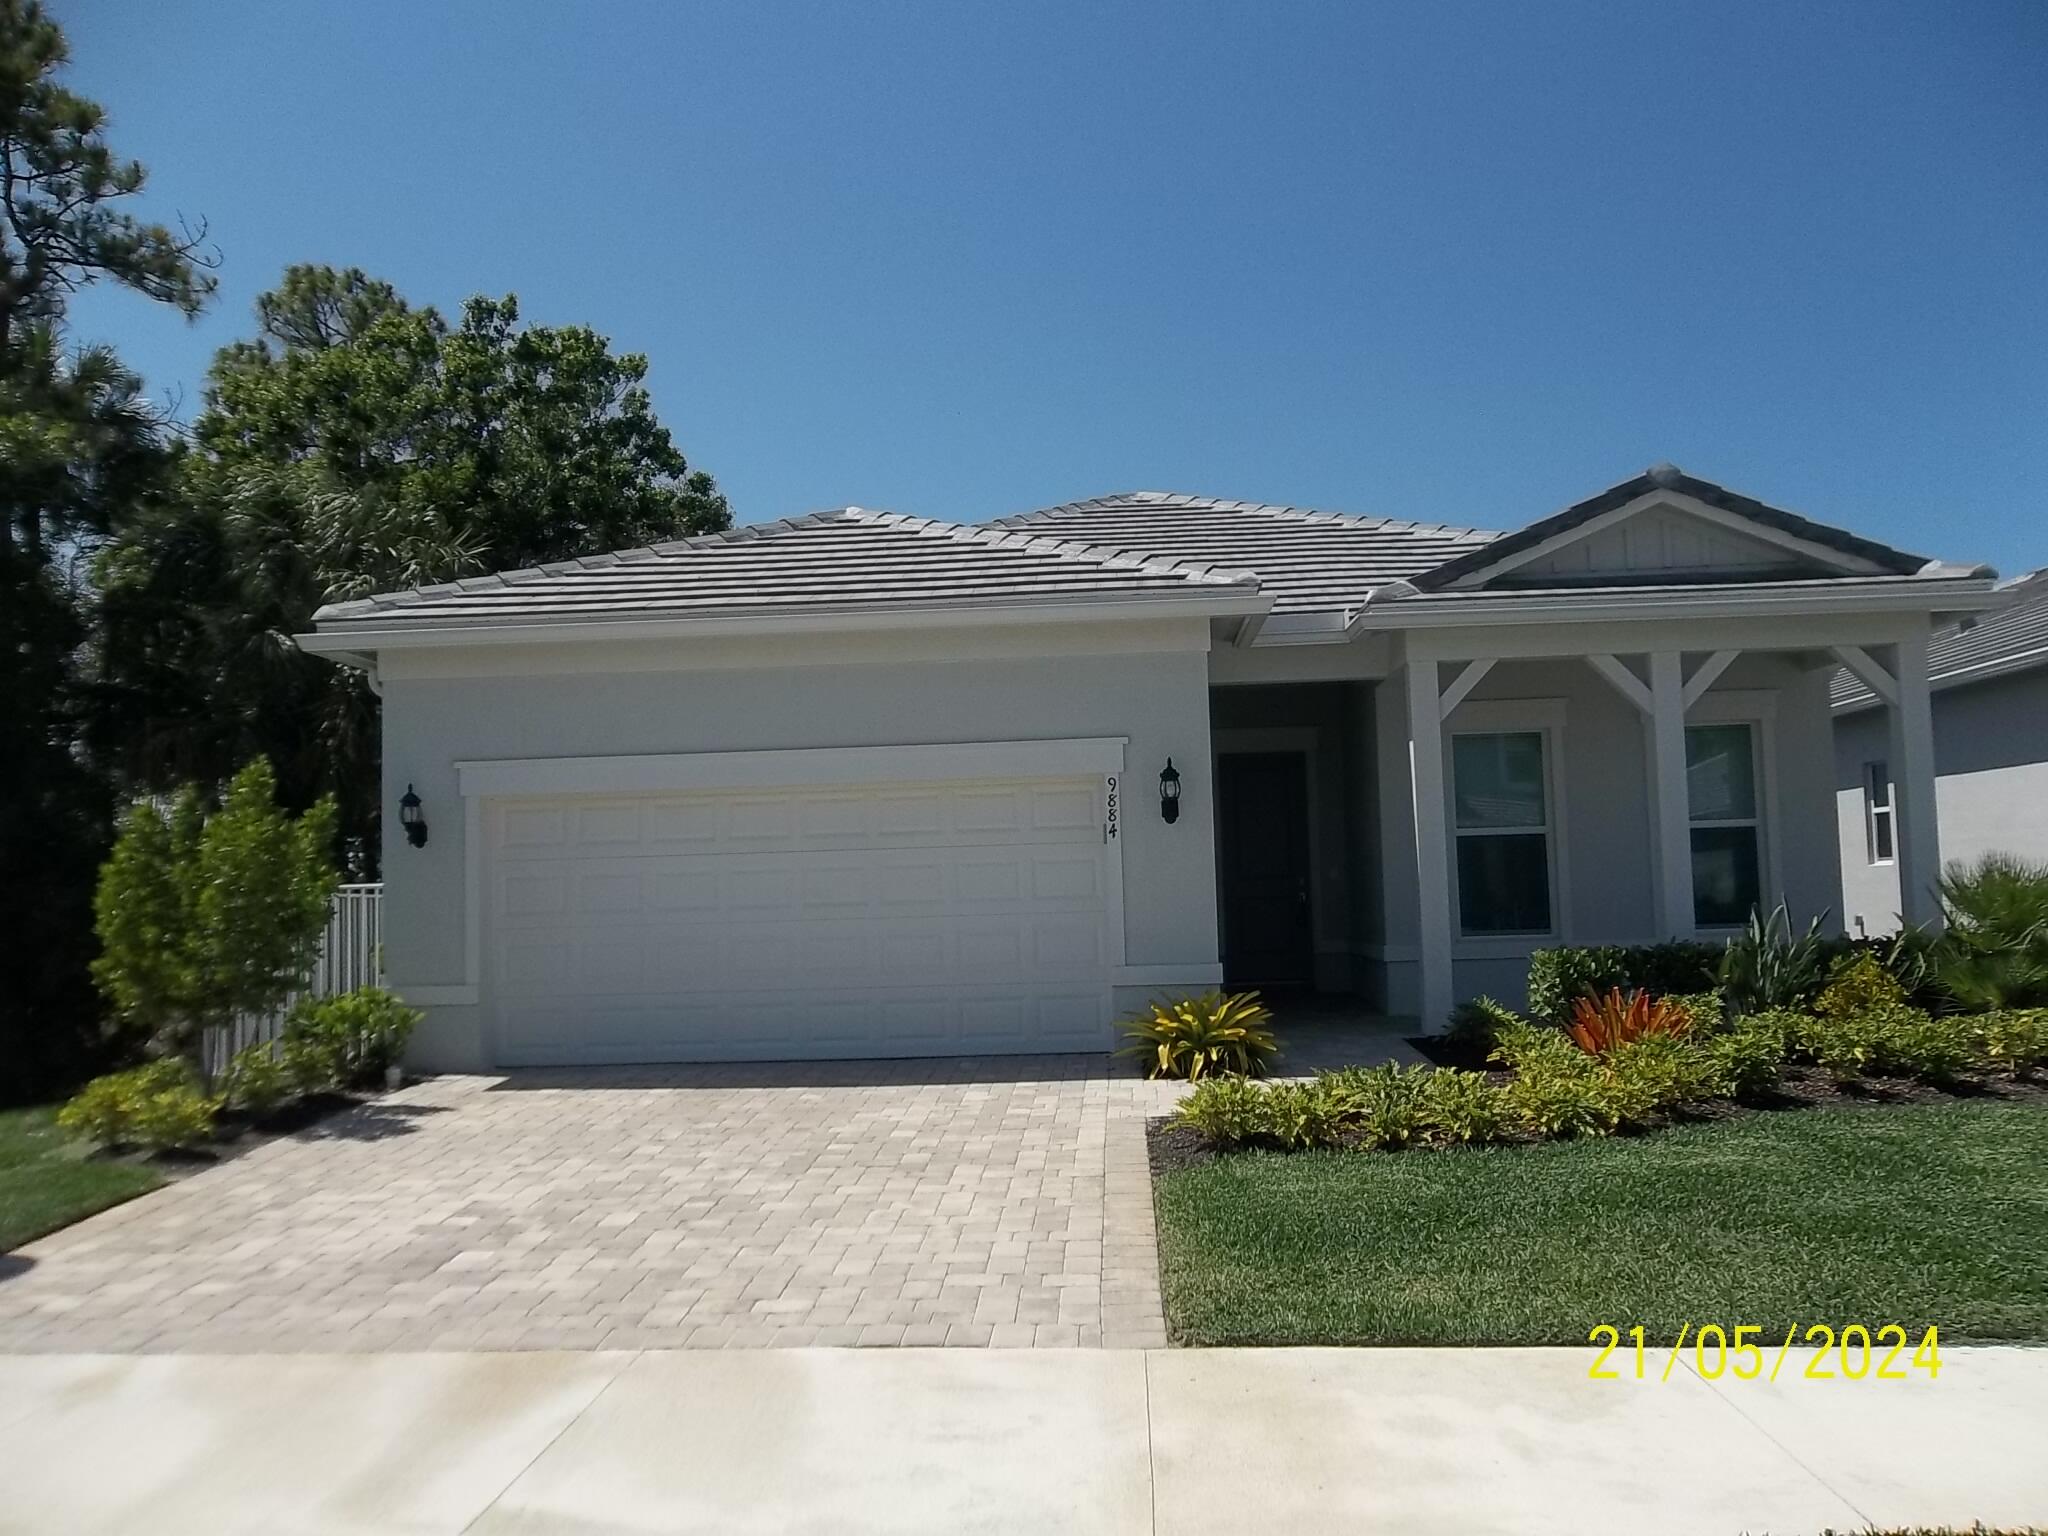
Light gray home with a tiled roof, covered entry, two-car garage, and landscaped front yard.
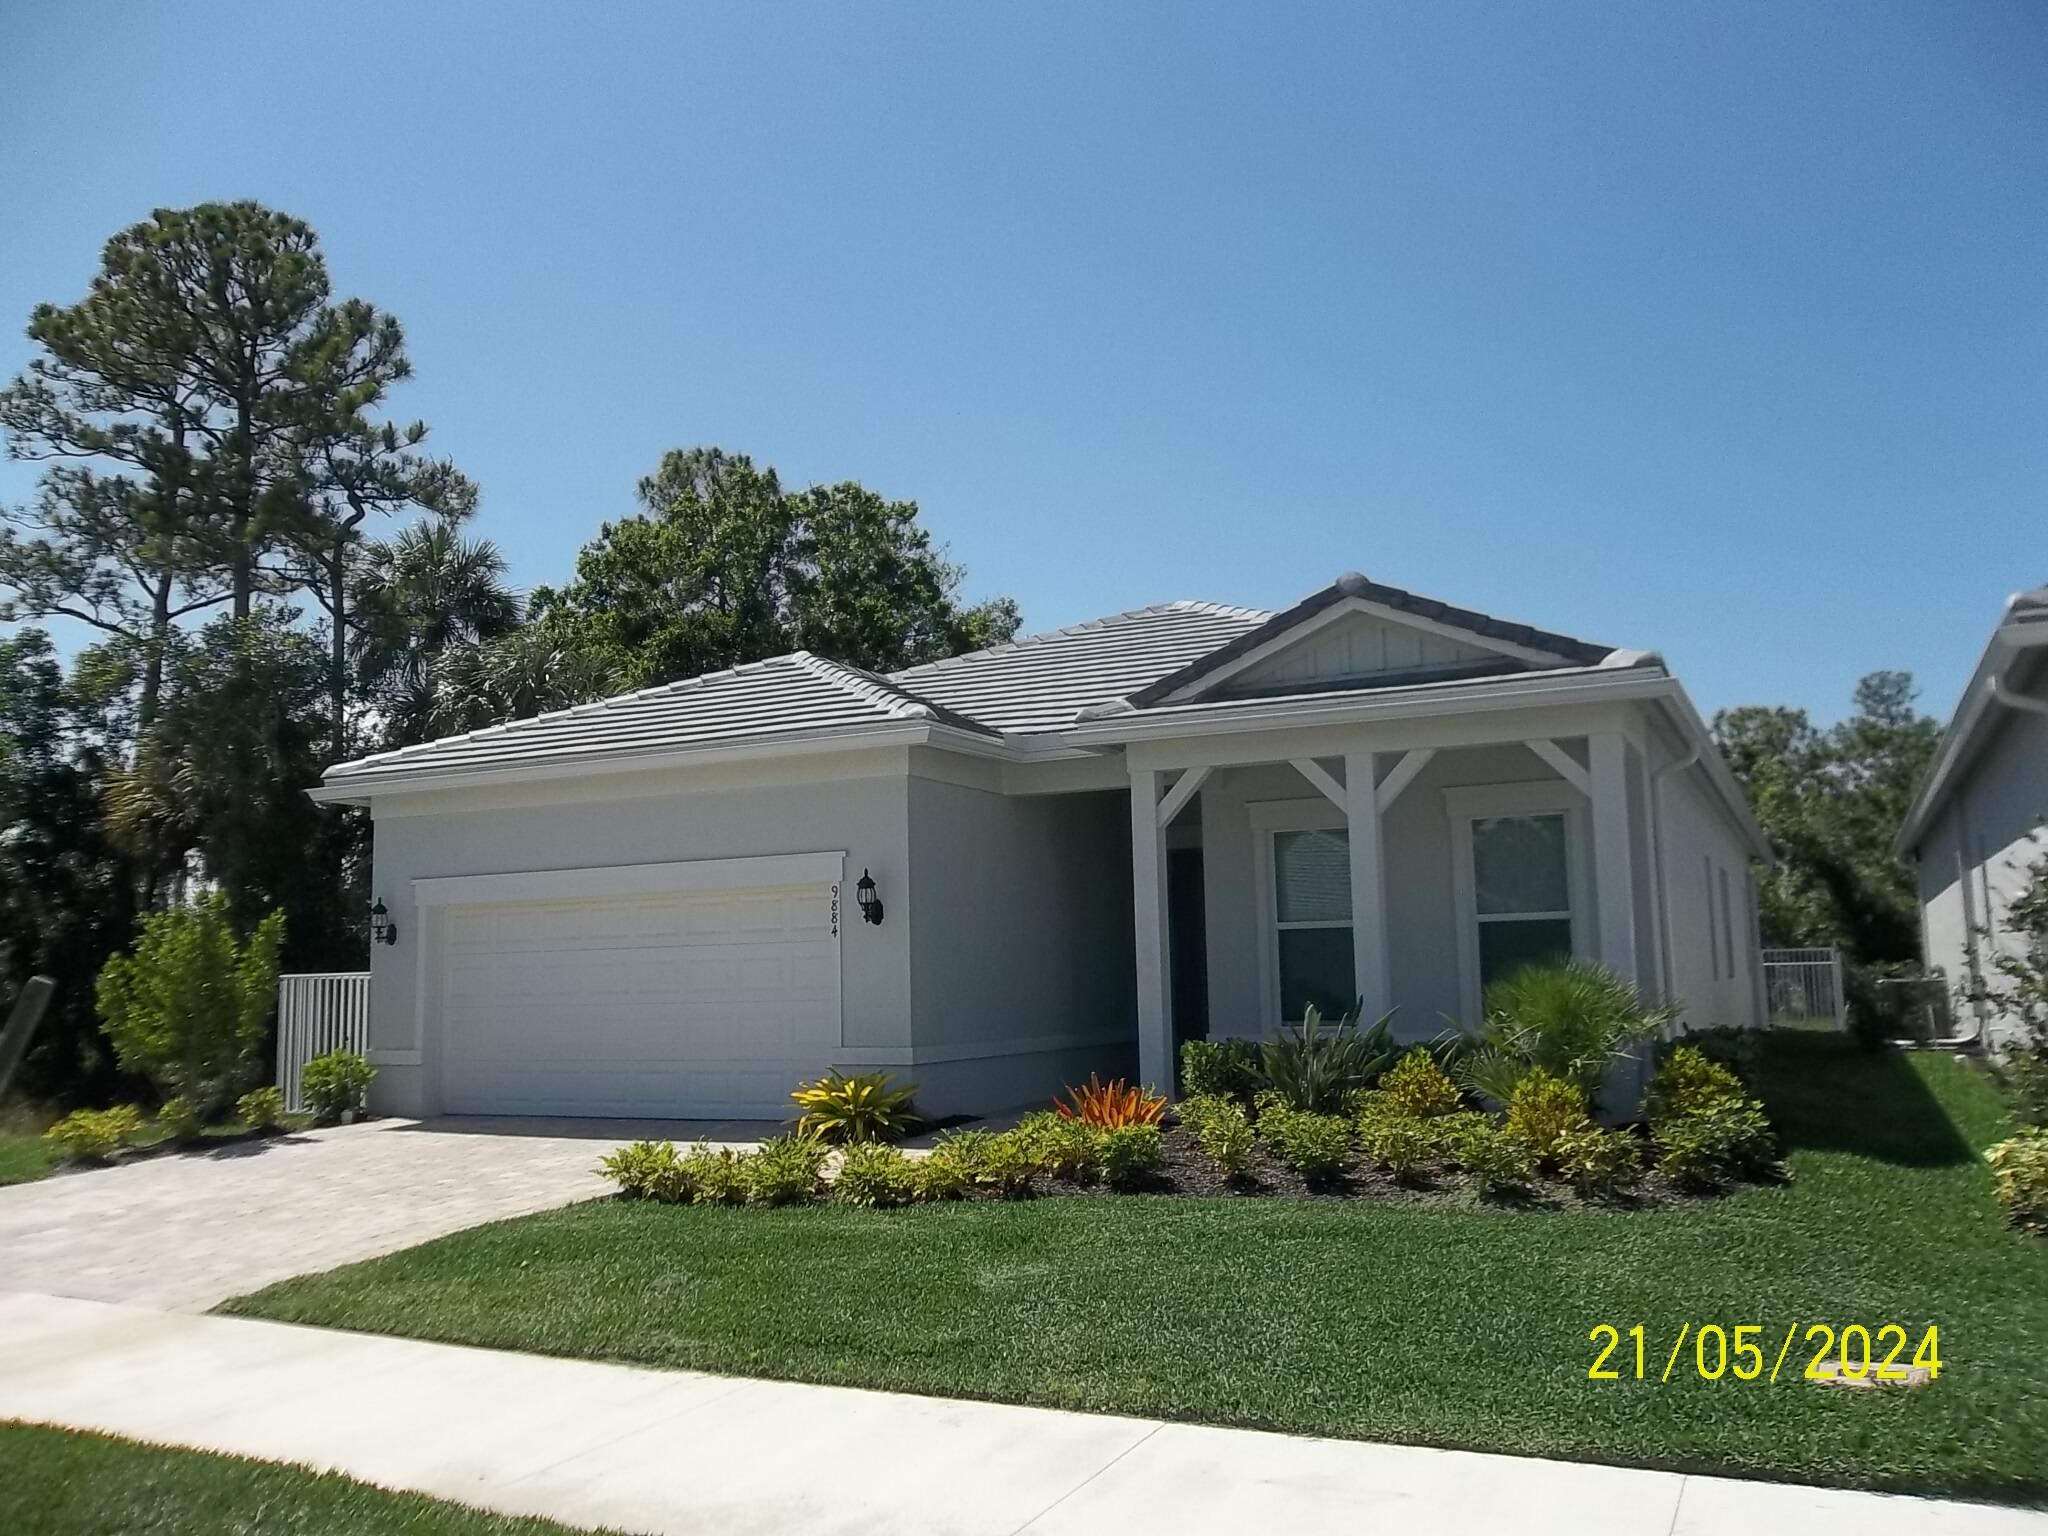
Gray single-story home with a tiled roof, covered entry, two-car garage, and landscaped front lawn.
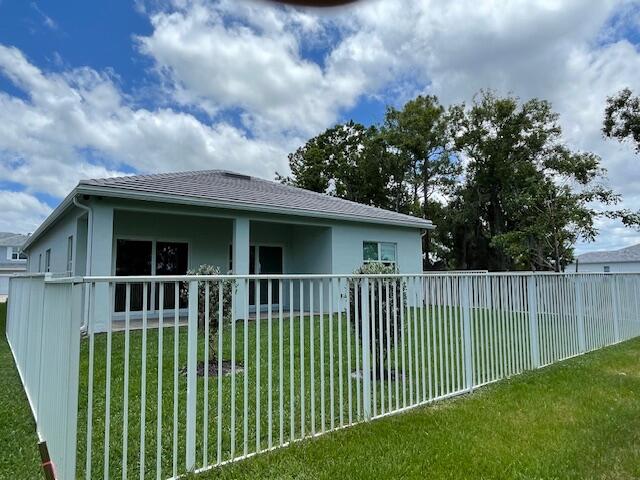
Single-story home behind a white metal fence, with a green lawn and mature trees.
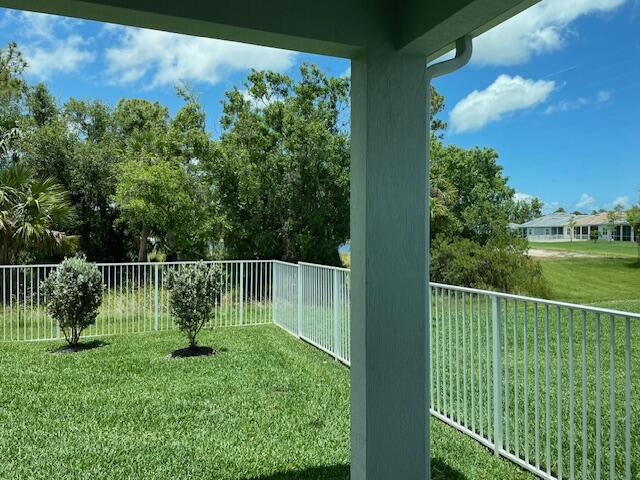
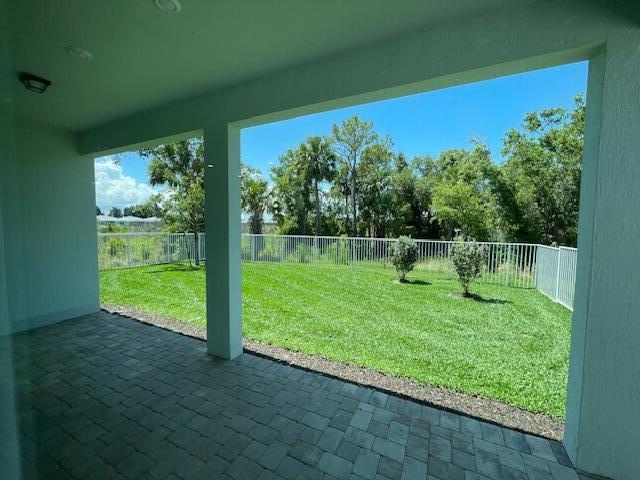
Covered patio overlooking a green lawn, with white railings and mature trees.
Covered patio overlooking a fenced grassy backyard with small trees.
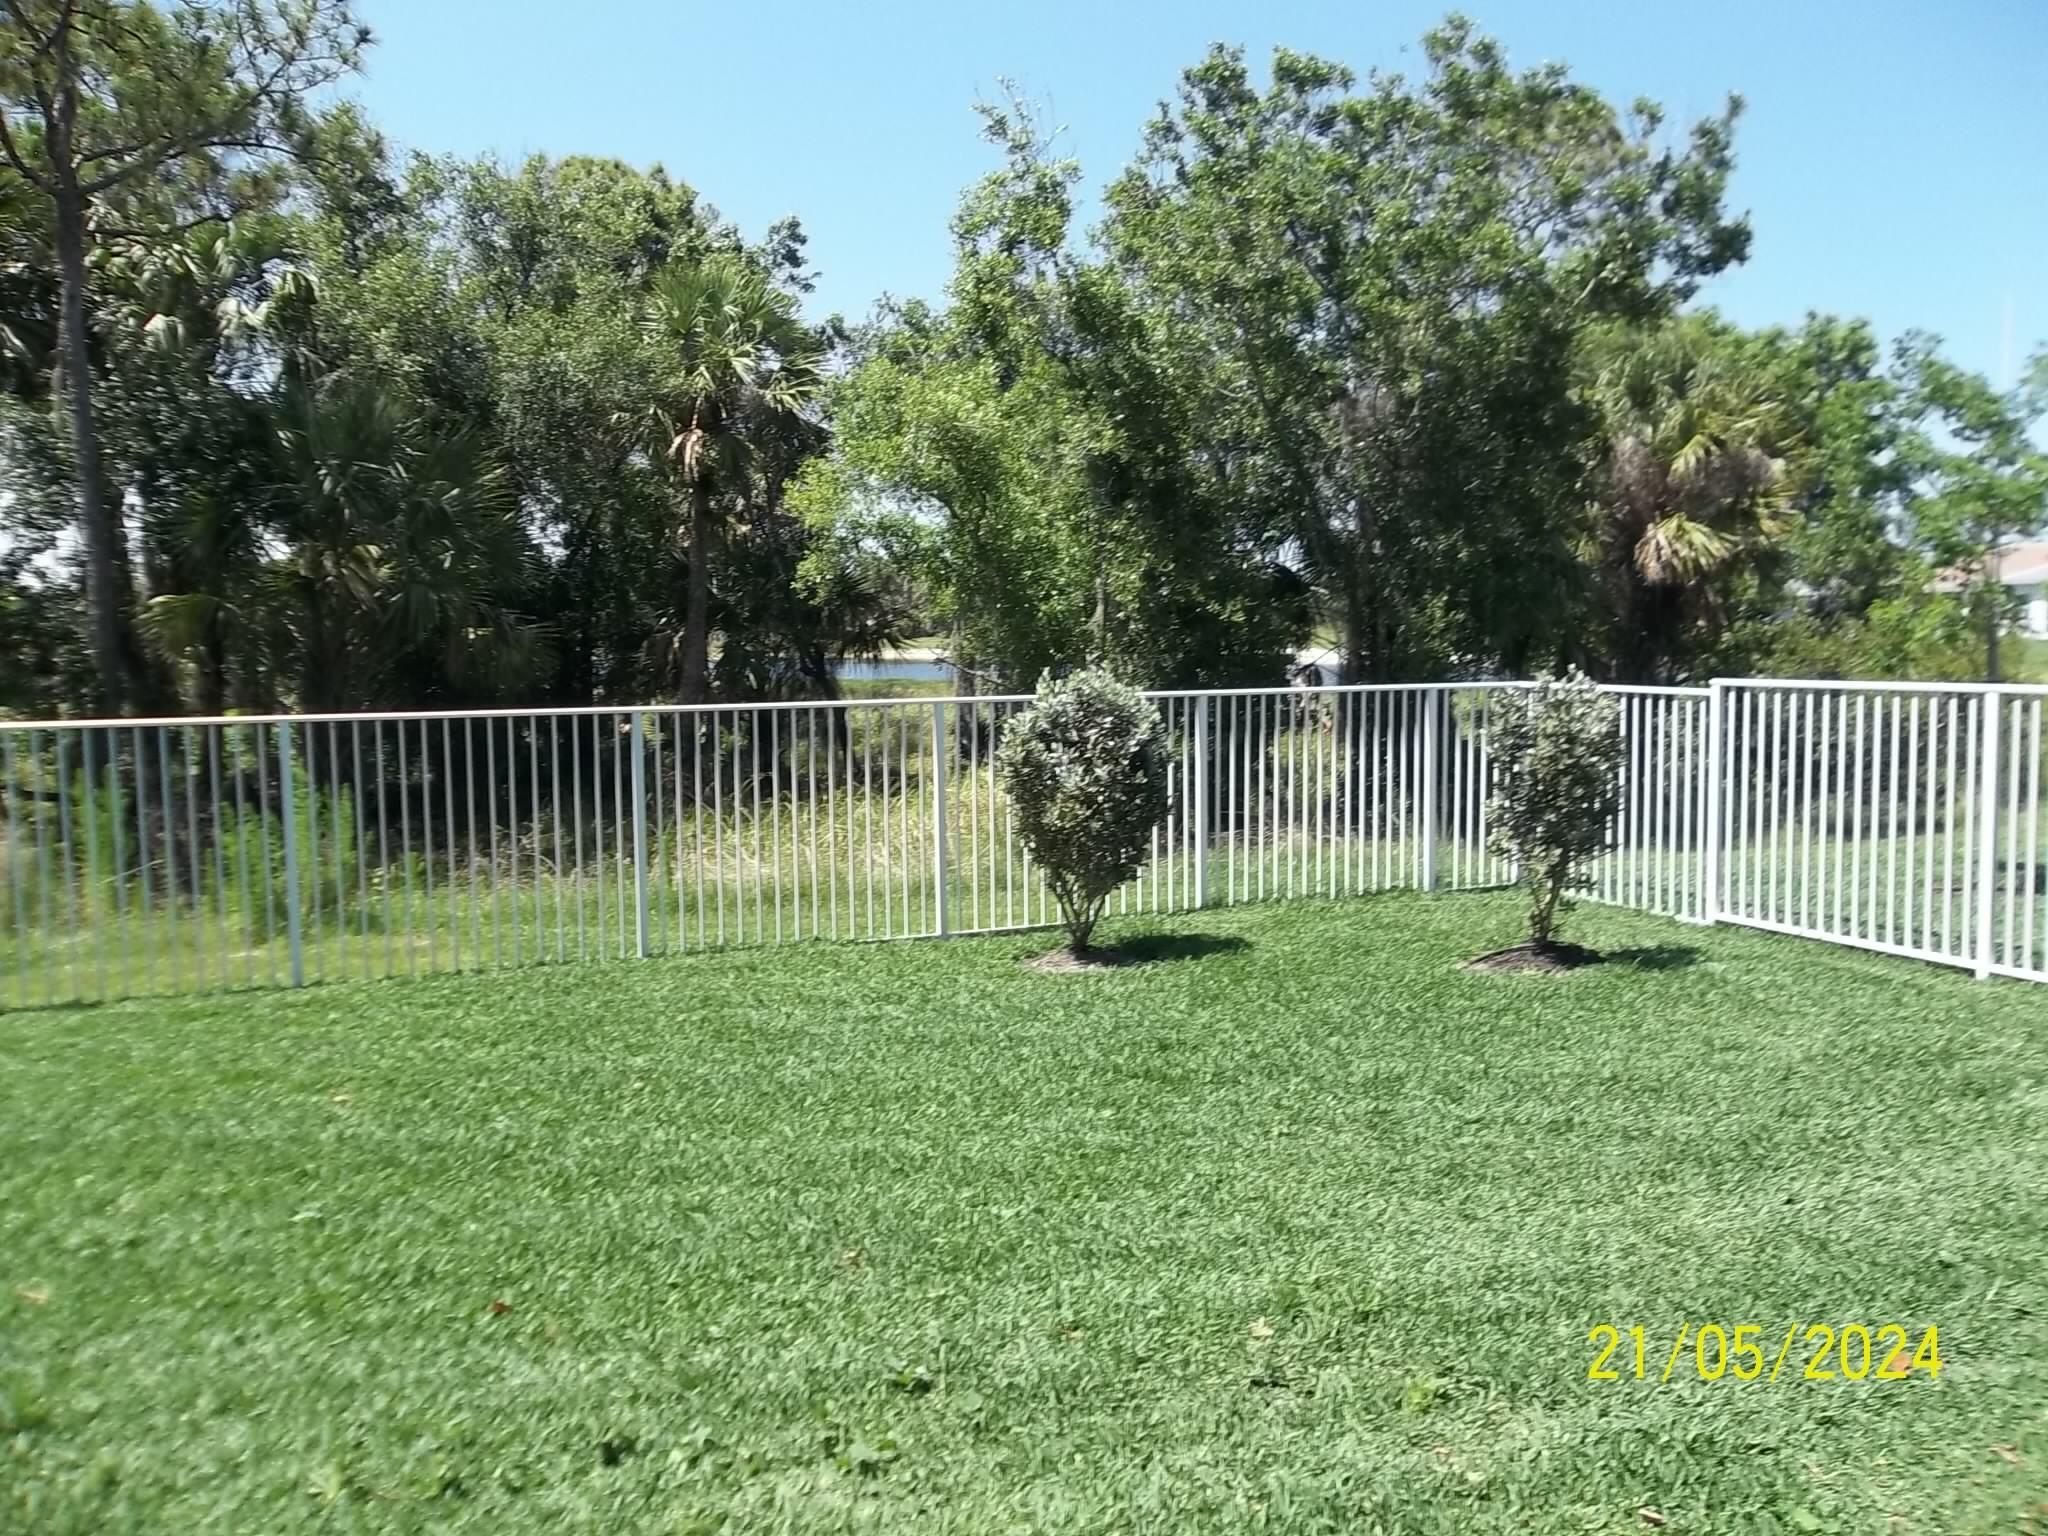
Backyard lawn bordered by a white railing fence, with mature trees and a glimpse of water.
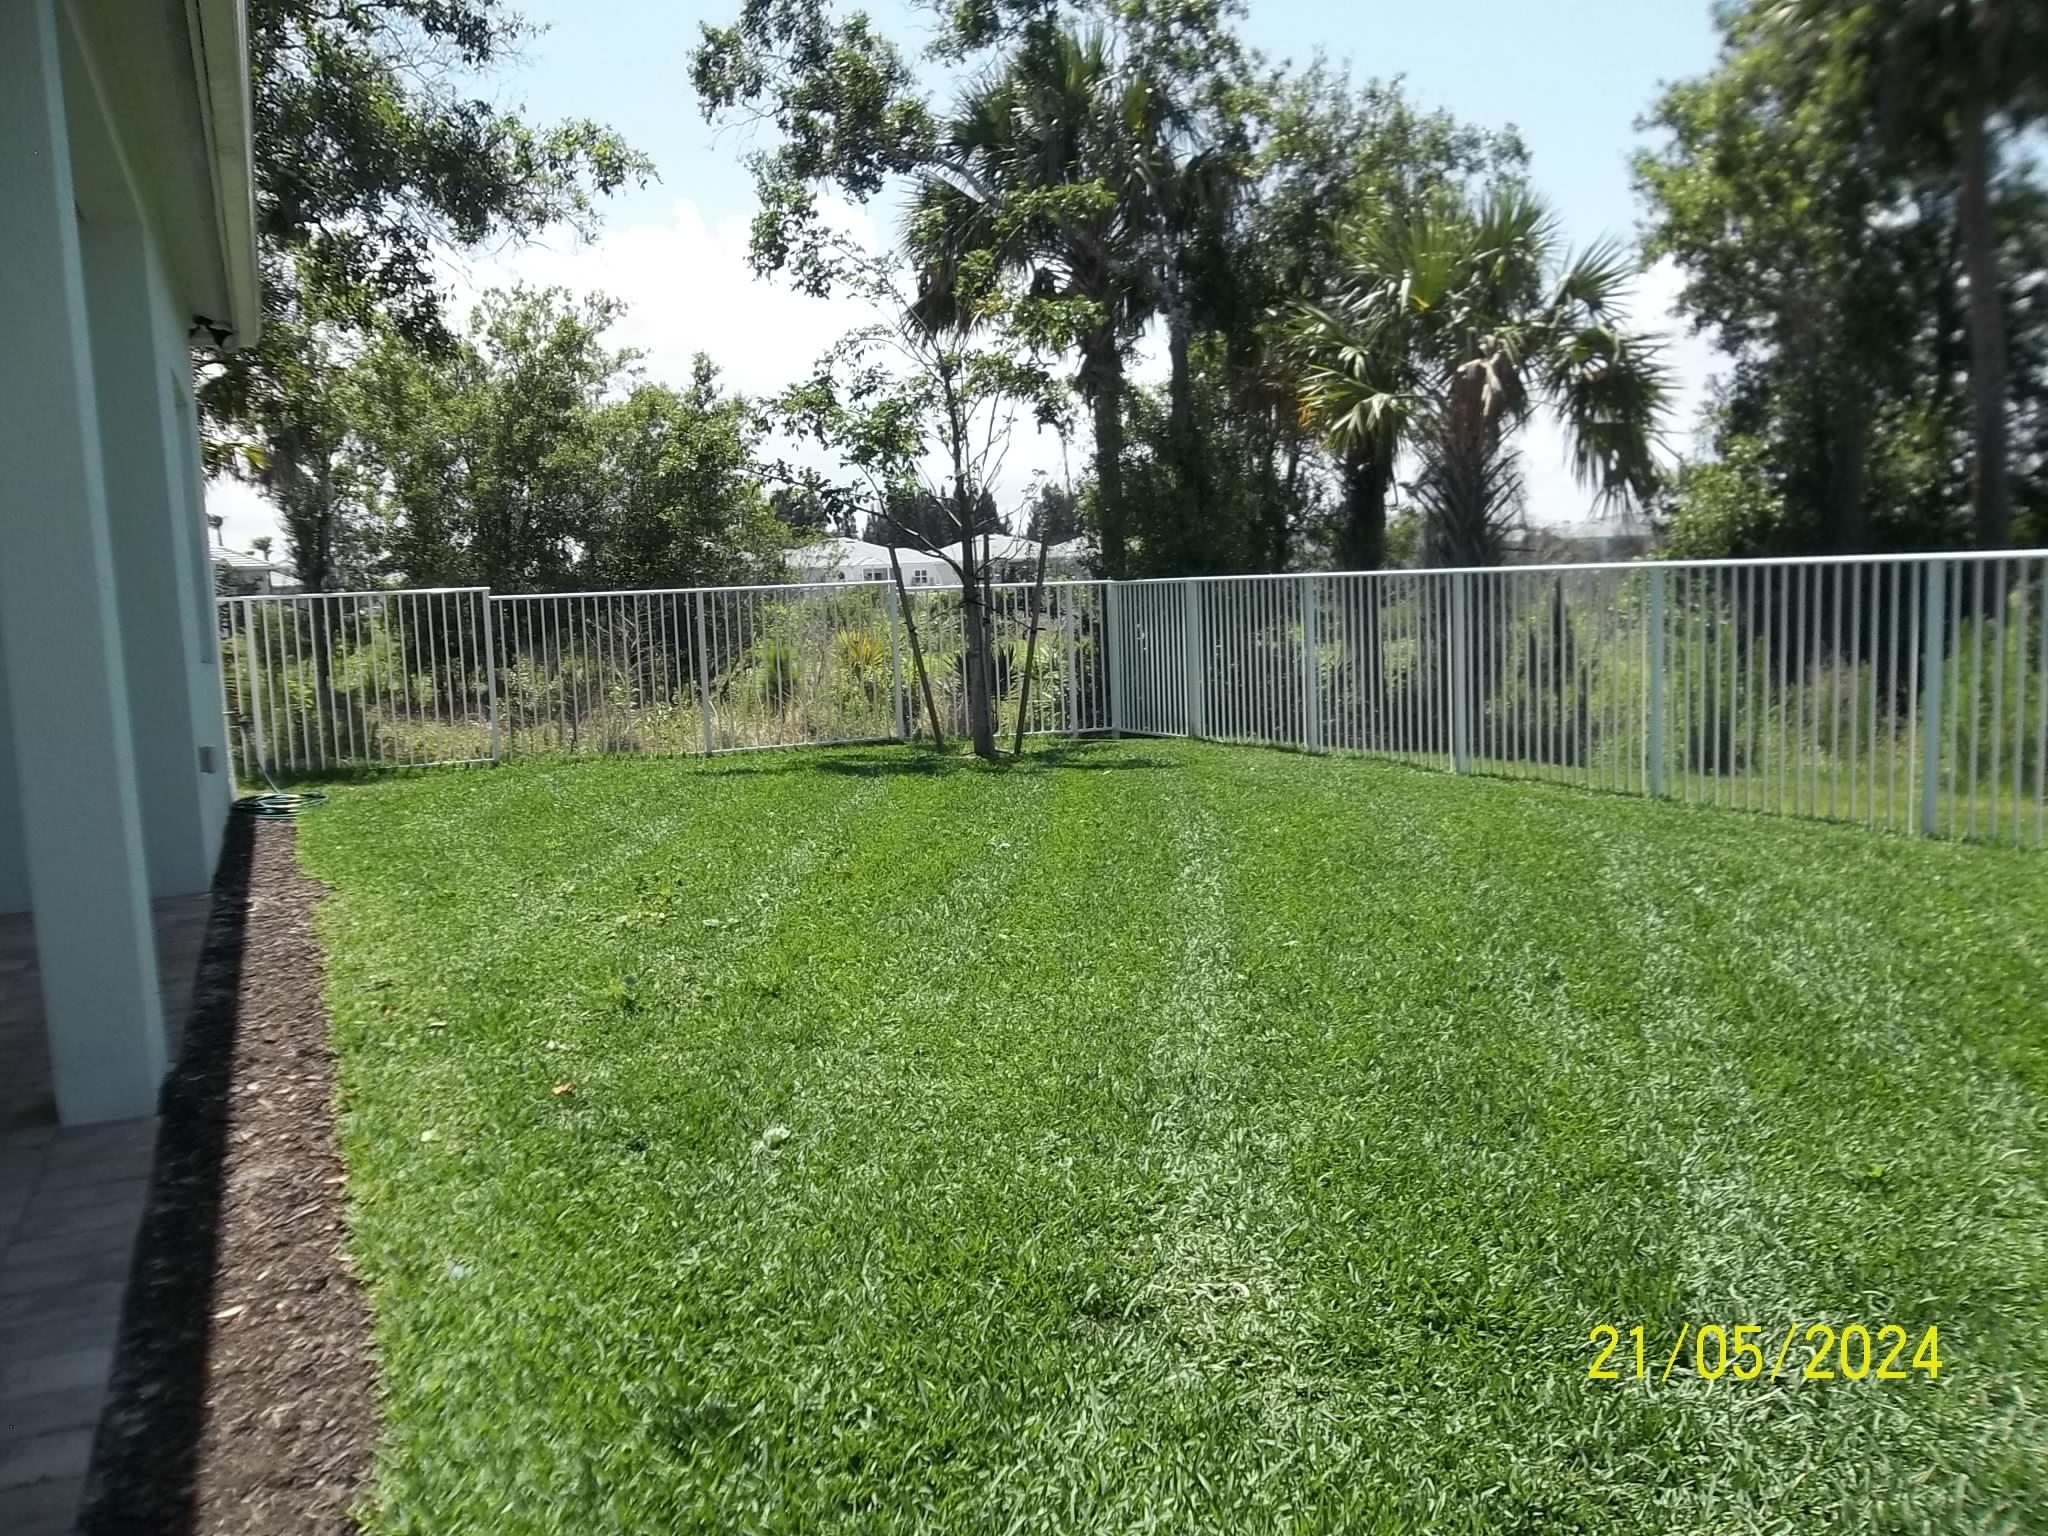
Fenced backyard with a broad green lawn and mature palms and trees.
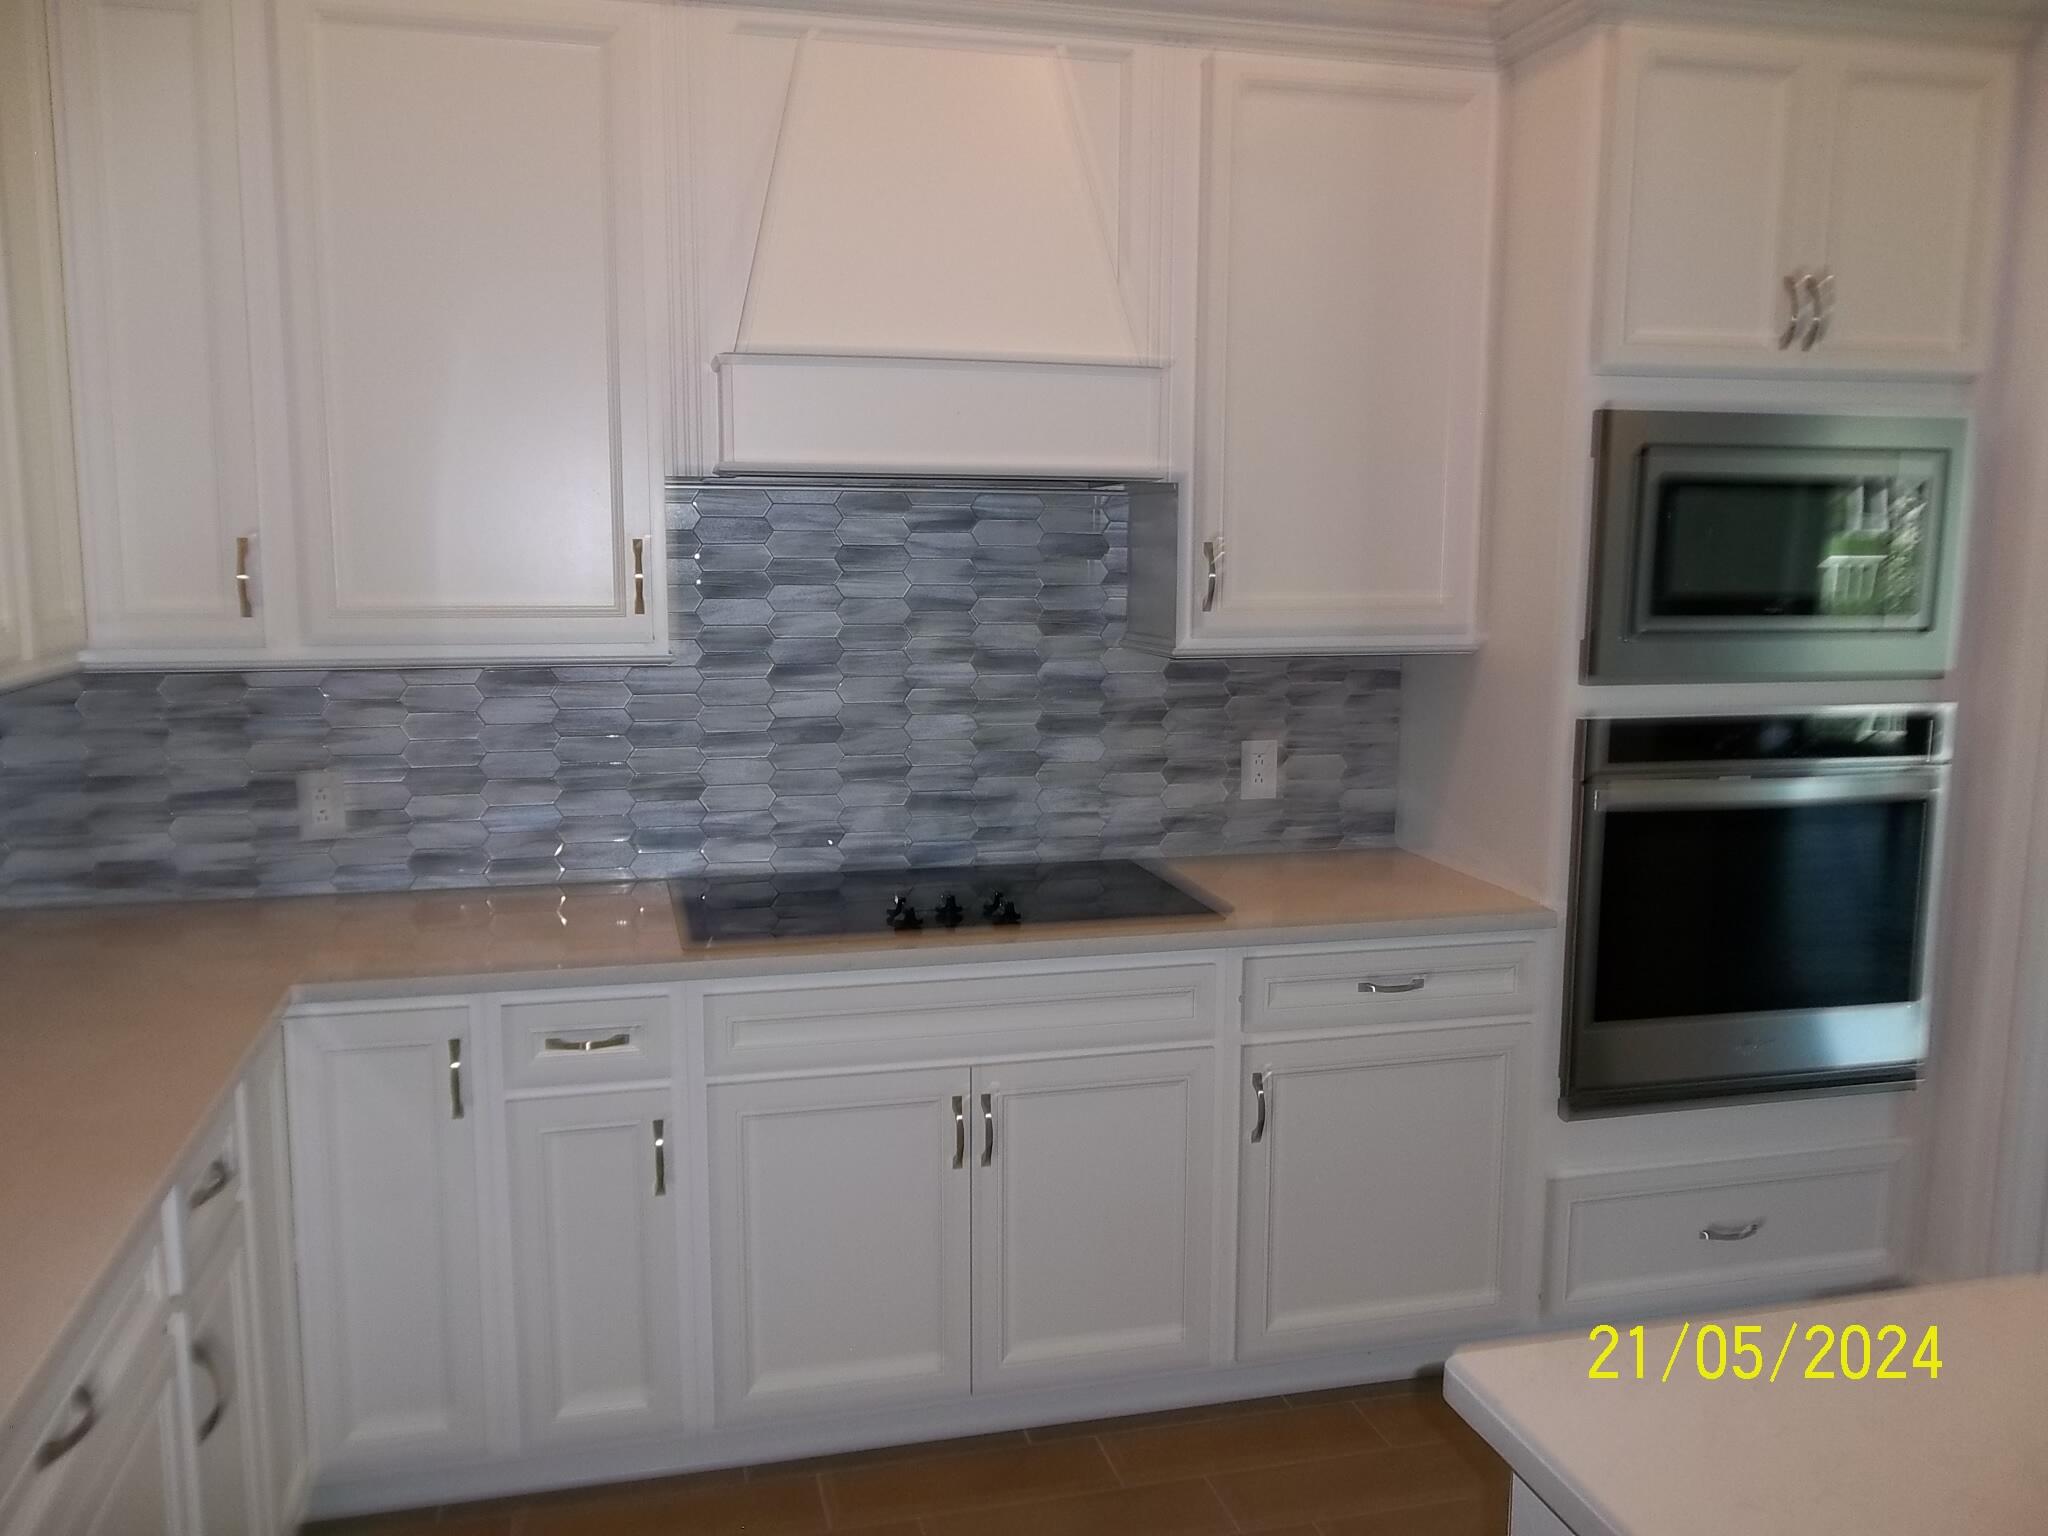
Unfurnished kitchen with white cabinets, stainless steel appliances, gray backsplash, and a large island.
Kitchen with white cabinetry, a gray hexagonal backsplash, and built-in stainless-steel appliances.
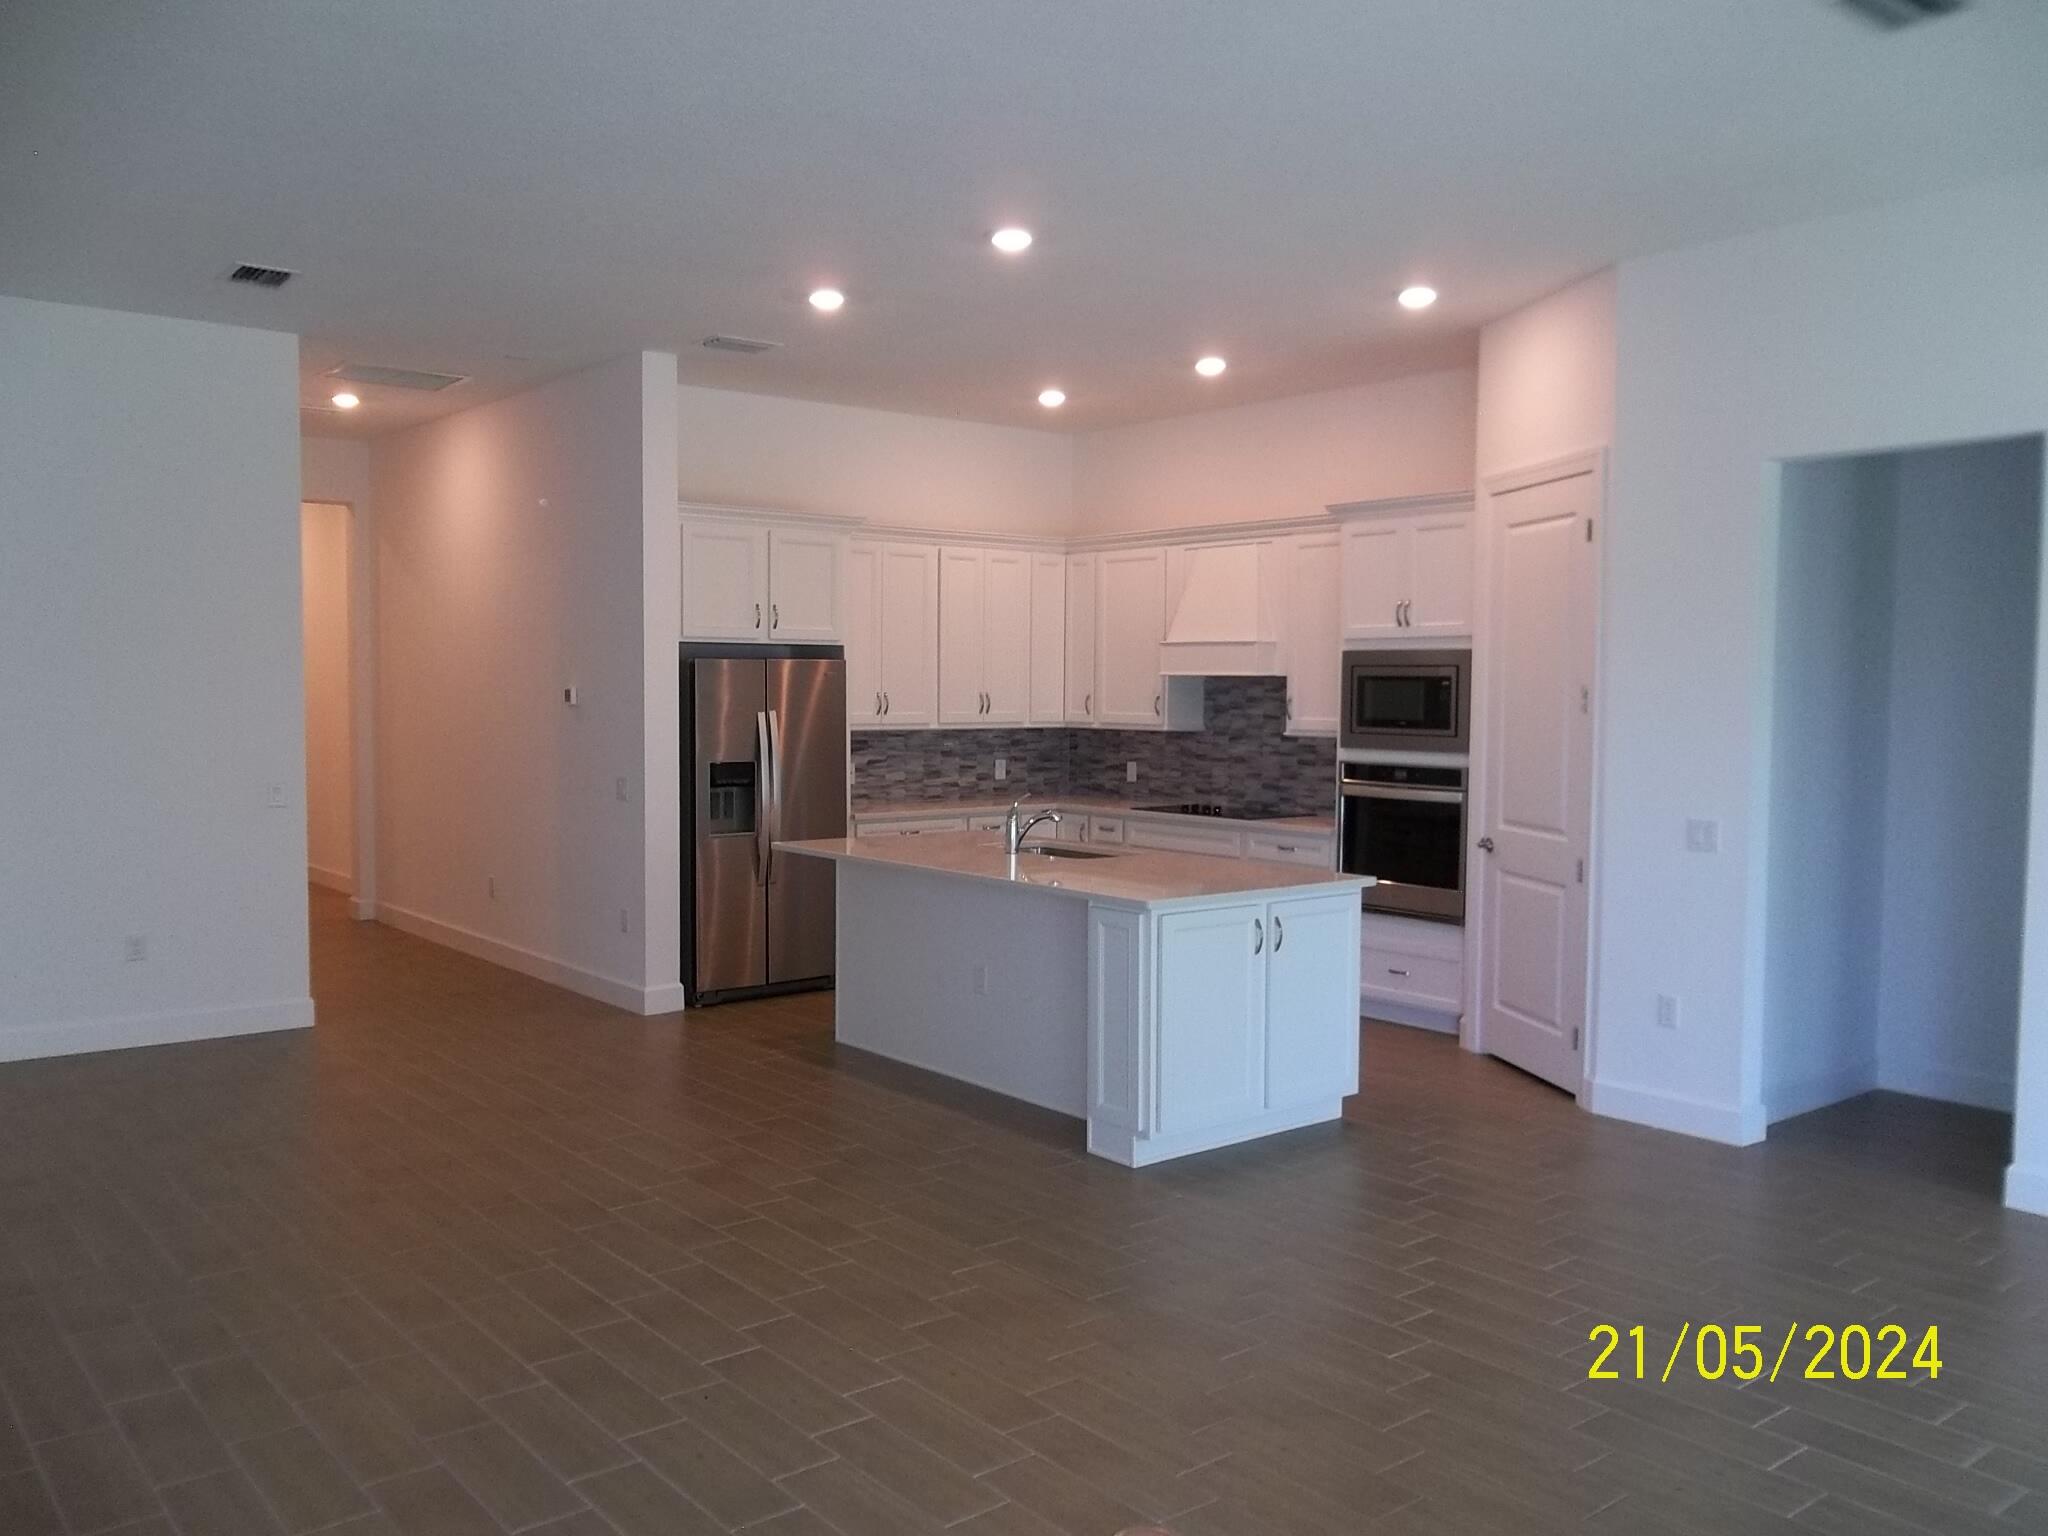
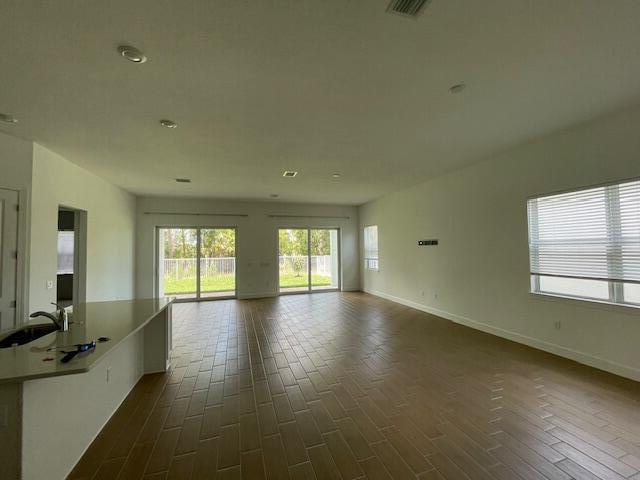
Vacant open living area with brown tile floors, a kitchen counter, and sliding glass doors.
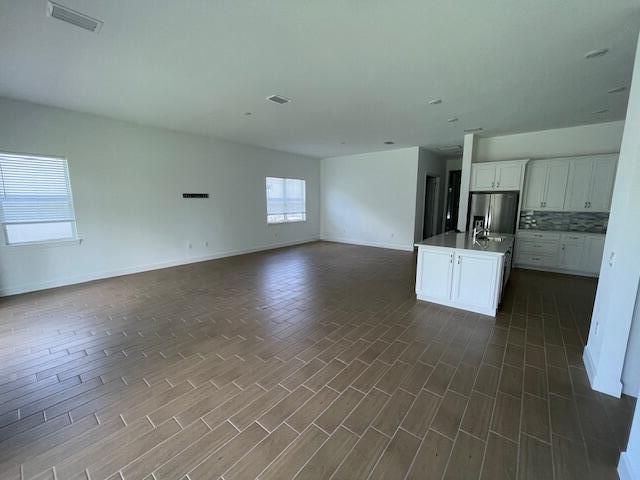
Unfurnished open-plan living area with brown tile flooring and a white kitchen island.
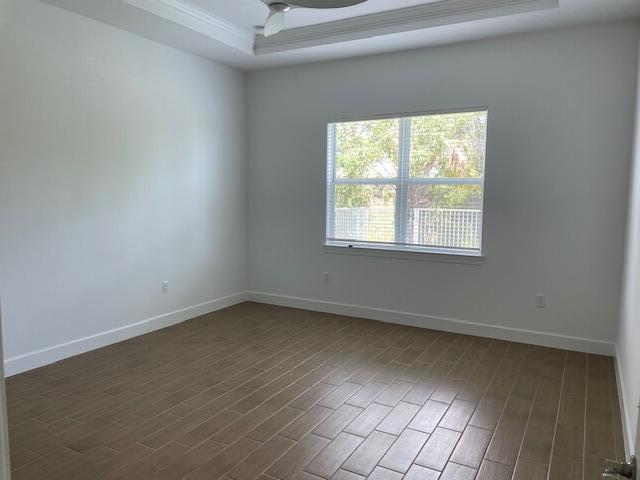
Empty room with brown tile flooring, a ceiling fan, and a large window.
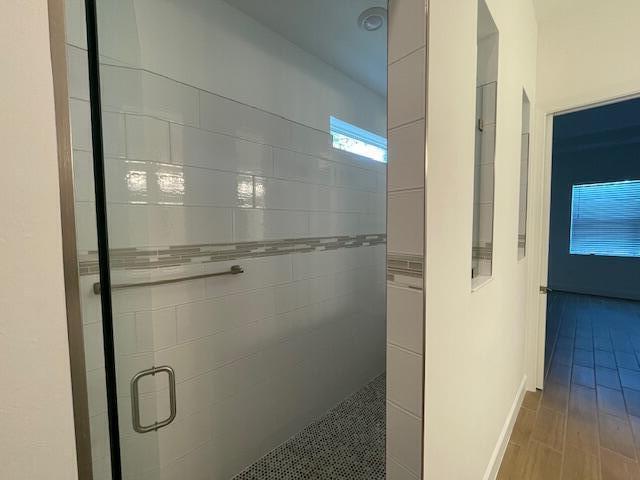
Tiled walk-in shower with a glass door, accent tile band, grab bar, and mosaic flooring.
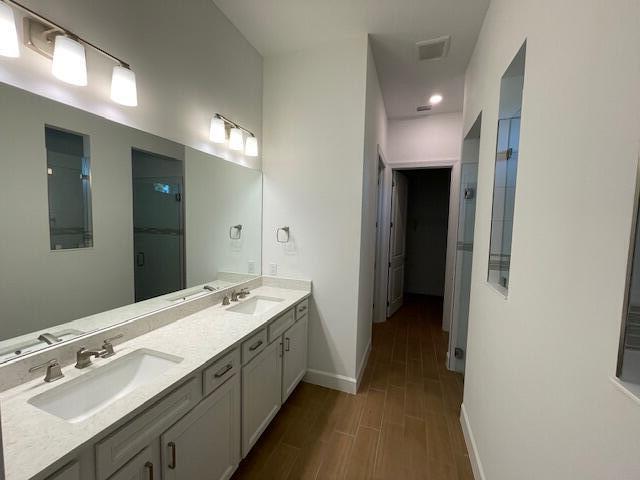
Bathroom with a long double-sink vanity, white countertops, and gray cabinetry beside a tiled hallway.
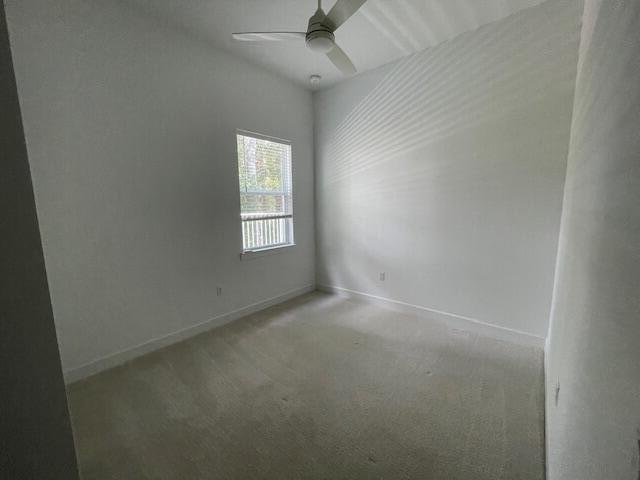
Empty bedroom with light carpet, ceiling fan, and a window overlooking greenery.
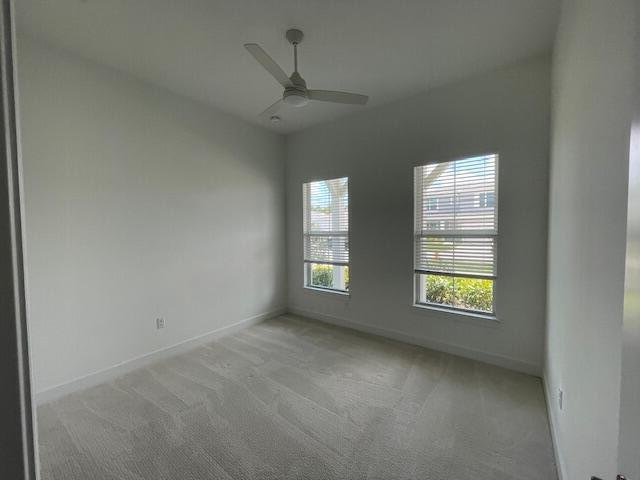
Vacant bedroom with two windows, carpet, and a ceiling fan.
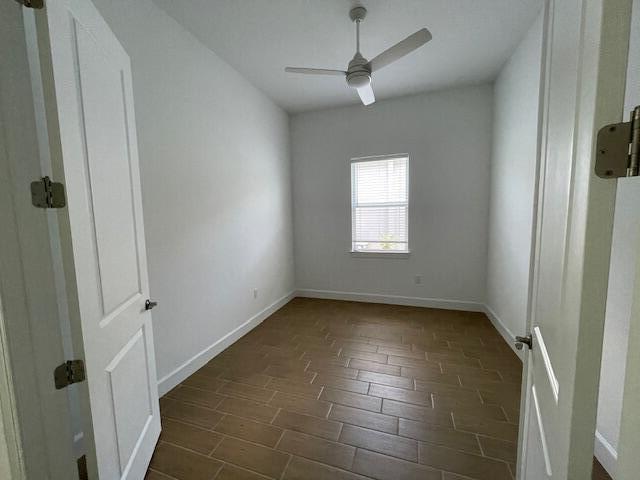
Empty bedroom with brown wood-look tile flooring, a ceiling fan, and a window with blinds.
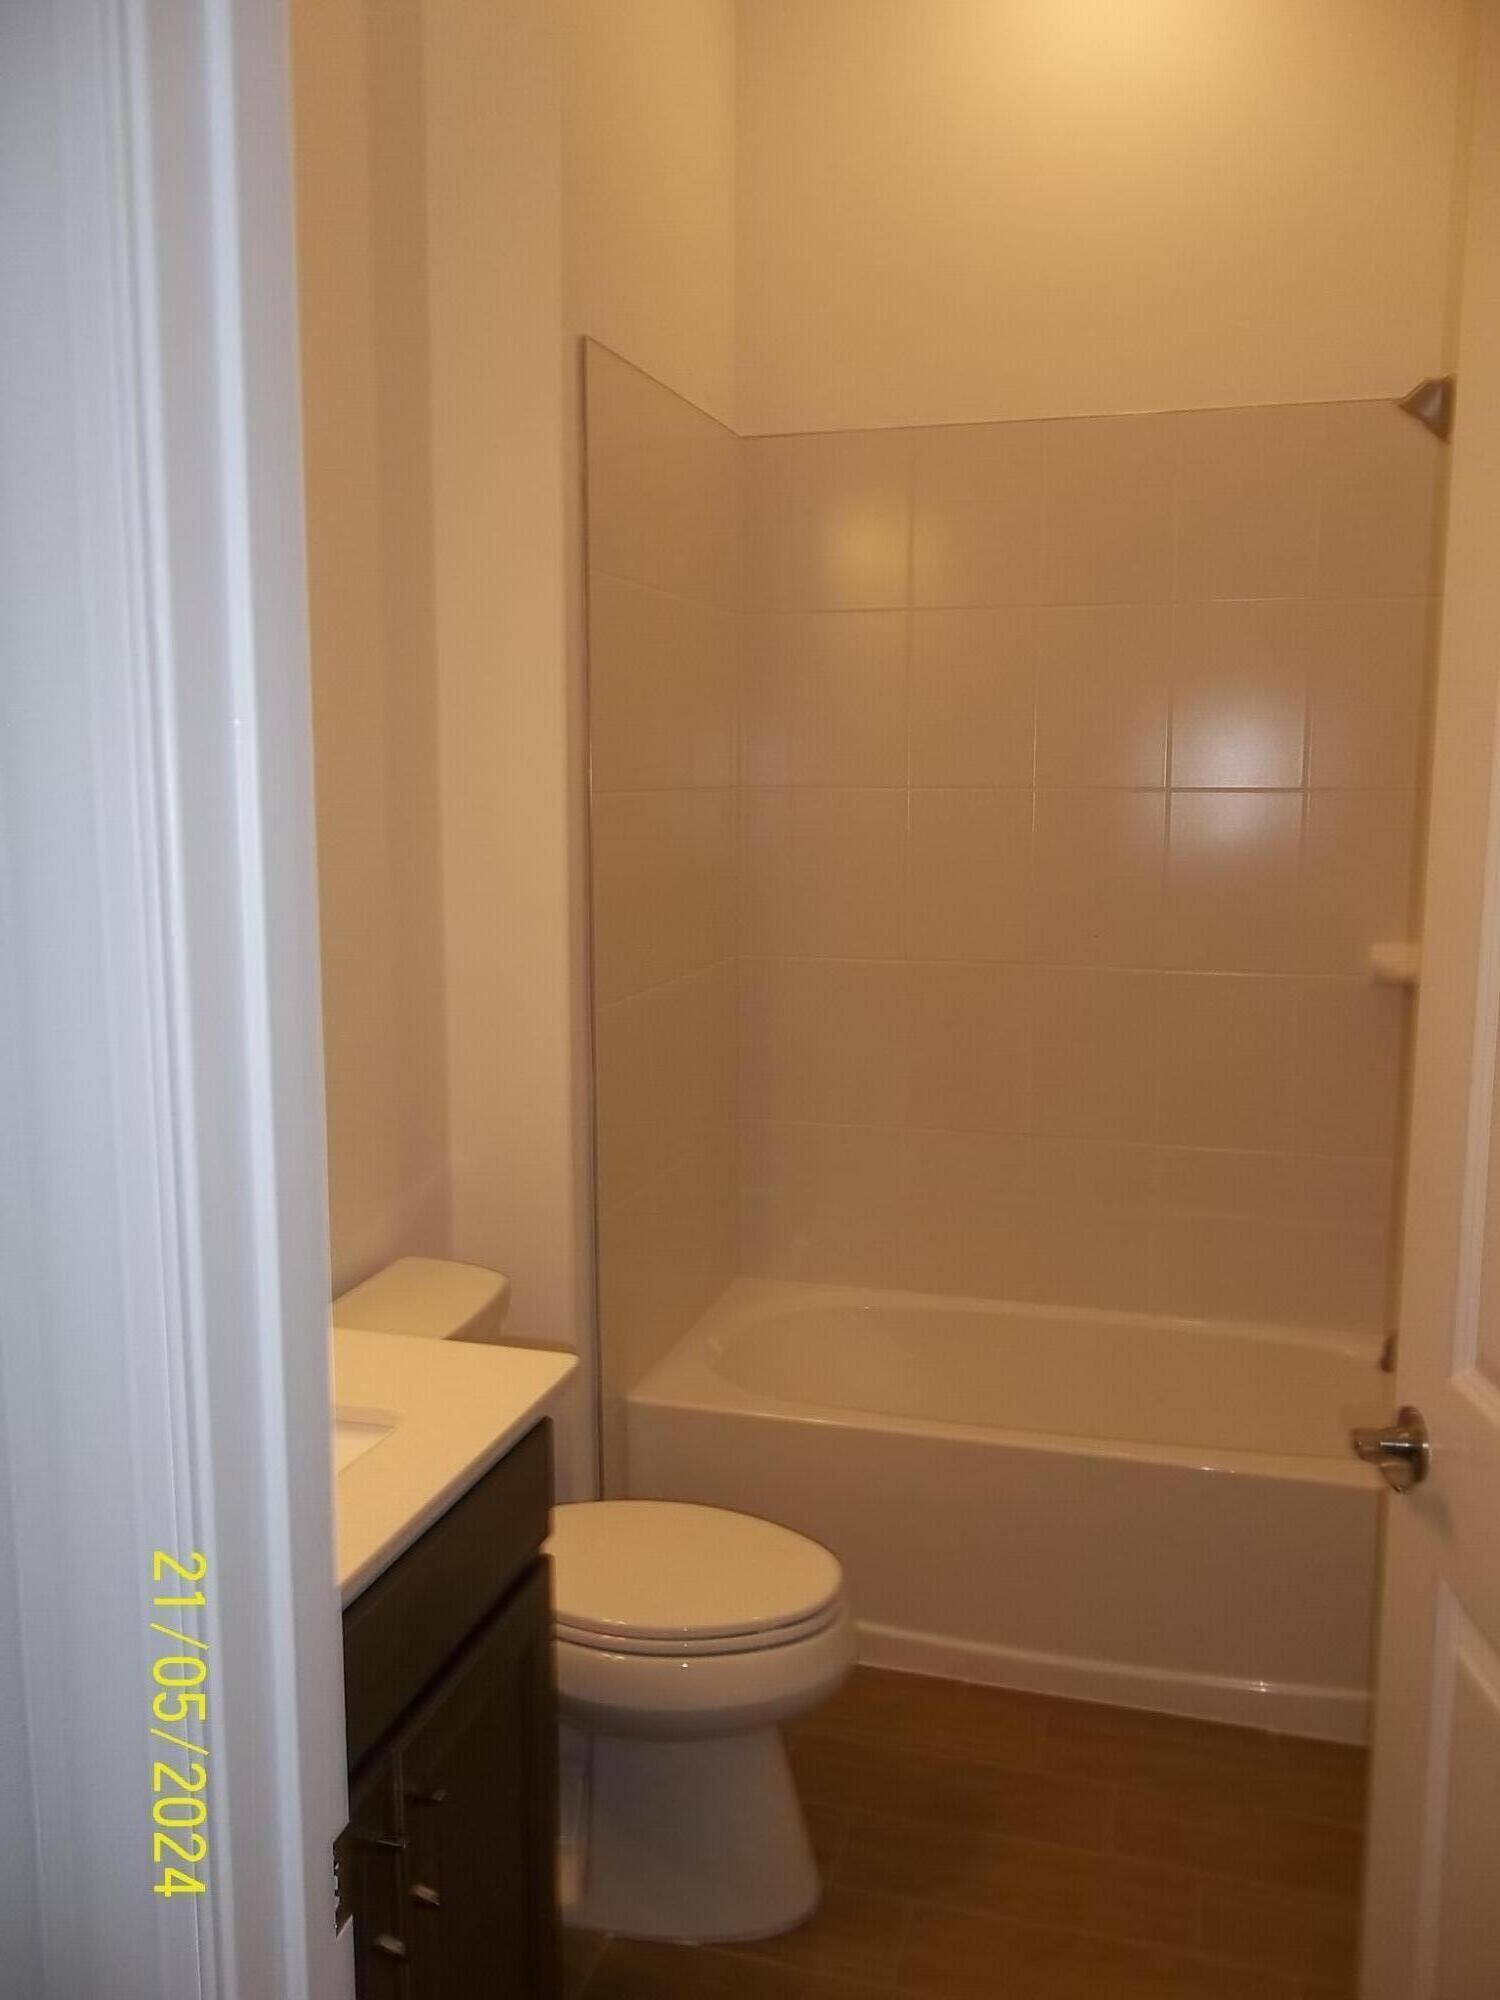
Bathroom with a dark vanity, toilet, and bathtub with tiled shower surround.
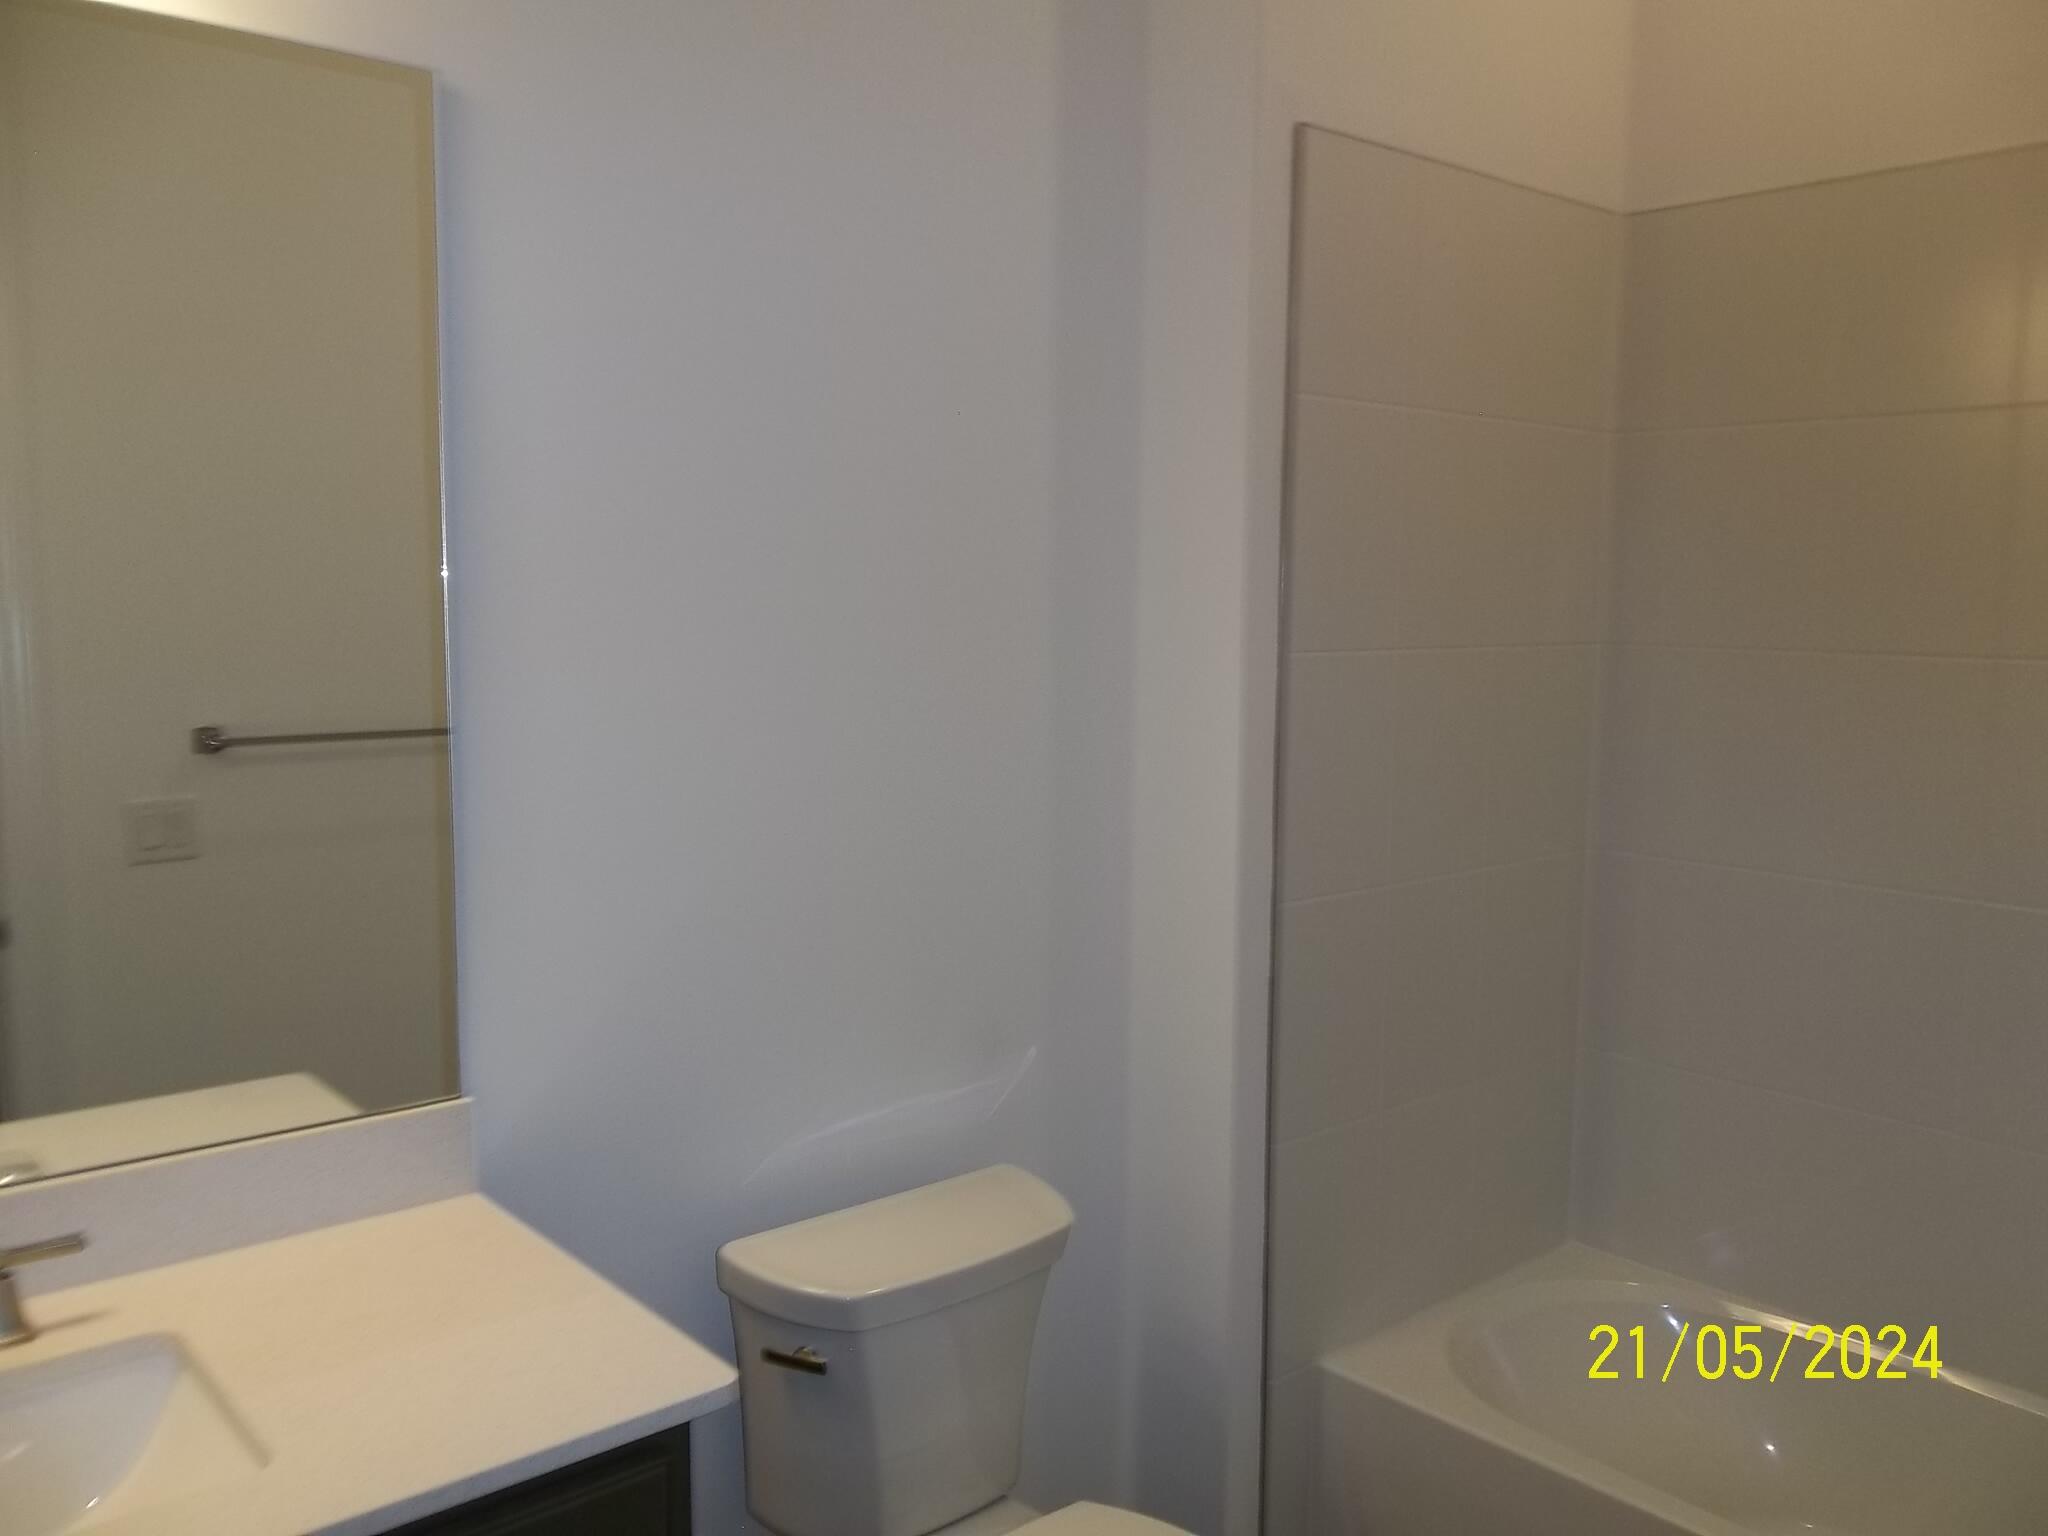
Bathroom with a white vanity, toilet, and tub with a tiled shower surround.
SEE ALL PHOTOS
Light gray home with a tiled roof, covered entry, two-car garage, and landscaped front yard.
Gray single-story home with a tiled roof, covered entry, two-car garage, and landscaped front lawn.
Single-story home behind a white metal fence, with a green lawn and mature trees.
Covered patio overlooking a green lawn, with white railings and mature trees.
Covered patio overlooking a fenced grassy backyard with small trees.
Backyard lawn bordered by a white railing fence, with mature trees and a glimpse of water.
Fenced backyard with a broad green lawn and mature palms and trees.
Unfurnished kitchen with white cabinets, stainless steel appliances, gray backsplash, and a large island.
Kitchen with white cabinetry, a gray hexagonal backsplash, and built-in stainless-steel appliances.
Vacant open living area with brown tile floors, a kitchen counter, and sliding glass doors.
Unfurnished open-plan living area with brown tile flooring and a white kitchen island.
Empty room with brown tile flooring, a ceiling fan, and a large window.
Tiled walk-in shower with a glass door, accent tile band, grab bar, and mosaic flooring.
Bathroom with a long double-sink vanity, white countertops, and gray cabinetry beside a tiled hallway.
Empty bedroom with light carpet, ceiling fan, and a window overlooking greenery.
Vacant bedroom with two windows, carpet, and a ceiling fan.
Empty bedroom with brown wood-look tile flooring, a ceiling fan, and a window with blinds.
Bathroom with a dark vanity, toilet, and bathtub with tiled shower surround.
Bathroom with a white vanity, toilet, and tub with a tiled shower surround.
Leased

9884 SW Meridian Way

9884 SW Meridian Way, Stuart, FL 34997

$3,800/month
Must see this 3 bedroom 3 full baths plus a den in the new gated Pulte Highpointe development. Extended Mystique model over 2200 SF. Private lot backing preserve/lake and no one on one side of you as home also sides the preserve. Home has impact windows and doors, separate laundry room, tile flooring, custom backsplash, quartz countertops, window treatments, covered porch and fenced yard for your pets. Barely lived in.

3
beds

3
baths

2,248 Sq.Ft. LIVING AREA

Katie Lucie

Katie Lucie

Features & Amenities

Interior

  • total bedrooms3
  • Total bathrooms3
  • full bathrooms3
  • Laundry room Laundry Tub
  • Flooring Carpet, Tile
  • APPLIANCES Dryer, Dishwasher, Electric Water Heater, Disposal, Ice Maker, Microwave, Range, Refrigerator, Water Heater, Washer
  • other interior Features Kitchen Island, Pantry, Split Bedrooms, Separate Shower, Walk-In Closet(s)

Area & Lot

  • Status Leased
  • Date Leased September 1, 2024
  • Living Area2,248 Sq.Ft.
  • Total Area2,800 Sq.Ft.
  • MLS® IDR10989797
  • TypeResidential
  • YEAR BUILT2023
  • NeighborhoodMartin County
  • Water FrontageLake Front
  • Elementary SchoolCrystal Lake (Martin)
  • Middle SchoolDr. David L. Anderson
  • High SchoolSouth Fork

Exterior

  • STORIES1
  • Garage Space2.0
  • PoolAssociation
  • lot featuresSprinklers Automatic, 1/4 Acre
  • parkingAttached, Driveway, Garage, Garage Door Opener
  • HEAT TYPECentral, Electric
  • AIR CONDITIONINGCentral Air, Electric
  • HOA AmenitiesBasketball Court, Cabana, Clubhouse, Dog Park, Fitness Center, Pickleball, Pool, Tennis Court(s)
  • security FeaturesGated Community, Phone Entry
  • other exterior FeaturesOutdoor Living Area

Financial

  • Lease Price$3,800/mo
View Virtual Tour

Martin County

Explore

Work With Katie

Katie Lucie is dedicated to helping you find your dream home and assisting with any selling needs you may have. Contact her today for a free consultation for buying, selling, renting, or investing in Florida.

Follow Me on Instagram