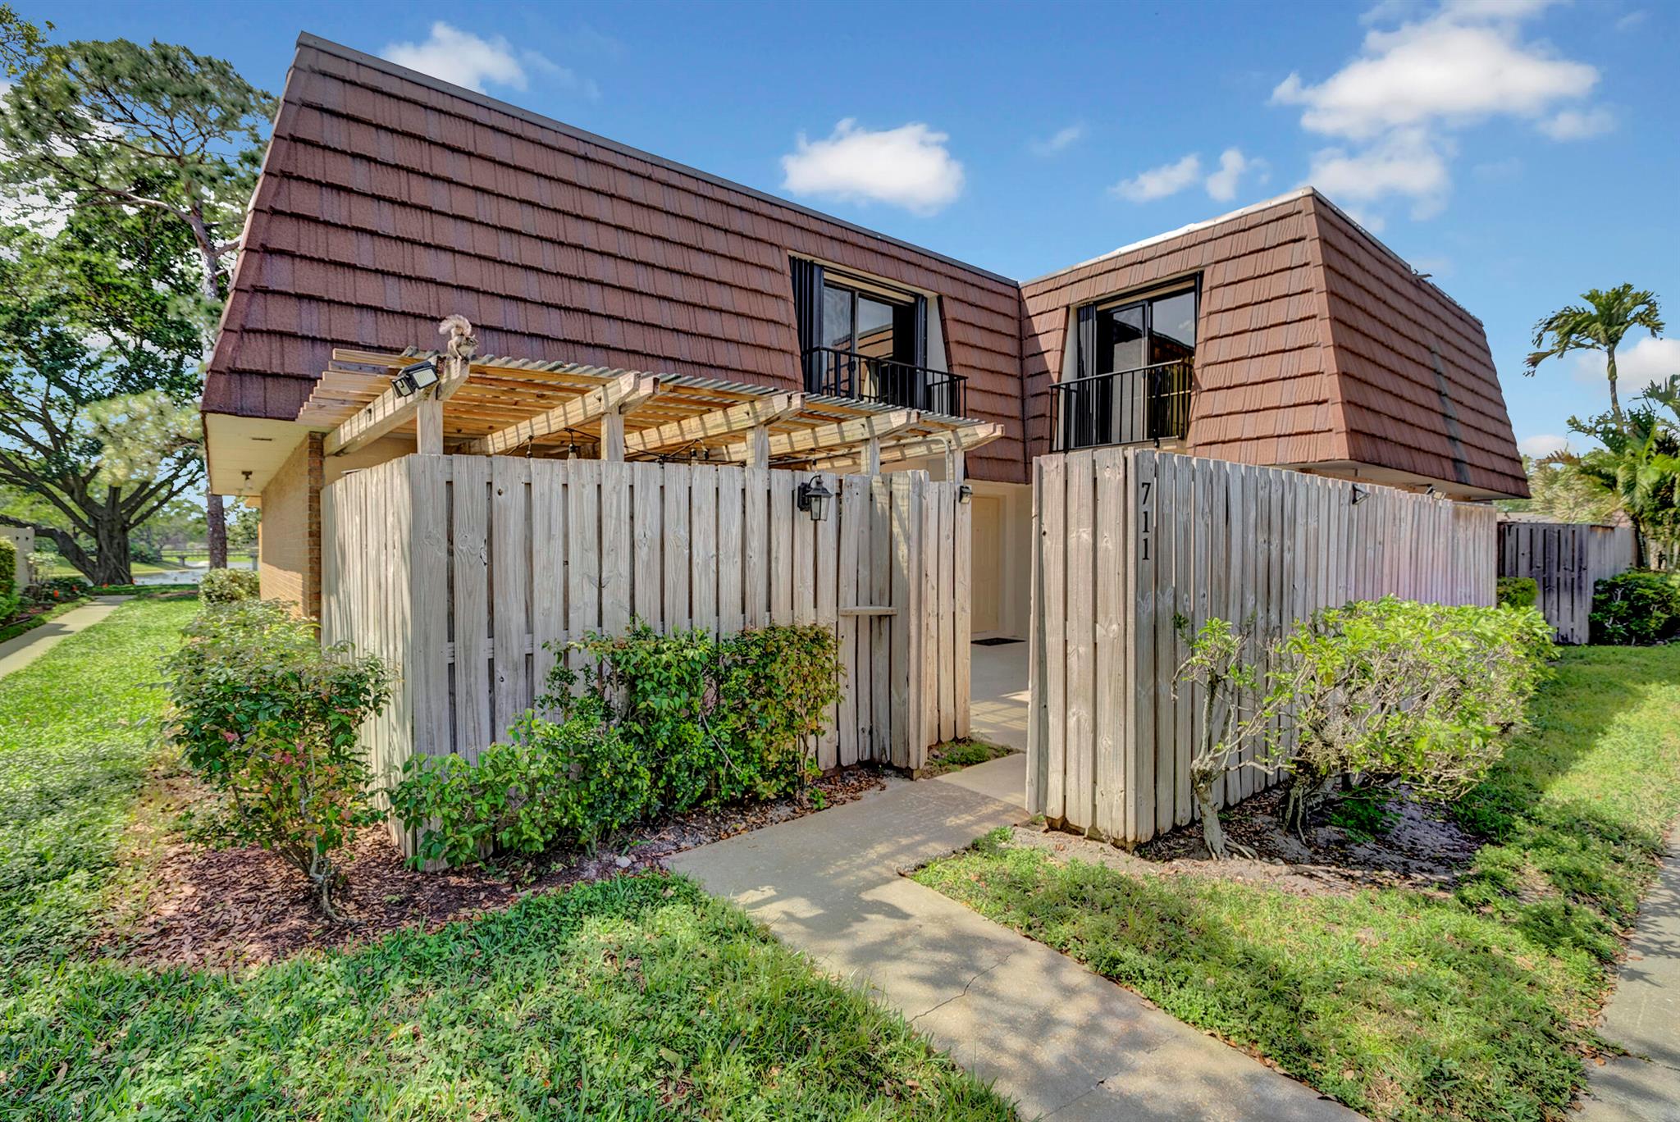
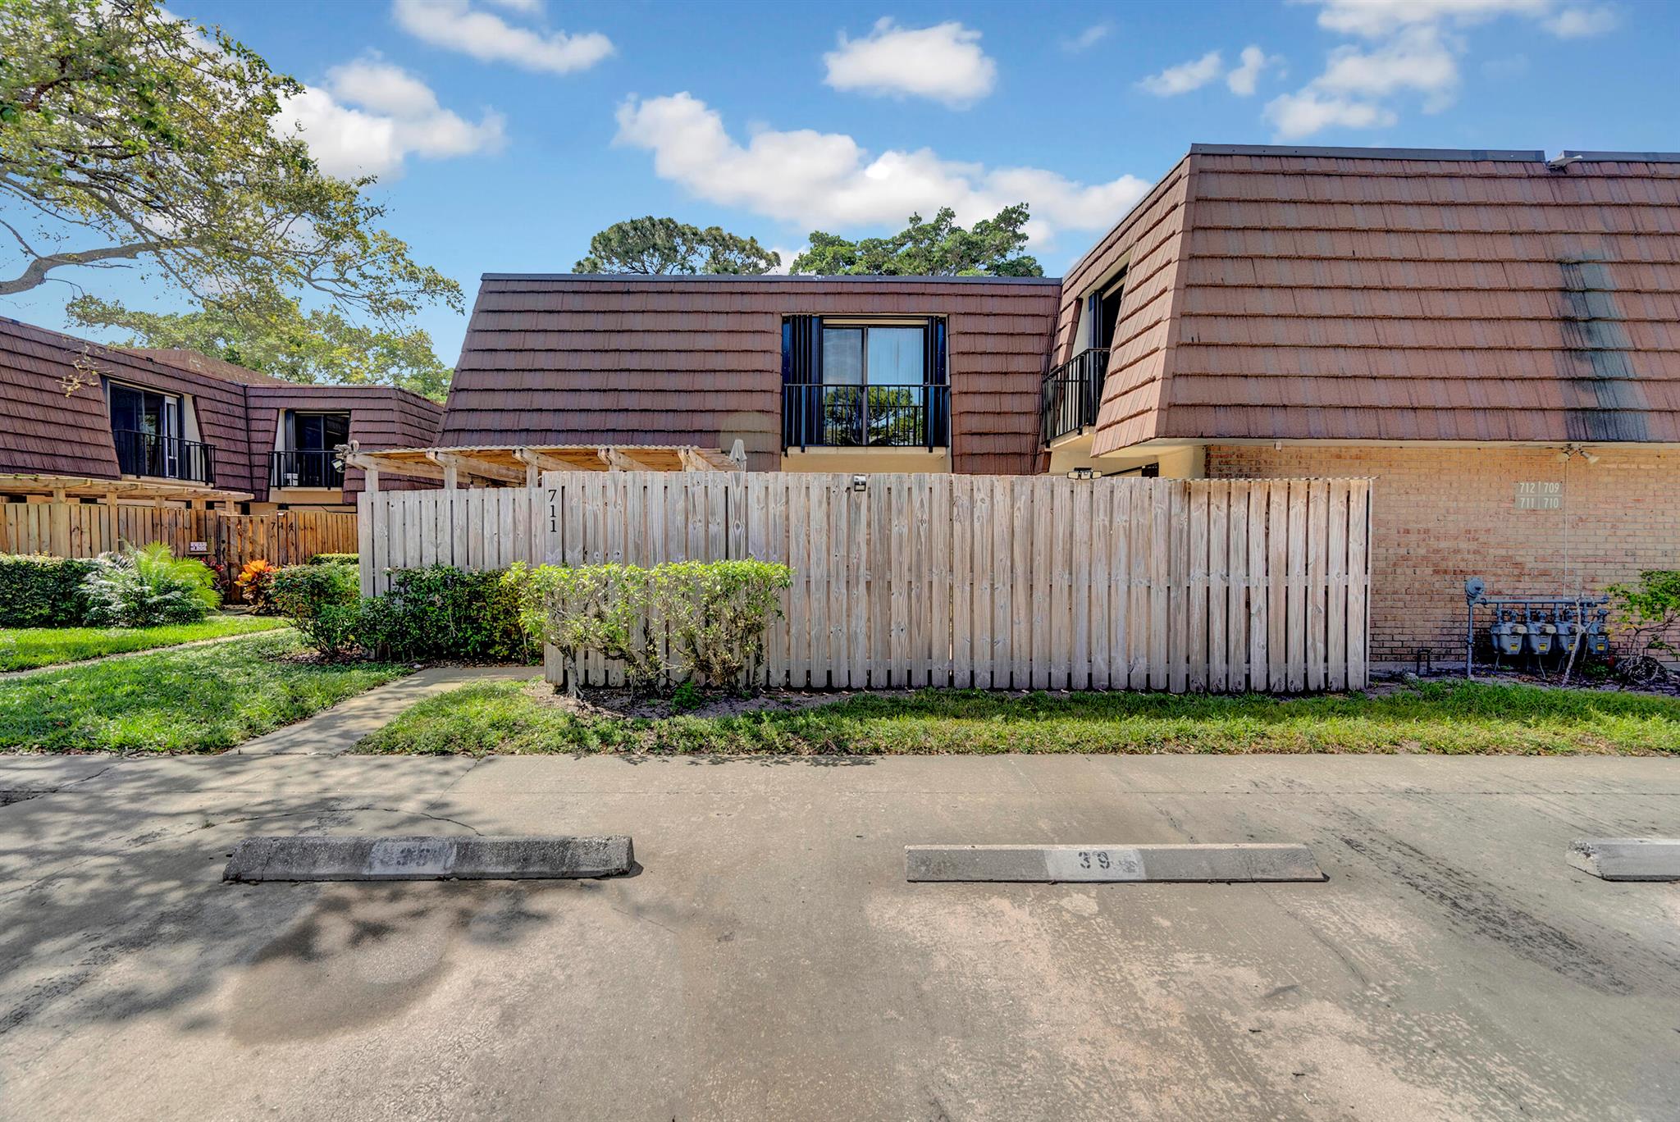
Two-story home with a steep brown shingle roof, wooden-fenced entry, and pergola.
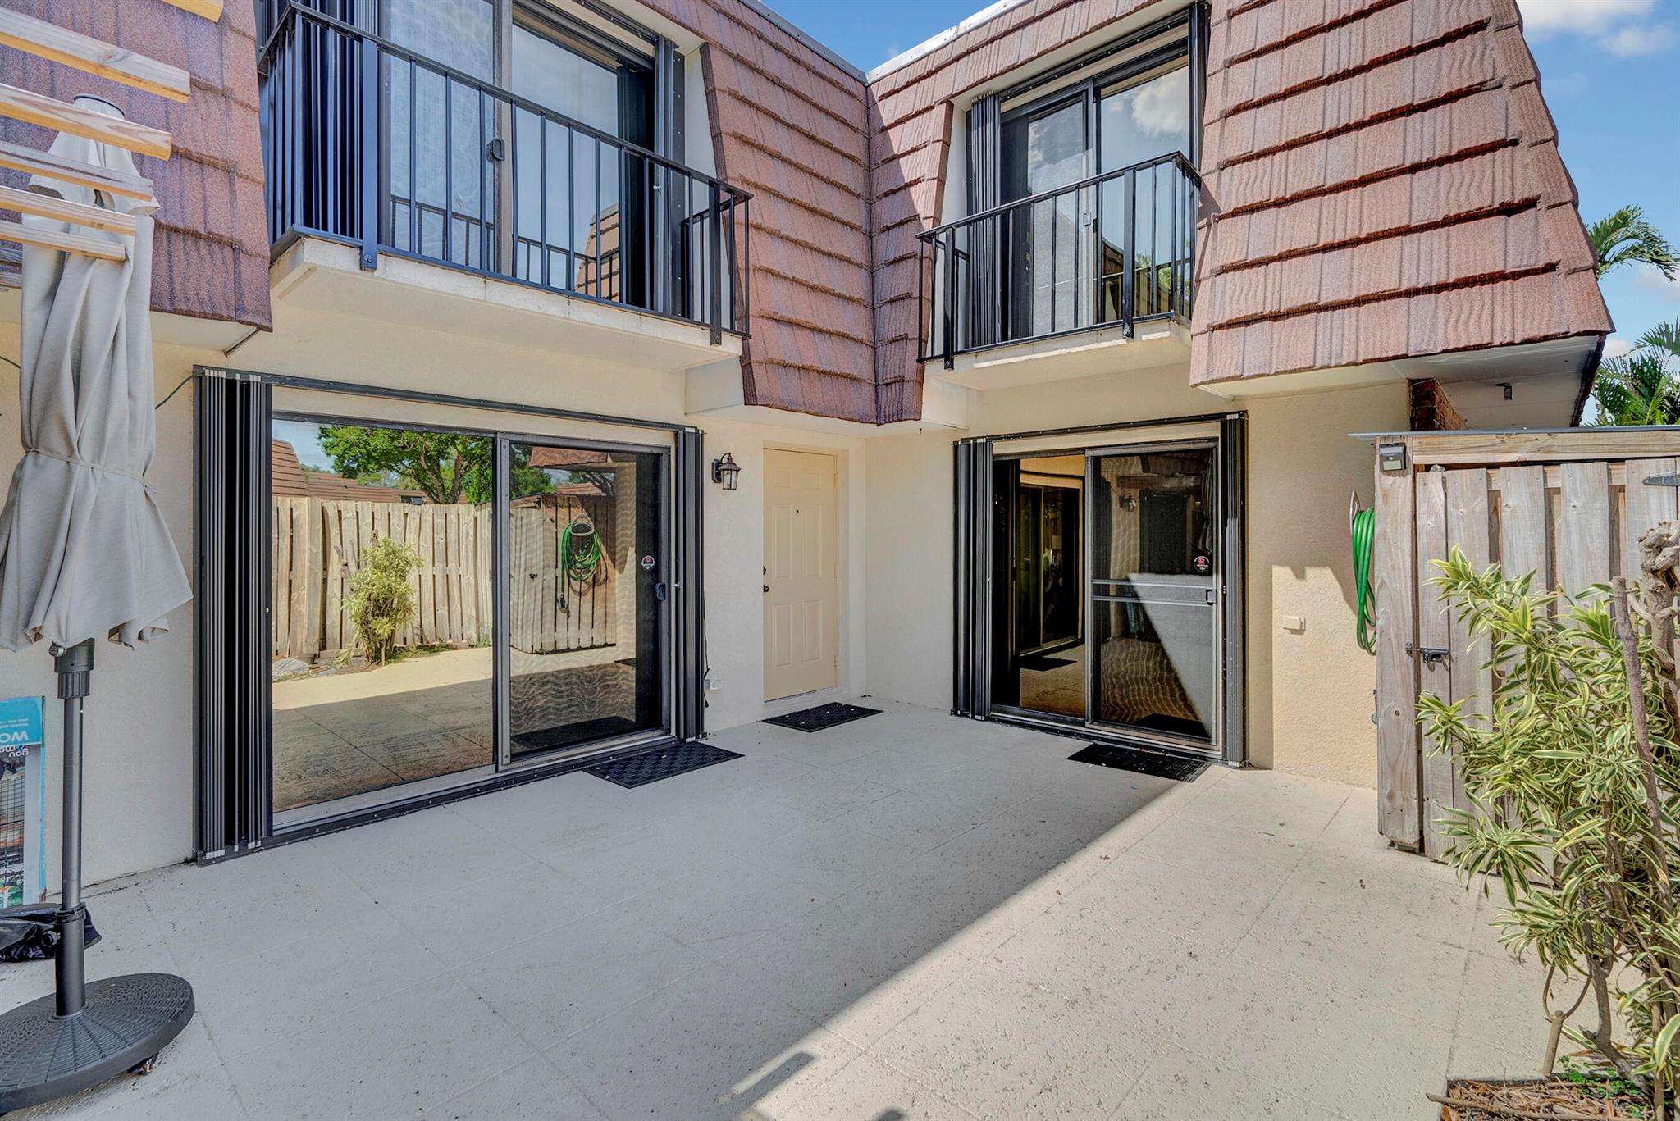
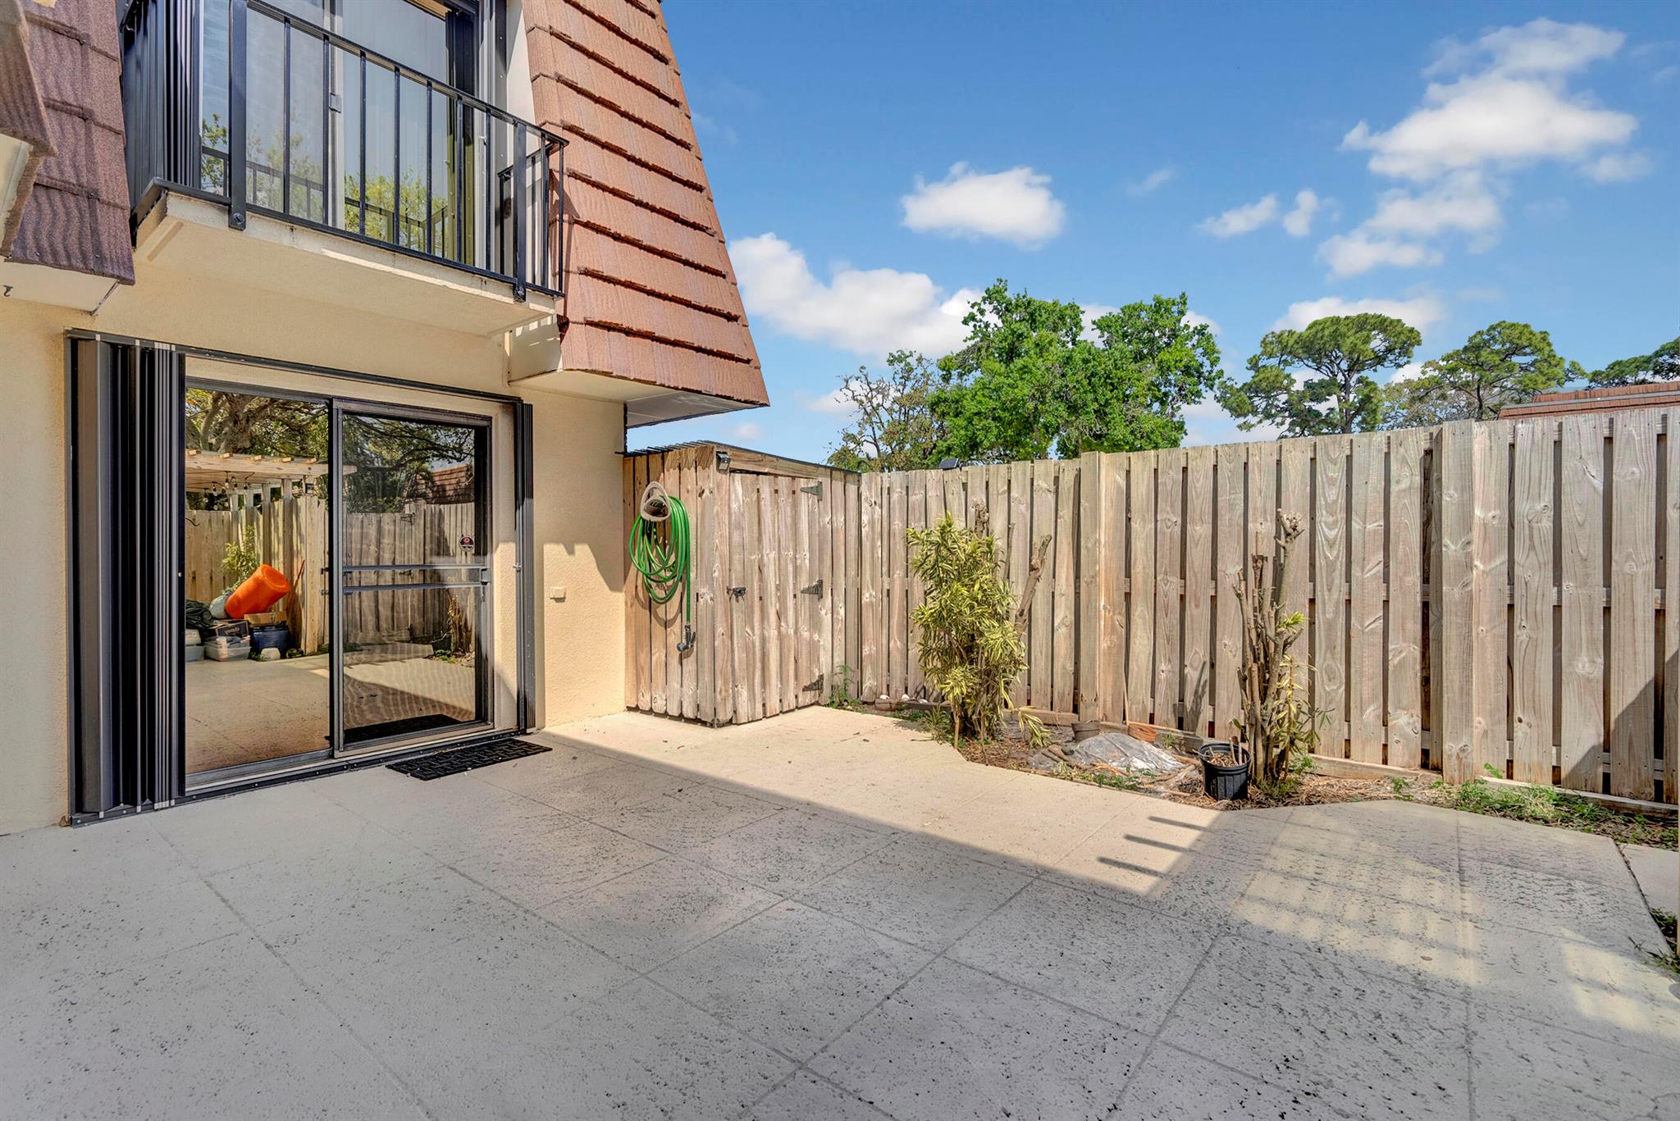
Townhouse patio with sliding glass doors, upper balconies, and a wooden privacy fence.
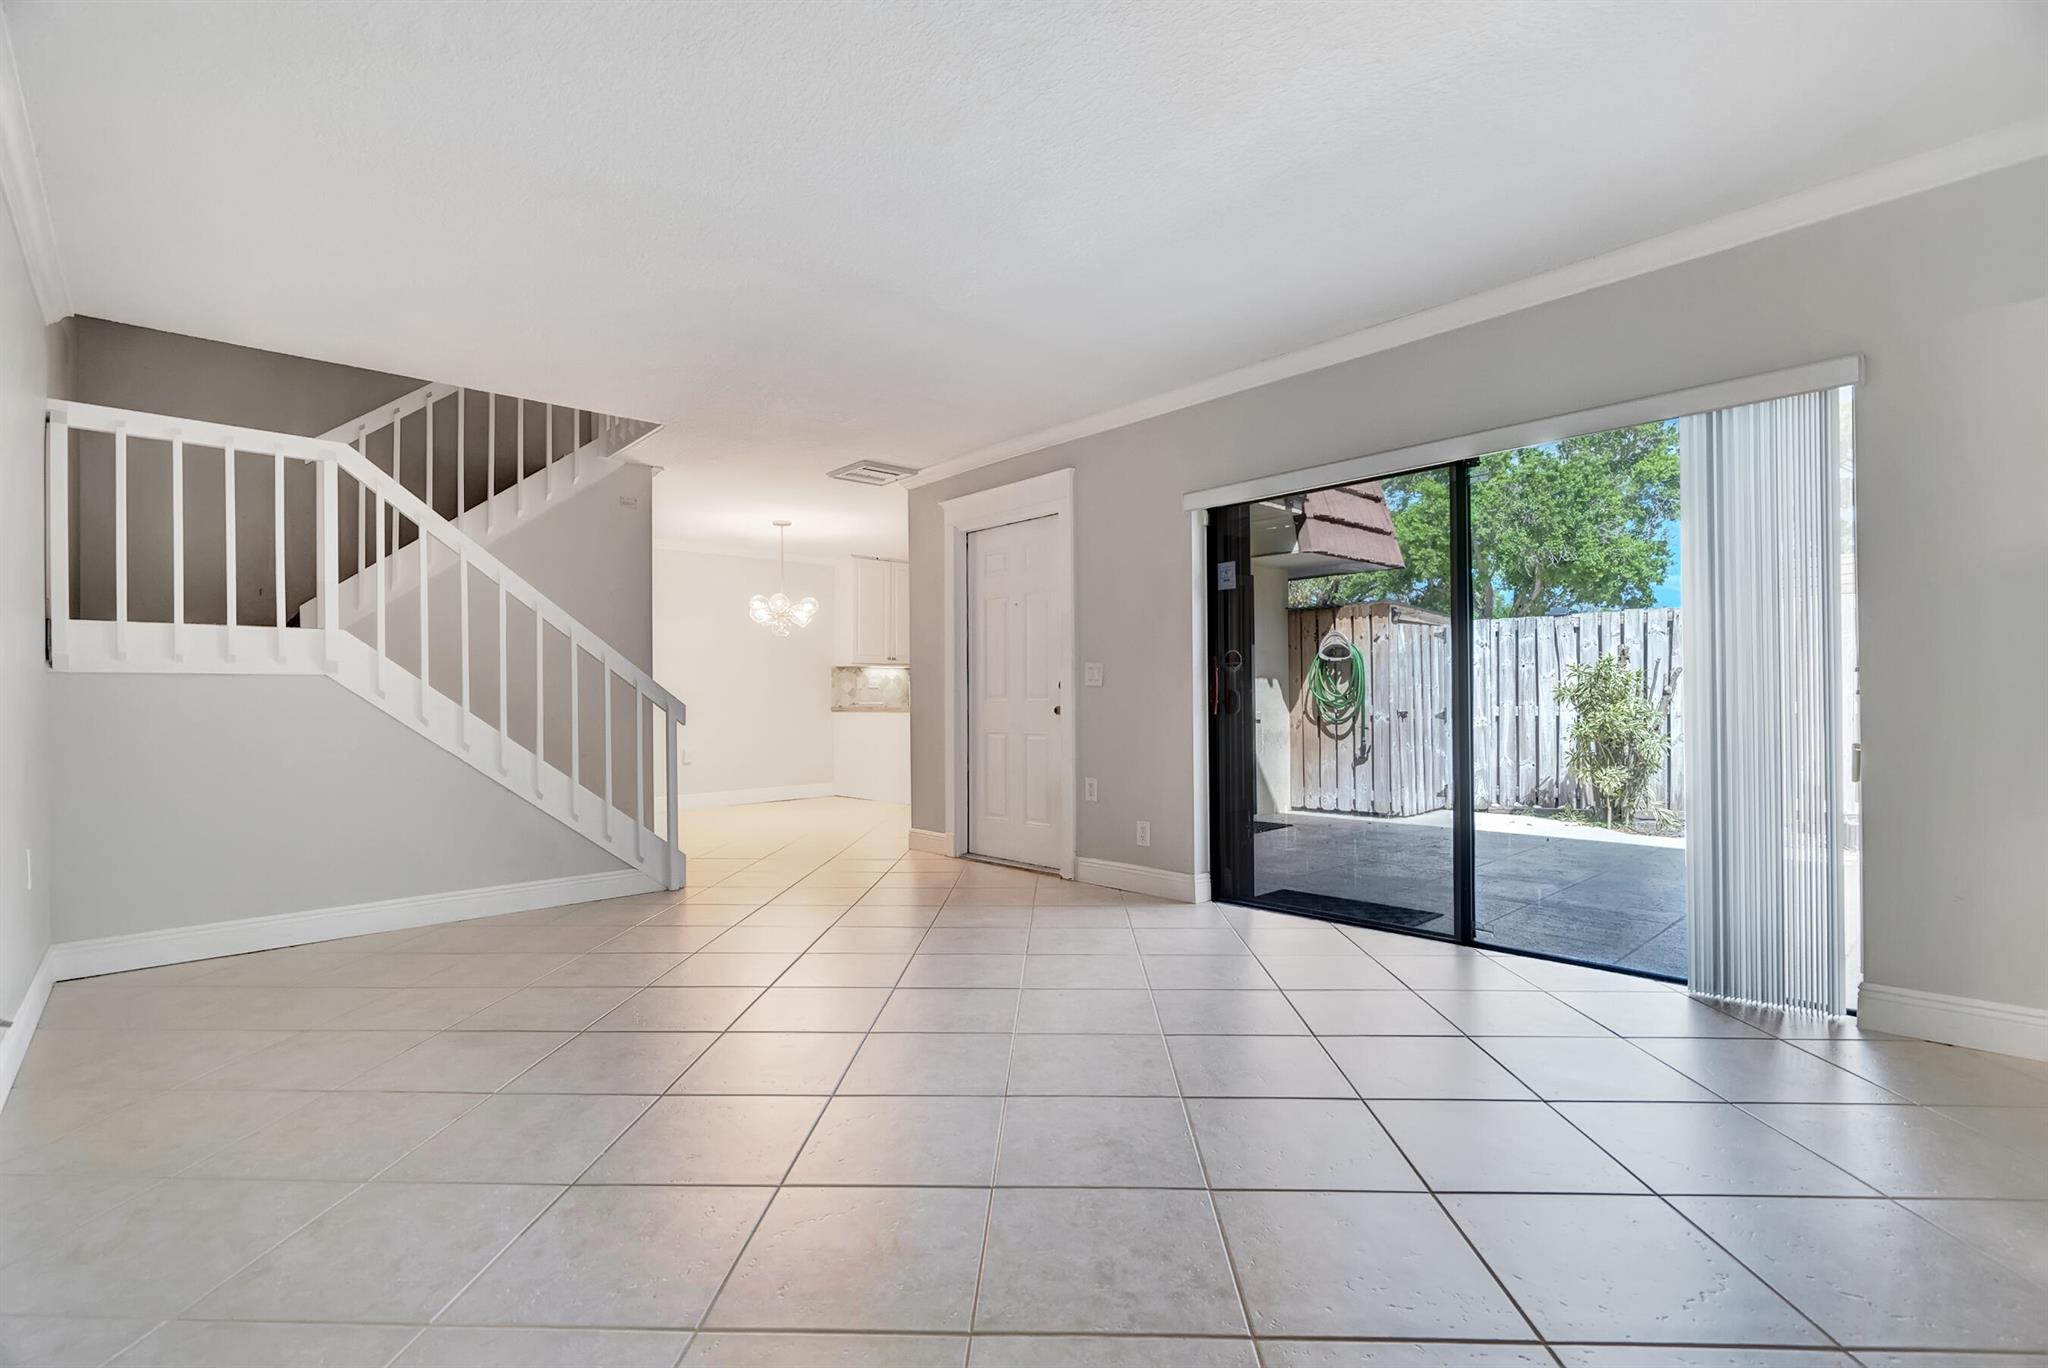
Vacant living room with tiled floors, white staircase, and sliding glass doors to a fenced patio.
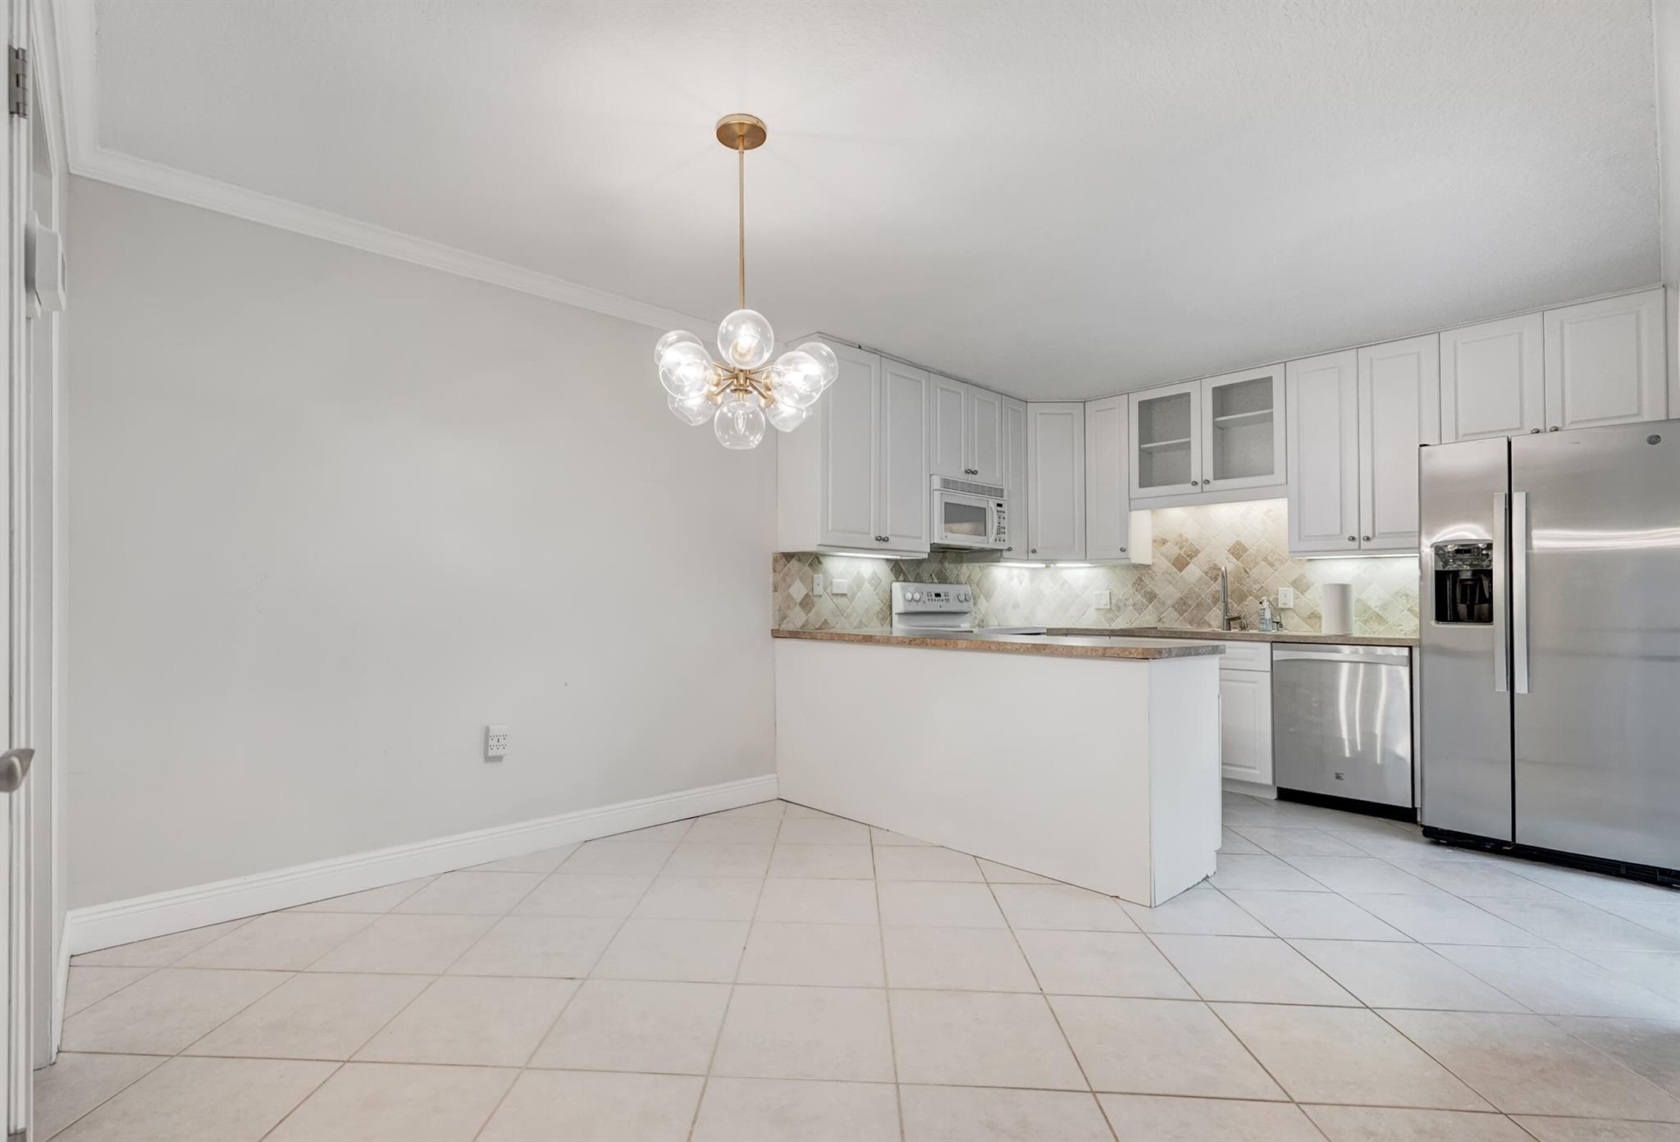
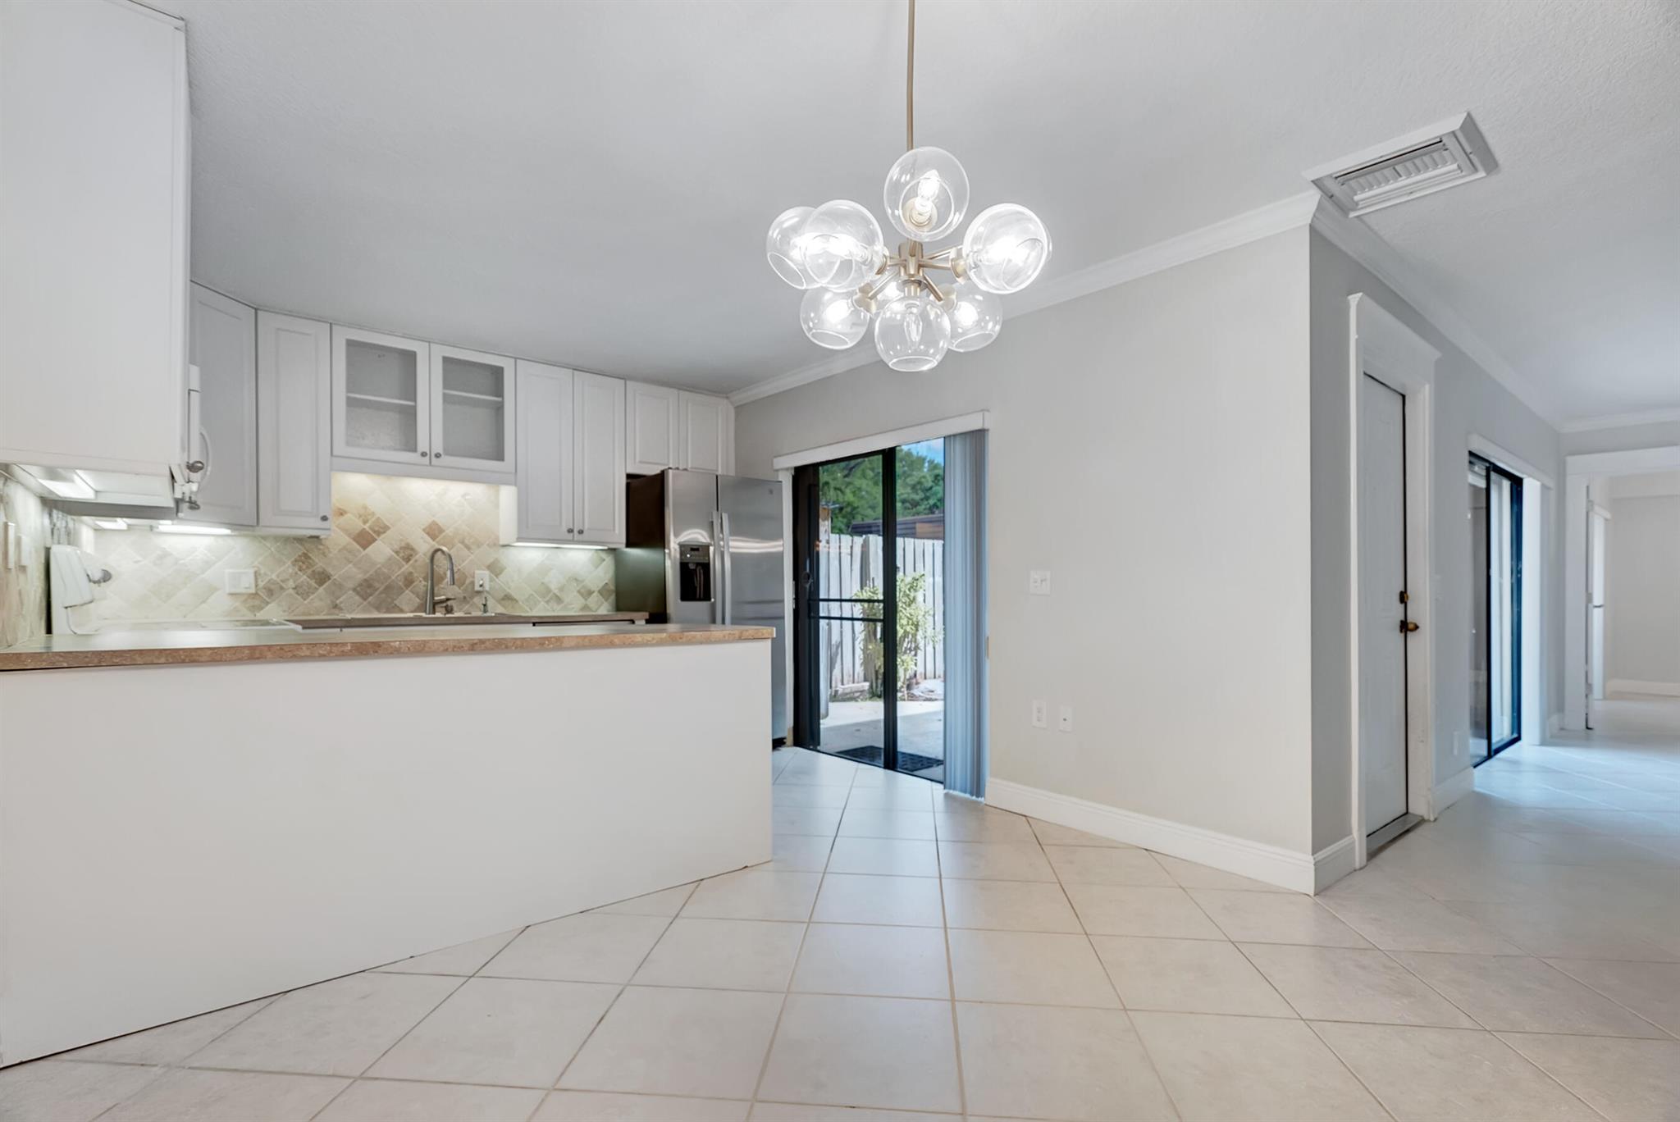
Bright kitchen with white cabinets, stainless steel appliances, and a breakfast bar beneath a globe chandelier.
Vacant kitchen with white cabinets, a stone breakfast bar, and sliding glass doors to a patio.
Kitchen with white cabinetry, gray countertops, tiled backsplash, and a doorway to the laundry area.
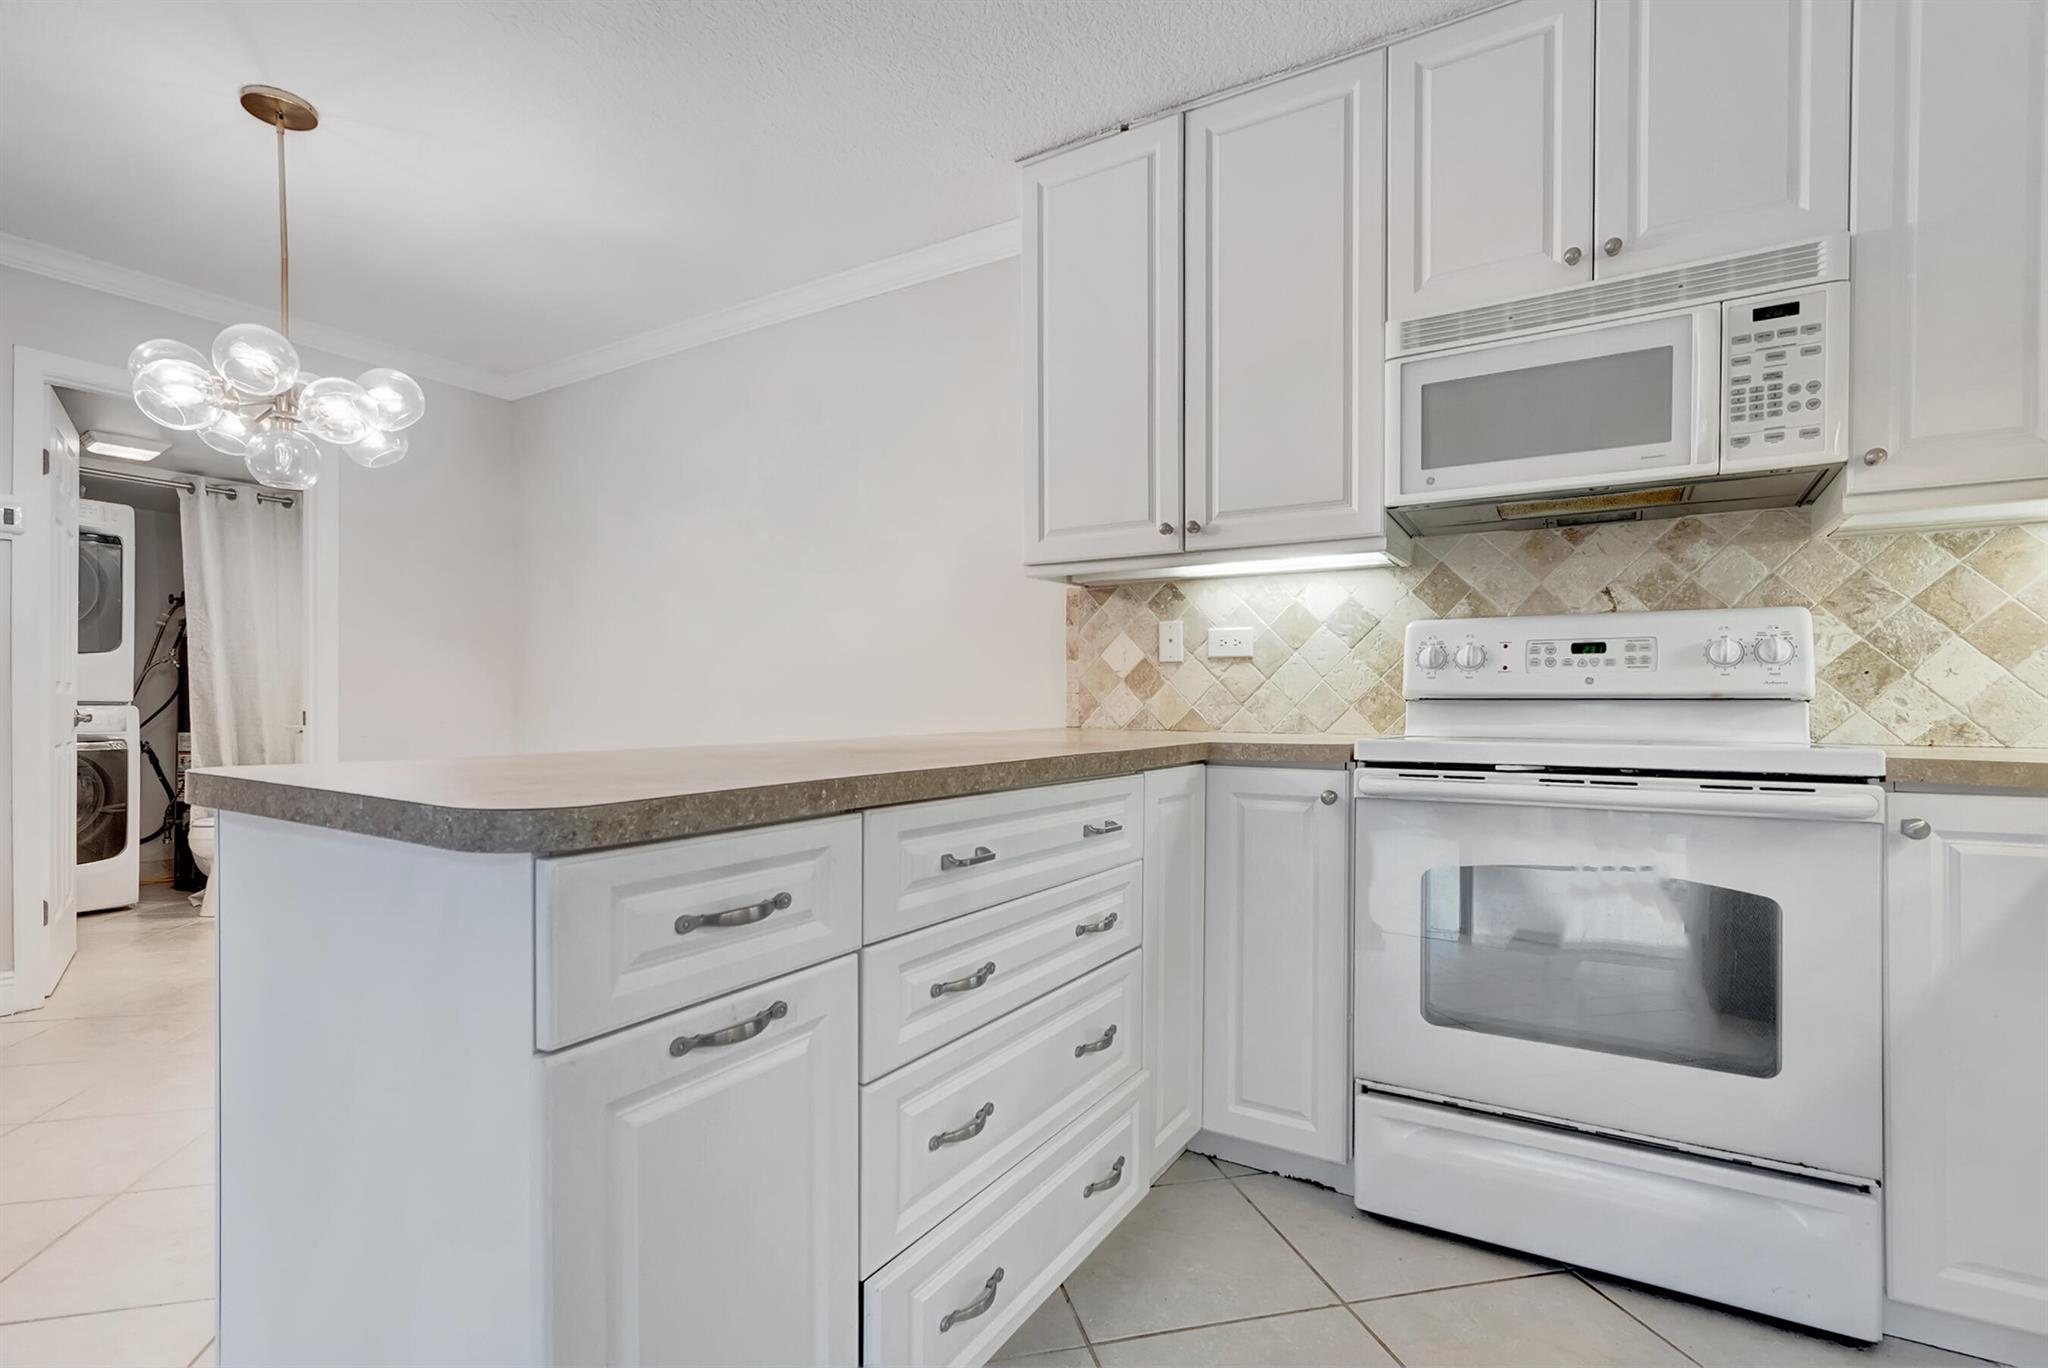
Kitchen with white cabinetry, a beige diamond-tile backsplash, and a white range beneath a microwave.
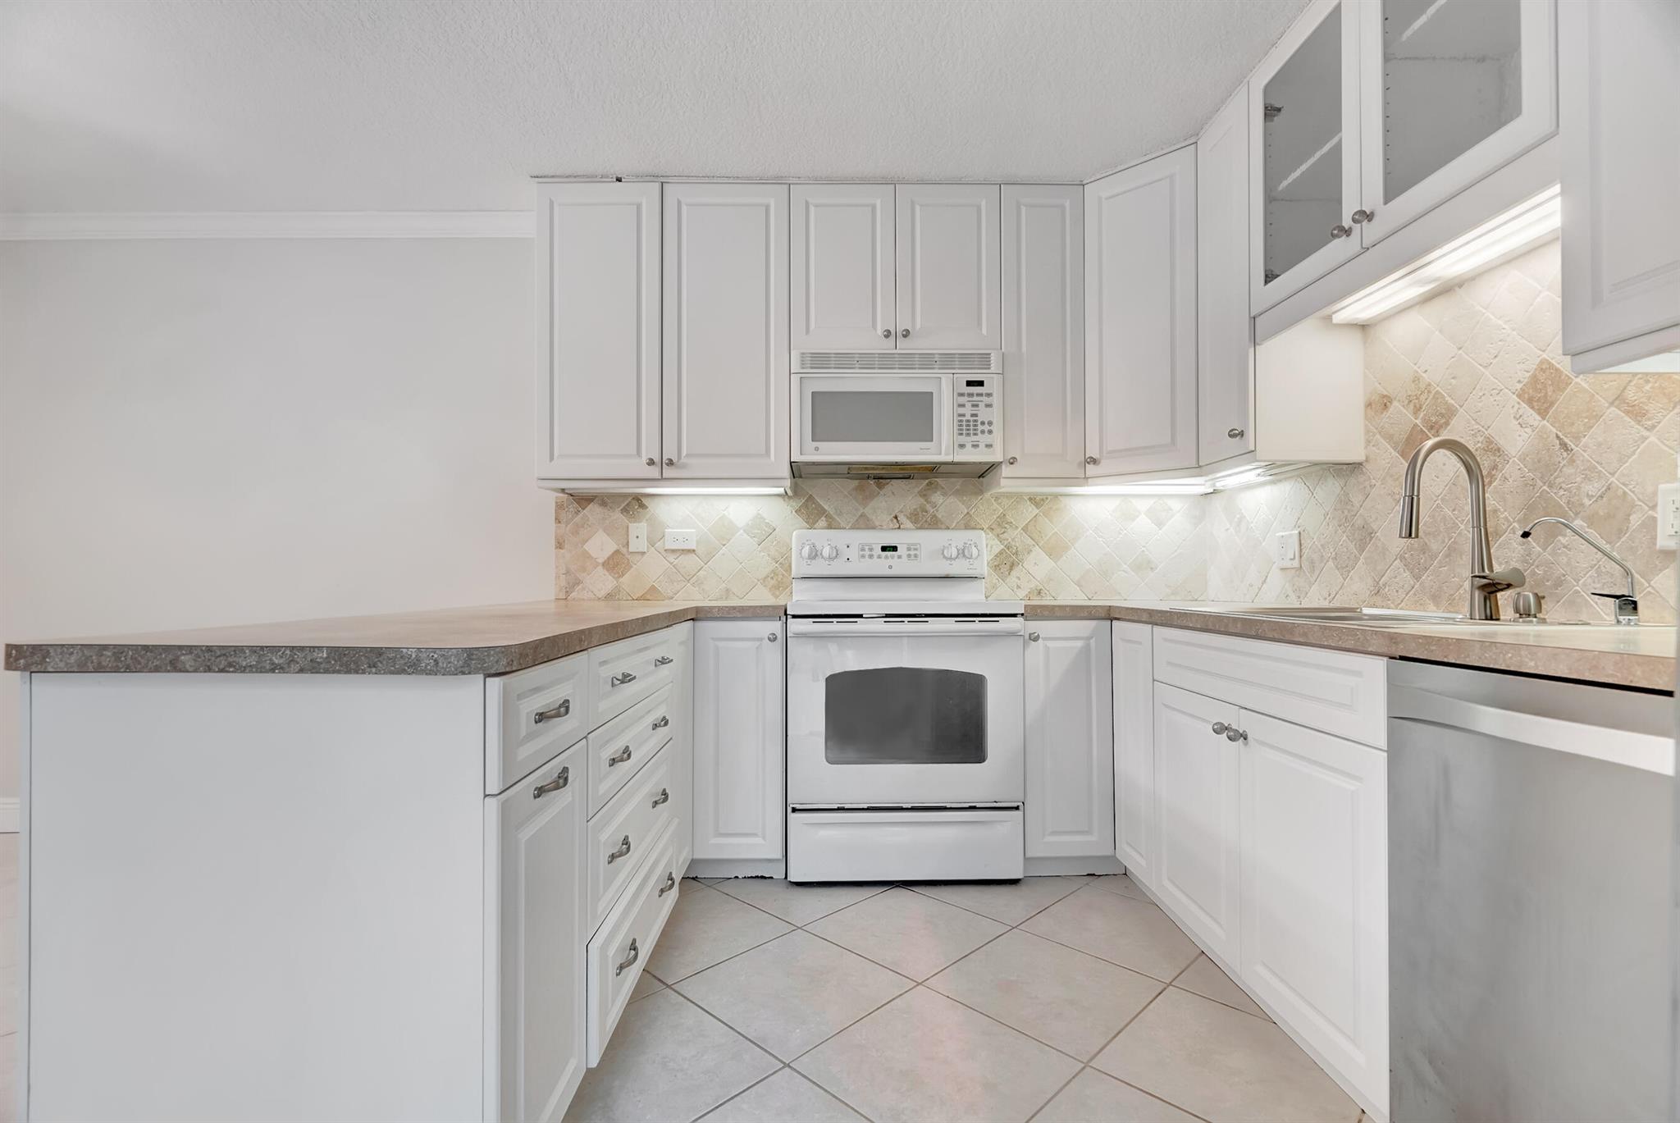
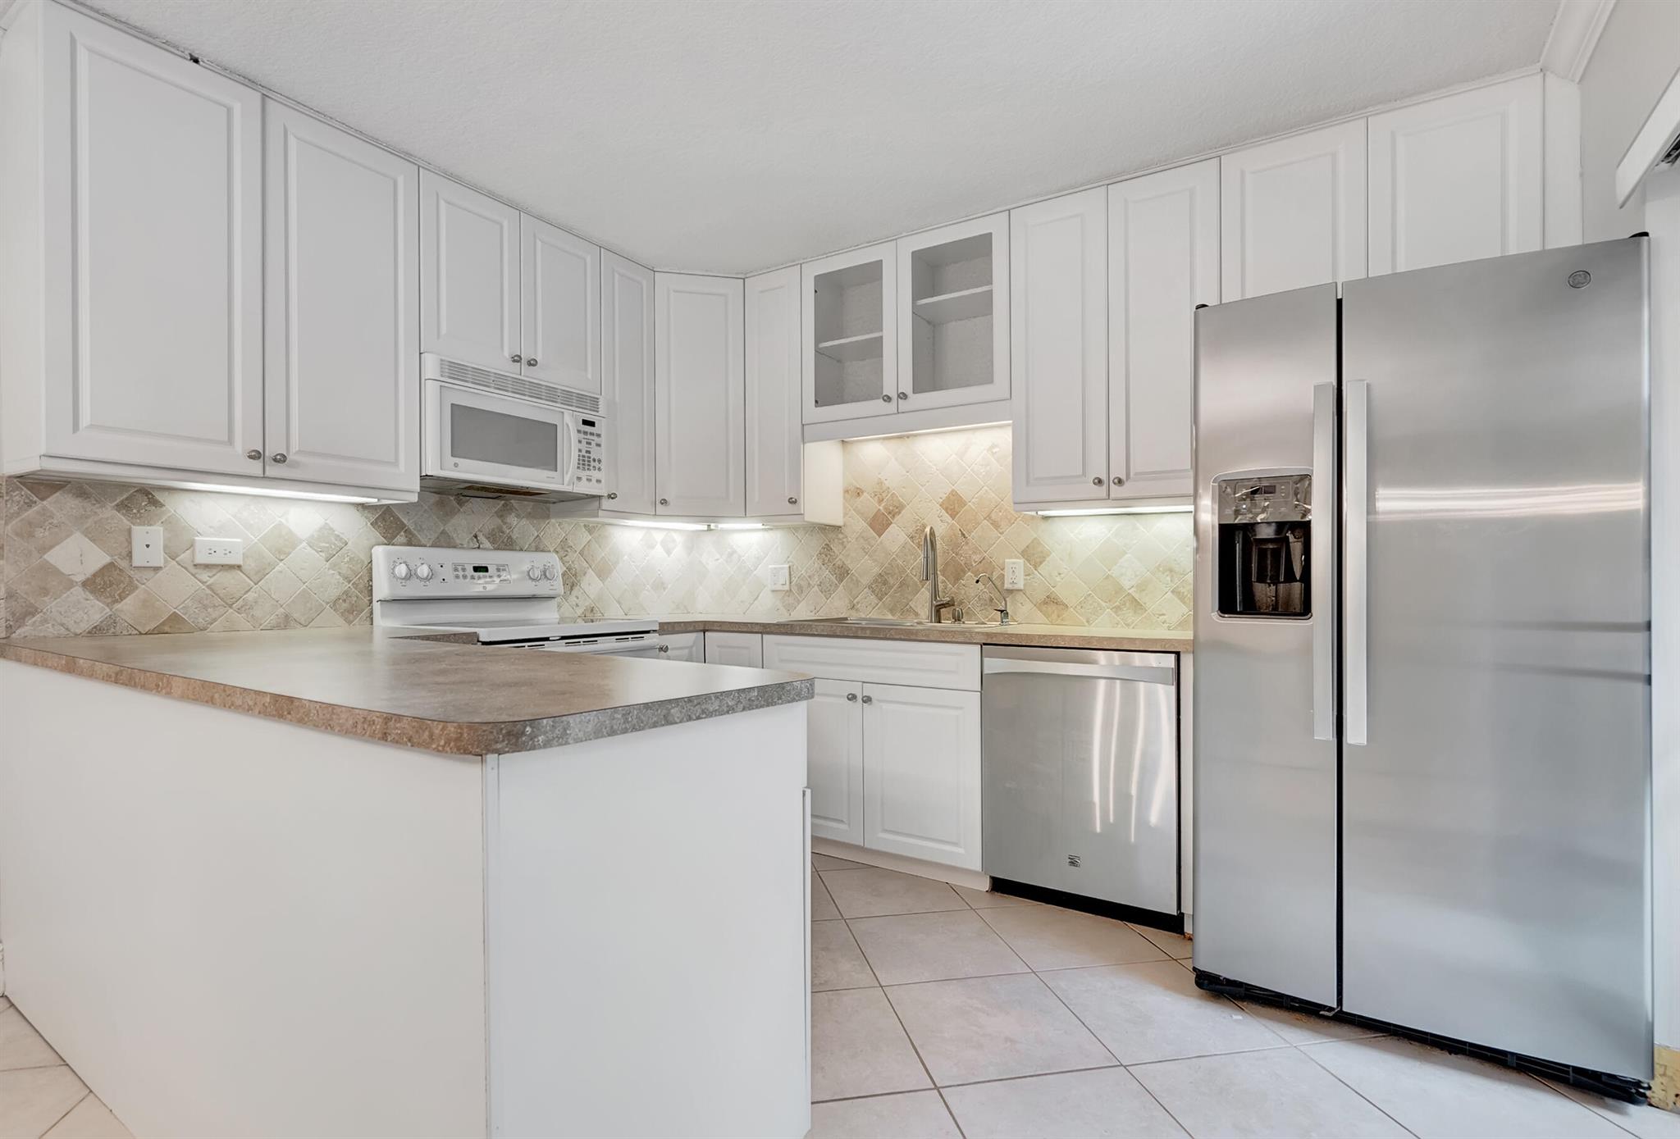
Kitchen with white cabinets, a stone-topped peninsula, tiled backsplash, and stainless steel appliances.
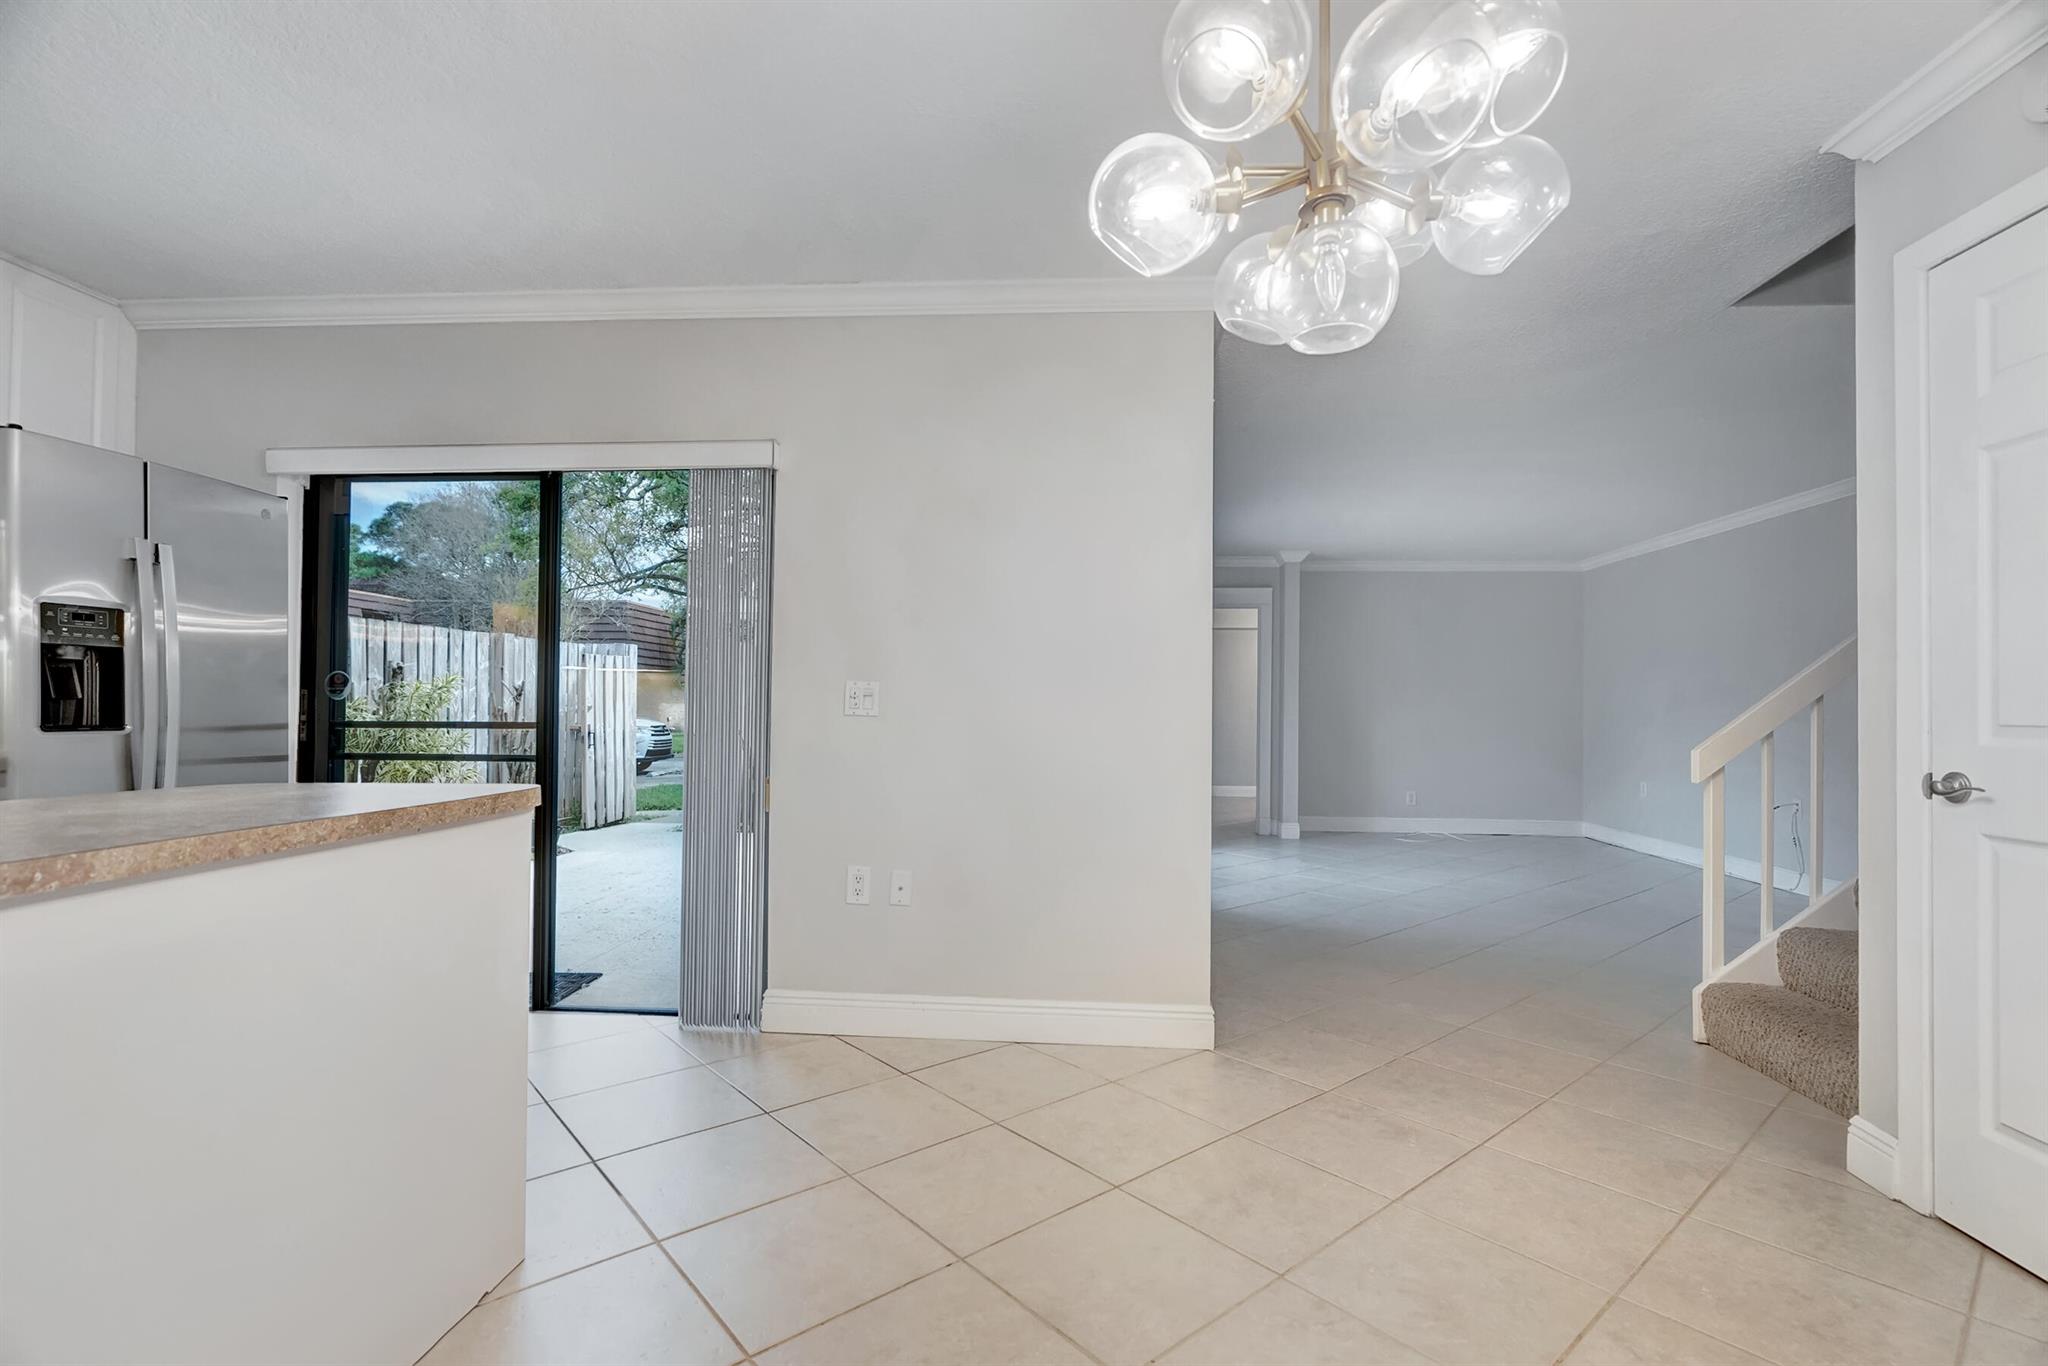
Kitchen and empty living area with tiled floors, sliding patio door, and staircase.
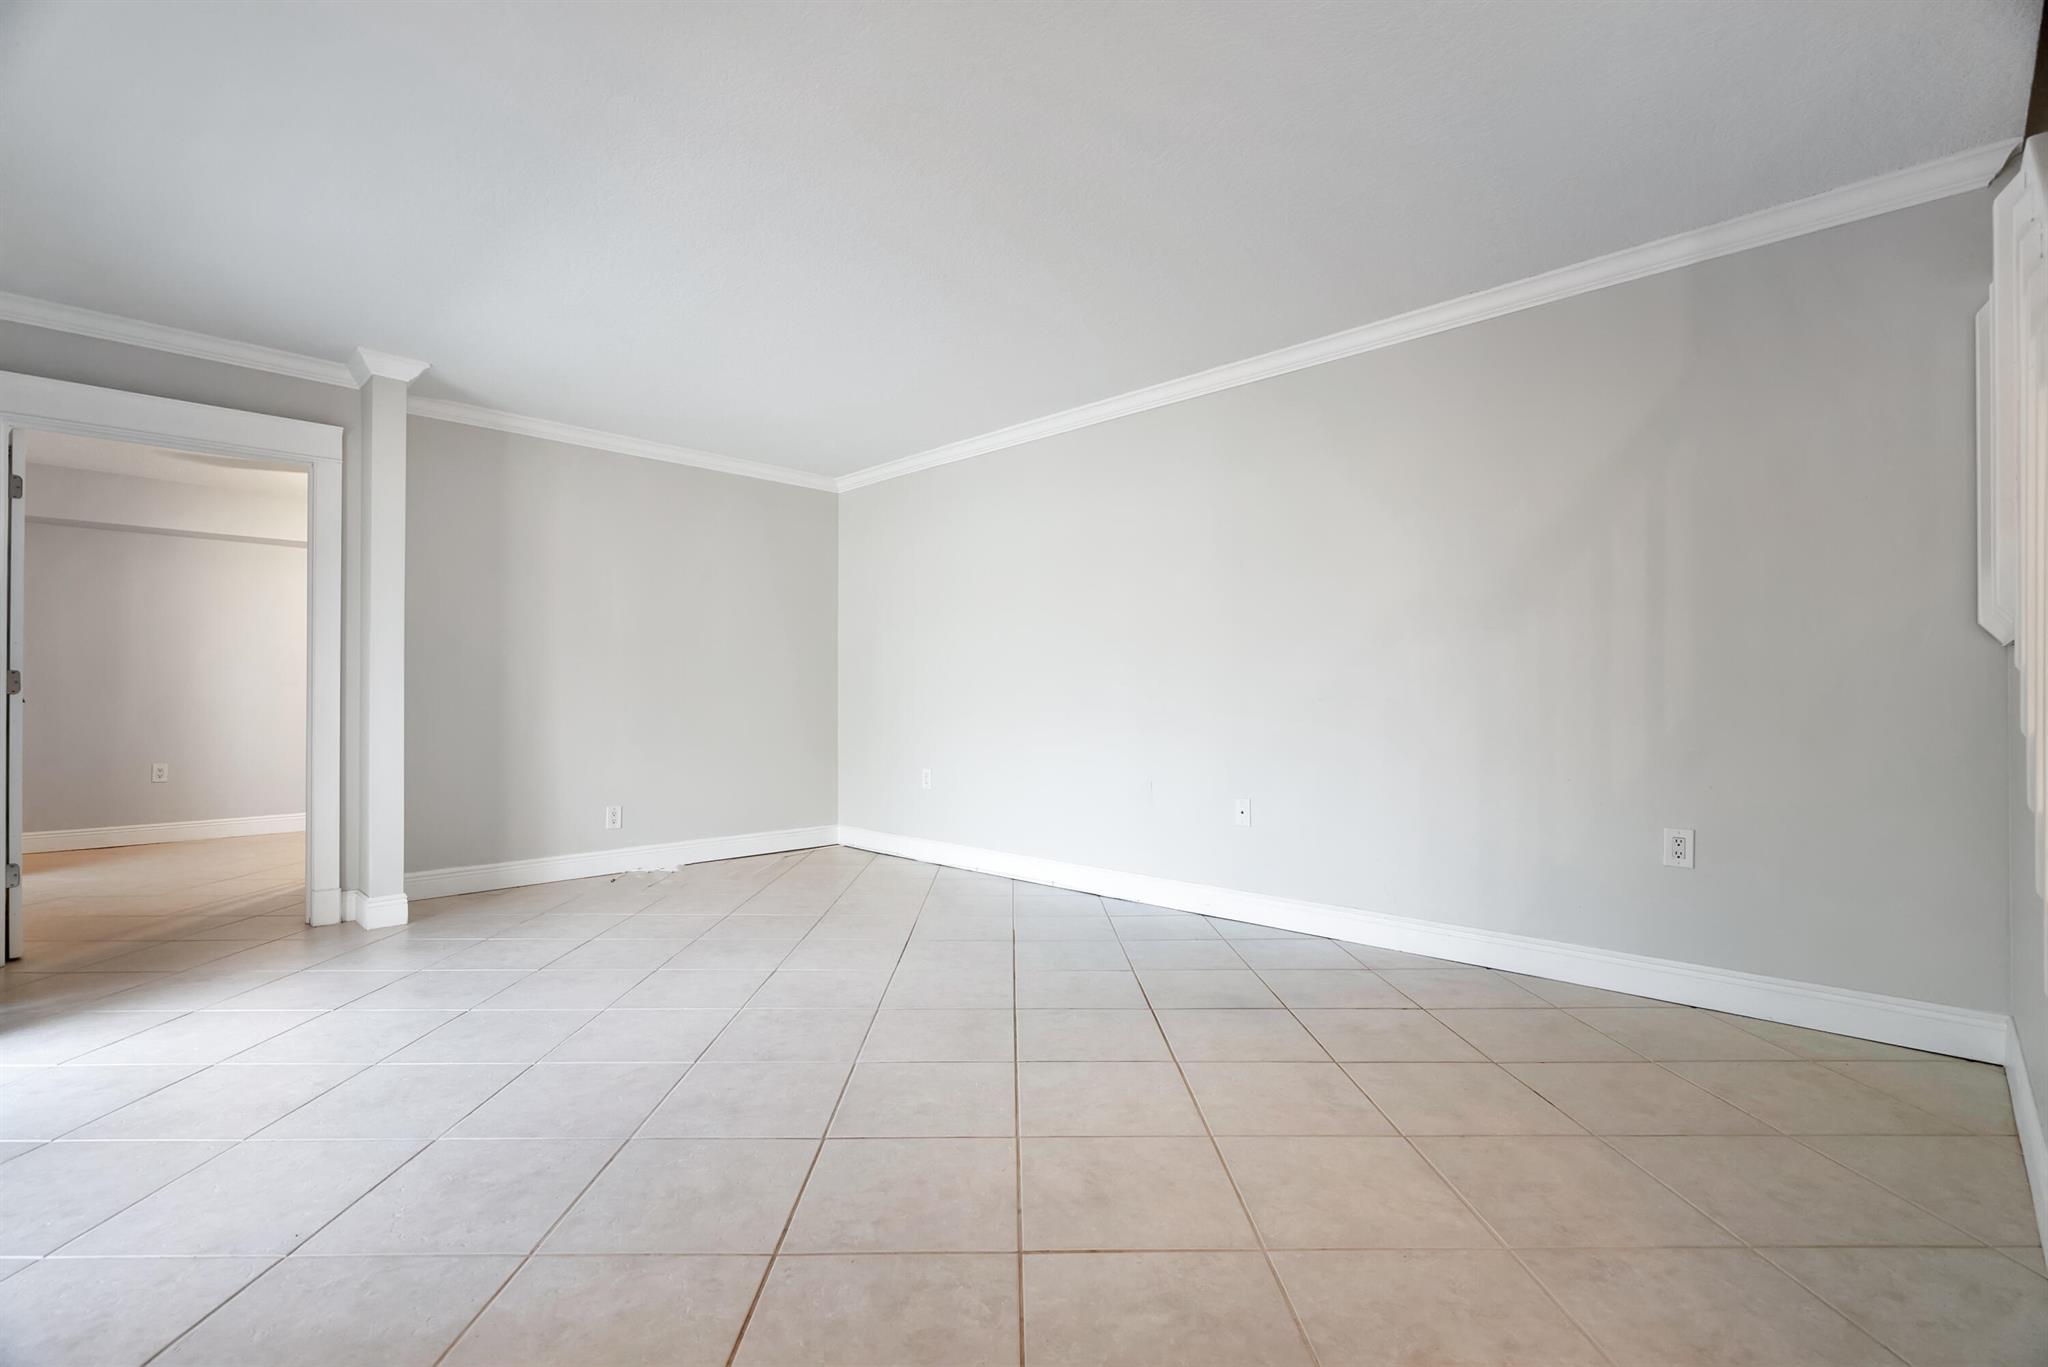
Empty room with gray walls, white trim, and beige tile flooring.
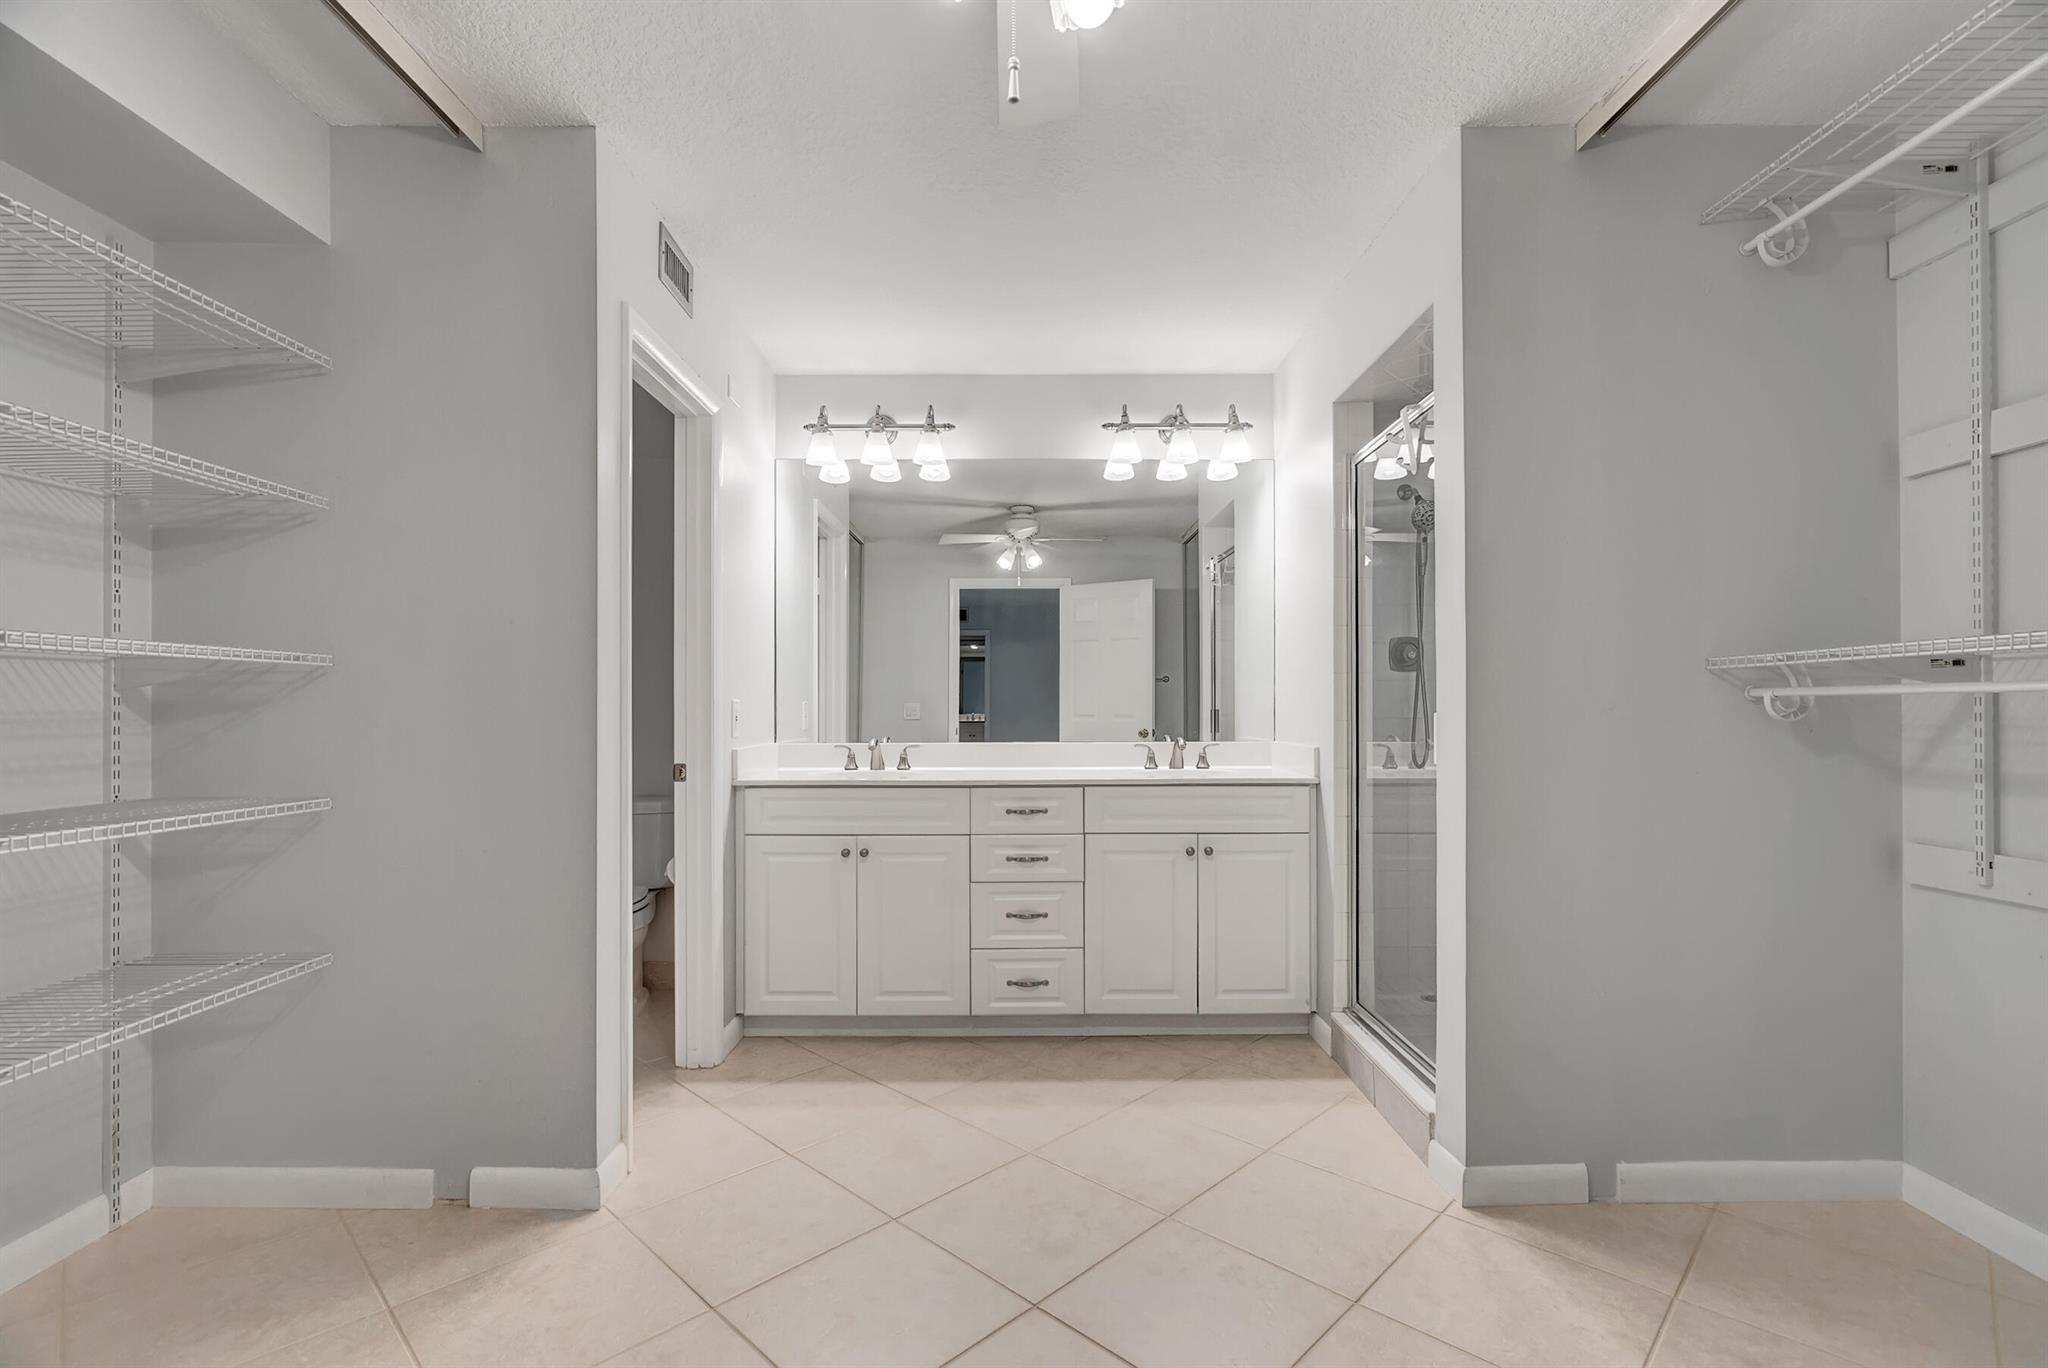
Bathroom with a double-sink vanity, glass shower, and open wire shelving on both sides.
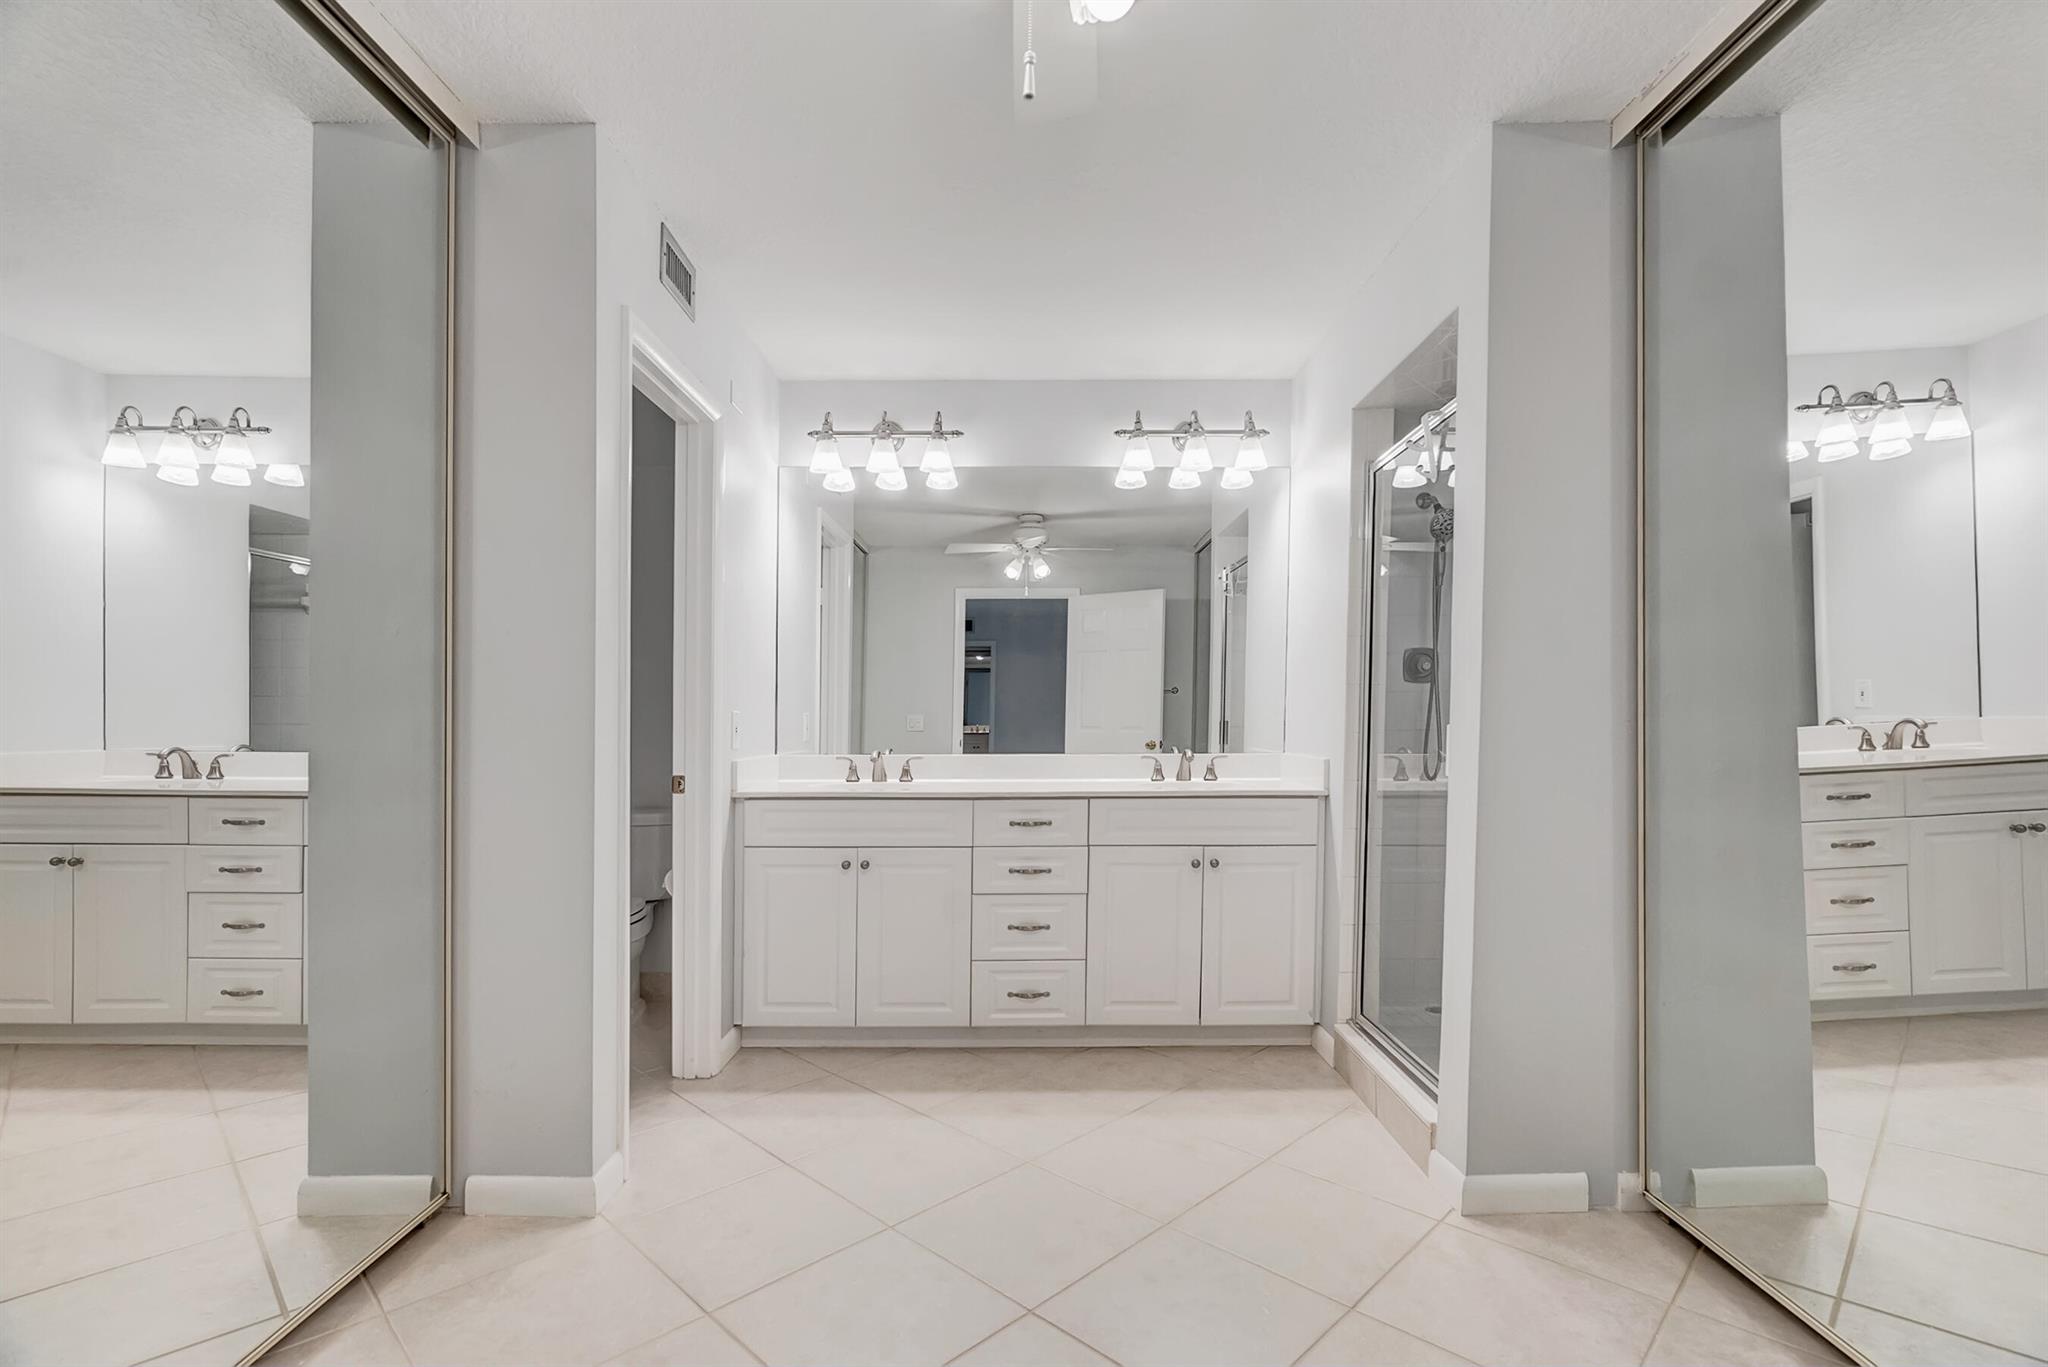
Bathroom with a long white double vanity, mirrored walls, and a glass-enclosed shower.
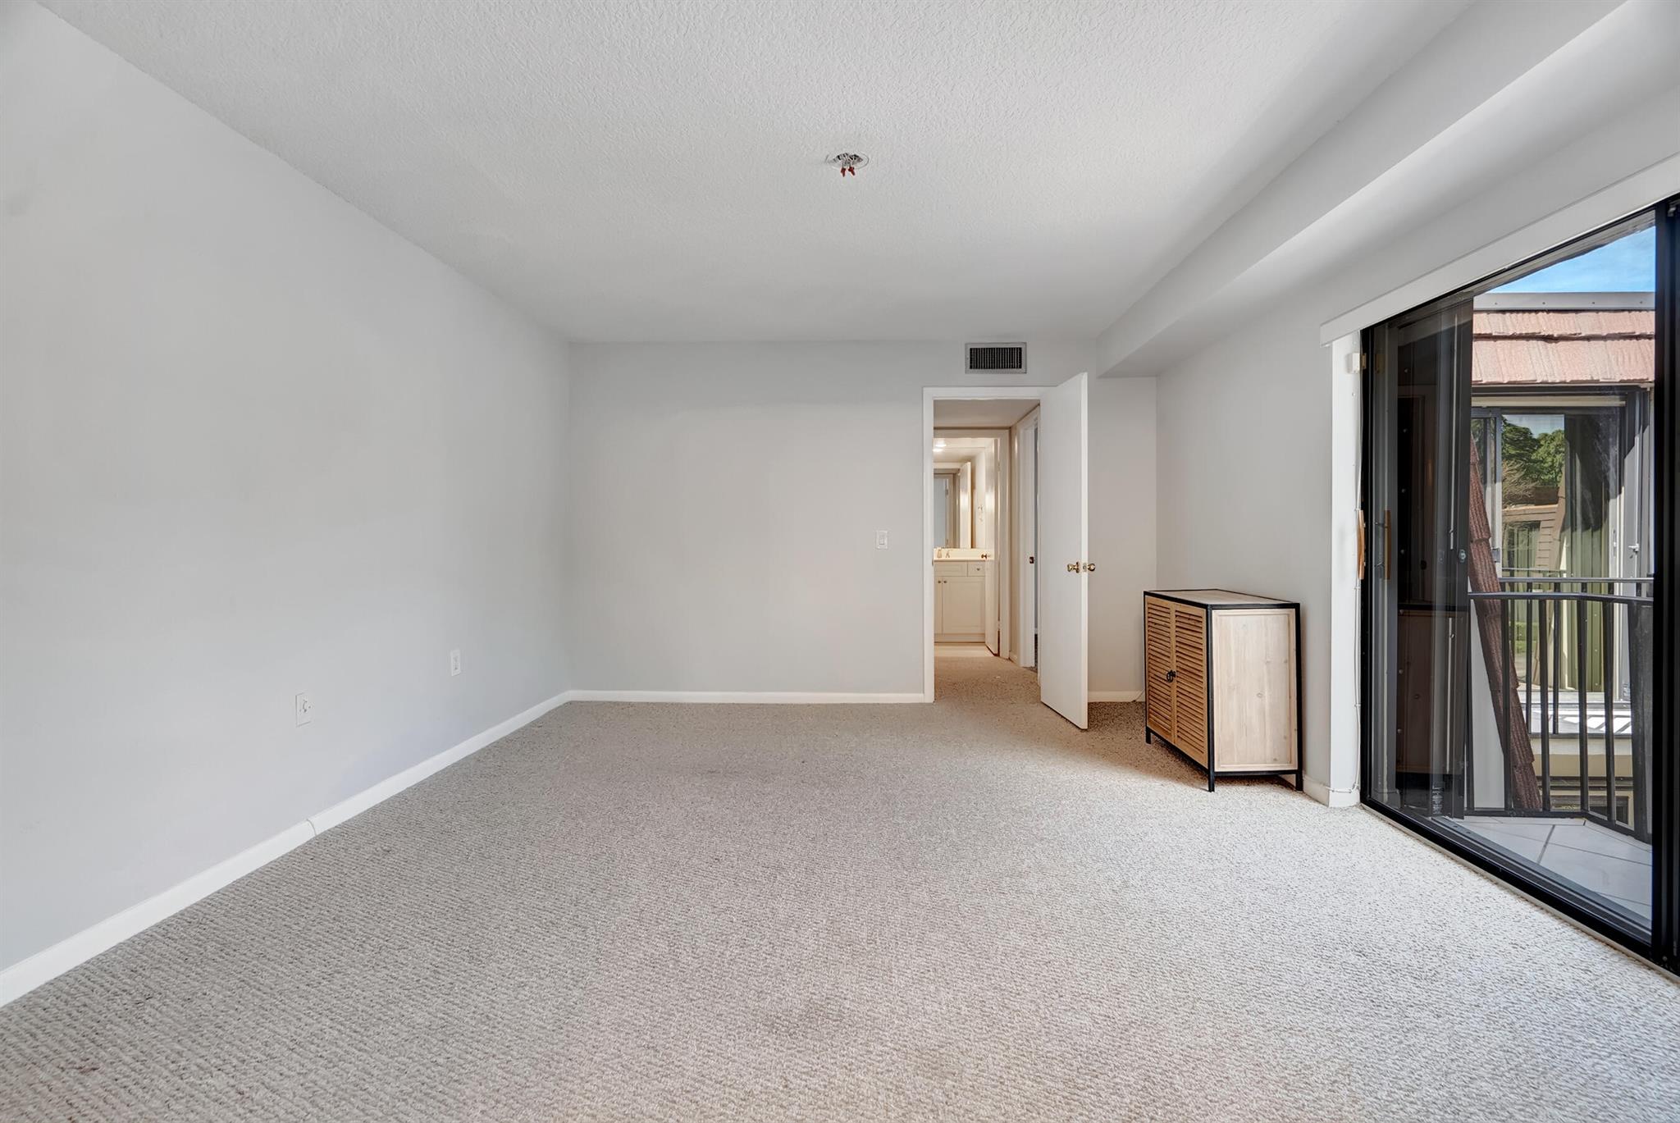
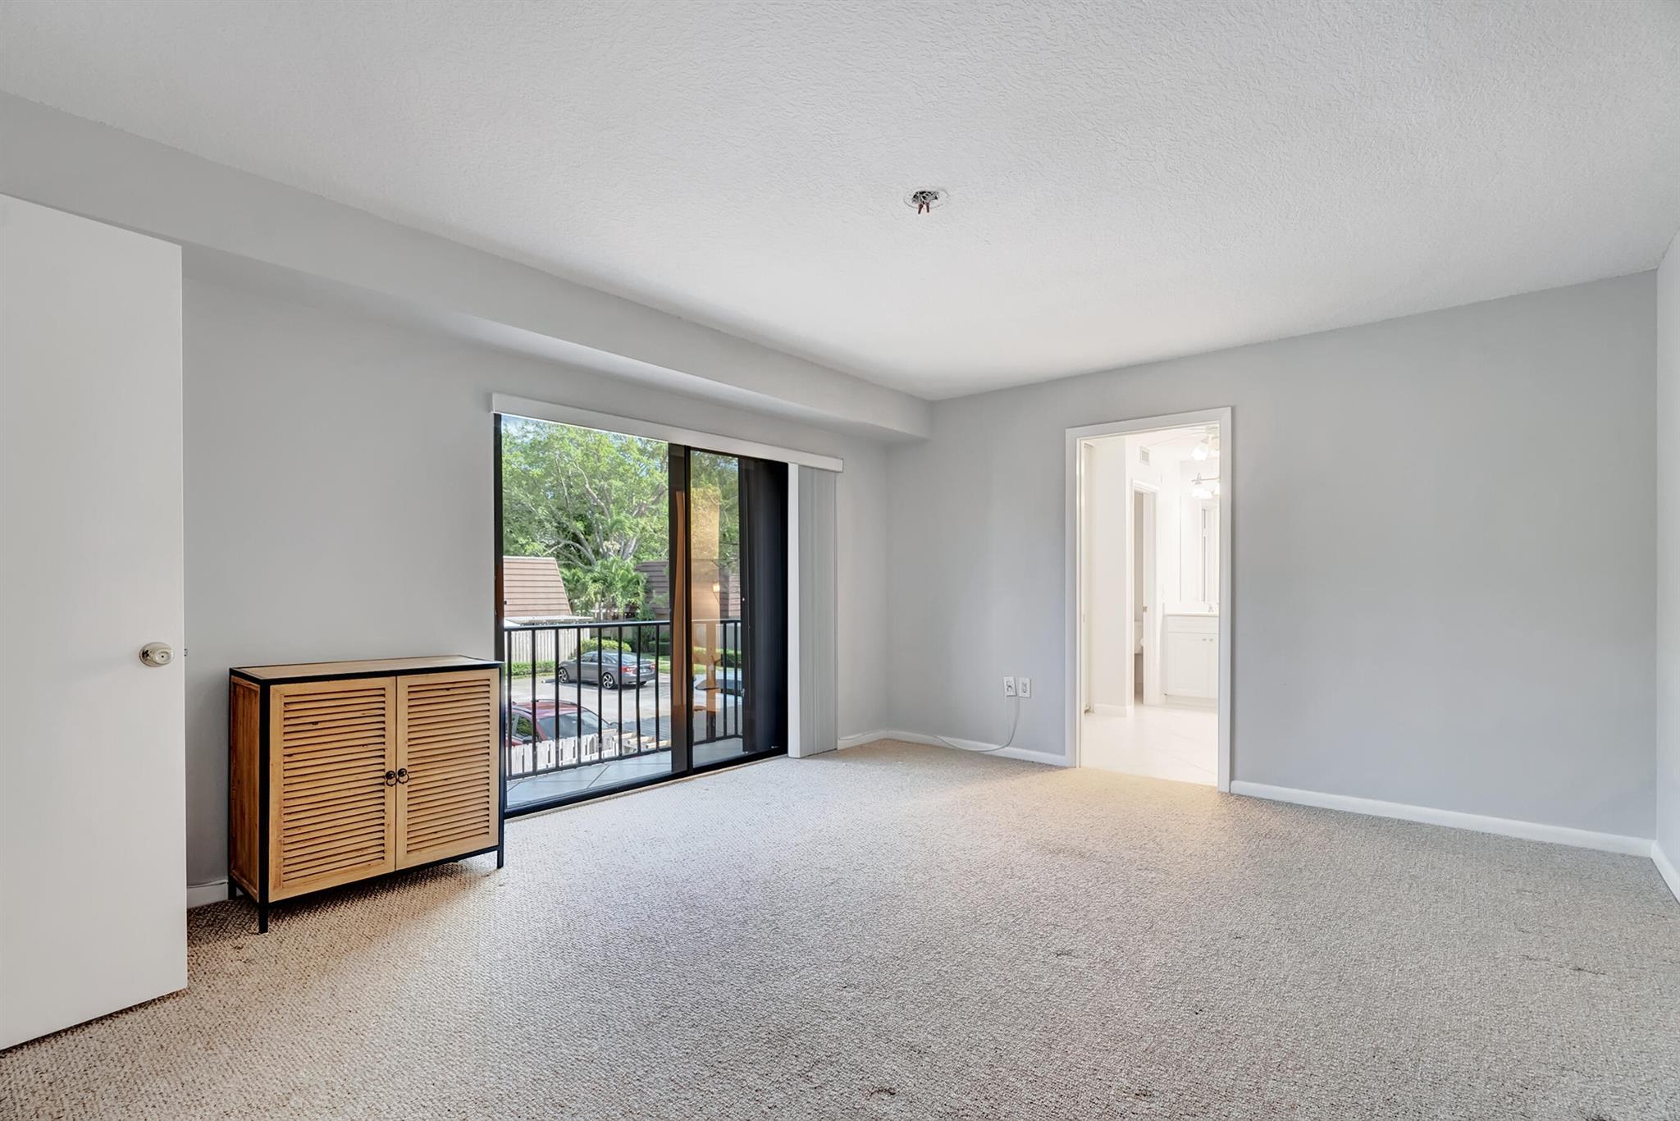
Carpeted bedroom with sliding glass doors to a balcony and a small cabinet.
Carpeted room with sliding balcony doors and a wooden cabinet.
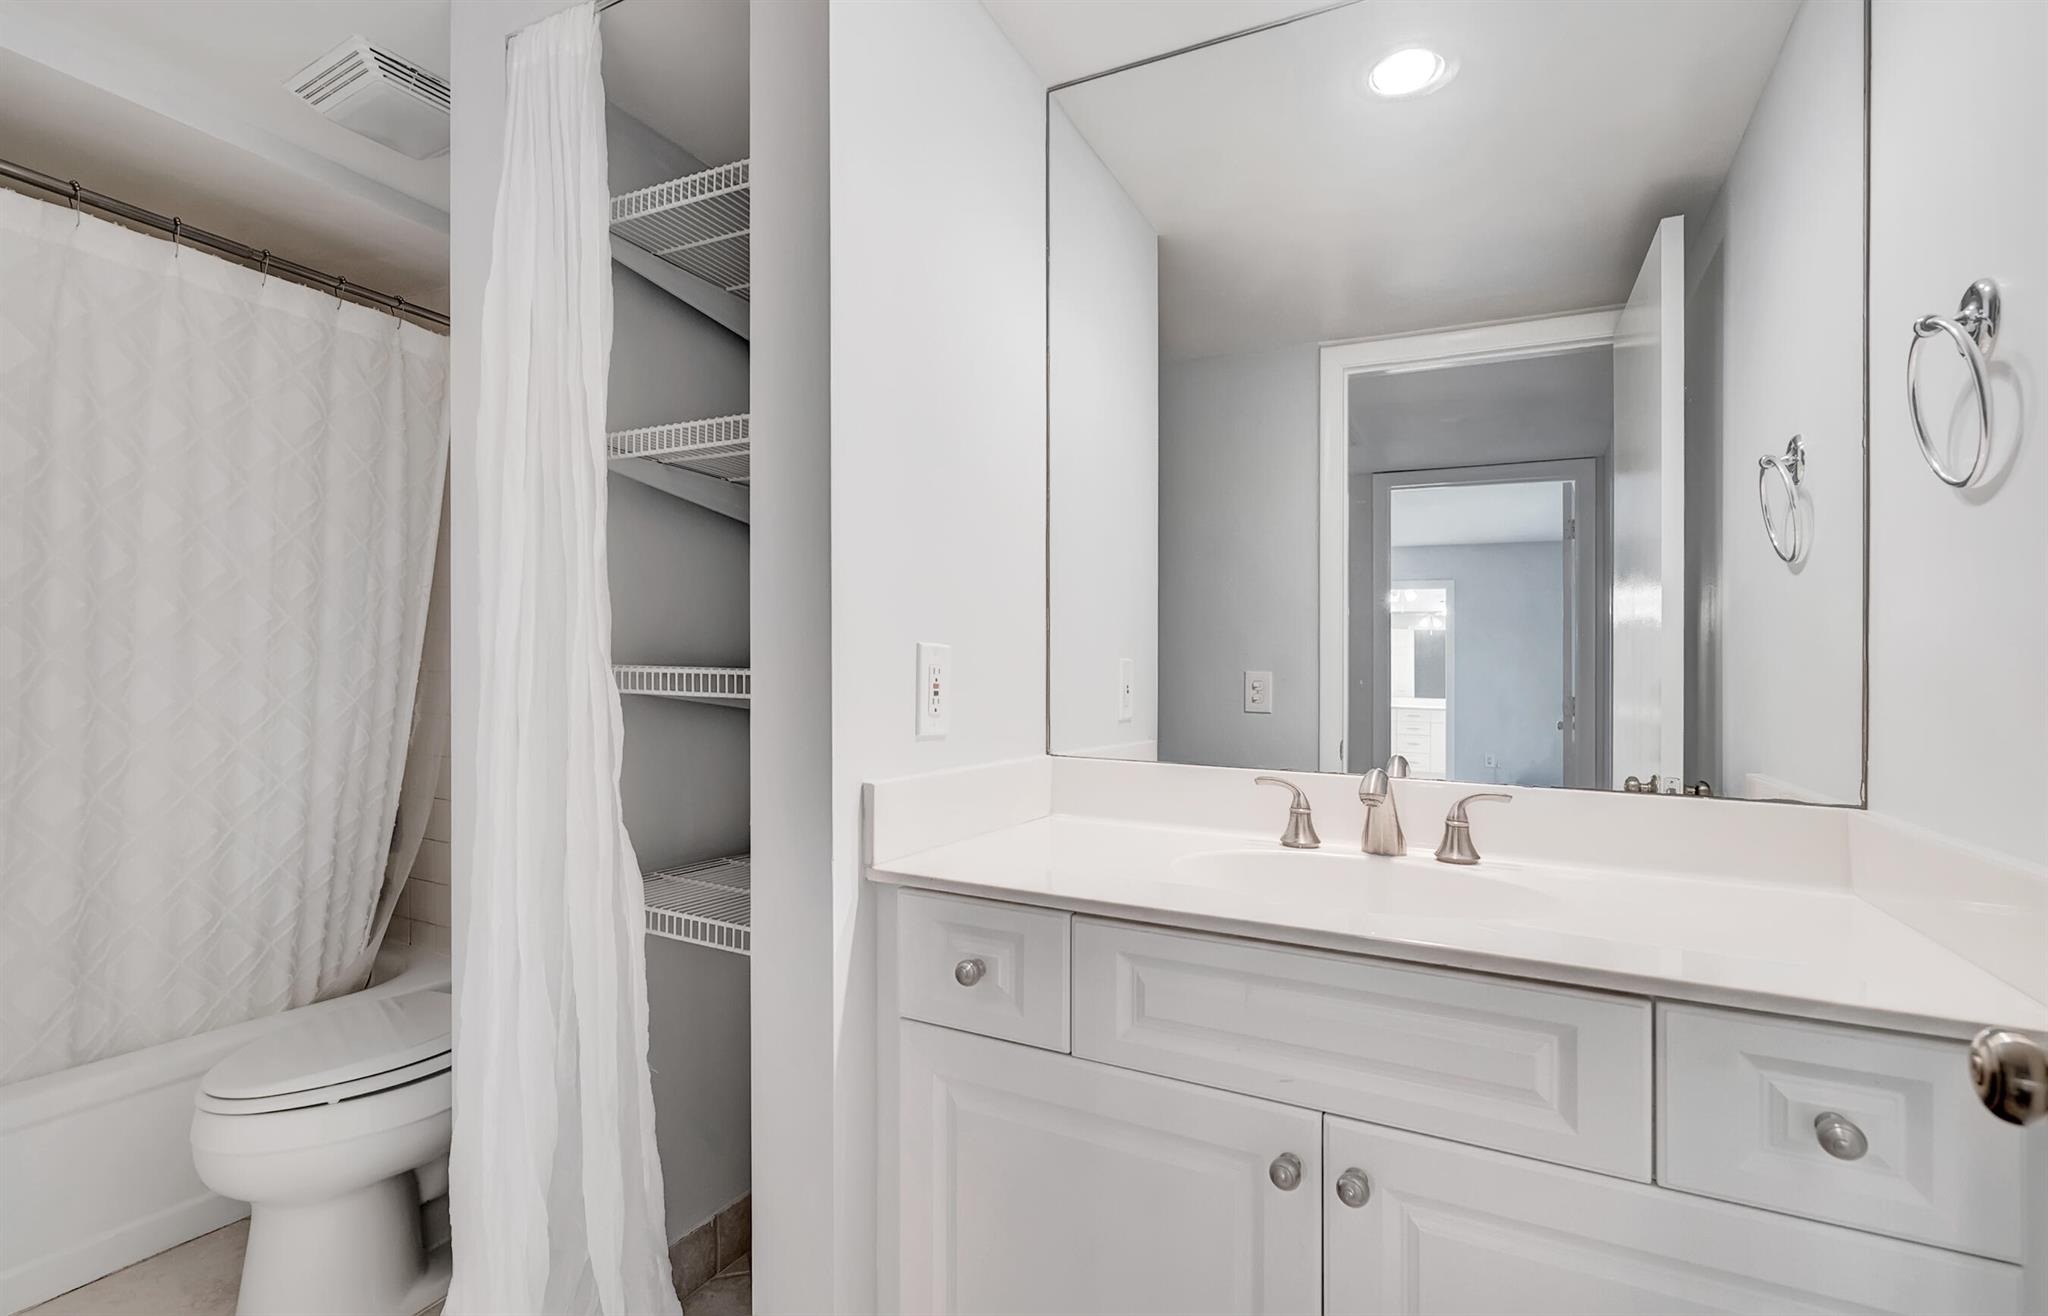
Bathroom with a white vanity, large mirror, and open shelving beside the tub and toilet.
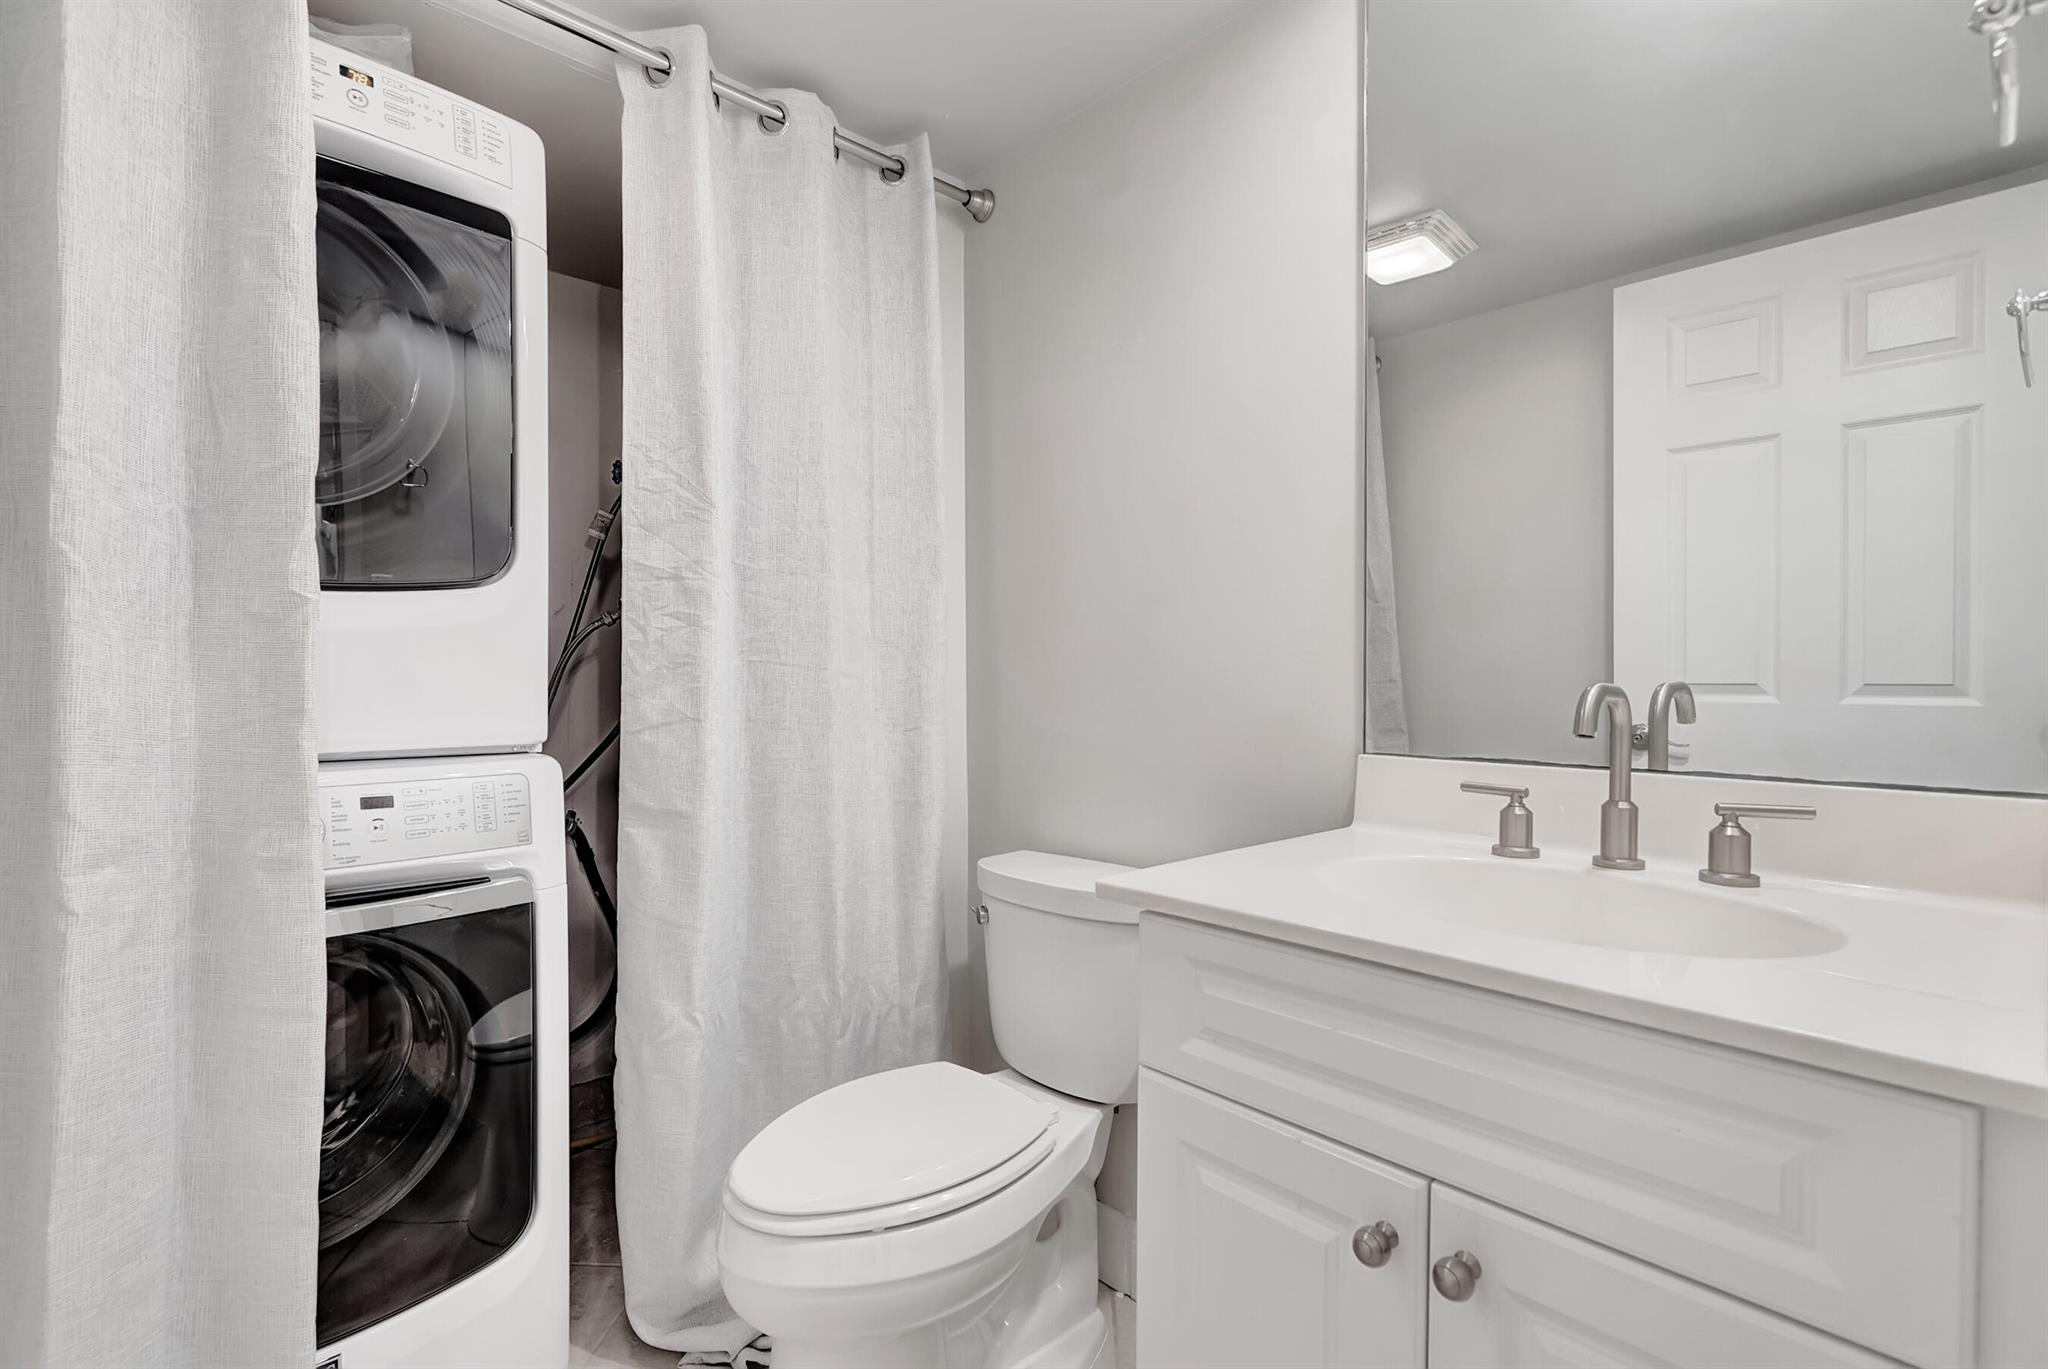
White bathroom with a large vanity, toilet, and stacked washer and dryer behind curtains.
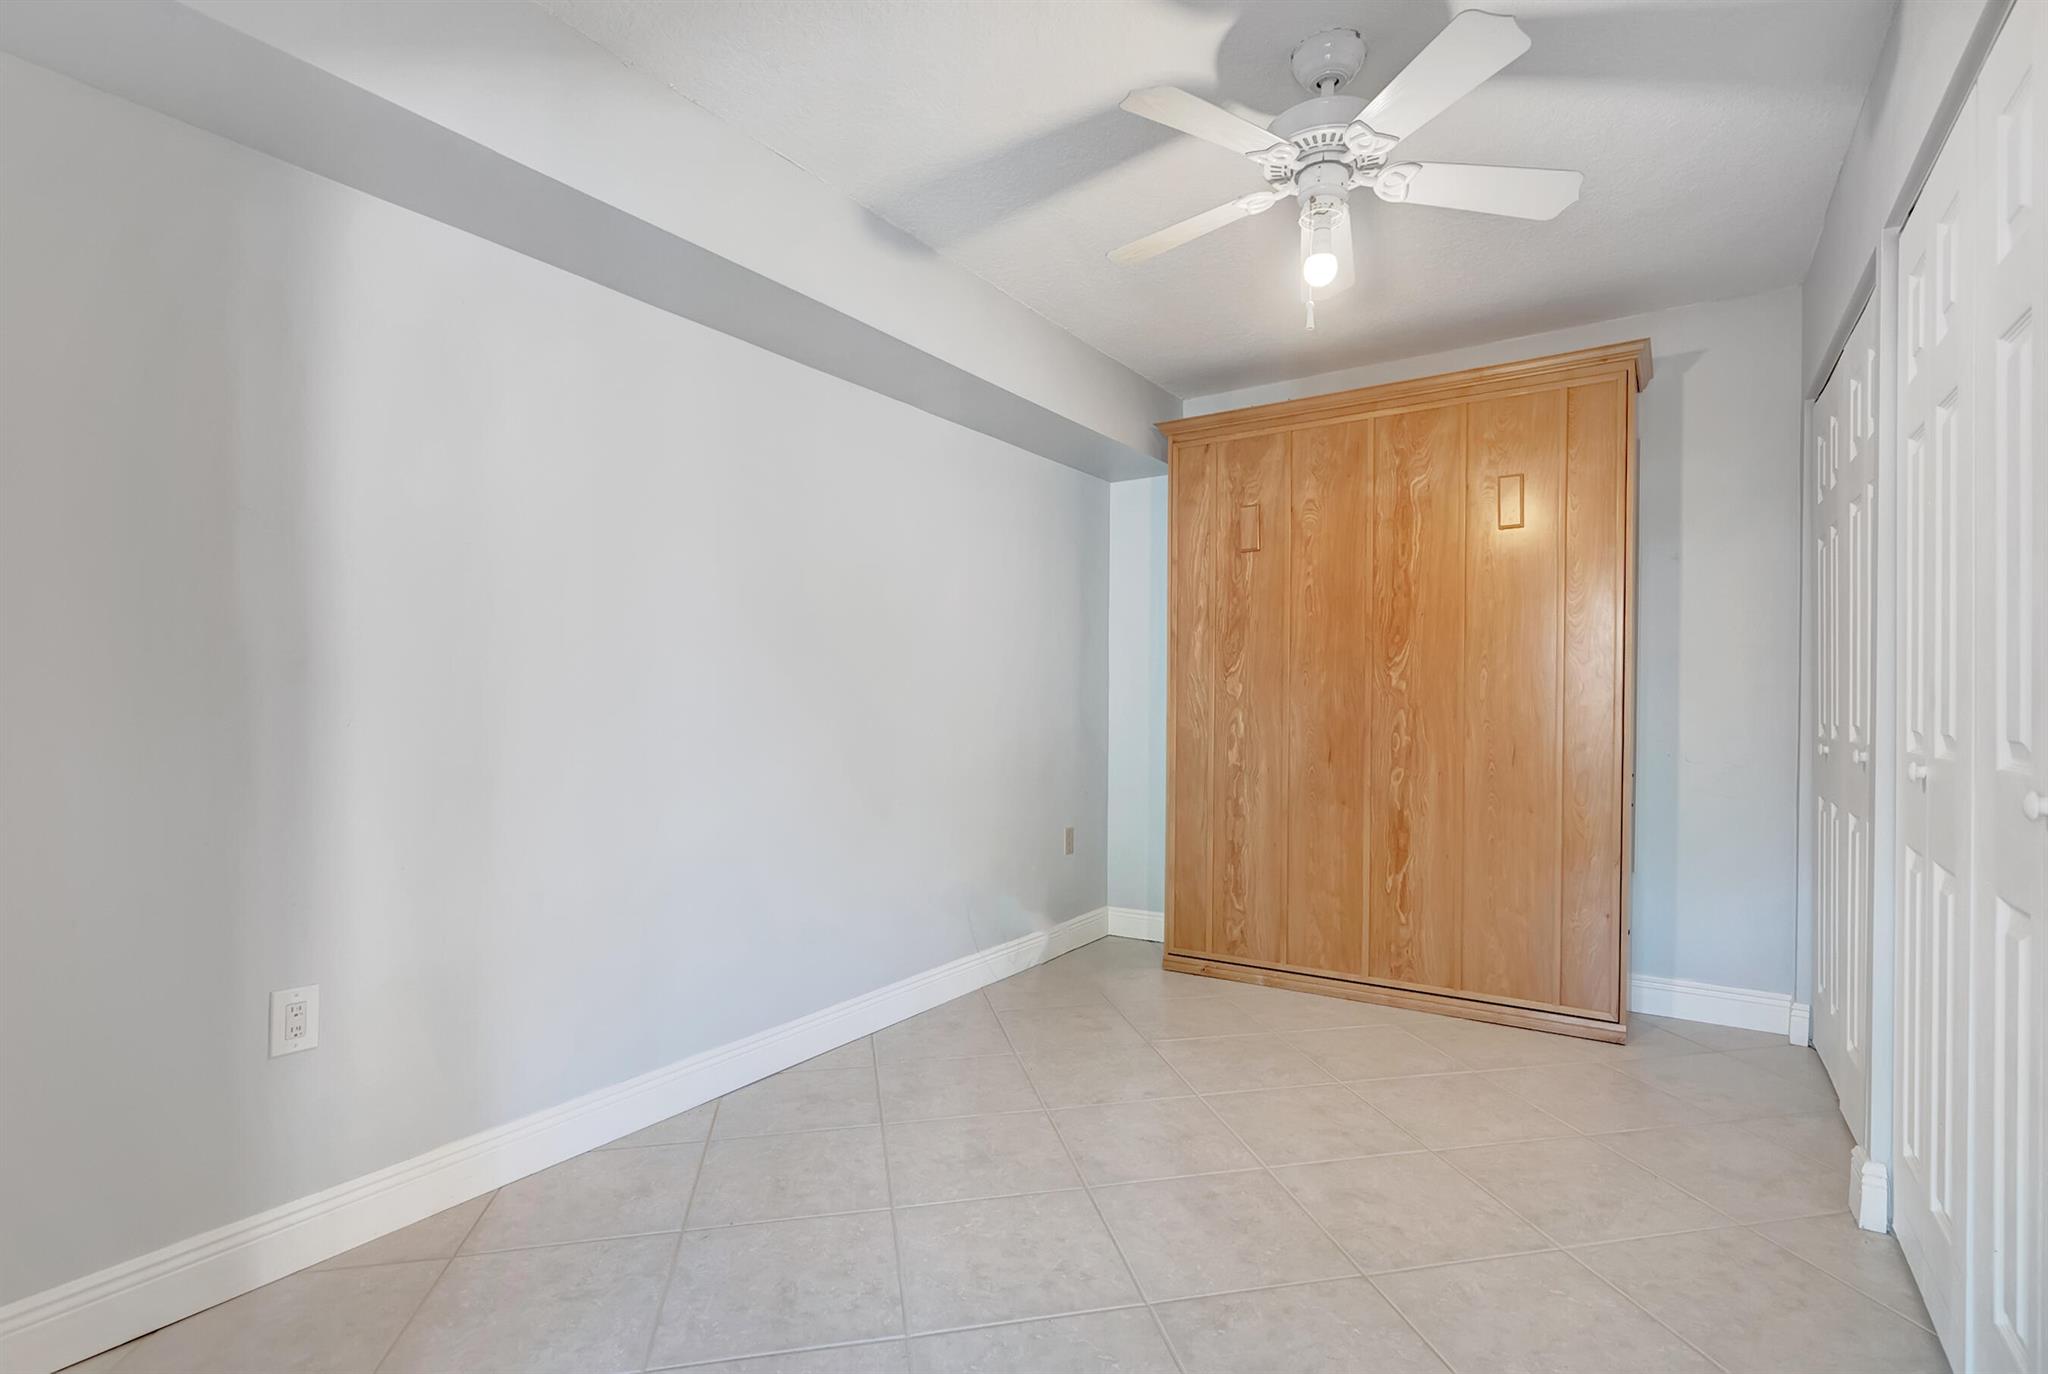
Empty bedroom with a large wooden wardrobe, tiled floor, ceiling fan, and white closet doors.
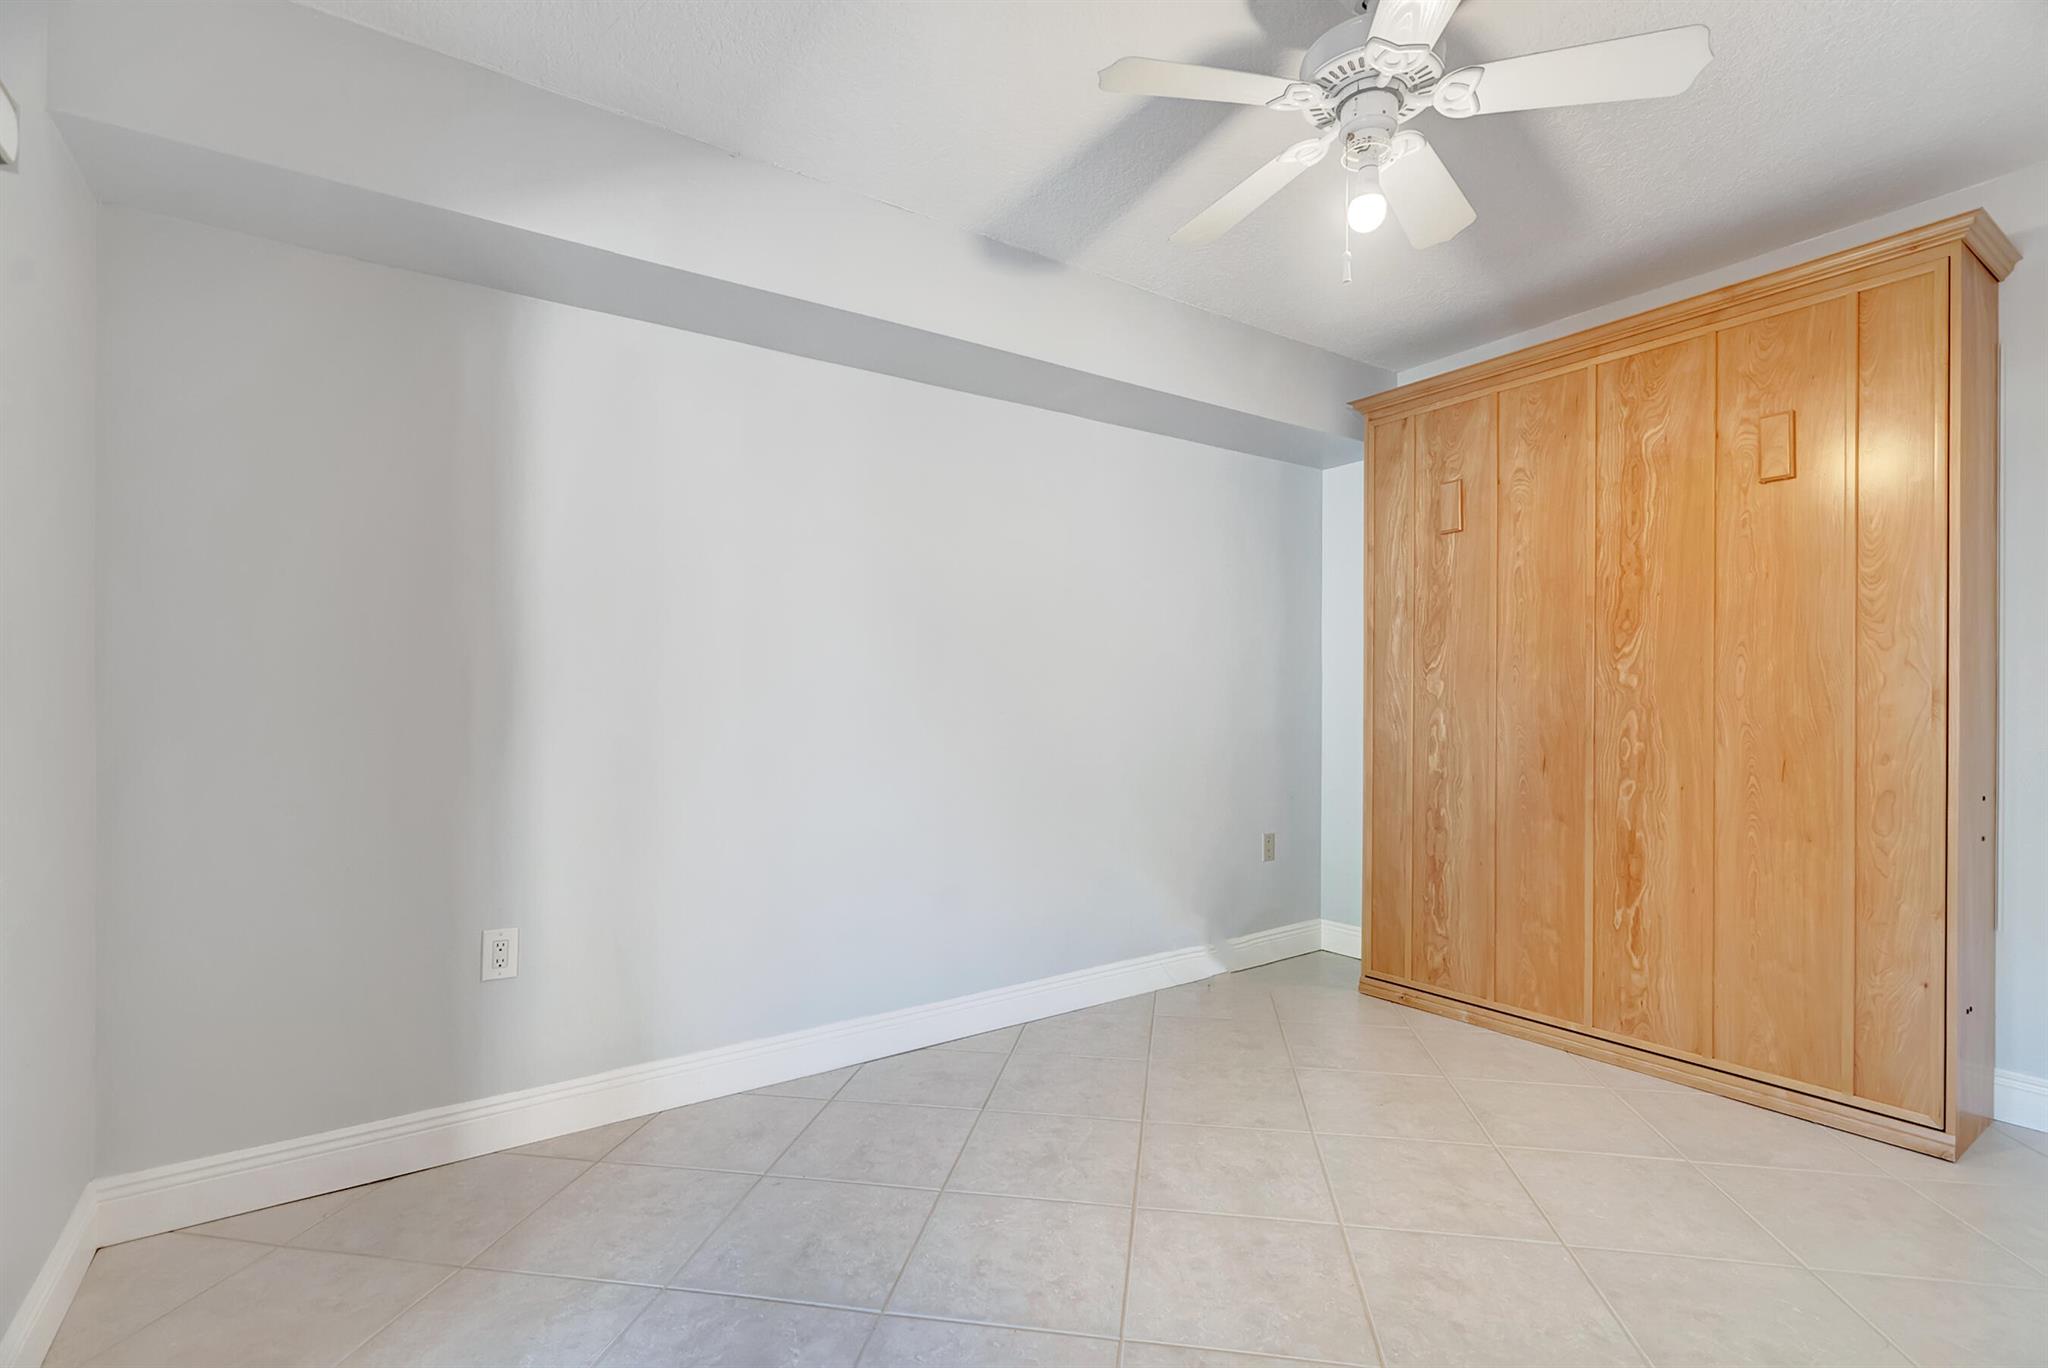
Empty tiled room with a large built-in wooden wardrobe and ceiling fan.
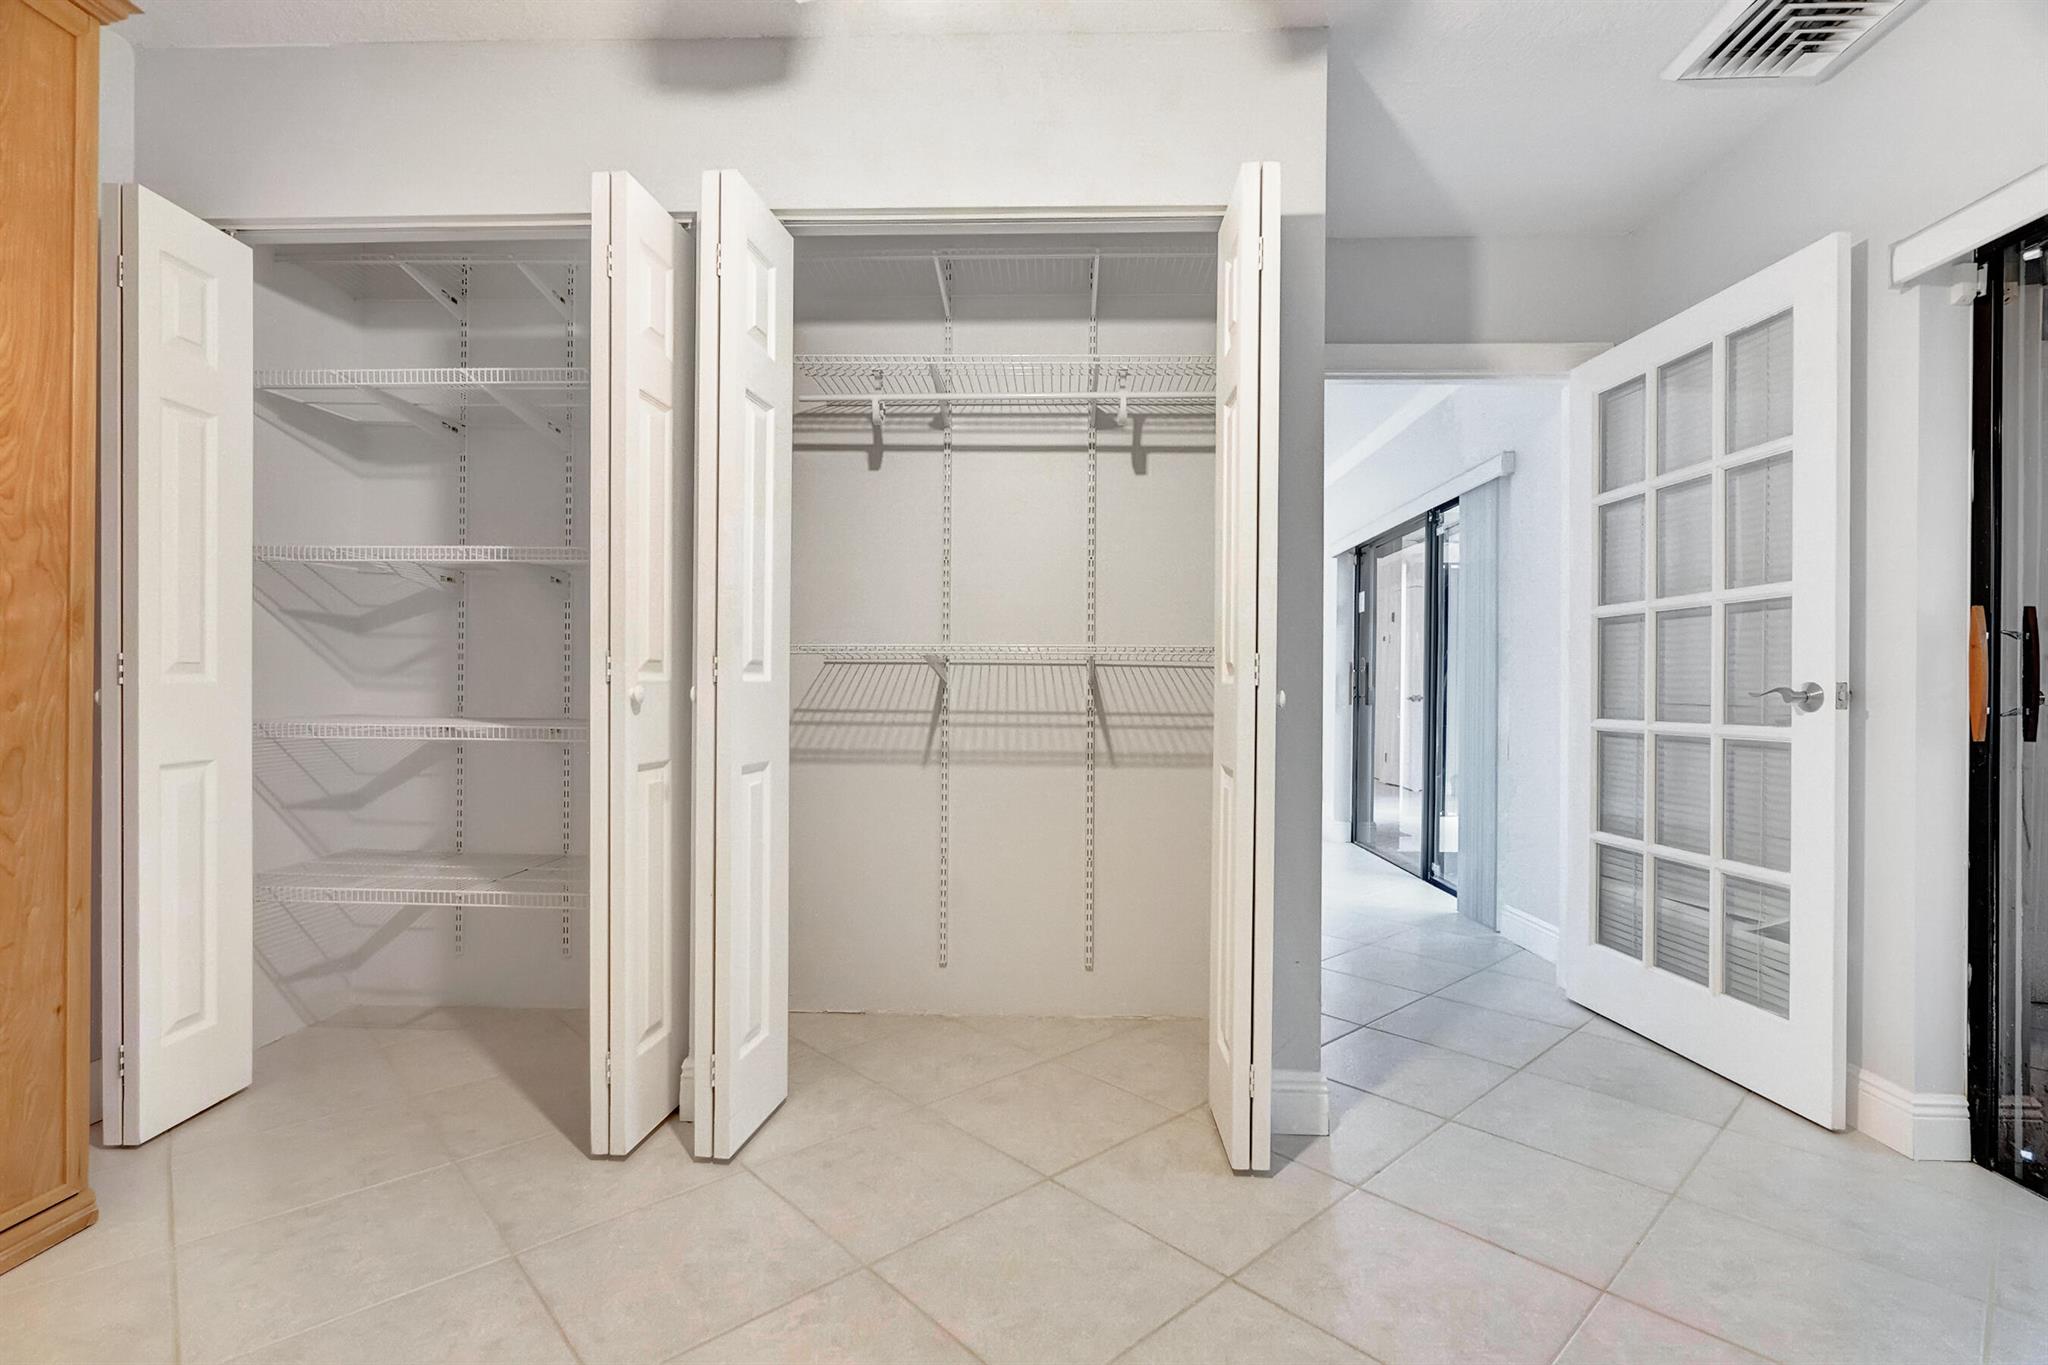
Walk-in closet with open white wire shelving beside a bright tiled hallway.
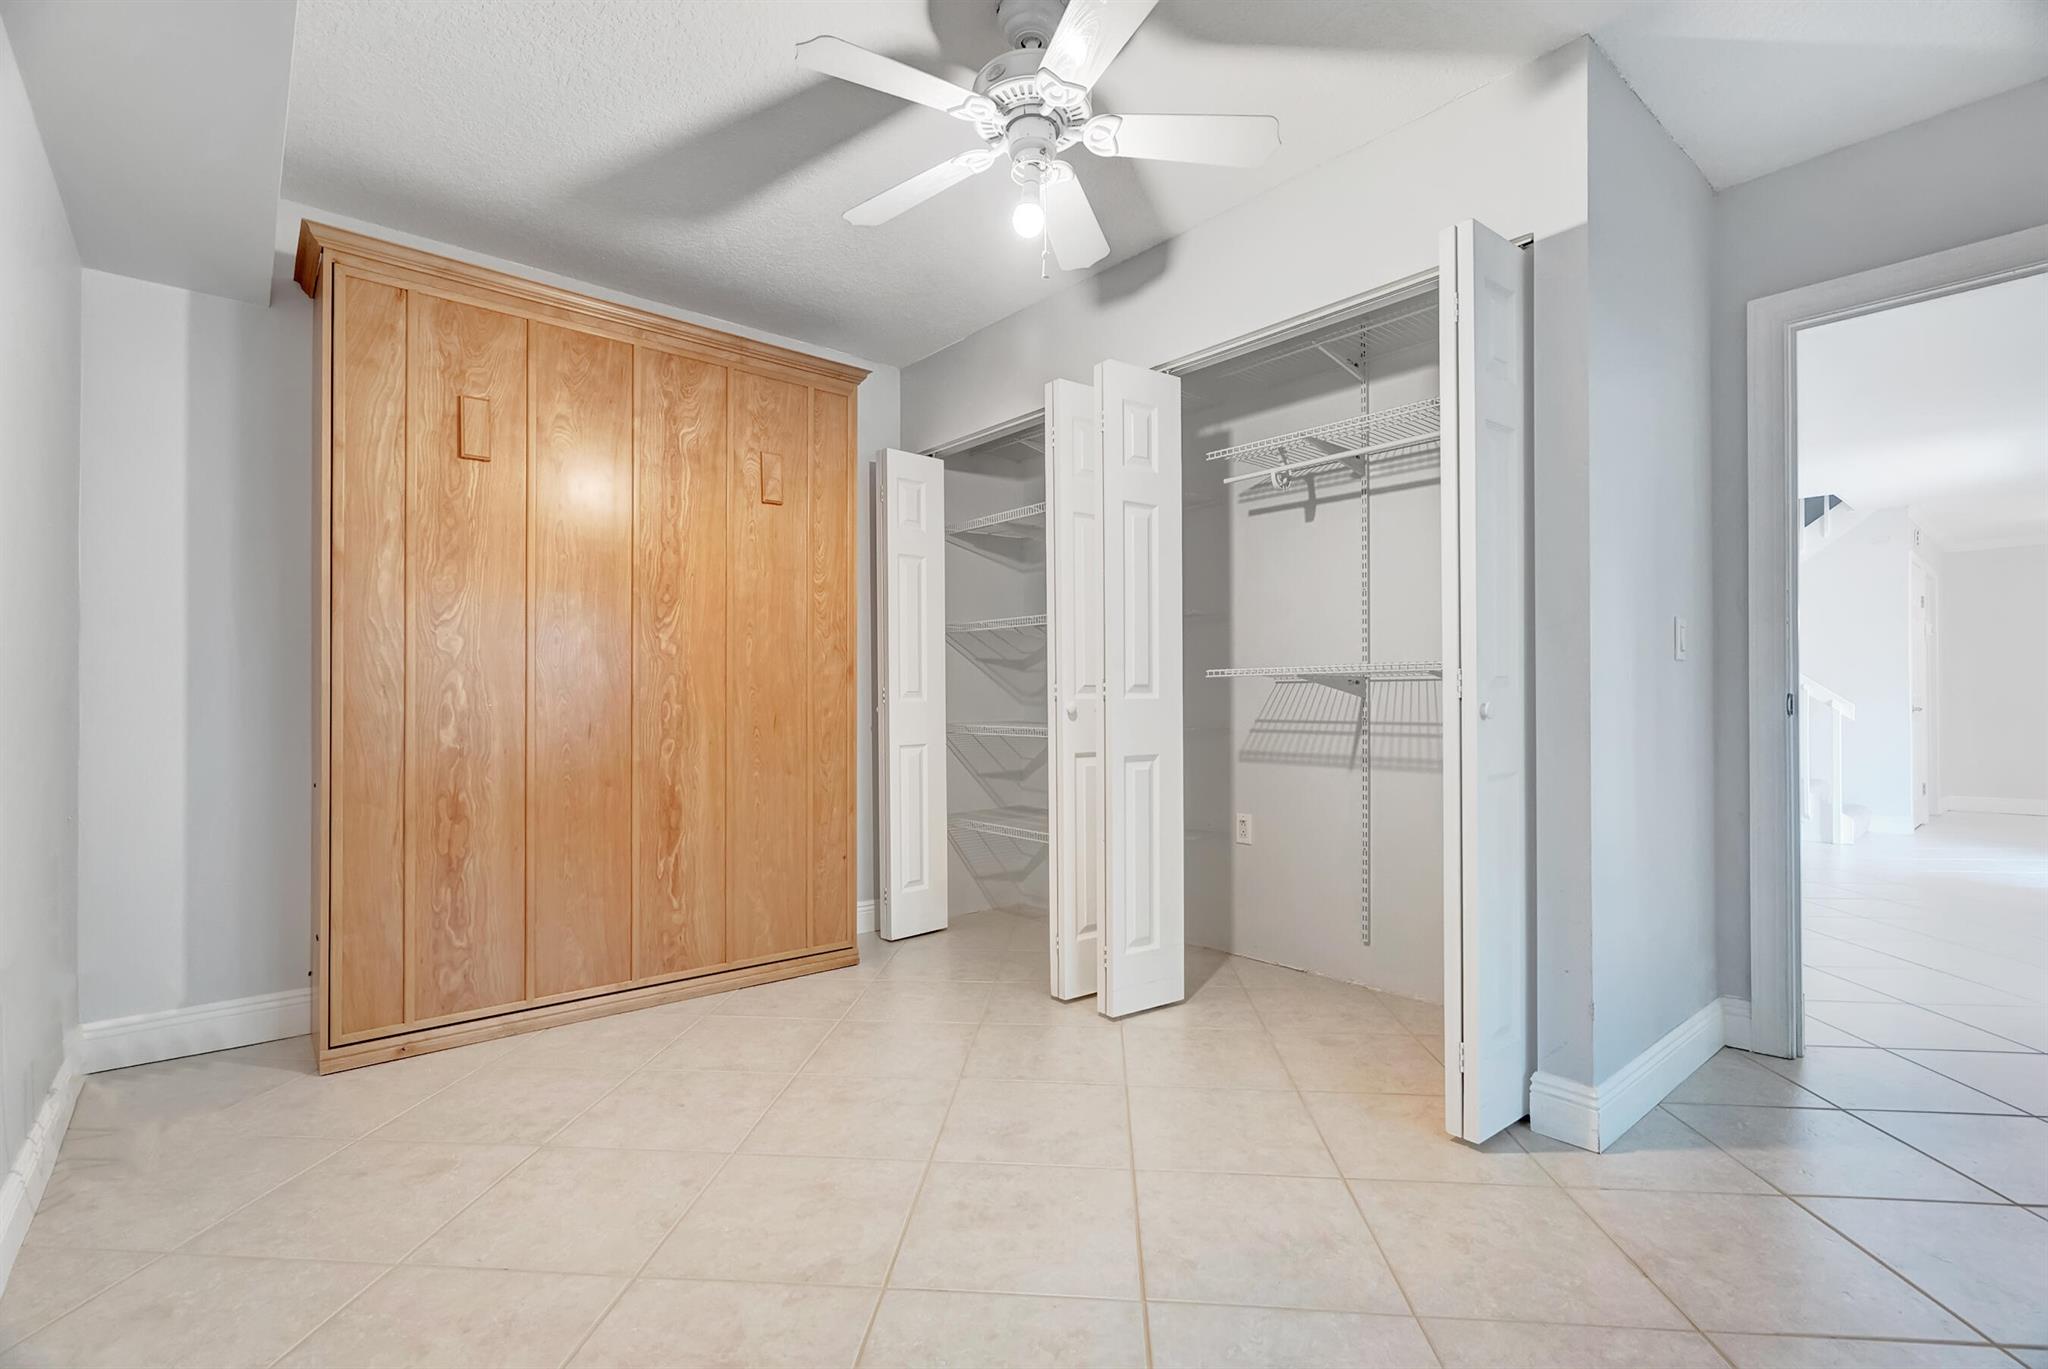
Bedroom with a wood wardrobe, open wire-shelf closets, tile floor, and ceiling fan.
Concrete patio beside a townhouse, enclosed by a wooden privacy fence with a small planted bed.
Two-story townhouse with brown shingle siding, balconies, and a tall wooden privacy fence.
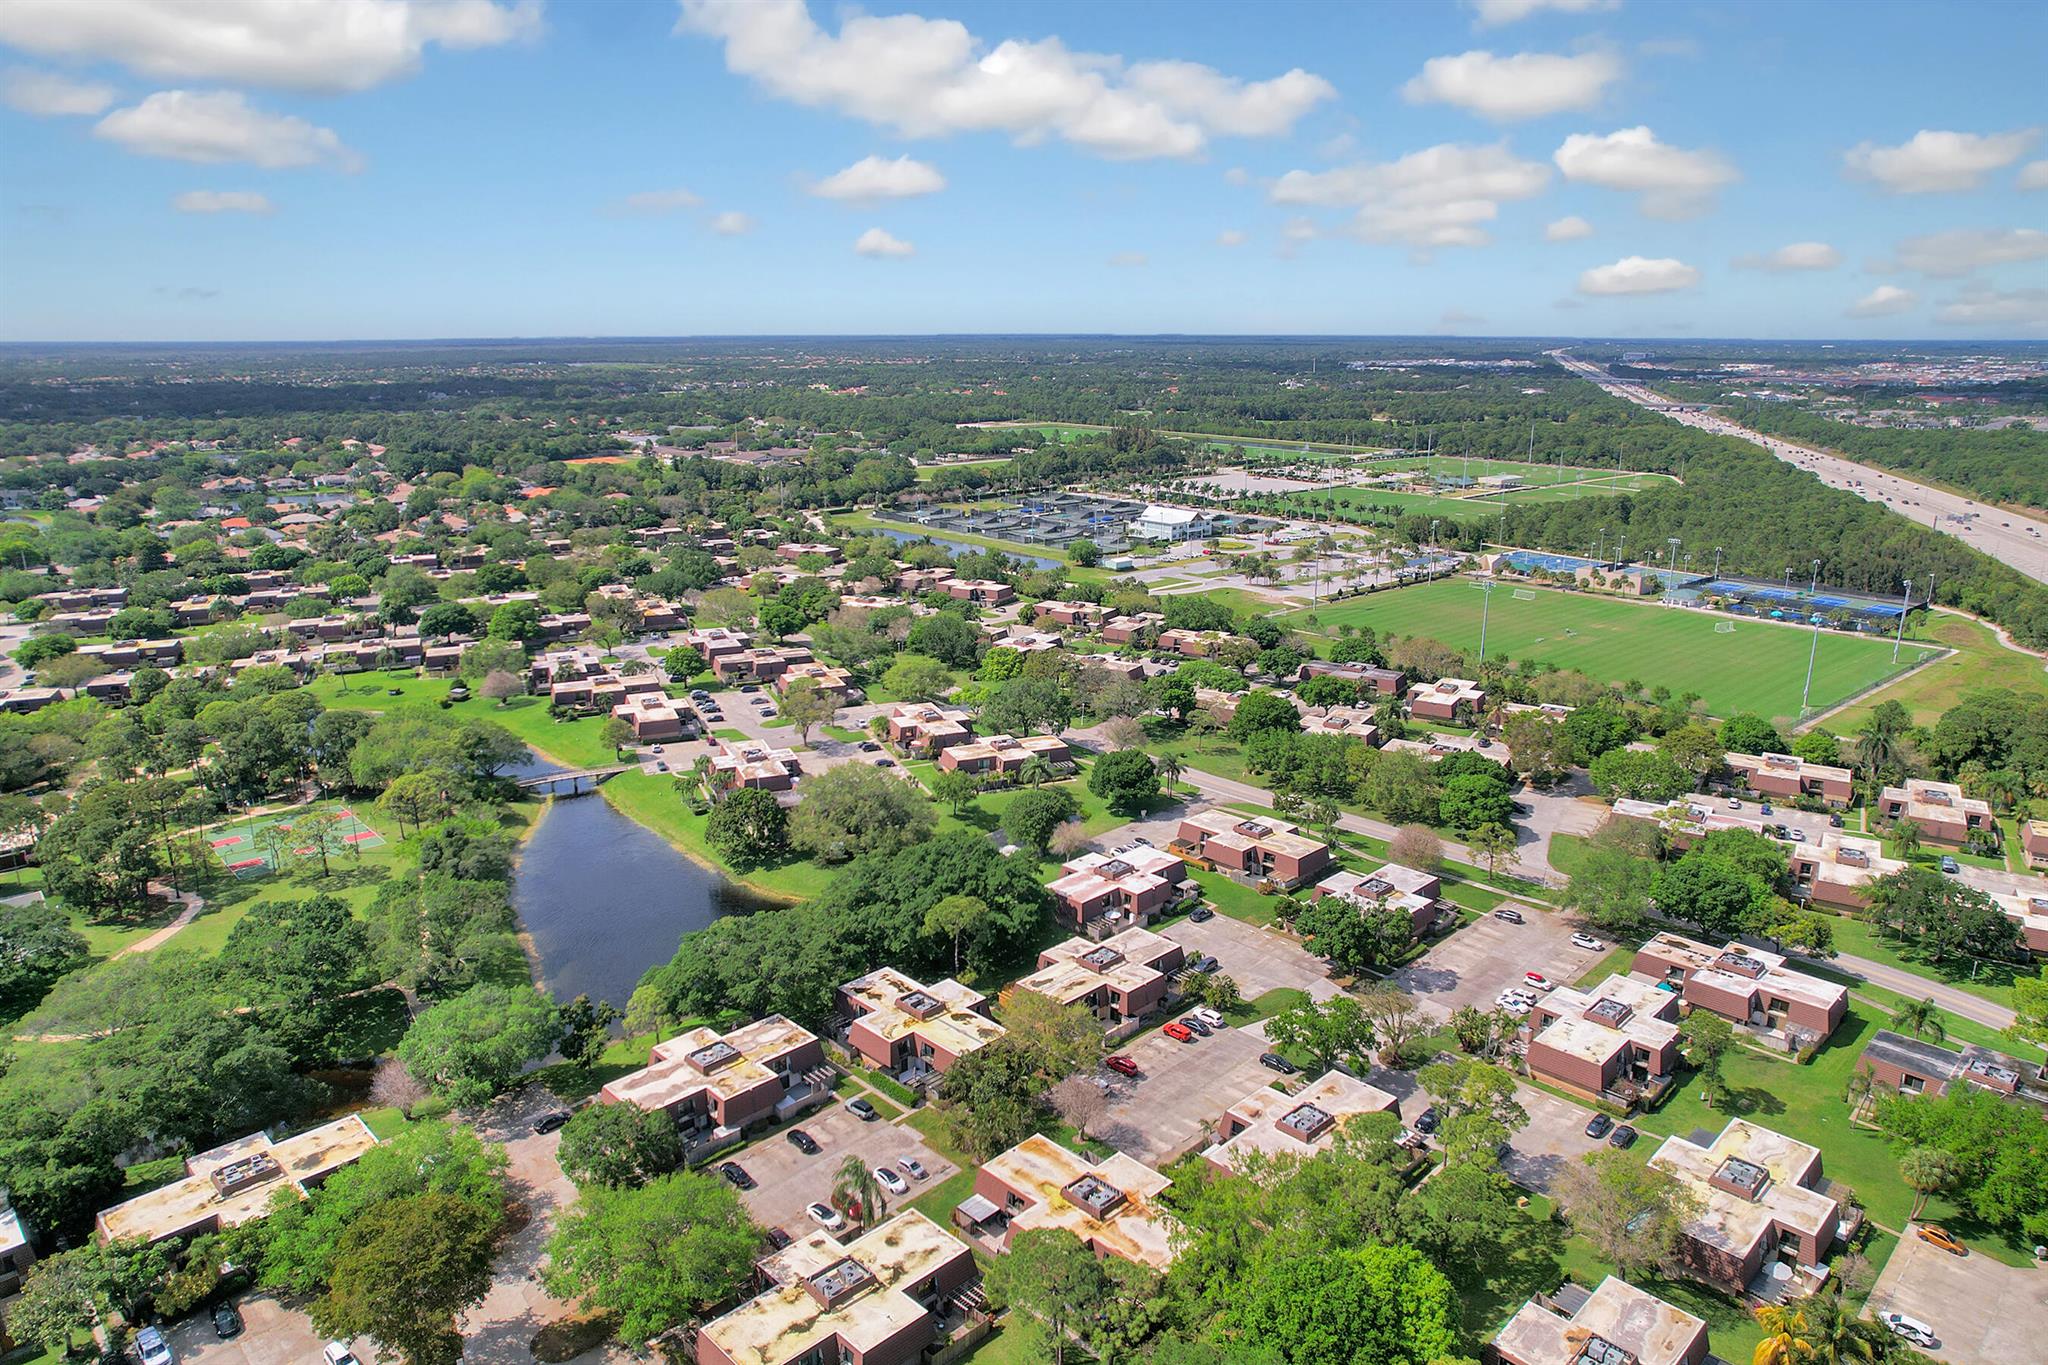
Aerial view of a residential community with a pond and sports fields.
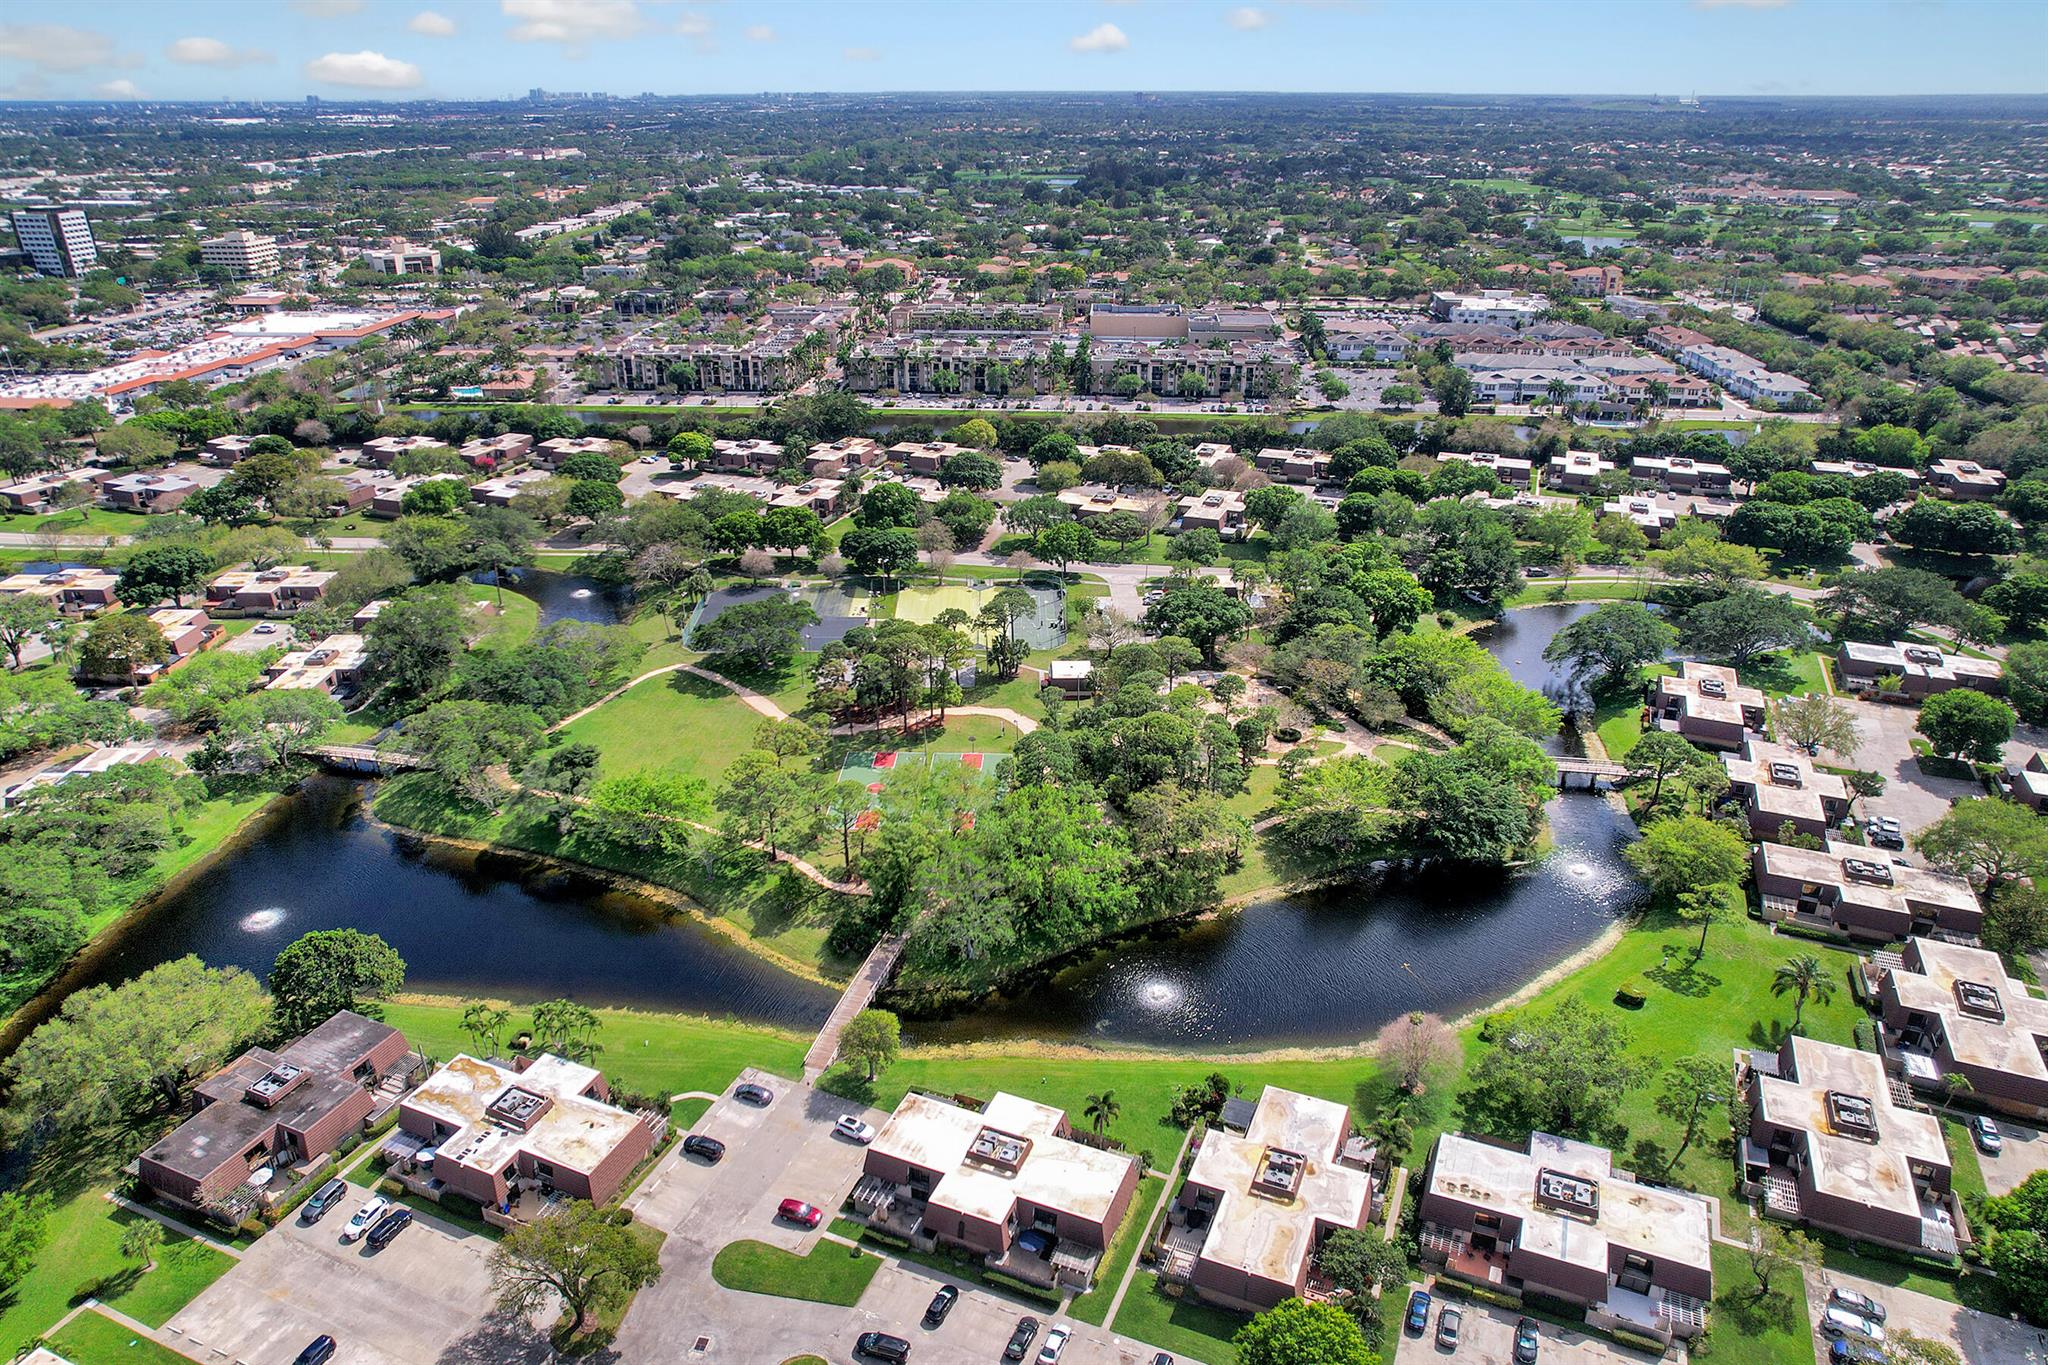
Aerial view of homes around a green park, winding ponds, footbridges, and tennis courts.
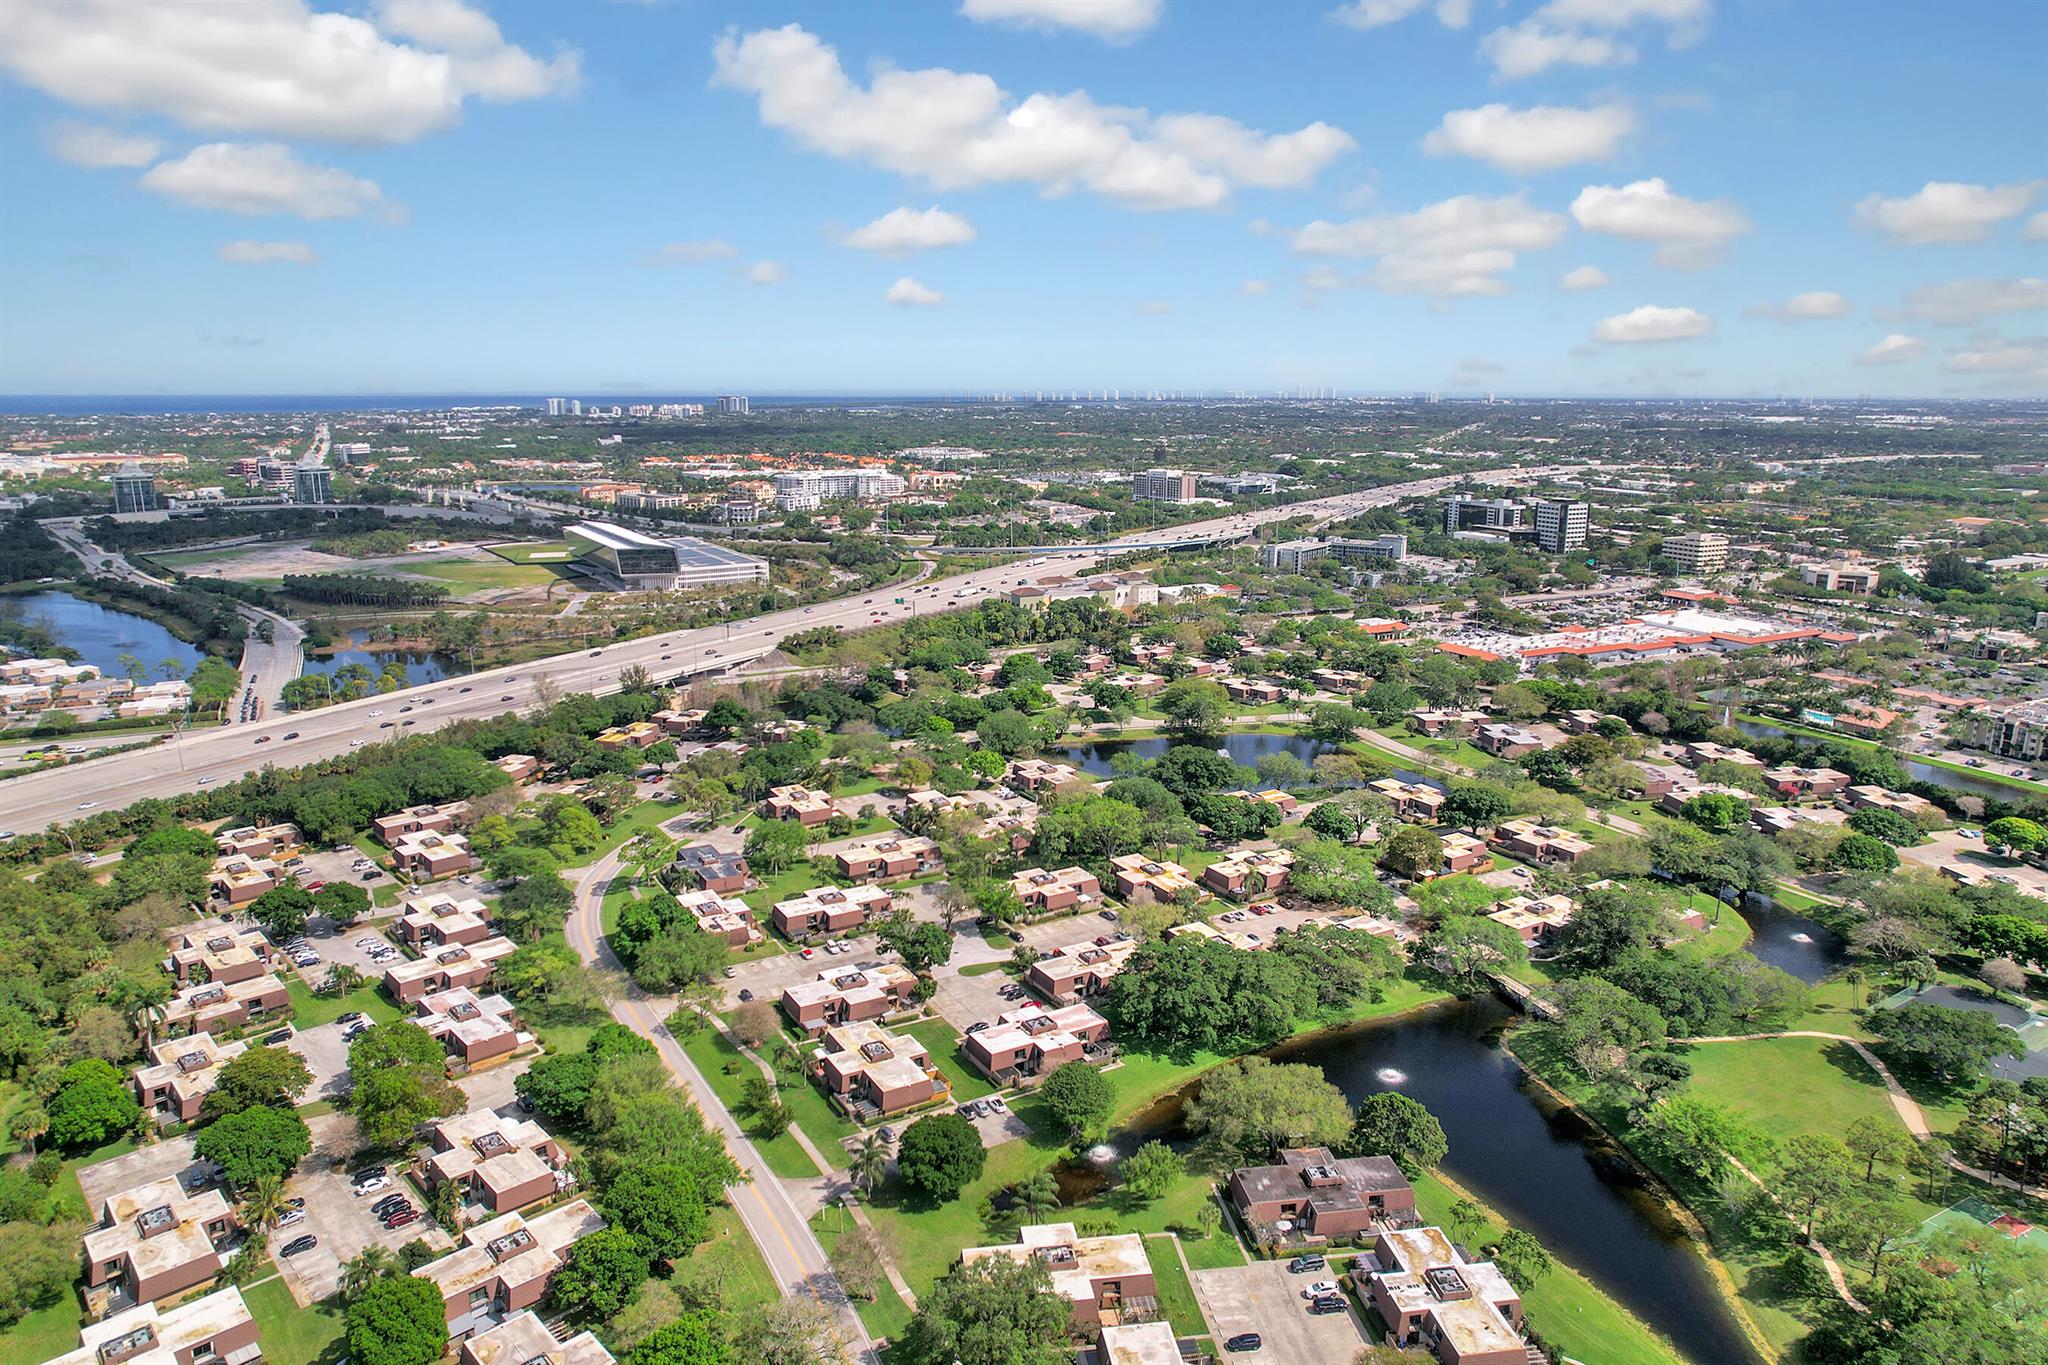
Aerial neighborhood view with tree-lined homes, ponds, a highway, and distant buildings.
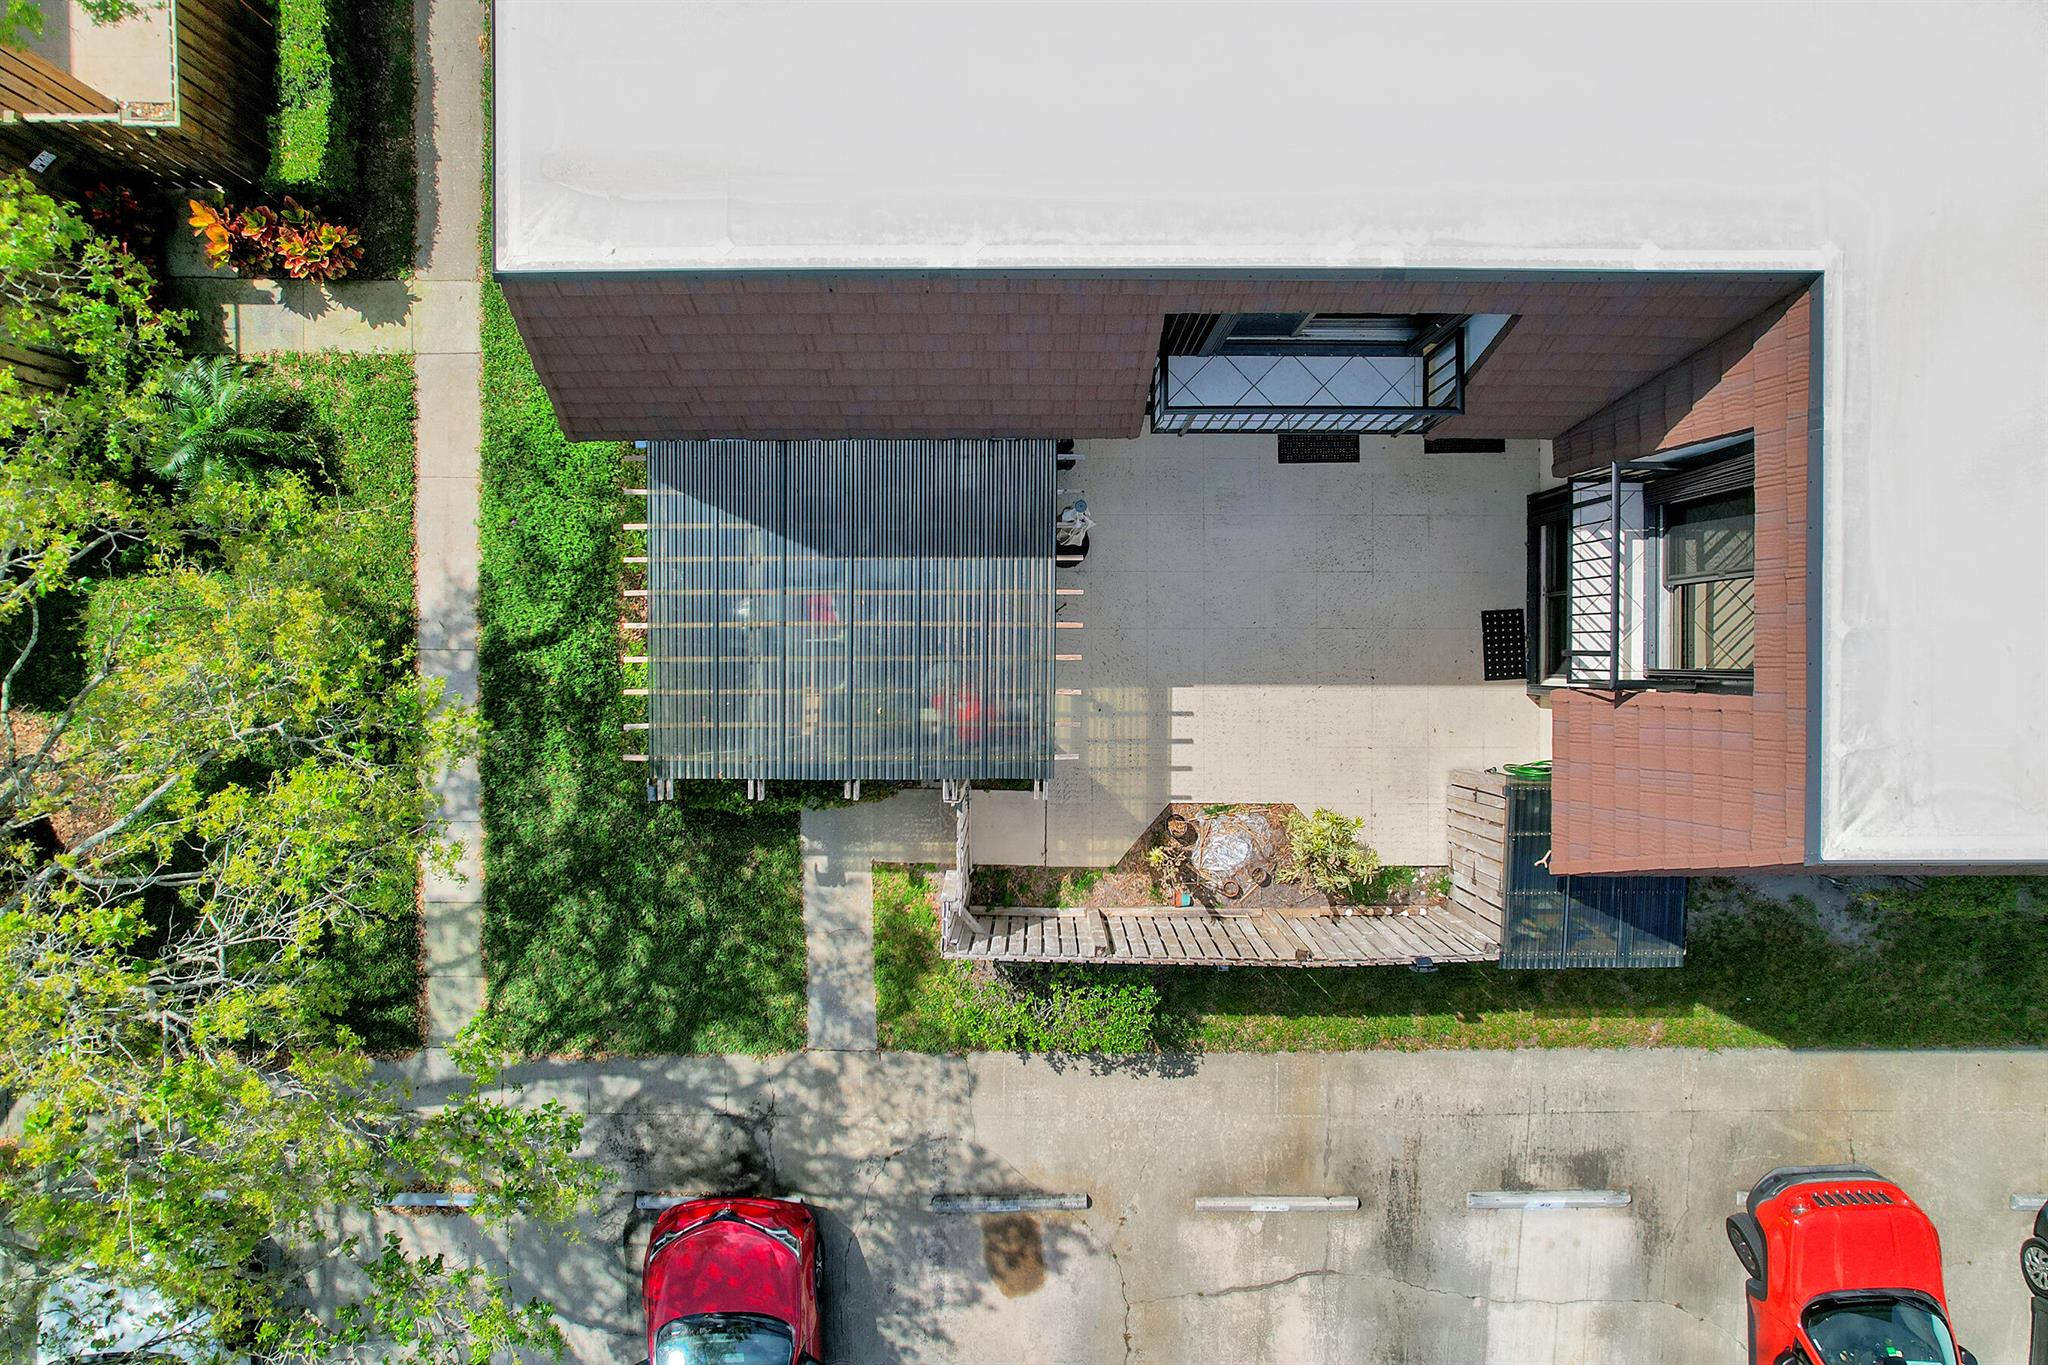
Aerial view of a modern home with a shaded terrace, landscaped lawn, and parked cars.
SEE ALL PHOTOS
Two-story home with a steep brown shingle roof, wooden-fenced entry, and pergola.
Townhouse patio with sliding glass doors, upper balconies, and a wooden privacy fence.
Vacant living room with tiled floors, white staircase, and sliding glass doors to a fenced patio.
Bright kitchen with white cabinets, stainless steel appliances, and a breakfast bar beneath a globe chandelier.
Vacant kitchen with white cabinets, a stone breakfast bar, and sliding glass doors to a patio.
Kitchen with white cabinetry, gray countertops, tiled backsplash, and a doorway to the laundry area.
Kitchen with white cabinetry, a beige diamond-tile backsplash, and a white range beneath a microwave.
Kitchen with white cabinets, a stone-topped peninsula, tiled backsplash, and stainless steel appliances.
Kitchen and empty living area with tiled floors, sliding patio door, and staircase.
Empty room with gray walls, white trim, and beige tile flooring.
Bathroom with a double-sink vanity, glass shower, and open wire shelving on both sides.
Bathroom with a long white double vanity, mirrored walls, and a glass-enclosed shower.
Carpeted bedroom with sliding glass doors to a balcony and a small cabinet.
Carpeted room with sliding balcony doors and a wooden cabinet.
Bathroom with a white vanity, large mirror, and open shelving beside the tub and toilet.
White bathroom with a large vanity, toilet, and stacked washer and dryer behind curtains.
Empty bedroom with a large wooden wardrobe, tiled floor, ceiling fan, and white closet doors.
Empty tiled room with a large built-in wooden wardrobe and ceiling fan.
Walk-in closet with open white wire shelving beside a bright tiled hallway.
Bedroom with a wood wardrobe, open wire-shelf closets, tile floor, and ceiling fan.
Concrete patio beside a townhouse, enclosed by a wooden privacy fence with a small planted bed.
Two-story townhouse with brown shingle siding, balconies, and a tall wooden privacy fence.
Aerial view of a residential community with a pond and sports fields.
Aerial view of homes around a green park, winding ponds, footbridges, and tennis courts.
Aerial neighborhood view with tree-lined homes, ponds, a highway, and distant buildings.
Aerial view of a modern home with a shaded terrace, landscaped lawn, and parked cars.
Sold

711 7th Lane

711 7th Lane, Palm Beach Gardens, FL 33418

$407,500
Discover your dream home in Palm Beach Gardens: a 3 bed, 2.5 bath townhome in an ideal location, close to dining, shopping, schools, parks, and the beach. Built by Divosta with CBS construction, it ensures safety during Florida's hurricanes and heat. The home features a 2024 gas water heater, 2020 AC, and a newer roof. With updated kitchen and baths, this well-maintained unit is move-in ready, offering a perfect blend of comfort and convenience in a vibrant community. Community amenities includes pickleball, tennis, basketball, racquet ball, playground, walking trail, fitness trail and more

3
beds

3
baths

1,596 Sq.Ft. LIVING AREA

1,306.8 Sq.Ft. lot

Katie Lucie

Katie Lucie

Features & Amenities

Interior

  • total bedrooms3
  • Total bathrooms3
  • full bathrooms2
  • half bathroom1
  • Laundry room Inside
  • APPLIANCES Cooktop, Dryer, Dishwasher, Electric Range, Free-Standing Freezer, Disposal, Gas Water Heater, Microwave, Refrigerator, Water Heater, Washer
  • other interior Features Dual Sinks, Eat-in Kitchen, Kitchen/Dining Combo, Upper Level Primary, Walk-In Closet(s)

Area & Lot

  • Status Sold
  • Date Sold May 24, 2024
  • Living Area1,596 Sq.Ft.
  • Total Area1,596 Sq.Ft.
  • Lot Area1,306.8 Sq.Ft.
  • MLS® IDR10968721
  • TypeTownhouse
  • YEAR BUILT1978
  • NeighborhoodPalm Beach Gardens
  • Water FrontageNone
  • Elementary SchoolTimber Trace
  • Middle SchoolWatson B. Duncan
  • High SchoolPalm Beach Gardens

Exterior

  • STORIES2
  • utilitiesCable Available, Natural Gas Available, Sewer Available, Water Available
  • lot features1/4 Acre
  • parkingAssigned
  • HEAT TYPECentral, Electric
  • AIR CONDITIONINGCentral Air, Electric
  • sewerPublic Sewer
  • HOA AmenitiesBasketball Court, Playground, Pickleball, Park, Parking, Sidewalks, Tennis Court(s), Trail(s)
  • other exterior FeaturesBalcony, Outdoor Living Area

Financial

  • Sales Price$407,500
  • Real Estate Tax $1,498/yr
  • HOA $219/mo
  • Zoning RM(cit
View Virtual Tour

Palm Beach Gardens

Explore

Work With Katie

Katie Lucie is dedicated to helping you find your dream home and assisting with any selling needs you may have. Contact her today for a free consultation for buying, selling, renting, or investing in Florida.

Follow Me on Instagram