Leave a Message

Thank you for your message. We will be in touch with you shortly.

Search Properties
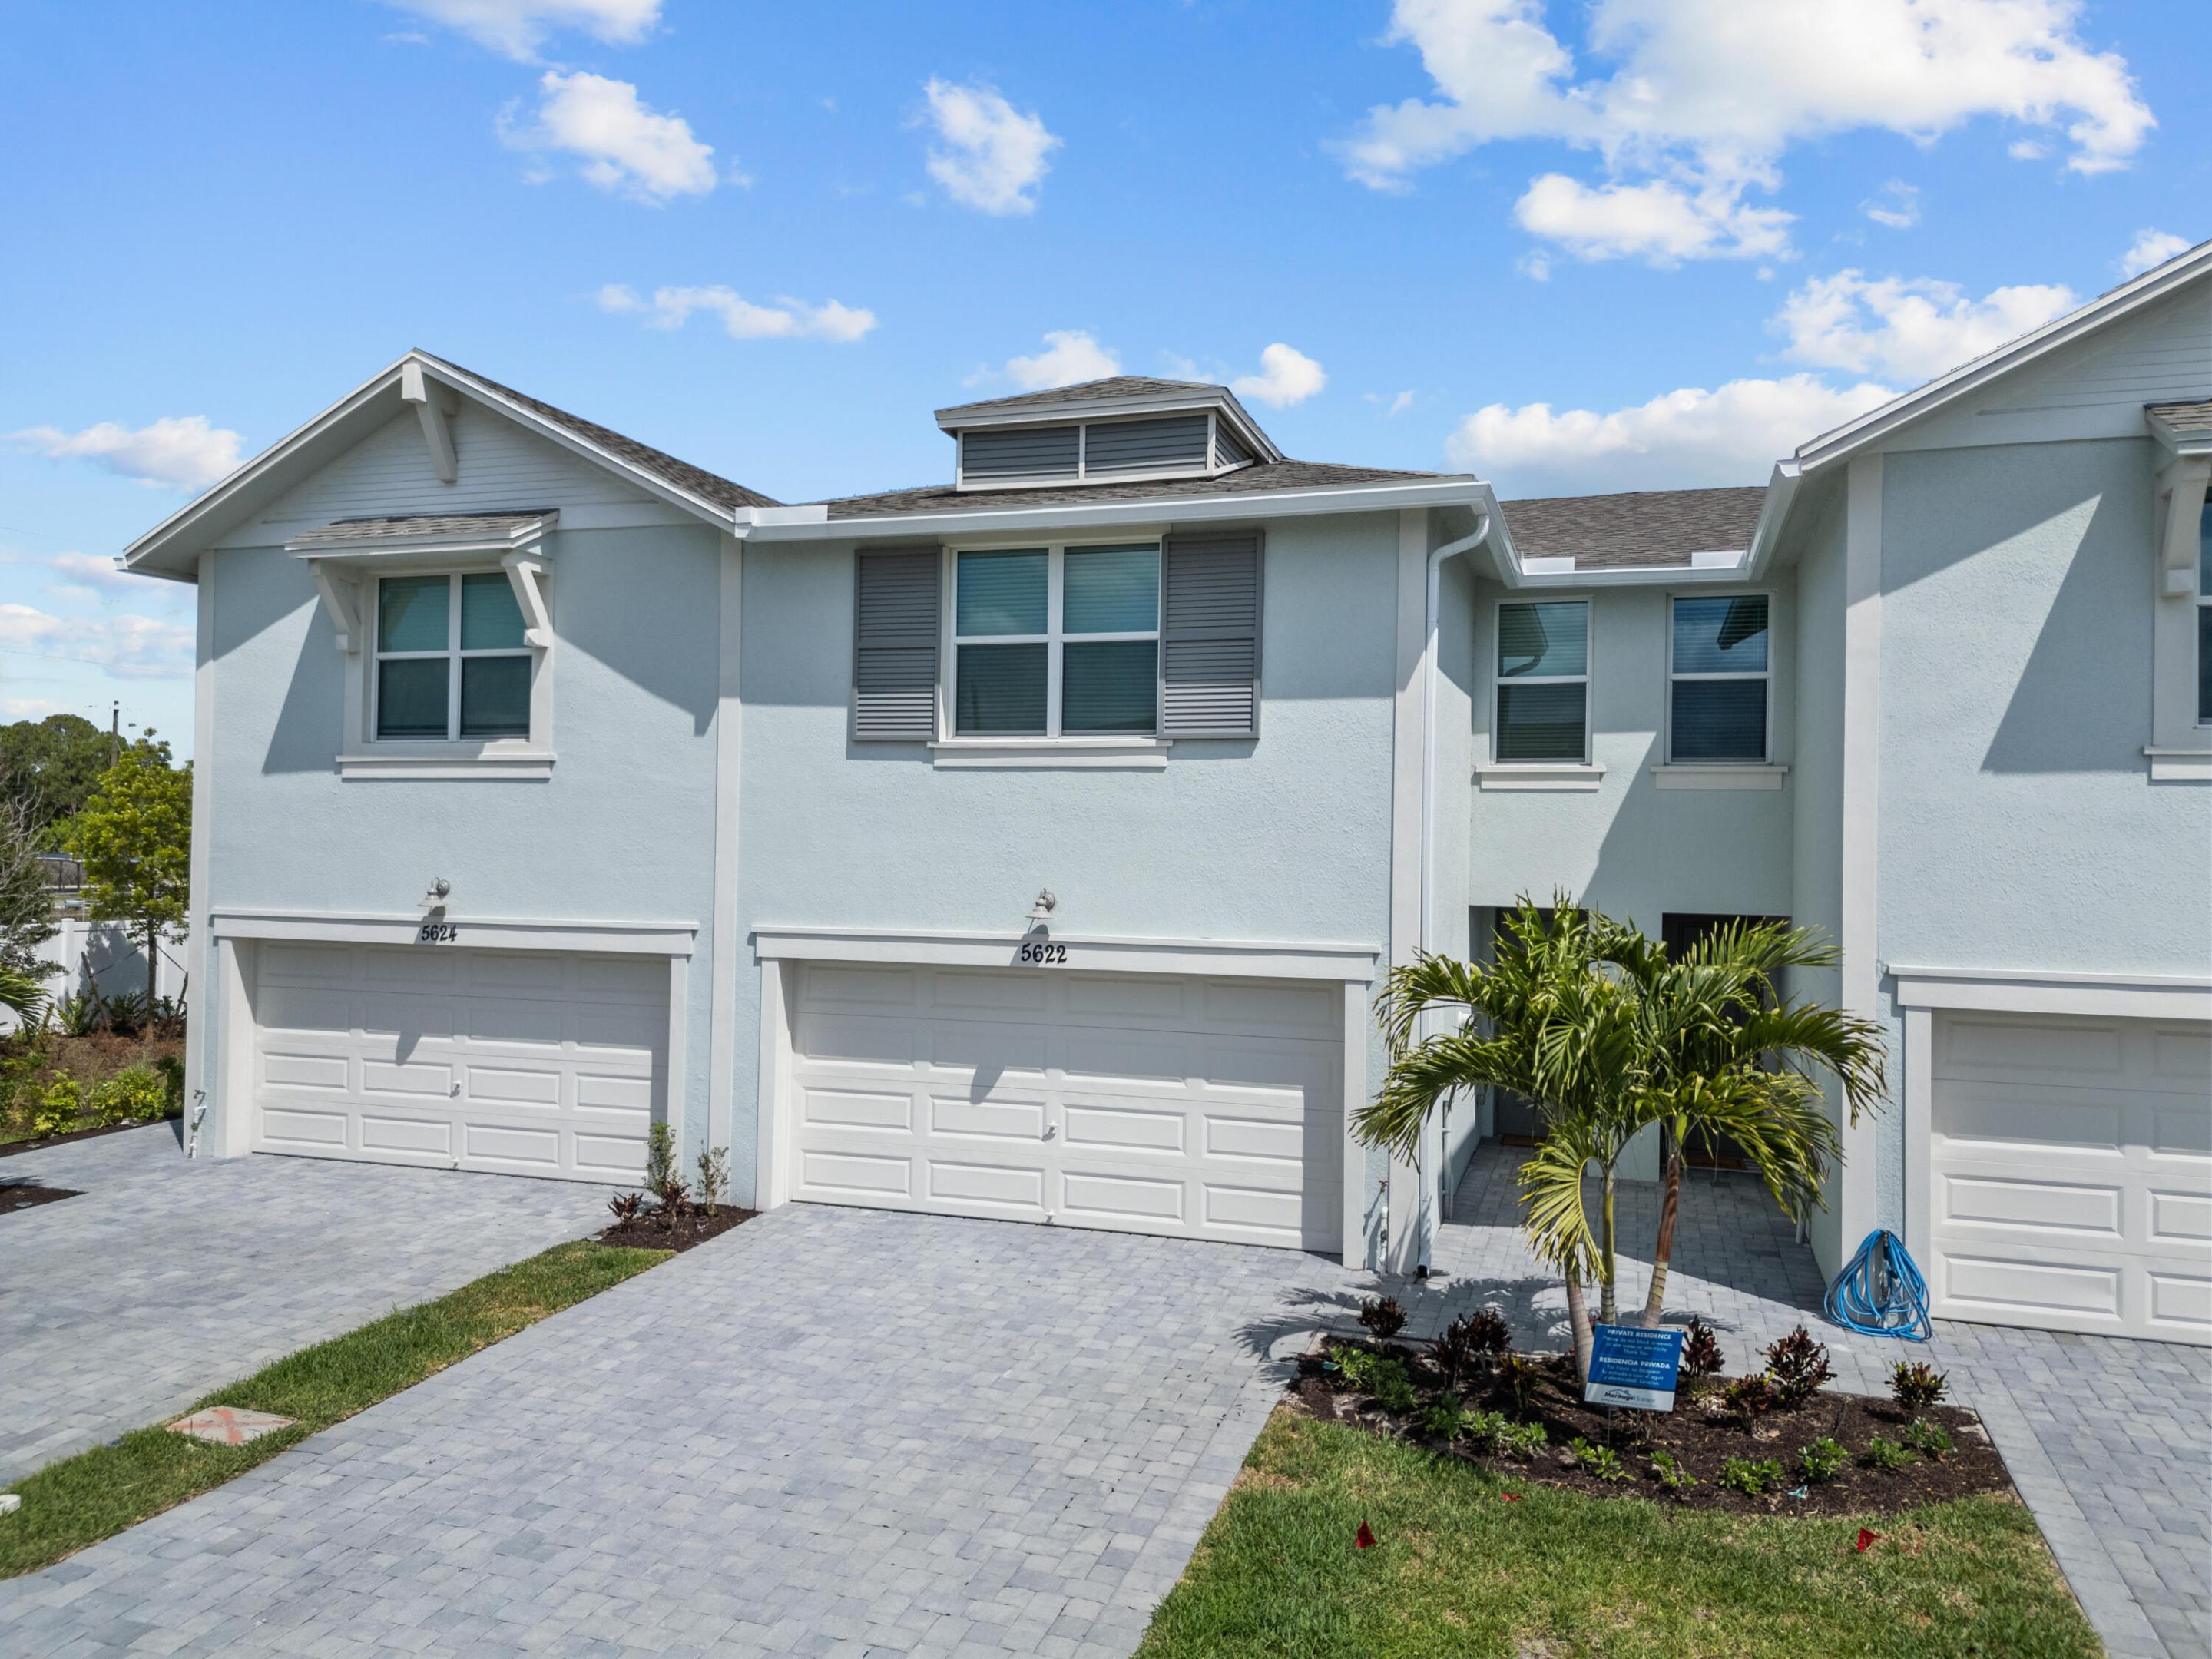
Pale blue attached townhome marked 5622, with a paved driveway and palm trees by the entrance.
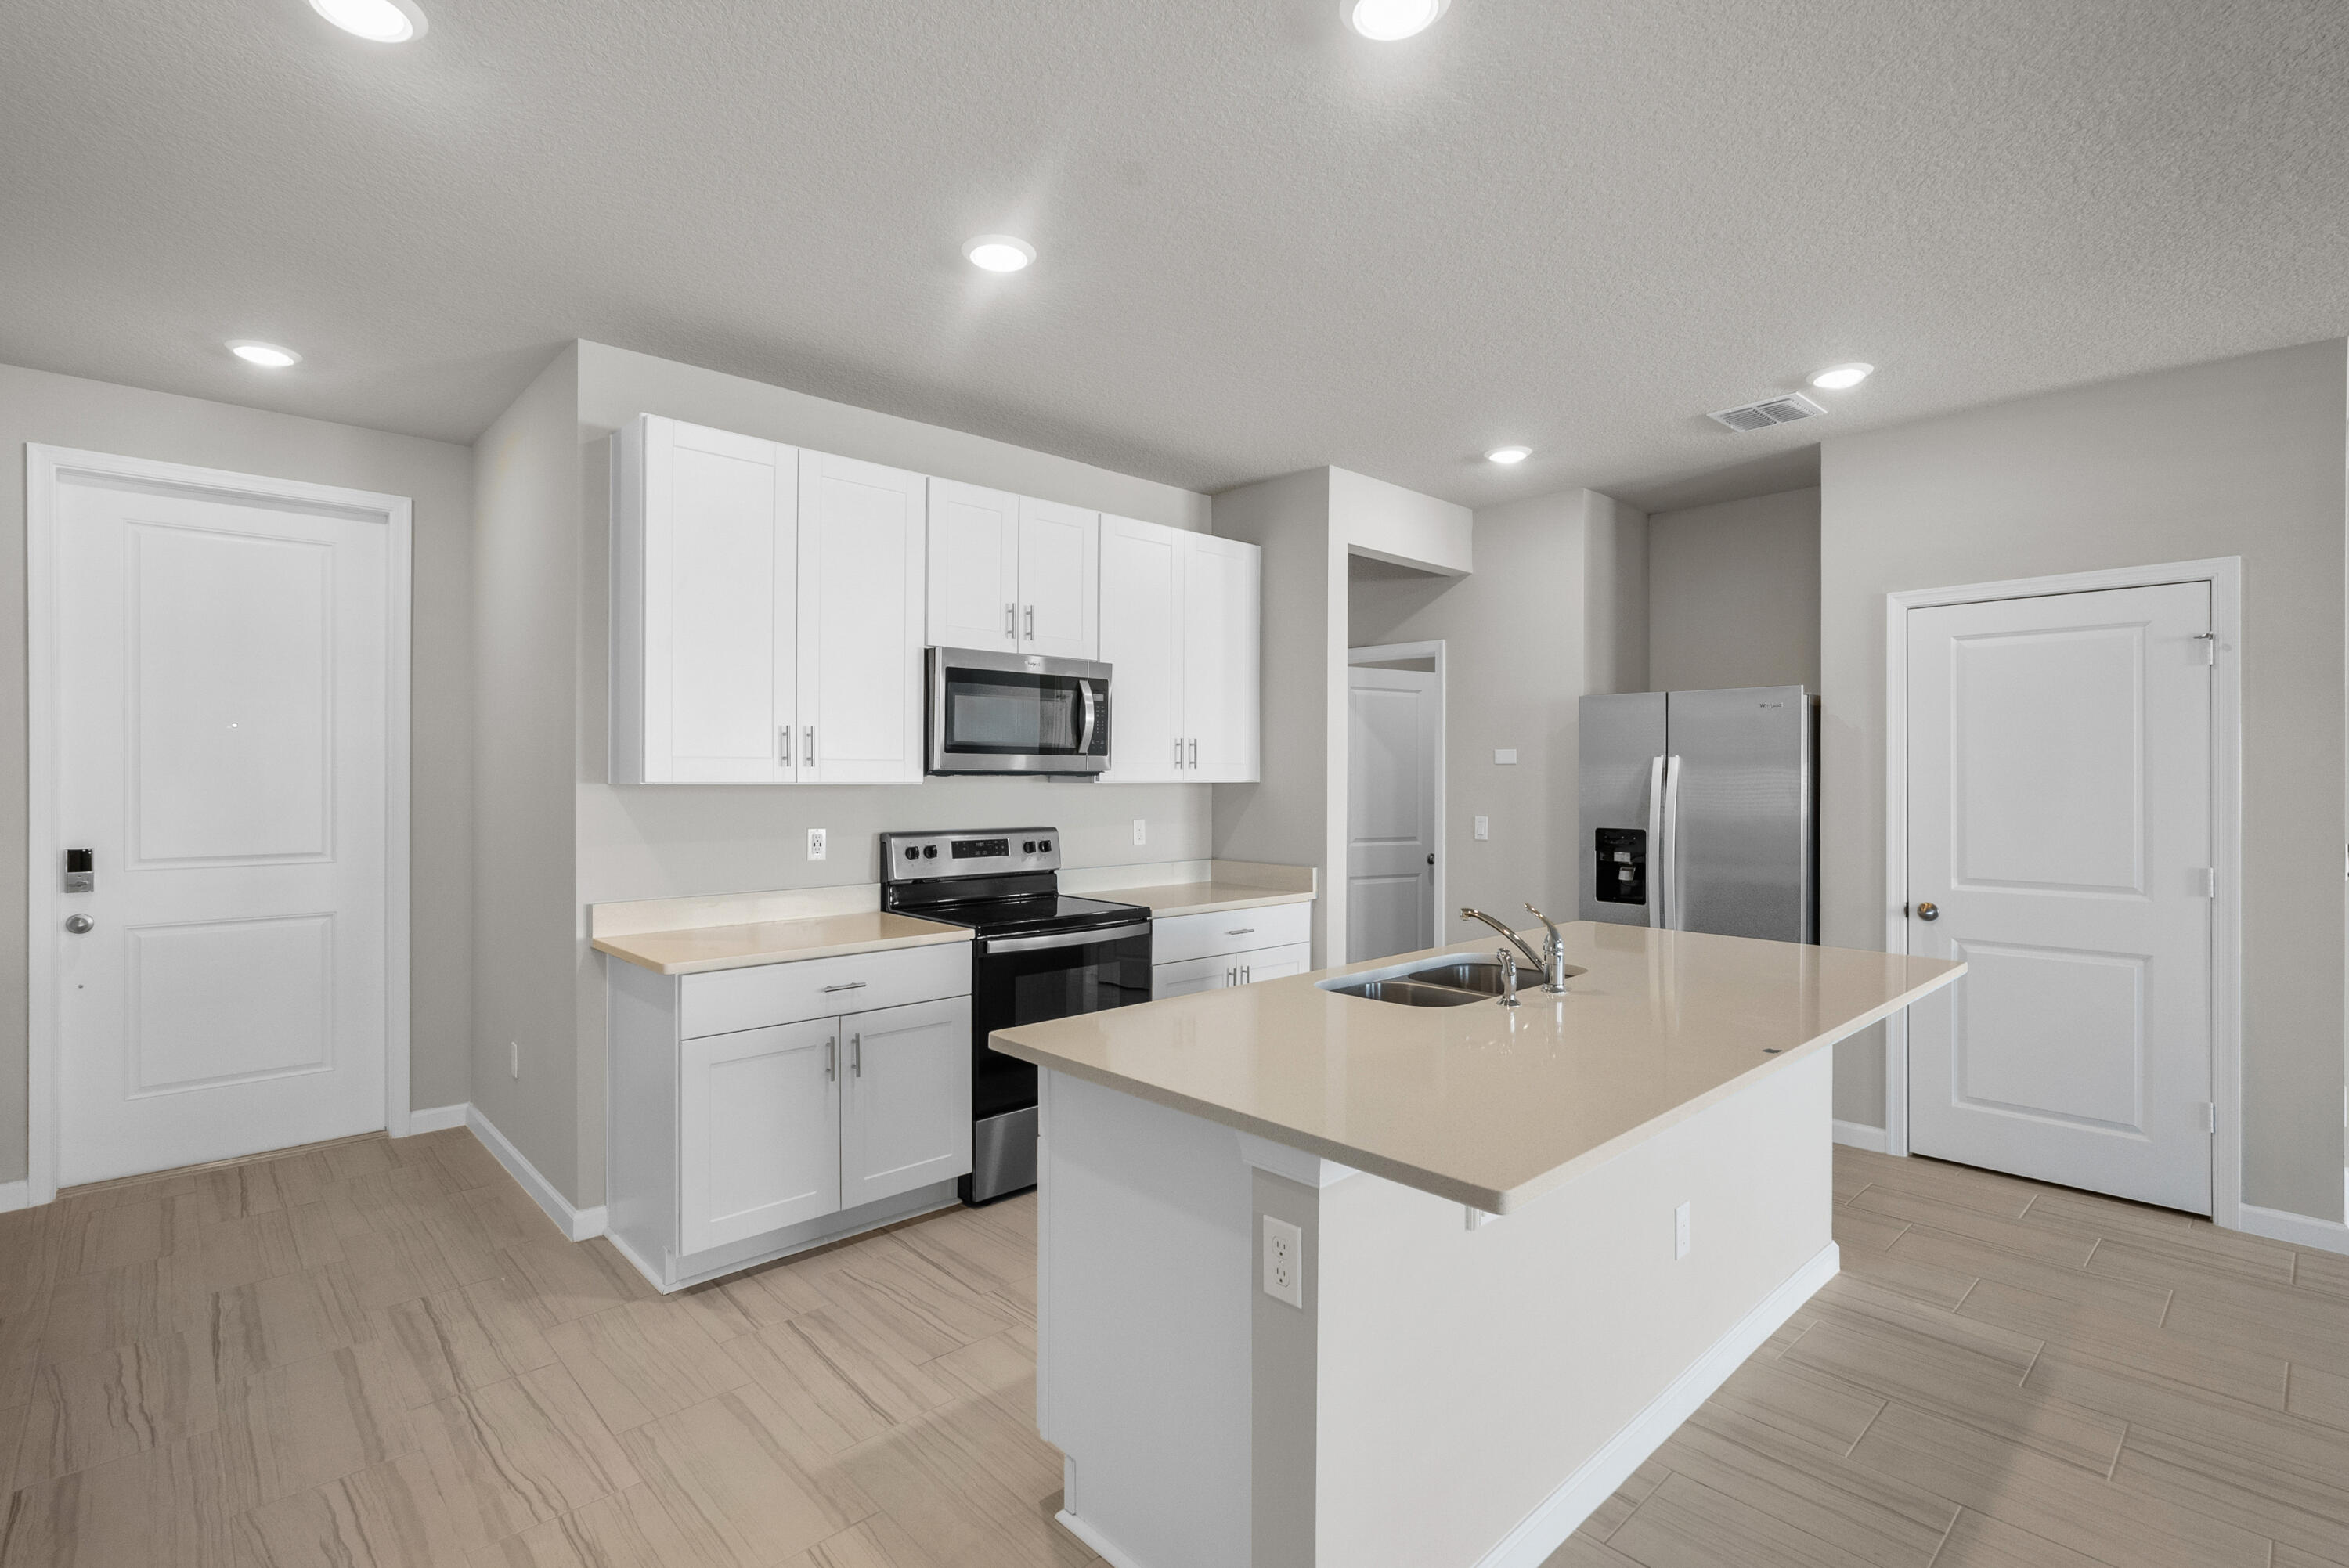
Kitchen with white cabinets, stainless appliances, and a large island with a double-basin sink.
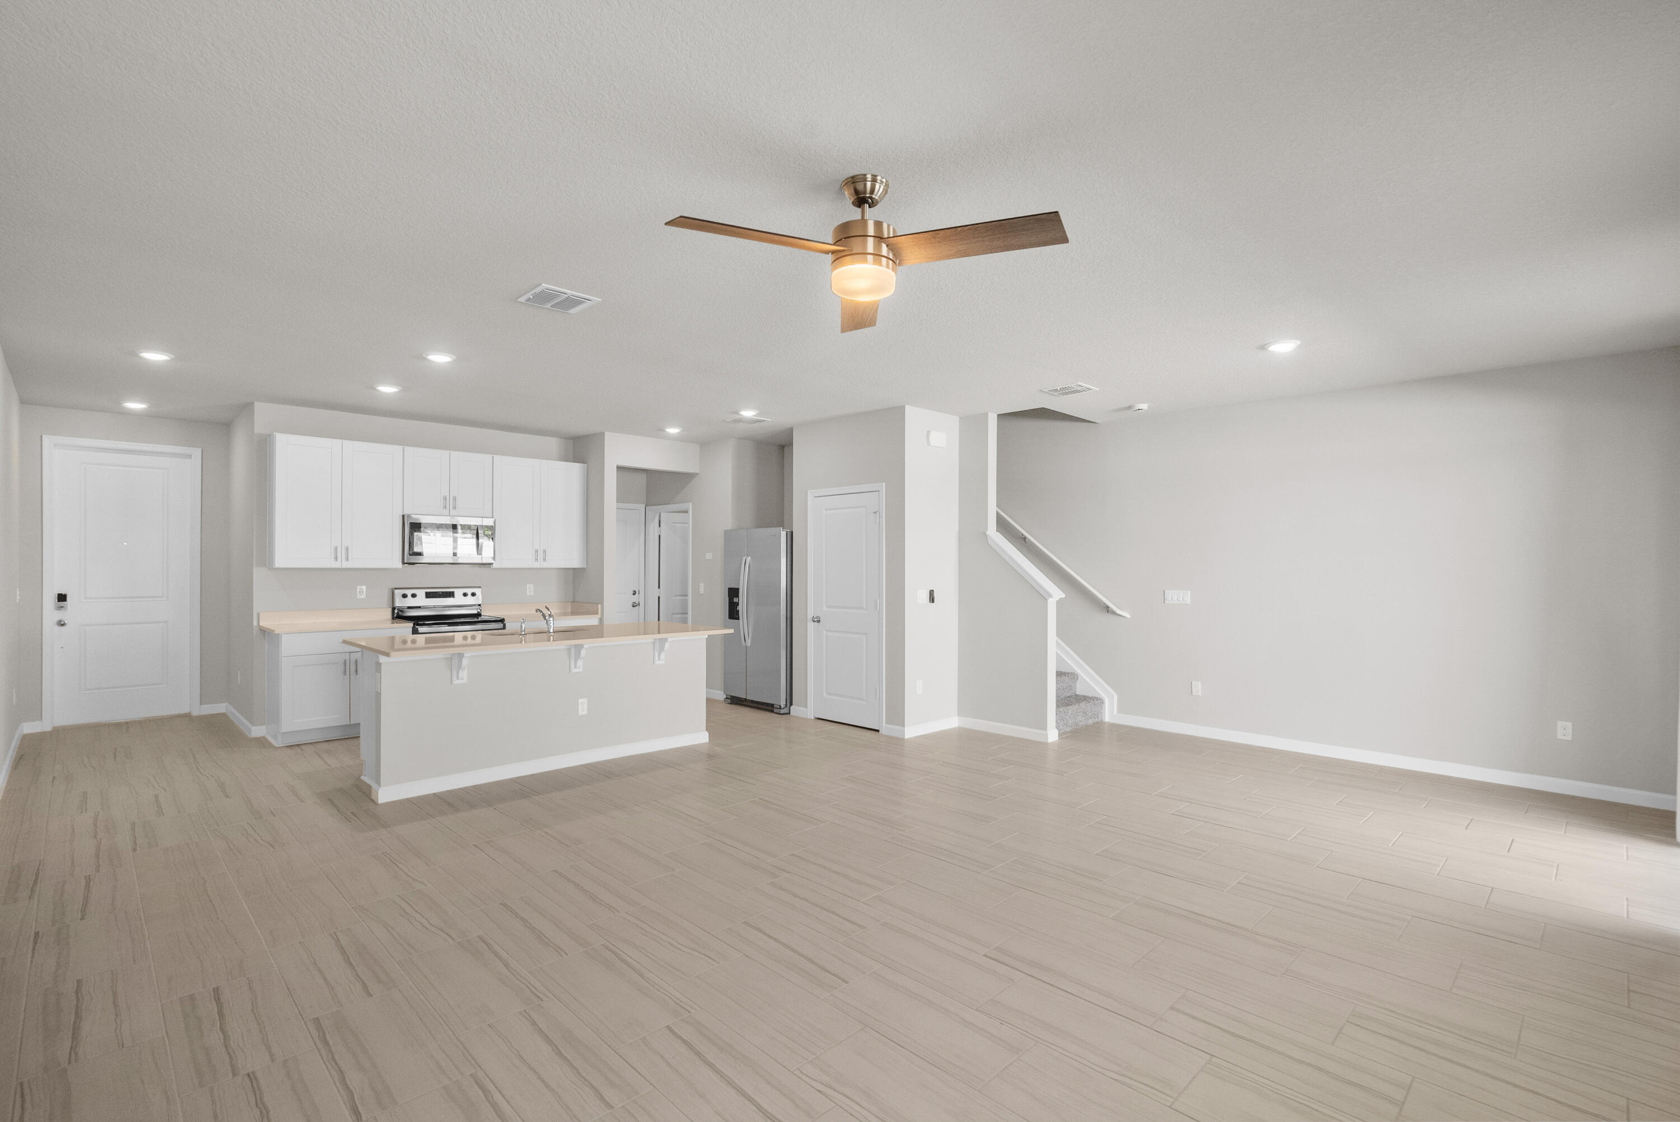
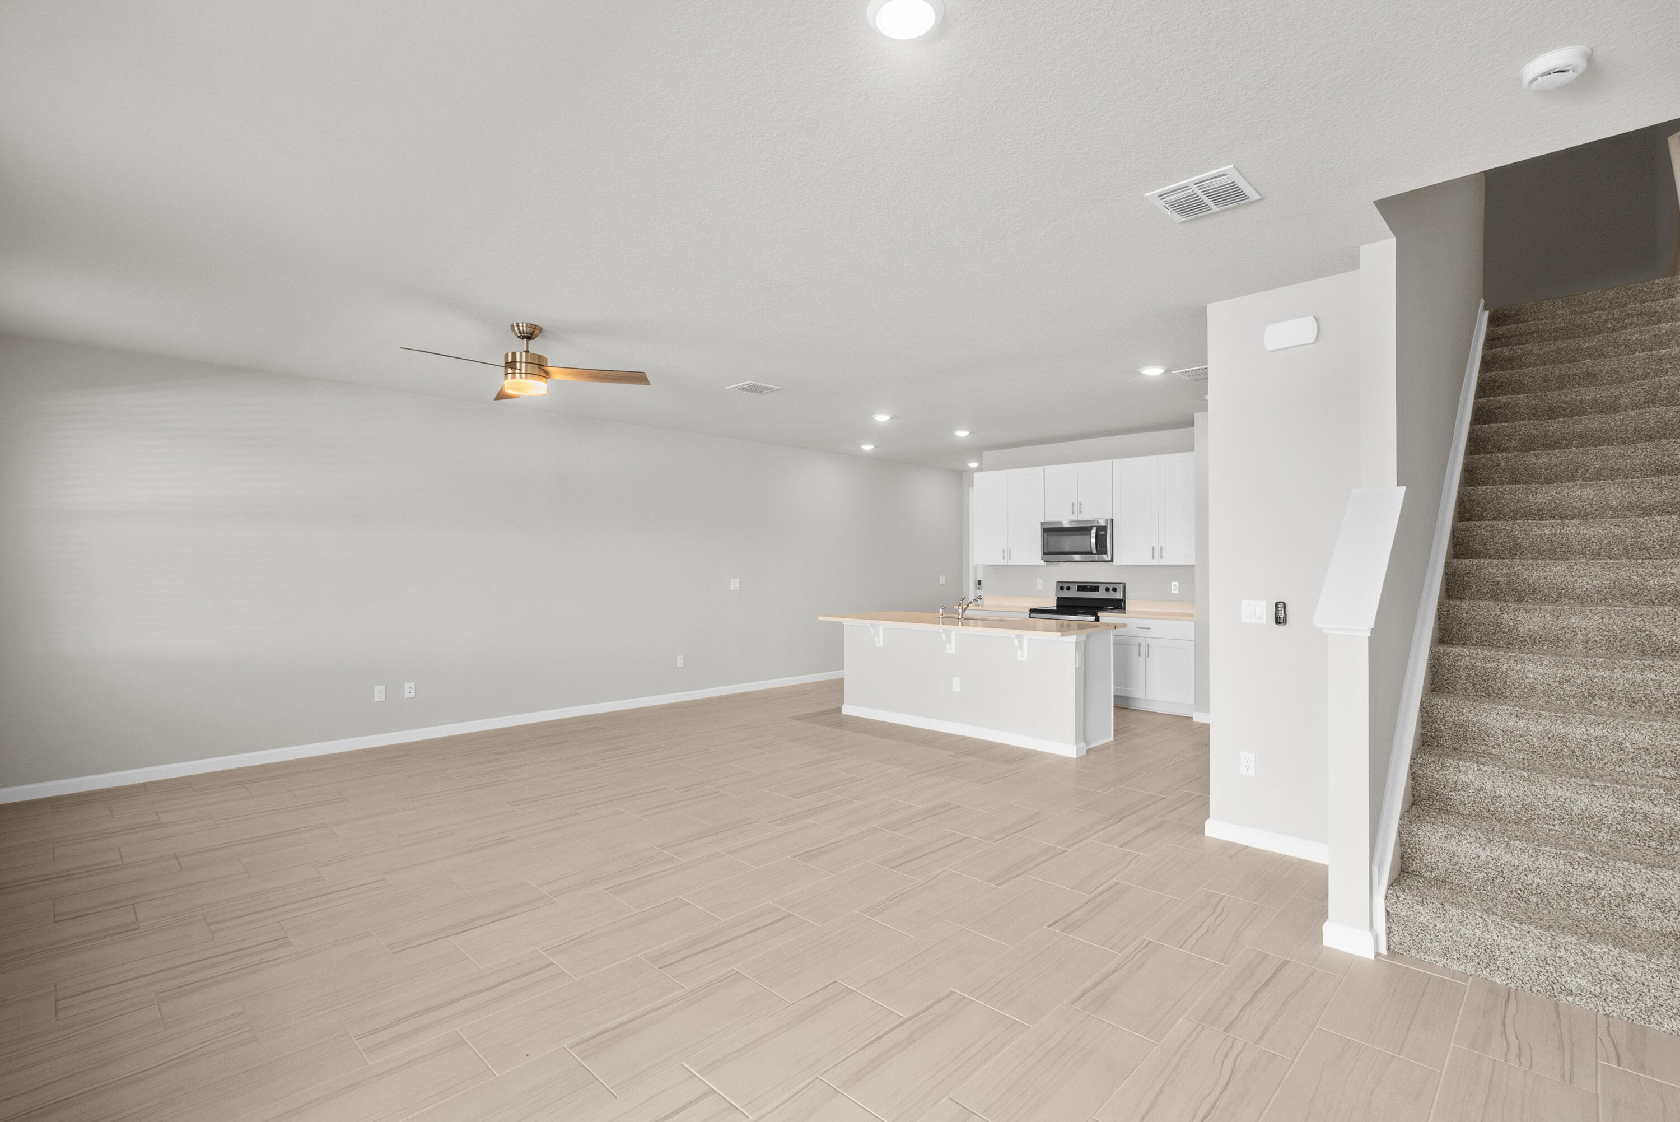
Vacant open-plan kitchen and living area with white cabinets, stainless appliances, tile flooring, and a staircase.
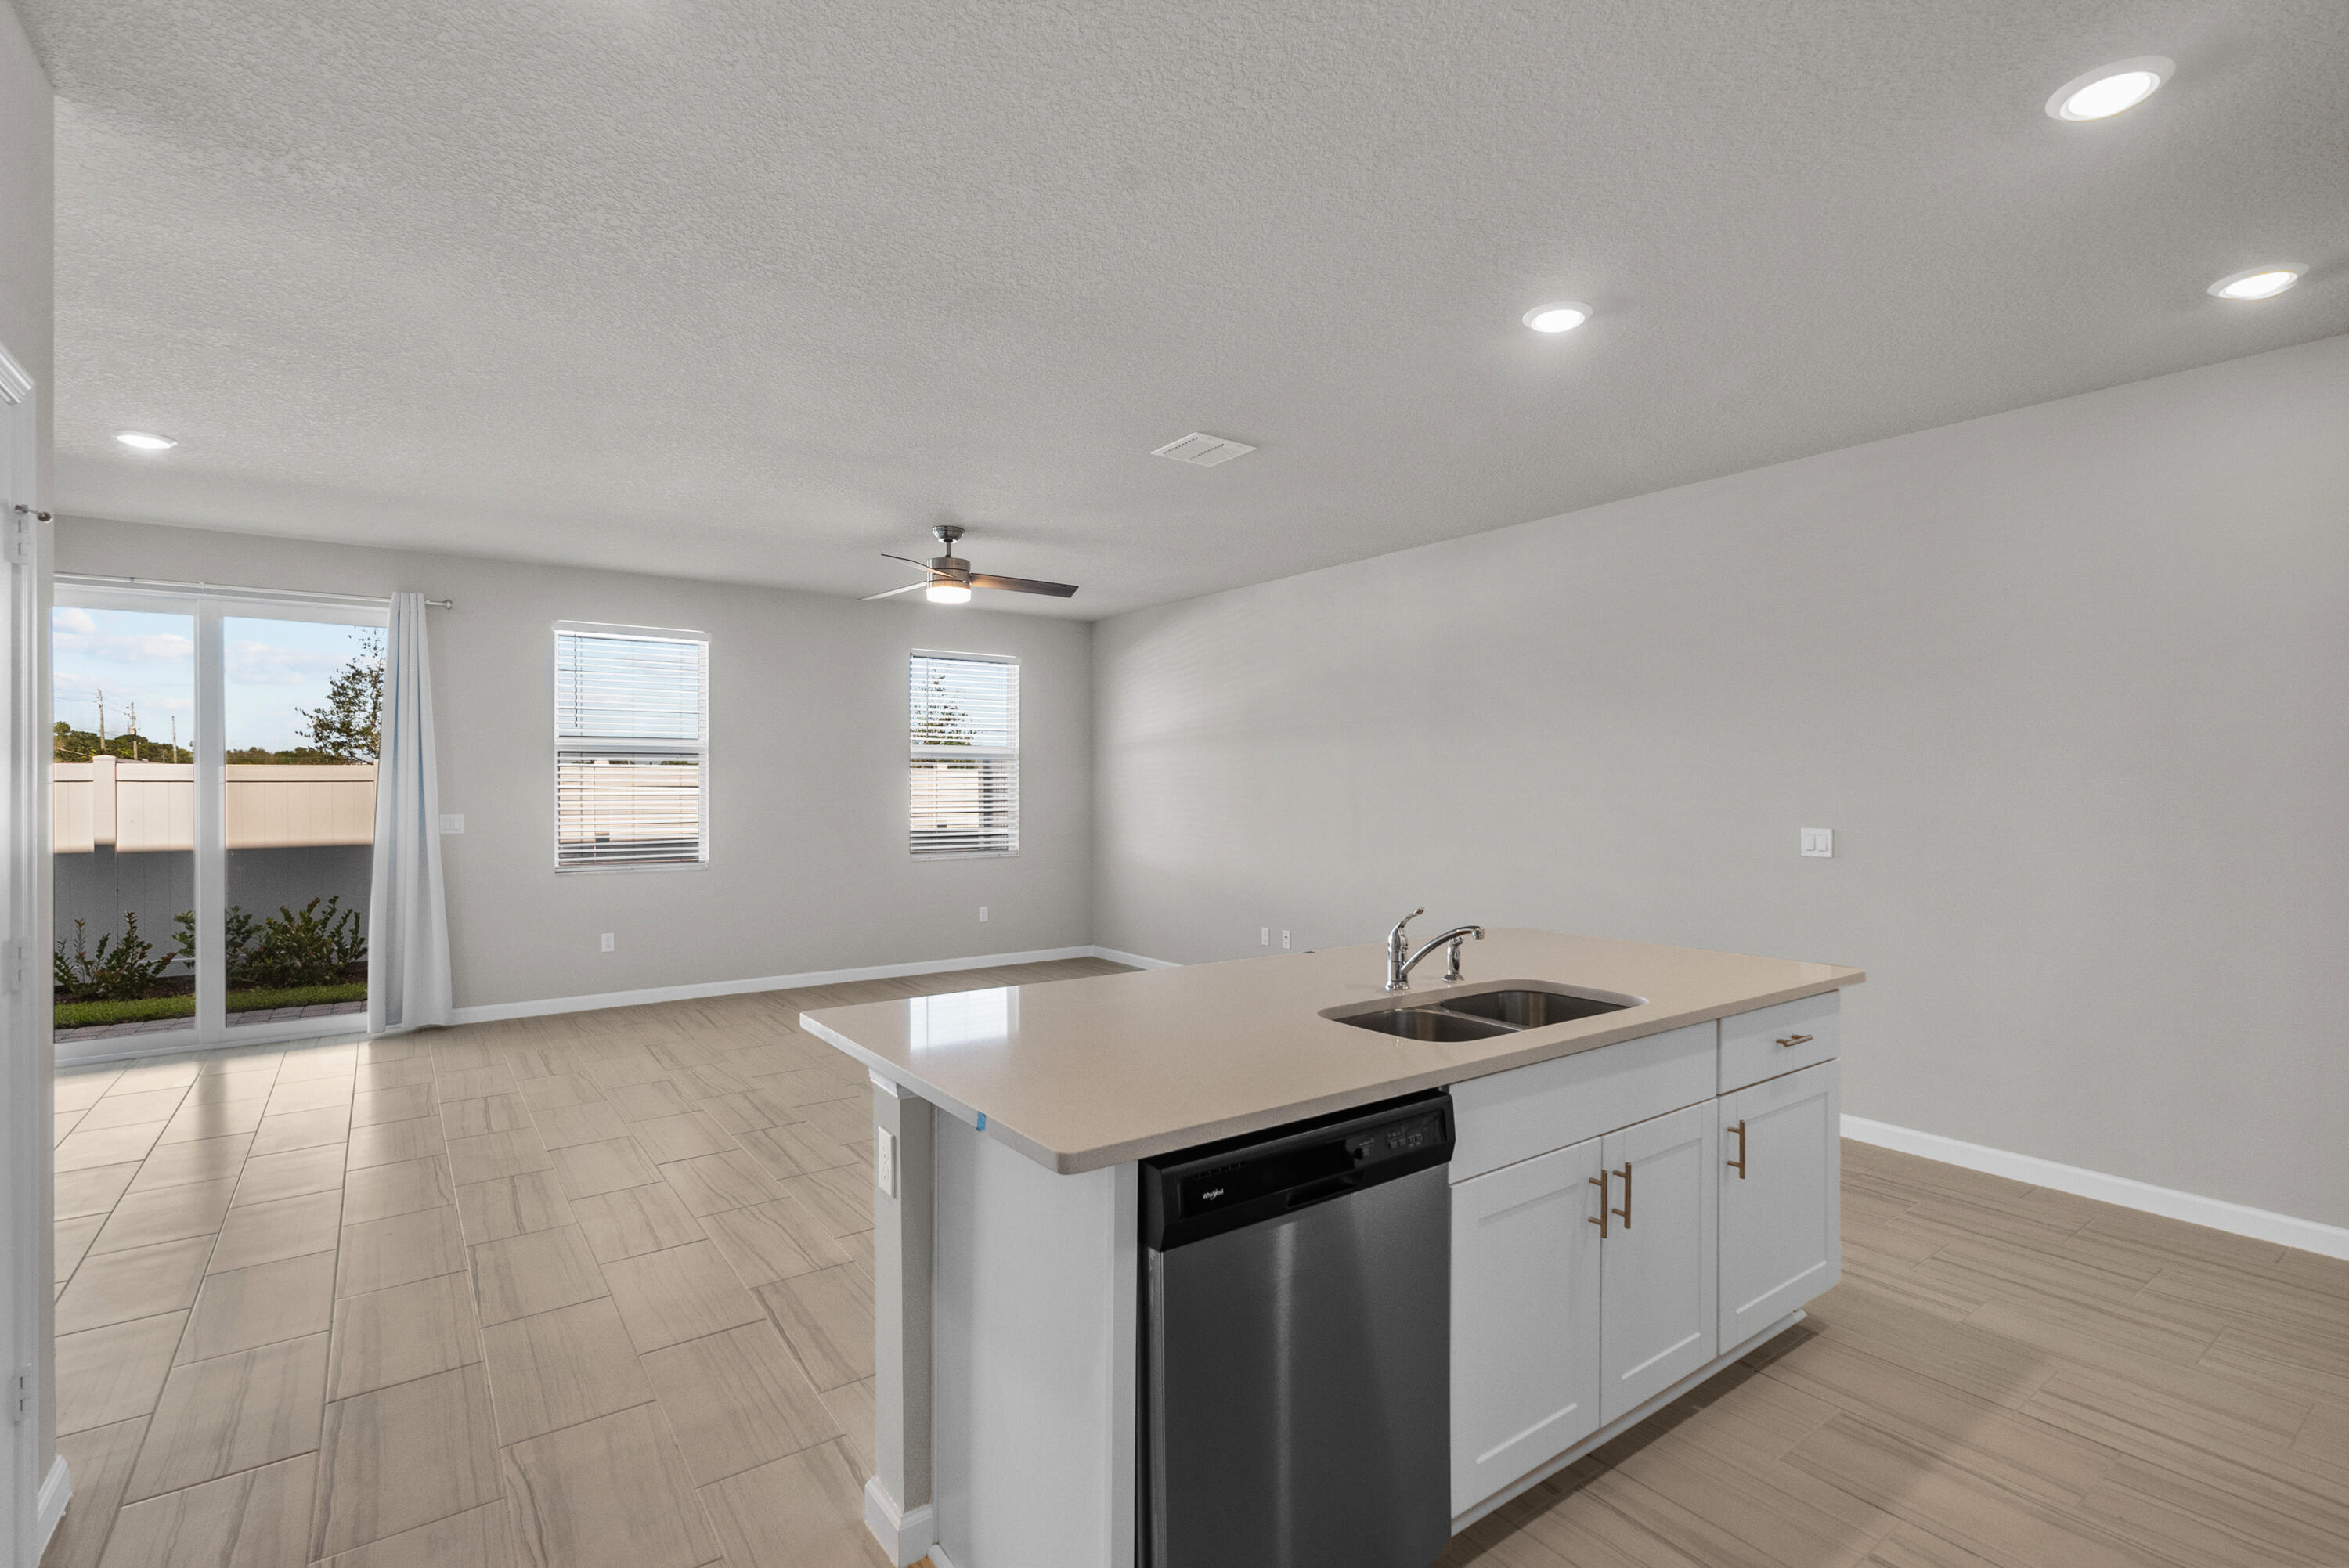
Open-plan kitchen with a white island, stainless-steel dishwasher, tiled floors, and sliding glass doors.
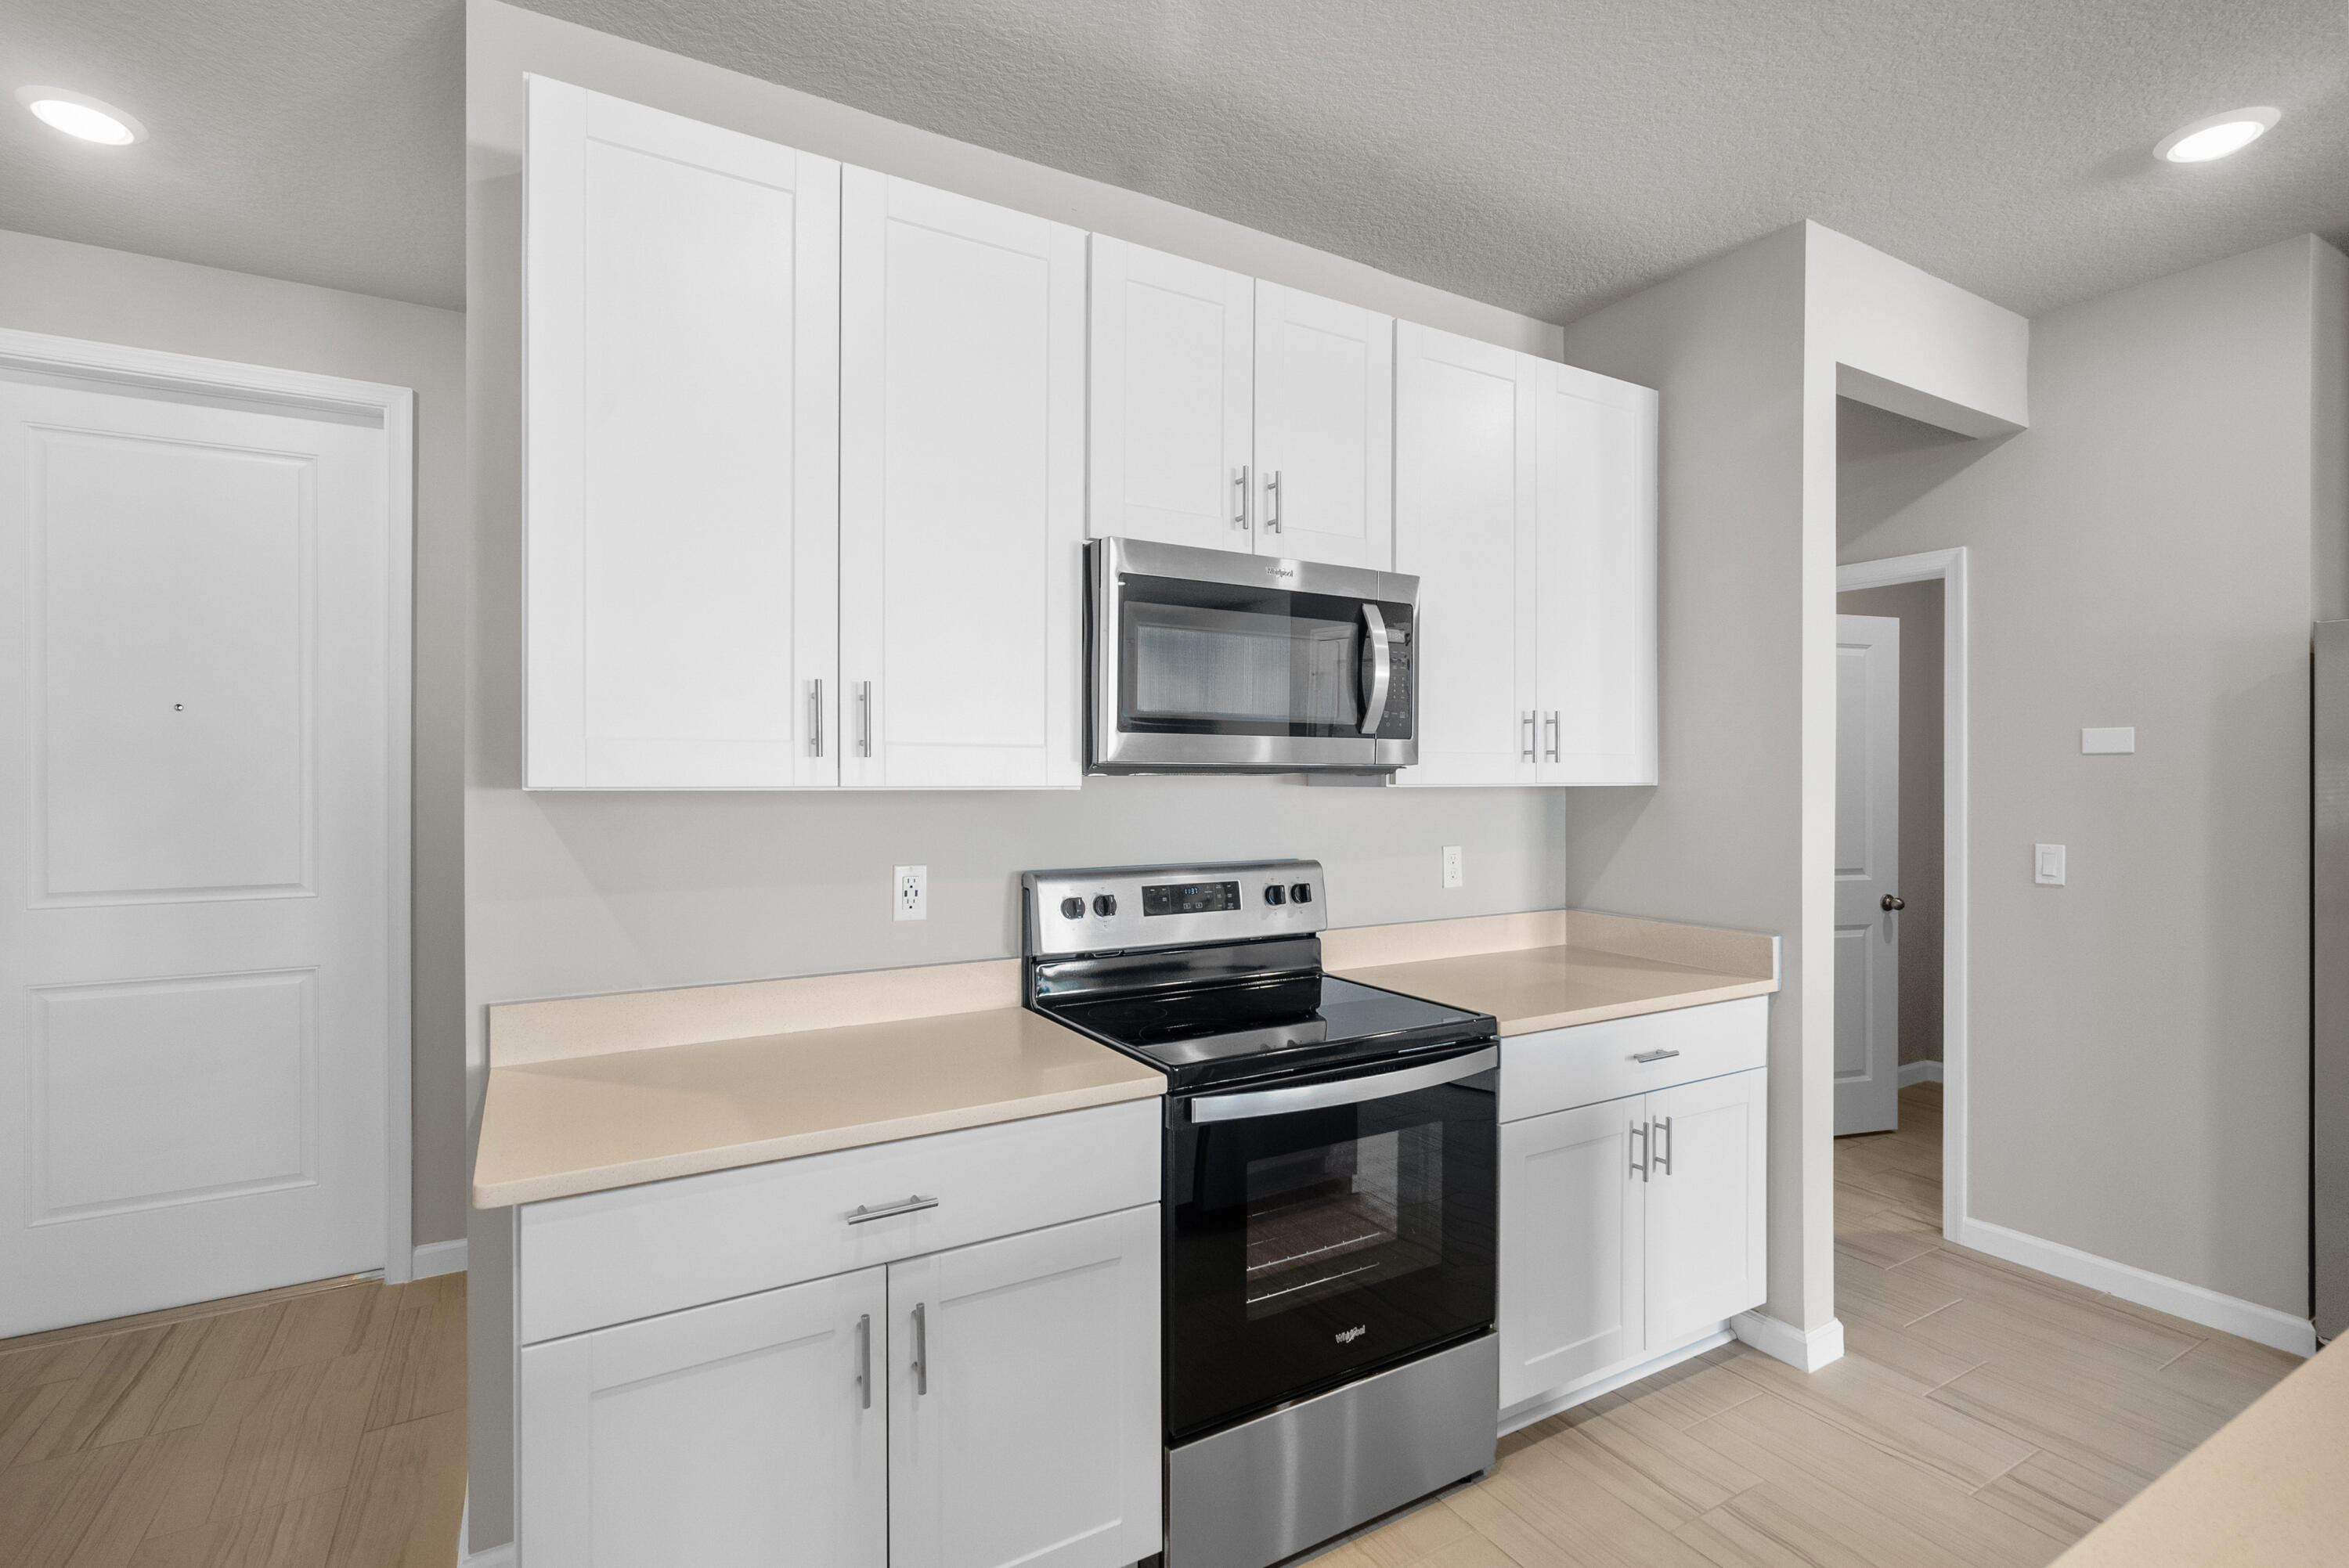
Kitchen with white shaker cabinets, pale counters, and a stainless steel microwave over a black electric range.
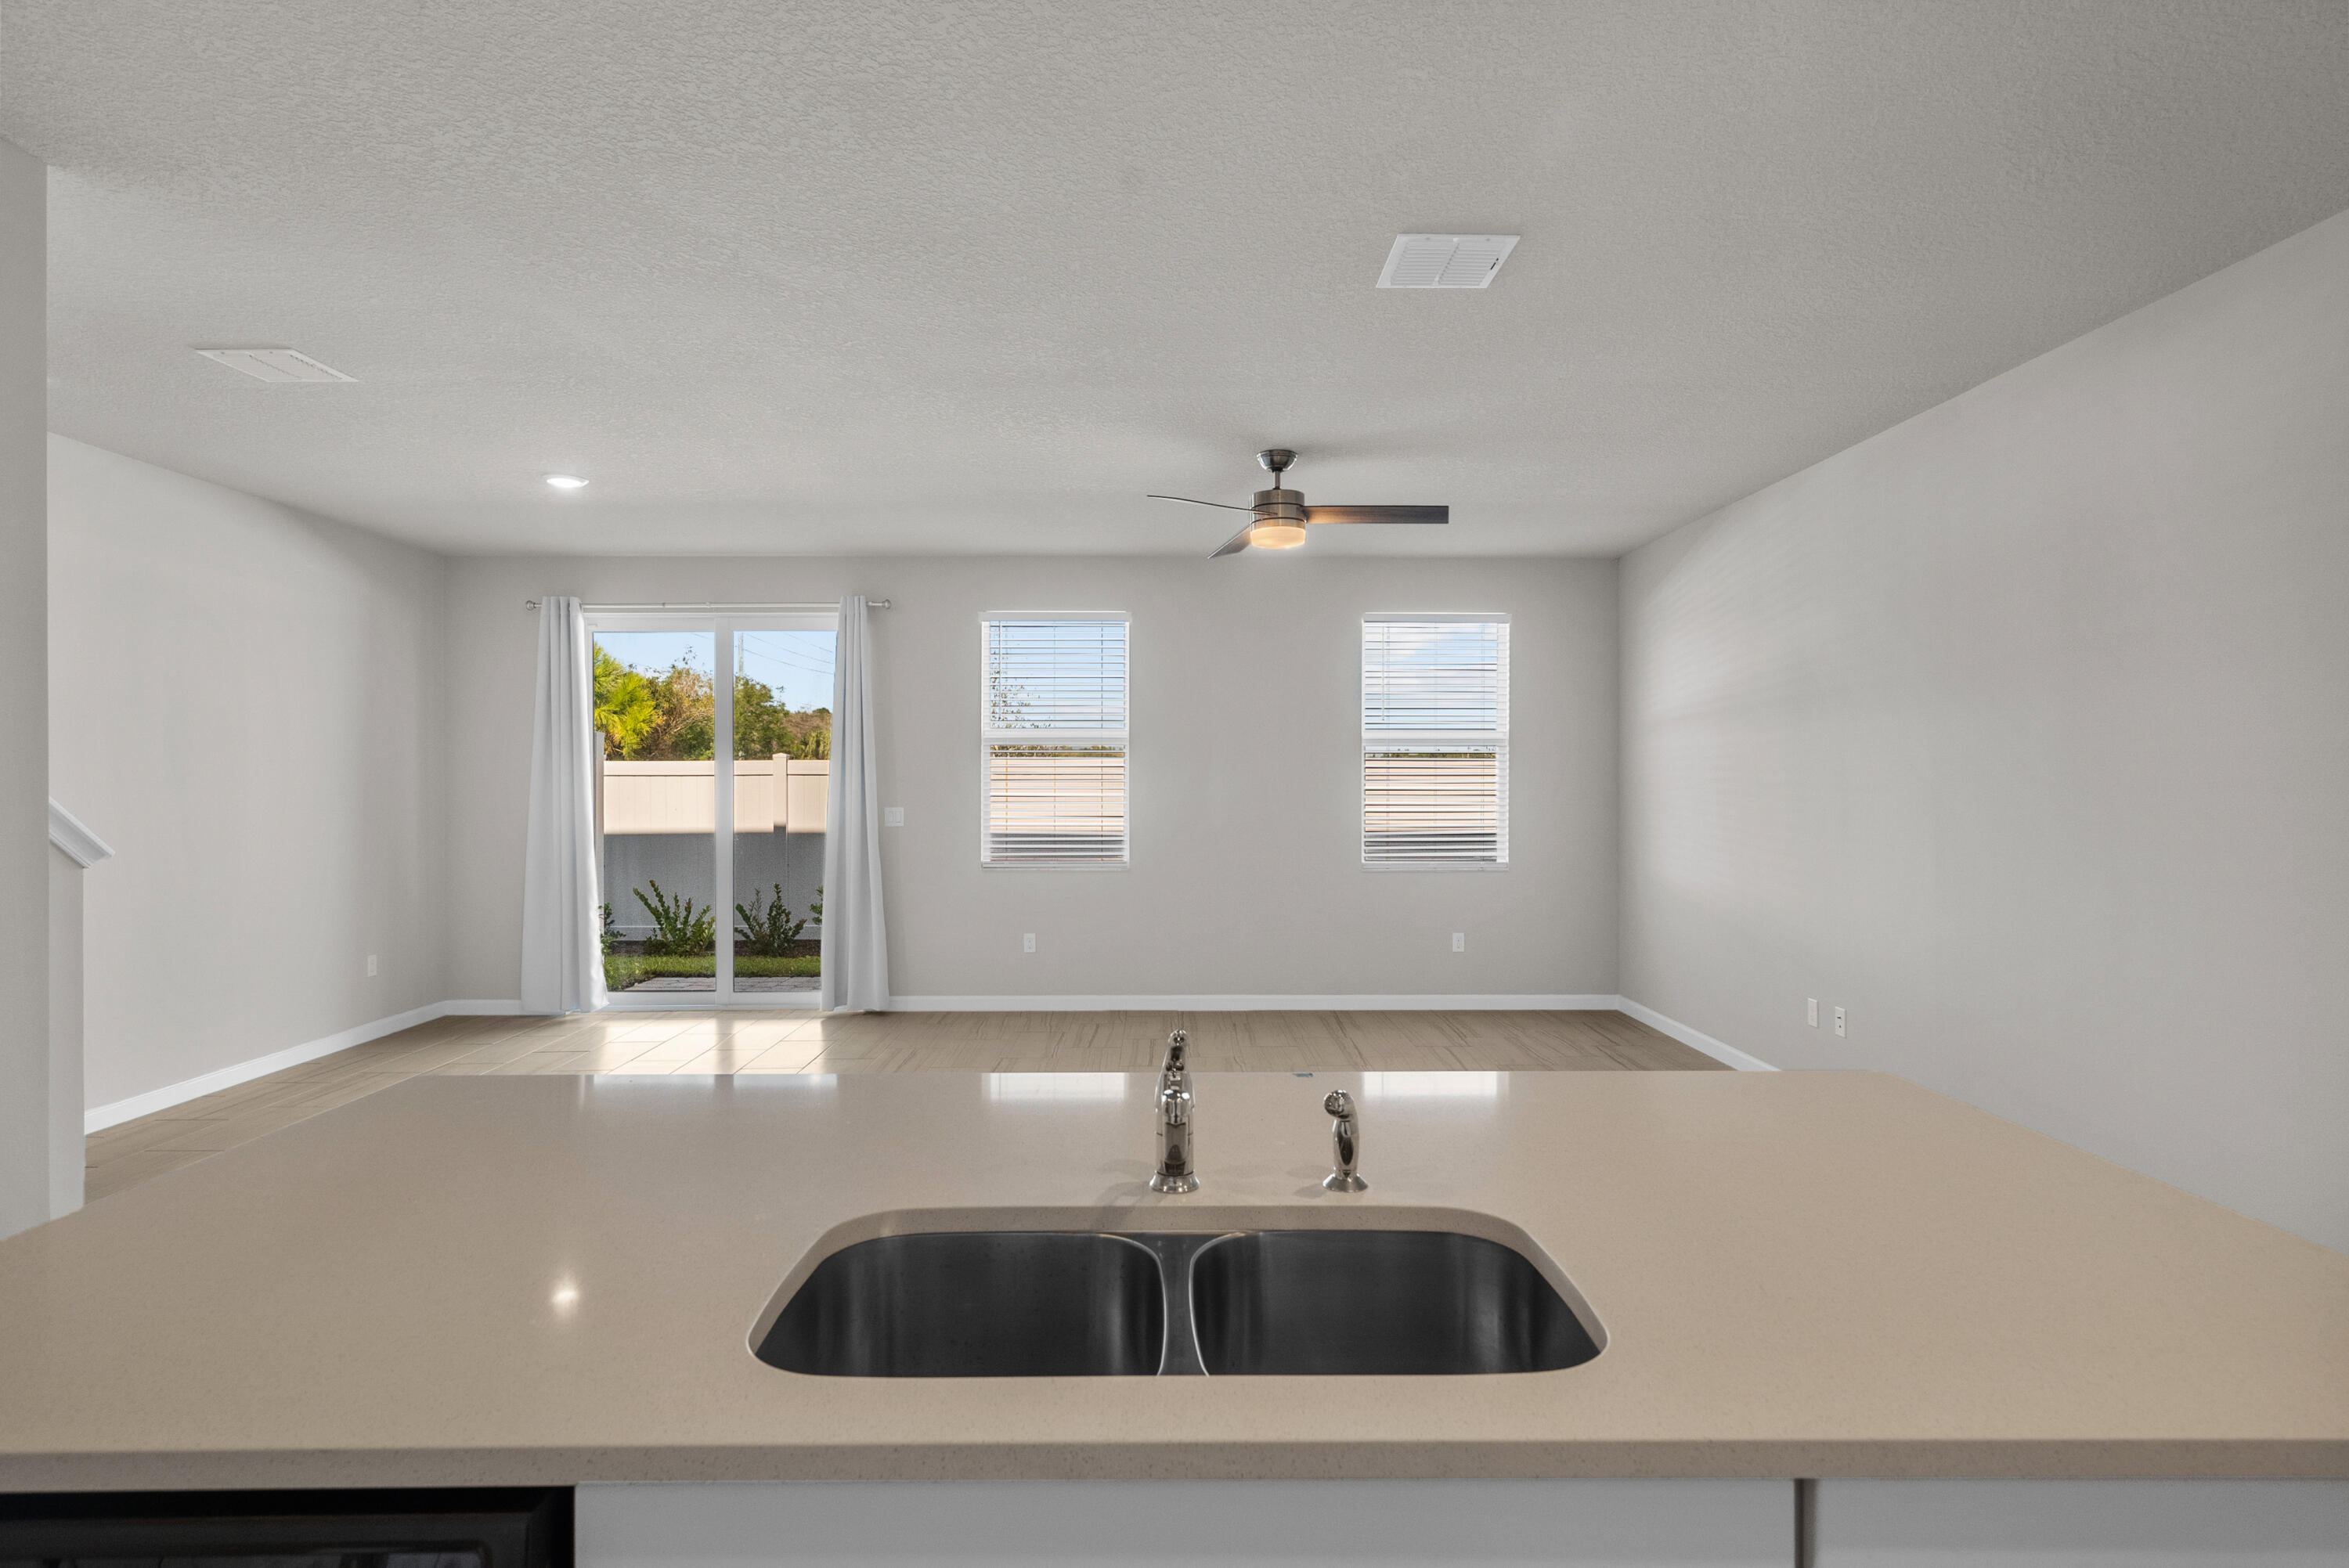
Kitchen with a double-basin sink overlooking an empty living area and sliding glass doors.
Empty open-plan living area with a white kitchen island, light tile flooring, and carpeted stairs.
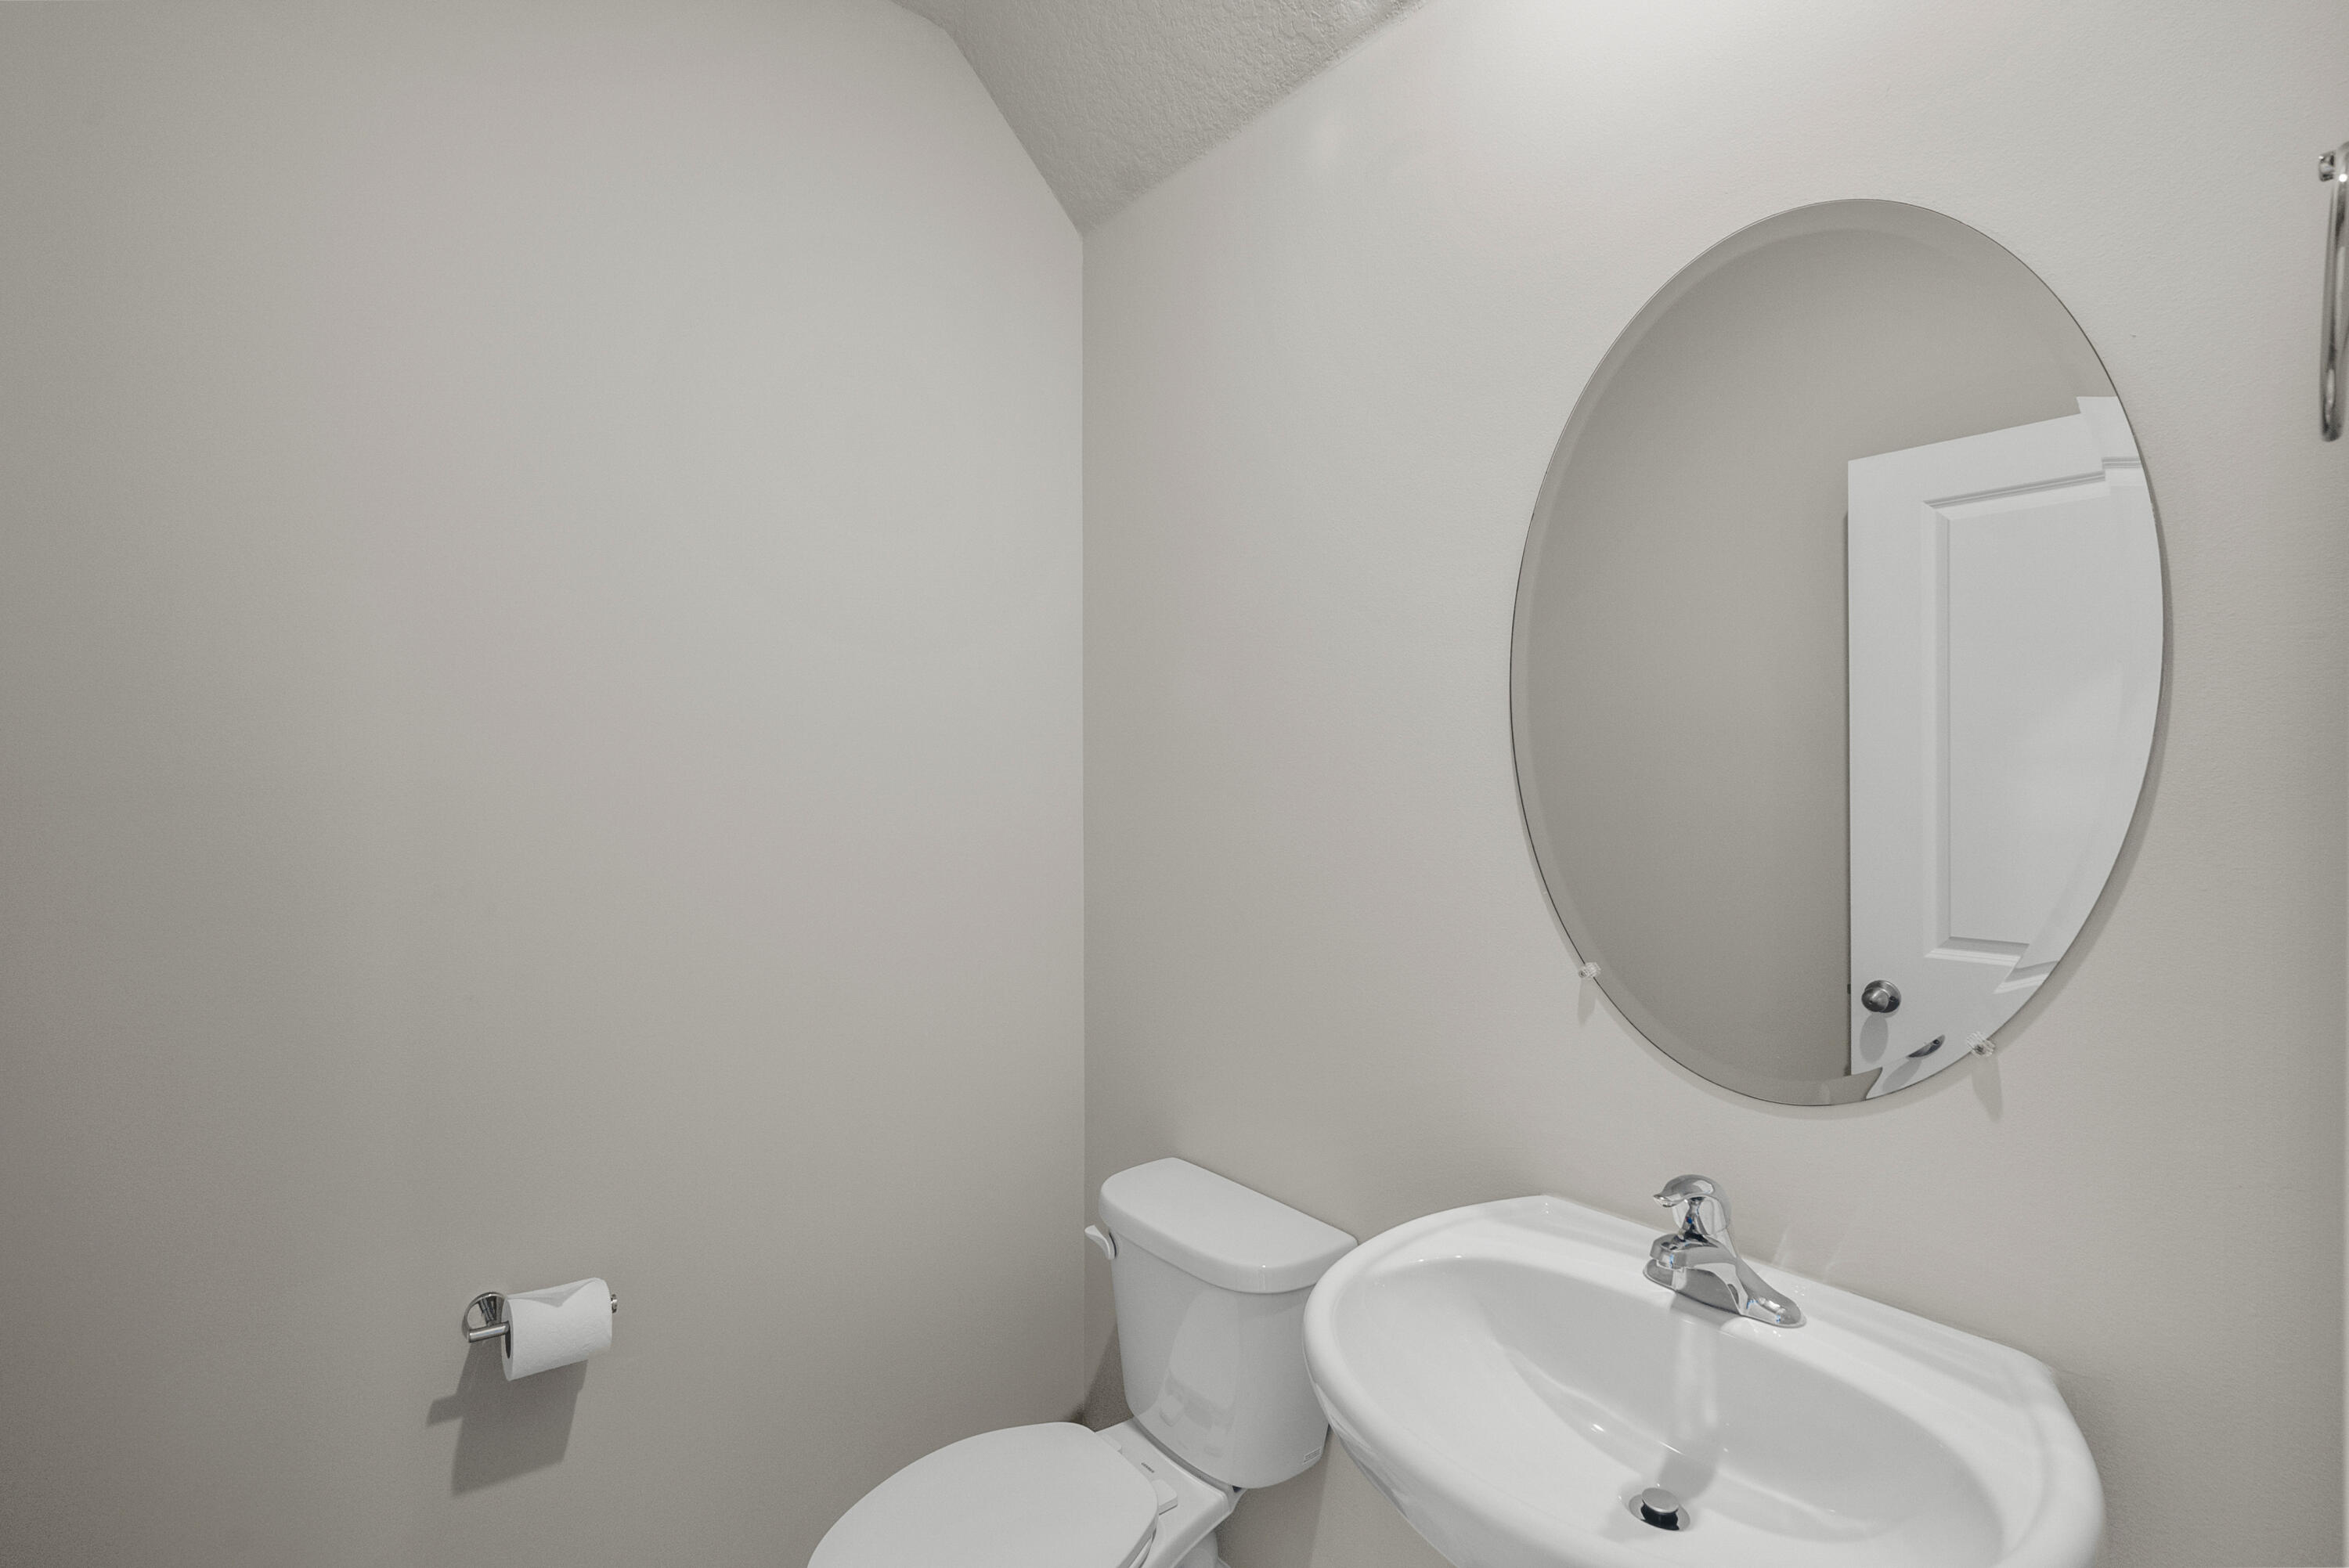
Compact bathroom with a white toilet, sink, chrome fixtures, and large oval mirror.
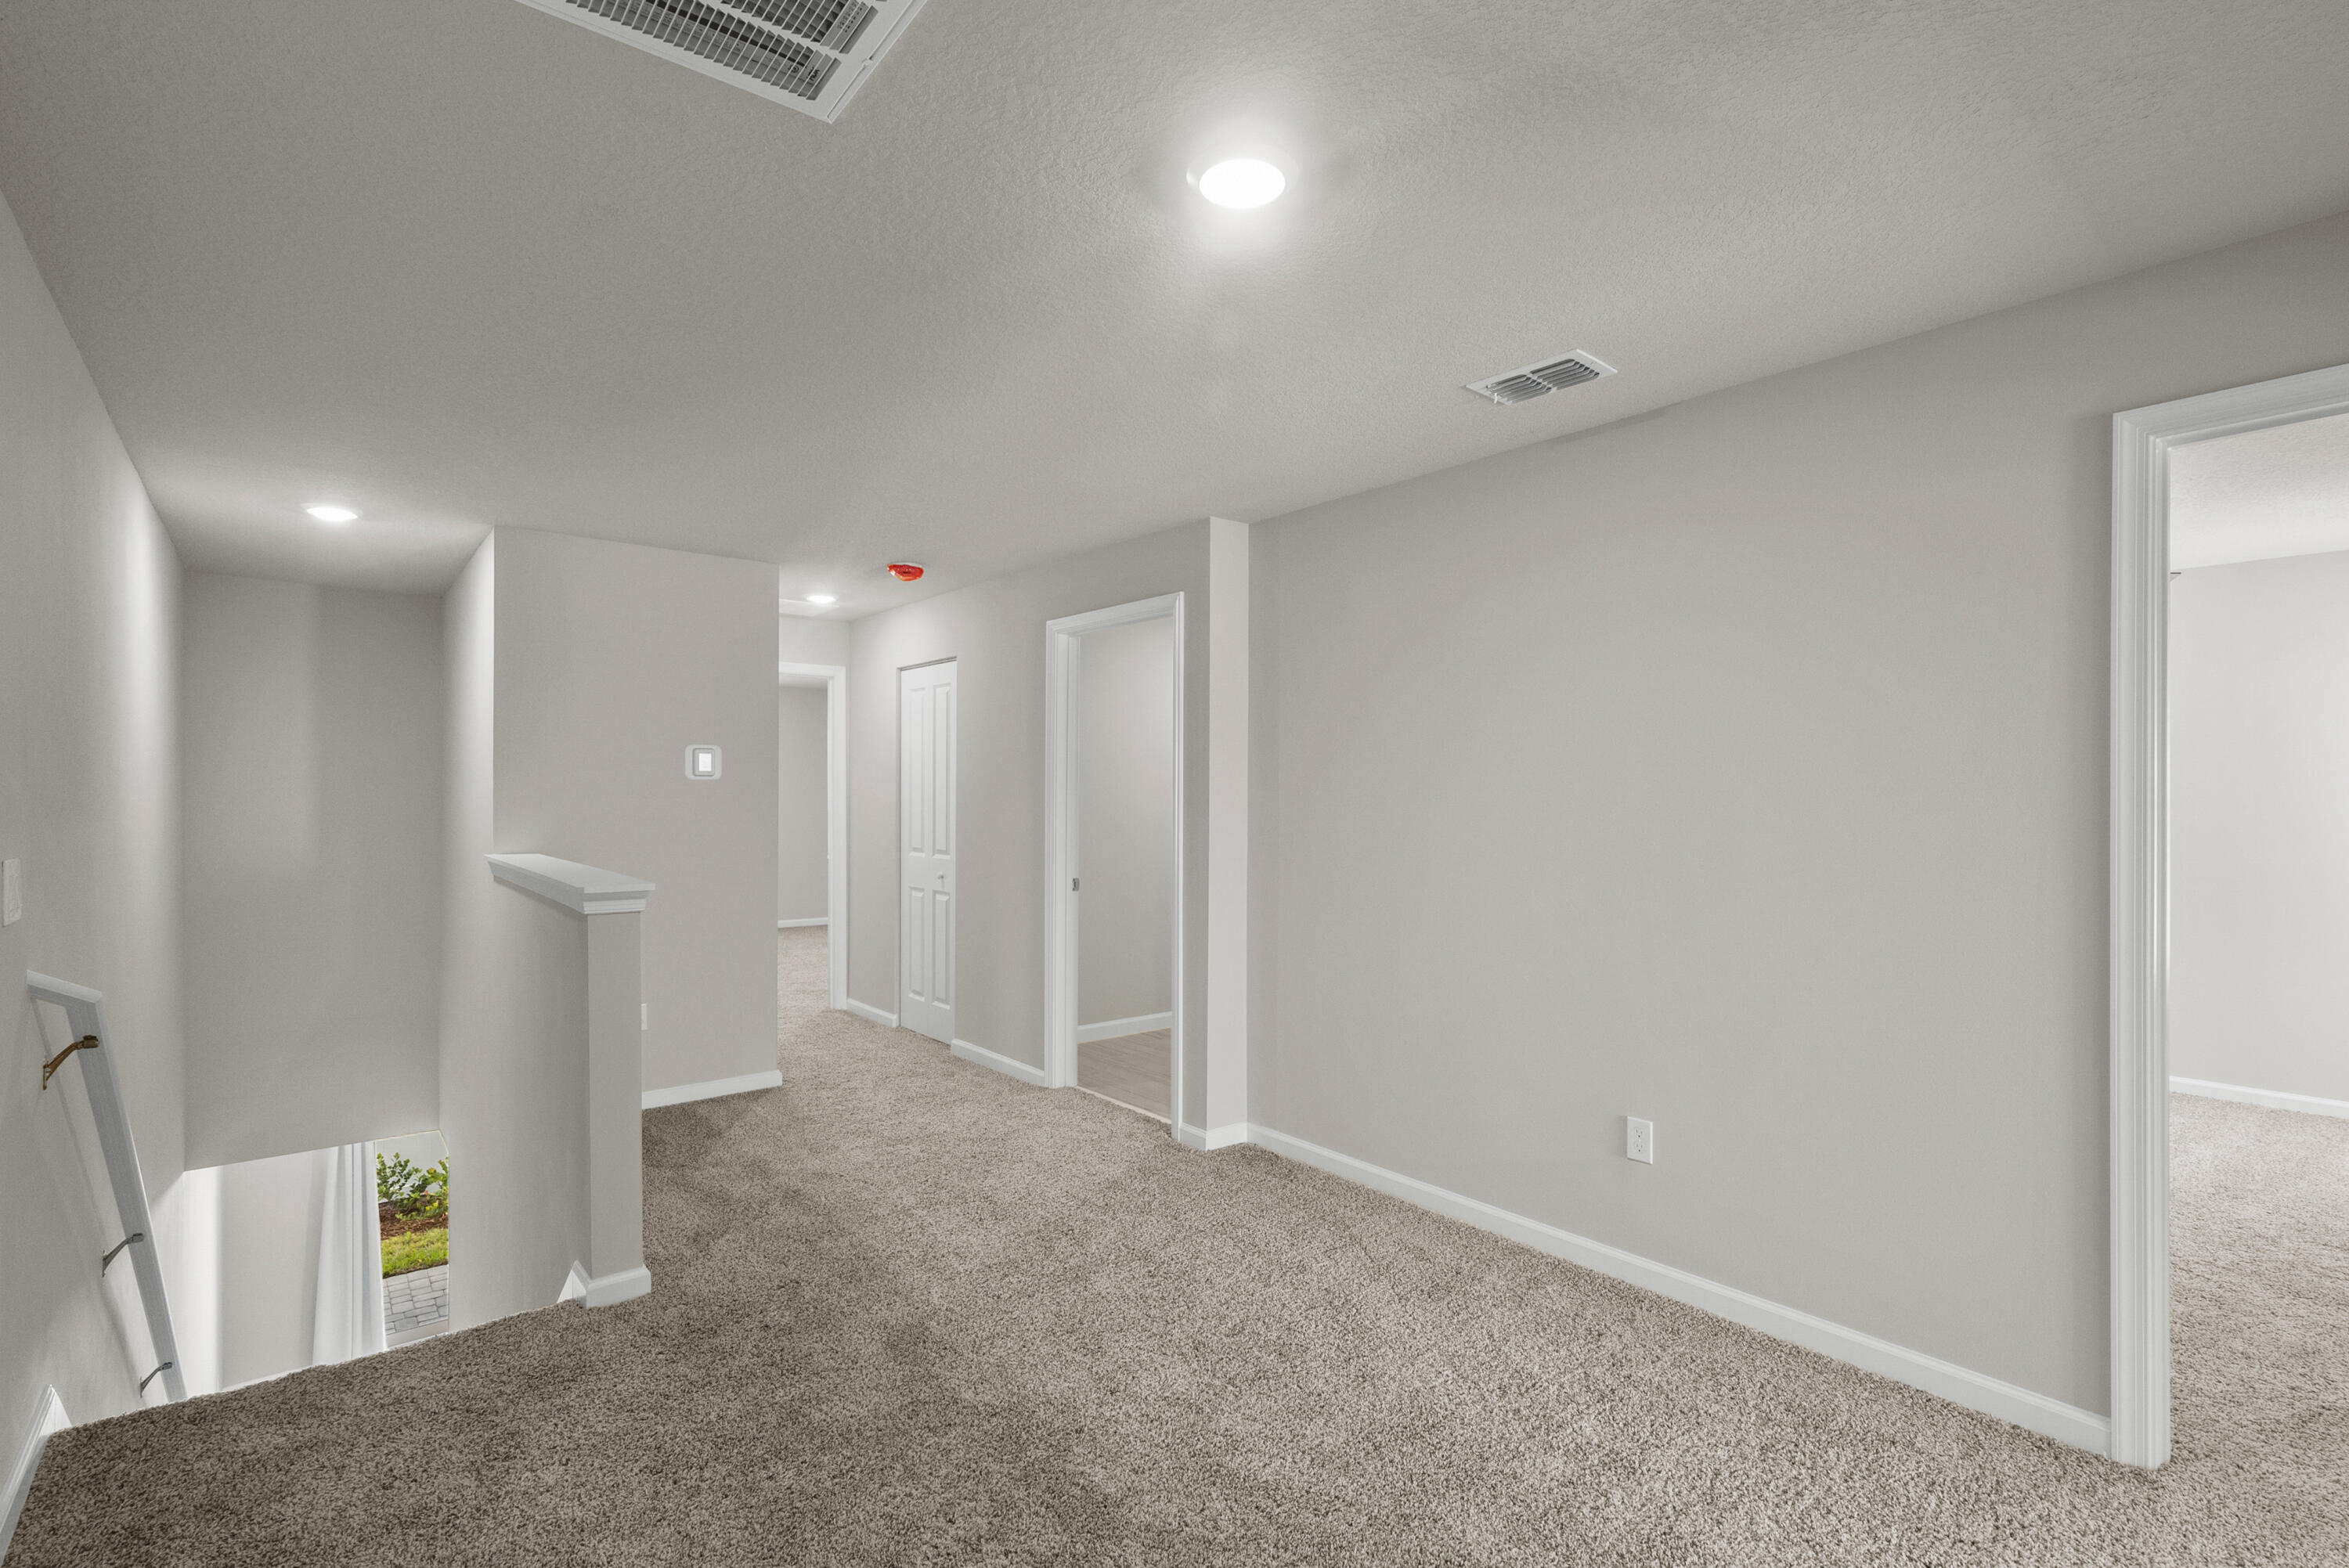
Carpeted upper-floor landing with several doorways and an open stairwell.
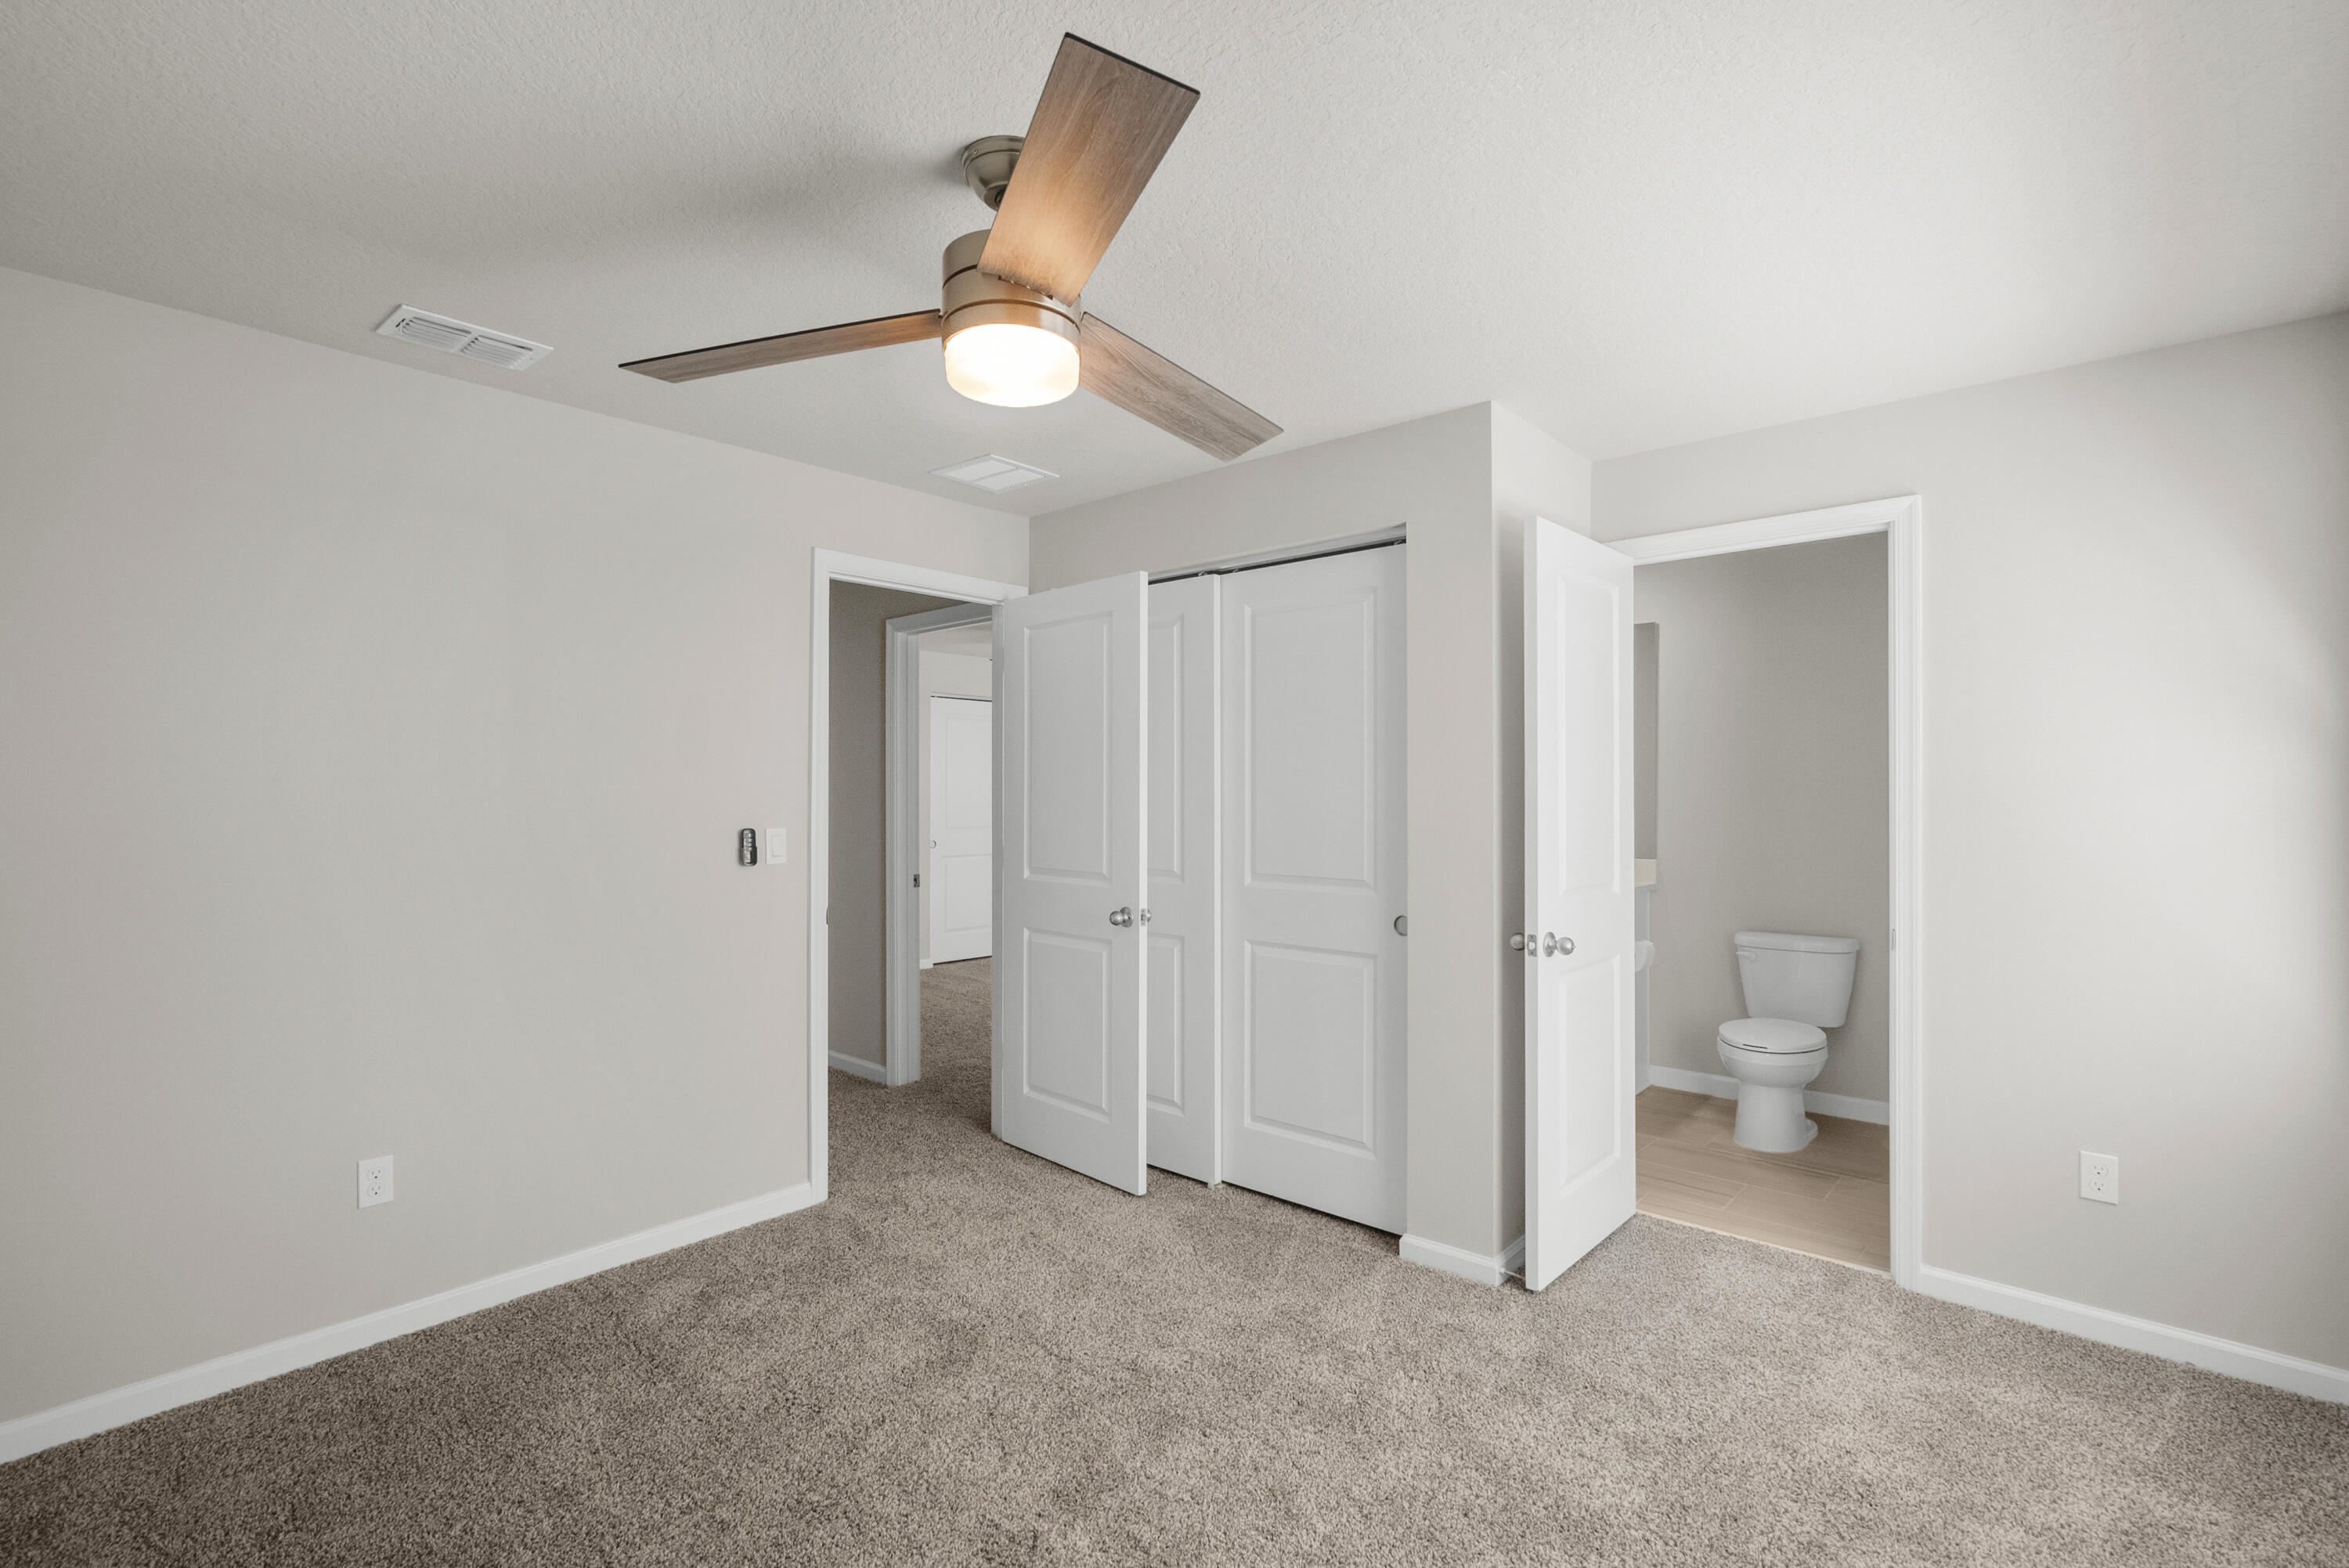
Unfurnished carpeted bedroom with a ceiling fan, open closet, and adjoining bathroom.
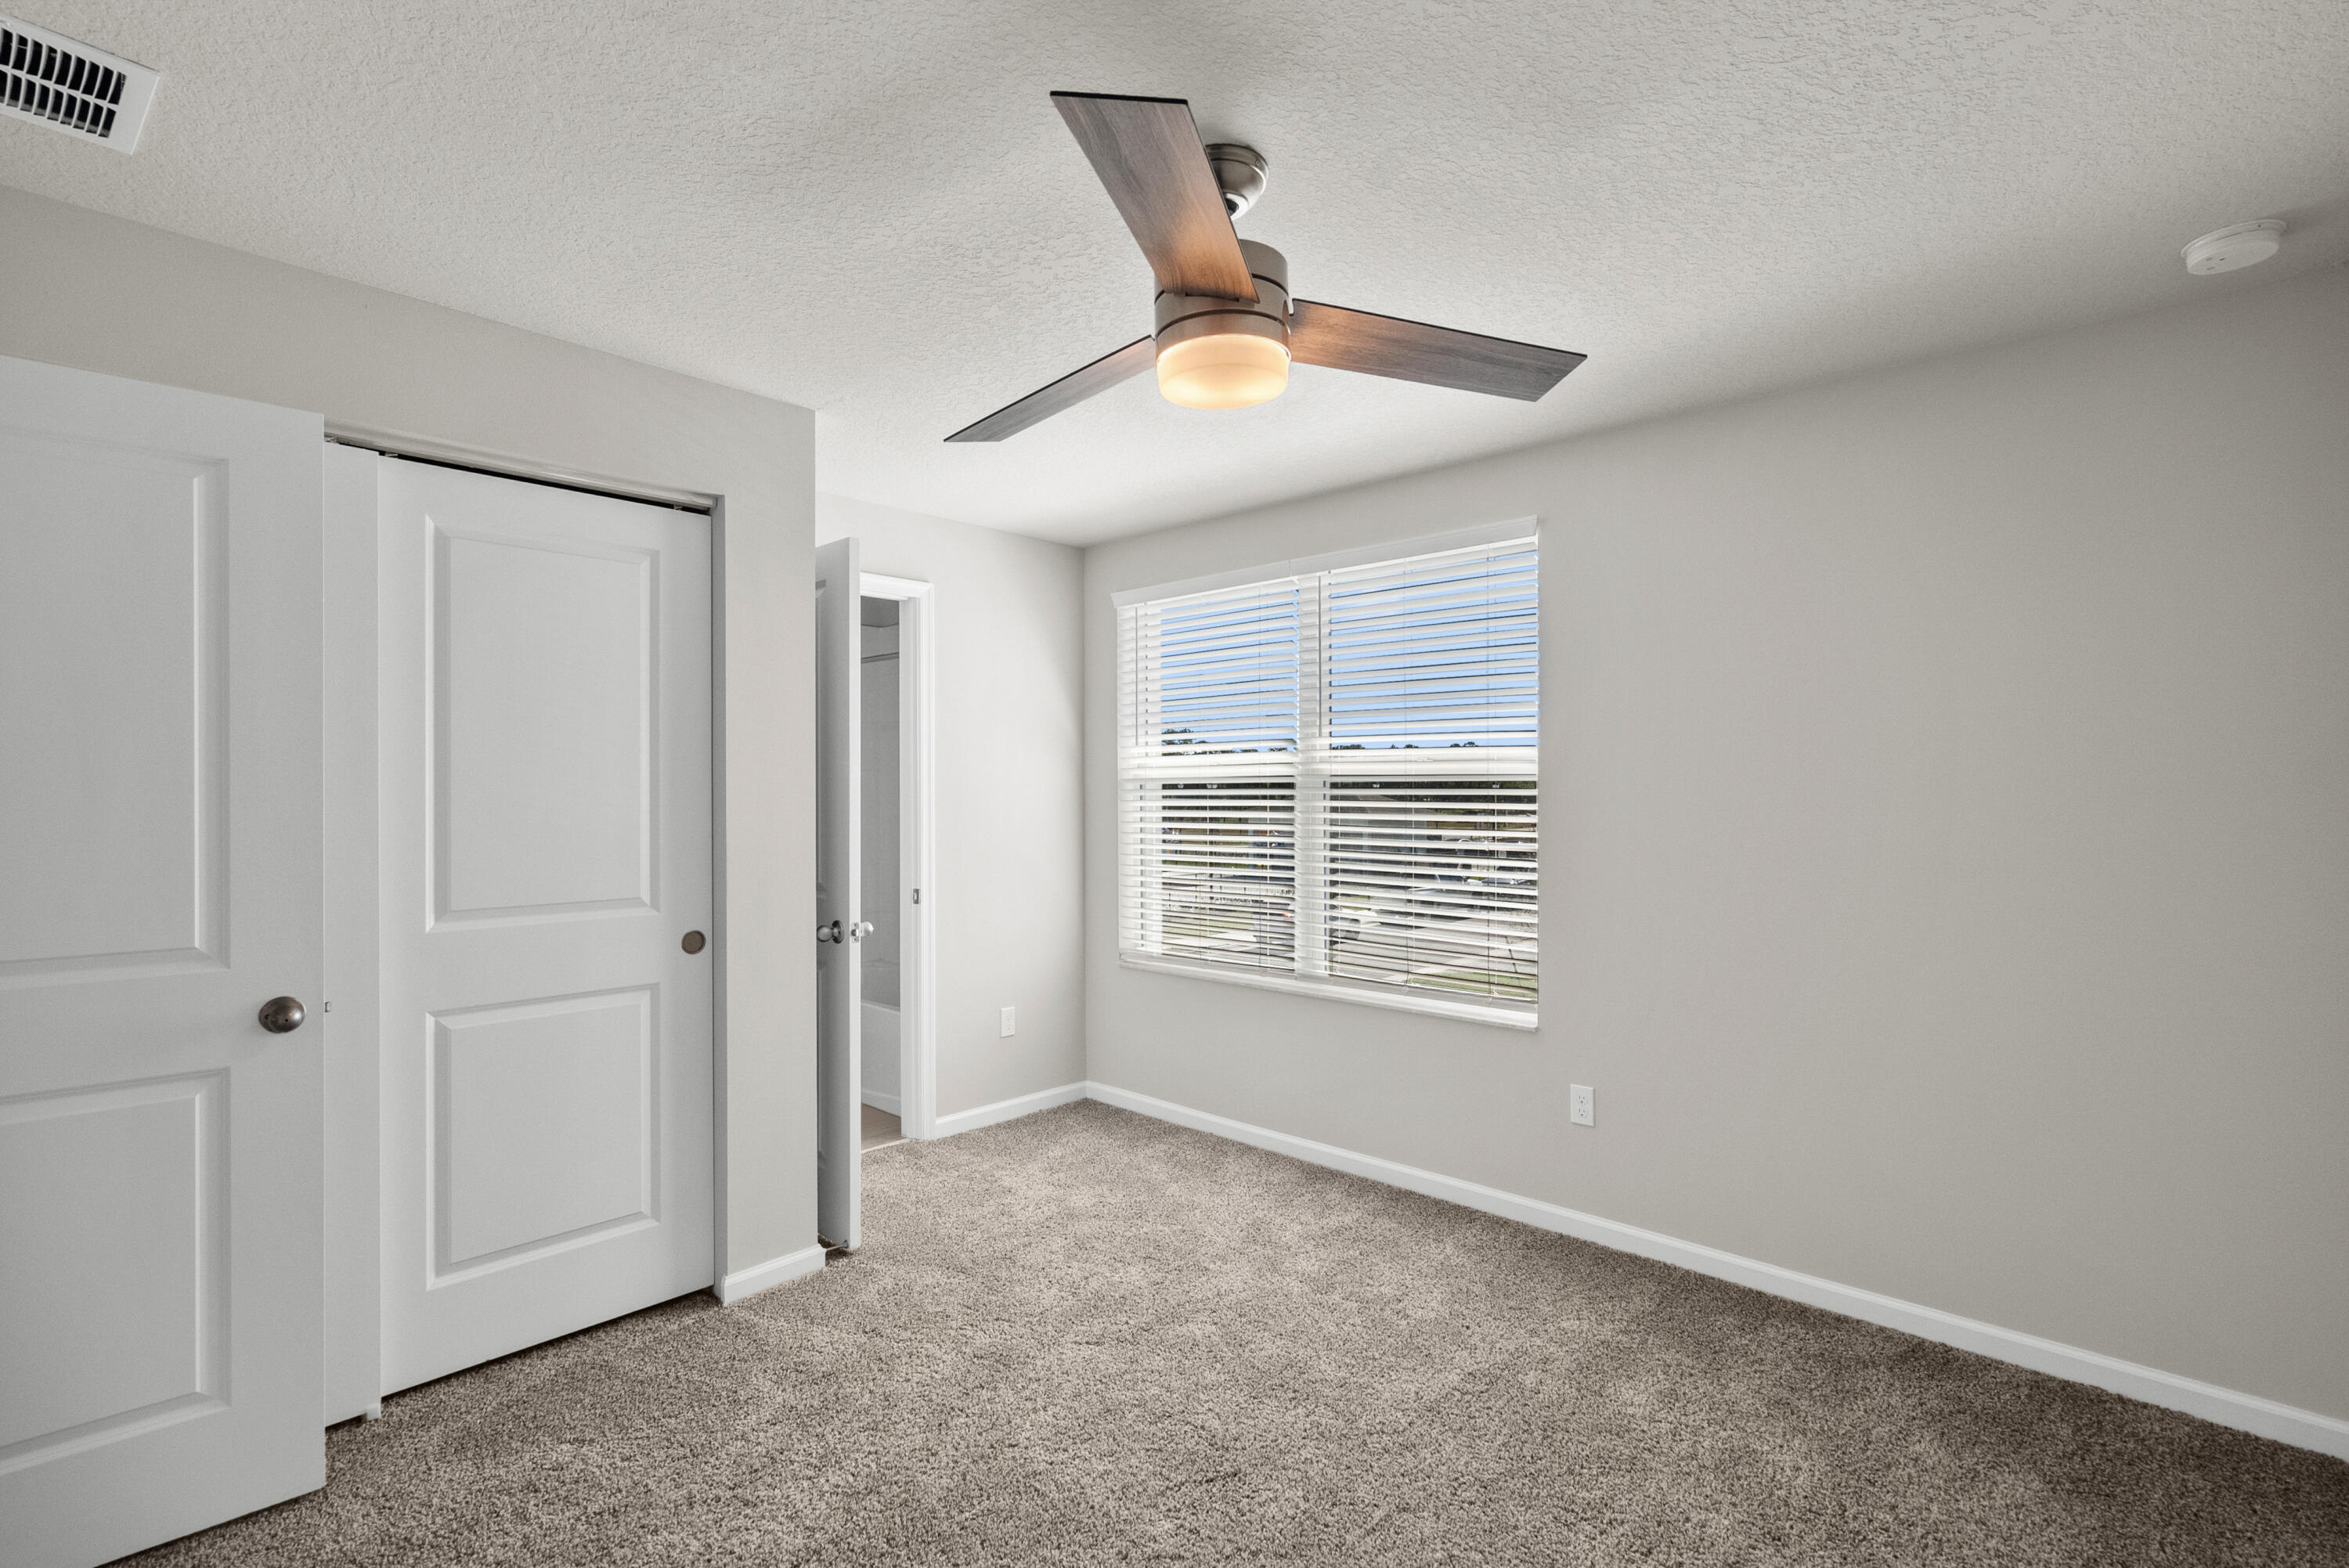
Empty carpeted bedroom with a ceiling fan and a window with white blinds.
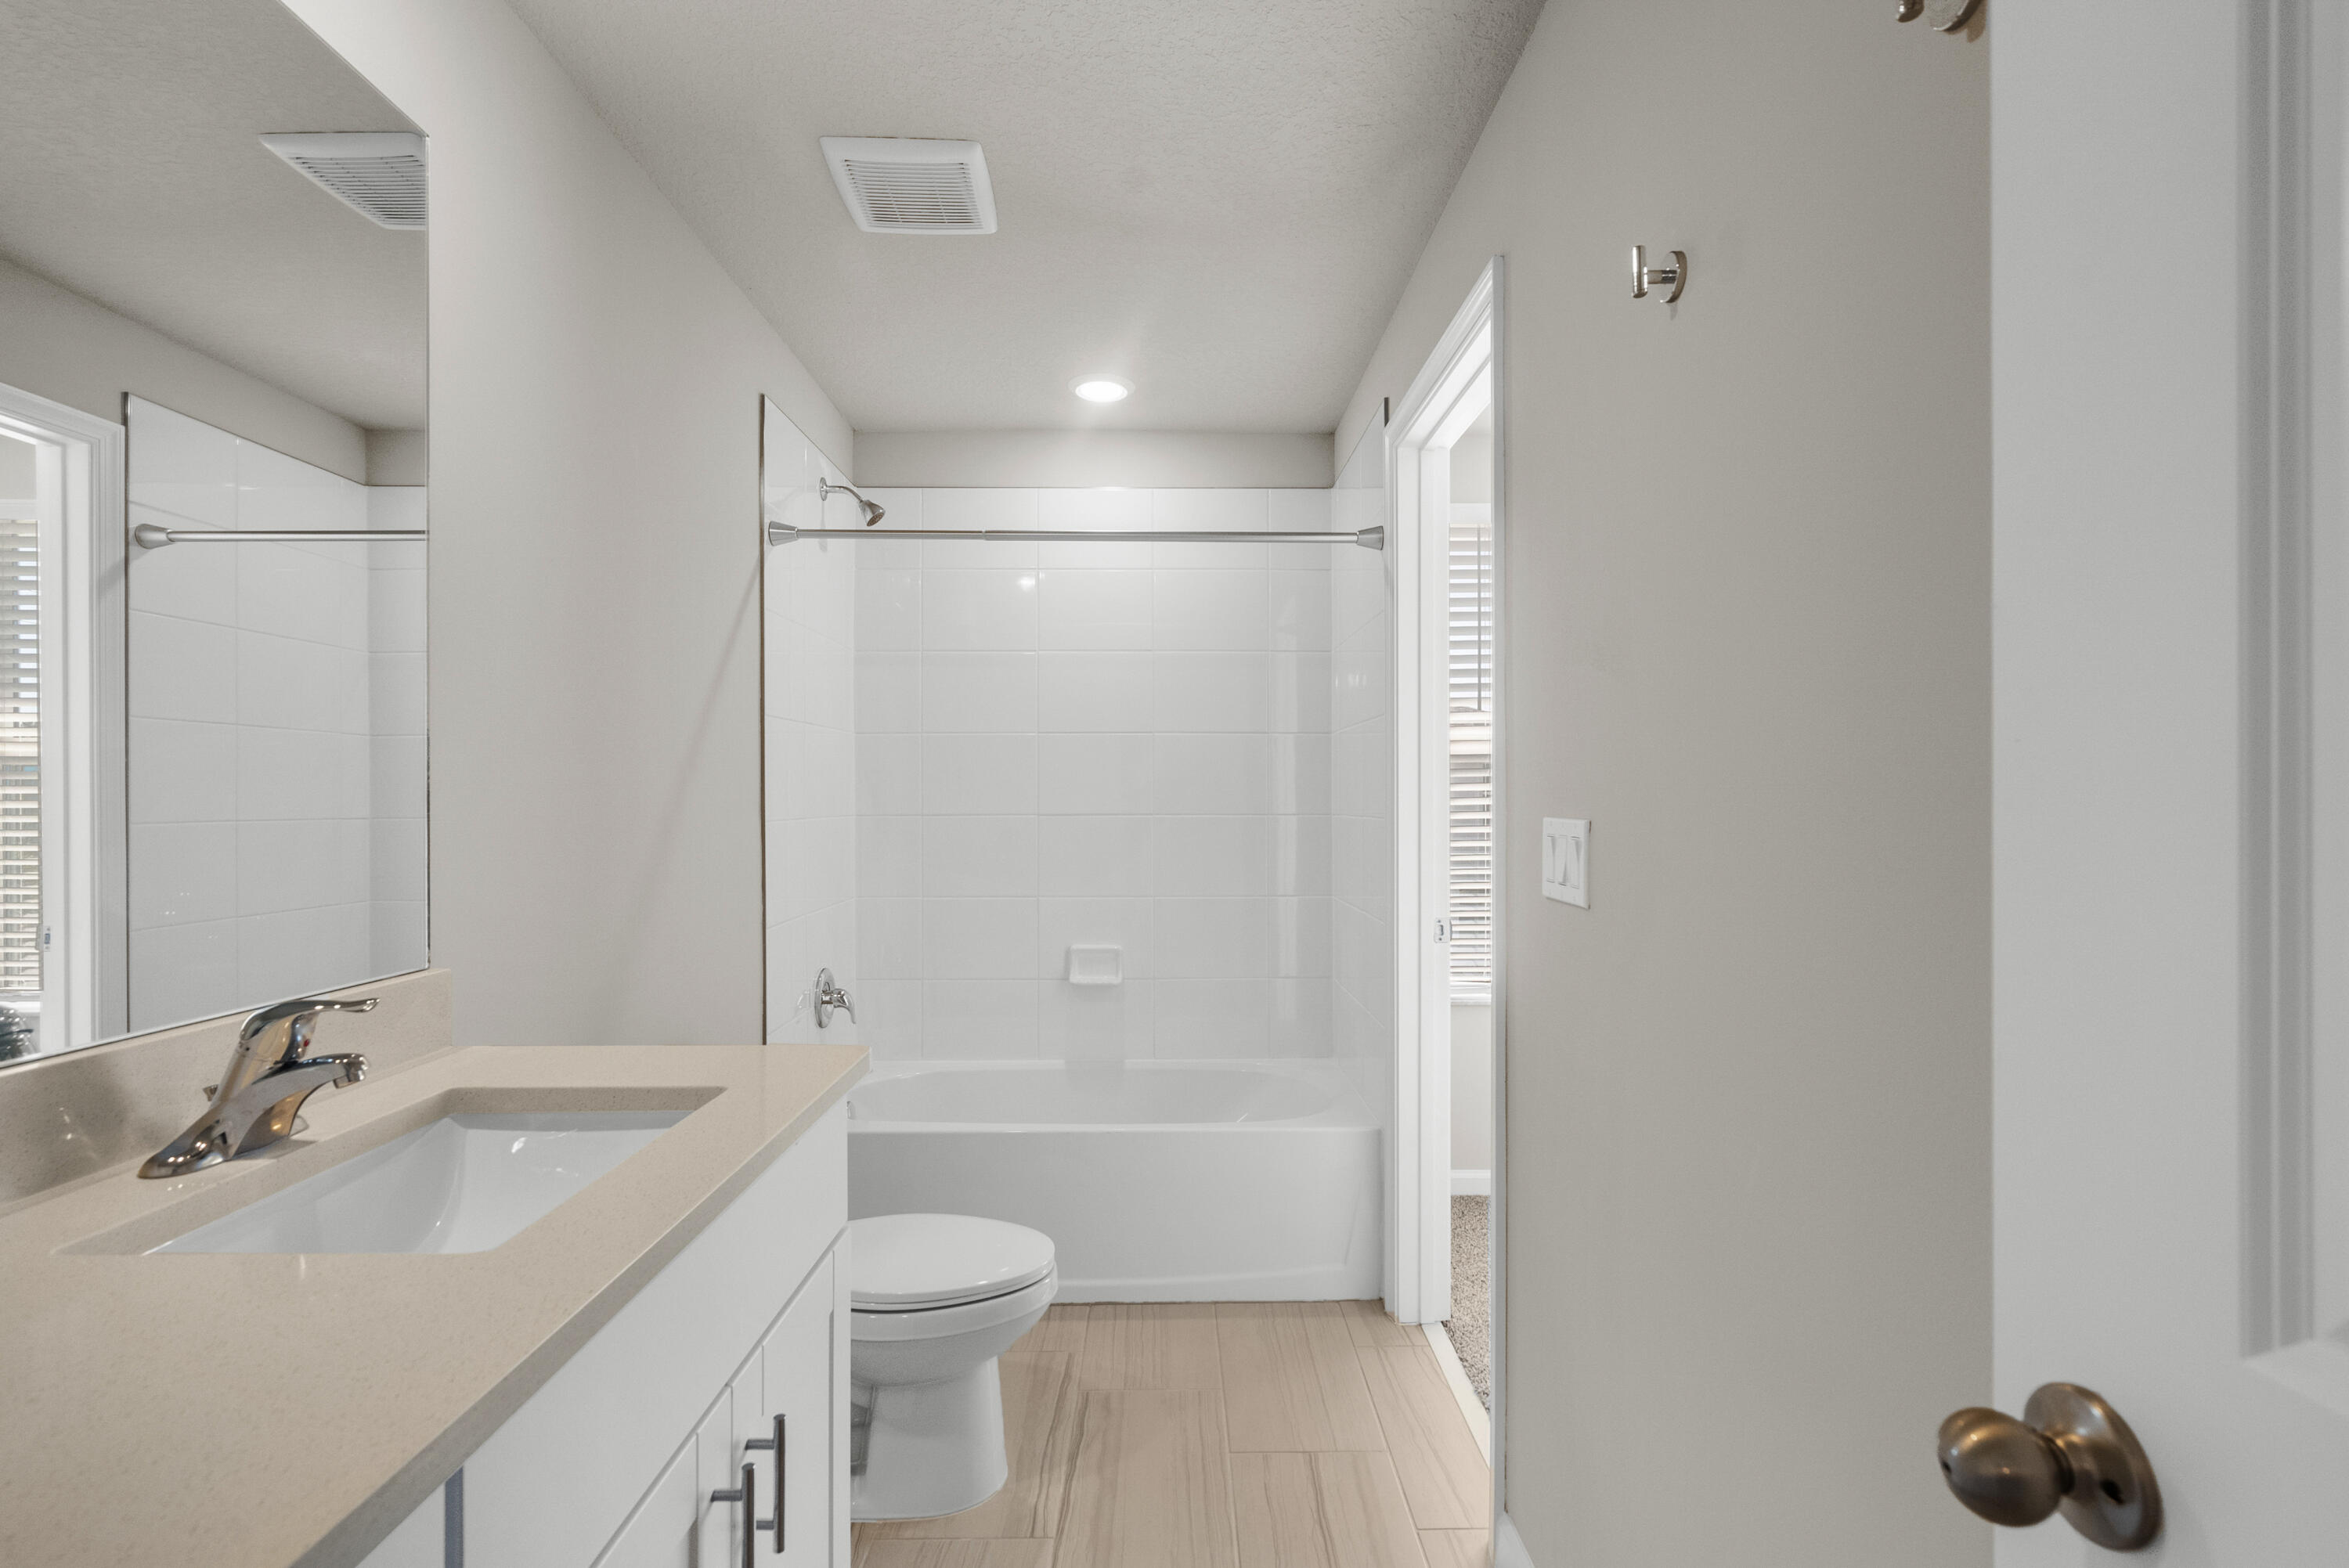
Bathroom with a white tub and tiled surround, beige vanity countertop, large mirror, and light wood-look floor.
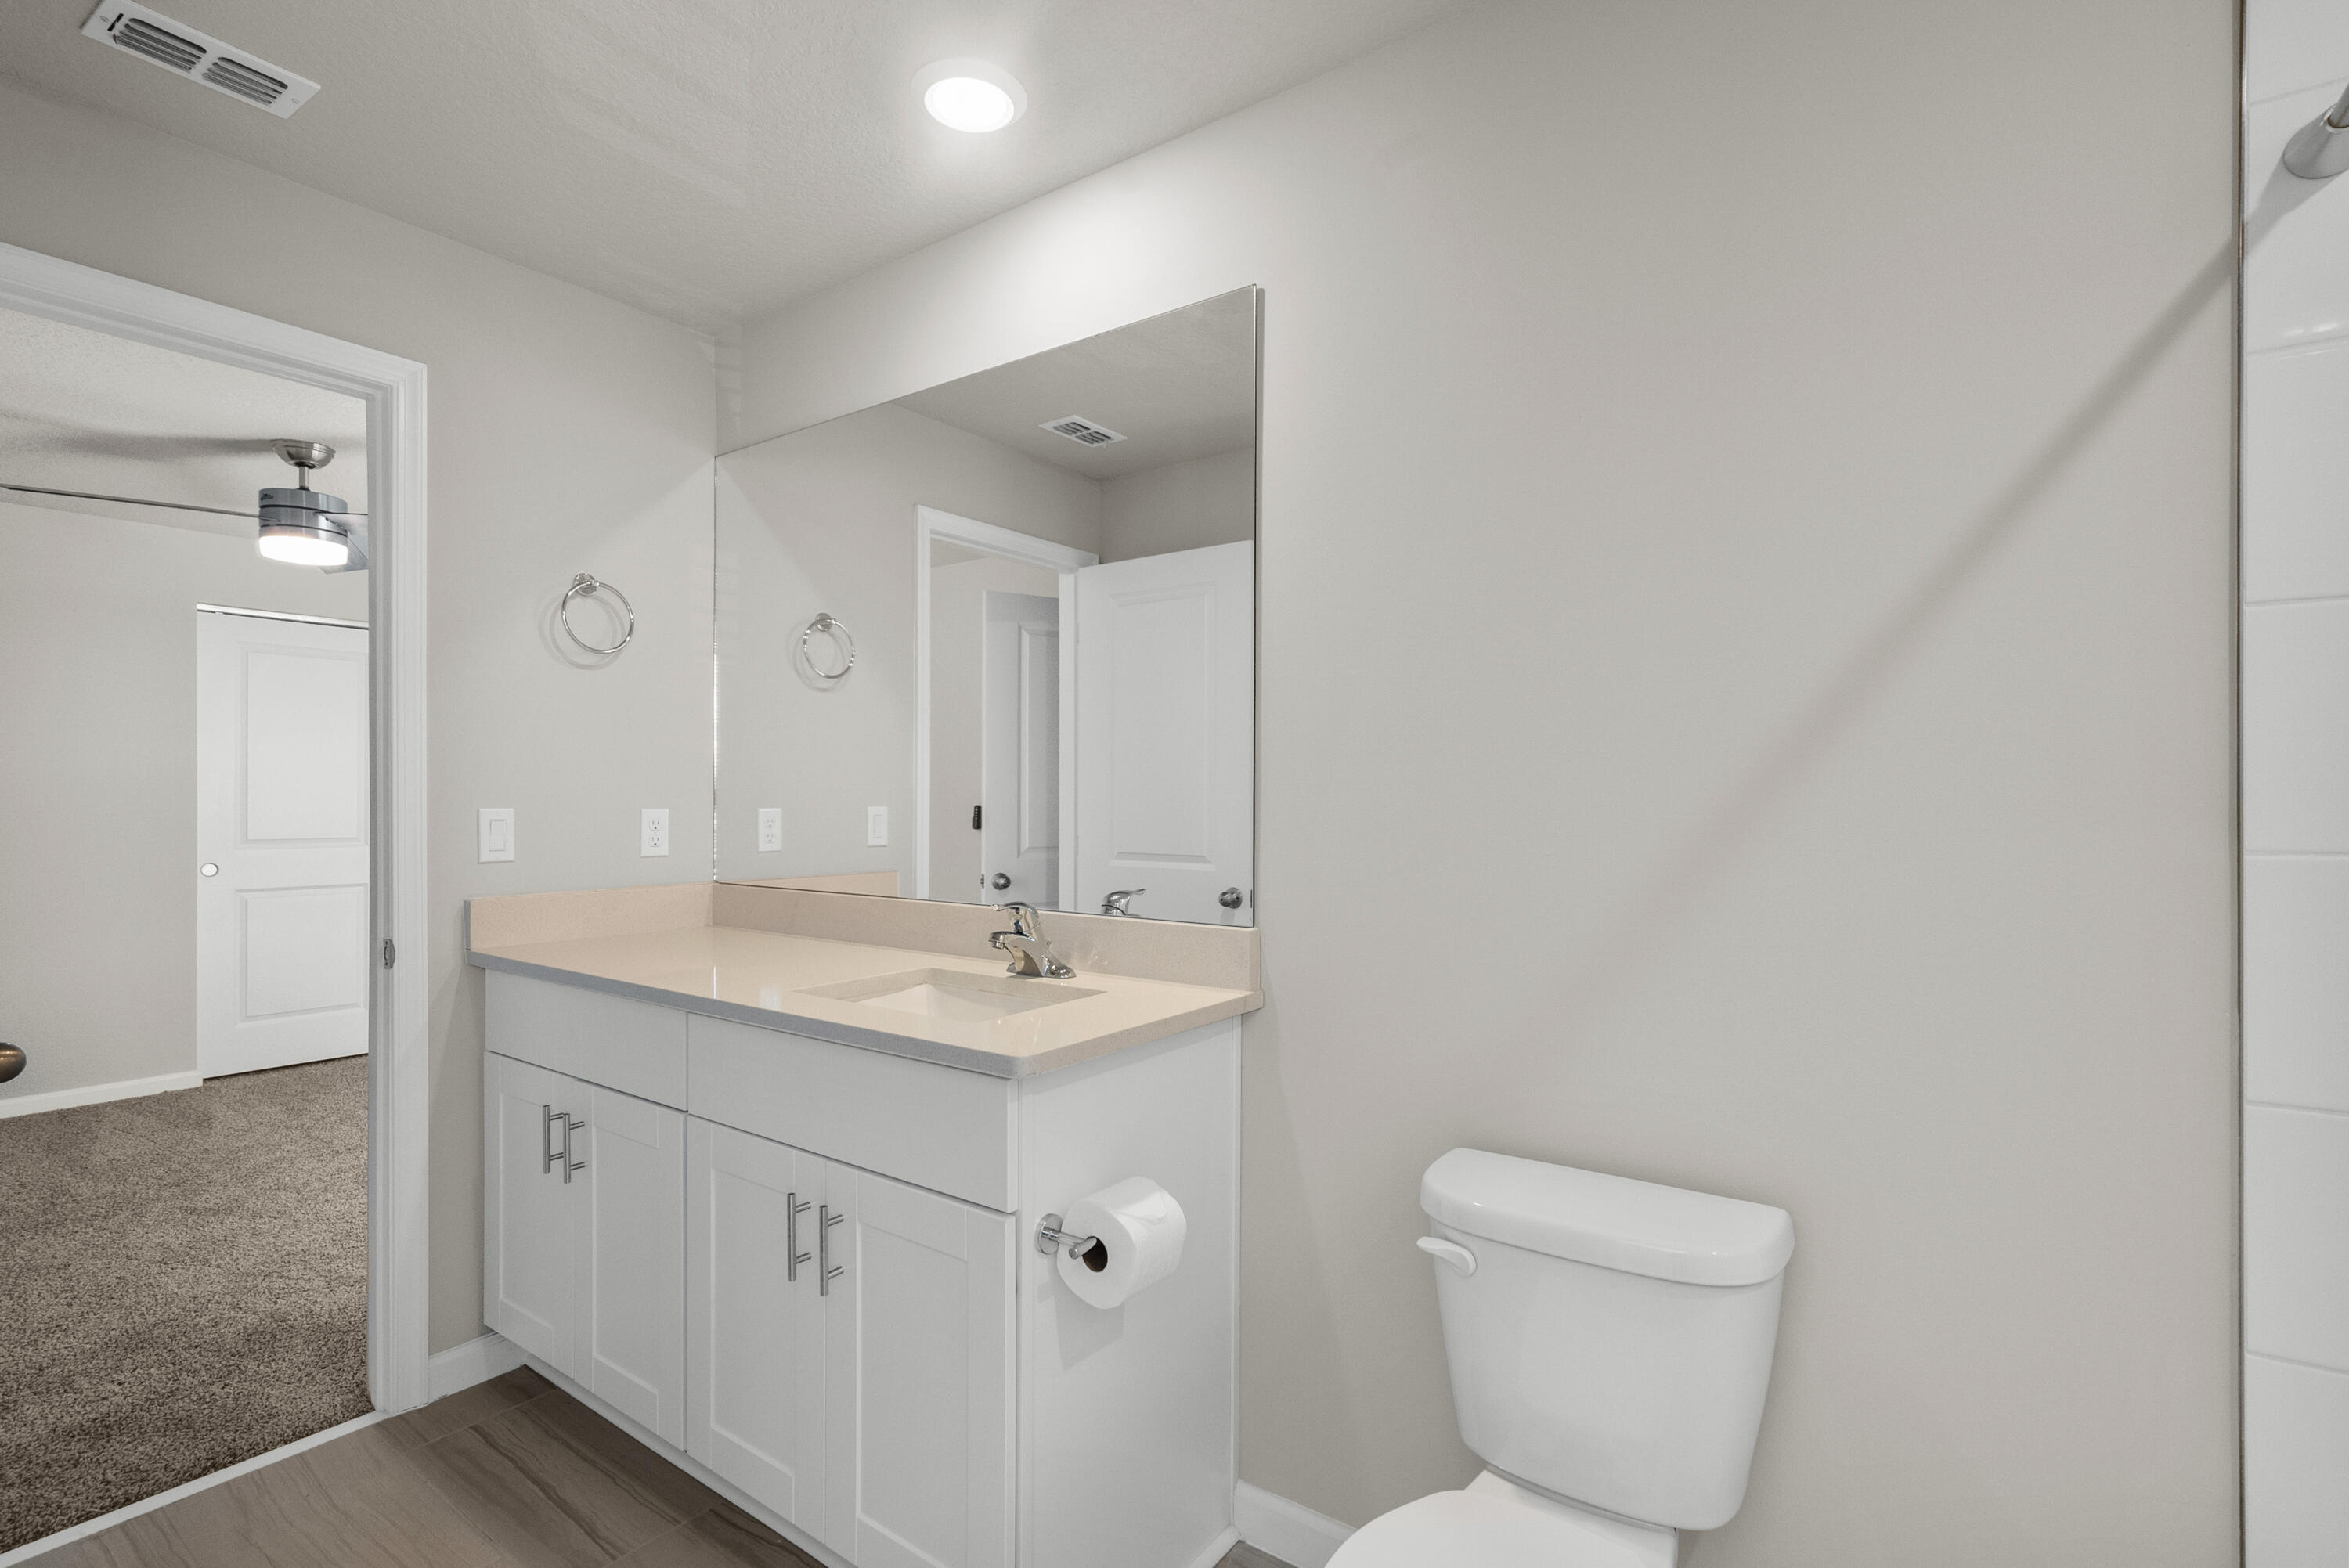
Bathroom with a white vanity and large mirror beside a toilet and doorway to a carpeted room.
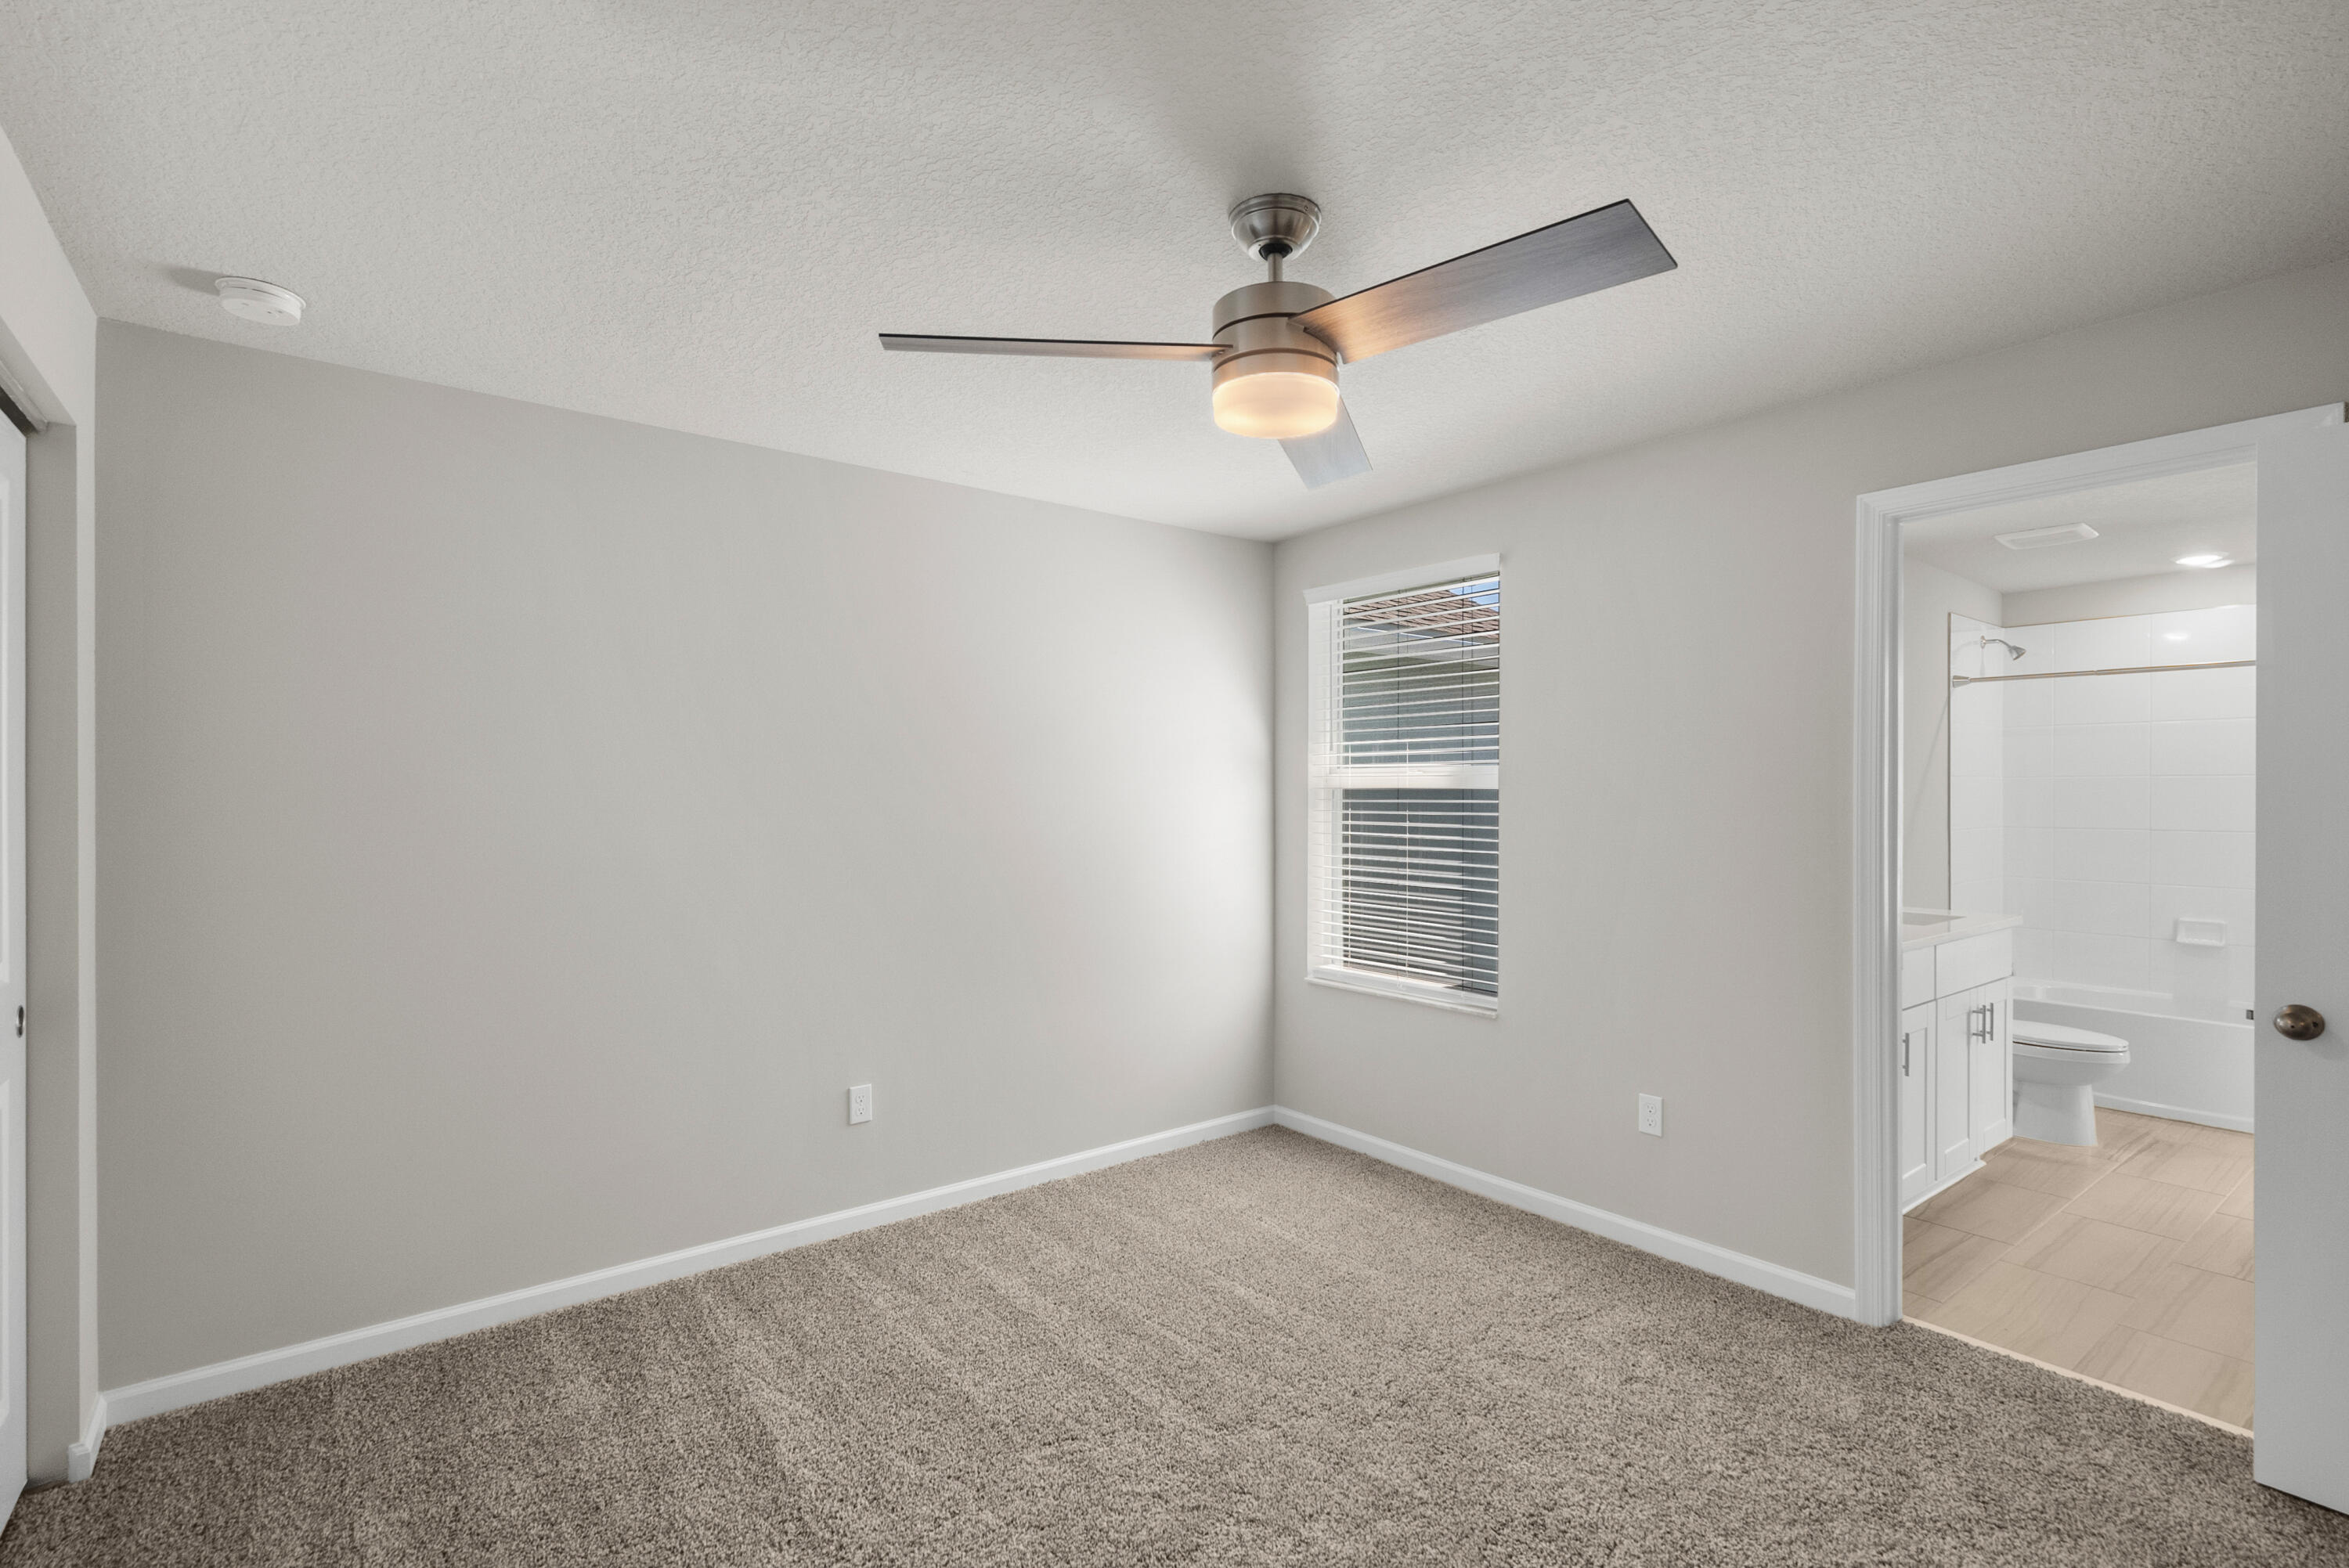
Empty carpeted bedroom with a ceiling fan and window; open doorway shows the adjoining bathroom.
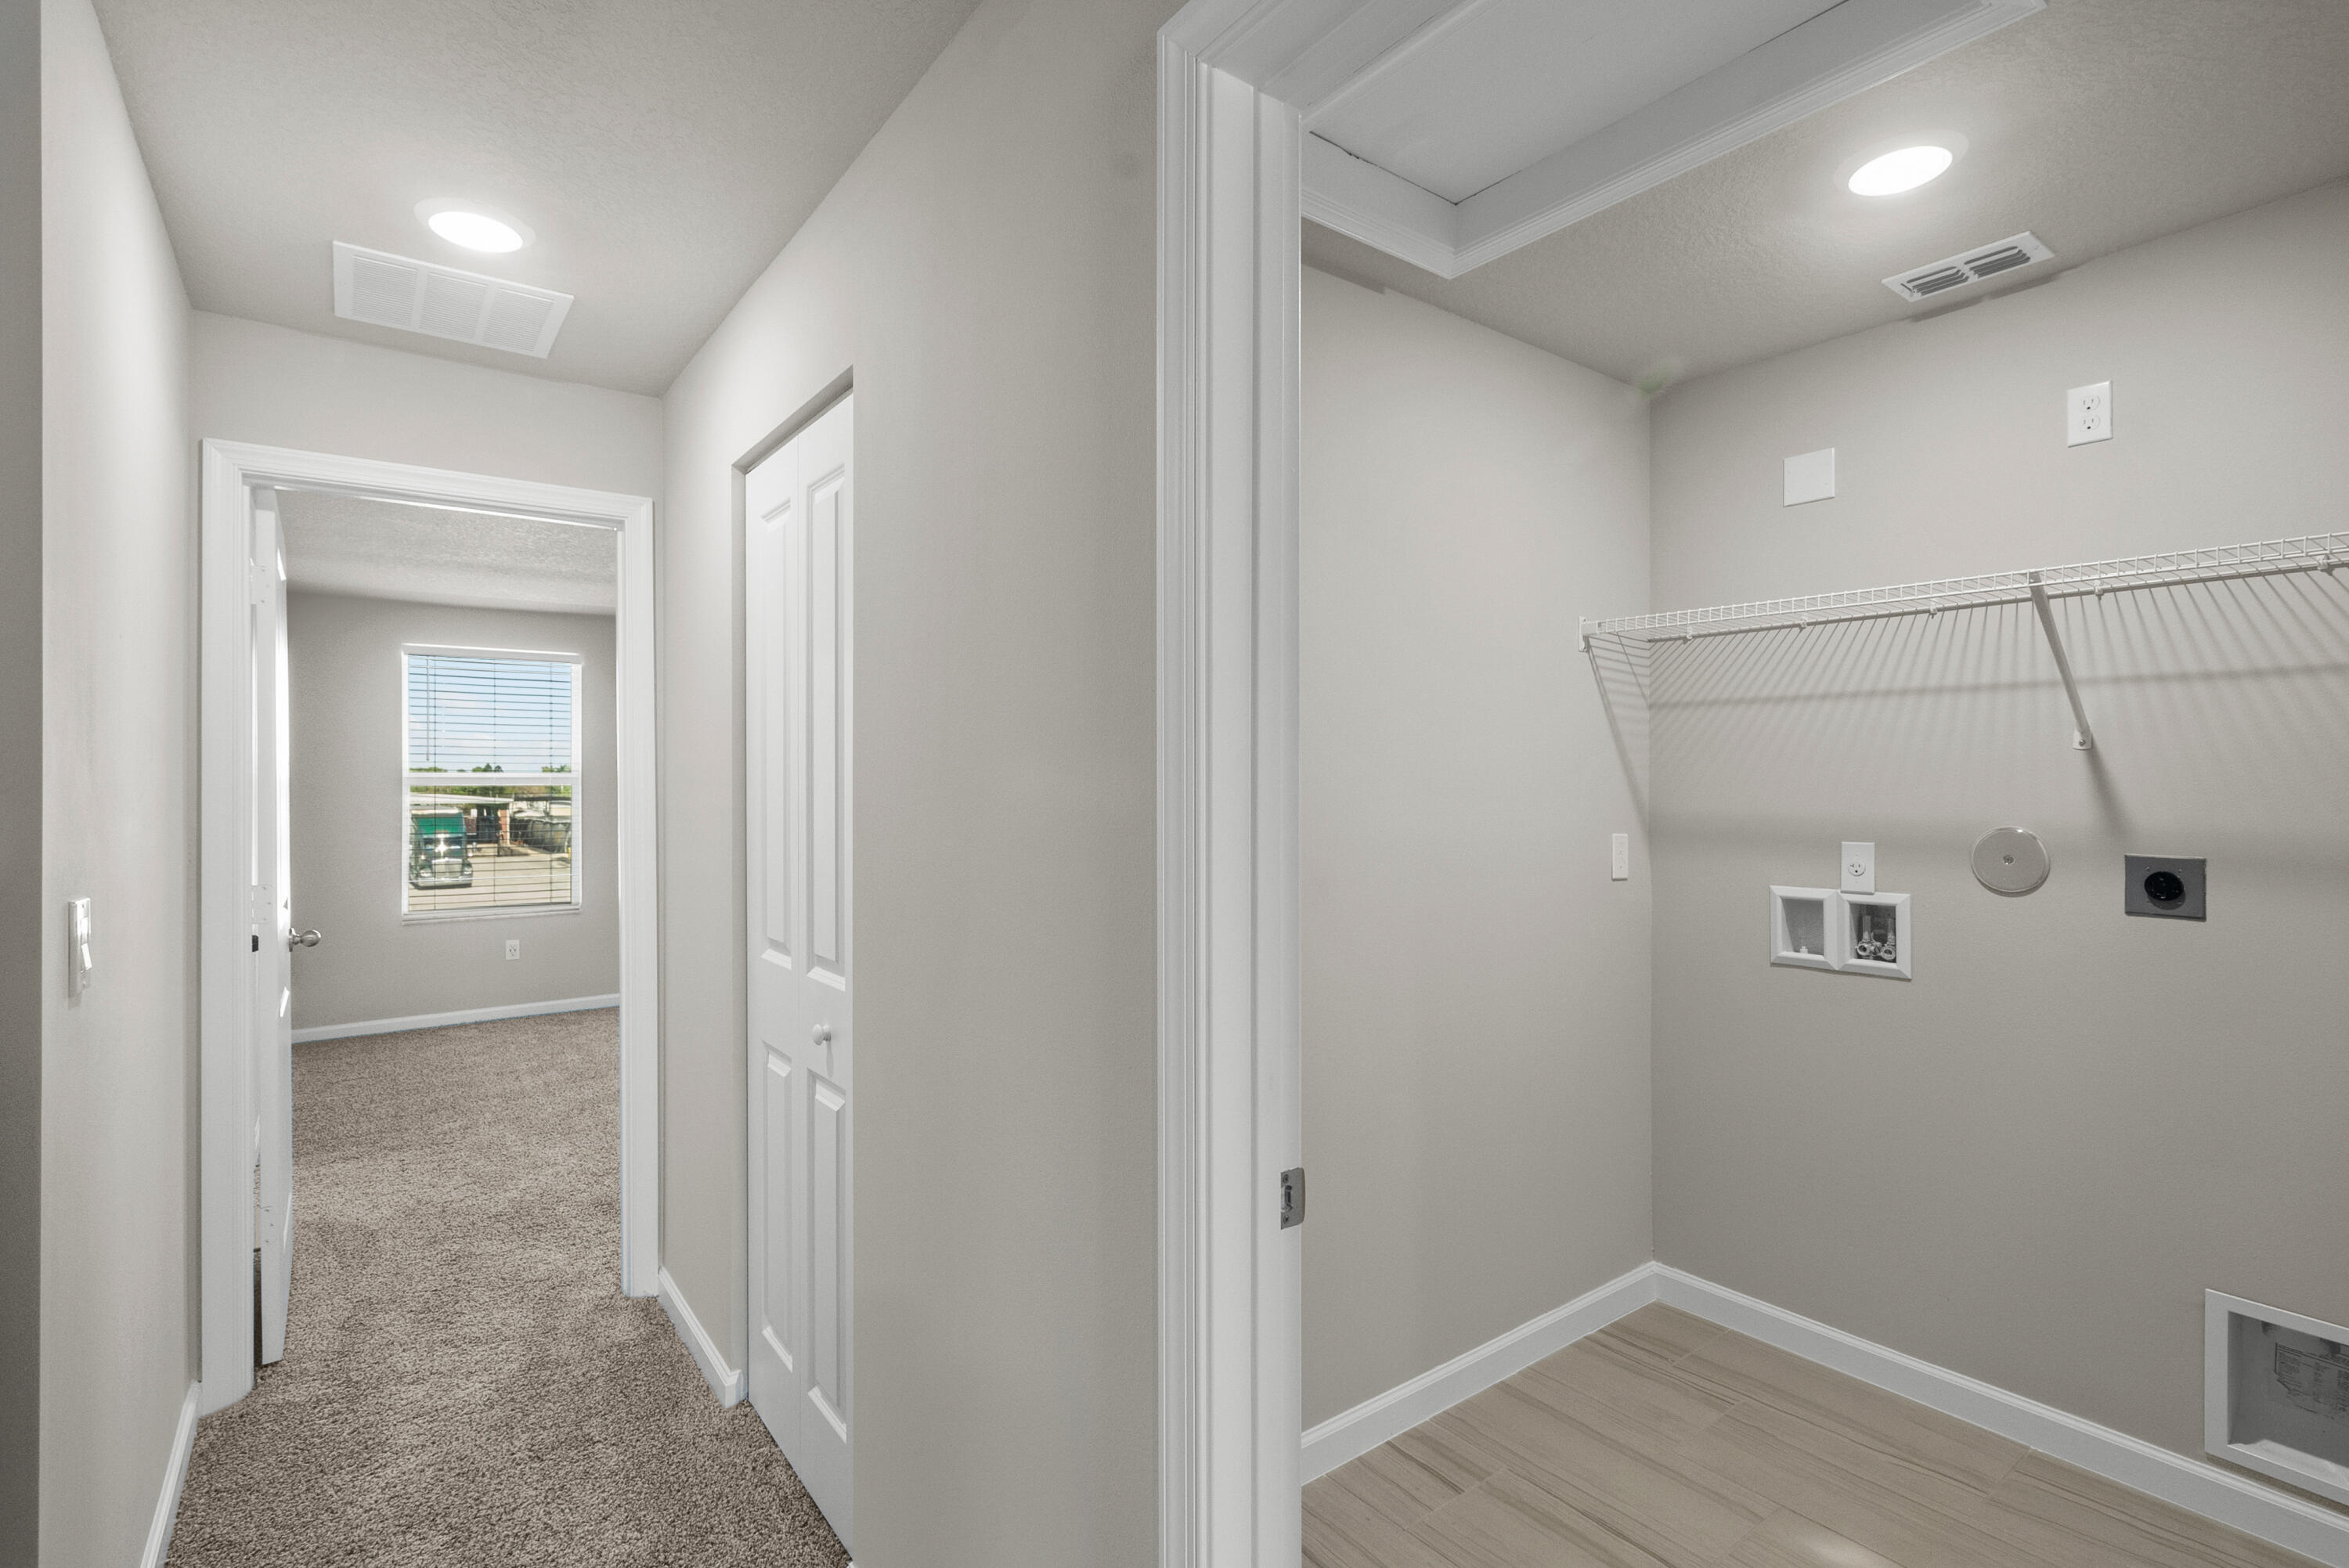
Empty laundry room with hookups and wire shelving beside a carpeted hallway.
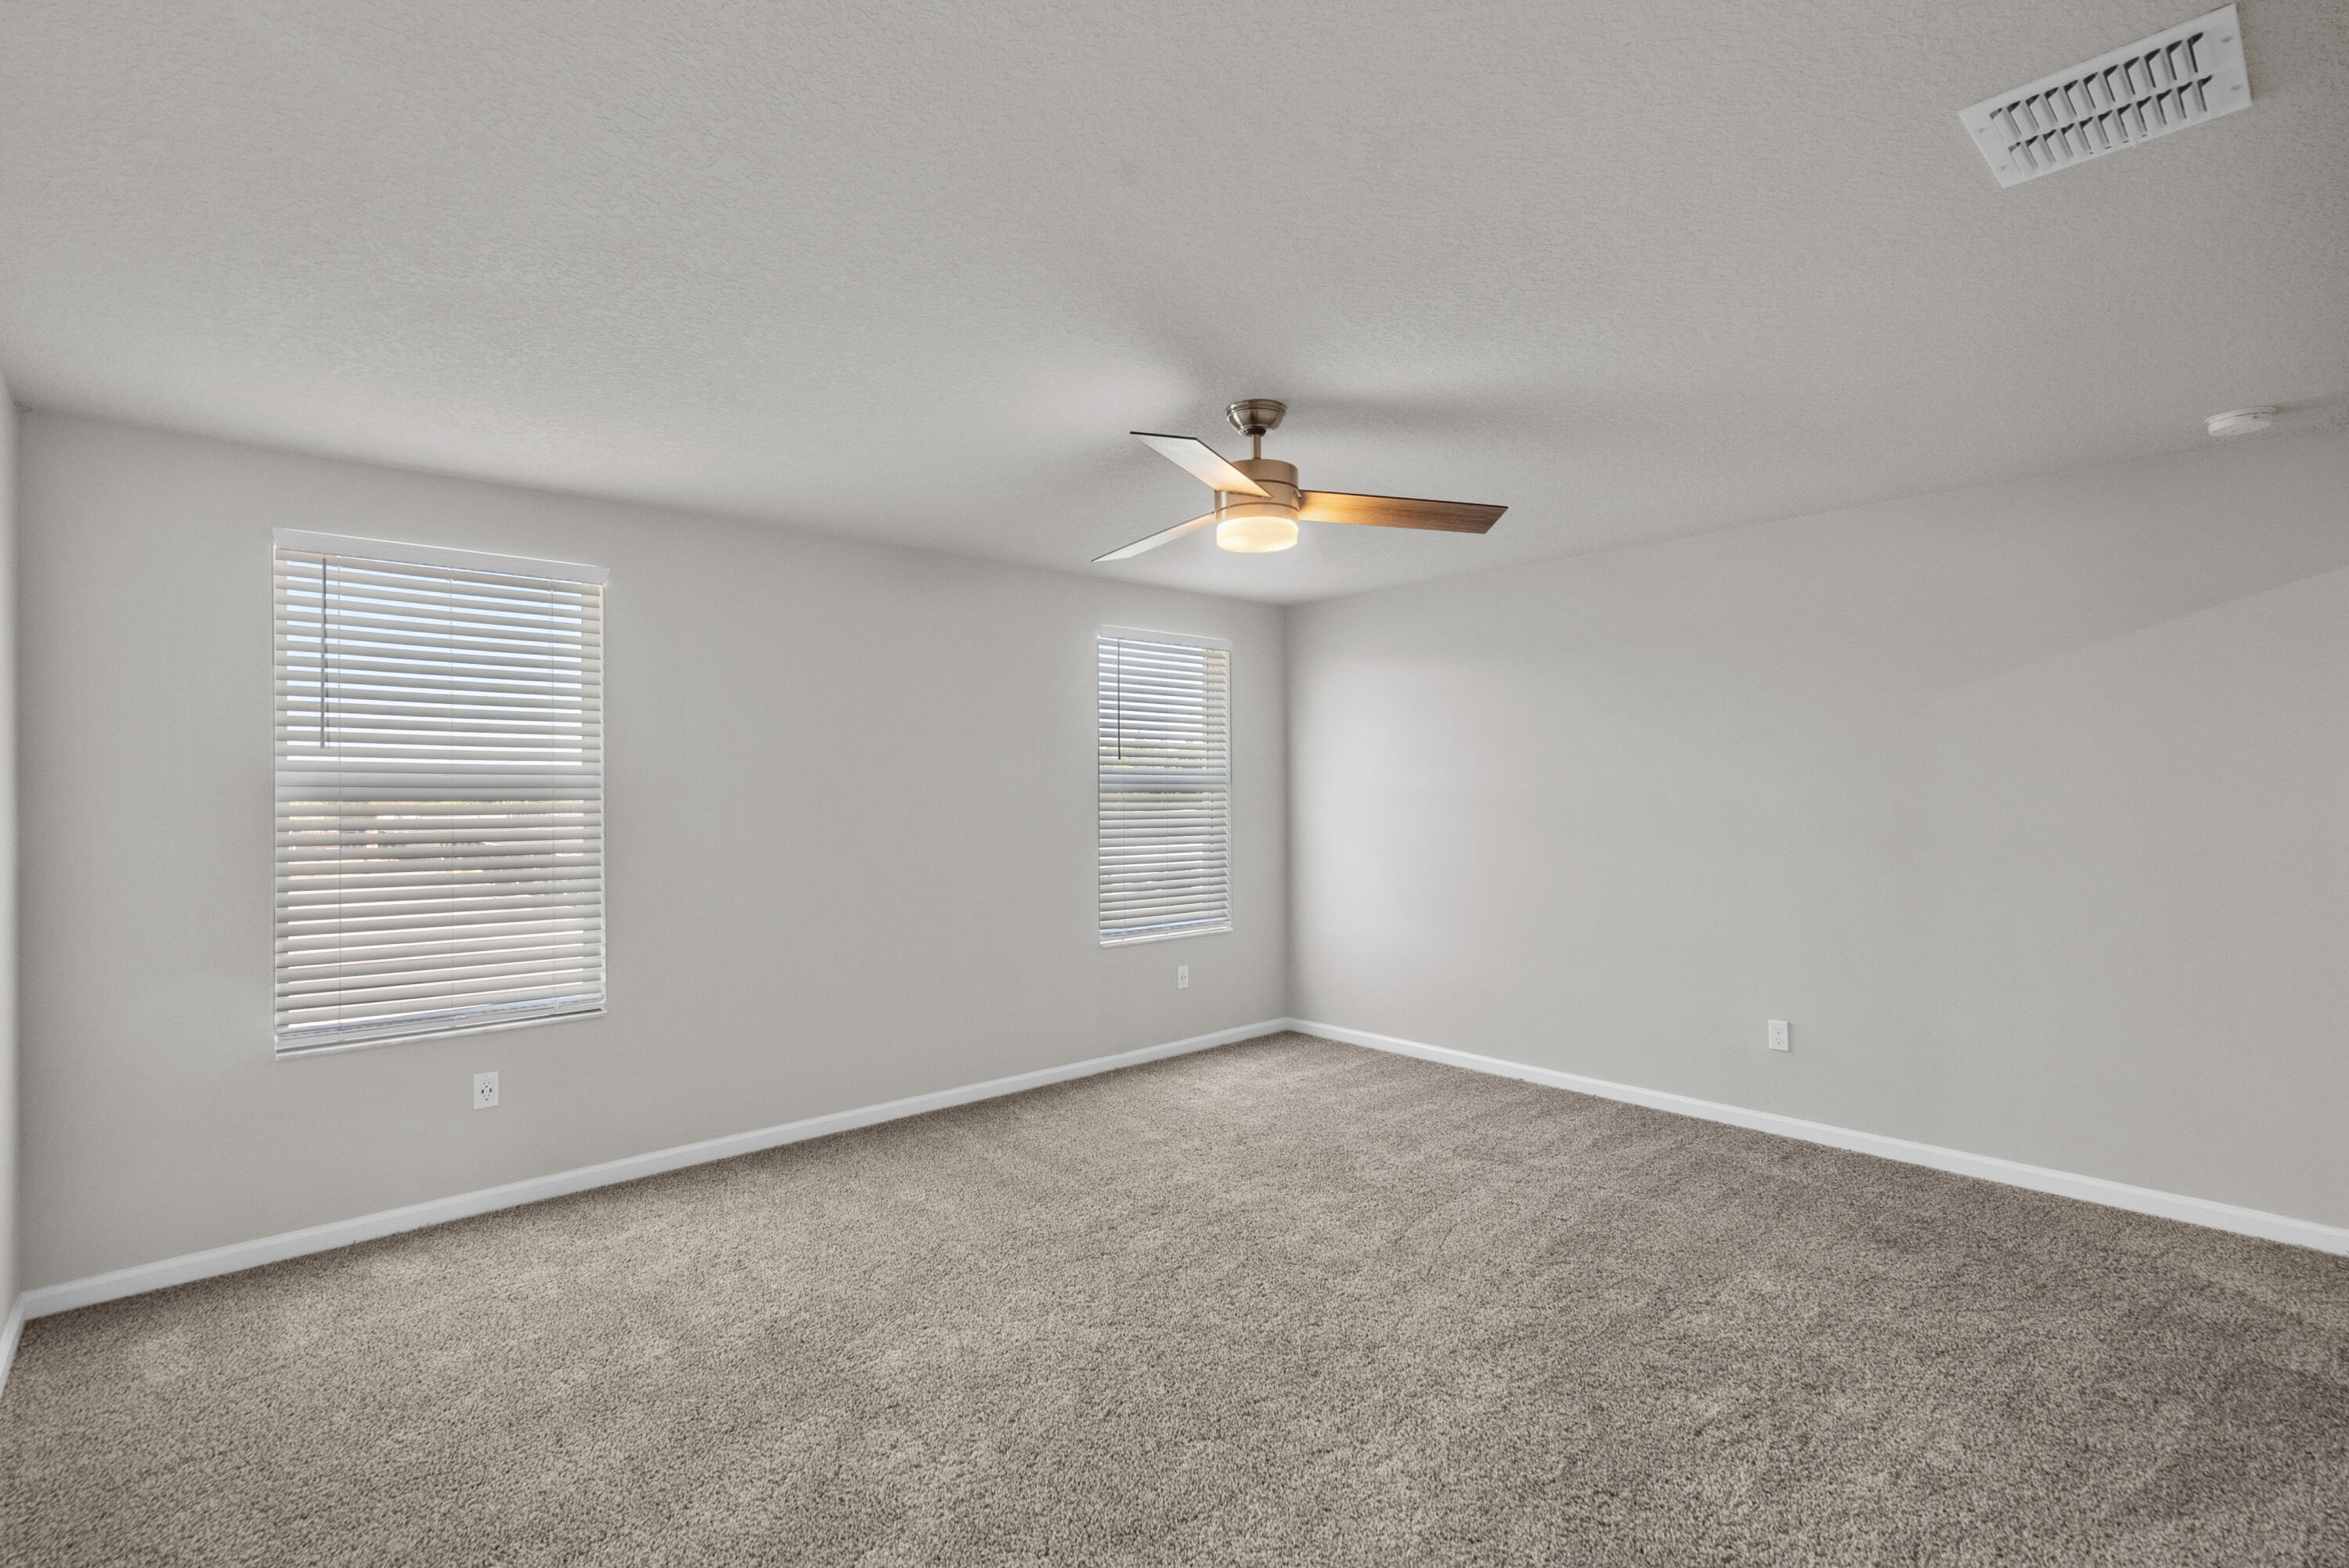
Empty carpeted bedroom with two windows and a ceiling fan with light.
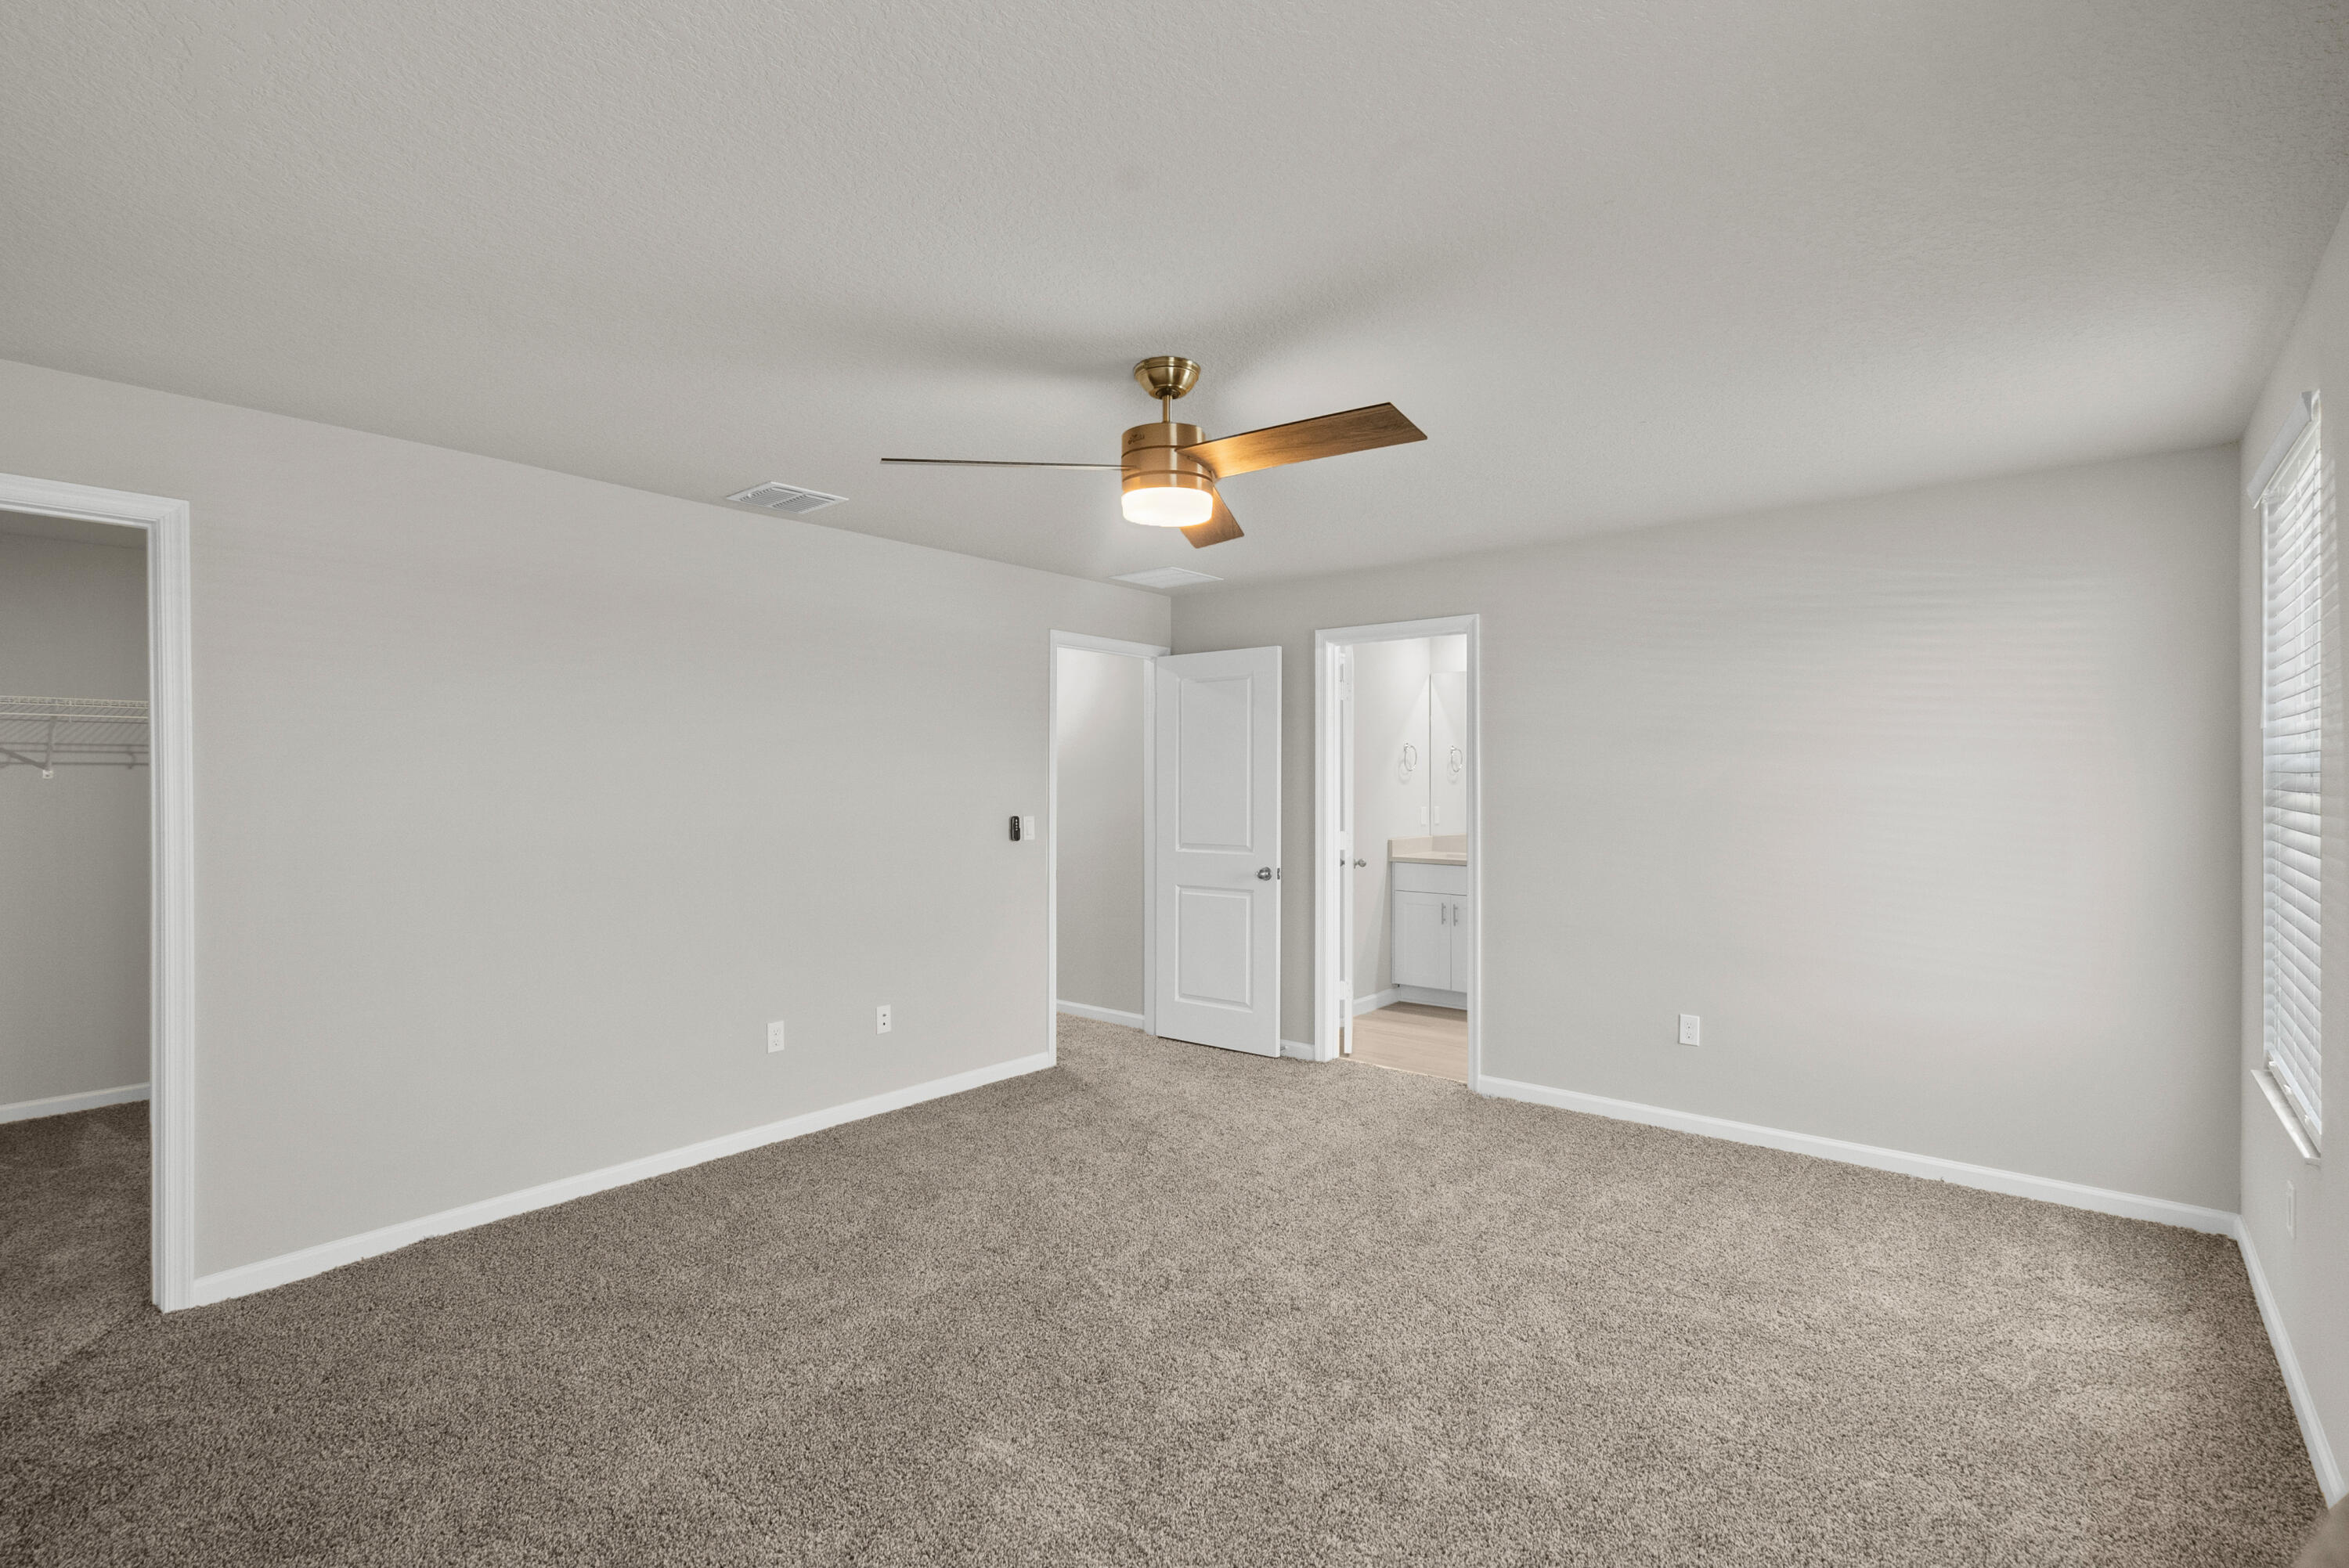
Empty bedroom with beige carpet, a wood-blade ceiling fan, an open closet, and a doorway to the bathroom.
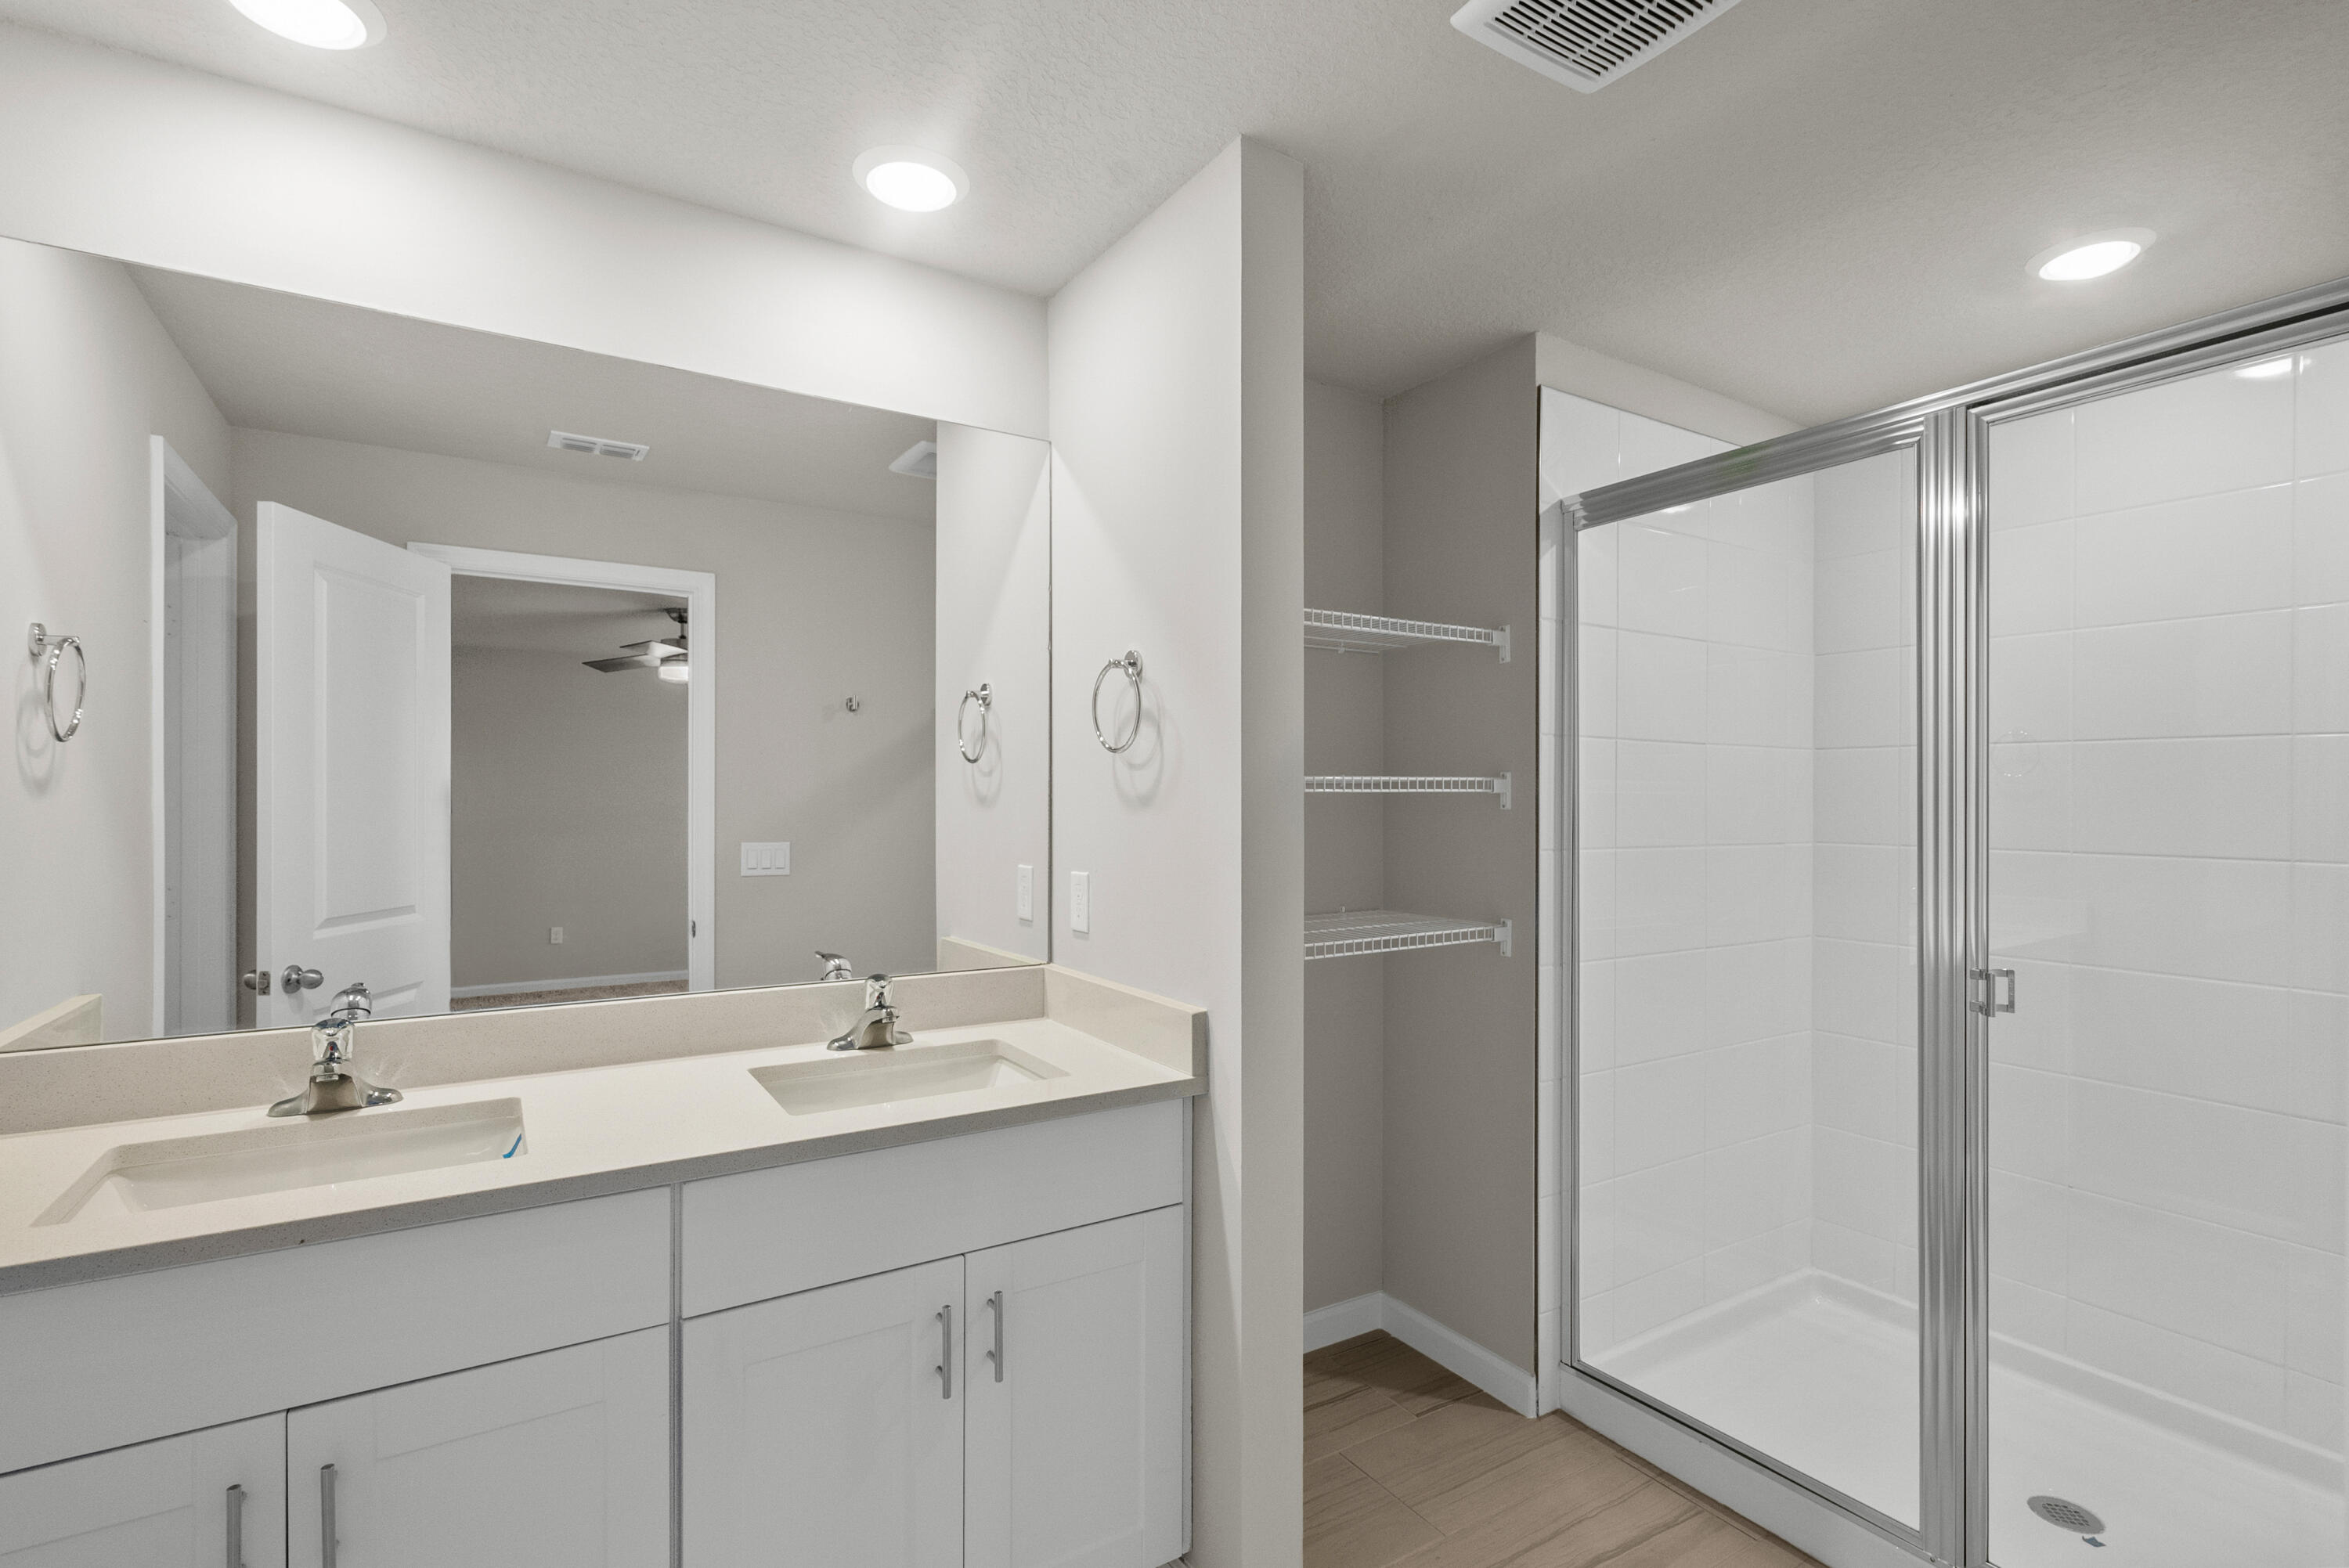
Bathroom with a double-sink vanity, glass-enclosed tiled shower, and open closet shelving.
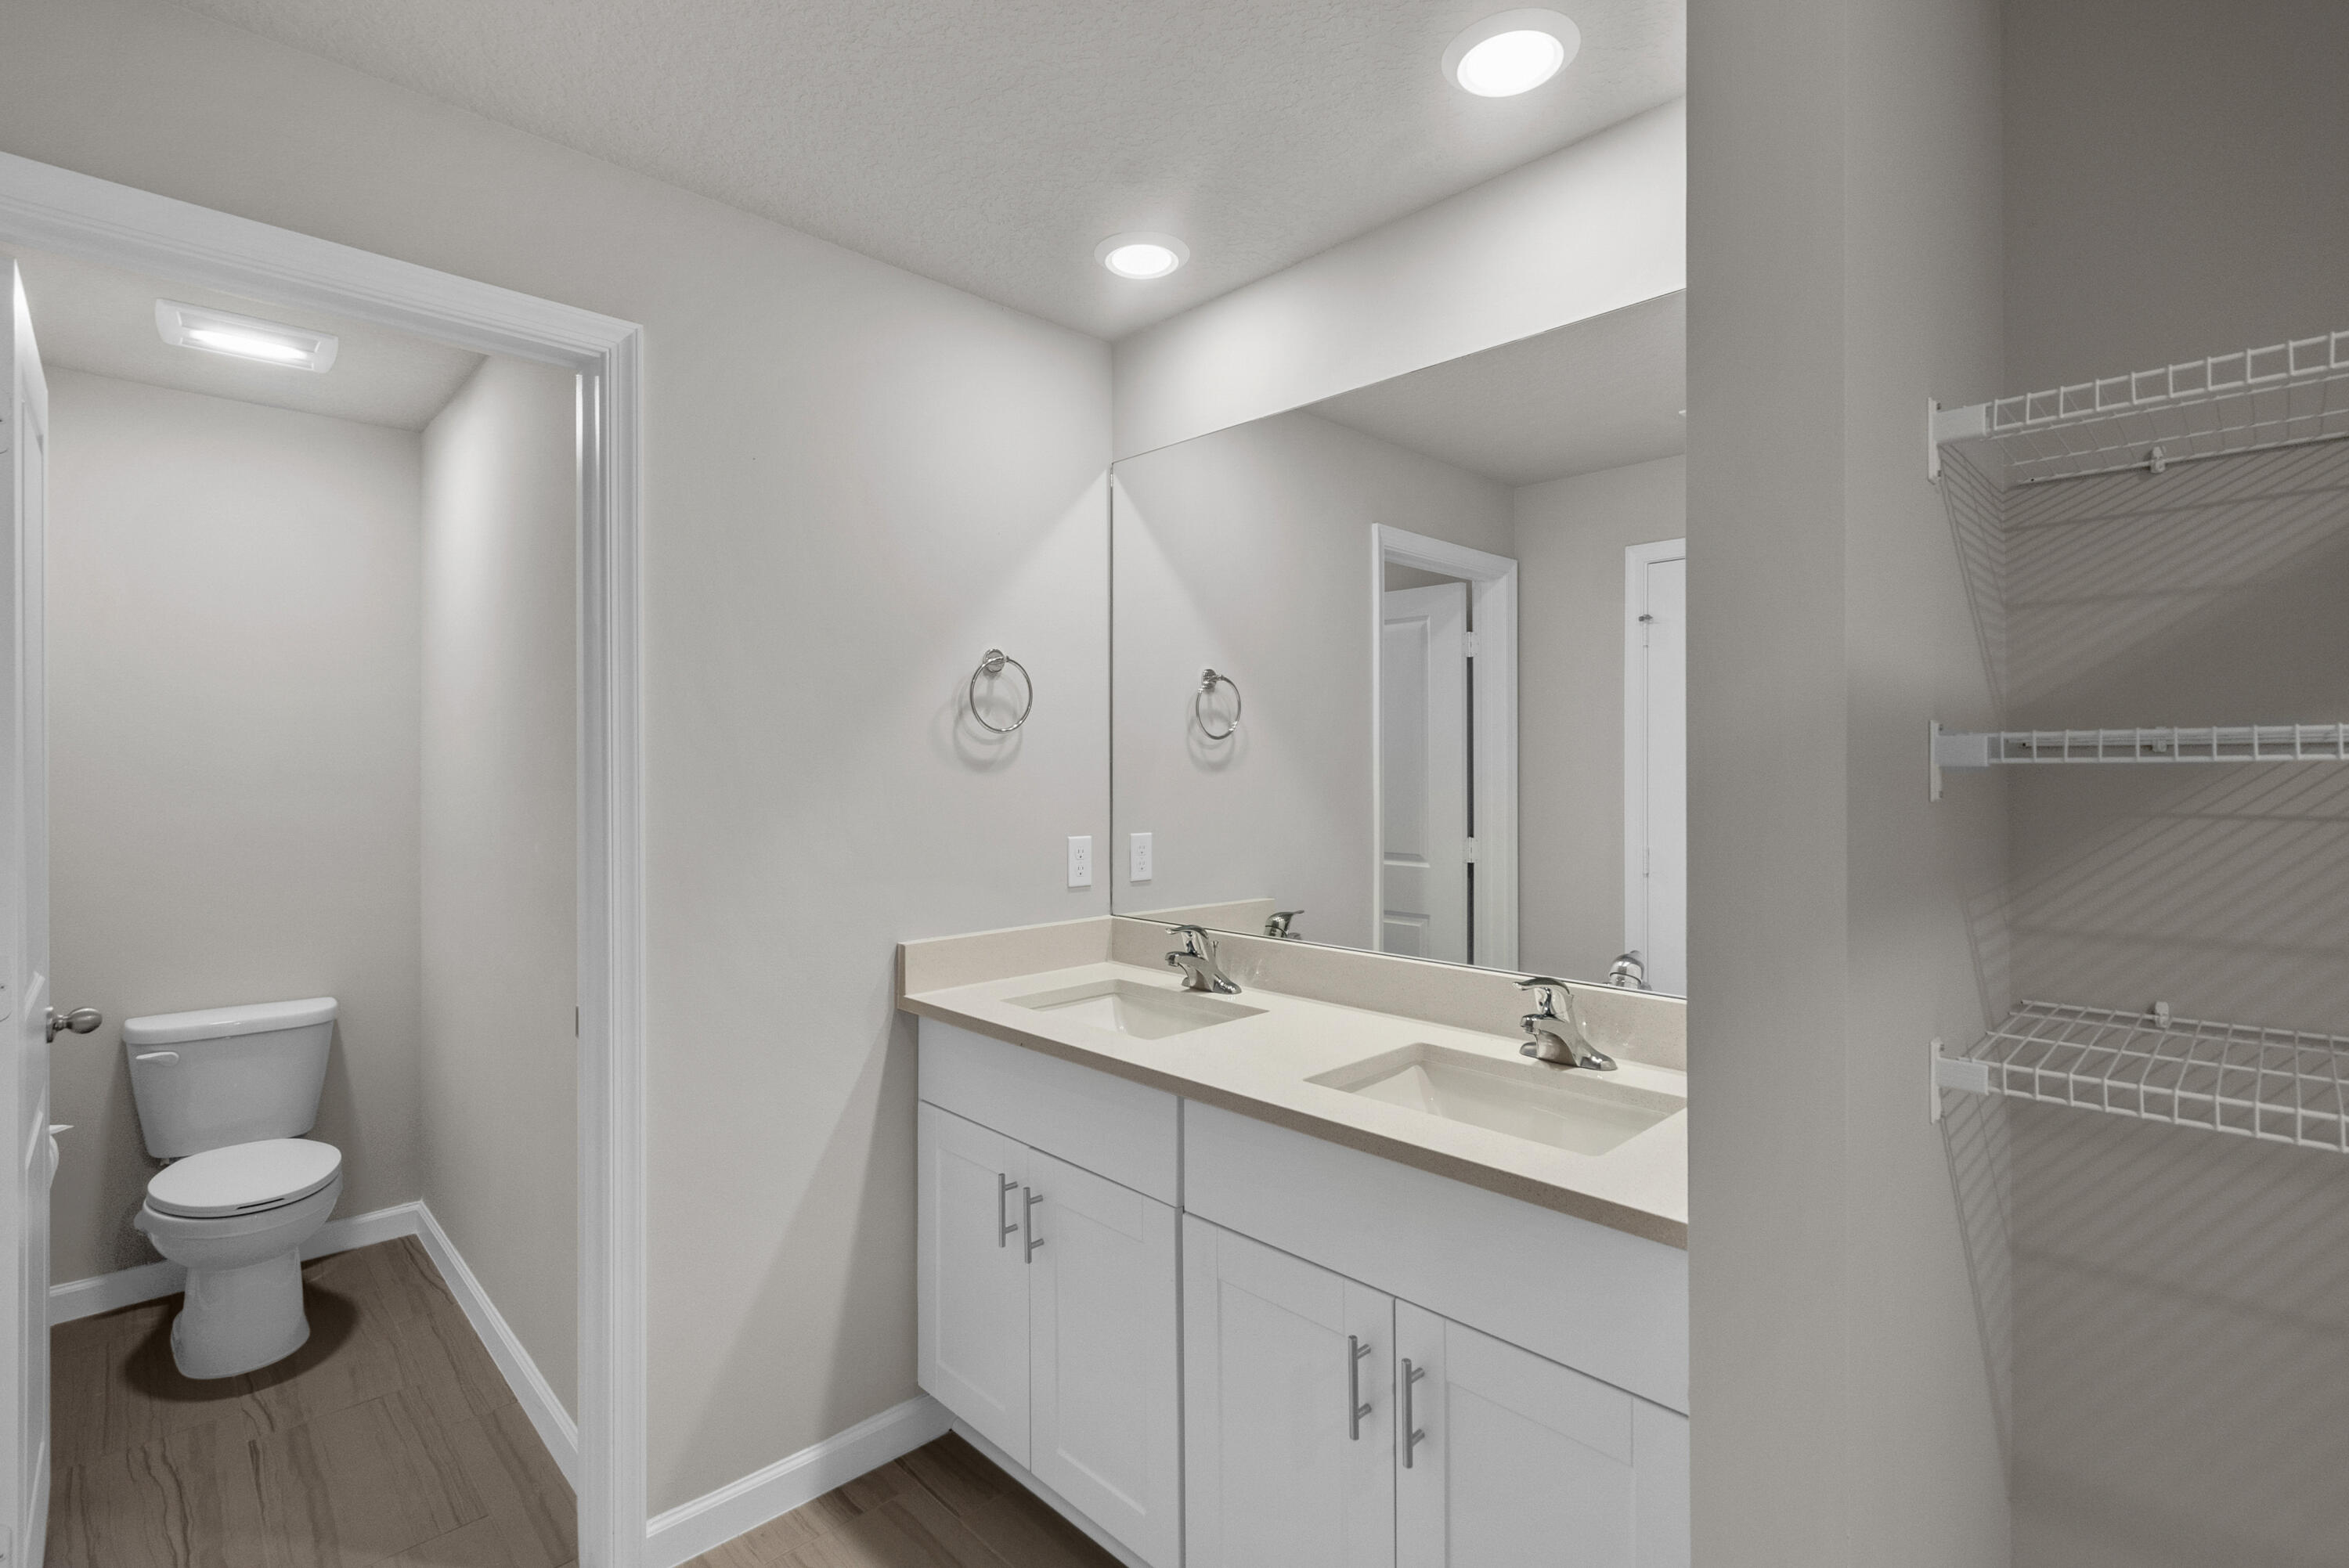
Bathroom with a double-sink vanity and mirror, adjoining toilet room, and open wire-shelf closet.
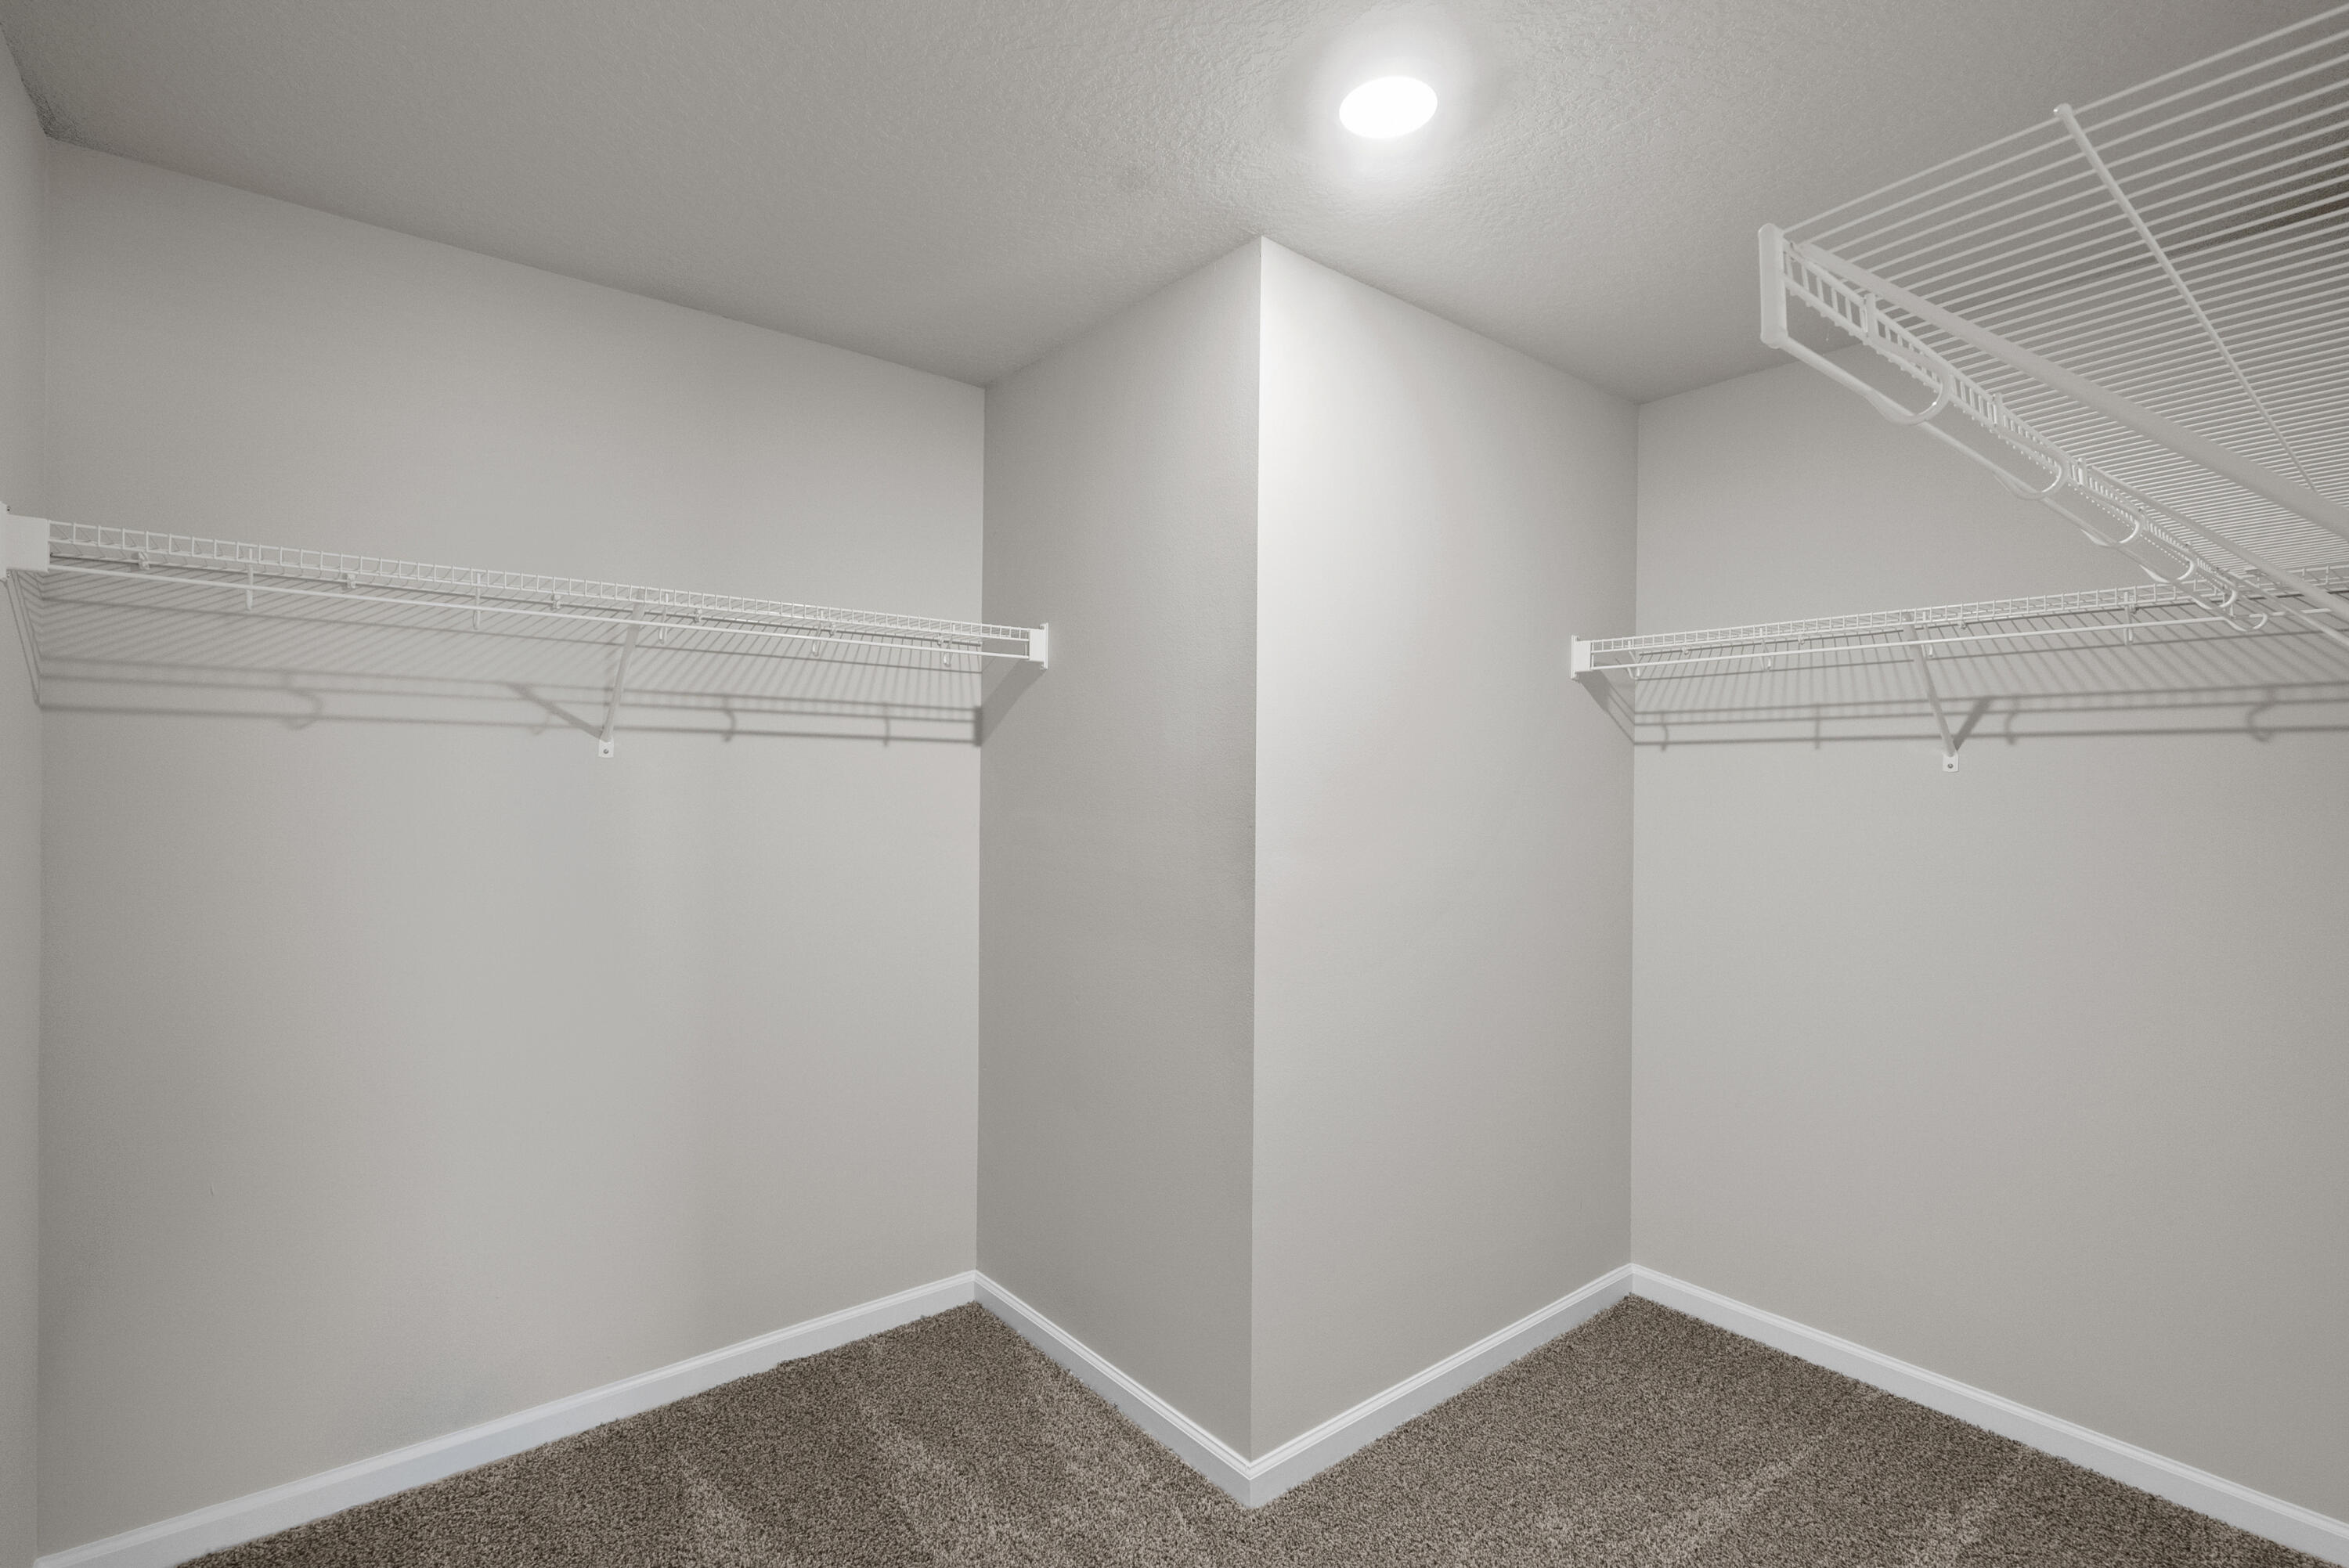
Empty walk-in closet with white wire shelving on both sides and gray carpet.
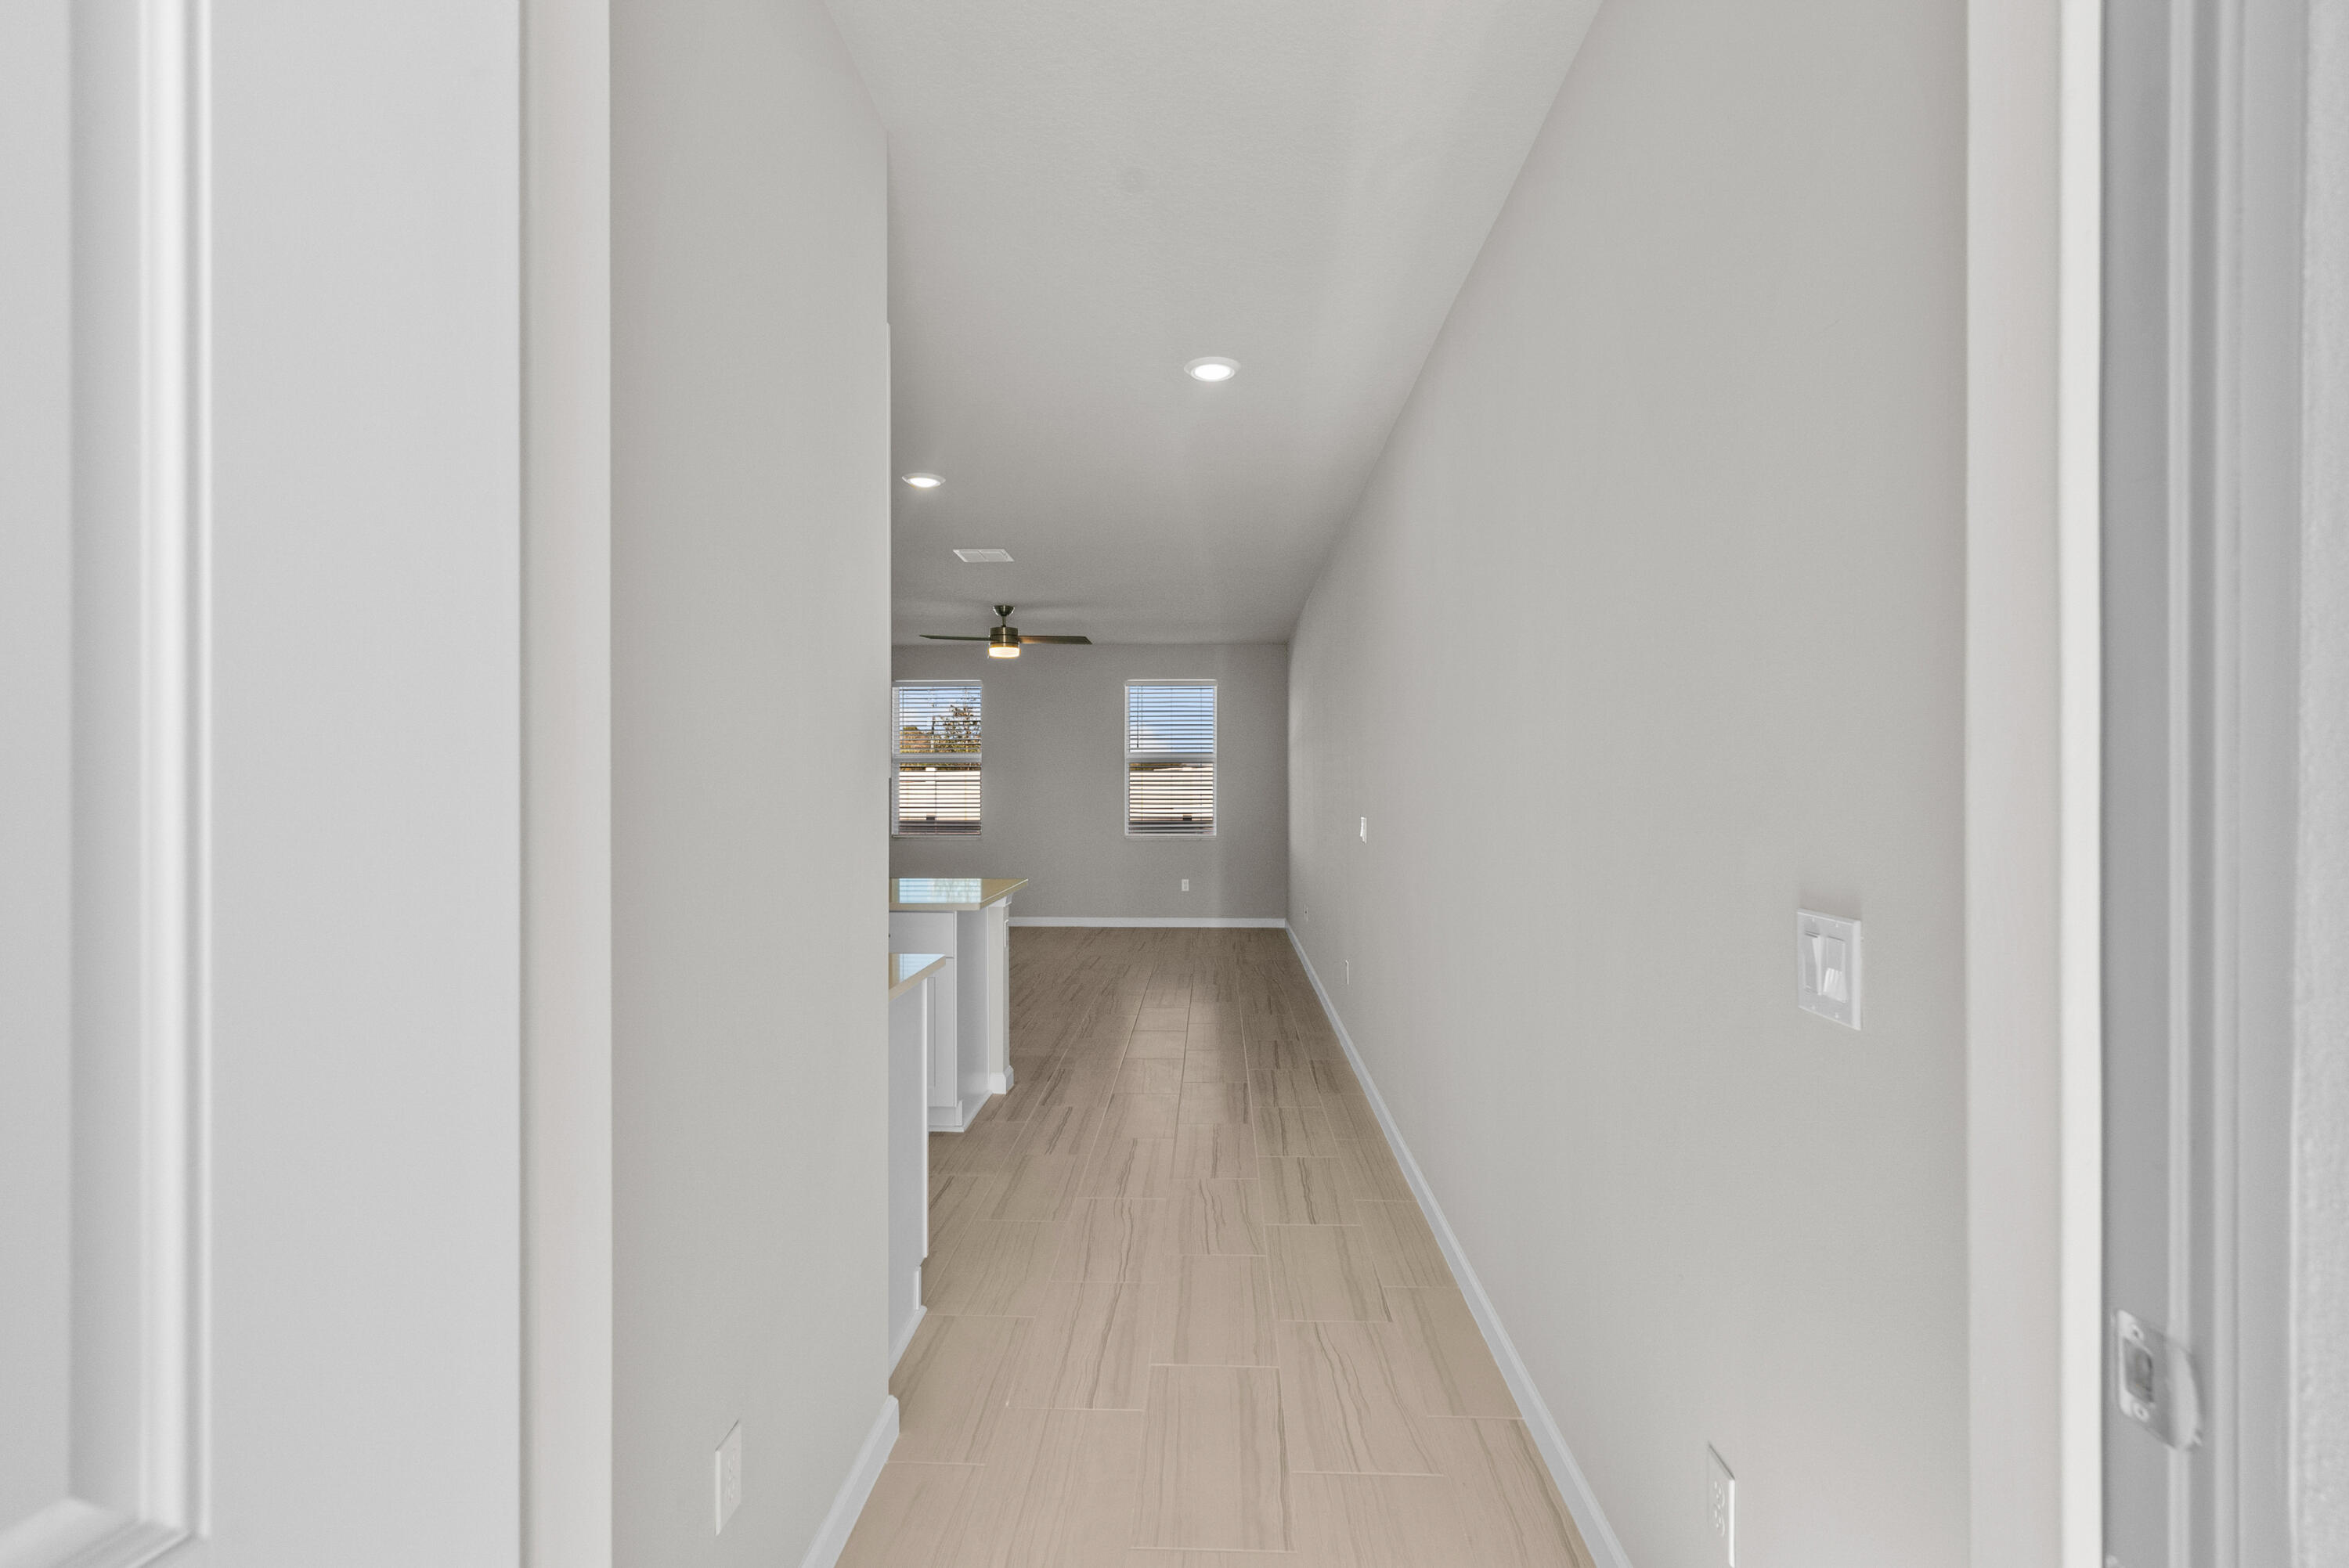
Empty hallway with light wood-look tile flooring, two far windows, and a partial kitchen counter.
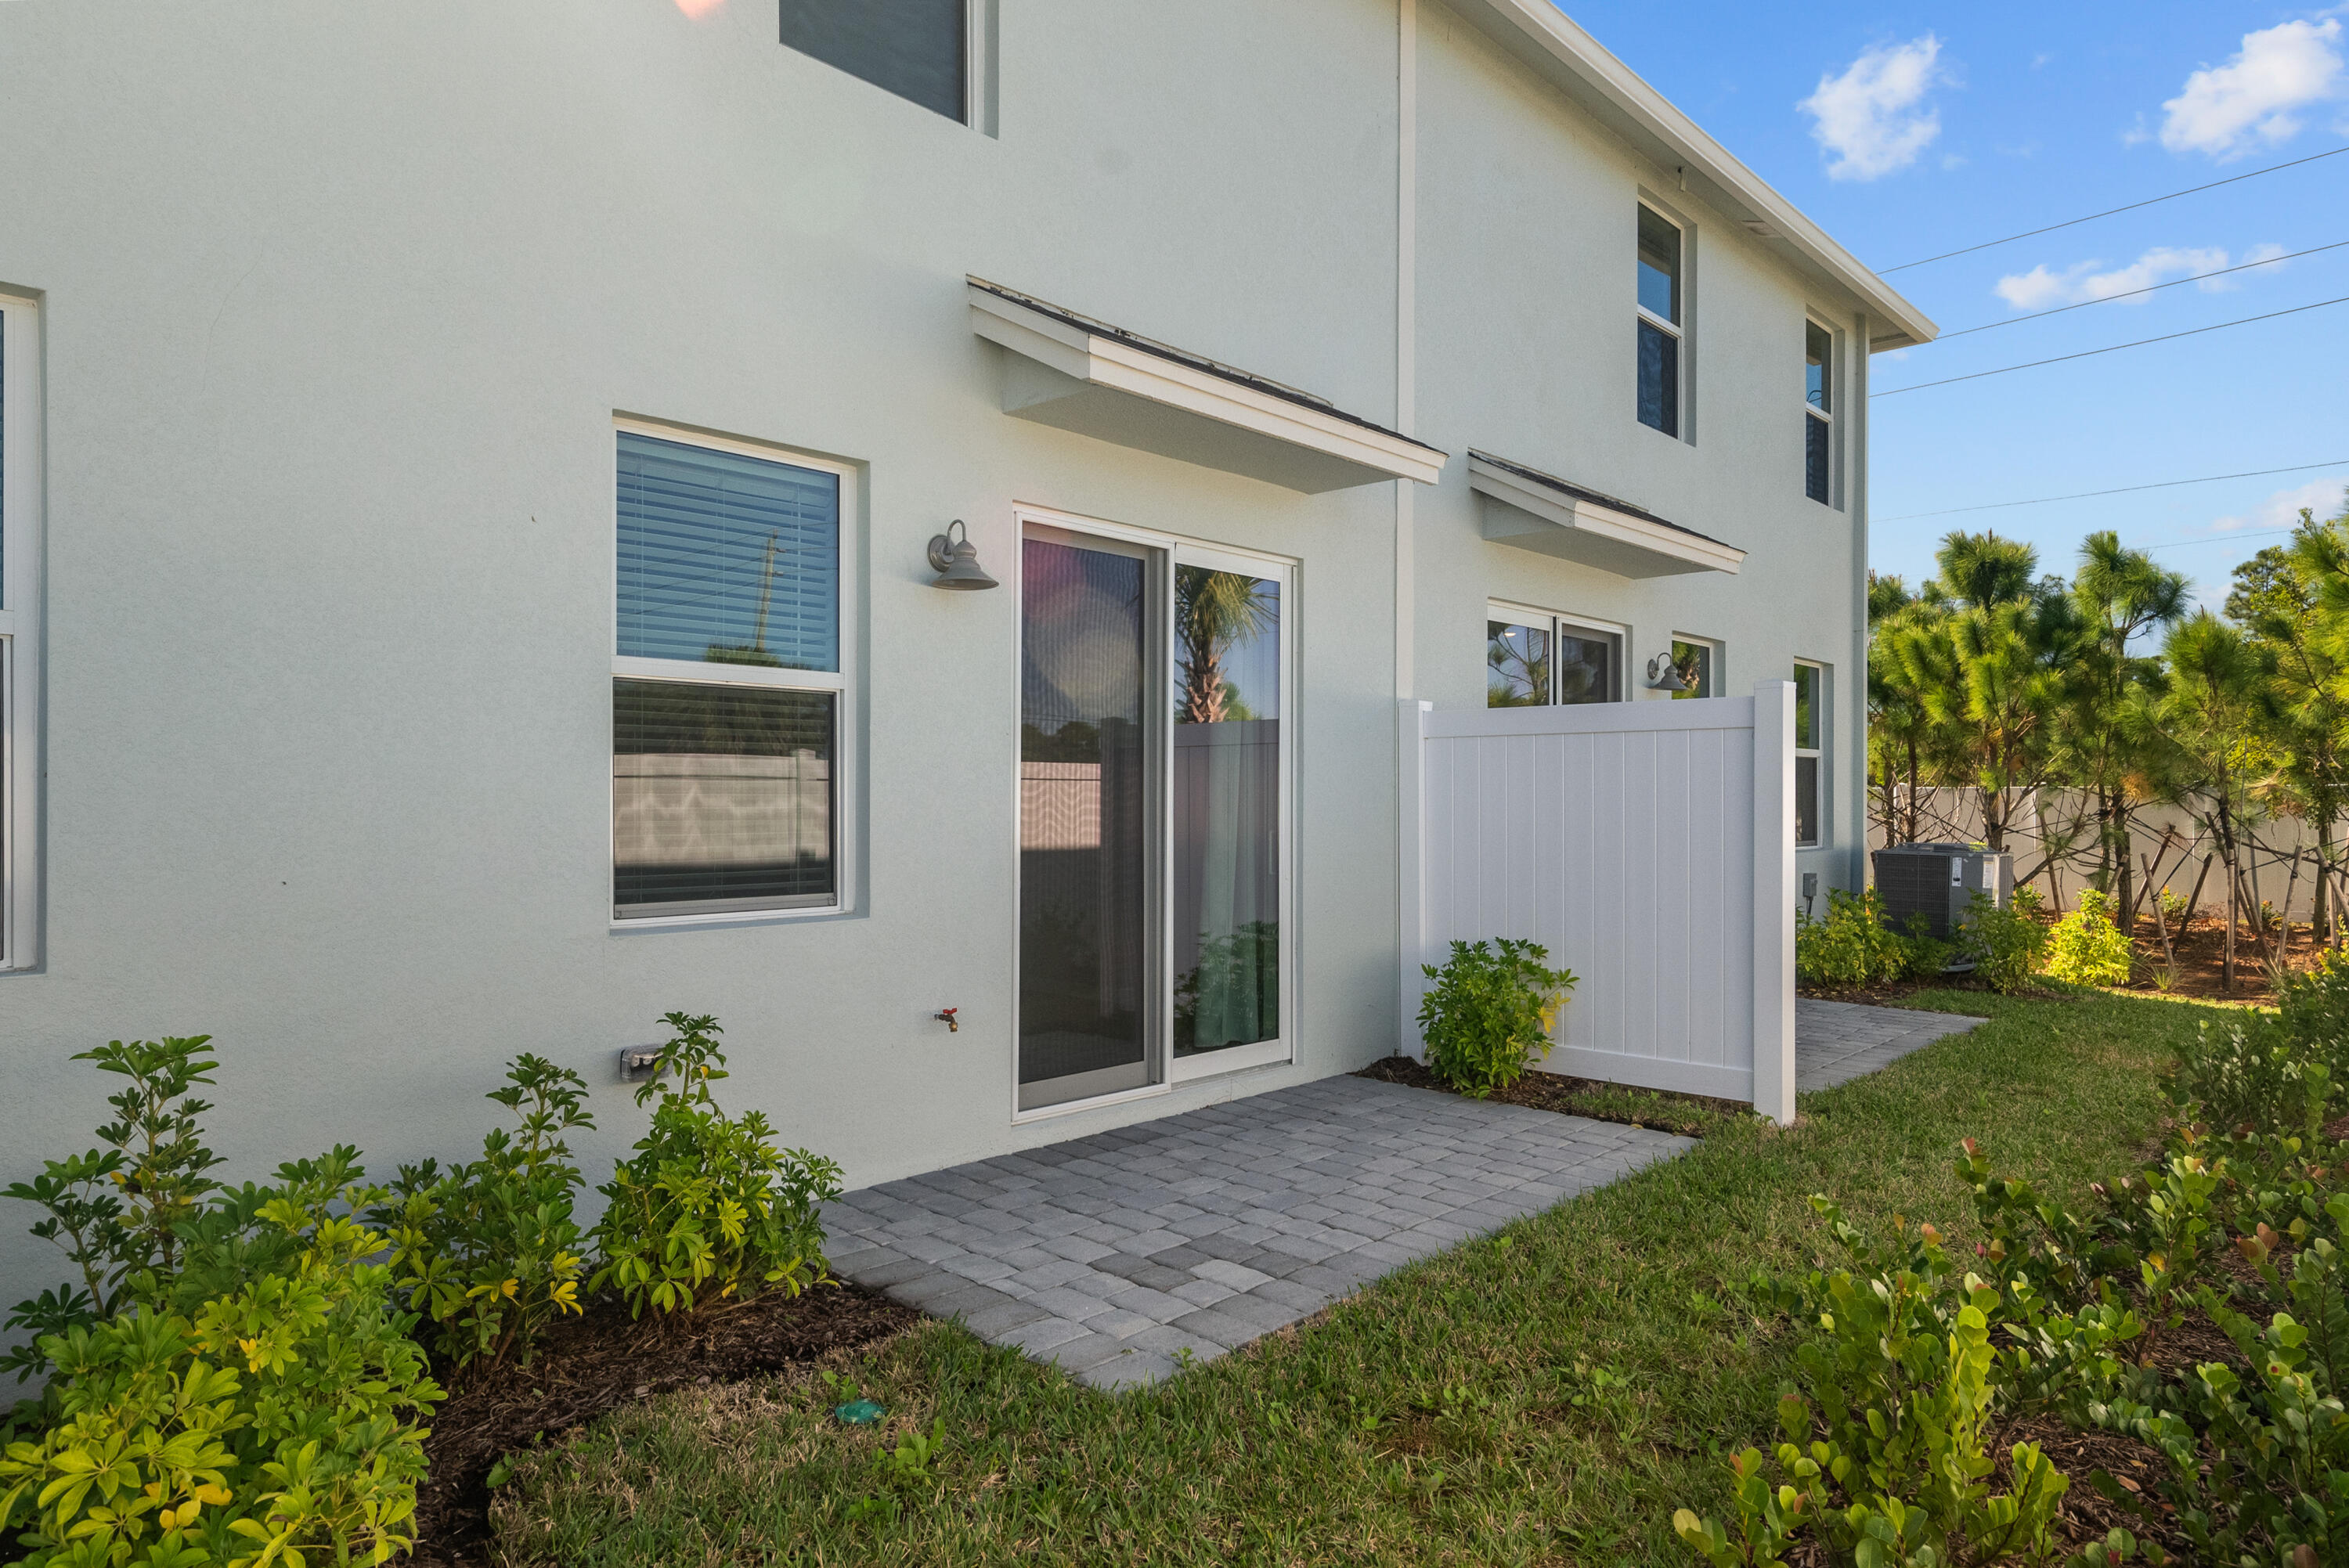
Two-story home with a gray paver patio, white privacy fence, and tropical landscaping.
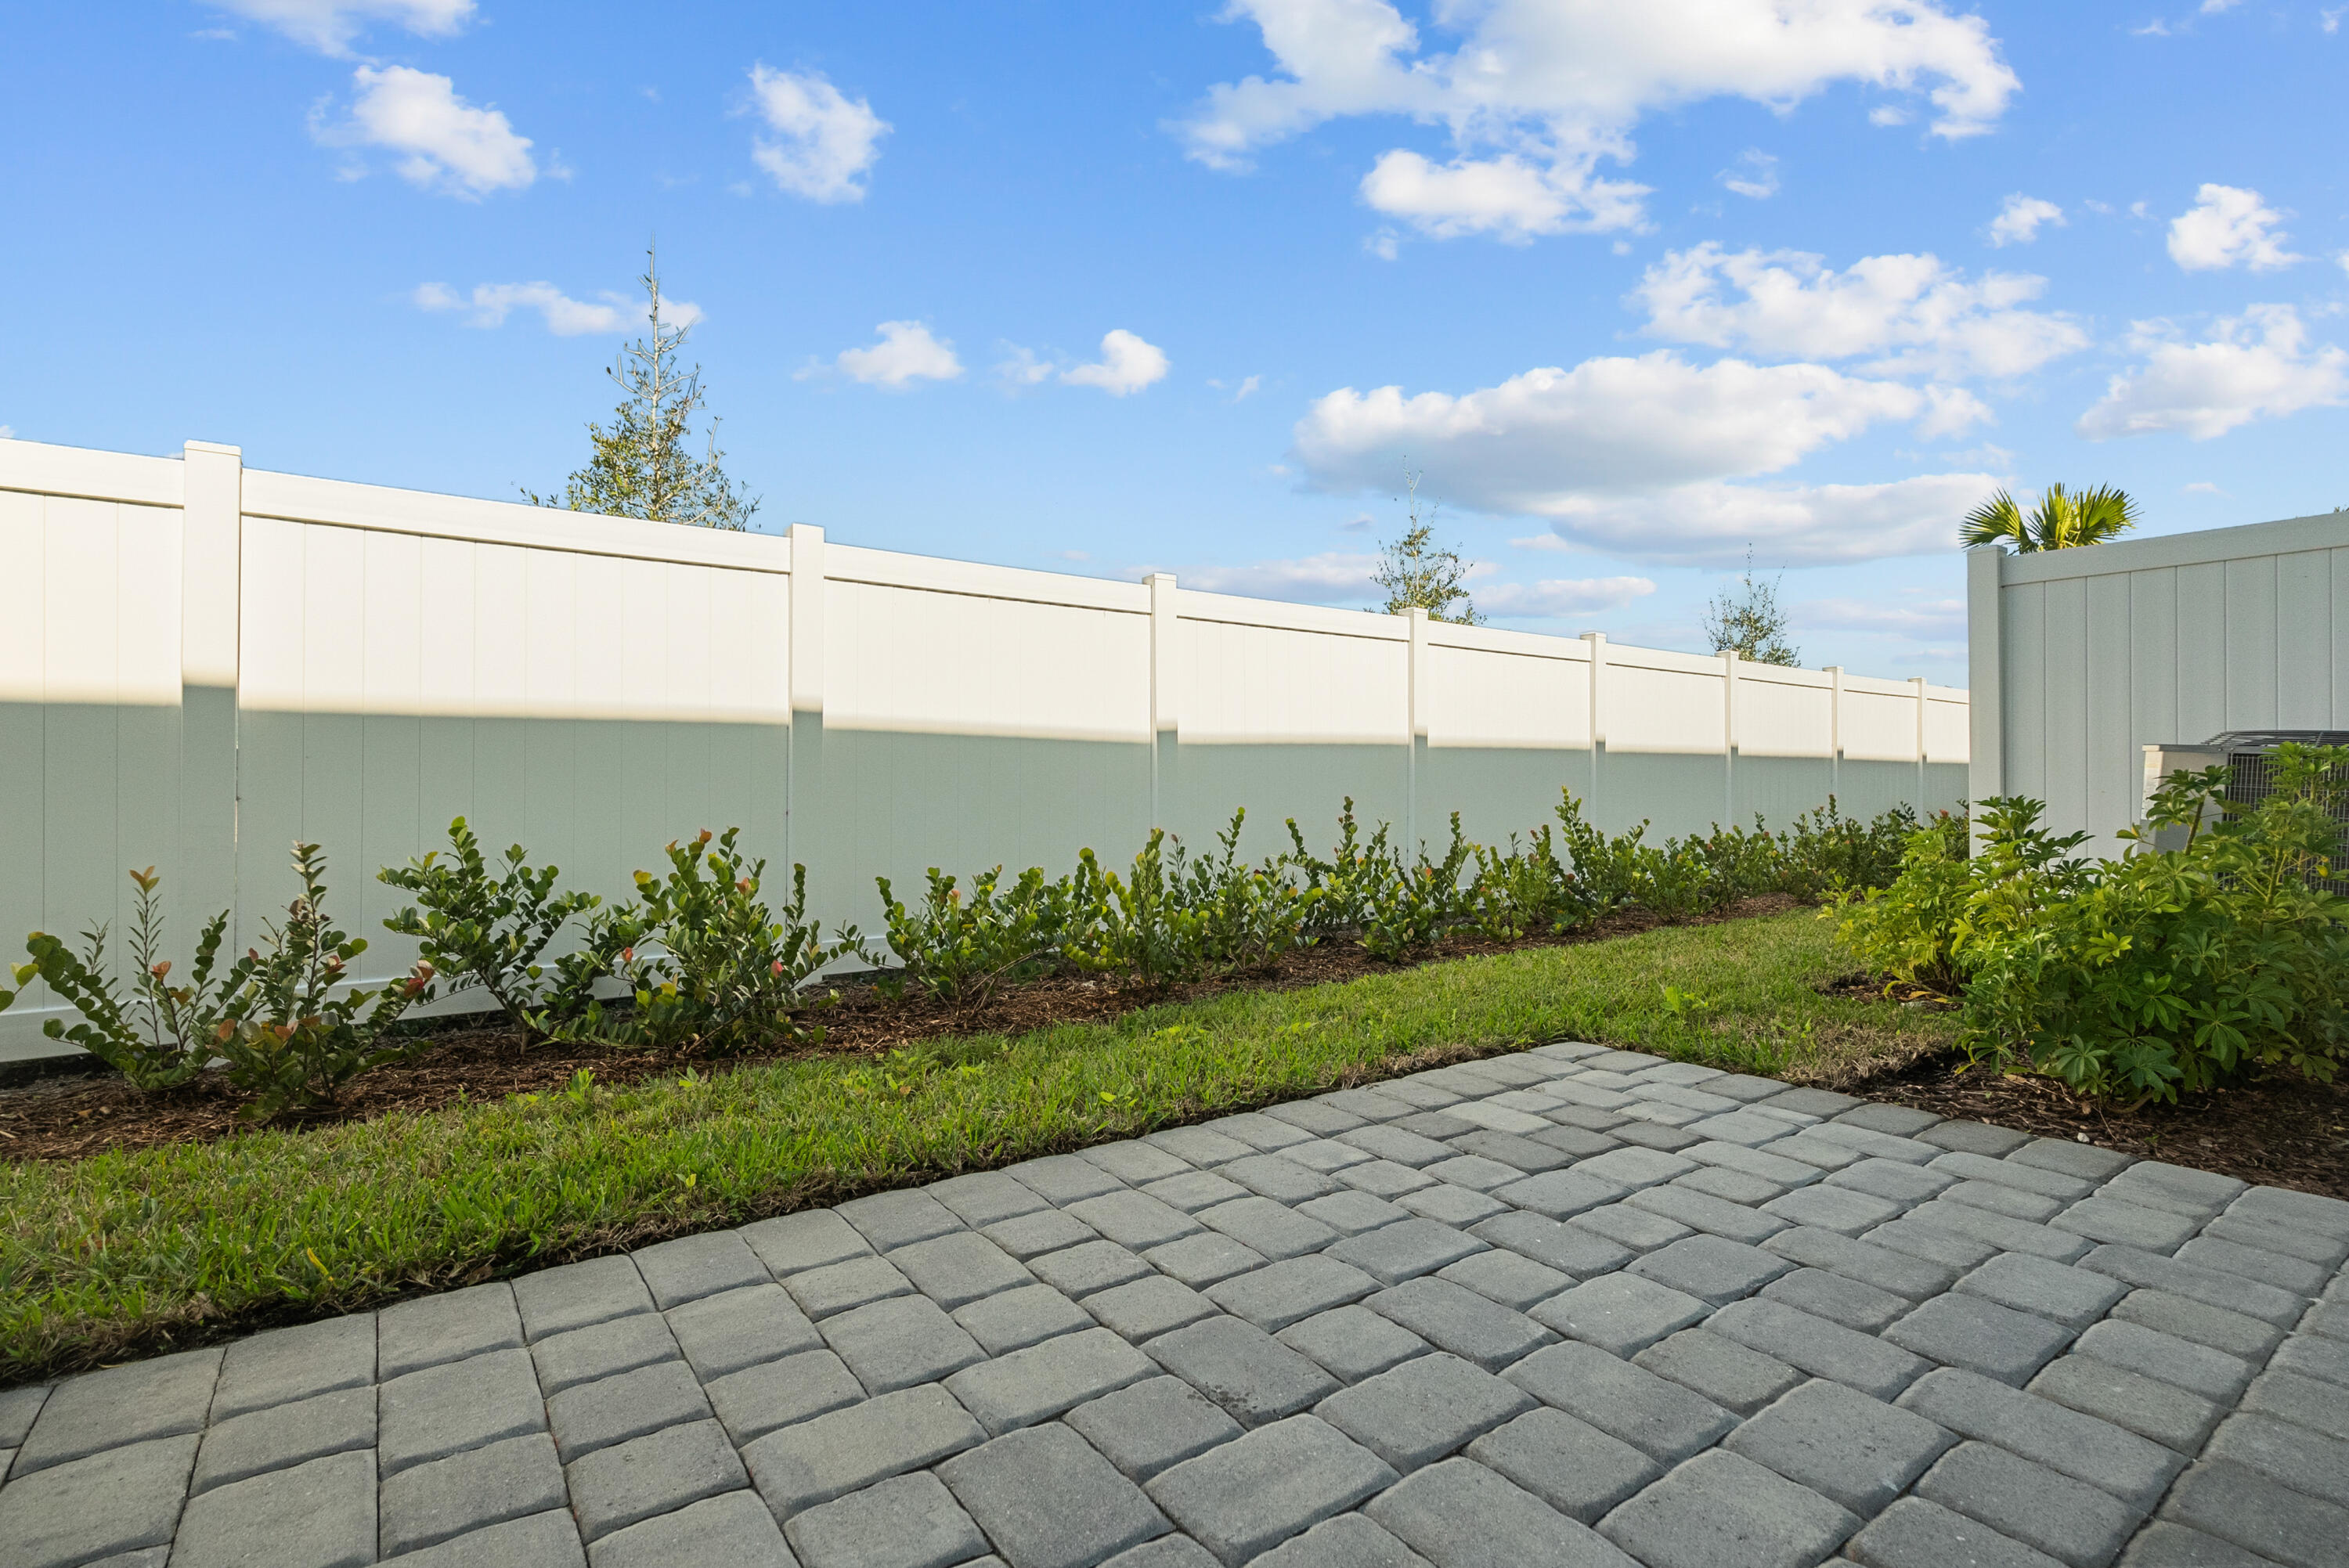
Backyard patio with gray pavers, landscaped lawn, and tall white privacy fence.
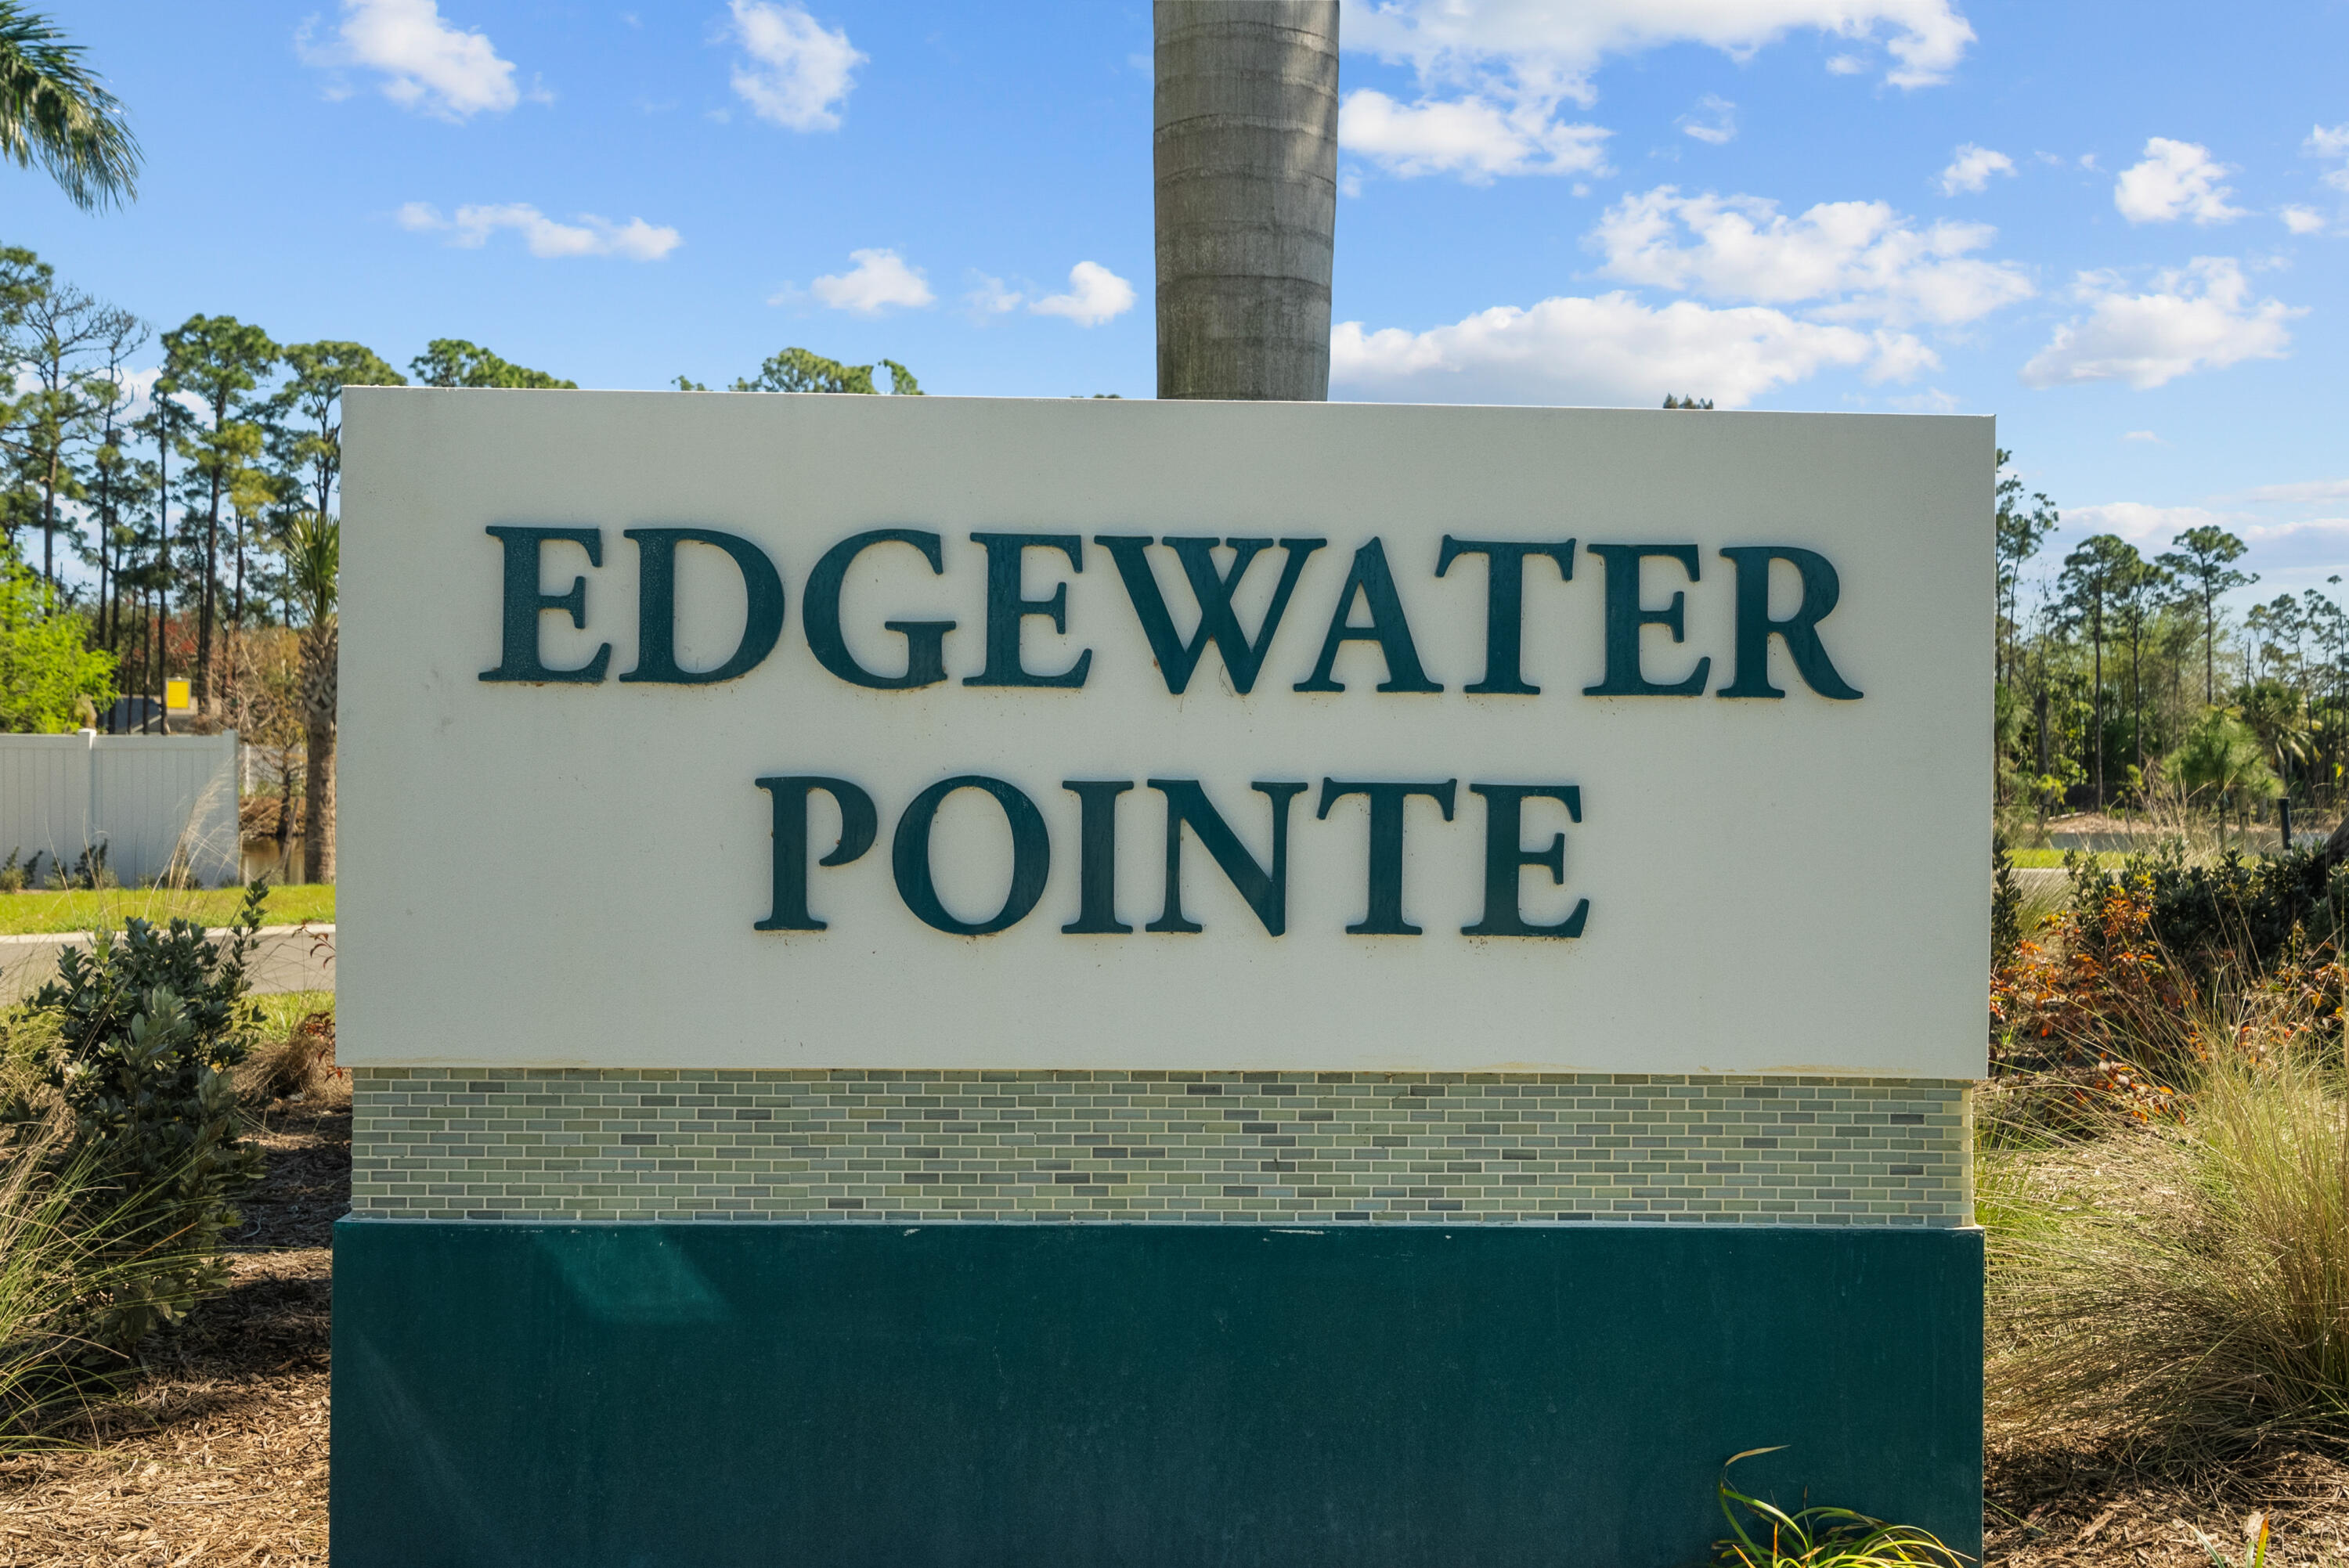
Edgewater Pointe monument sign amid landscaped grasses and trees.
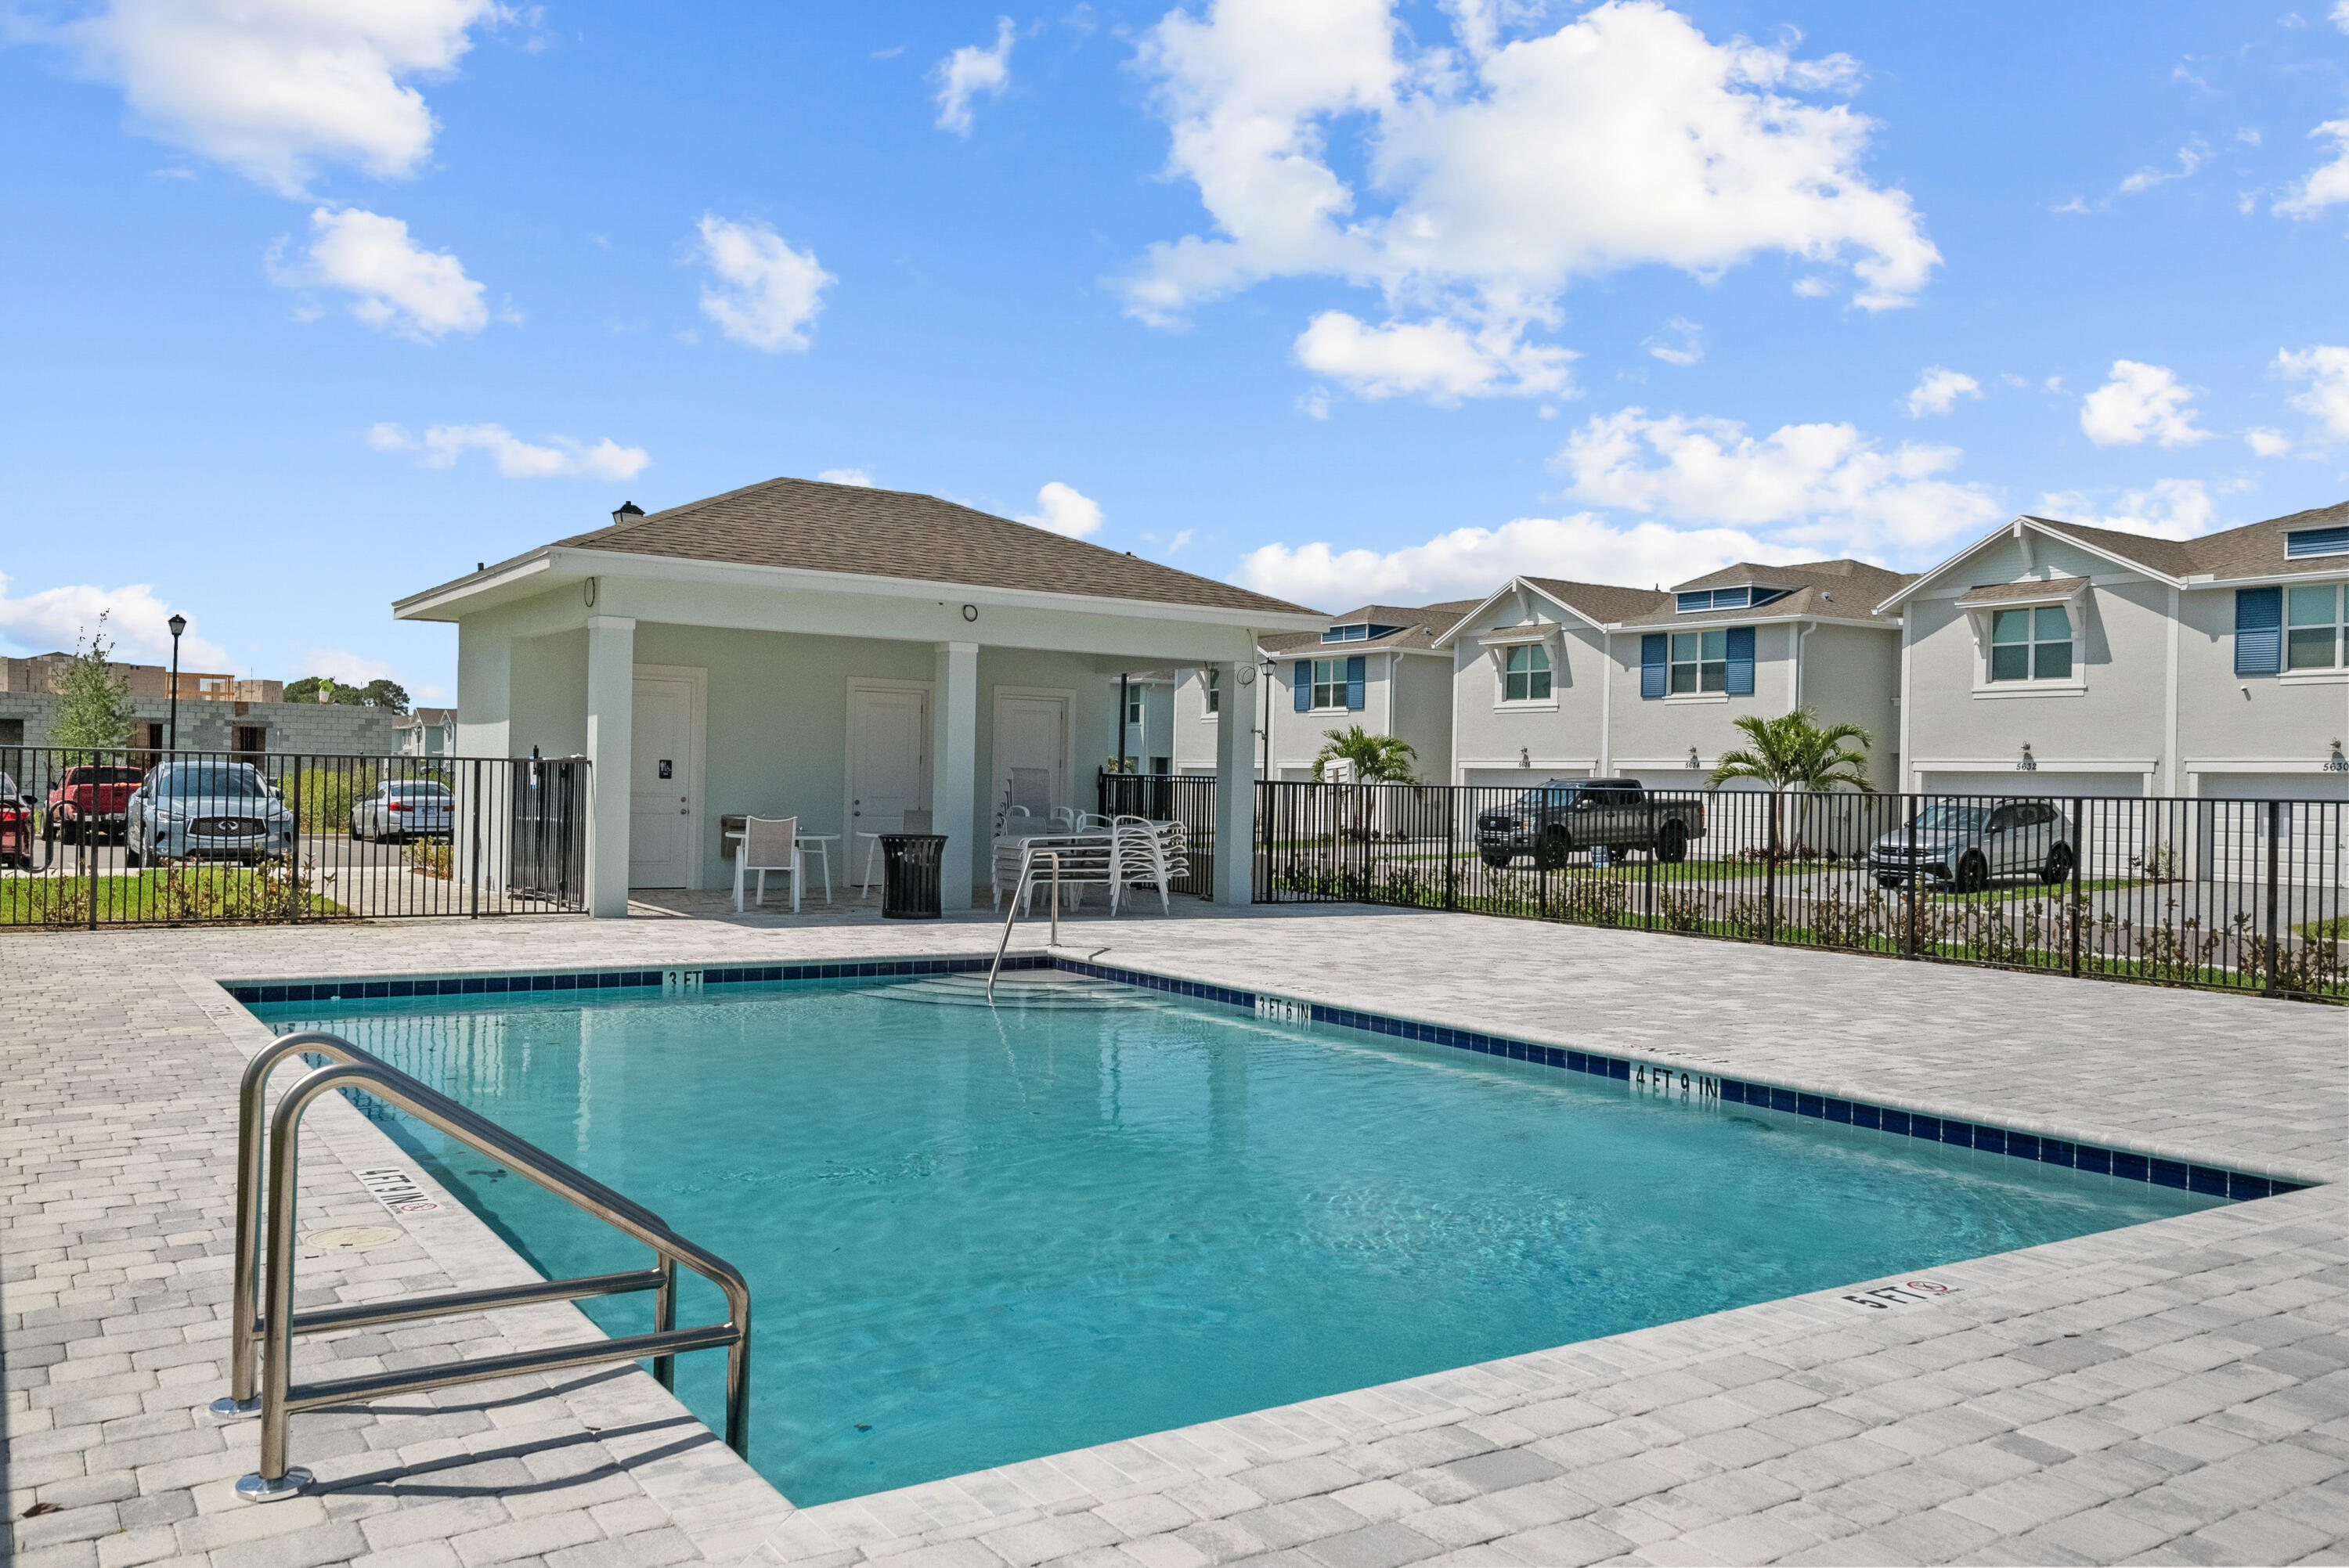
Community pool with a covered seating pavilion and townhomes behind it.
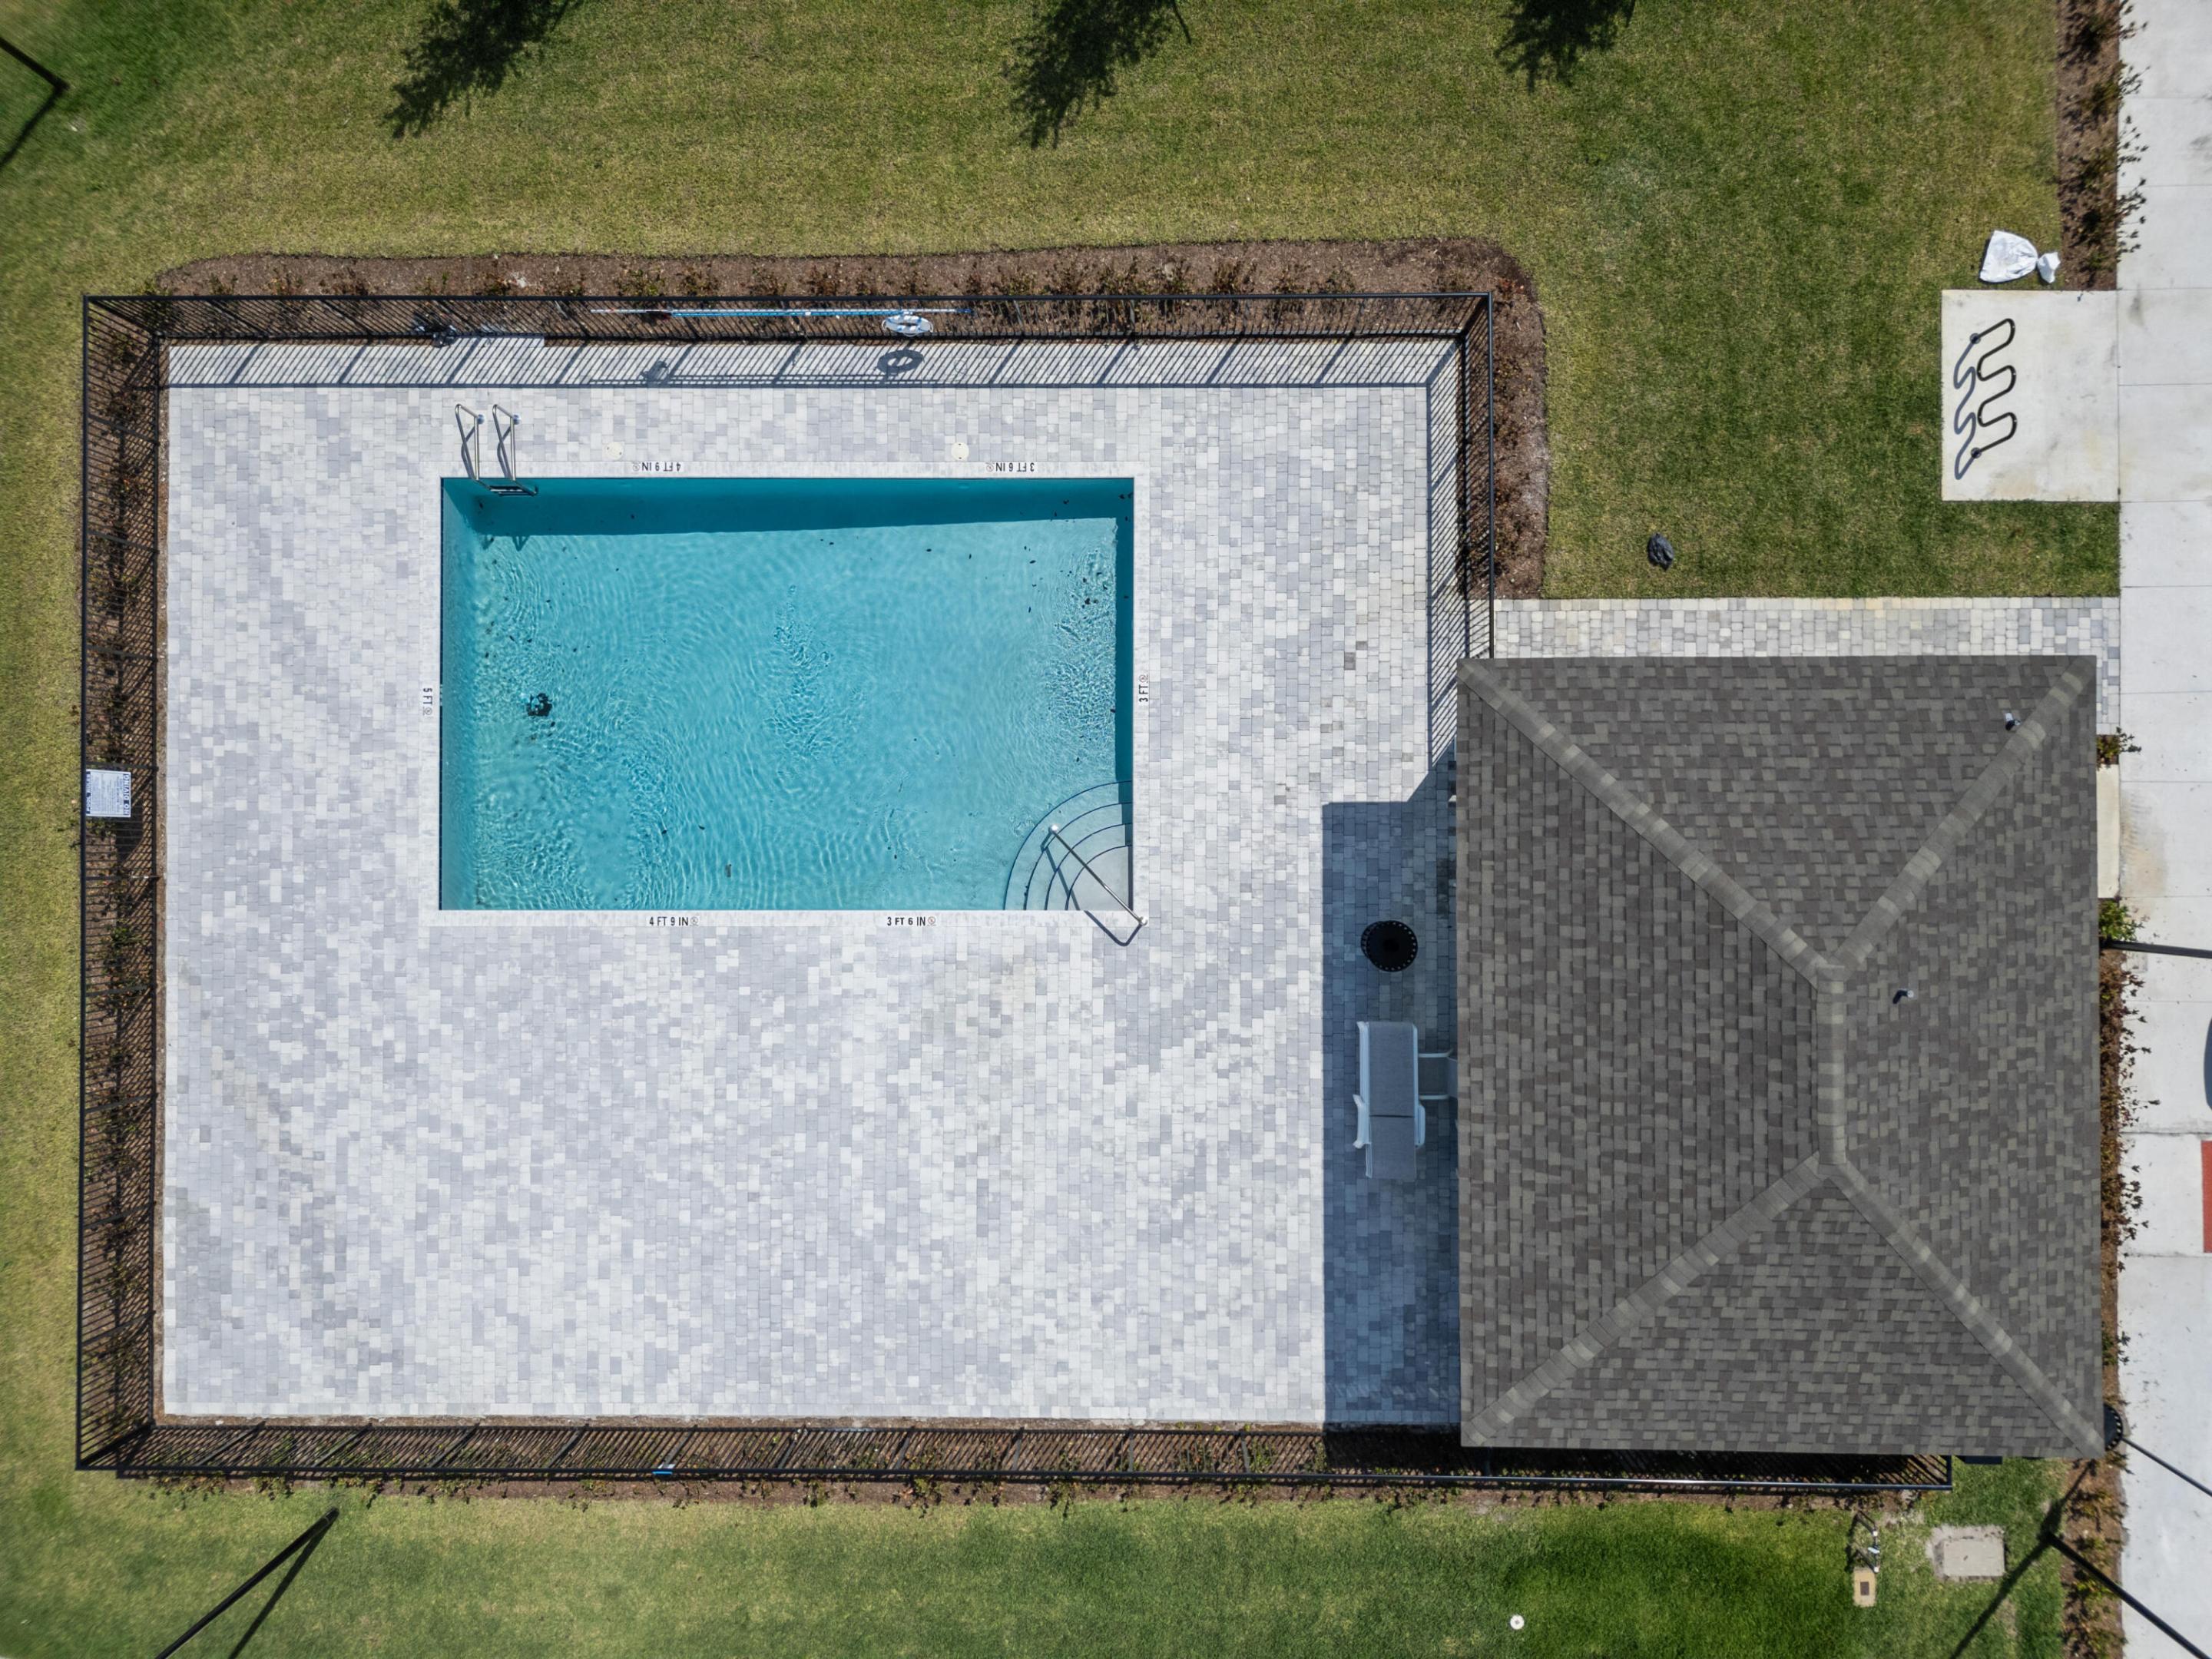
Backyard swimming pool surrounded by a pale paver deck and safety fence, viewed from above.
SEE ALL PHOTOS
Pale blue attached townhome marked 5622, with a paved driveway and palm trees by the entrance.
Kitchen with white cabinets, stainless appliances, and a large island with a double-basin sink.
Vacant open-plan kitchen and living area with white cabinets, stainless appliances, tile flooring, and a staircase.
Open-plan kitchen with a white island, stainless-steel dishwasher, tiled floors, and sliding glass doors.
Kitchen with white shaker cabinets, pale counters, and a stainless steel microwave over a black electric range.
Kitchen with a double-basin sink overlooking an empty living area and sliding glass doors.
Empty open-plan living area with a white kitchen island, light tile flooring, and carpeted stairs.
Compact bathroom with a white toilet, sink, chrome fixtures, and large oval mirror.
Carpeted upper-floor landing with several doorways and an open stairwell.
Unfurnished carpeted bedroom with a ceiling fan, open closet, and adjoining bathroom.
Empty carpeted bedroom with a ceiling fan and a window with white blinds.
Bathroom with a white tub and tiled surround, beige vanity countertop, large mirror, and light wood-look floor.
Bathroom with a white vanity and large mirror beside a toilet and doorway to a carpeted room.
Empty carpeted bedroom with a ceiling fan and window; open doorway shows the adjoining bathroom.
Empty laundry room with hookups and wire shelving beside a carpeted hallway.
Empty carpeted bedroom with two windows and a ceiling fan with light.
Empty bedroom with beige carpet, a wood-blade ceiling fan, an open closet, and a doorway to the bathroom.
Bathroom with a double-sink vanity, glass-enclosed tiled shower, and open closet shelving.
Bathroom with a double-sink vanity and mirror, adjoining toilet room, and open wire-shelf closet.
Empty walk-in closet with white wire shelving on both sides and gray carpet.
Empty hallway with light wood-look tile flooring, two far windows, and a partial kitchen counter.
Two-story home with a gray paver patio, white privacy fence, and tropical landscaping.
Backyard patio with gray pavers, landscaped lawn, and tall white privacy fence.
Edgewater Pointe monument sign amid landscaped grasses and trees.
Community pool with a covered seating pavilion and townhomes behind it.
Backyard swimming pool surrounded by a pale paver deck and safety fence, viewed from above.
For Lease

5622 SE Edgewater Circle

5622 SE Edgewater Circle, Stuart, FL 34997

$2,900/month
Newer construction townhome in Stuart's Edgewater Pointe, a gated community. This elegant property boasts an open floor plan with wood-look porcelain flooring on the first floor, a stunning kitchen featuring quartz countertops, stainless steel appliances, and white shaker cabinetry. The upstairs offers a large loft, a spacious primary suite with a luxurious bath and closet, plus two additional bedrooms and a bath. Enjoy private outdoor space and high-end finishes throughout. This townhome is equipped with smart technology and energy-efficient features like spray foam insulation, multispeed HVAC, and Low-E impact windows. Community amenities include a swimming pool and cabana. Conveniently located near beautiful beaches, fine dining, and shopping of downtown Stuart.

3
beds

3
baths

1,804 Sq.Ft. LIVING AREA

1,742.4 Sq.Ft. lot

Katie Lucie

Katie Lucie

Features & Amenities

Interior

  • total bedrooms3
  • Total bathrooms3
  • full bathrooms2
  • half bathroom1
  • Laundry room Washer Hookup, Electric Dryer Hookup, Inside, Laundry Closet, Laundry Room
  • Flooring Carpet, Ceramic Tile, Tile, Wood
  • APPLIANCES Cooktop, Dryer, Dishwasher, Electric Range, Electric Water Heater, Freezer, Disposal, Ice Maker, Microwave, Range, Refrigerator, Water Heater, Washer
  • other interior Features Dual Sinks, High Ceilings, Kitchen Island, Pantry, Separate Shower, Upper Level Primary, Walk-In Closet(s)

Area & Lot

  • Status For Lease
  • Living Area1,804 Sq.Ft.
  • Total Area2,232 Sq.Ft.
  • Lot Area1,742.4 Sq.Ft.
  • MLS® IDB26081256
  • TypeTownhouse
  • YEAR BUILT2024
  • NeighborhoodMartin County
  • Water FrontageNone
  • View DescriptionPreserve
  • Elementary SchoolPinewood (Martin)
  • Middle SchoolDr. David L. Anderson
  • High SchoolMartin County

Exterior

  • STORIES2
  • Garage Space2.0
  • utilitiesCable Available, Electricity Available, Sewer Connected, Water Connected
  • PoolAssociation
  • lot features1/4 Acre
  • parkingAttached, Driveway, Garage, Garage Door Opener, Guest
  • HEAT TYPECentral, Electric
  • AIR CONDITIONINGCentral Air, Ceiling Fan(s), Electric
  • sewerPublic Sewer
  • Disability FeaturesNone
  • HOA AmenitiesPool, Sidewalks
  • security FeaturesGated Community, Smoke Detector(s)
  • other exterior FeaturesNone, Outdoor Living Area

Financial

  • Lease Price$2,900/mo
View Virtual Tour
Kitchen with white cabinets, stainless appliances, and a large island with a double-basin sink.

Schedule a Showing

We would love to show you our beautiful property. Please select your preferred date and time below. An agent will be in touch shortly to confirm your appointment.

Schedule a Showing

We would love to show you our beautiful property. Please select your preferred date and time below. An agent will be in touch shortly to confirm your appointment.

Thank you for your interest in 5622 SE Edgewater Circle, Stuart, FL 34997. We are reviewing your request and will be in touch shortly!

Martin County

Explore

Work With Katie

Katie Lucie is dedicated to helping you find your dream home and assisting with any selling needs you may have. Contact her today for a free consultation for buying, selling, renting, or investing in Florida.

Follow Me on Instagram