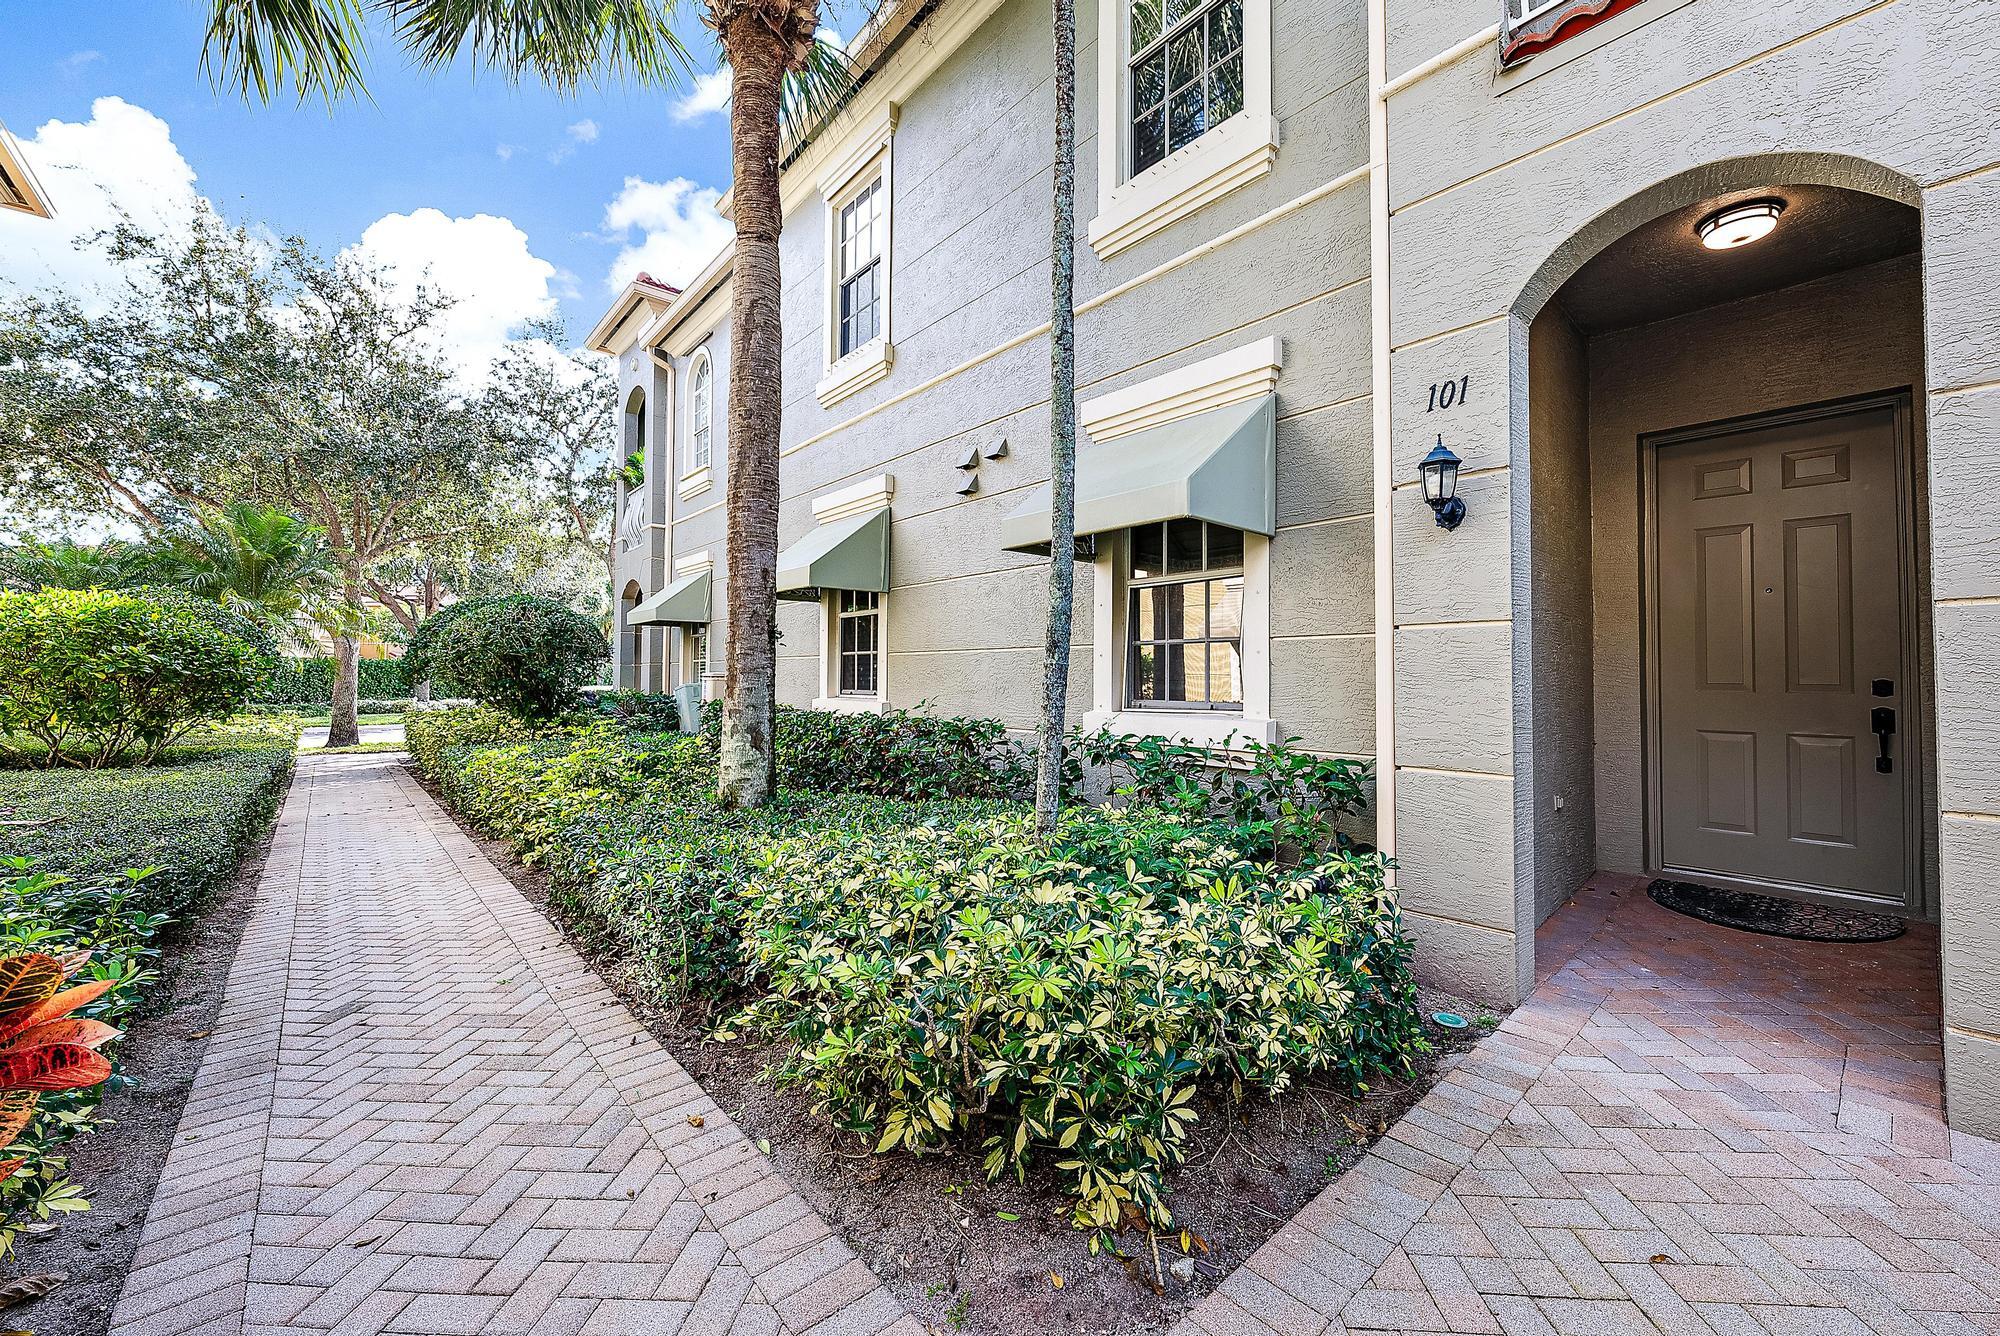
Unit 101 entrance with an arched doorway, brick-paver walkway, and tropical landscaping.
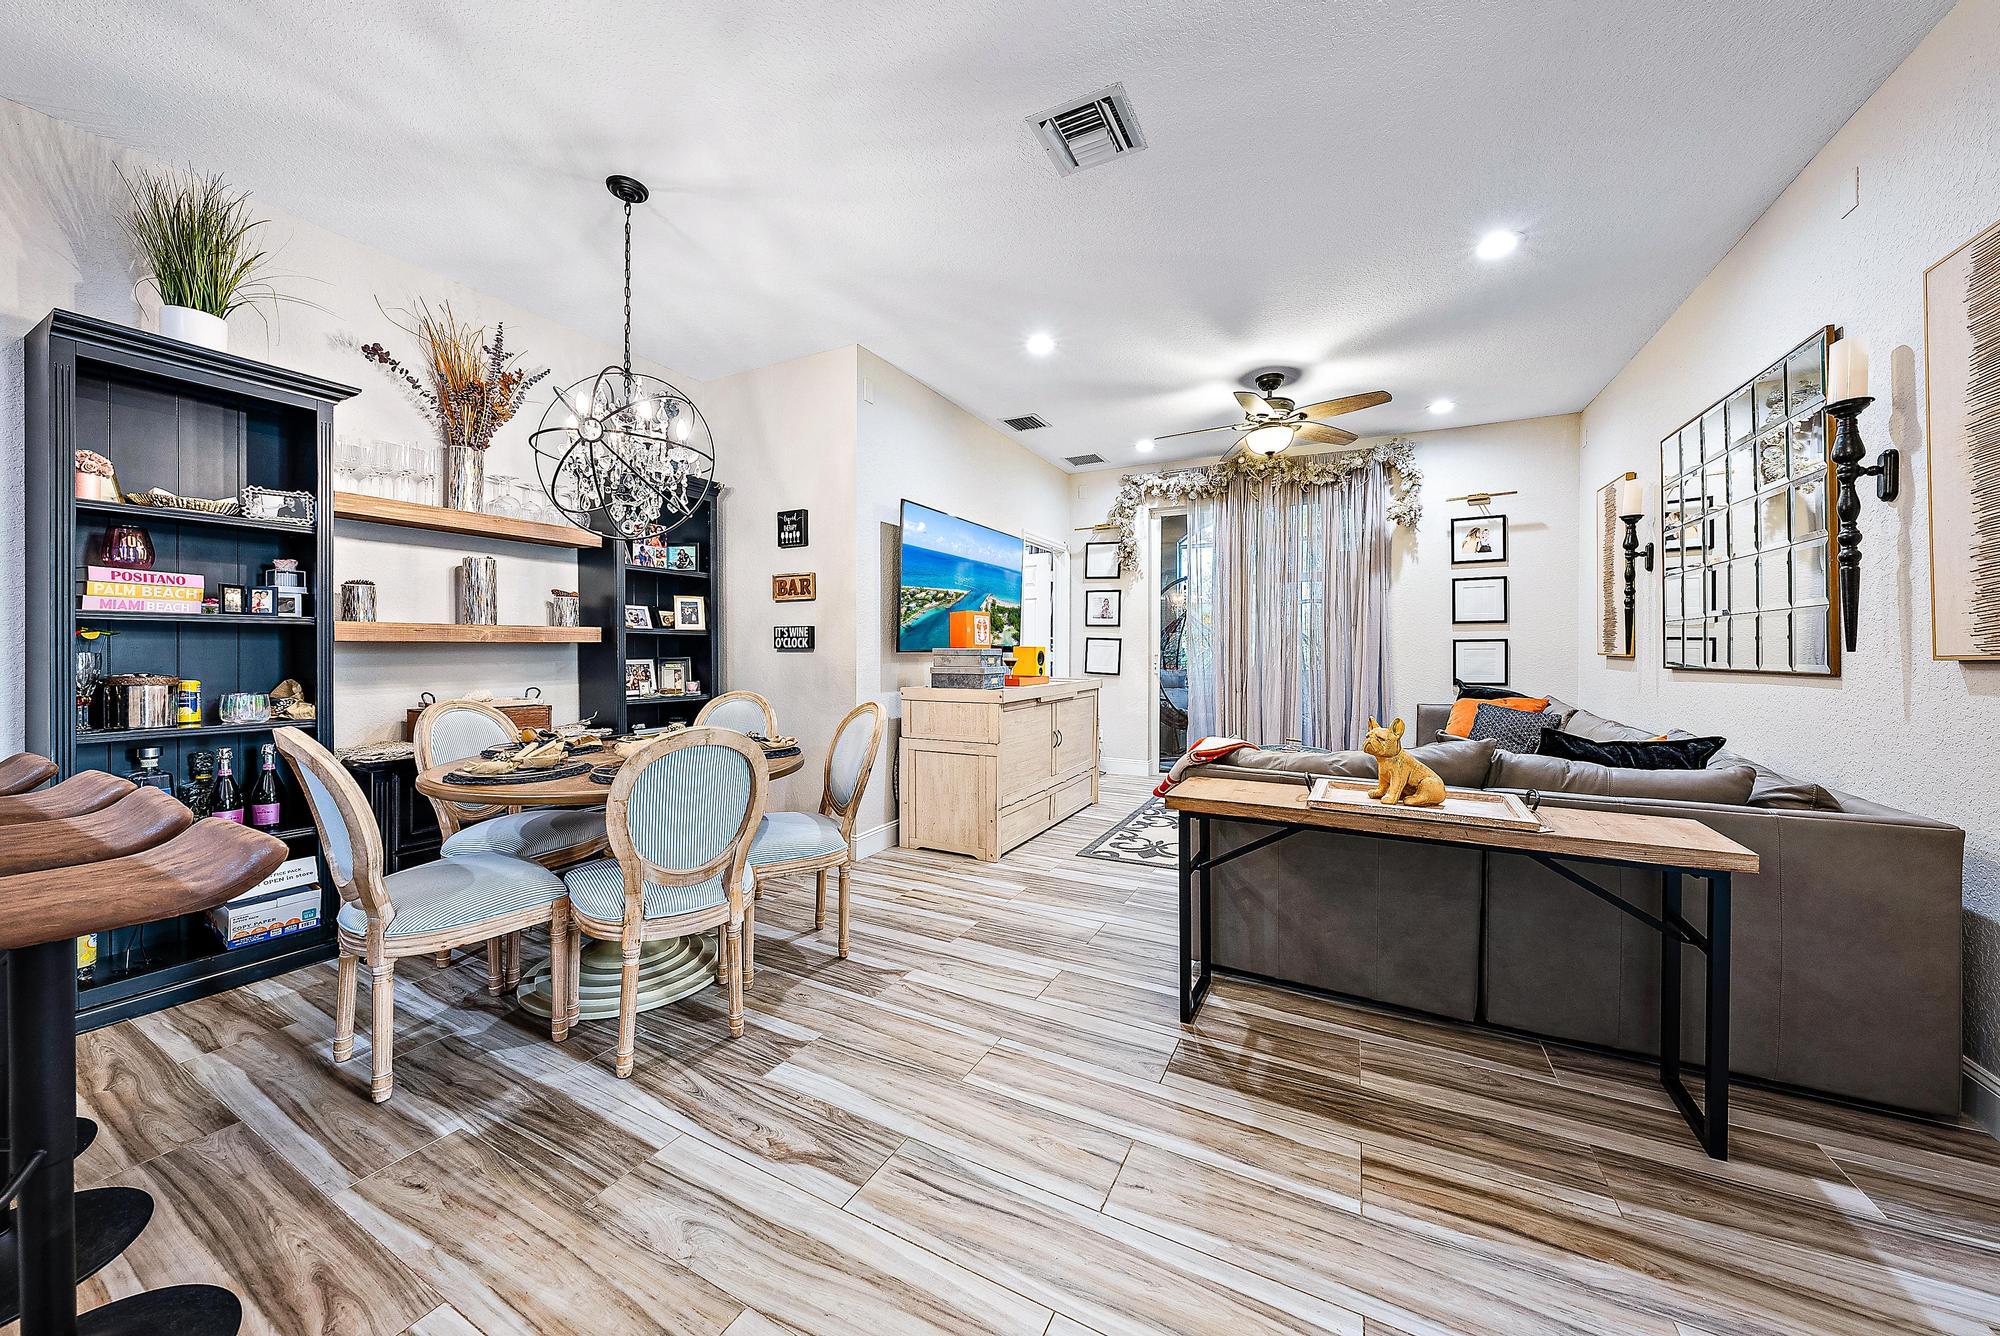
Open-plan living and dining room with dark built-in shelves, a gray sectional, and wood-look tile floors.
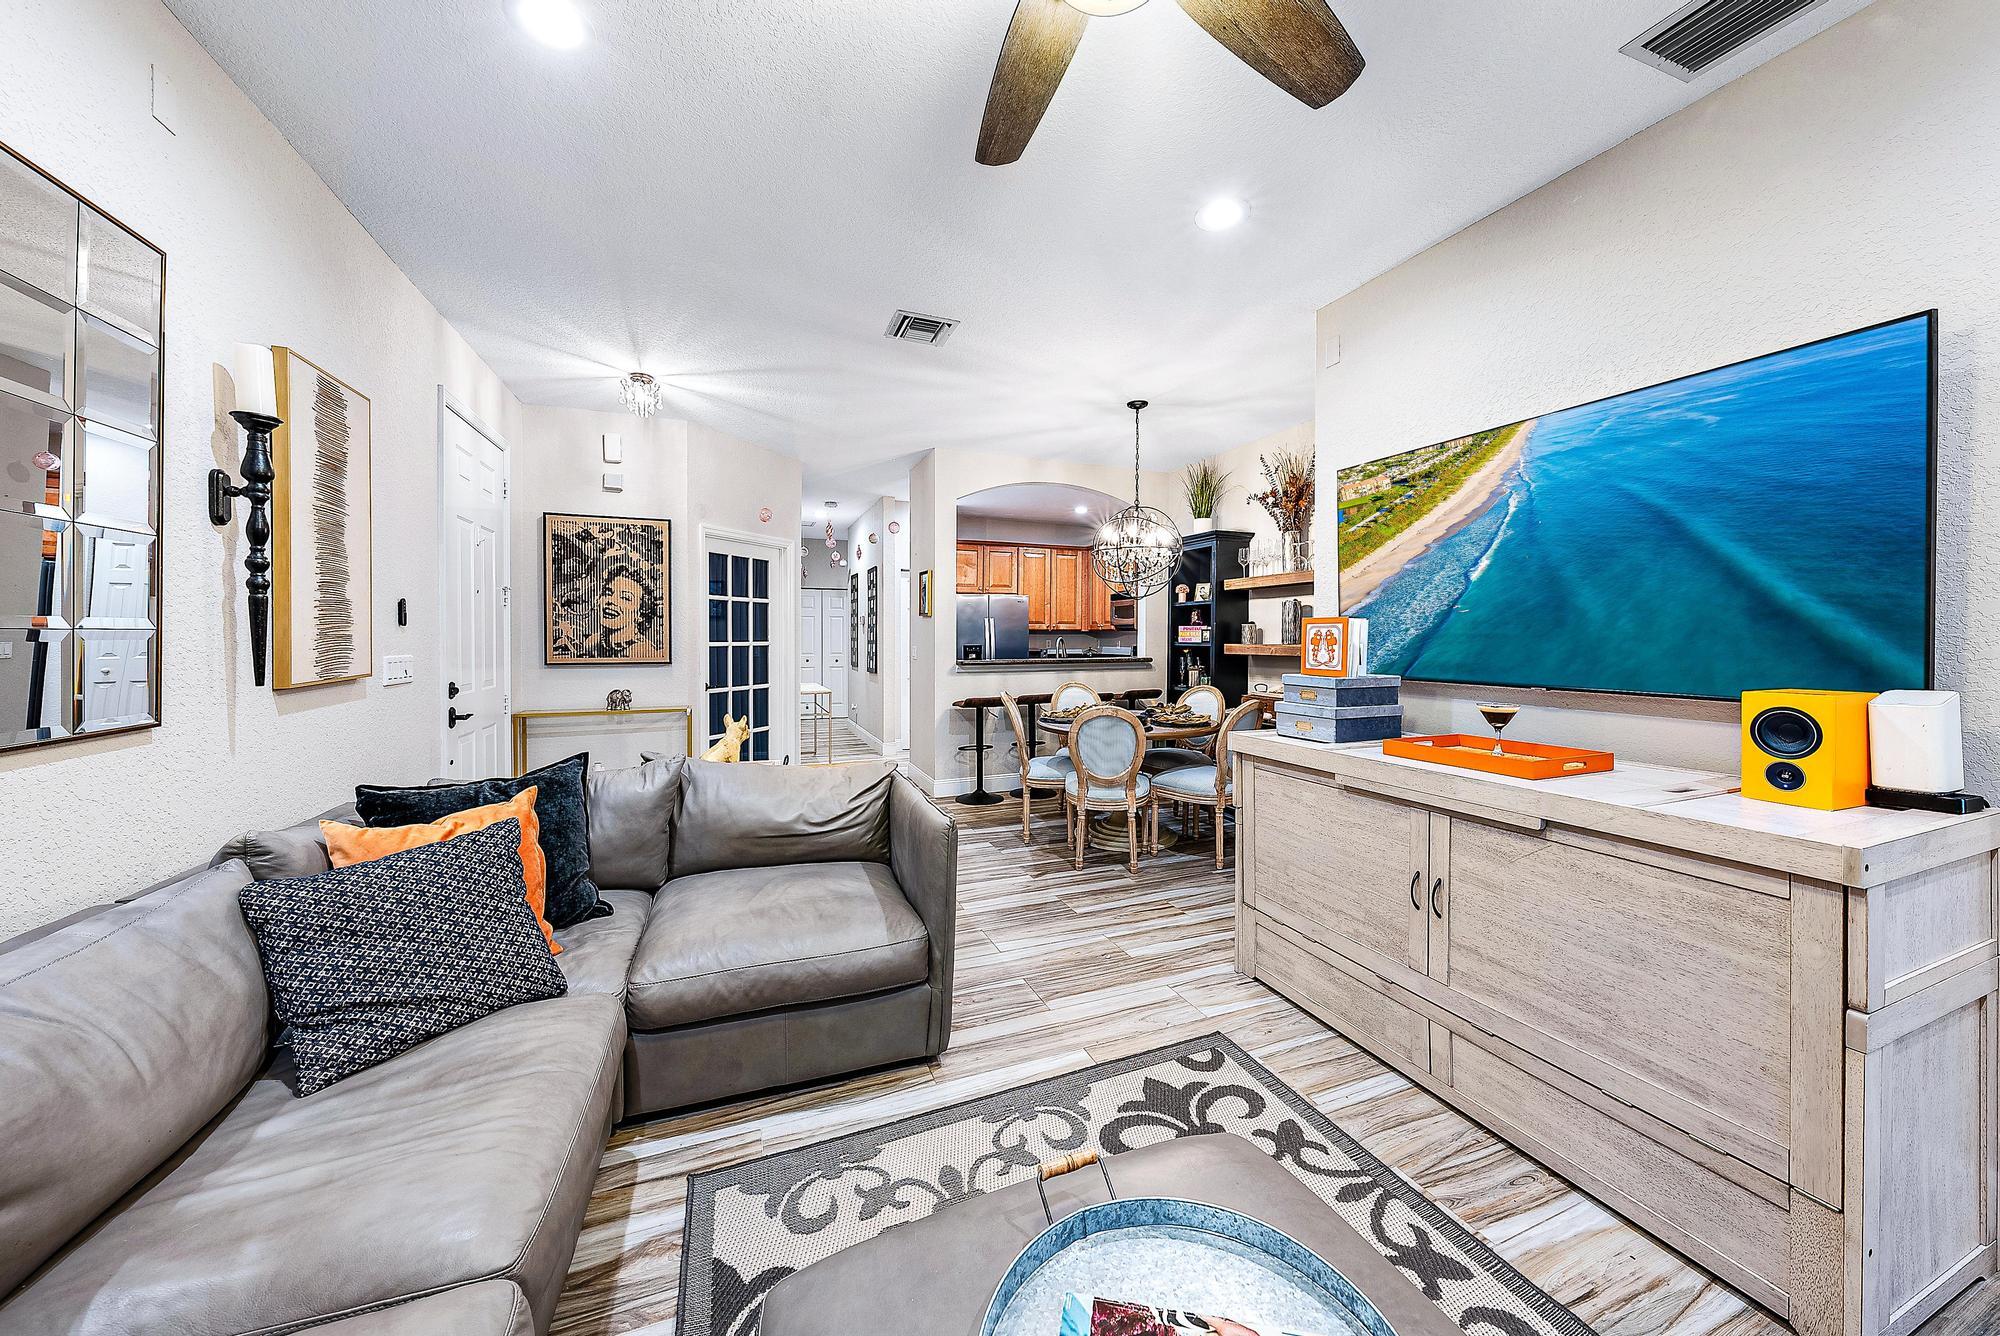
Open-plan living room with a gray sectional sofa and large television, adjoining a dining area and kitchen.
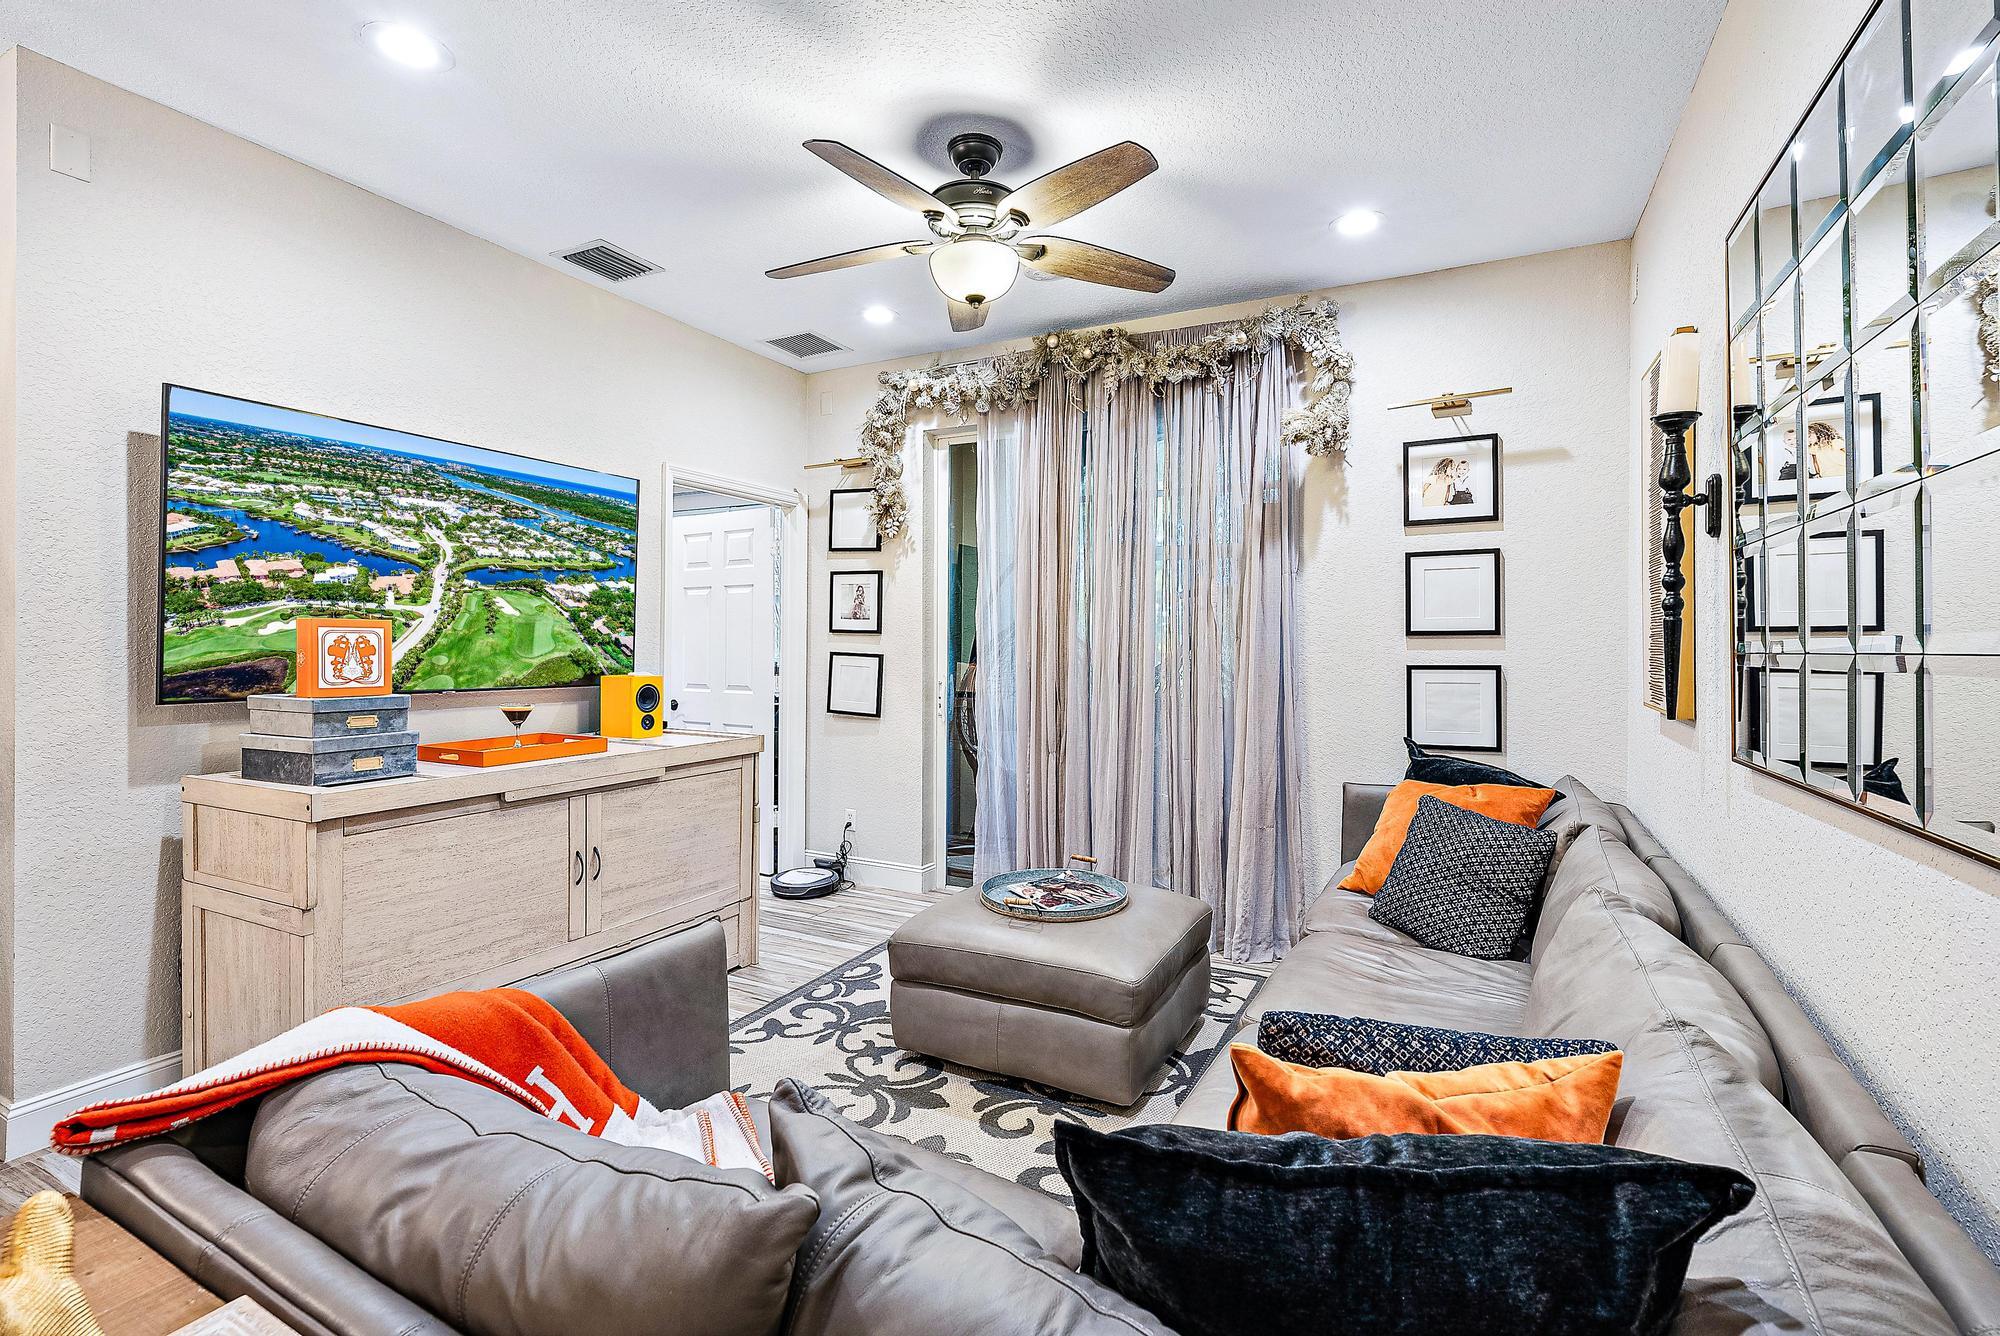
Living room with gray sectional sofas, orange pillows, and a large screen showing an aerial golf course view.
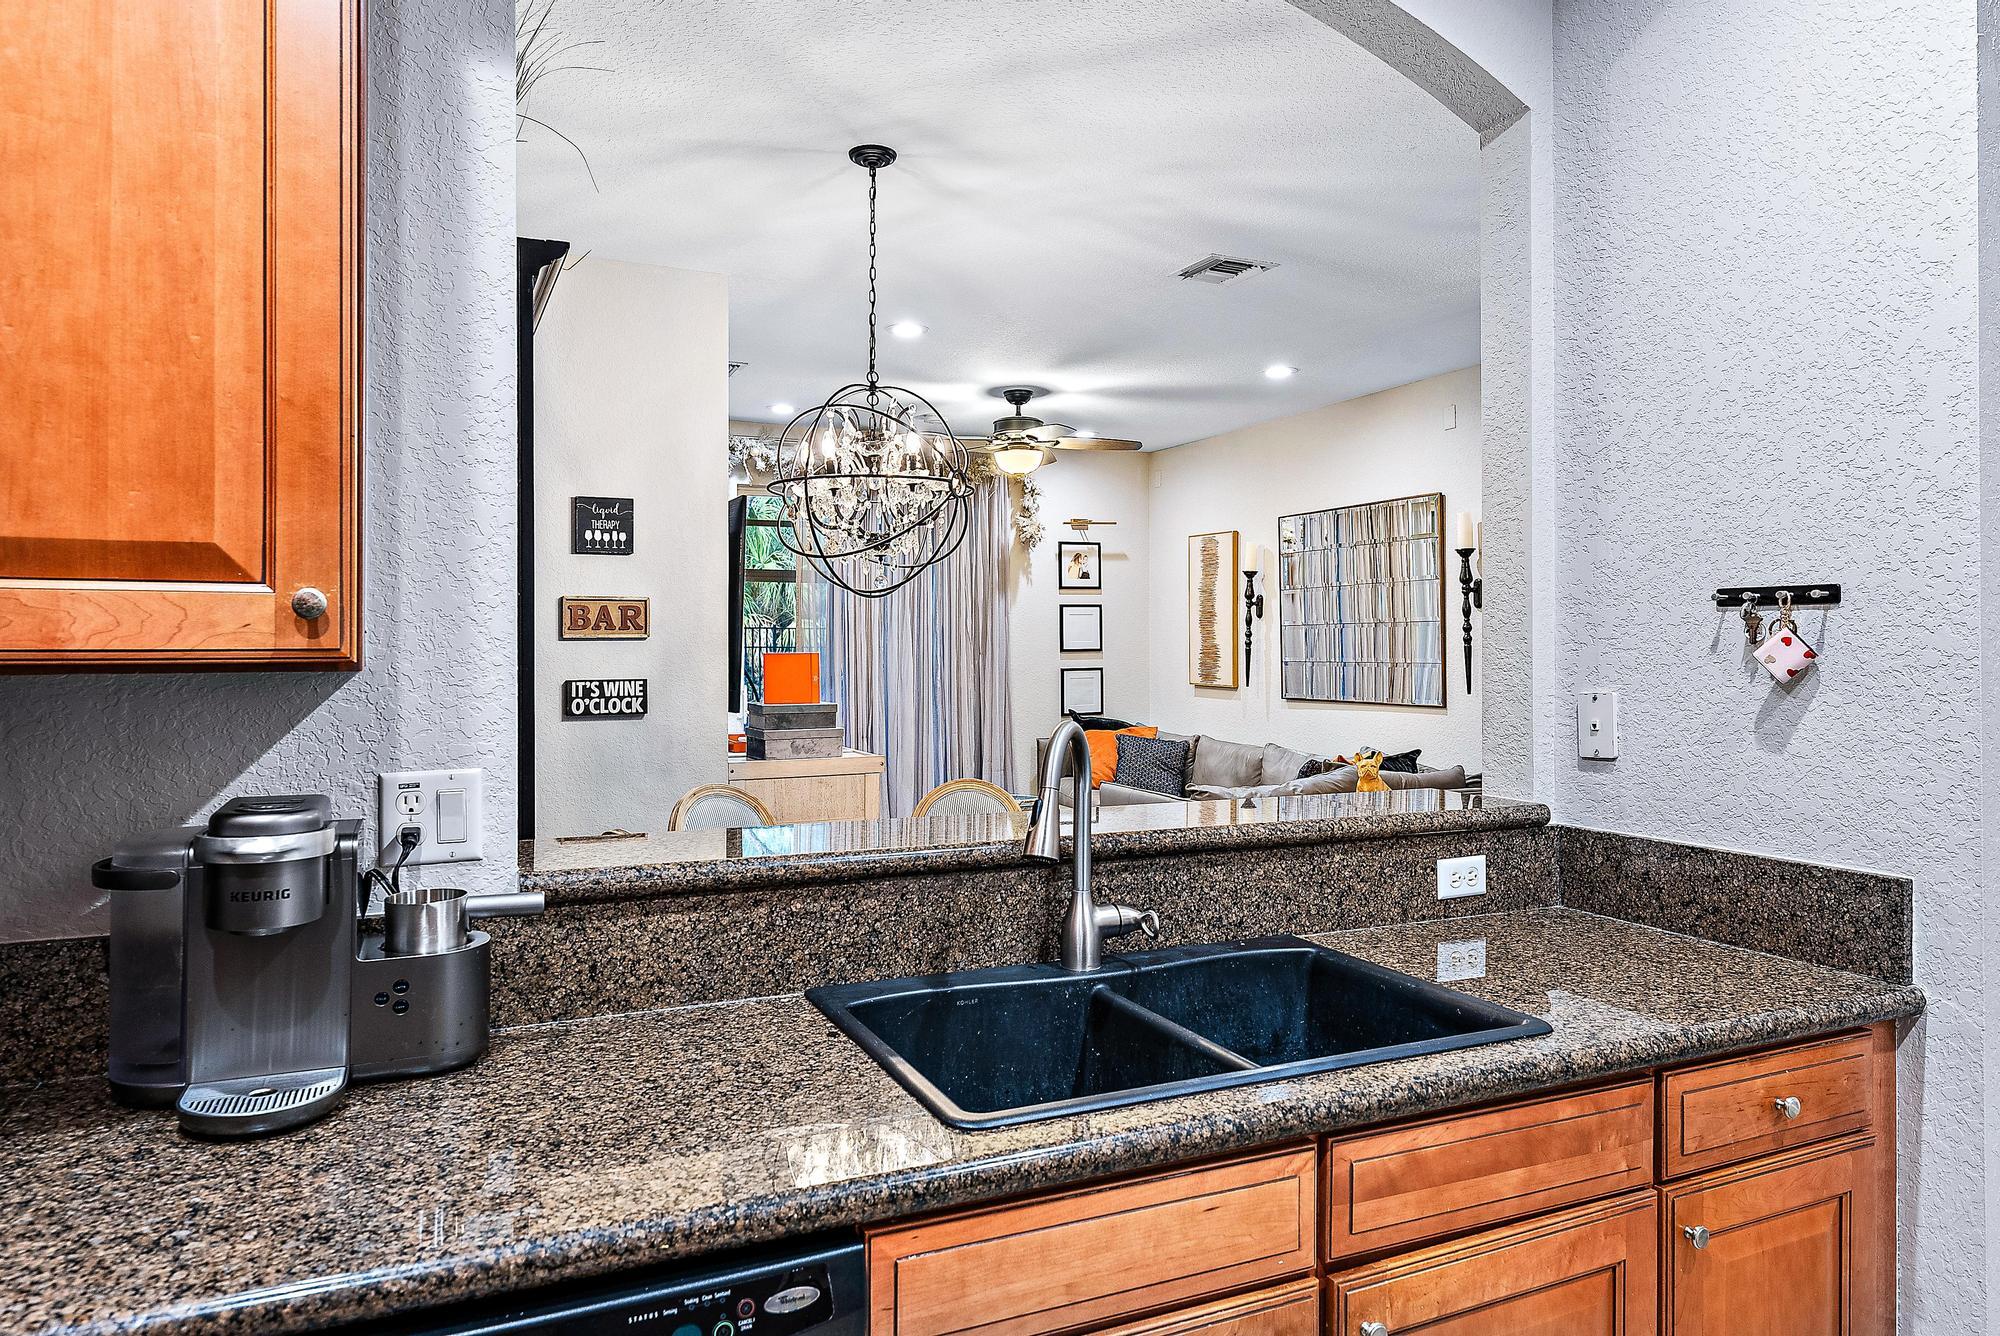
Kitchen with granite counters and double sink overlooking a living room with a chandelier.
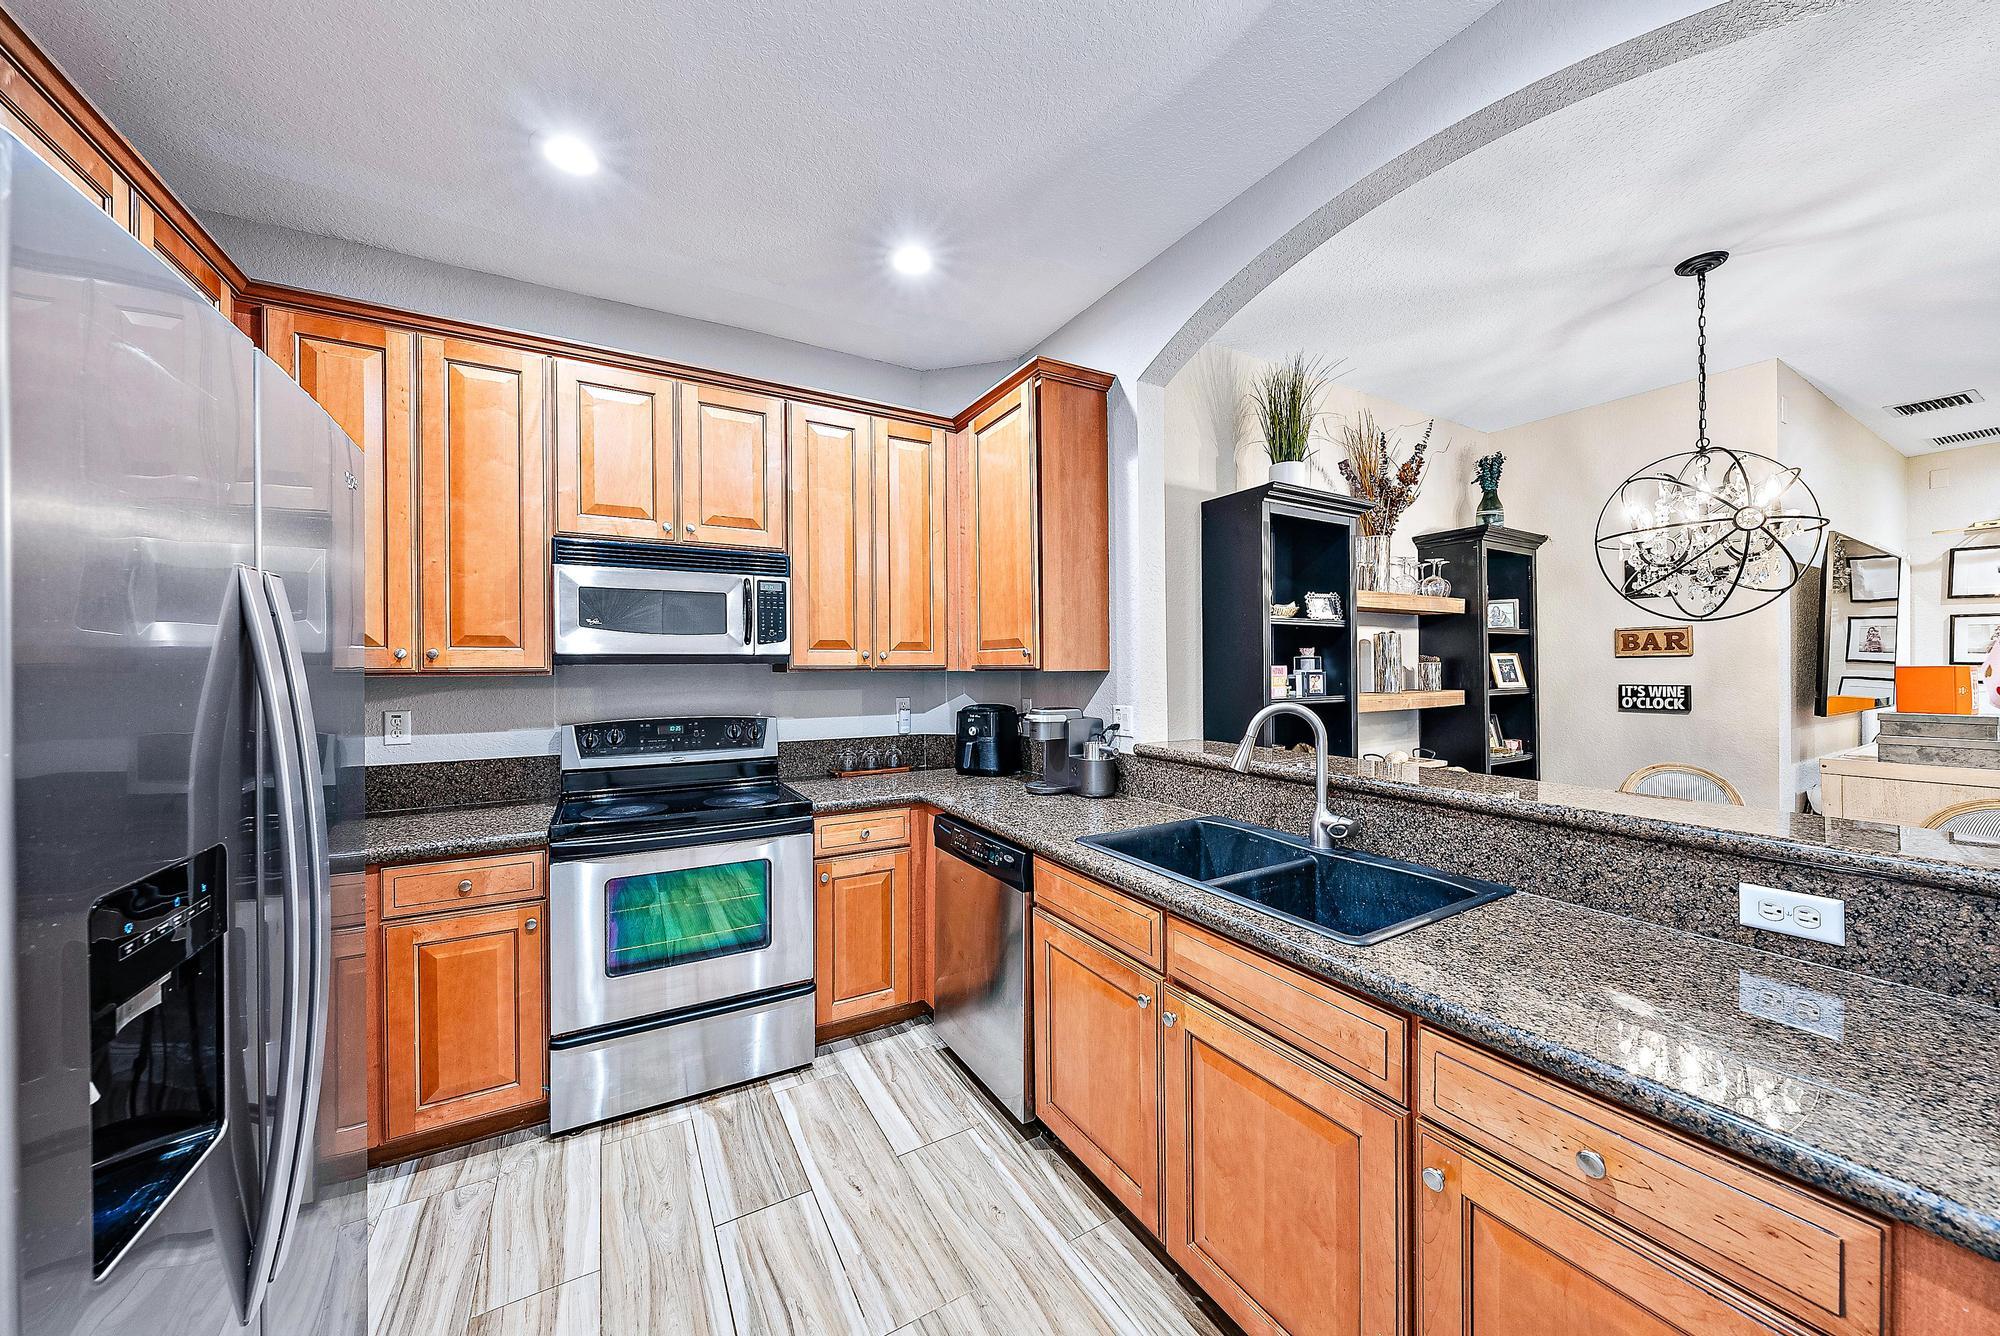
Kitchen with wood cabinets, granite counters, stainless appliances, and a double sink opening to a bar area.
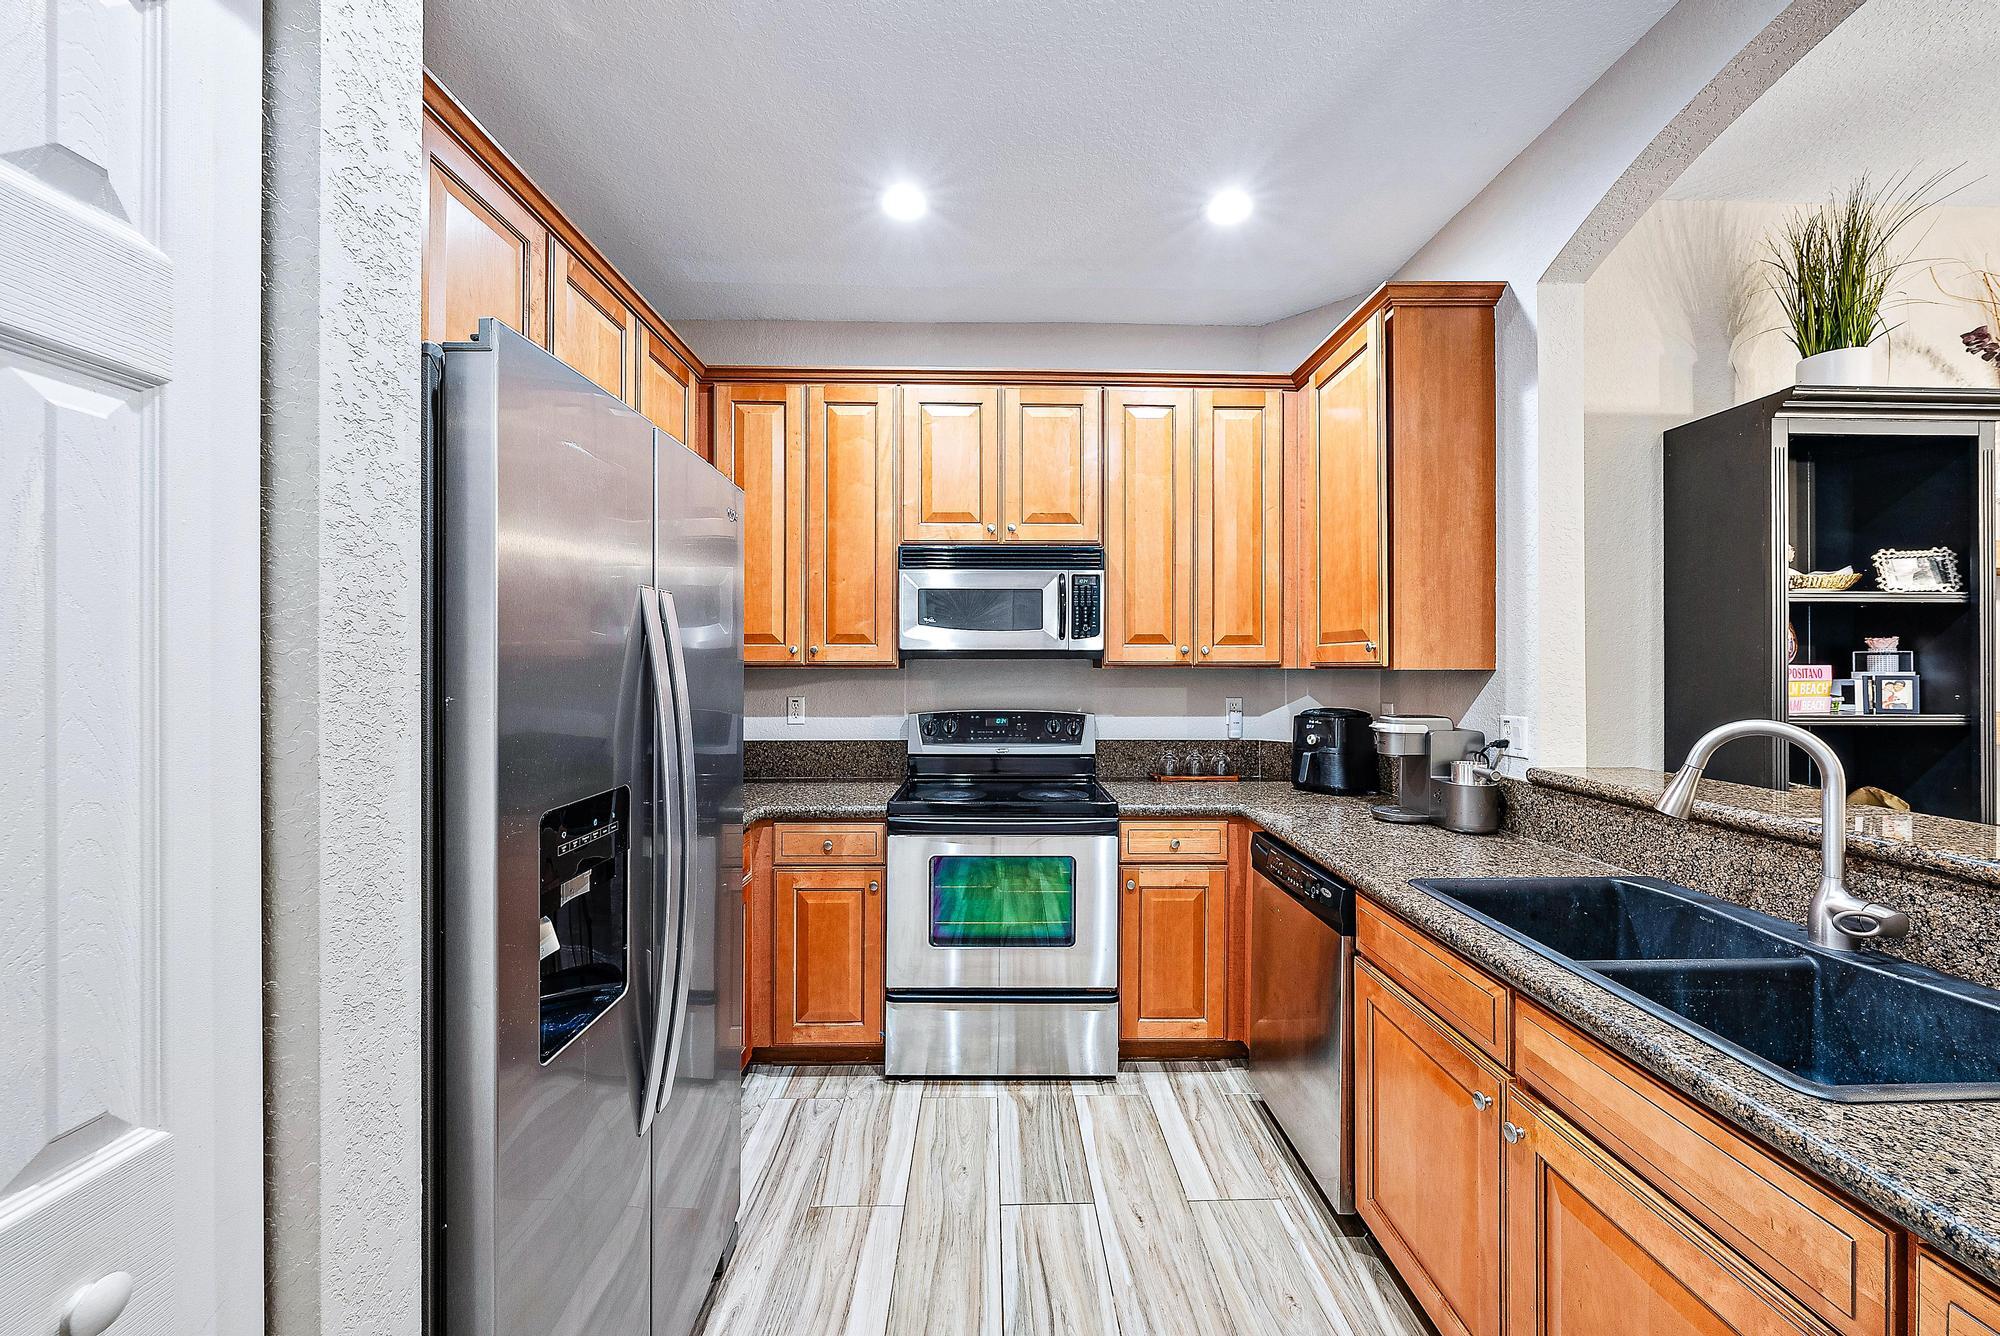
Kitchen with warm wood cabinets, stainless steel appliances, and a large dark sink.
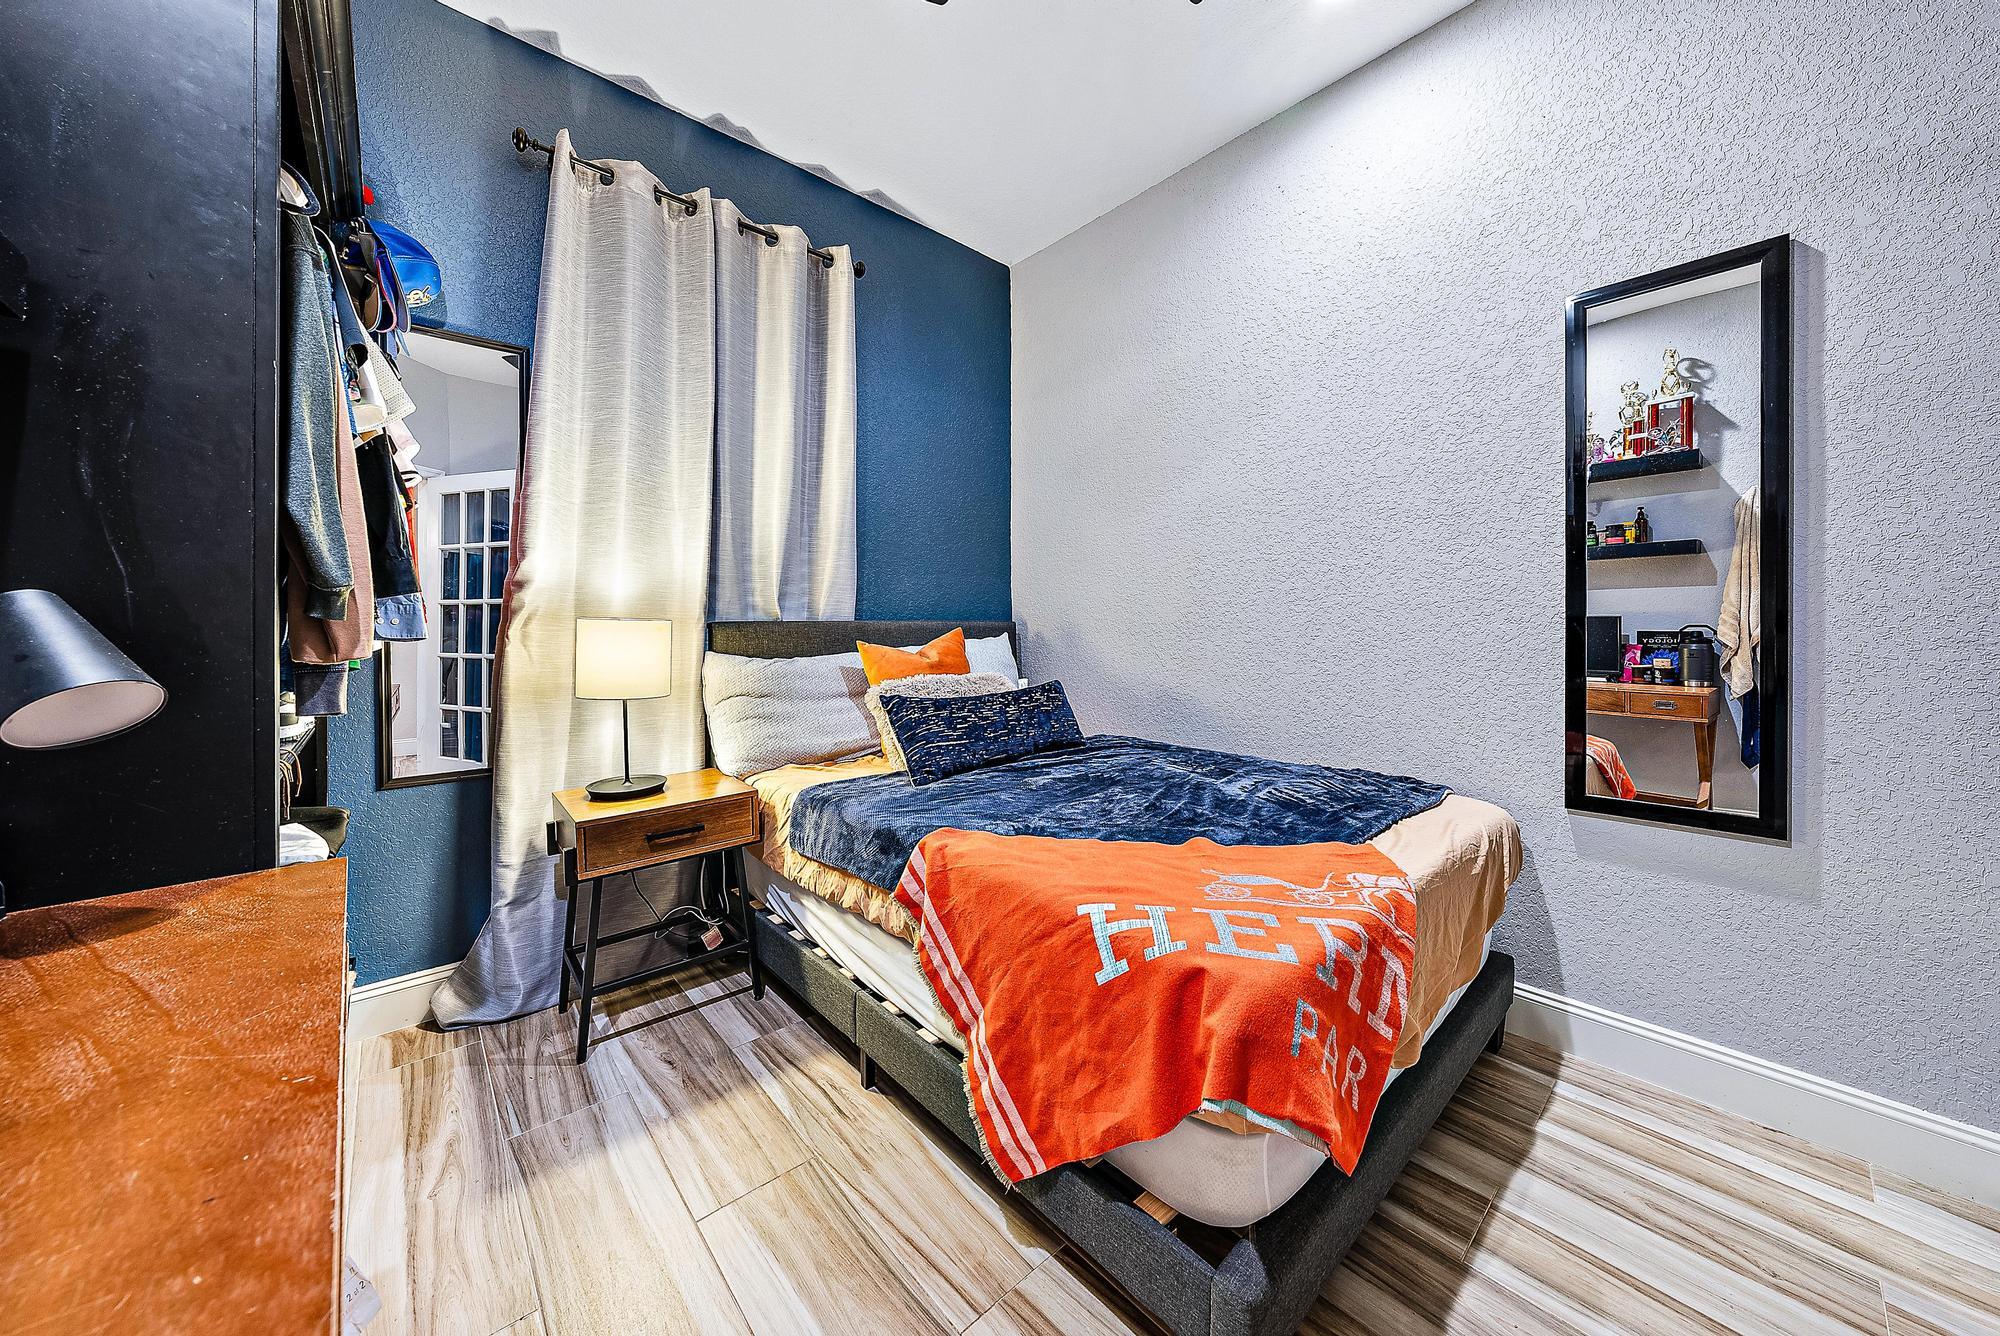
Bedroom with a navy-and-orange dressed bed, blue accent wall, bedside lamp, and mirrored closet.
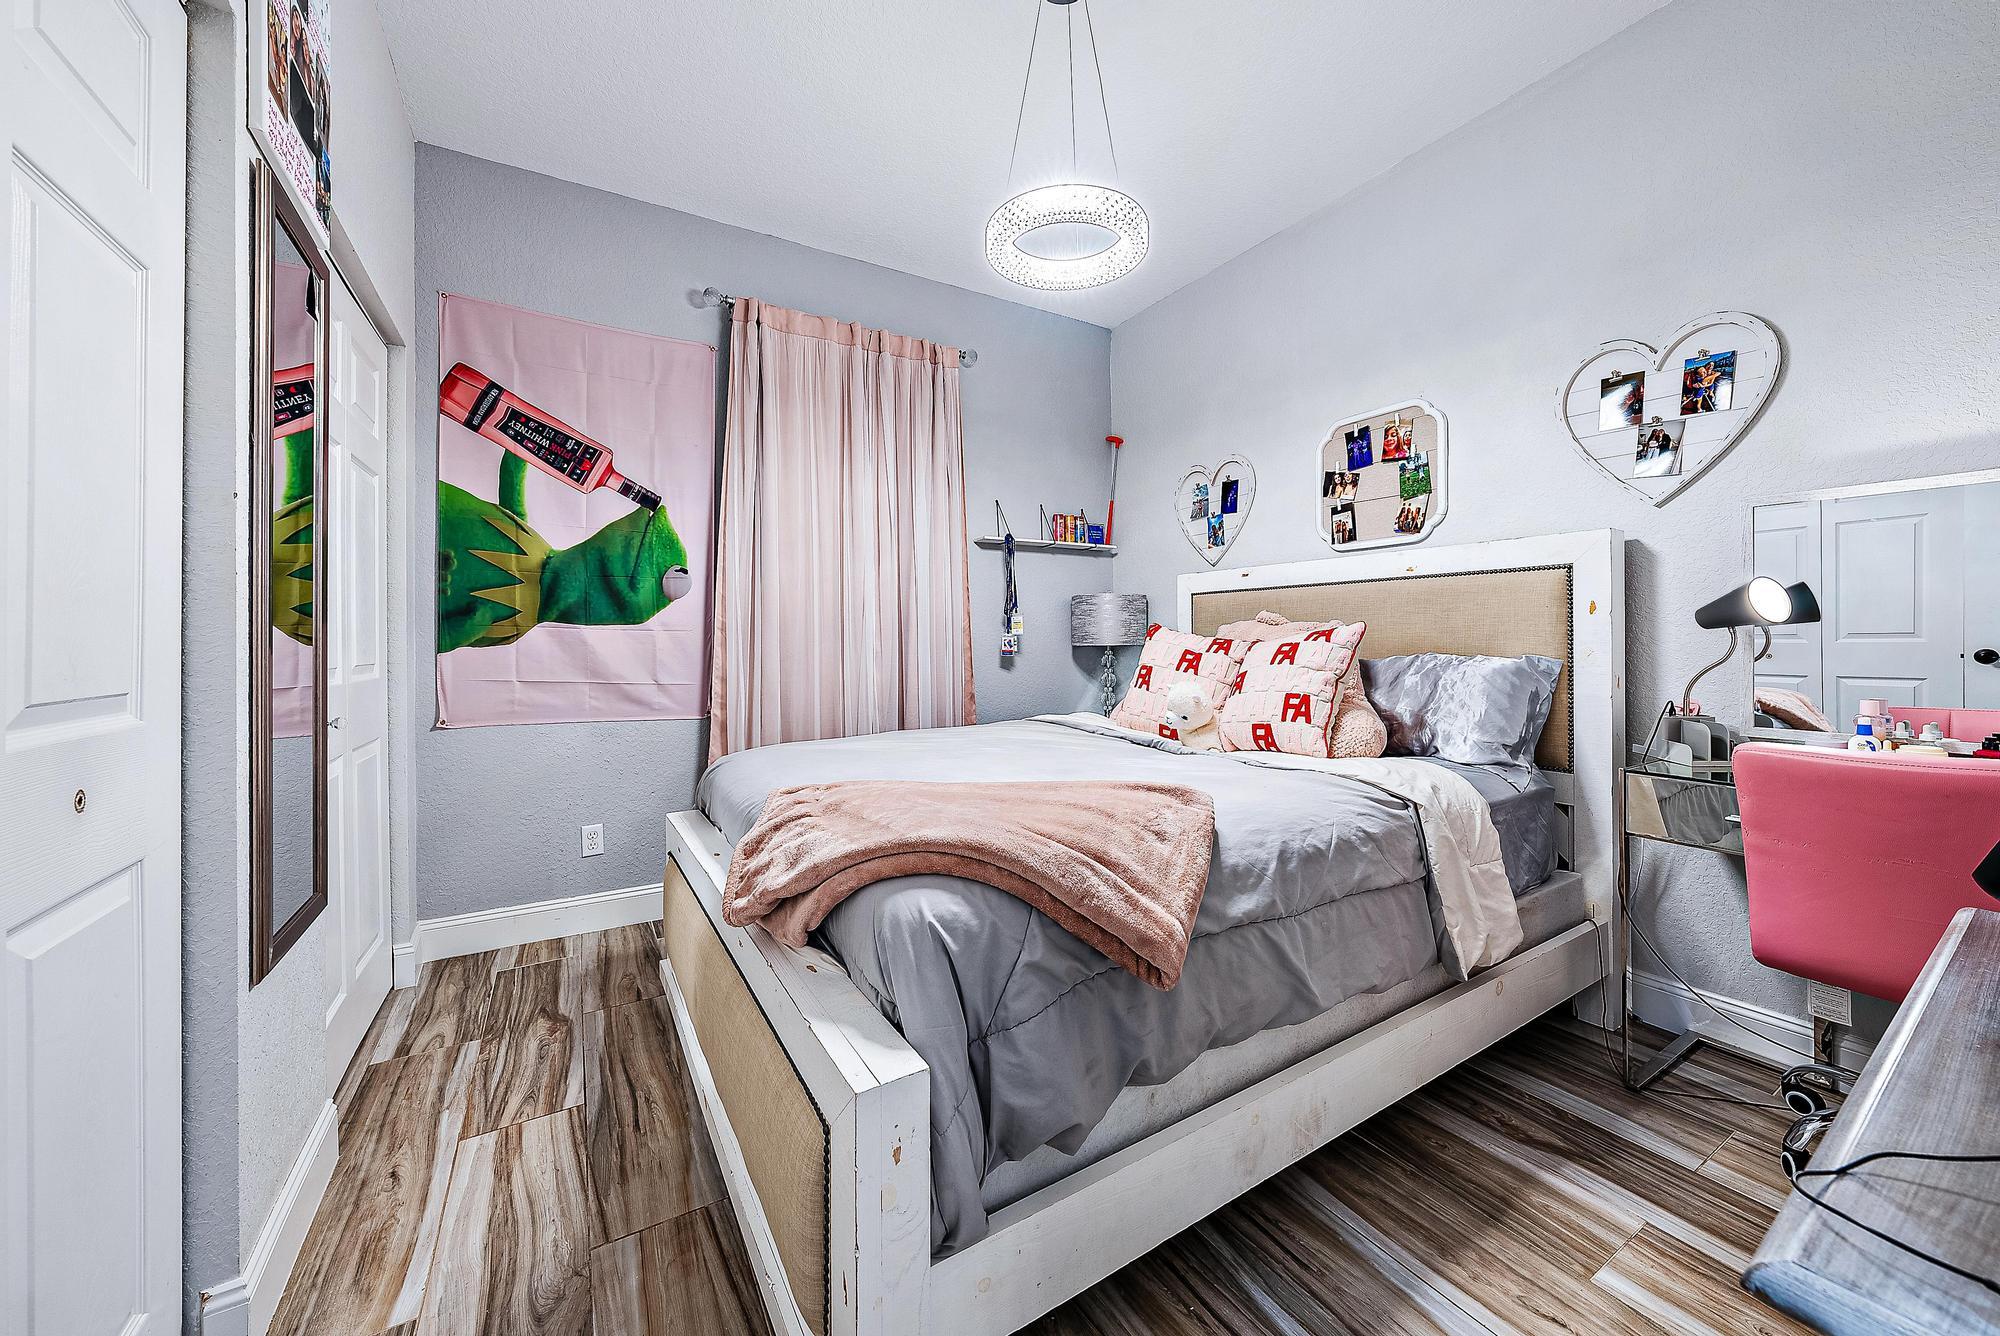
Furnished bedroom with gray and blush bedding, a pink desk chair, and heart-shaped photo displays.
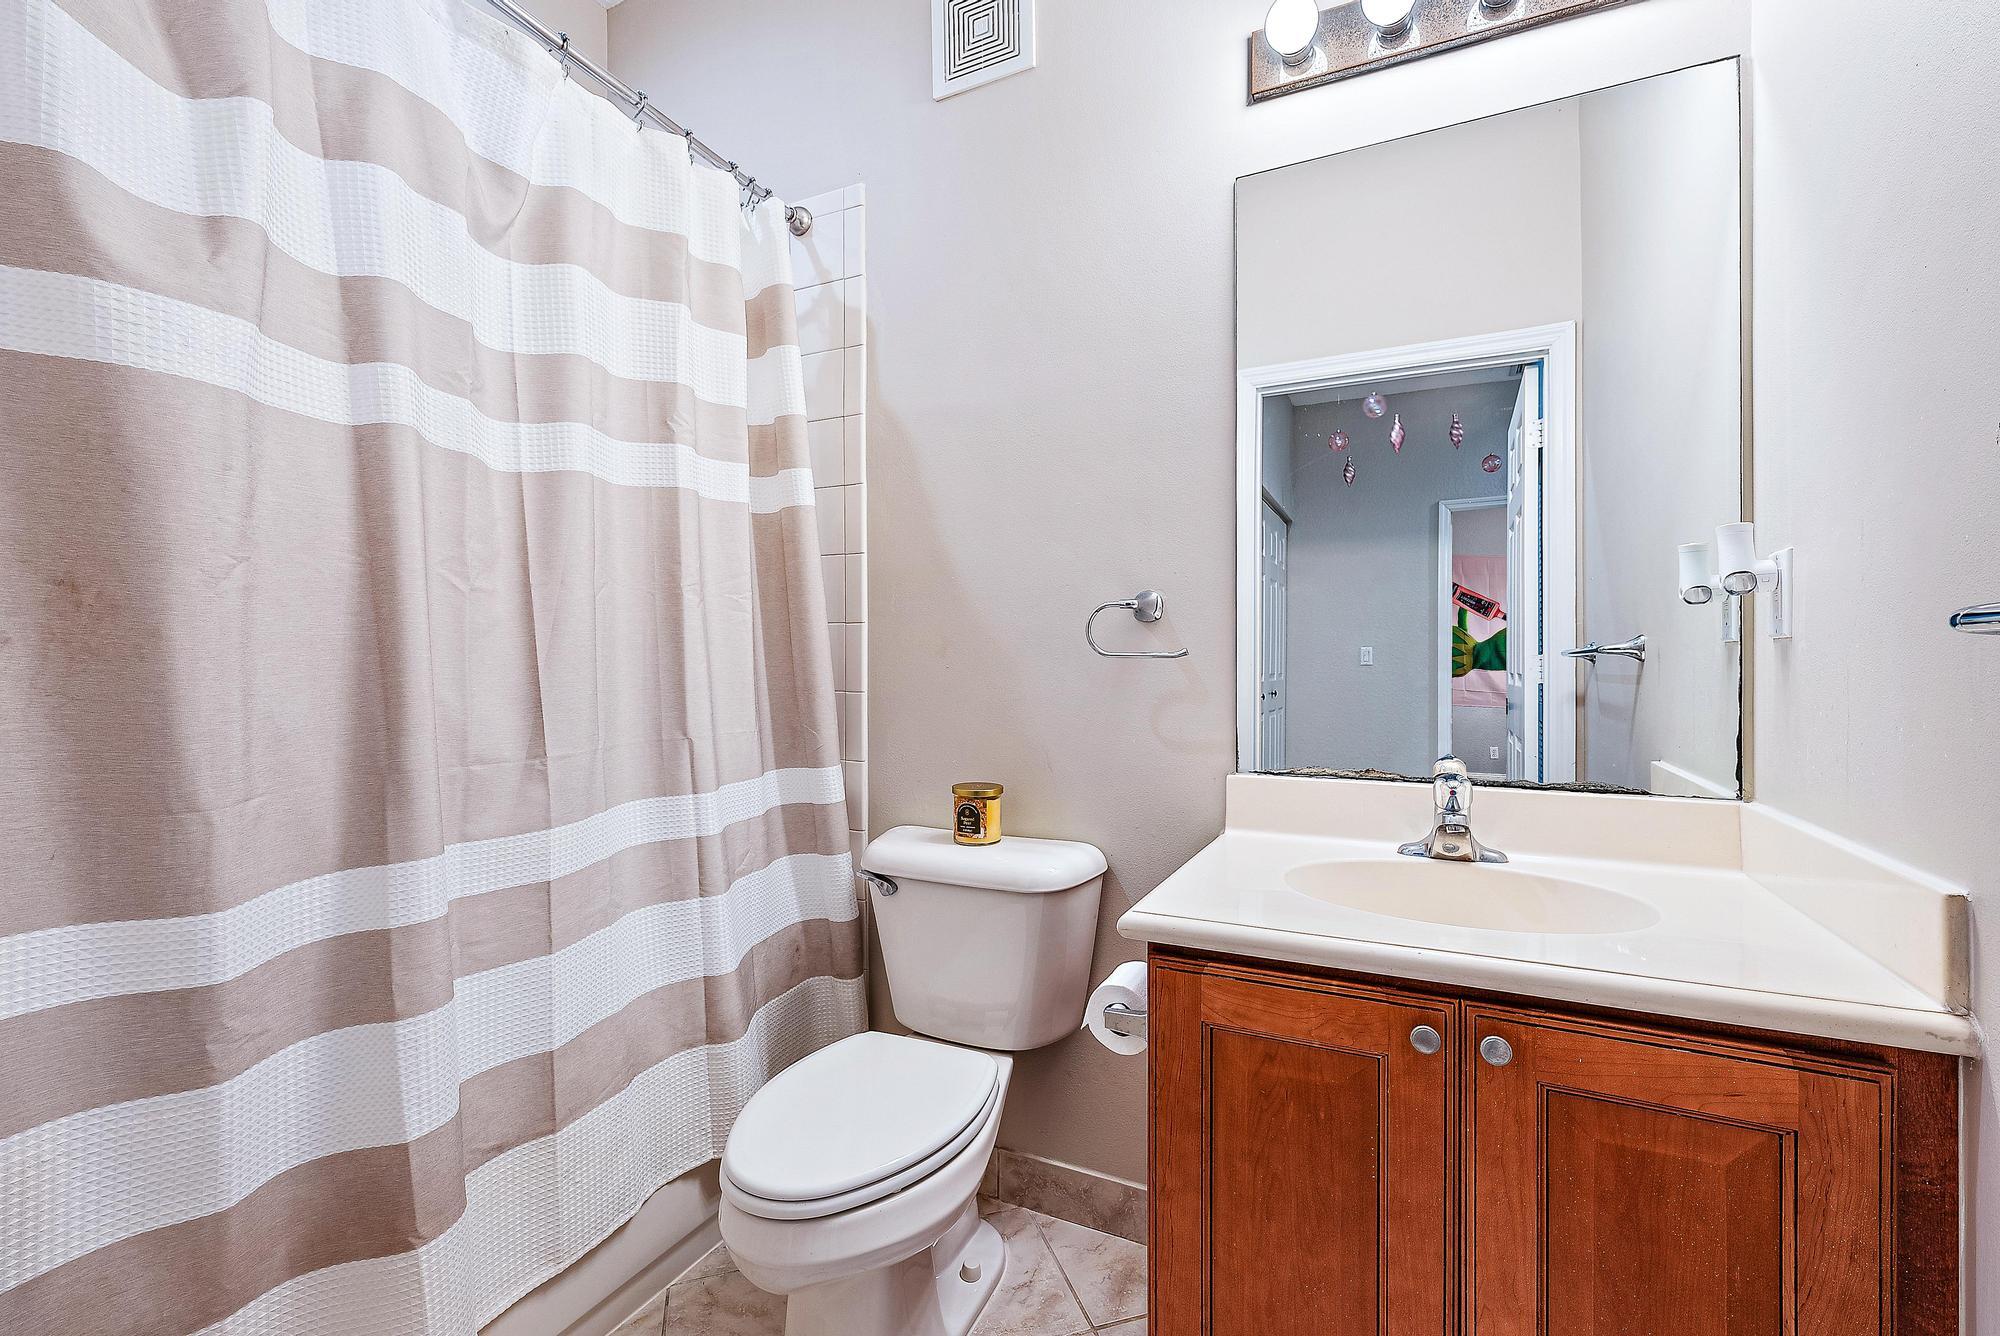
Bathroom with a striped shower curtain, white toilet, and wood vanity.
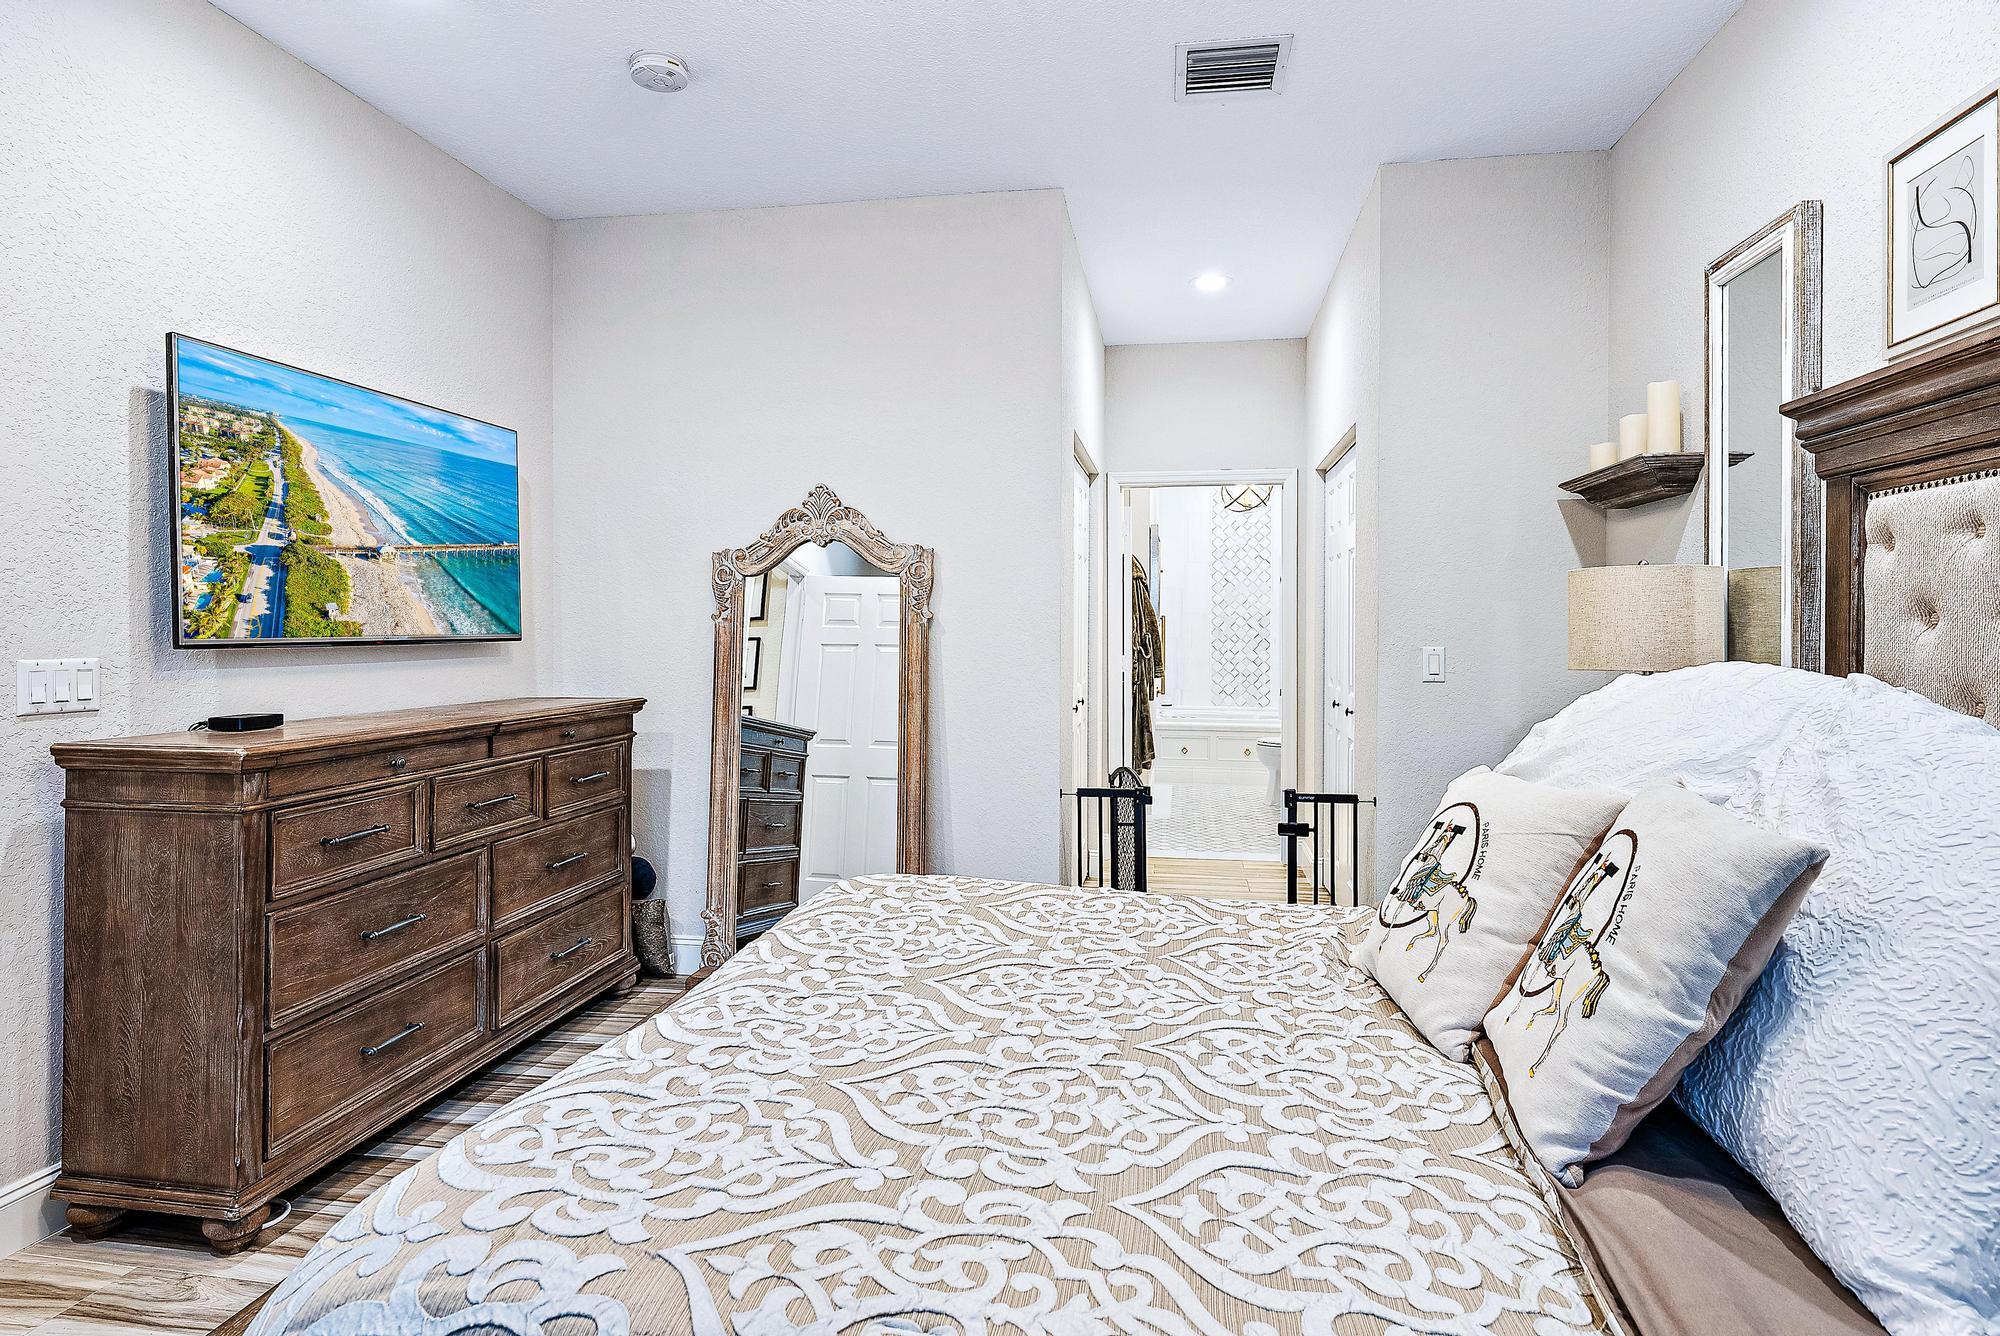
Furnished bedroom with patterned white bedding, dark wood dresser, ornate mirror, and hallway to a bathroom.
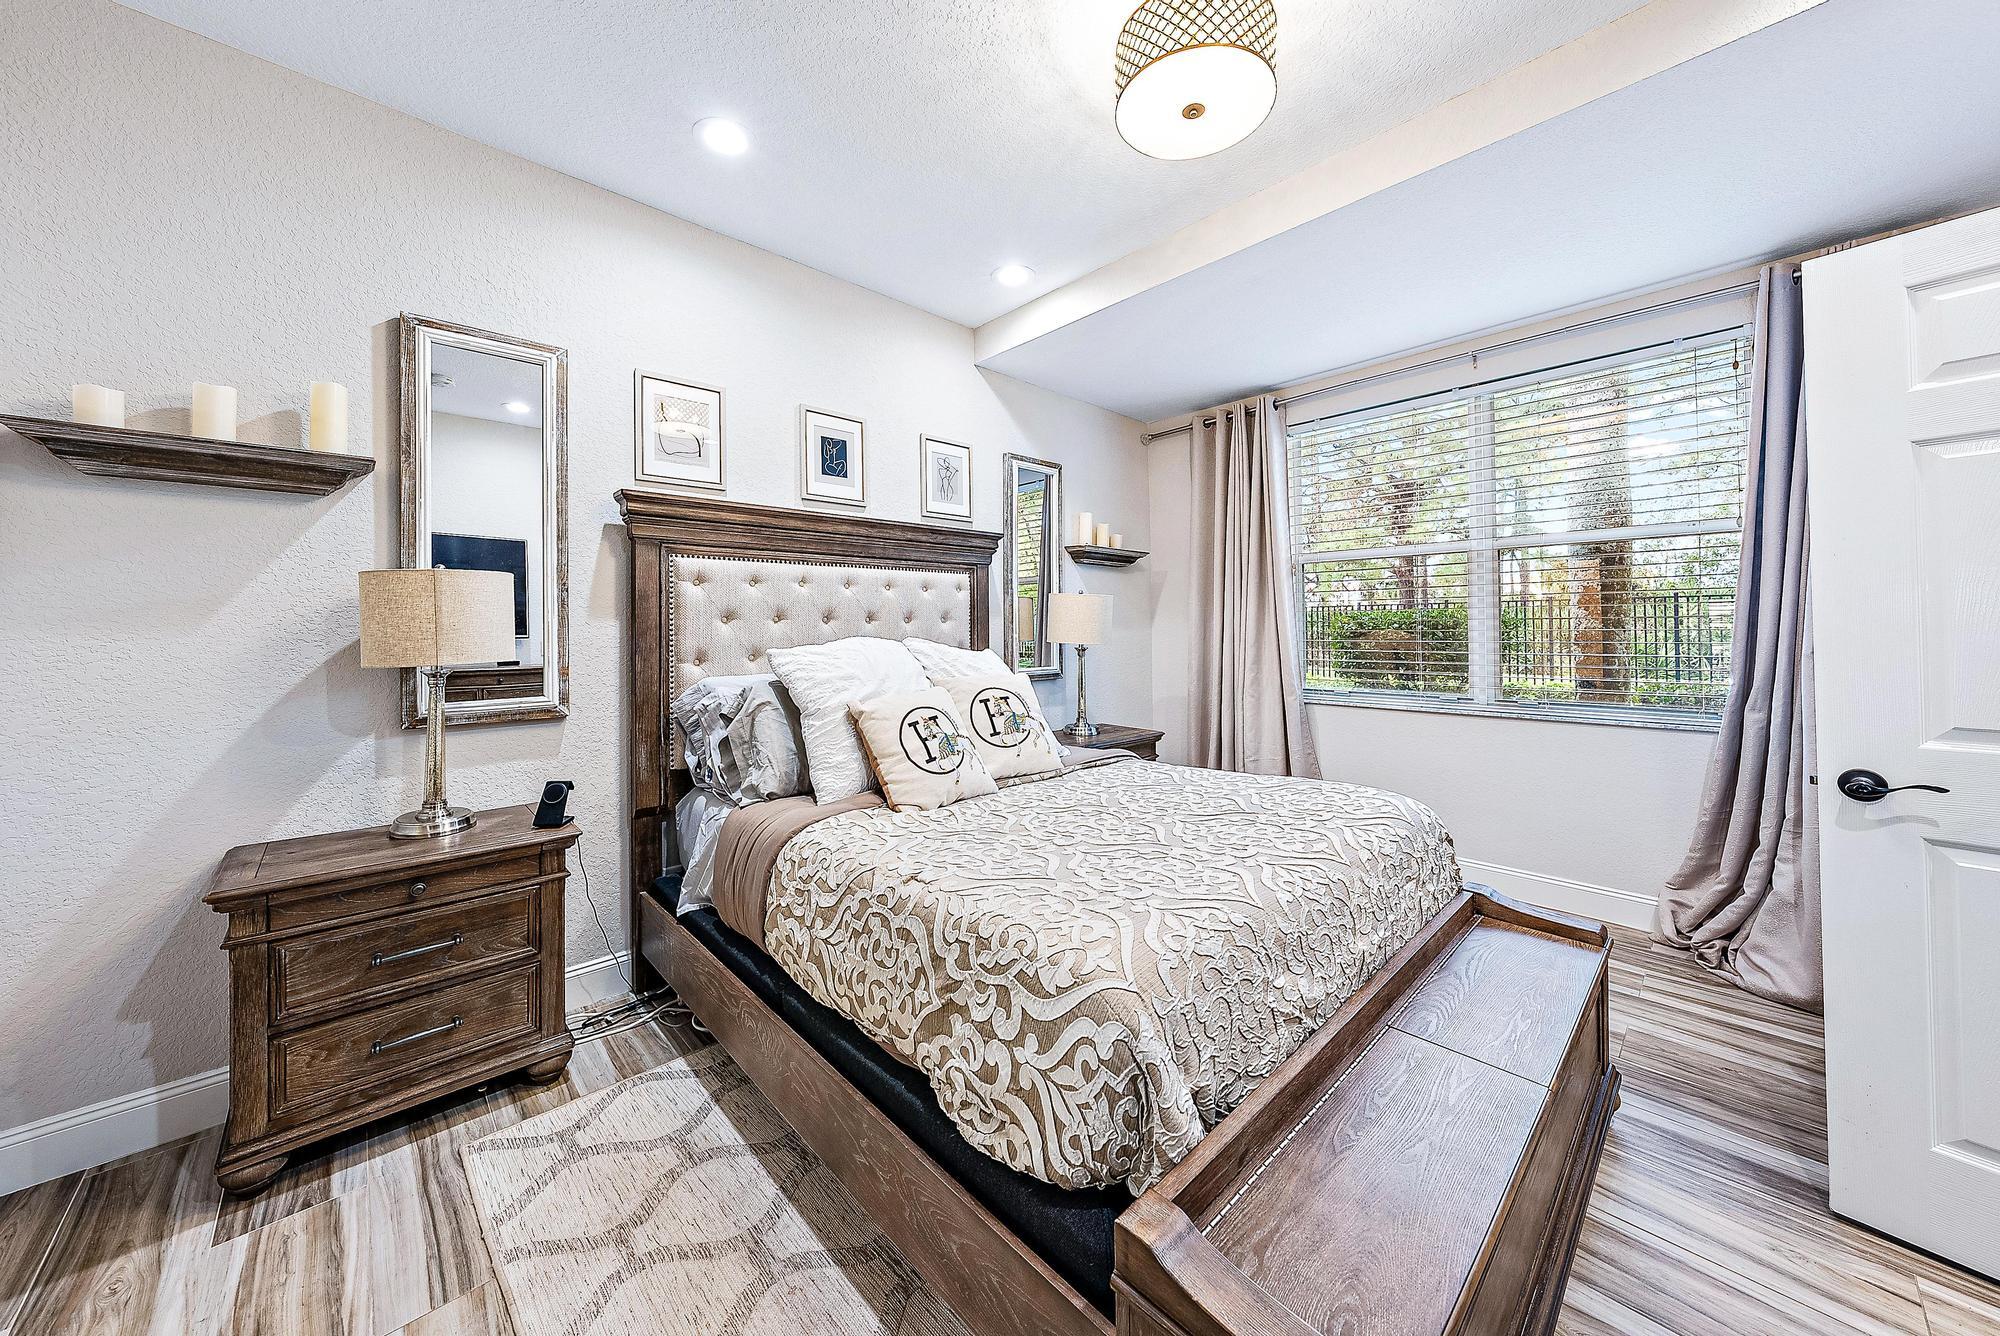
Bedroom with a dark wood bed, cream patterned bedding, and a wide curtained window.
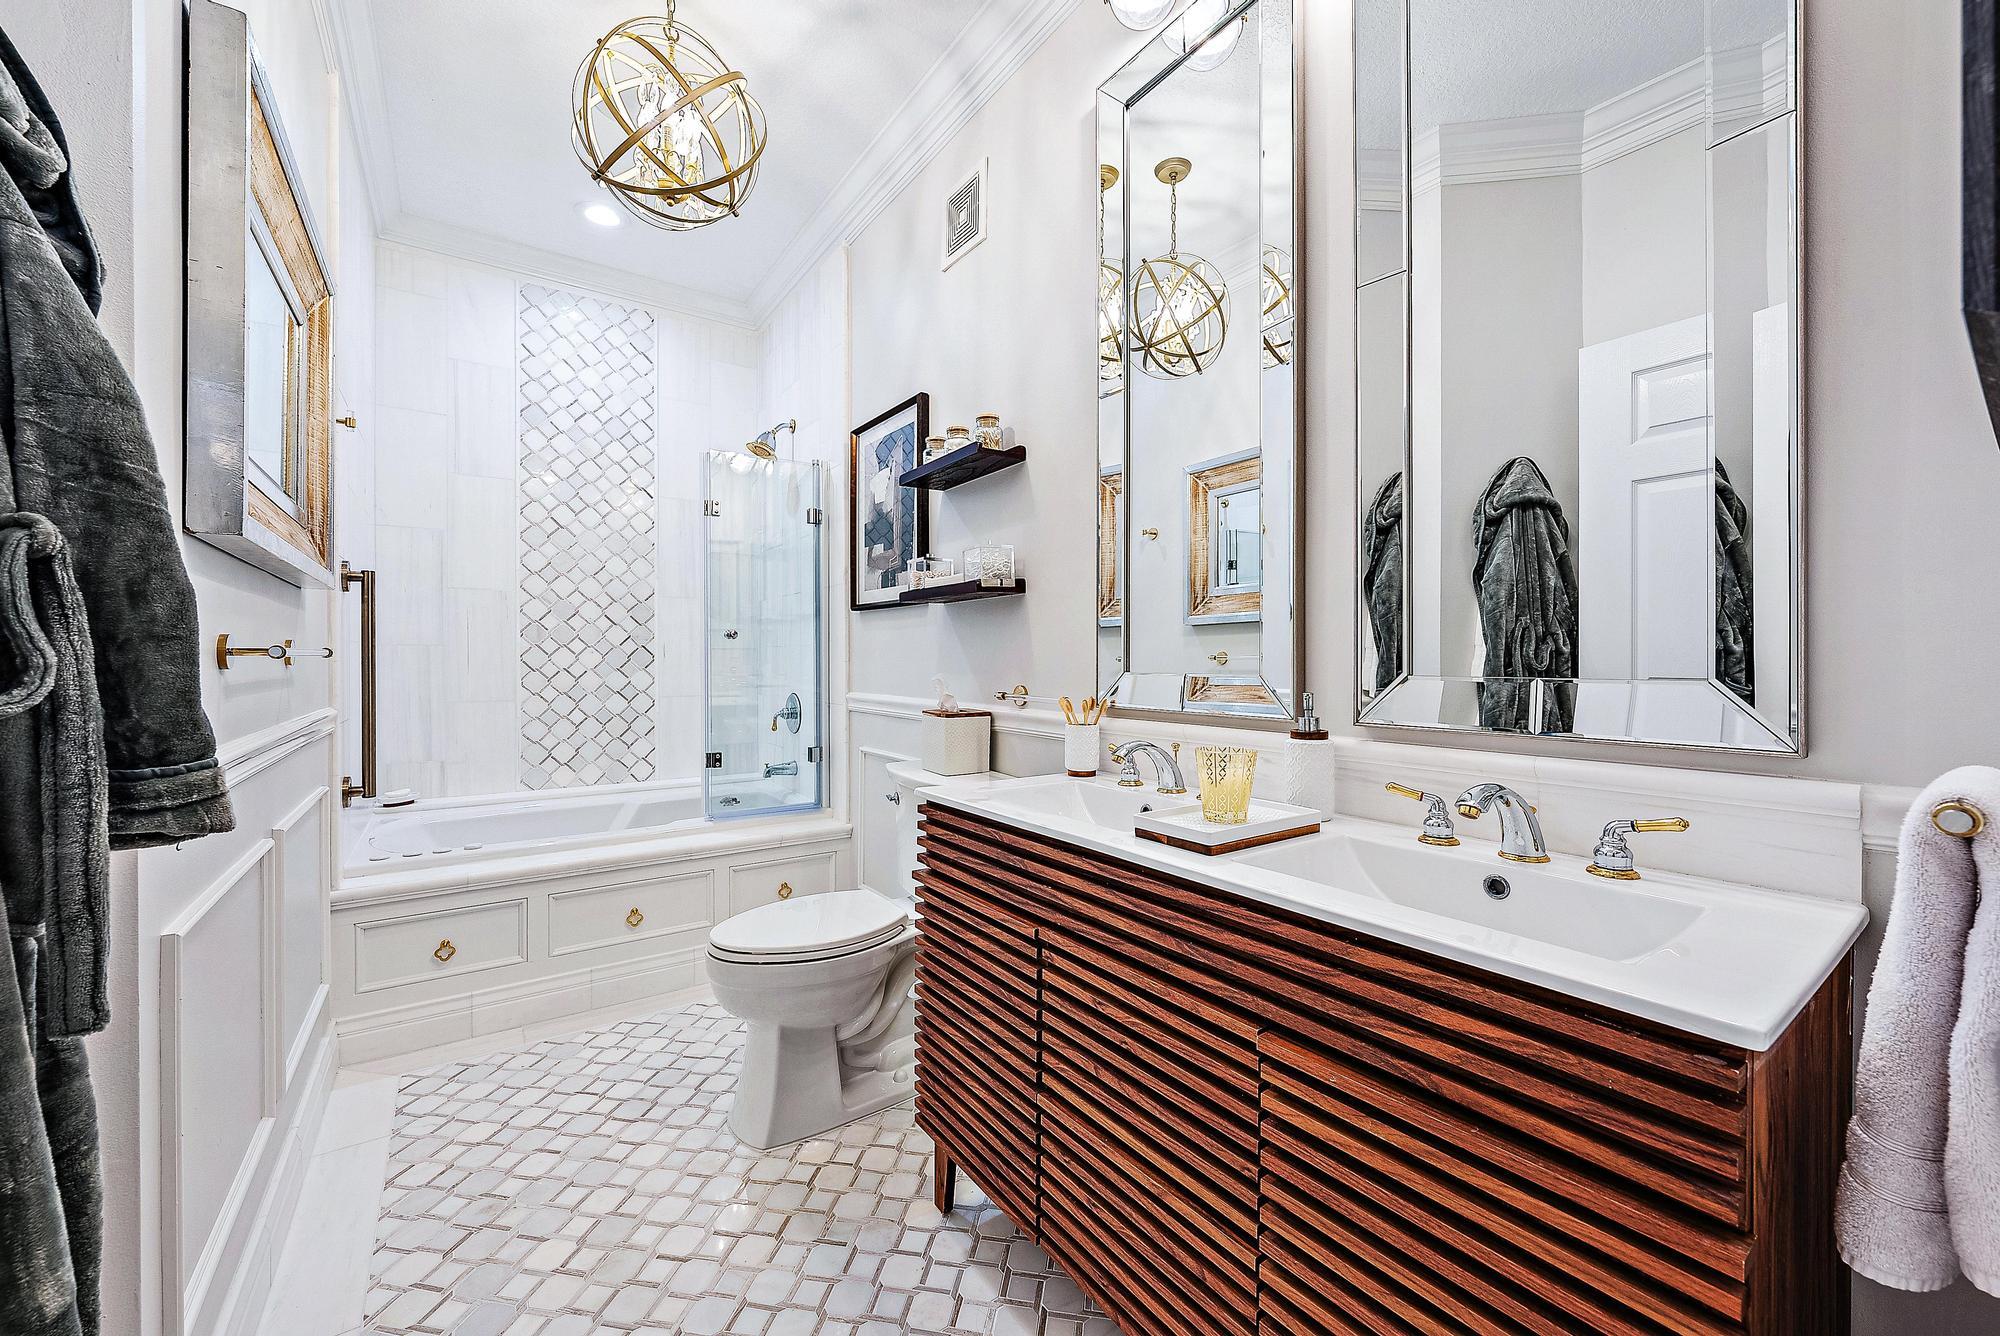
Bathroom with a glass-enclosed tub and shower beside a double-sink vanity with a dark wood slatted front.
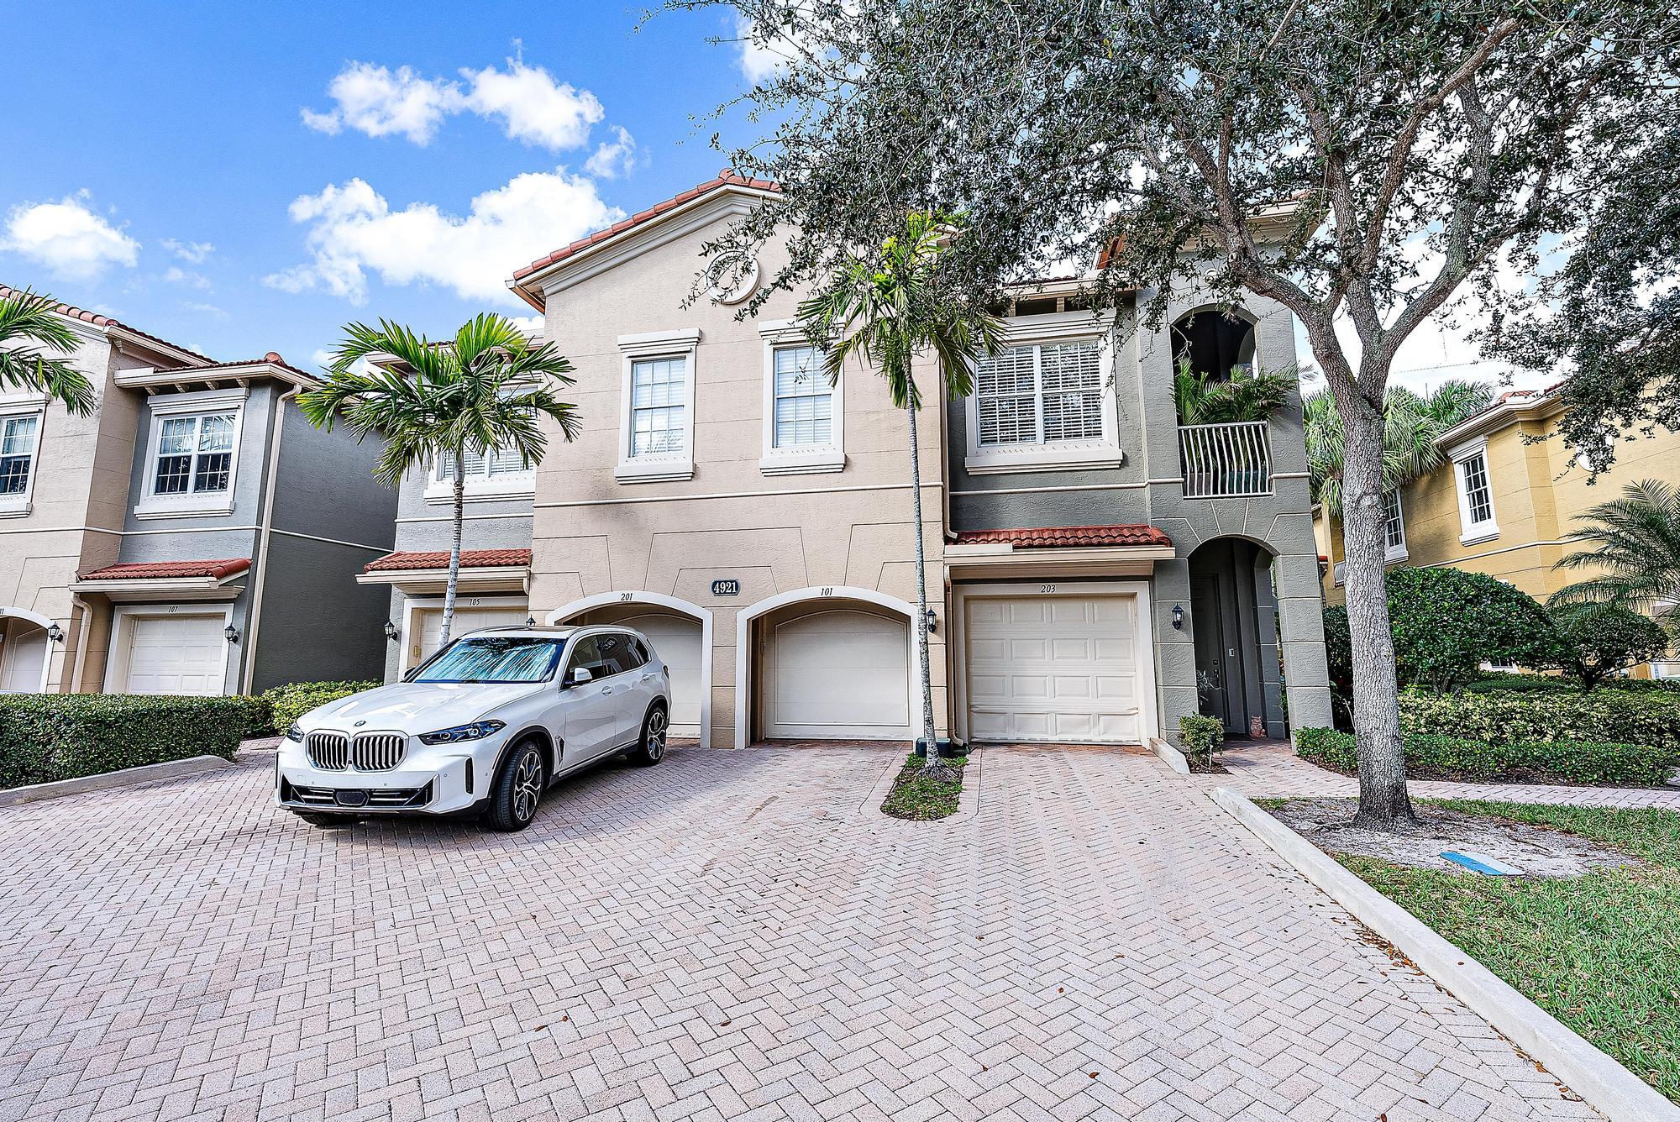
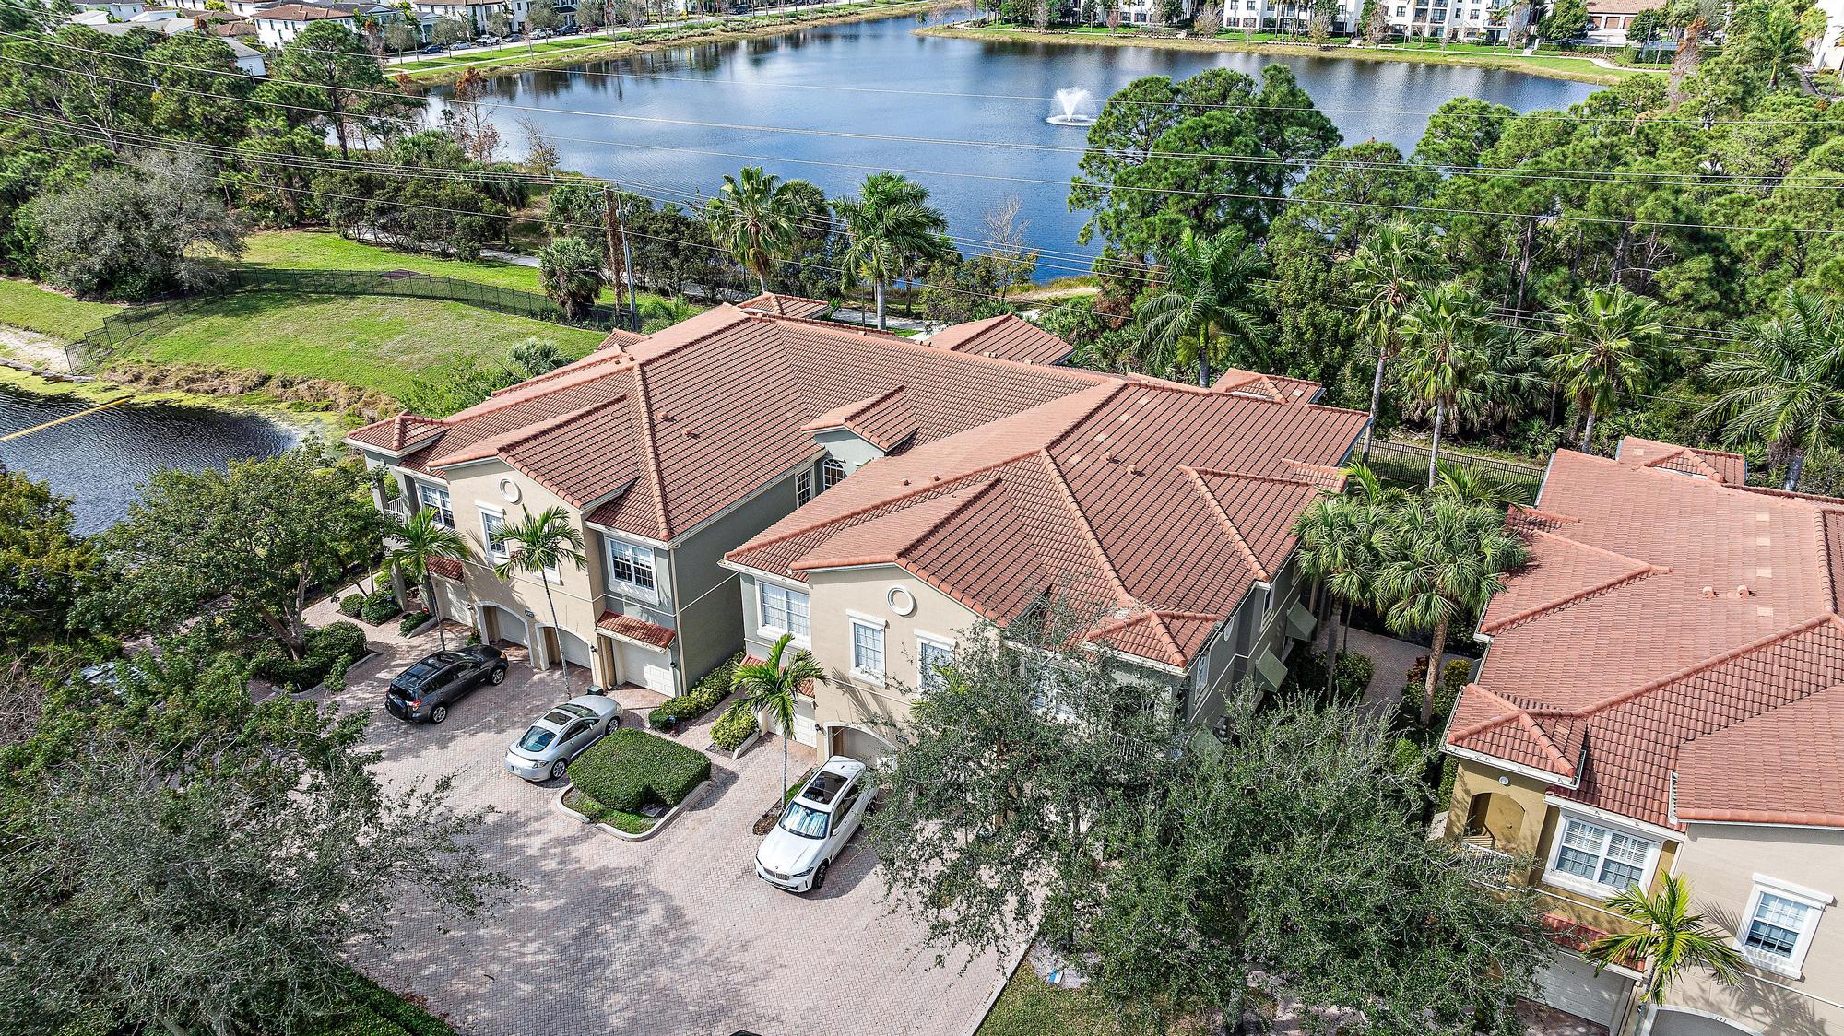
Two-story townhouse with arched garage entrances, palm trees, and a white SUV in the brick-paved driveway.
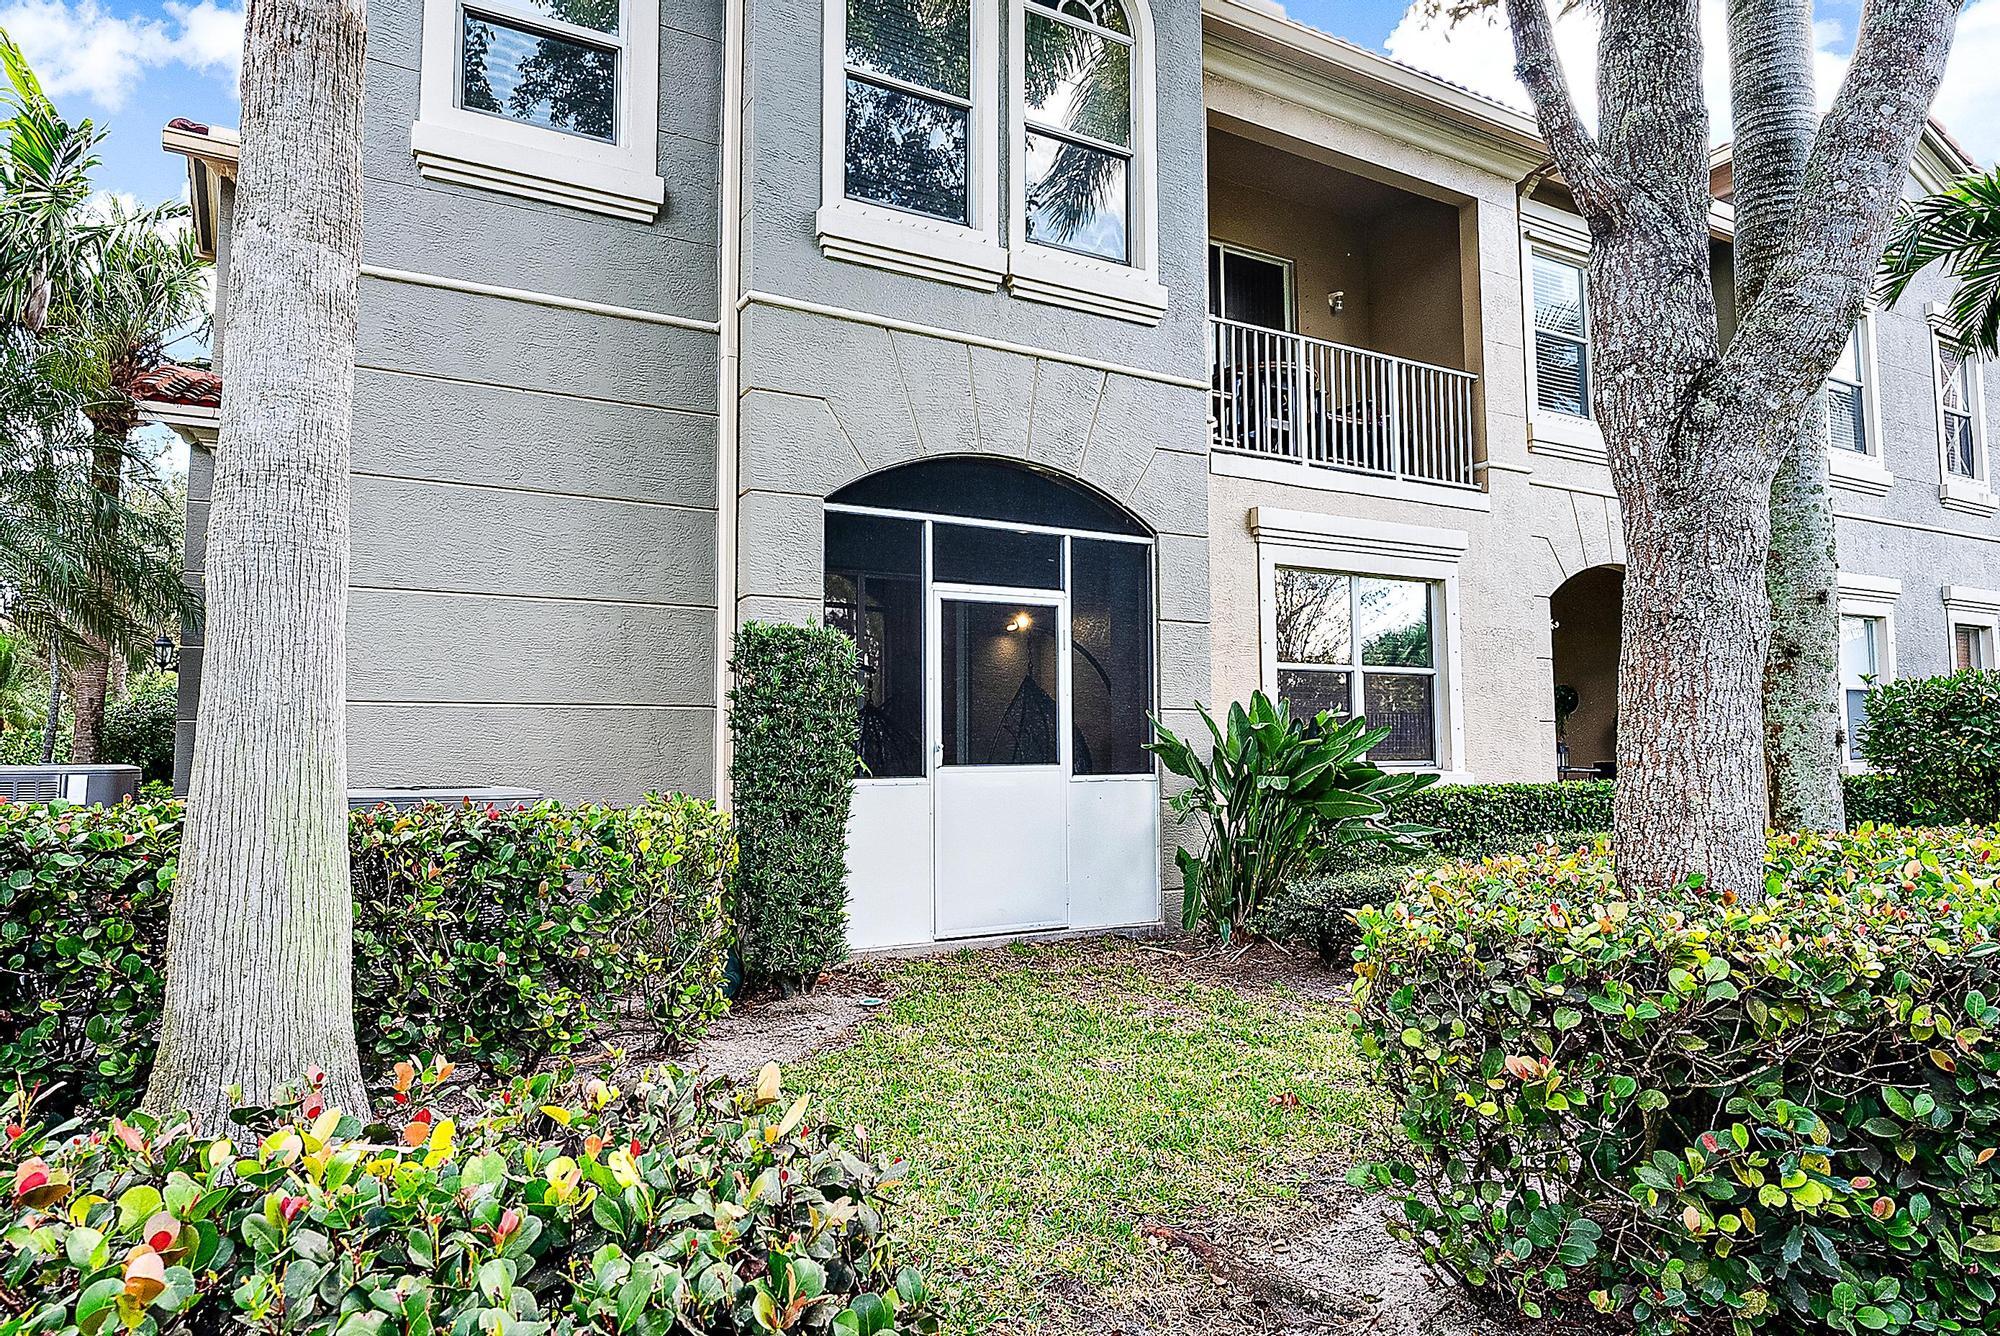
Two-story residence with a screened patio, upper balcony, and mature trees framing the landscaped yard.
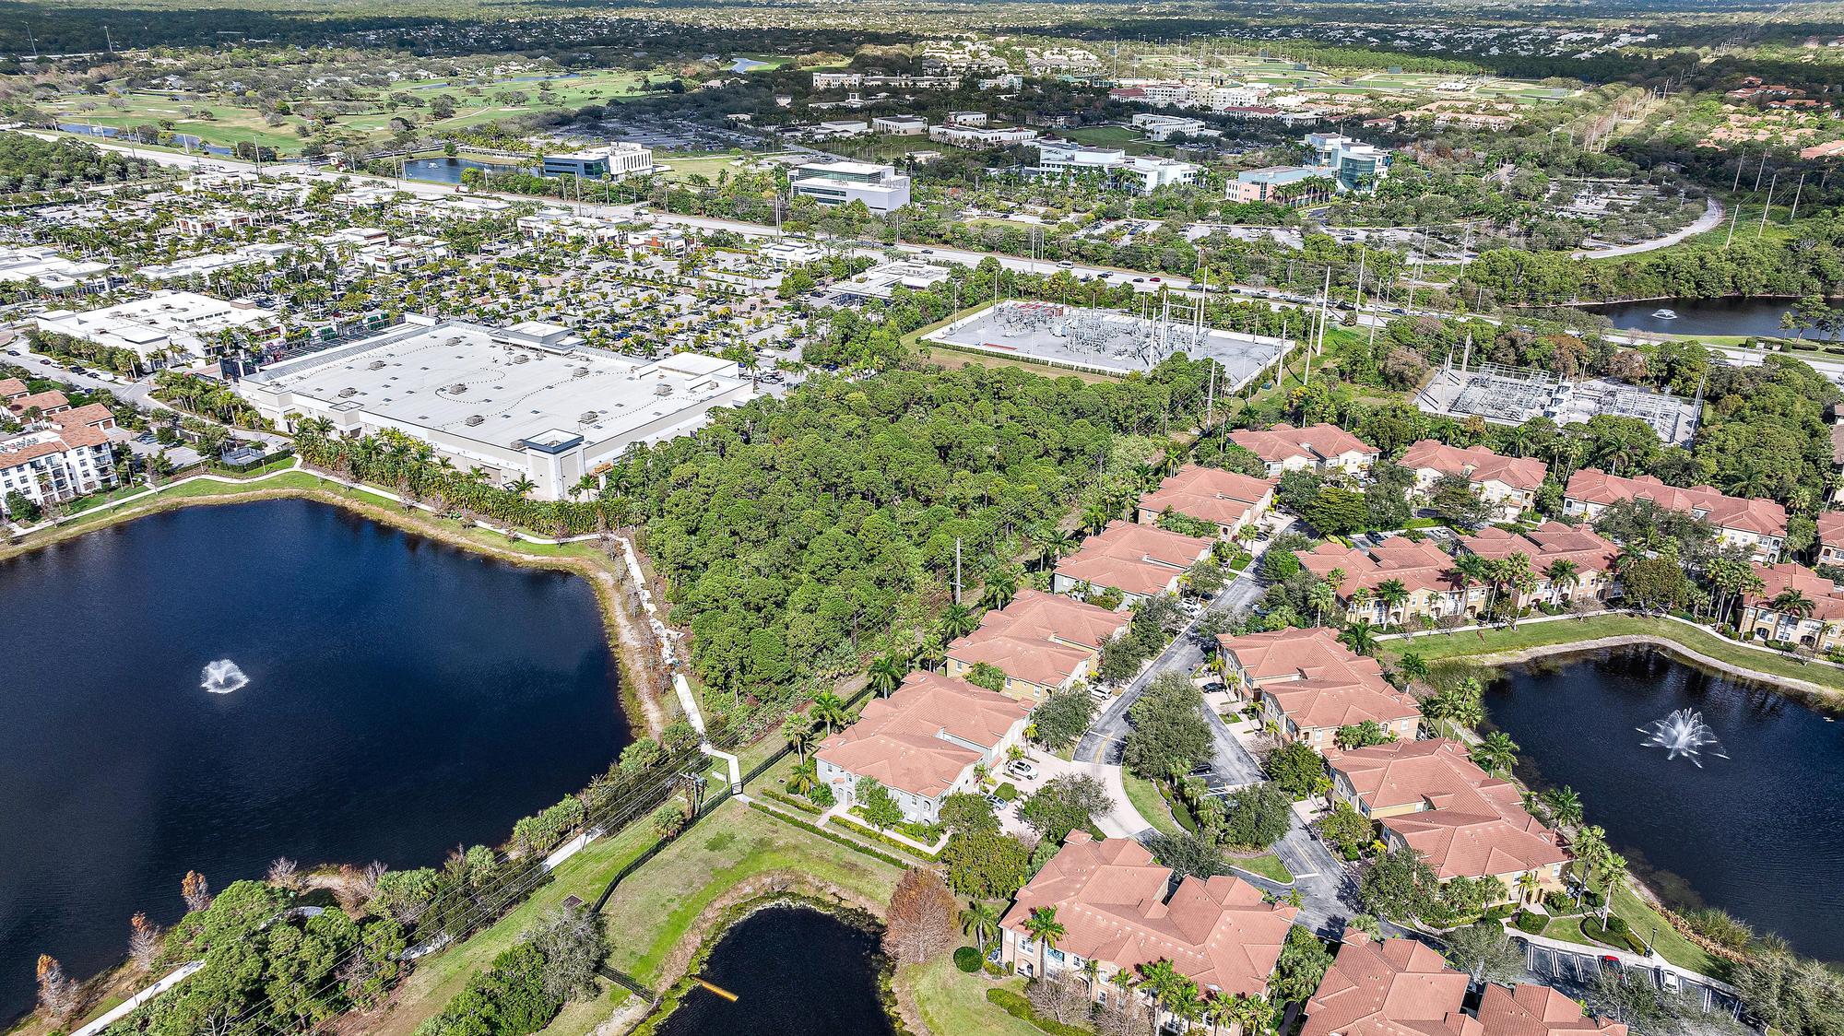
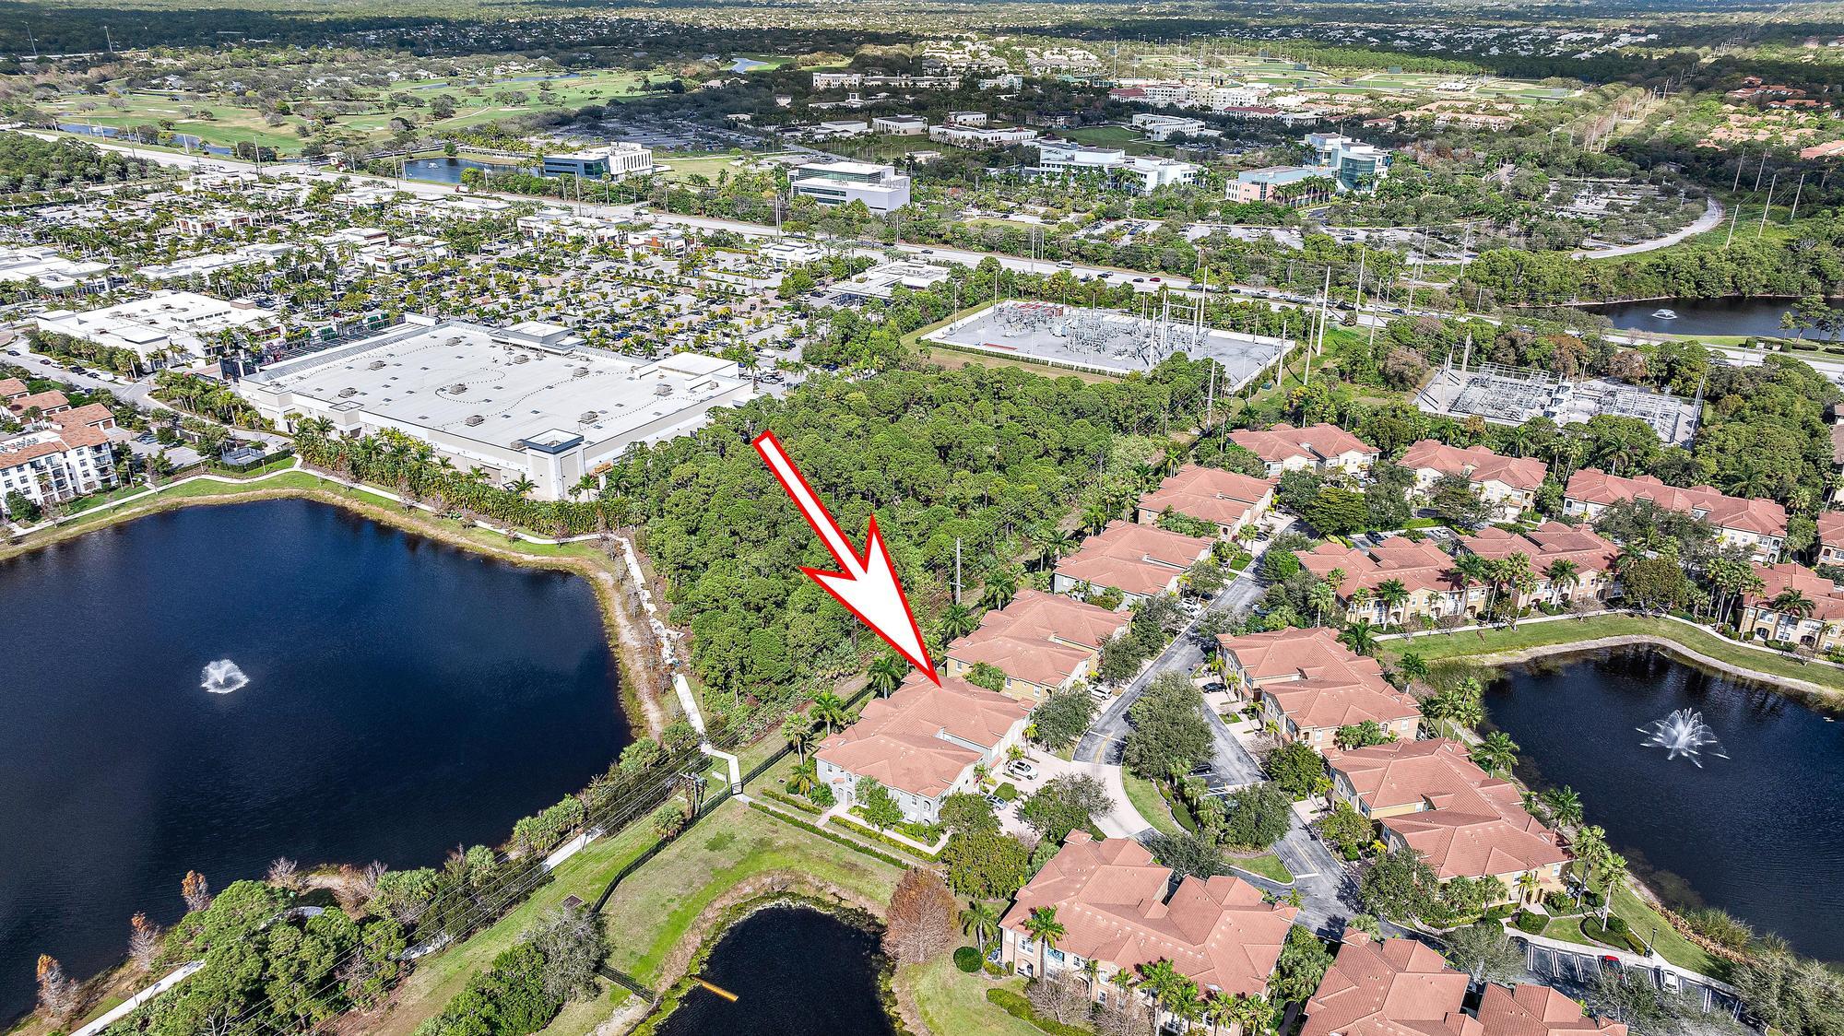
Aerial view of homes beside lakes, wooded grounds, golf course fairways, and nearby commercial buildings.
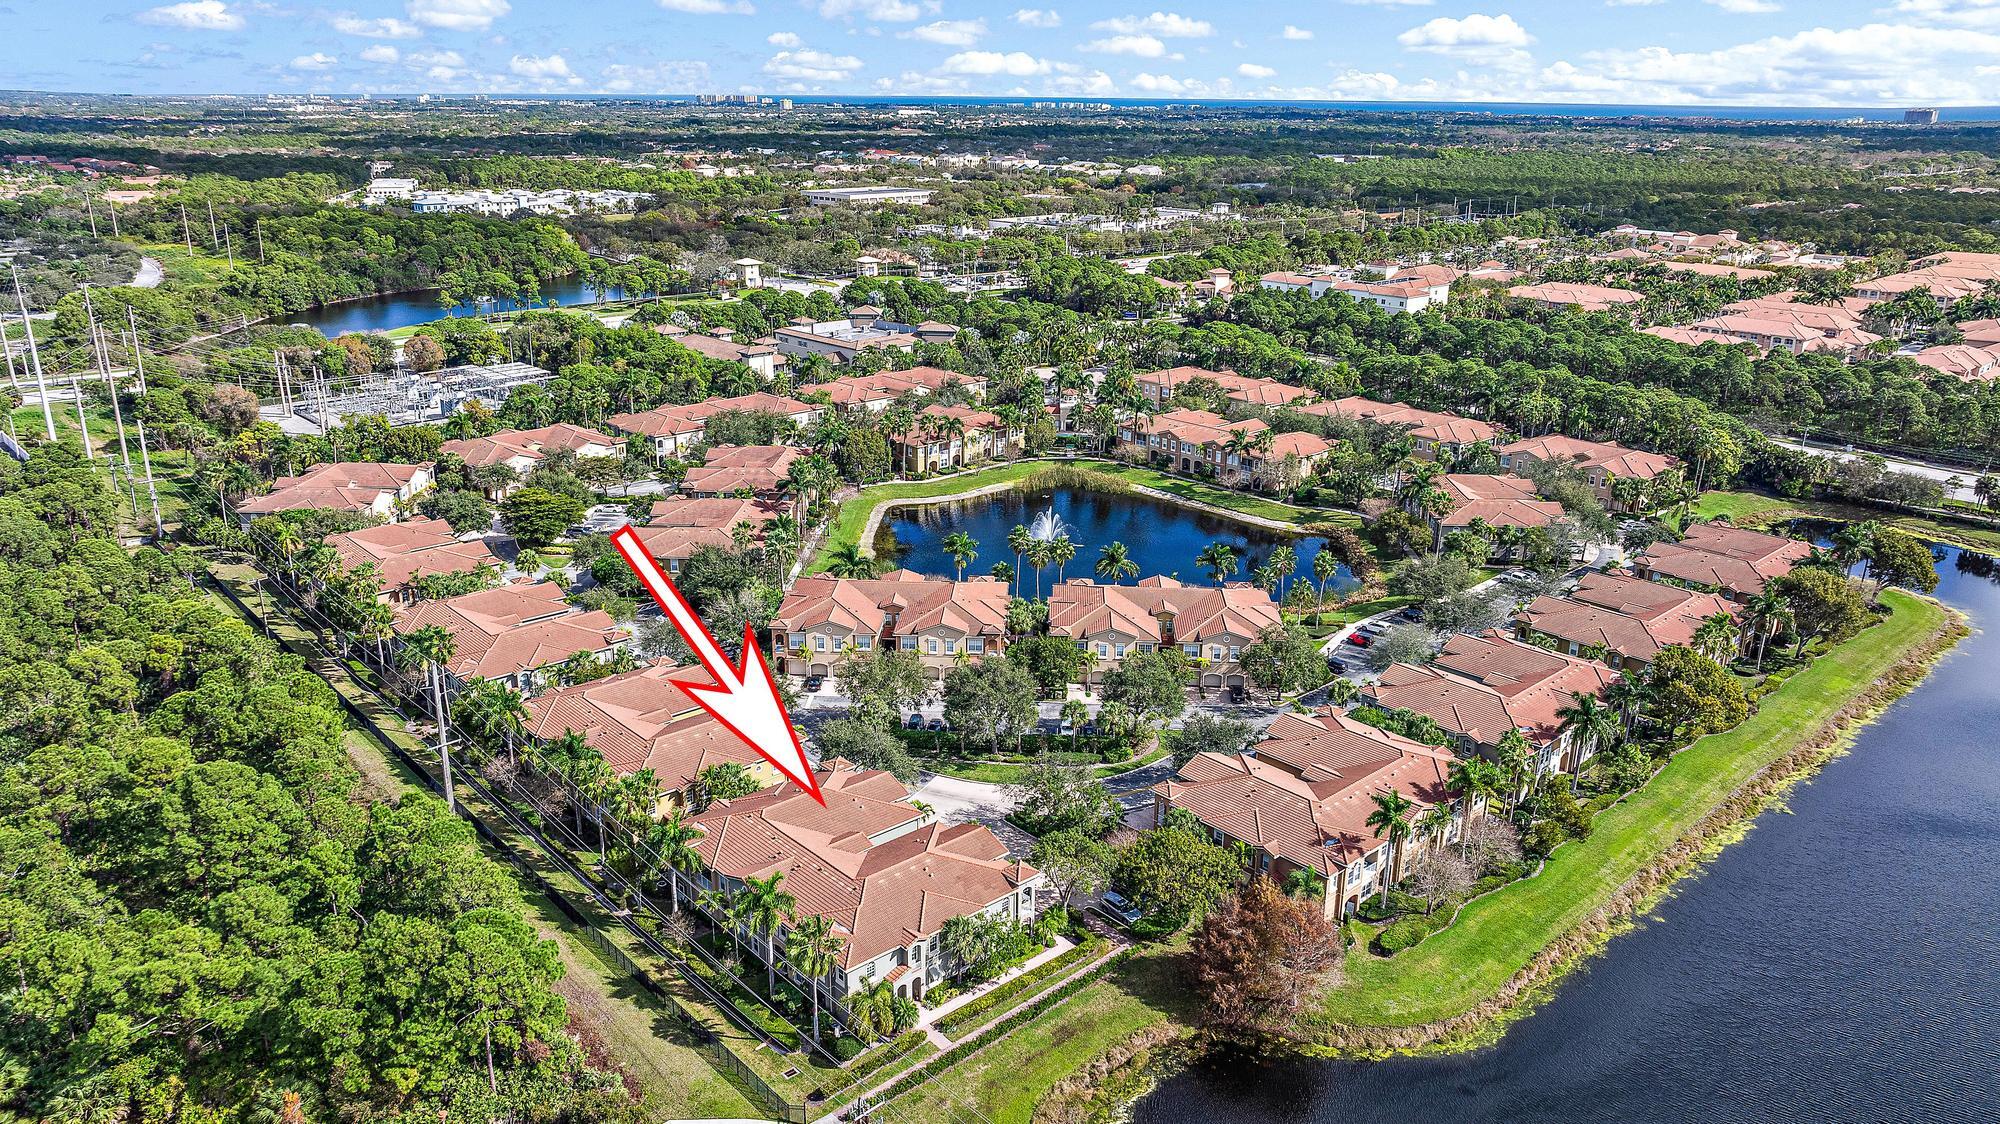
Aerial view of a townhome community, with a red arrow marking the residence beside a lake and wooded area.
Aerial view of the Bonsai 101 Circle community, with an arrow marking the home beside a lake.
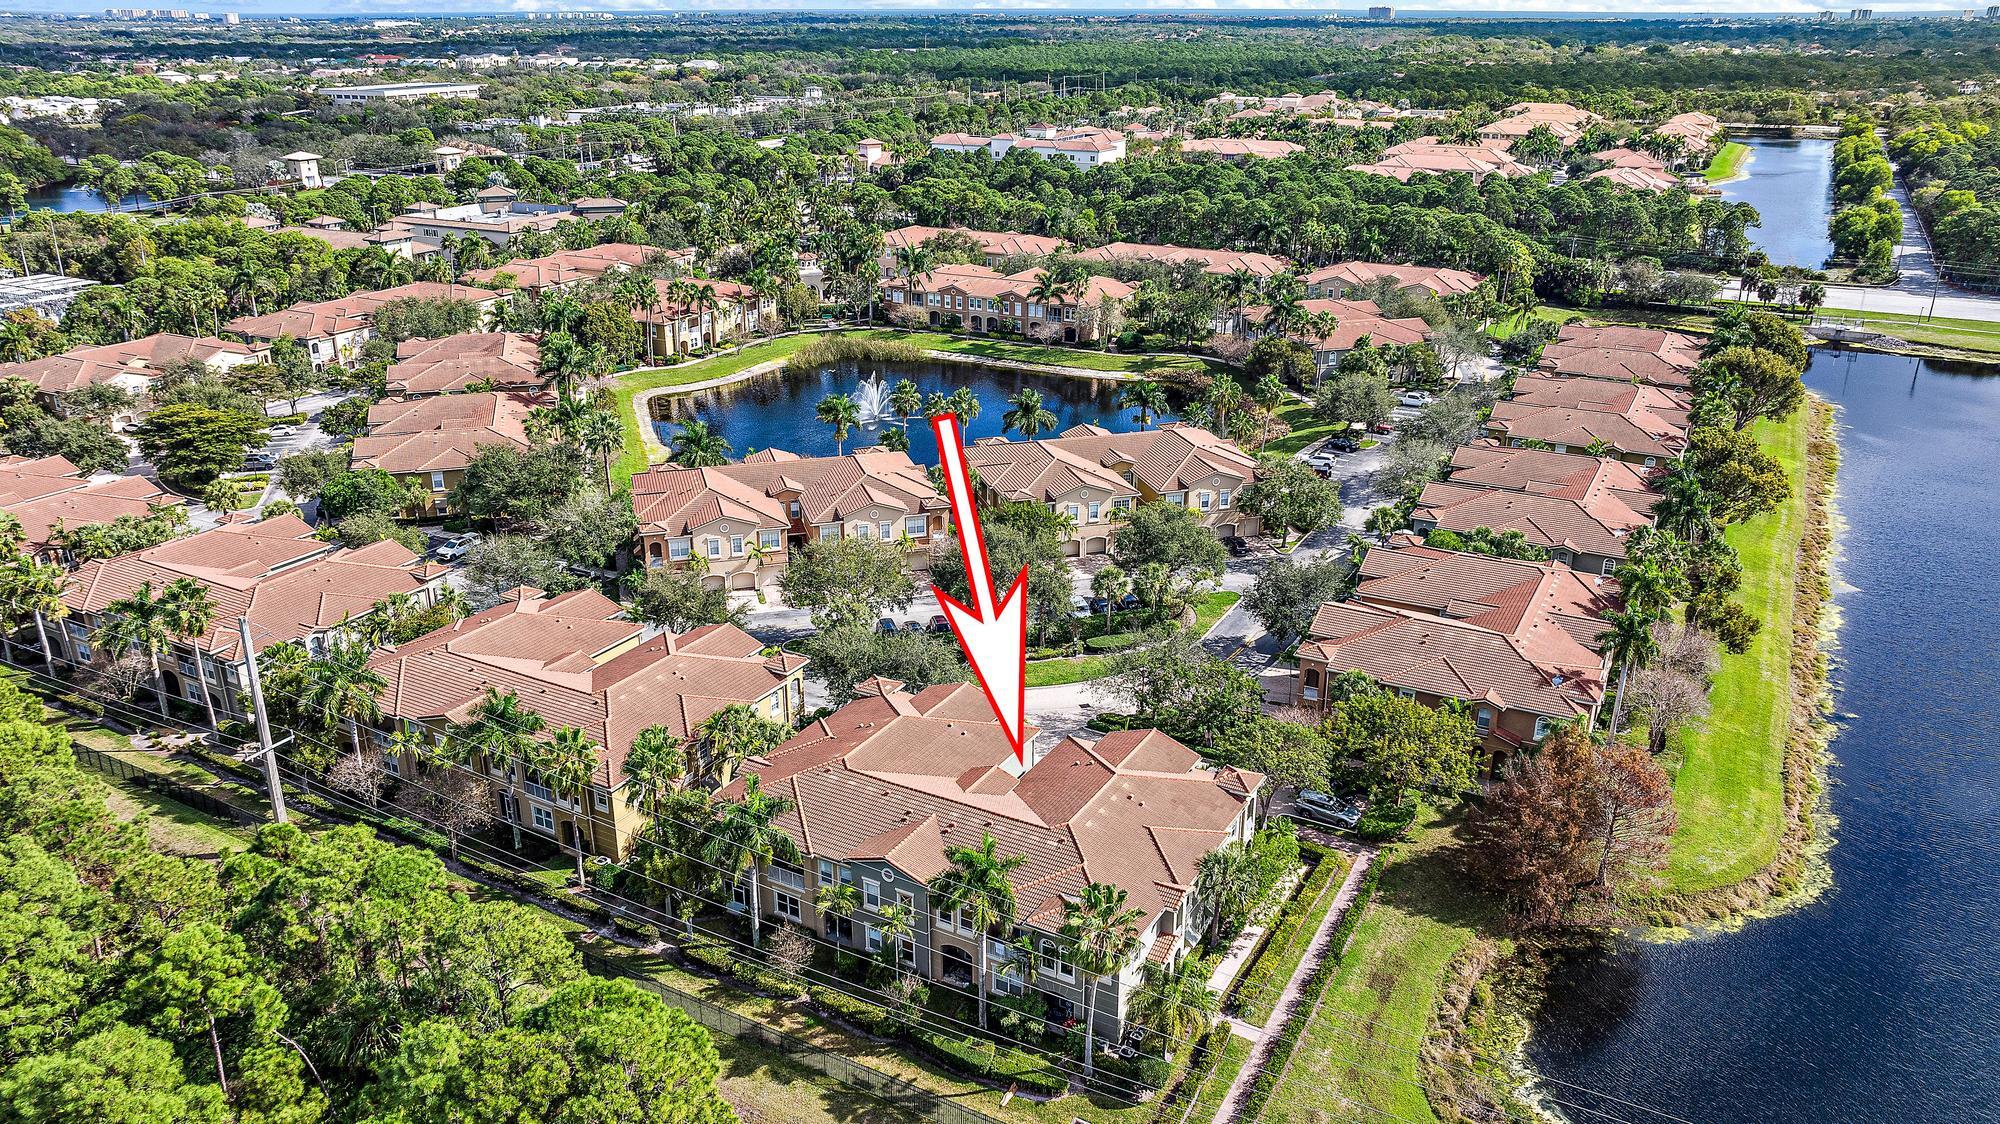
Aerial view of a terracotta-roofed townhouse marked by a red arrow, beside community lakes and greenery.
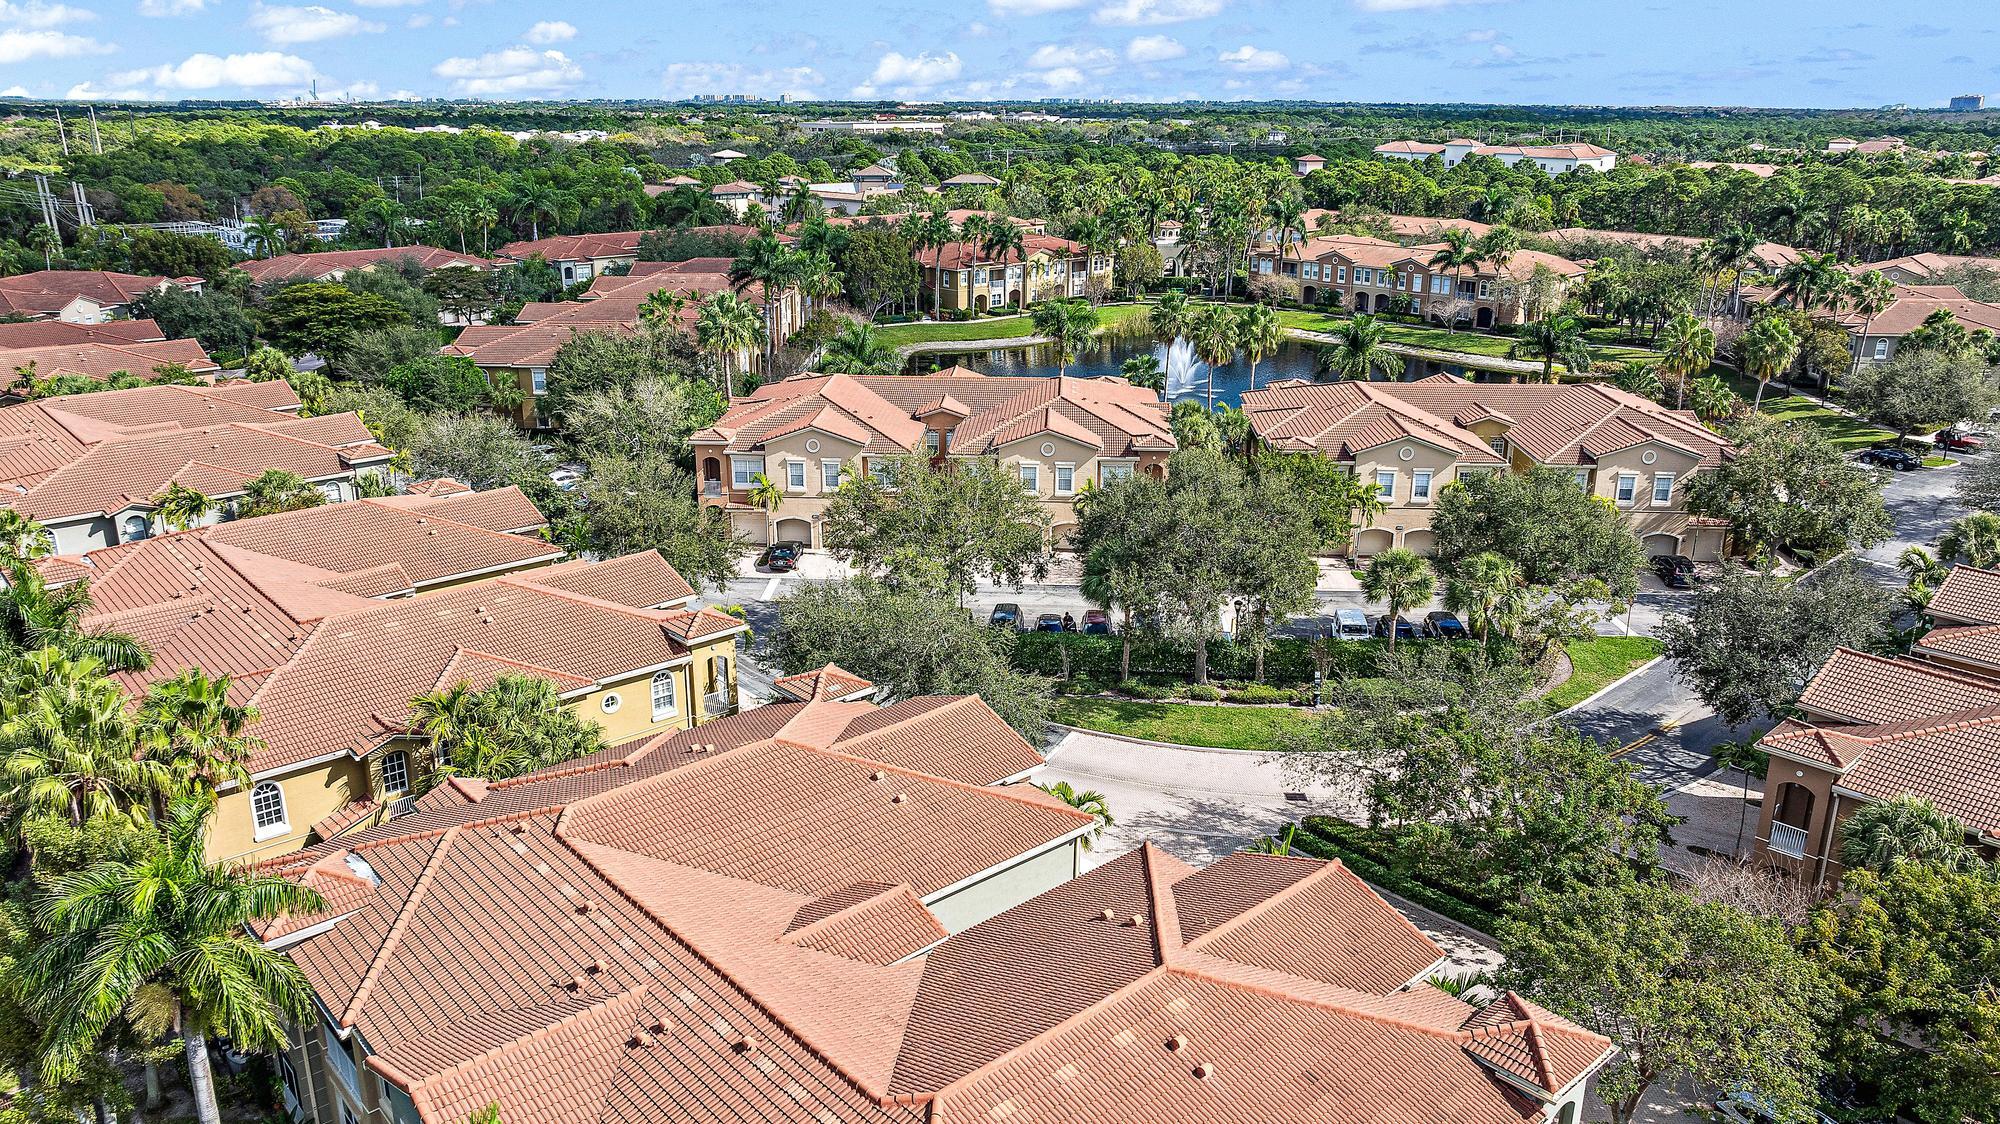
Aerial view of terracotta-roofed homes surrounding a lake and fountain in a palm-lined community.
Aerial view of 4921 Bonsai 101 Circle beside a lake, with red-tile roofs and fountain.
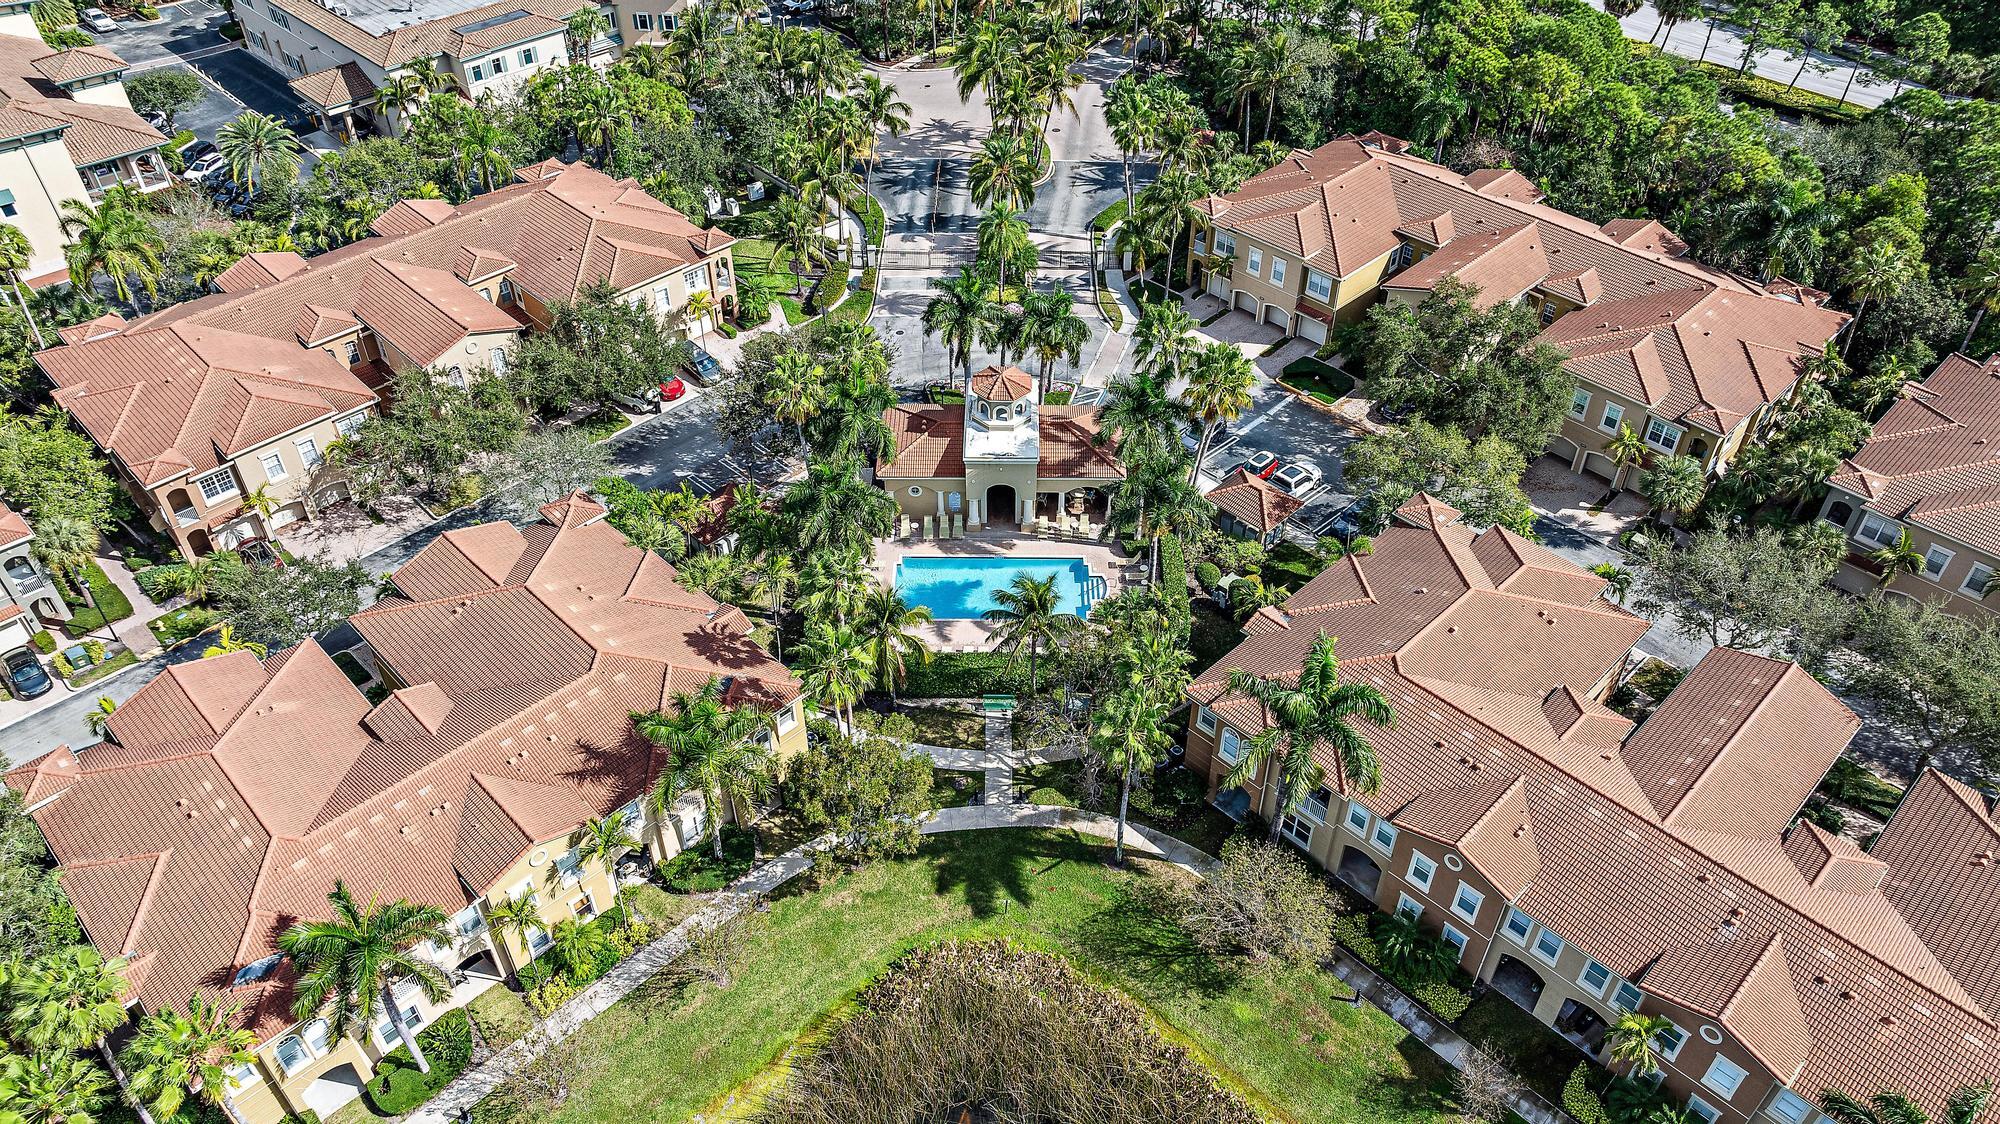
Aerial view of a palm-lined residential community surrounding a clubhouse and swimming pool
SEE ALL PHOTOS
Unit 101 entrance with an arched doorway, brick-paver walkway, and tropical landscaping.
Open-plan living and dining room with dark built-in shelves, a gray sectional, and wood-look tile floors.
Open-plan living room with a gray sectional sofa and large television, adjoining a dining area and kitchen.
Living room with gray sectional sofas, orange pillows, and a large screen showing an aerial golf course view.
Kitchen with granite counters and double sink overlooking a living room with a chandelier.
Kitchen with wood cabinets, granite counters, stainless appliances, and a double sink opening to a bar area.
Kitchen with warm wood cabinets, stainless steel appliances, and a large dark sink.
Bedroom with a navy-and-orange dressed bed, blue accent wall, bedside lamp, and mirrored closet.
Furnished bedroom with gray and blush bedding, a pink desk chair, and heart-shaped photo displays.
Bathroom with a striped shower curtain, white toilet, and wood vanity.
Furnished bedroom with patterned white bedding, dark wood dresser, ornate mirror, and hallway to a bathroom.
Bedroom with a dark wood bed, cream patterned bedding, and a wide curtained window.
Bathroom with a glass-enclosed tub and shower beside a double-sink vanity with a dark wood slatted front.
Two-story townhouse with arched garage entrances, palm trees, and a white SUV in the brick-paved driveway.
Two-story residence with a screened patio, upper balcony, and mature trees framing the landscaped yard.
Aerial view of homes beside lakes, wooded grounds, golf course fairways, and nearby commercial buildings.
Aerial view of a townhome community, with a red arrow marking the residence beside a lake and wooded area.
Aerial view of the Bonsai 101 Circle community, with an arrow marking the home beside a lake.
Aerial view of a terracotta-roofed townhouse marked by a red arrow, beside community lakes and greenery.
Aerial view of terracotta-roofed homes surrounding a lake and fountain in a palm-lined community.
Aerial view of 4921 Bonsai 101 Circle beside a lake, with red-tile roofs and fountain.
Aerial view of a palm-lined residential community surrounding a clubhouse and swimming pool
Leased

4921 Bonsai 101 Circle 101

4921 Bonsai 101 Circle 101, Palm Beach Gardens, FL 33418

$2,800/month
Located in a desirable gated community with a community pool, this charming home offers 2 bedrooms, 2 bathrooms, a versatile den, and a one-car garage. Enjoy the convenience of walking through the community gate directly to Alton, where you will find shops, Publix, and a new gym just steps away. This centrally located property is also minutes from Abacoa, I-95, and the beaches. Inside, you will love the updated primary bathroom, spacious living areas, and open kitchen. A perfect blend of comfort, convenience, and location!

2
beds

2
baths

1,232 Sq.Ft. LIVING AREA
Katie Lucie

Katie Lucie

Features & Amenities

Interior

  • total bedrooms2
  • Total bathrooms2
  • full bathrooms2
  • Laundry room Inside
  • Flooring Laminate
  • APPLIANCES Dryer, Dishwasher, Ice Maker, Microwave, Range, Washer
  • other interior Features Jetted Tub, Tub Shower, Walk-In Closet(s)

Area & Lot

  • Status Leased
  • Date Leased May 1, 2025
  • Living Area1,232 Sq.Ft.
  • Total Area1,232 Sq.Ft.
  • MLS® IDR11061436
  • TypeCondo
  • YEAR BUILT2005
  • NeighborhoodPalm Beach Gardens
  • Water FrontageNone
  • View DescriptionPreserve

Exterior

  • STORIES2
  • Garage Space1.0
  • parkingAttached, Garage
  • HEAT TYPECentral
  • AIR CONDITIONINGCentral Air, Ceiling Fan(s), Electric
  • HOA AmenitiesSidewalks
  • security FeaturesGated Community
  • other exterior FeaturesOutdoor Living Area

Financial

  • Lease Price$2,800/mo
View Virtual Tour

Palm Beach Gardens

Explore

Work With Katie

Katie Lucie is dedicated to helping you find your dream home and assisting with any selling needs you may have. Contact her today for a free consultation for buying, selling, renting, or investing in Florida.

Follow Me on Instagram