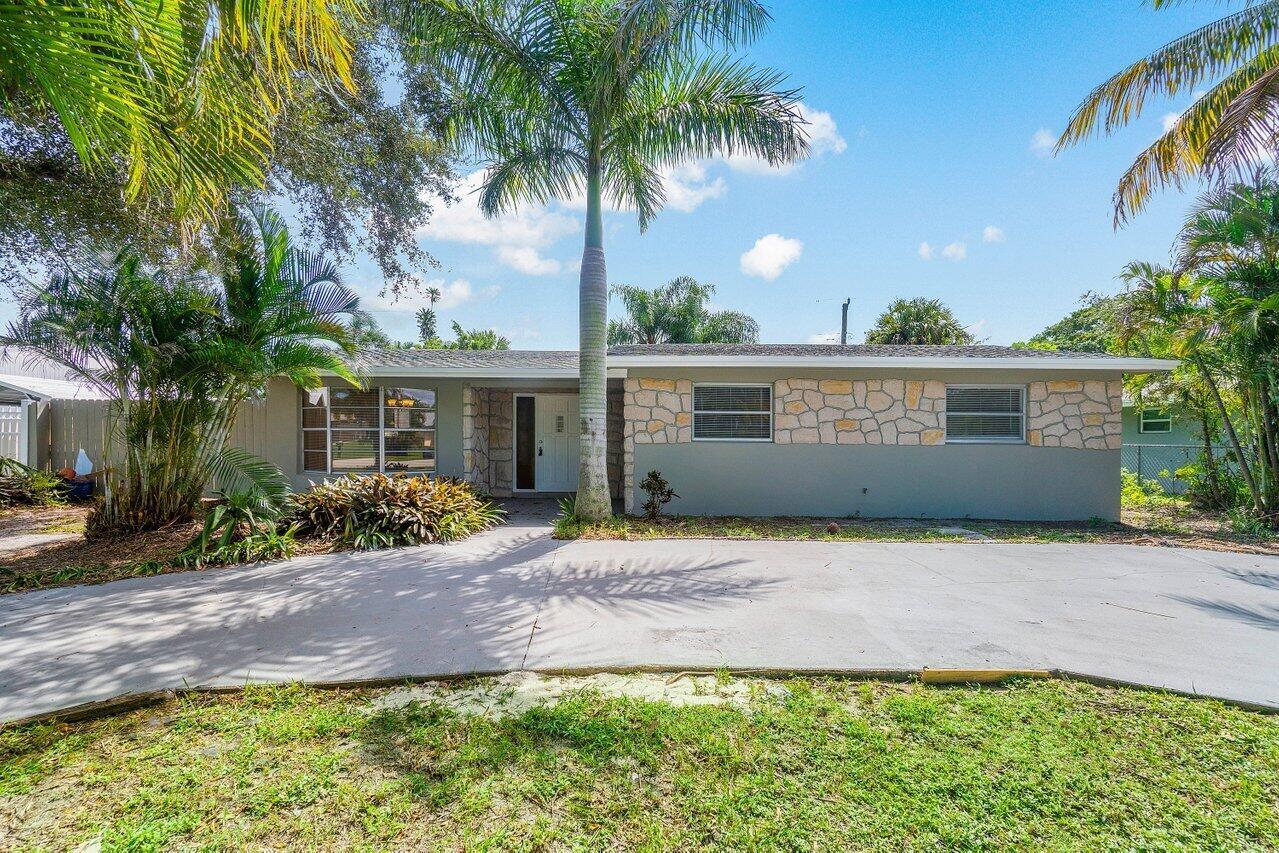
Single-story home with a stone facade, wide driveway, and mature palms in the front yard.
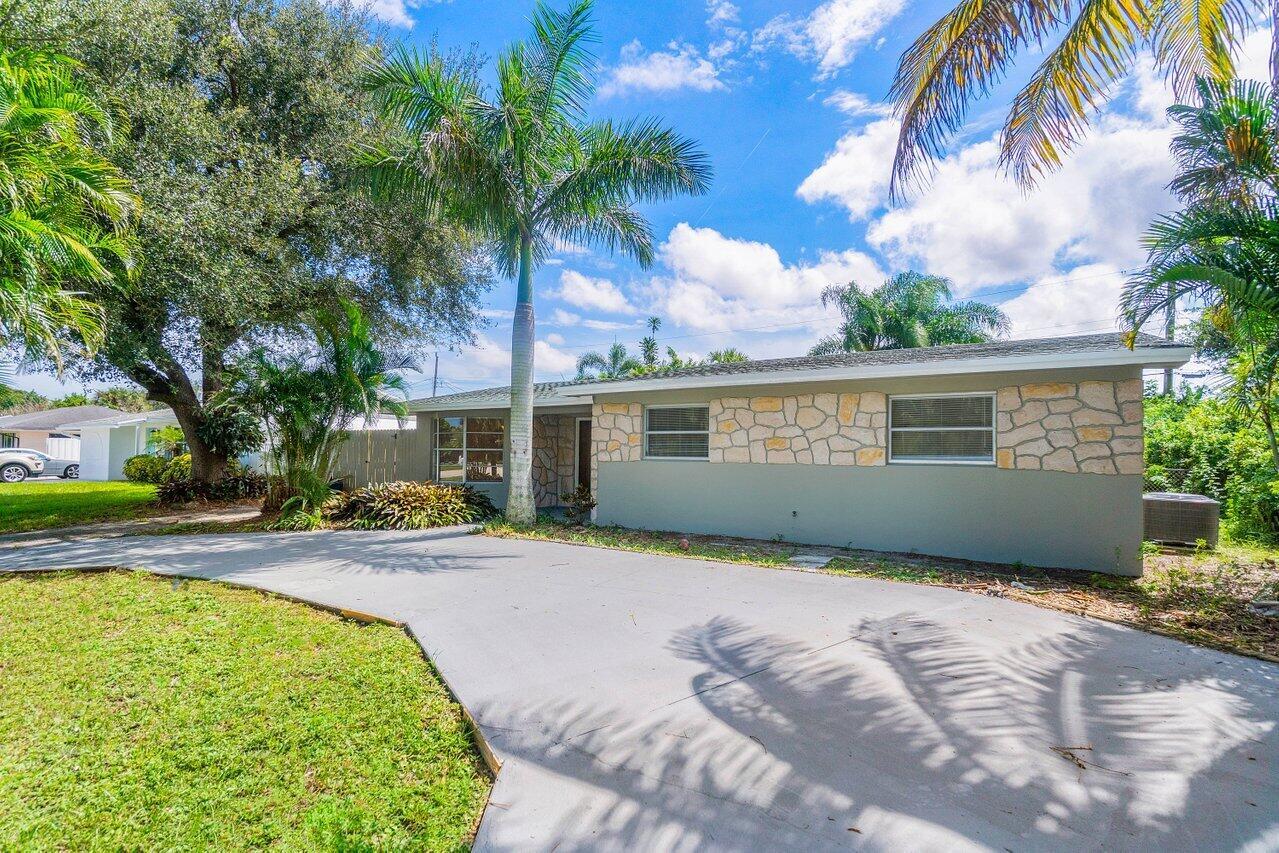
Single-story stone-front home with a wide driveway and mature palm trees.
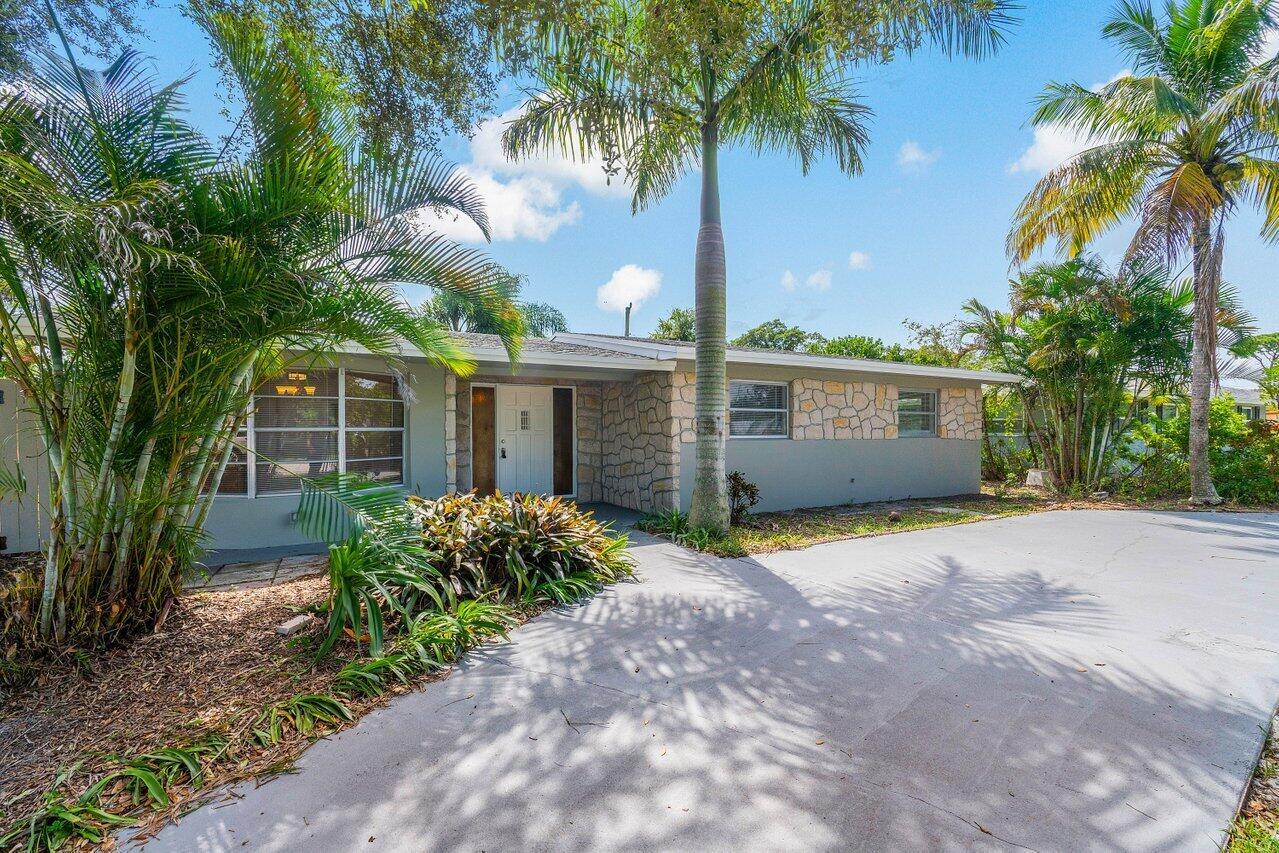
Single-story home with a stone facade, palm trees, tropical landscaping, and a broad driveway.
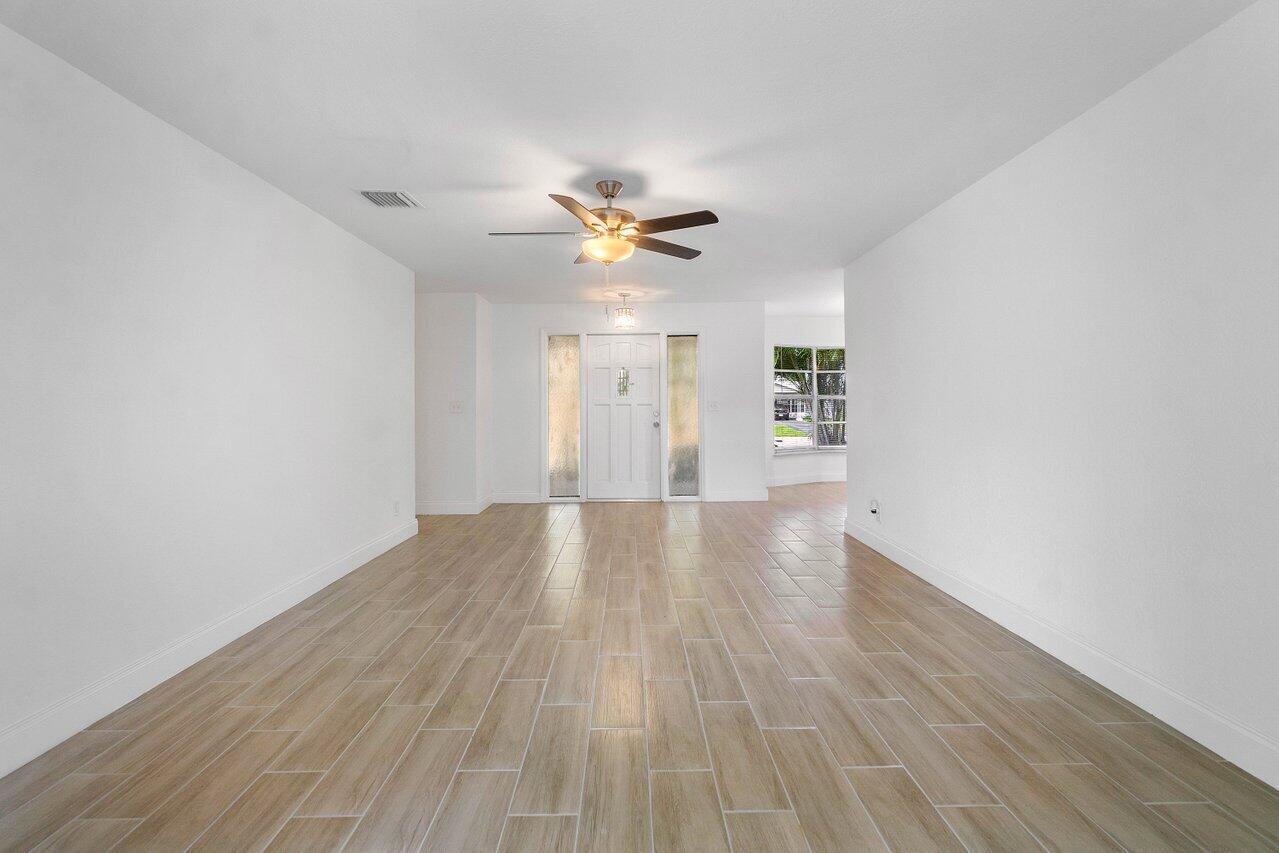
Vacant living room with tan tile floors, ceiling fan, and front door with glass sidelights.
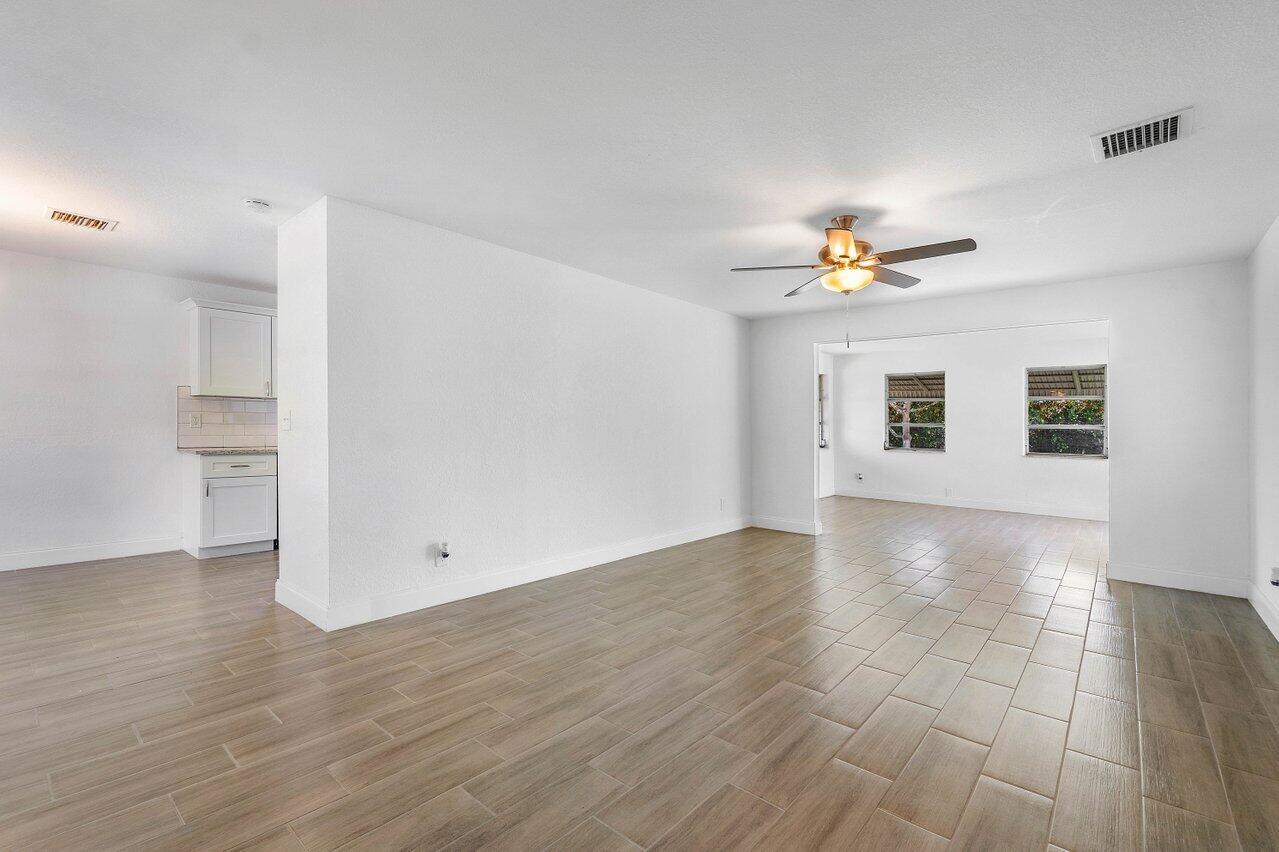
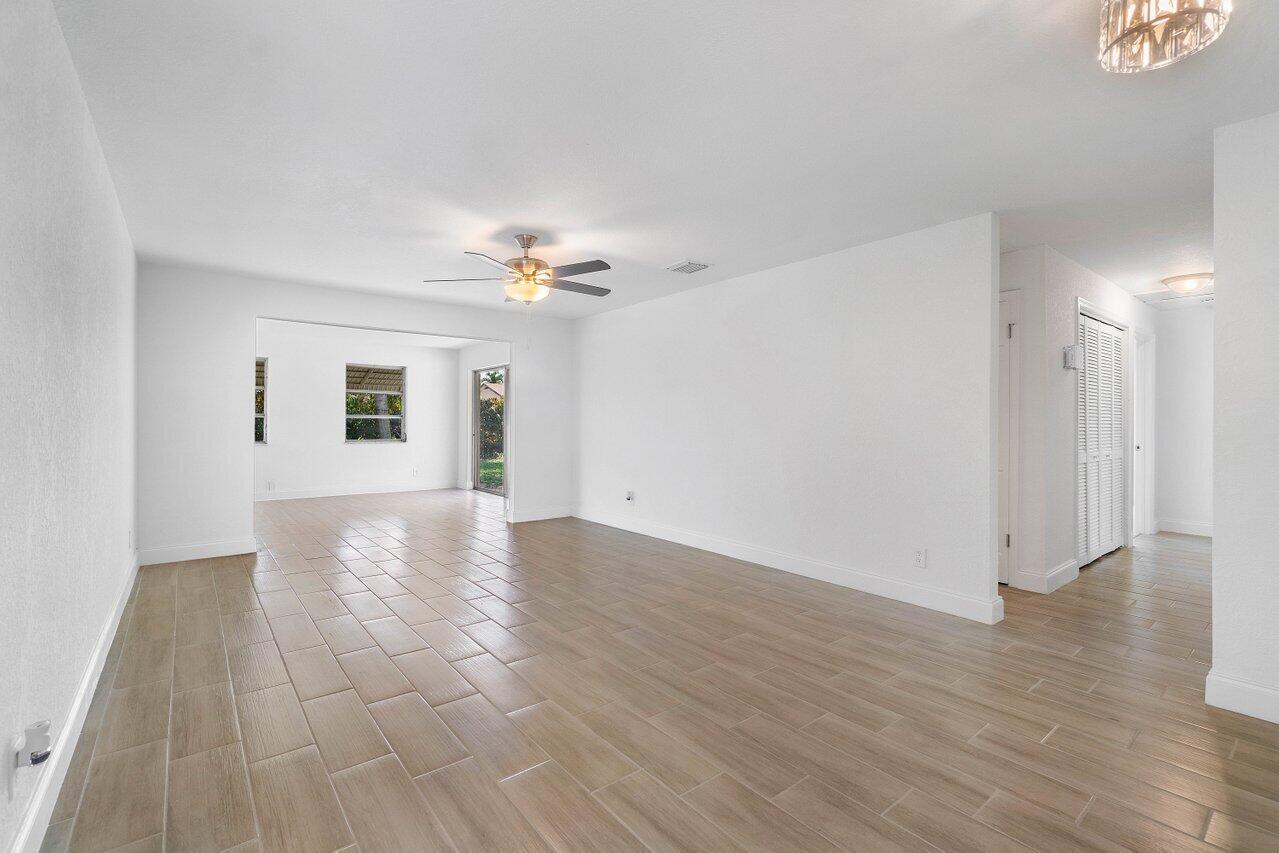
Open living and dining area with beige tile floors, a ceiling fan, and two windows.
Empty living area with wood-look tile floors, a ceiling fan, and an adjoining room with windows.
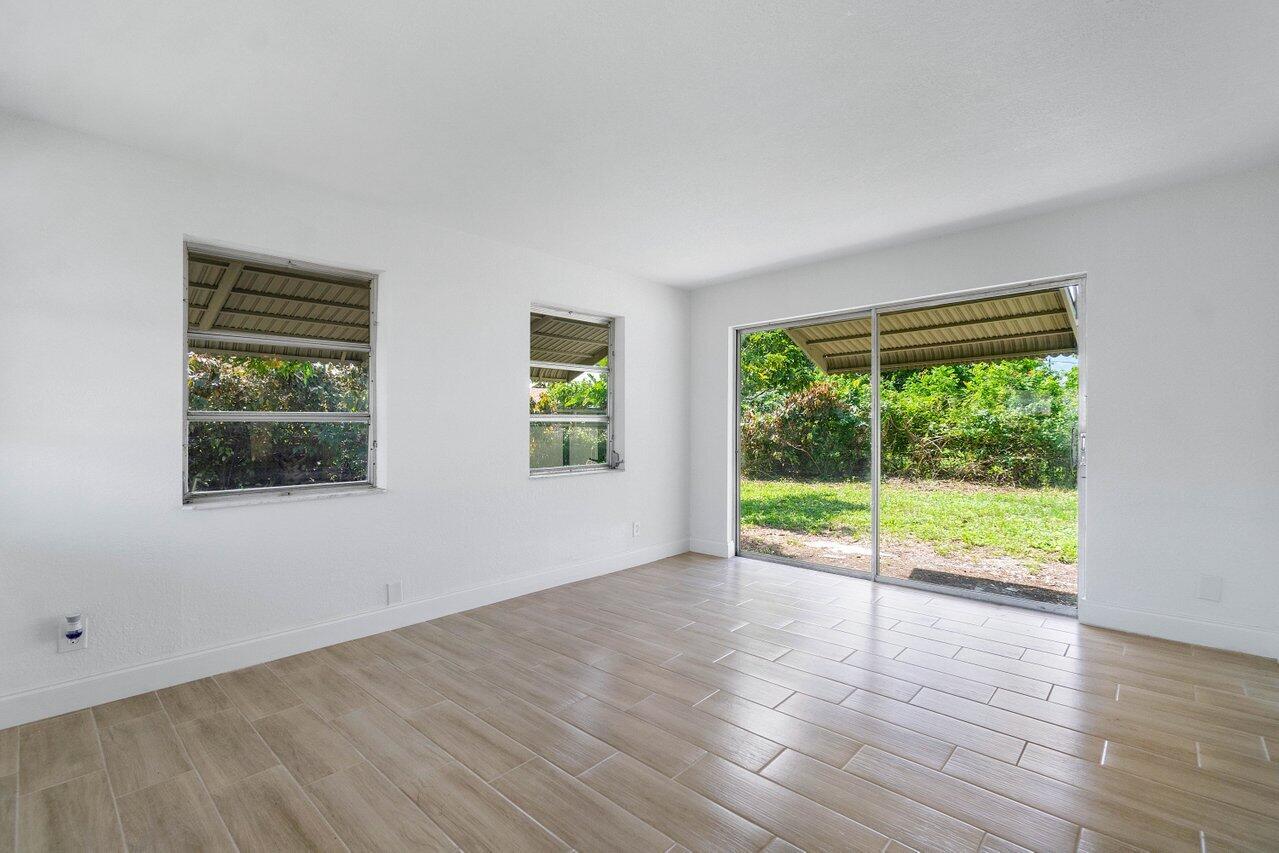
Vacant room with tan tile flooring and sliding glass doors overlooking a green backyard.
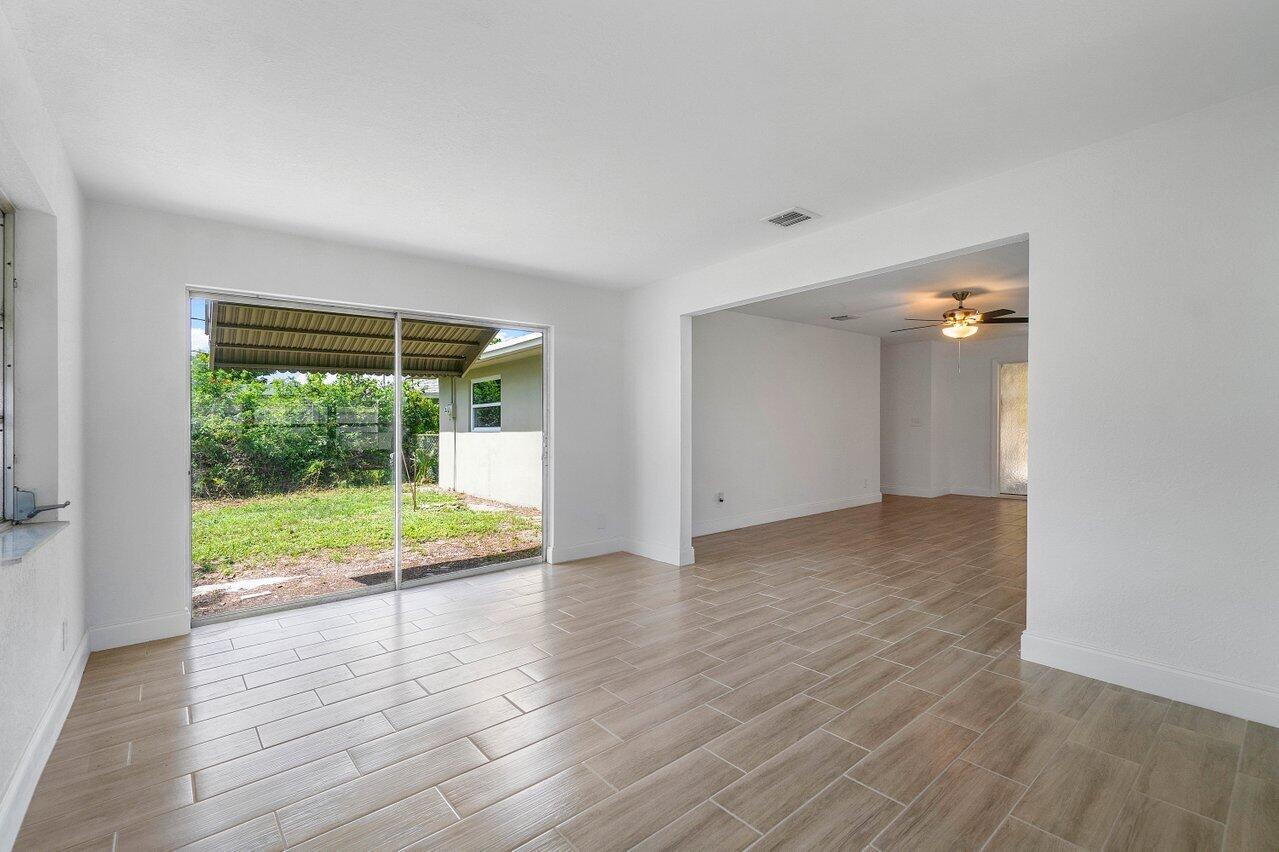
Unfurnished living area with wood-look tile floors and sliding doors to the backyard.
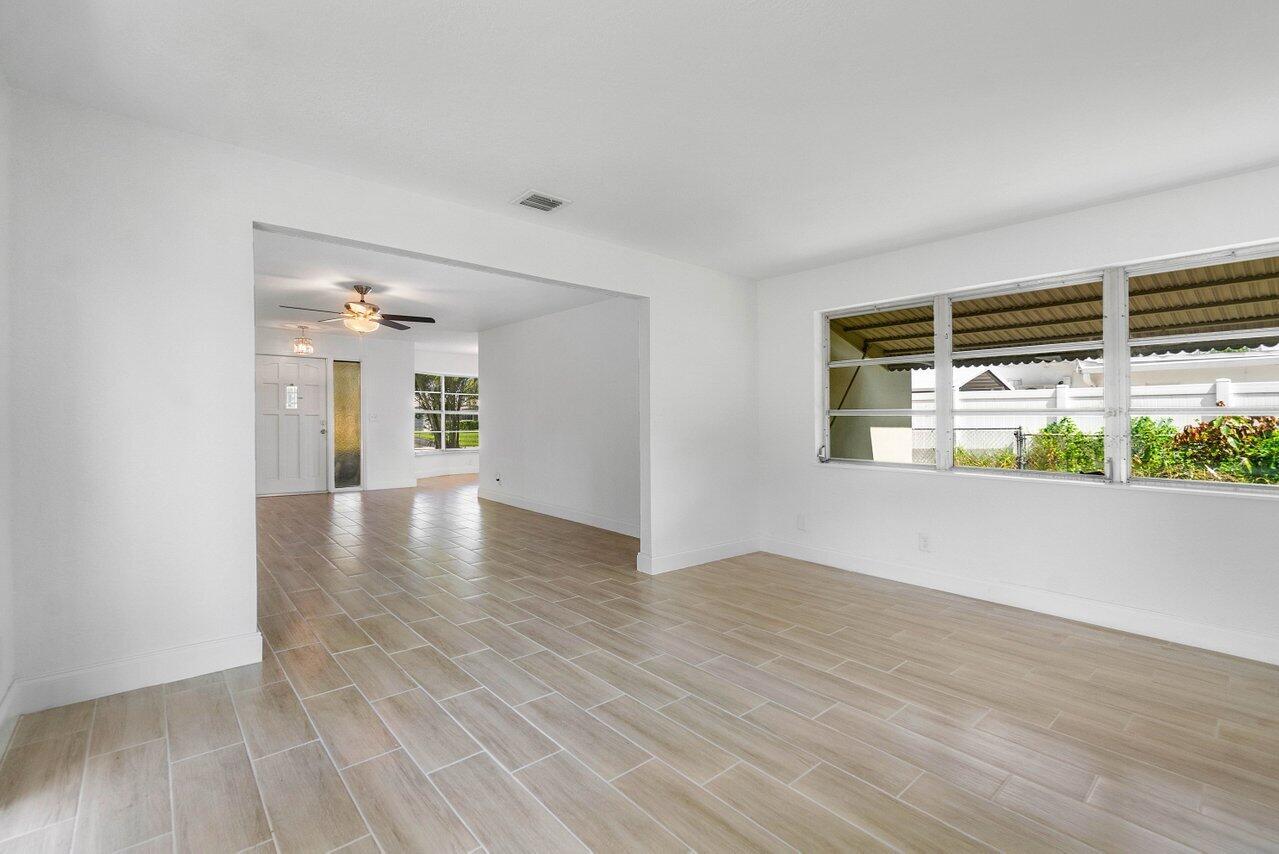
Vacant living room with beige tile floors, a ceiling fan, and wide windows facing a covered outdoor area.
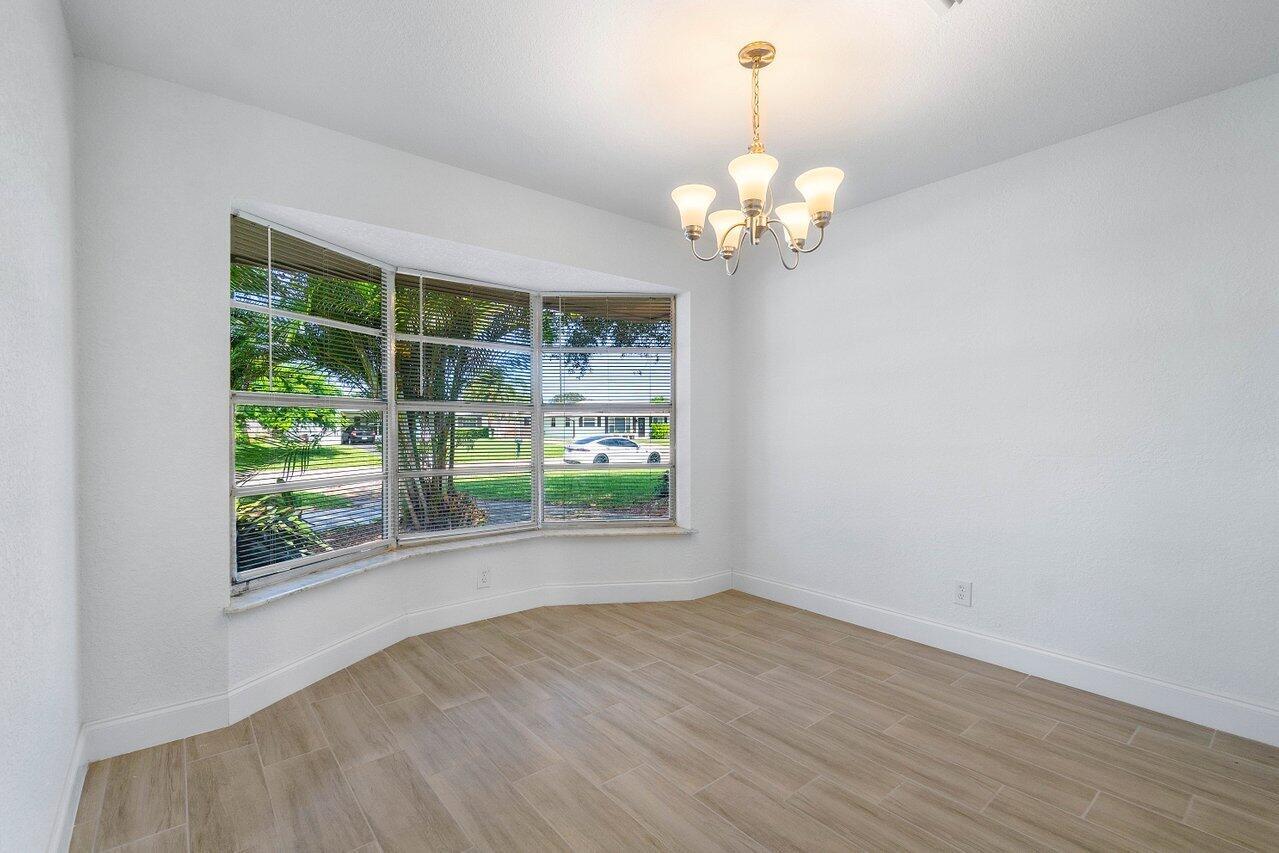
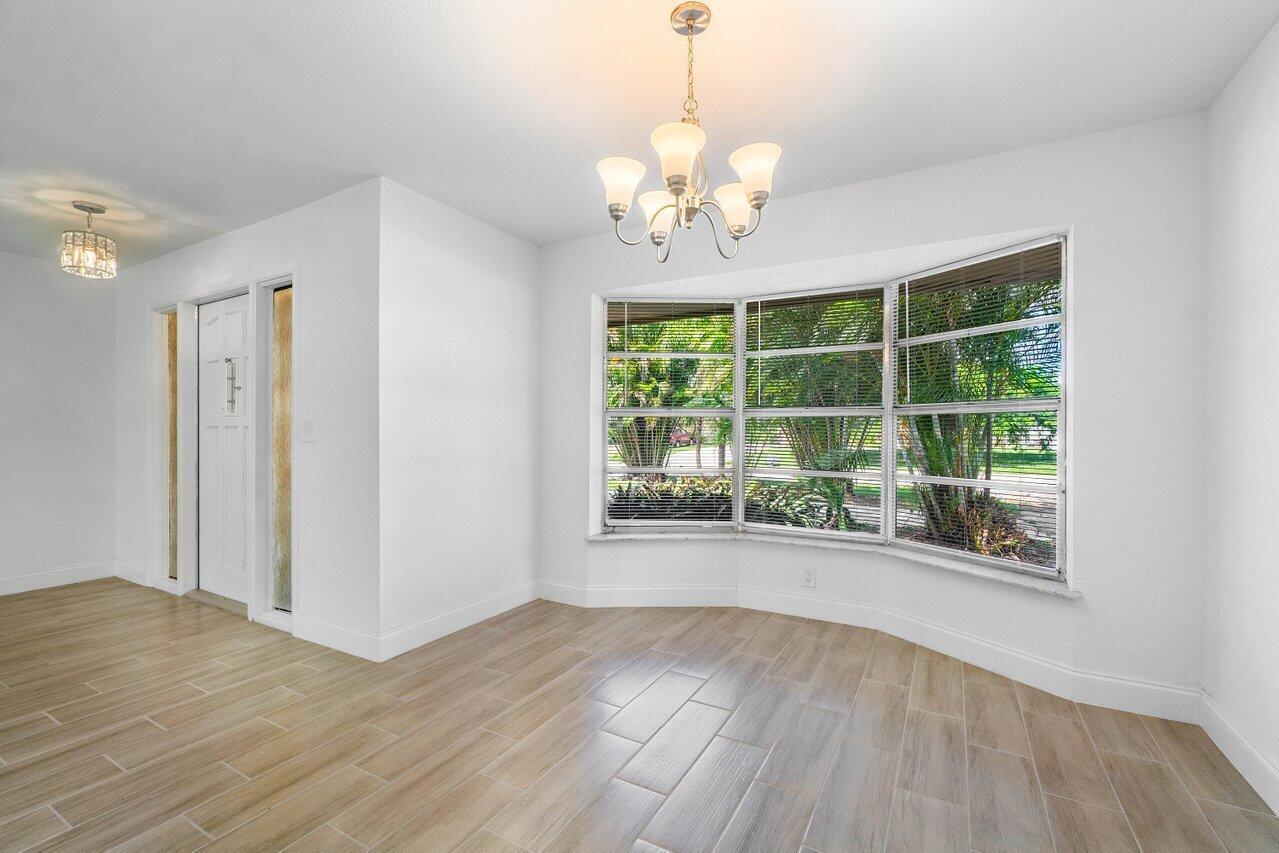
Vacant dining room with a bay window, tan tile flooring, and a chandelier.
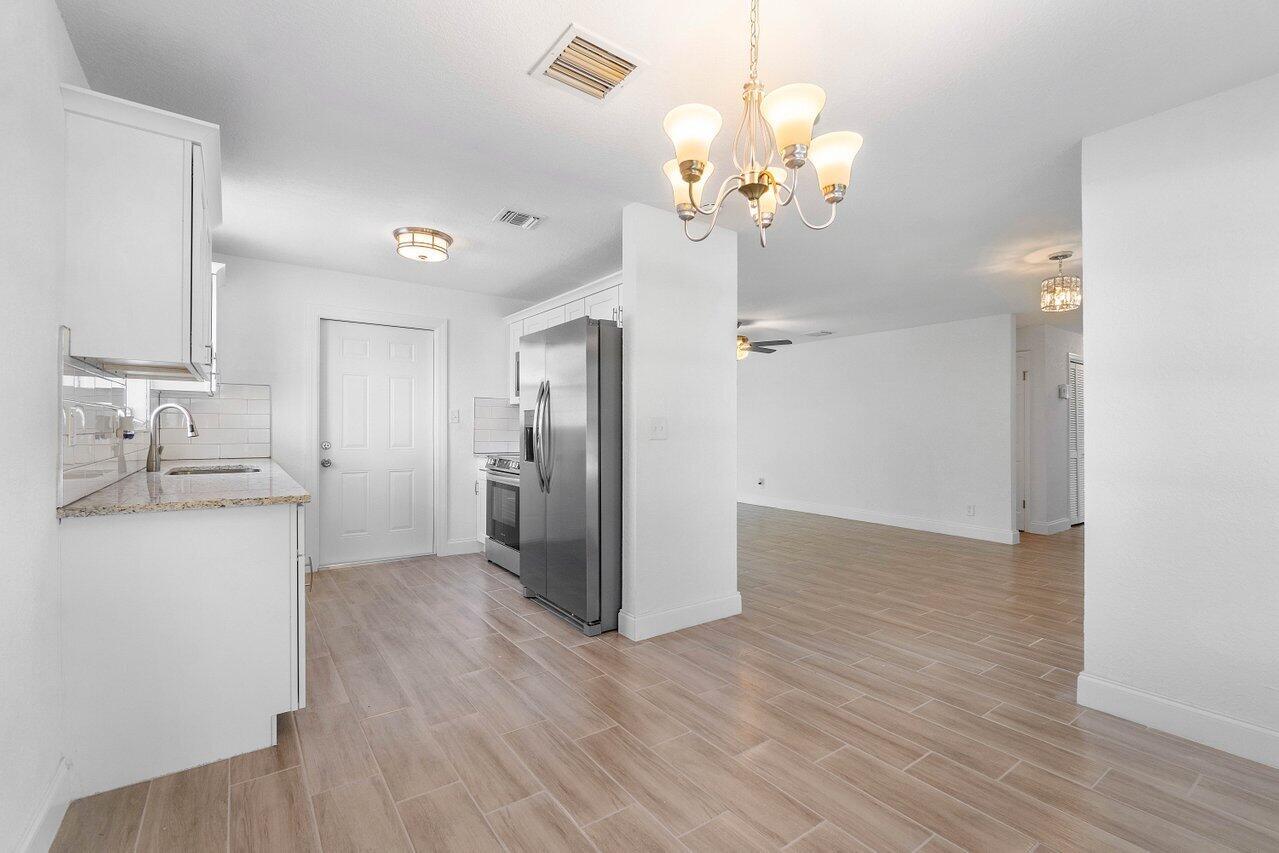
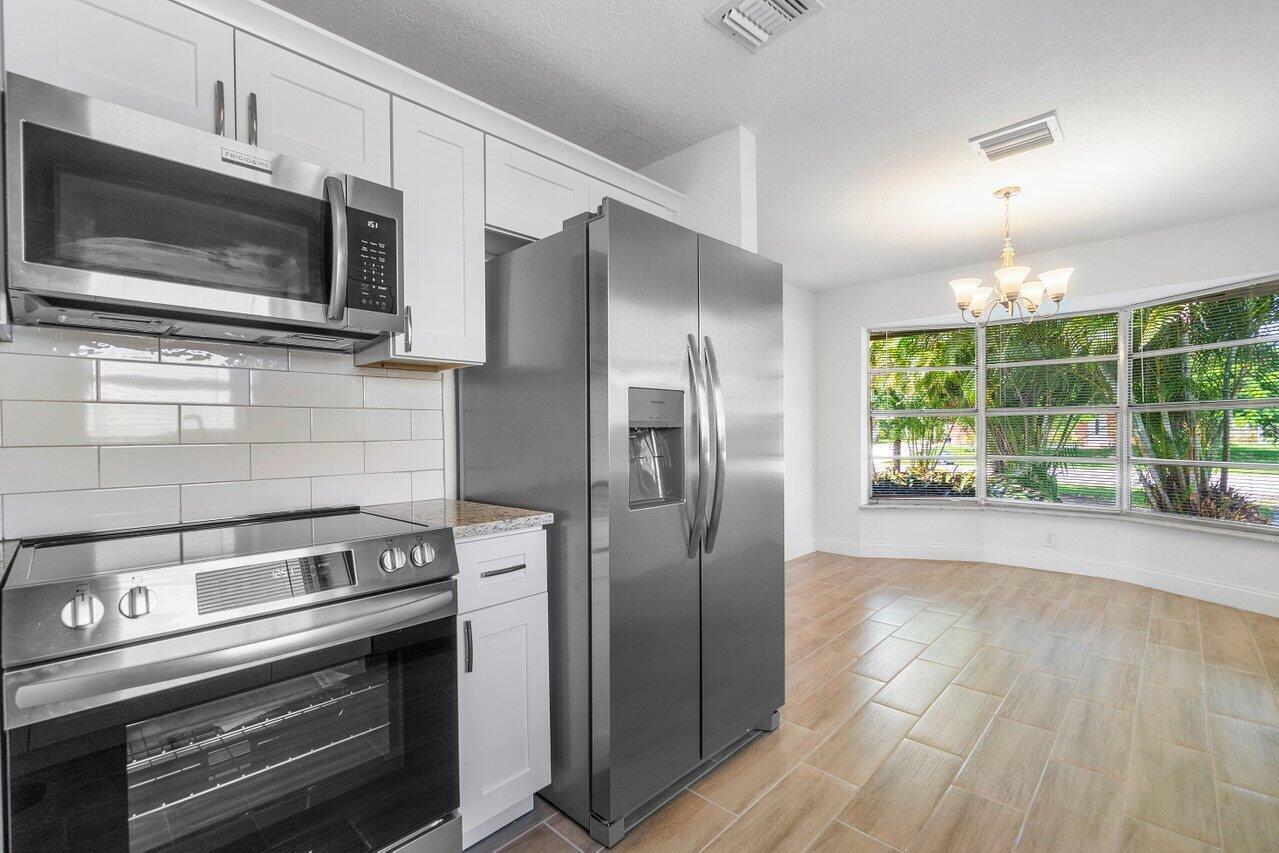
Open-plan kitchen with white cabinets and stainless-steel appliances adjoining an empty living area.
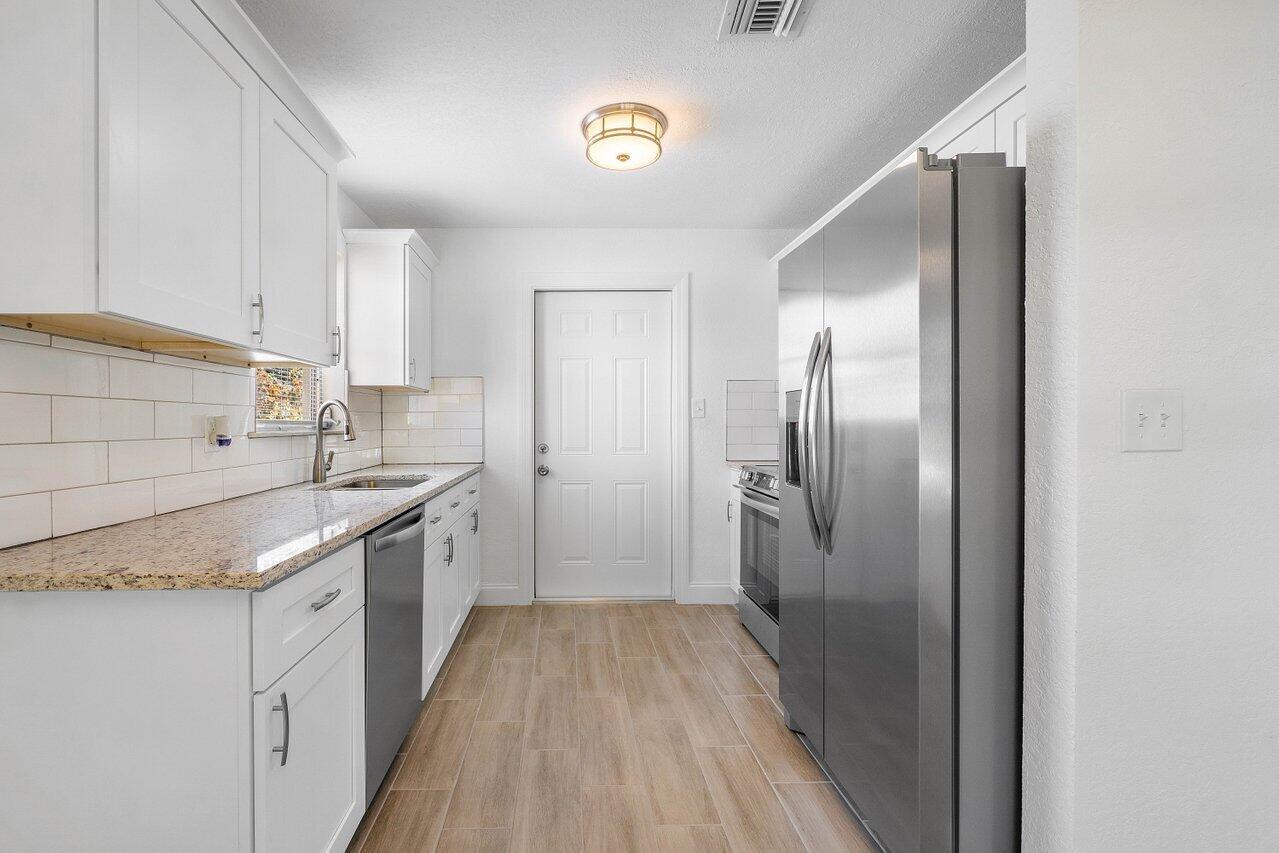
Bright narrow kitchen with white cabinets, speckled counters, subway tile, and stainless steel appliances.
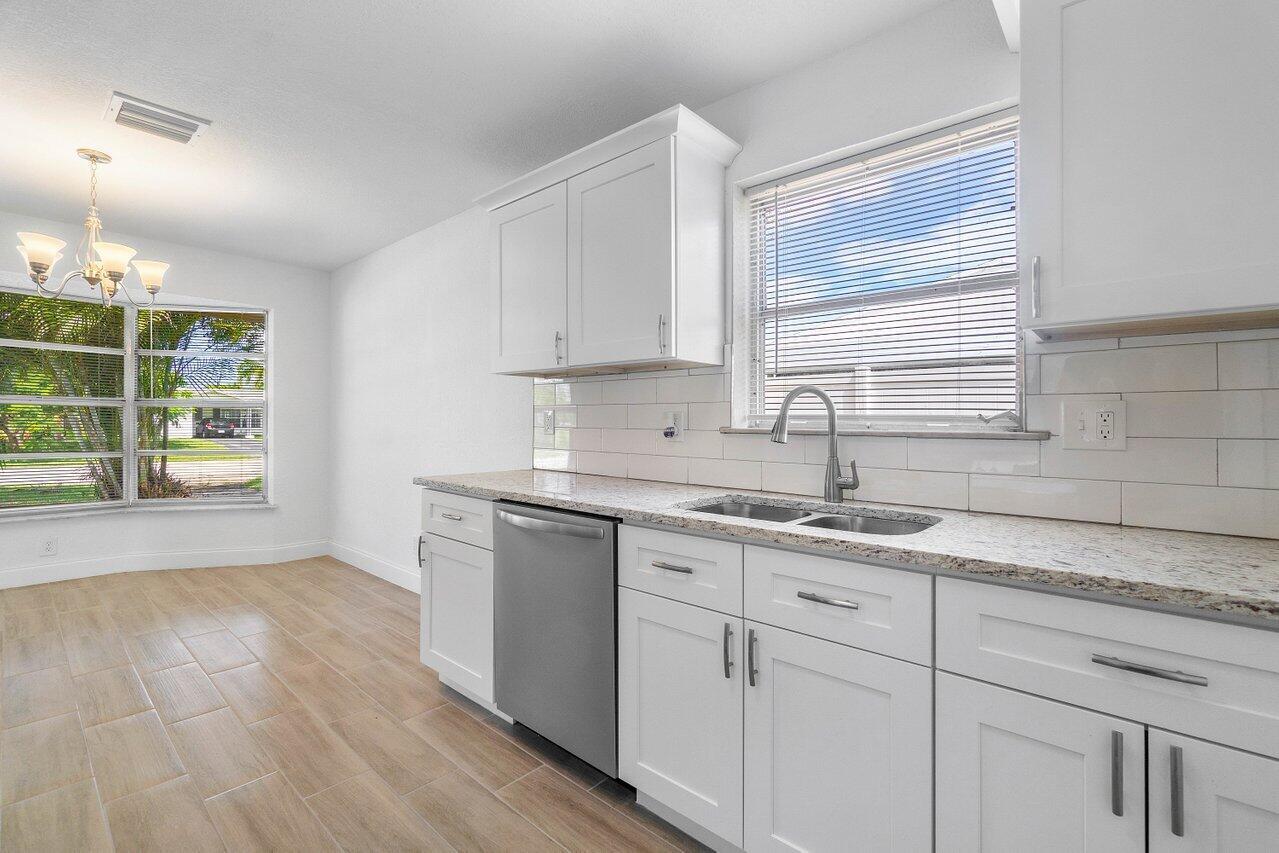
Vacant kitchen with white cabinets, a stainless dishwasher, double-basin sink, and tan tile flooring.
Bright kitchen with stainless steel appliances, white cabinetry, tiled floors, and wide windows overlooking greenery.
Vacant entry area with tile flooring, a bay window, and a white front door.
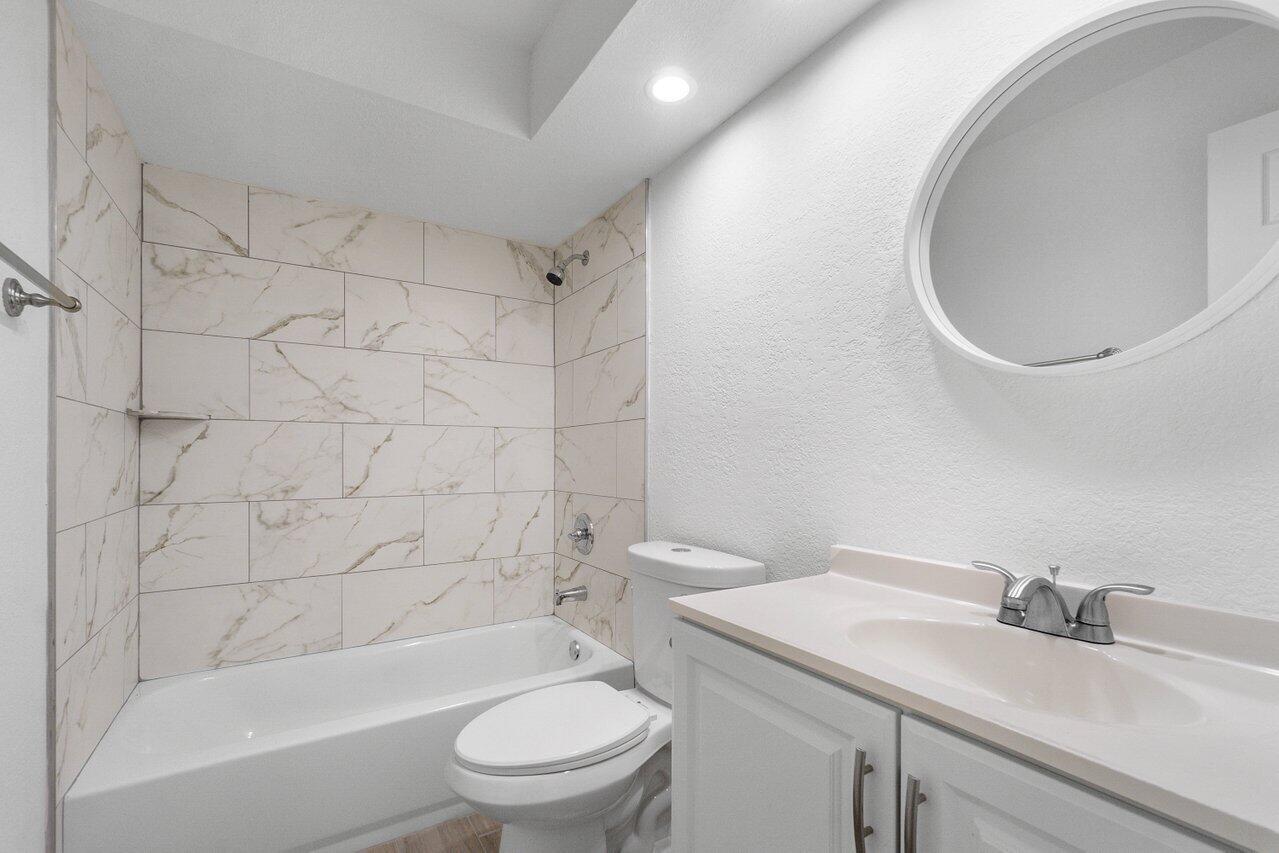
Bathroom with a tub-shower, marble-look tile walls, white vanity, and oval mirror.
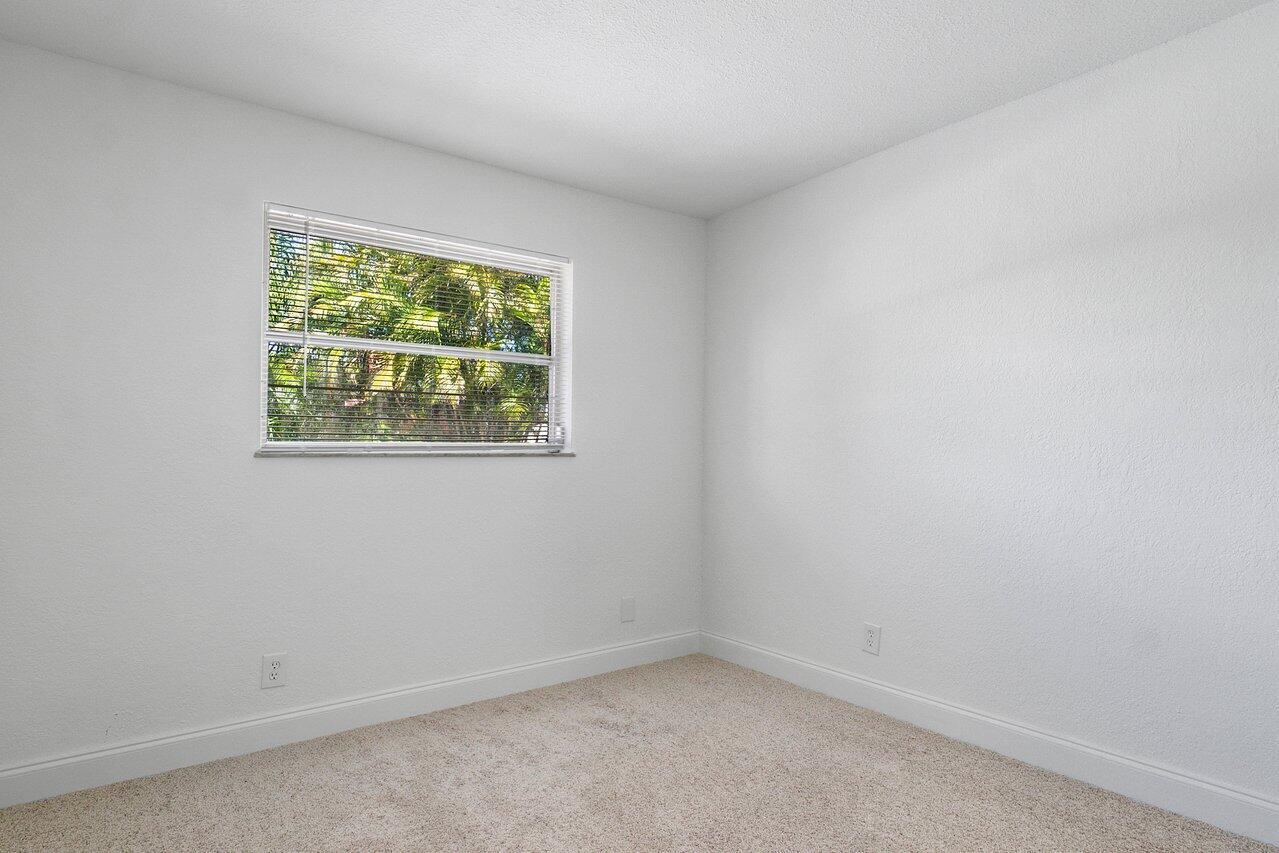
Empty carpeted bedroom with white walls and a window overlooking greenery.
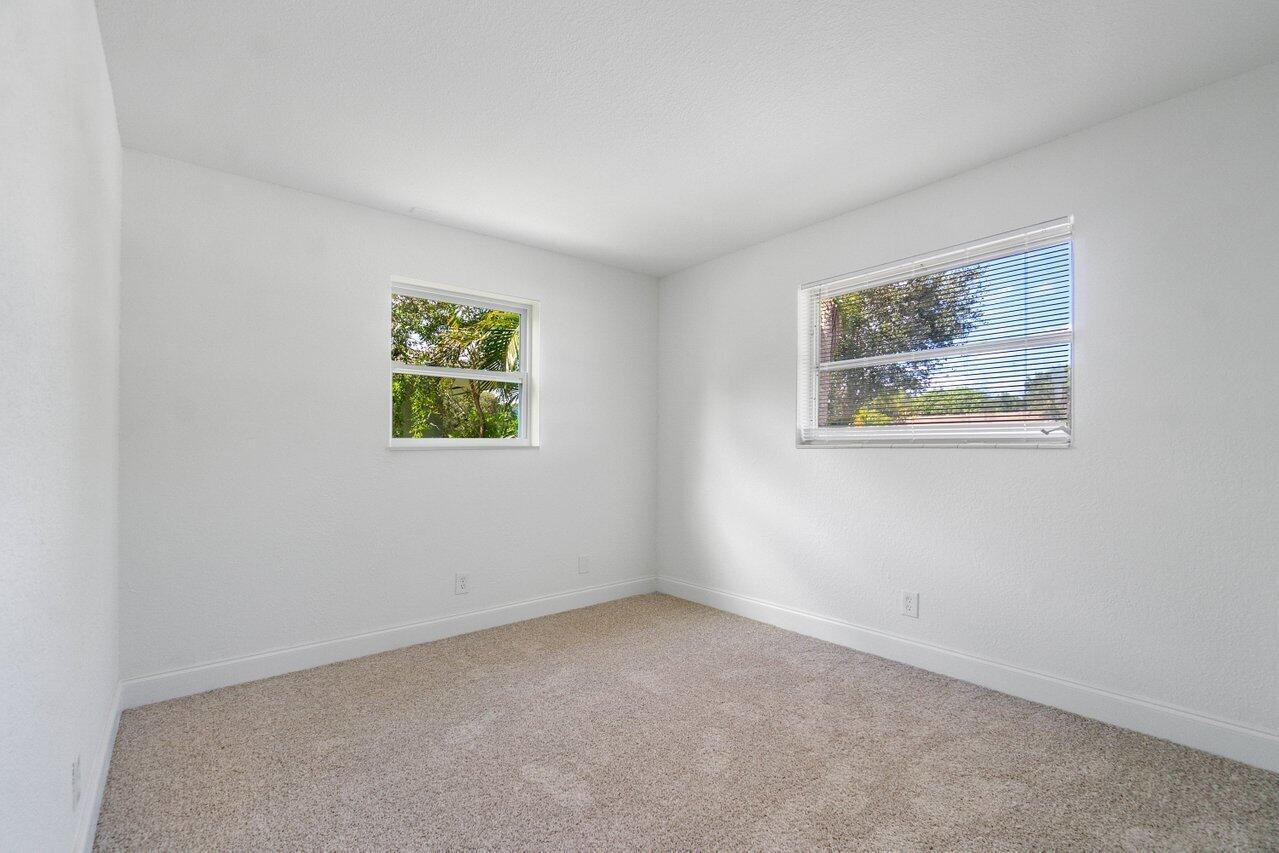
Empty carpeted bedroom with two windows overlooking leafy greenery.
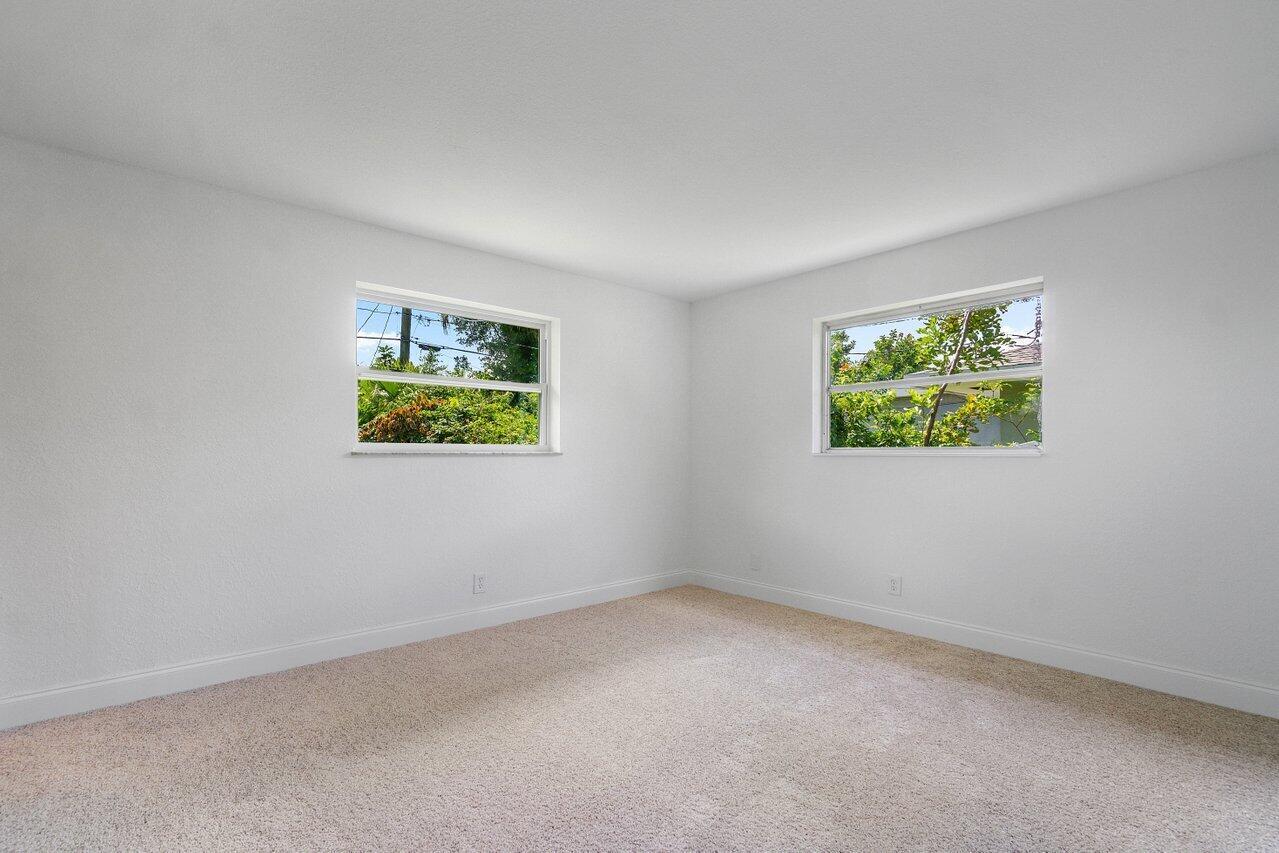
Empty carpeted room with white walls and two windows overlooking greenery.
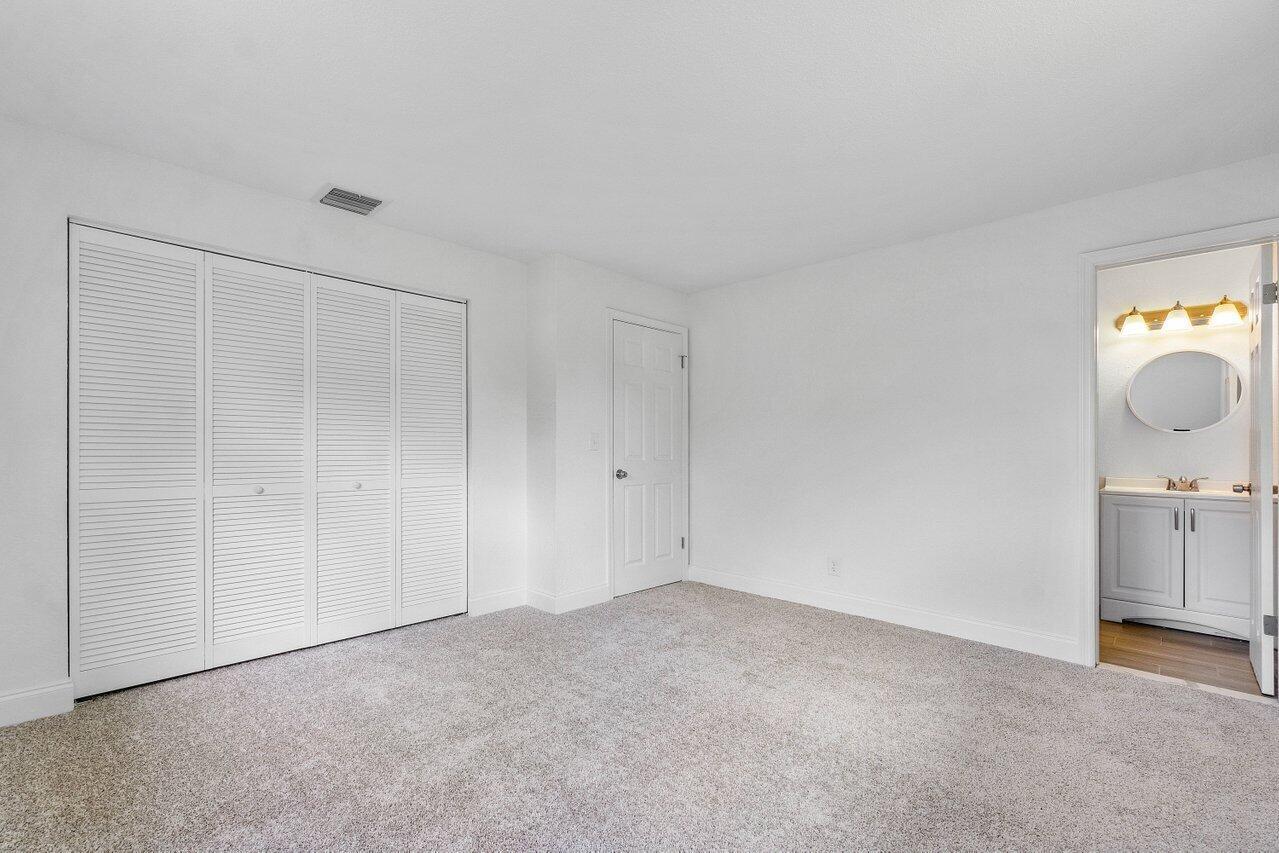
Unfurnished carpeted bedroom with louvered closets and an adjoining bathroom vanity.
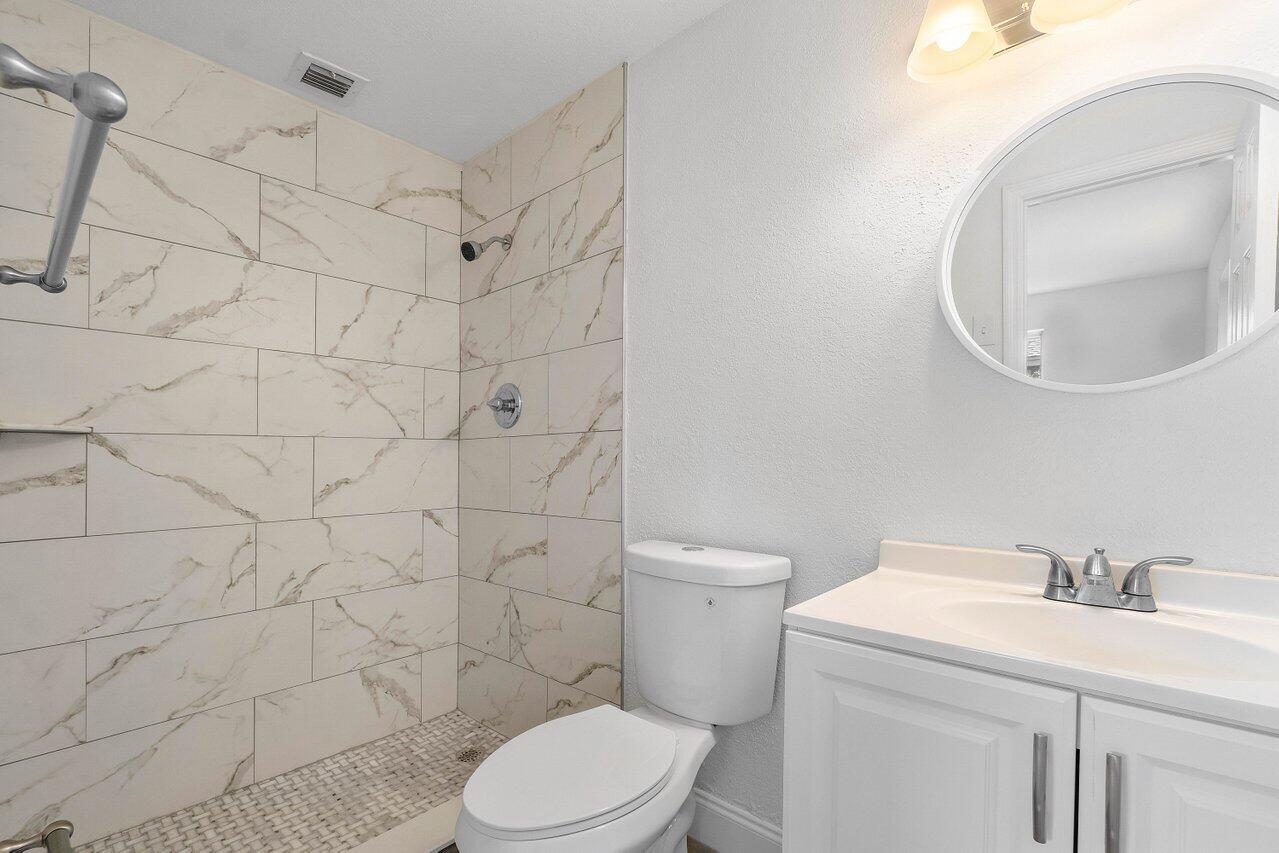
Bathroom with a marble-look tiled shower, white vanity, and oval mirror.
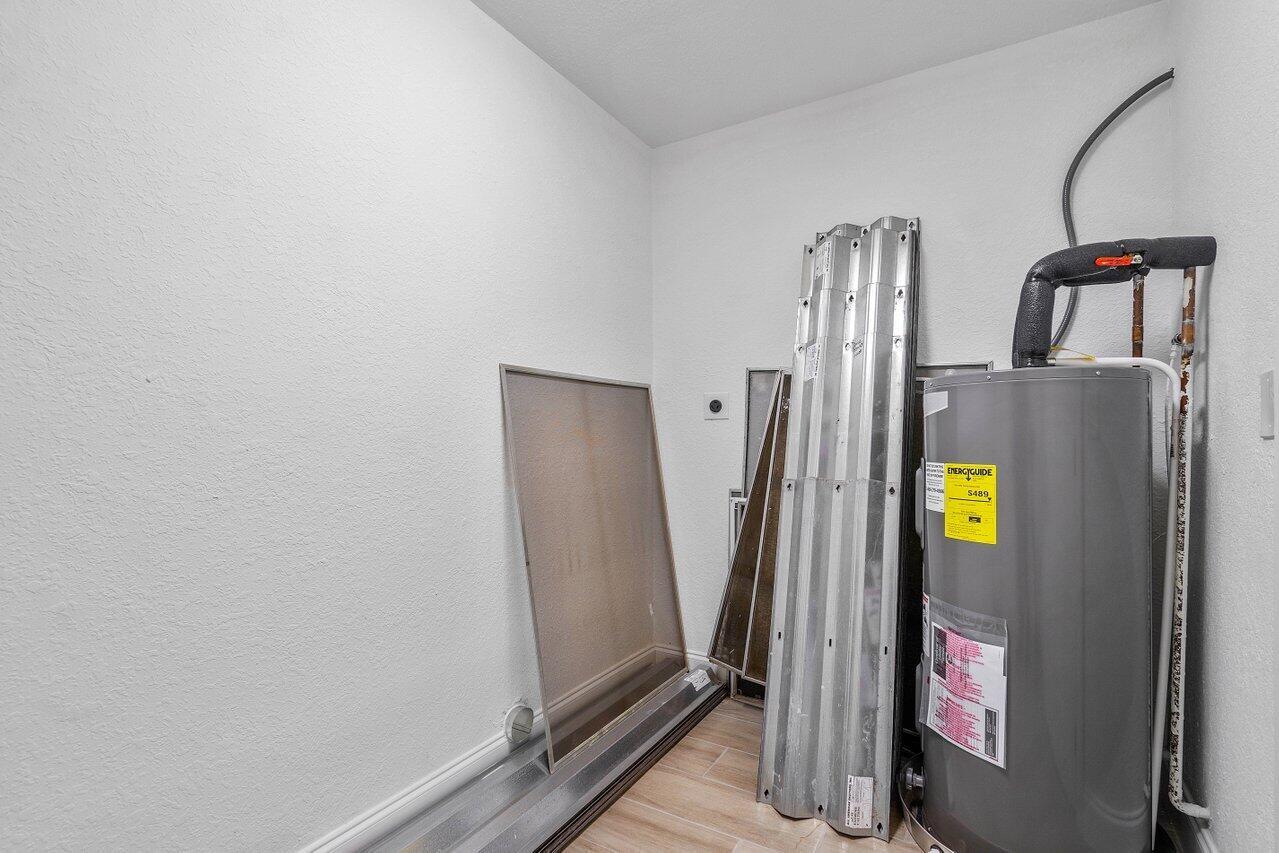
Utility room with a gray water heater and aluminum panels stored against the walls.
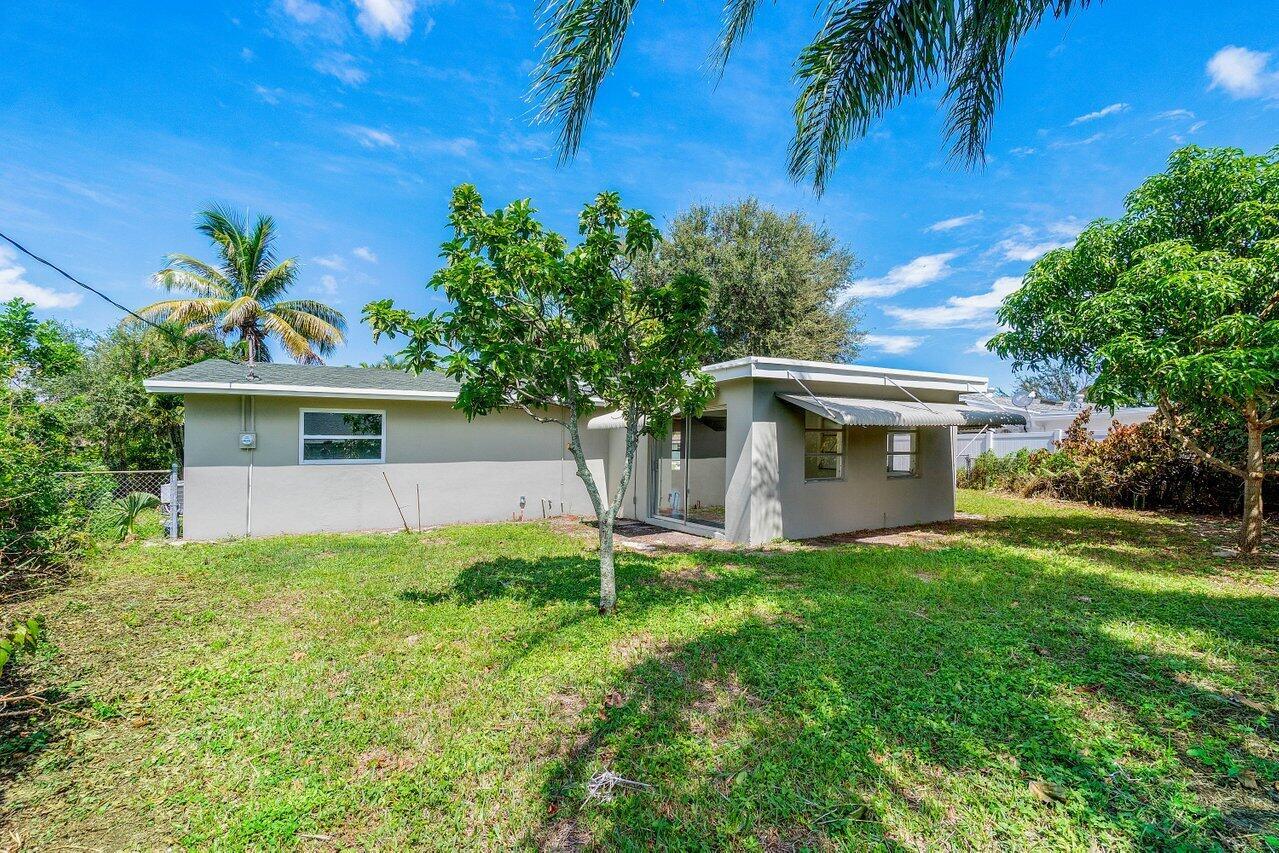
Single-story home's rear exterior with a covered patio and tropical landscaping.
SEE ALL PHOTOS
Single-story home with a stone facade, wide driveway, and mature palms in the front yard.
Single-story stone-front home with a wide driveway and mature palm trees.
Single-story home with a stone facade, palm trees, tropical landscaping, and a broad driveway.
Vacant living room with tan tile floors, ceiling fan, and front door with glass sidelights.
Open living and dining area with beige tile floors, a ceiling fan, and two windows.
Empty living area with wood-look tile floors, a ceiling fan, and an adjoining room with windows.
Vacant room with tan tile flooring and sliding glass doors overlooking a green backyard.
Unfurnished living area with wood-look tile floors and sliding doors to the backyard.
Vacant living room with beige tile floors, a ceiling fan, and wide windows facing a covered outdoor area.
Vacant dining room with a bay window, tan tile flooring, and a chandelier.
Open-plan kitchen with white cabinets and stainless-steel appliances adjoining an empty living area.
Bright narrow kitchen with white cabinets, speckled counters, subway tile, and stainless steel appliances.
Vacant kitchen with white cabinets, a stainless dishwasher, double-basin sink, and tan tile flooring.
Bright kitchen with stainless steel appliances, white cabinetry, tiled floors, and wide windows overlooking greenery.
Vacant entry area with tile flooring, a bay window, and a white front door.
Bathroom with a tub-shower, marble-look tile walls, white vanity, and oval mirror.
Empty carpeted bedroom with white walls and a window overlooking greenery.
Empty carpeted bedroom with two windows overlooking leafy greenery.
Empty carpeted room with white walls and two windows overlooking greenery.
Unfurnished carpeted bedroom with louvered closets and an adjoining bathroom vanity.
Bathroom with a marble-look tiled shower, white vanity, and oval mirror.
Utility room with a gray water heater and aluminum panels stored against the walls.
Single-story home's rear exterior with a covered patio and tropical landscaping.
Sold

4360 Crestdale Street

4360 Crestdale Street, Palm Beach Gardens, FL 33410

$460,000
Beautifully updated 3 bedroom 2 bathroom home in desirable Palm Beach Gardens! Kitchen has new white cabinets, granite counter tops and stainless steel appliances. The bathrooms have been updated with new vanities, tile and fixtures. New flooring throughout. Large family room that looks over private backyard. Close to restaurants and shops! Roof 2015, AC 2017.

3
beds

2
baths

1,386 Sq.Ft. LIVING AREA

7,000 Sq.Ft. lot

Katie Lucie

Katie Lucie

Features & Amenities

Interior

  • total bedrooms3
  • Total bathrooms2
  • full bathrooms2
  • Flooring Tile
  • APPLIANCES Dishwasher, Electric Range, Microwave, Refrigerator
  • other interior Features Stacked Bedrooms

Area & Lot

  • Status Sold
  • Date Sold November 3, 2023
  • Living Area1,386 Sq.Ft.
  • Total Area1,506 Sq.Ft.
  • Lot Area7,000 Sq.Ft.
  • MLS® IDR10922571
  • TypeResidential
  • YEAR BUILT1966
  • NeighborhoodPalm Beach Gardens
  • View DescriptionGarden

Exterior

  • STORIES1
  • water SourcePublic
  • utilitiesCable Available, Sewer Available, Water Available
  • PoolNone
  • lot features1/4 Acre
  • parkingCircular Driveway, Driveway, Two or More Spaces
  • HEAT TYPECentral, Electric
  • AIR CONDITIONINGCentral Air, Electric
  • sewerPublic Sewer
  • HOA AmenitiesOther

Financial

  • Sales Price$460,000
  • Real Estate Tax $1,280/yr
View Virtual Tour

Palm Beach Gardens

Explore

Work With Katie

Katie Lucie is dedicated to helping you find your dream home and assisting with any selling needs you may have. Contact her today for a free consultation for buying, selling, renting, or investing in Florida.

Follow Me on Instagram