Leave a Message

Thank you for your message. We will be in touch with you shortly.

Search Properties
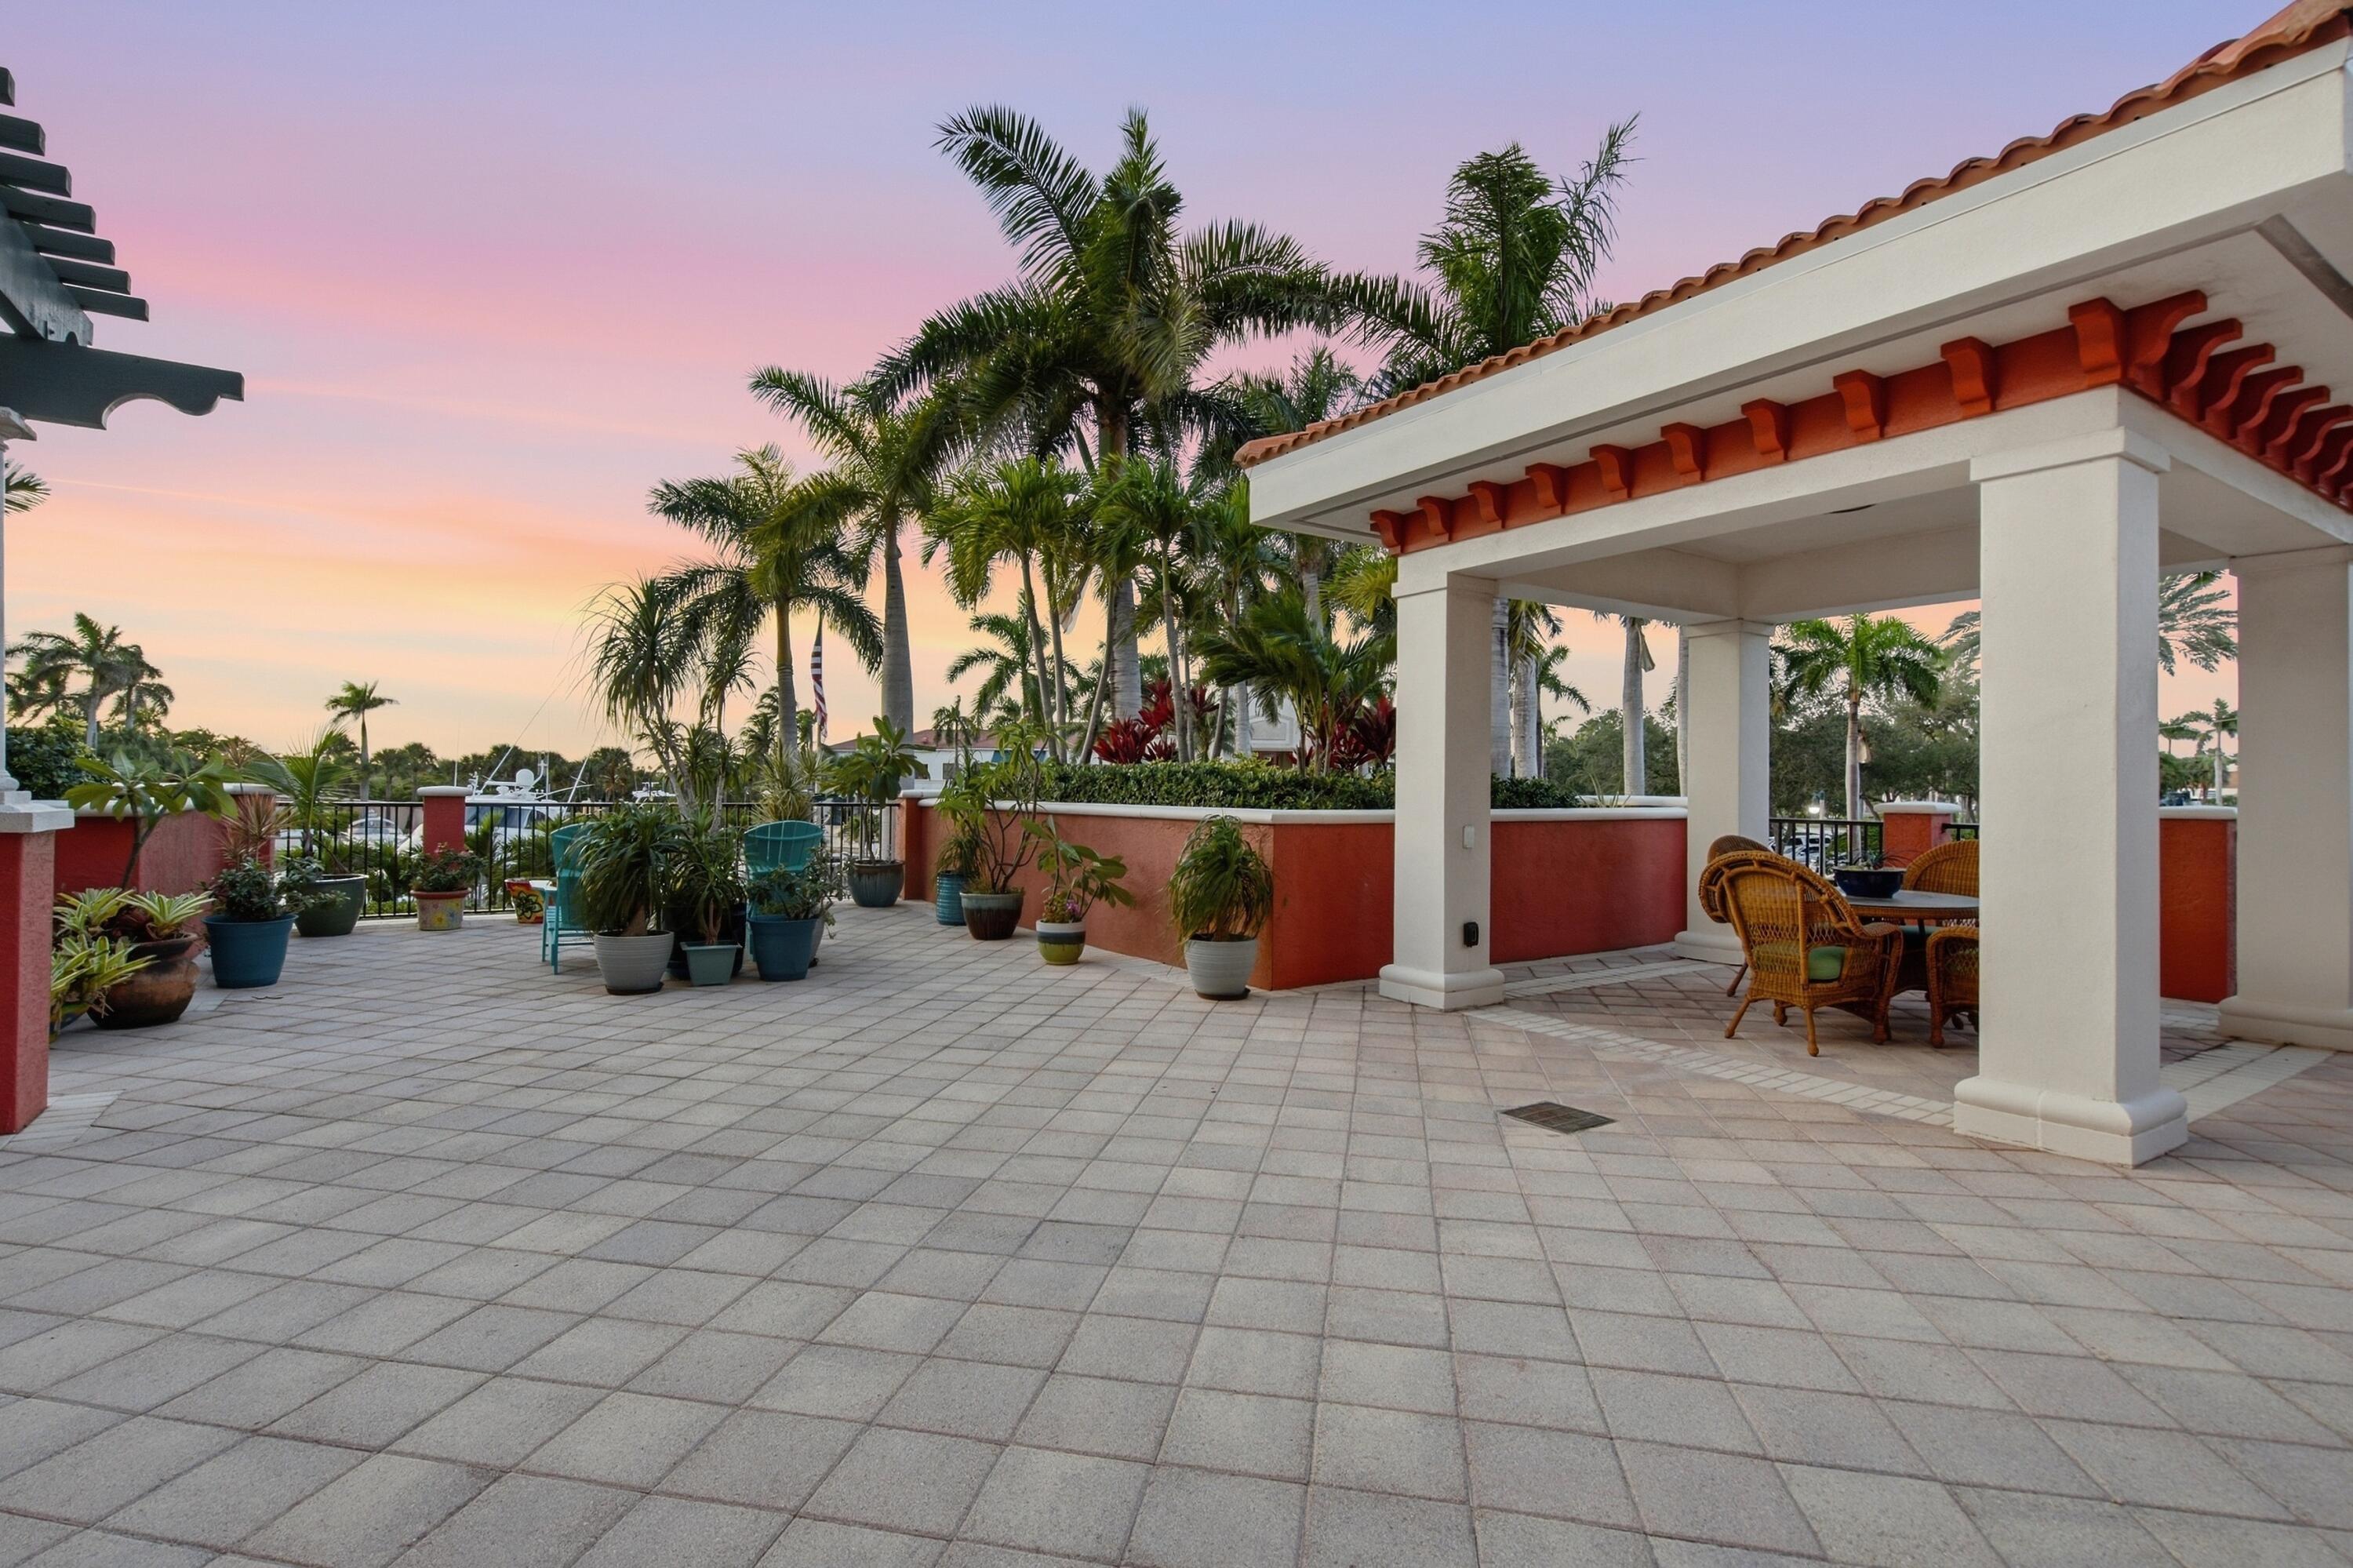
Tiled terrace with a covered wicker dining area and palm trees at sunset.
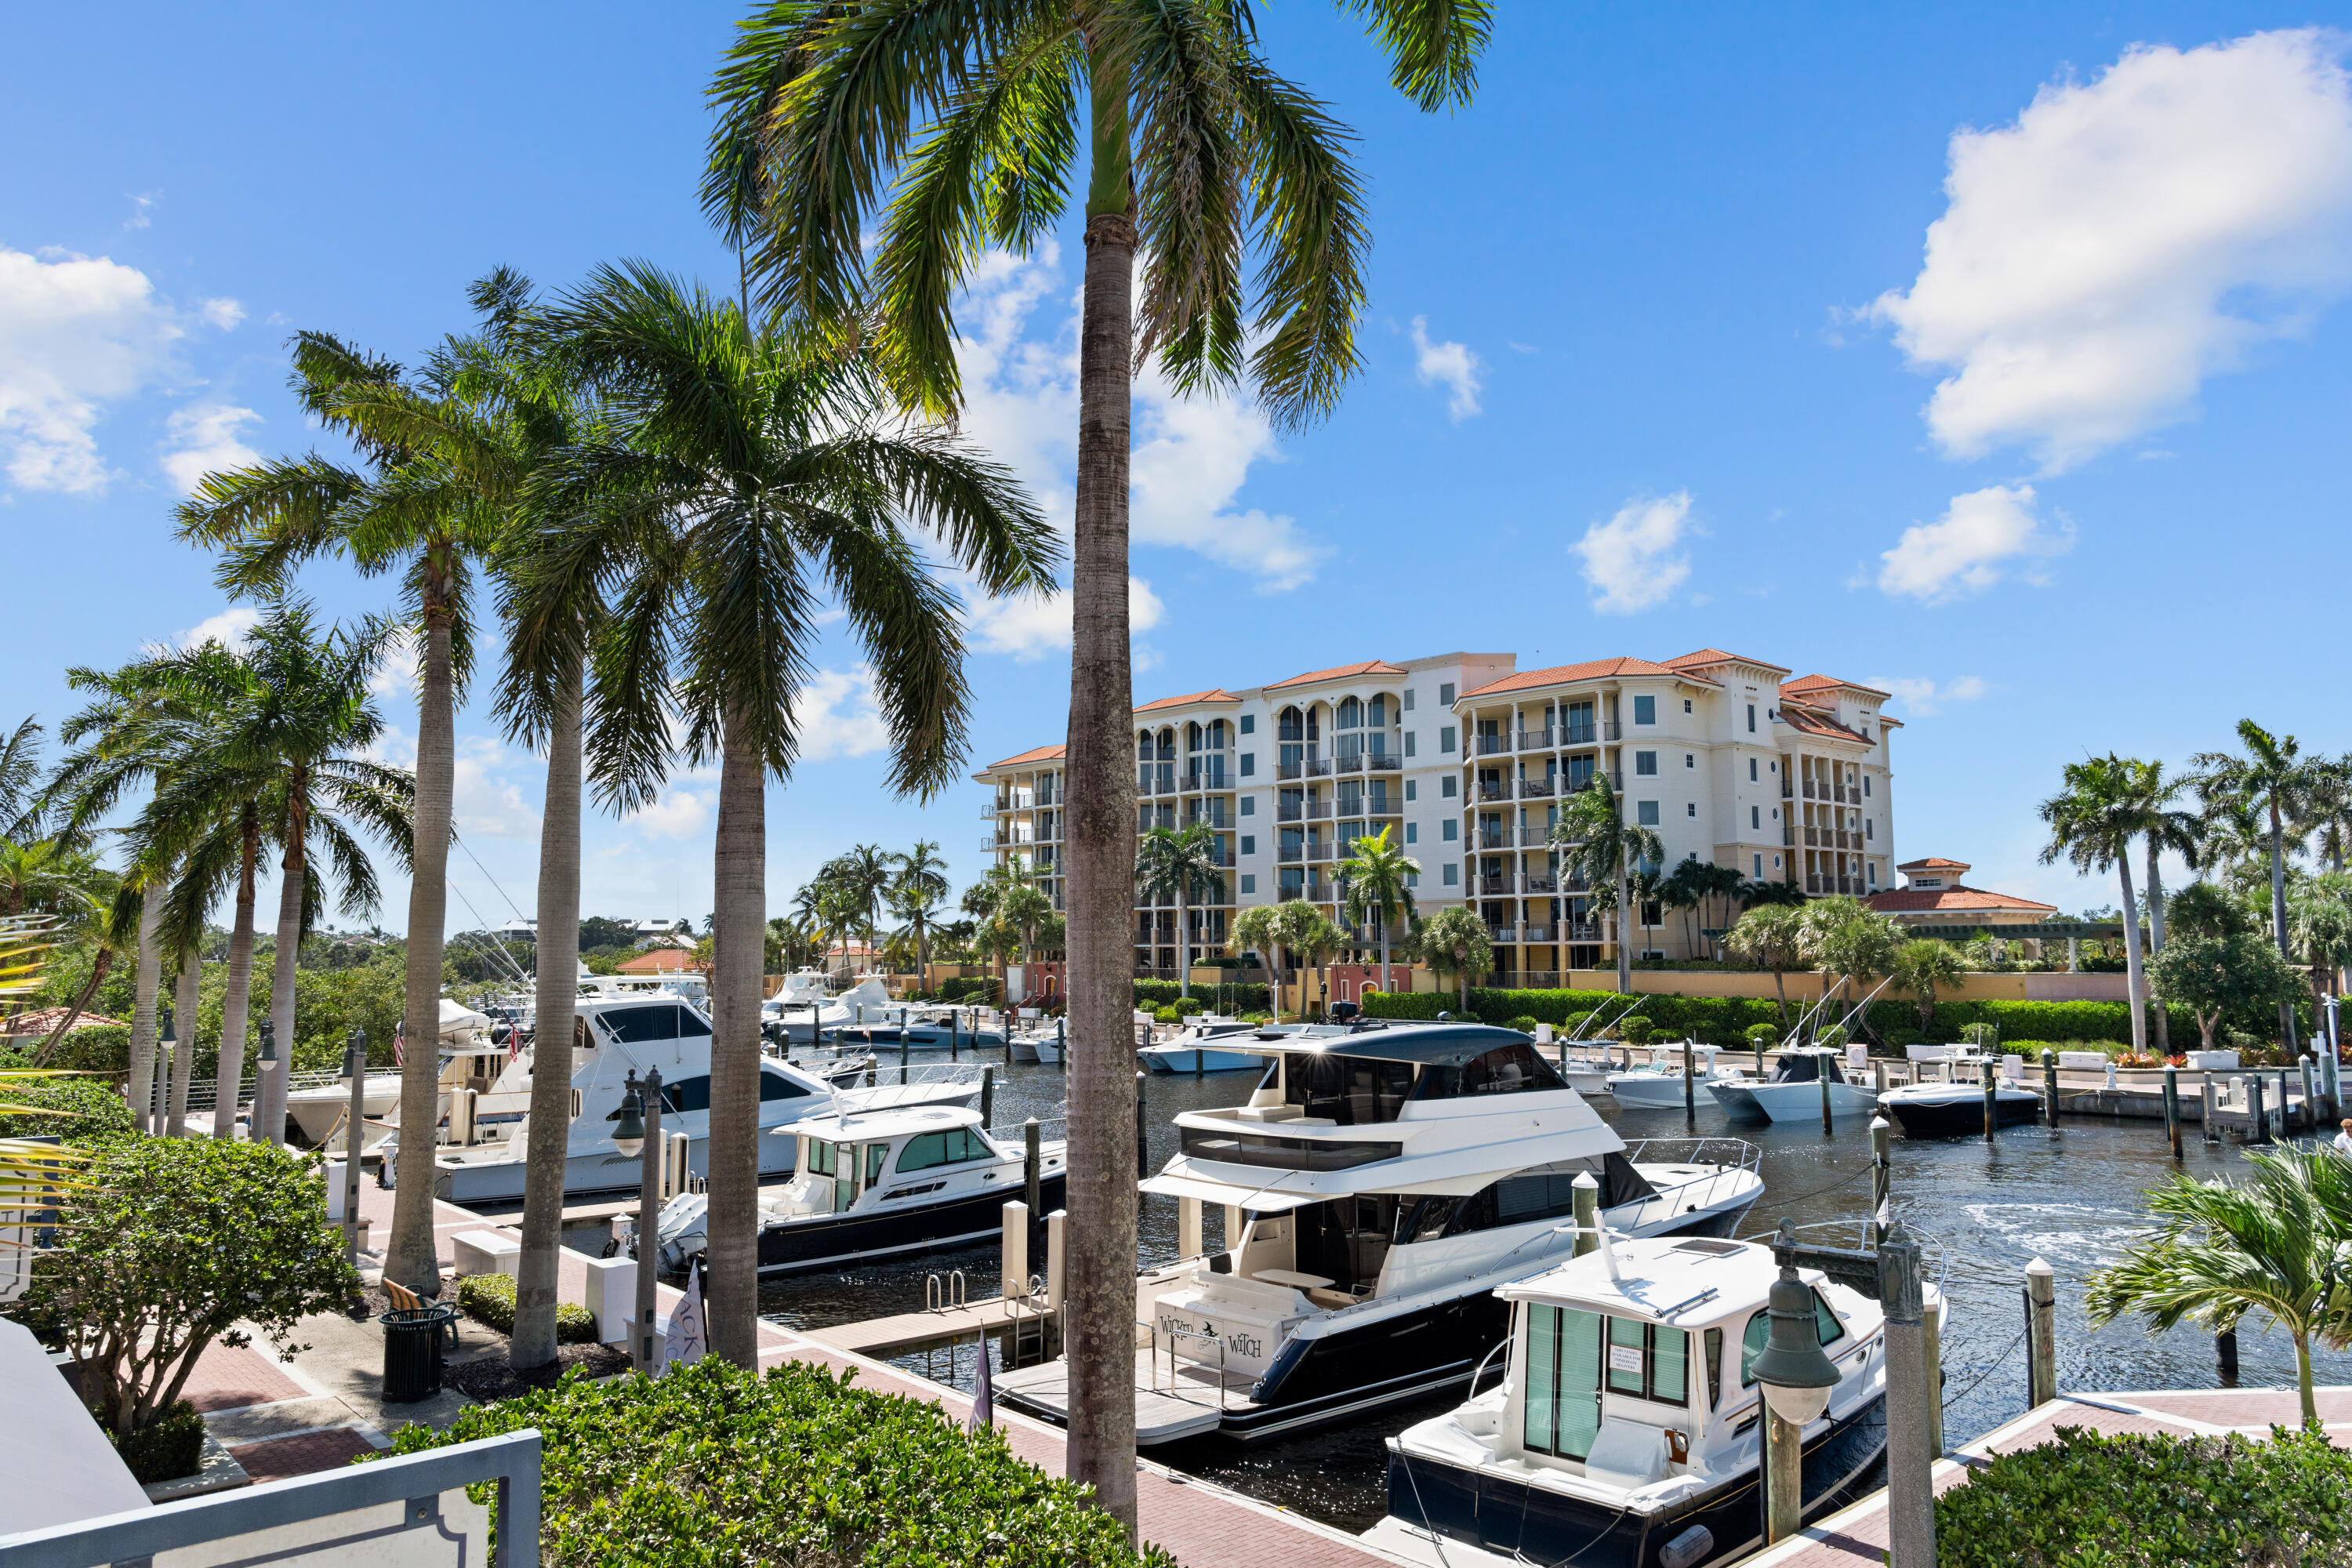
Condominium overlooking a marina filled with boats, framed by tall palm trees.
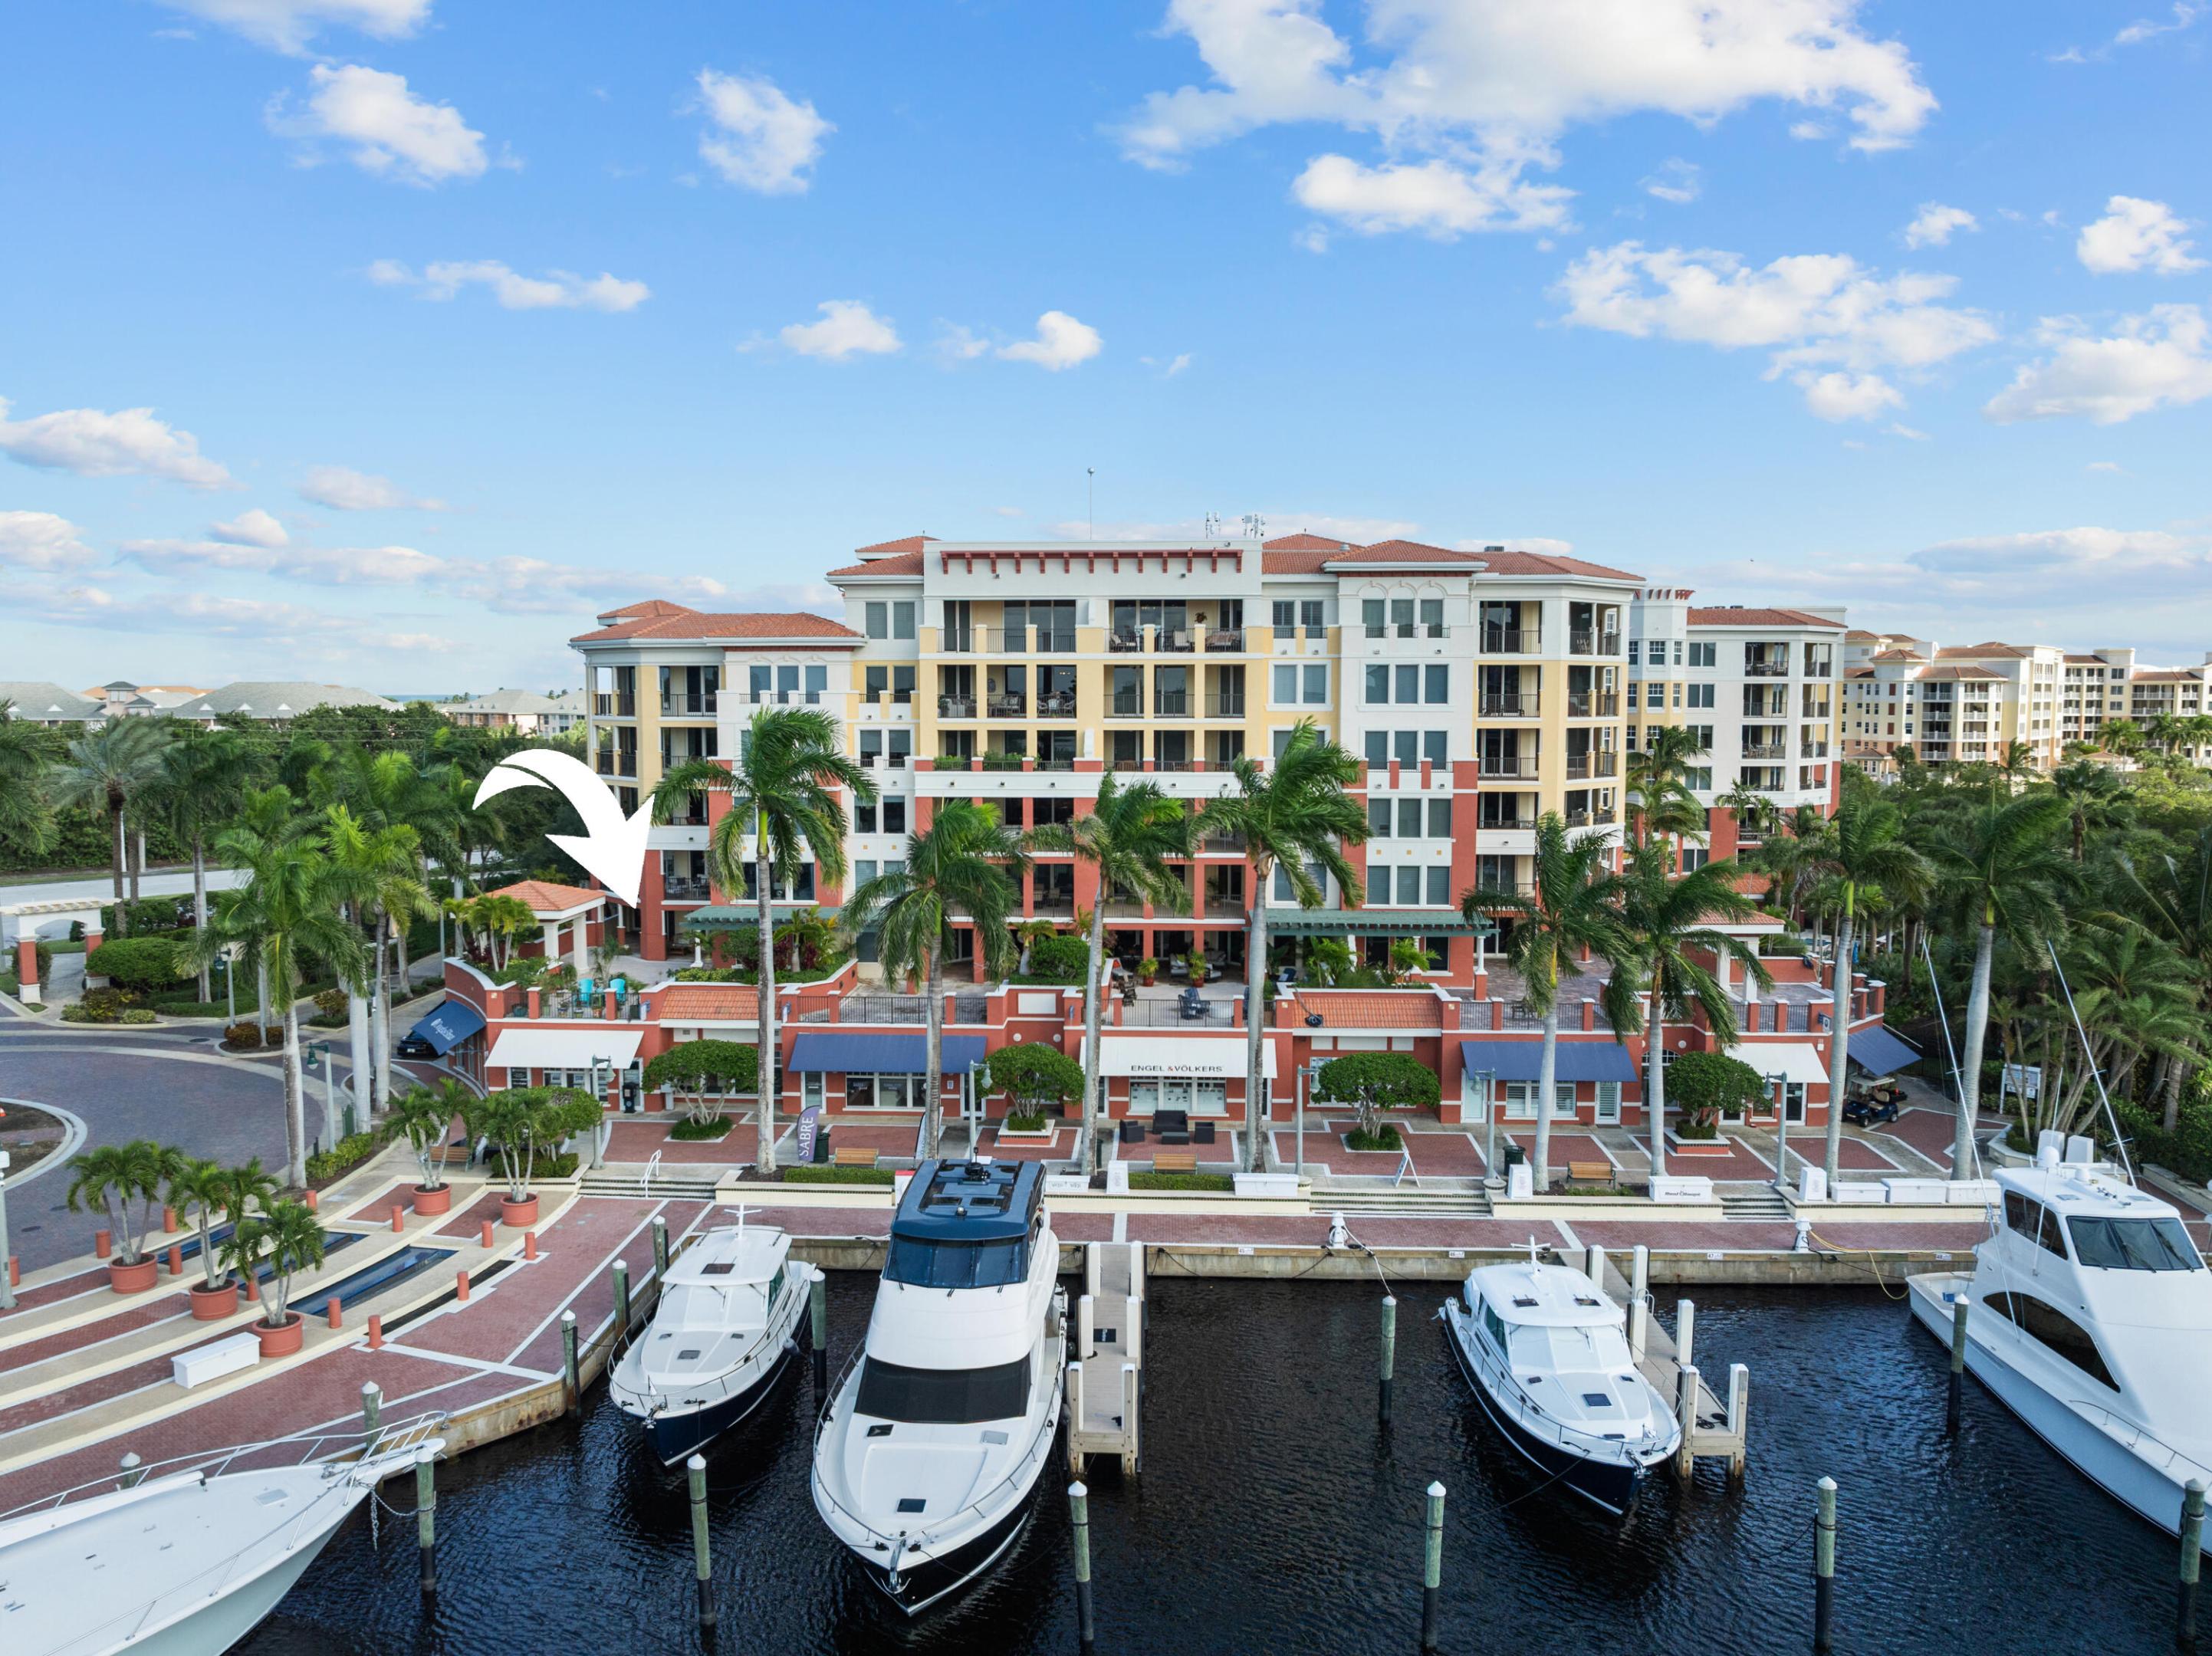
Waterfront condominium complex with marina and boats; a white arrow points toward the building.
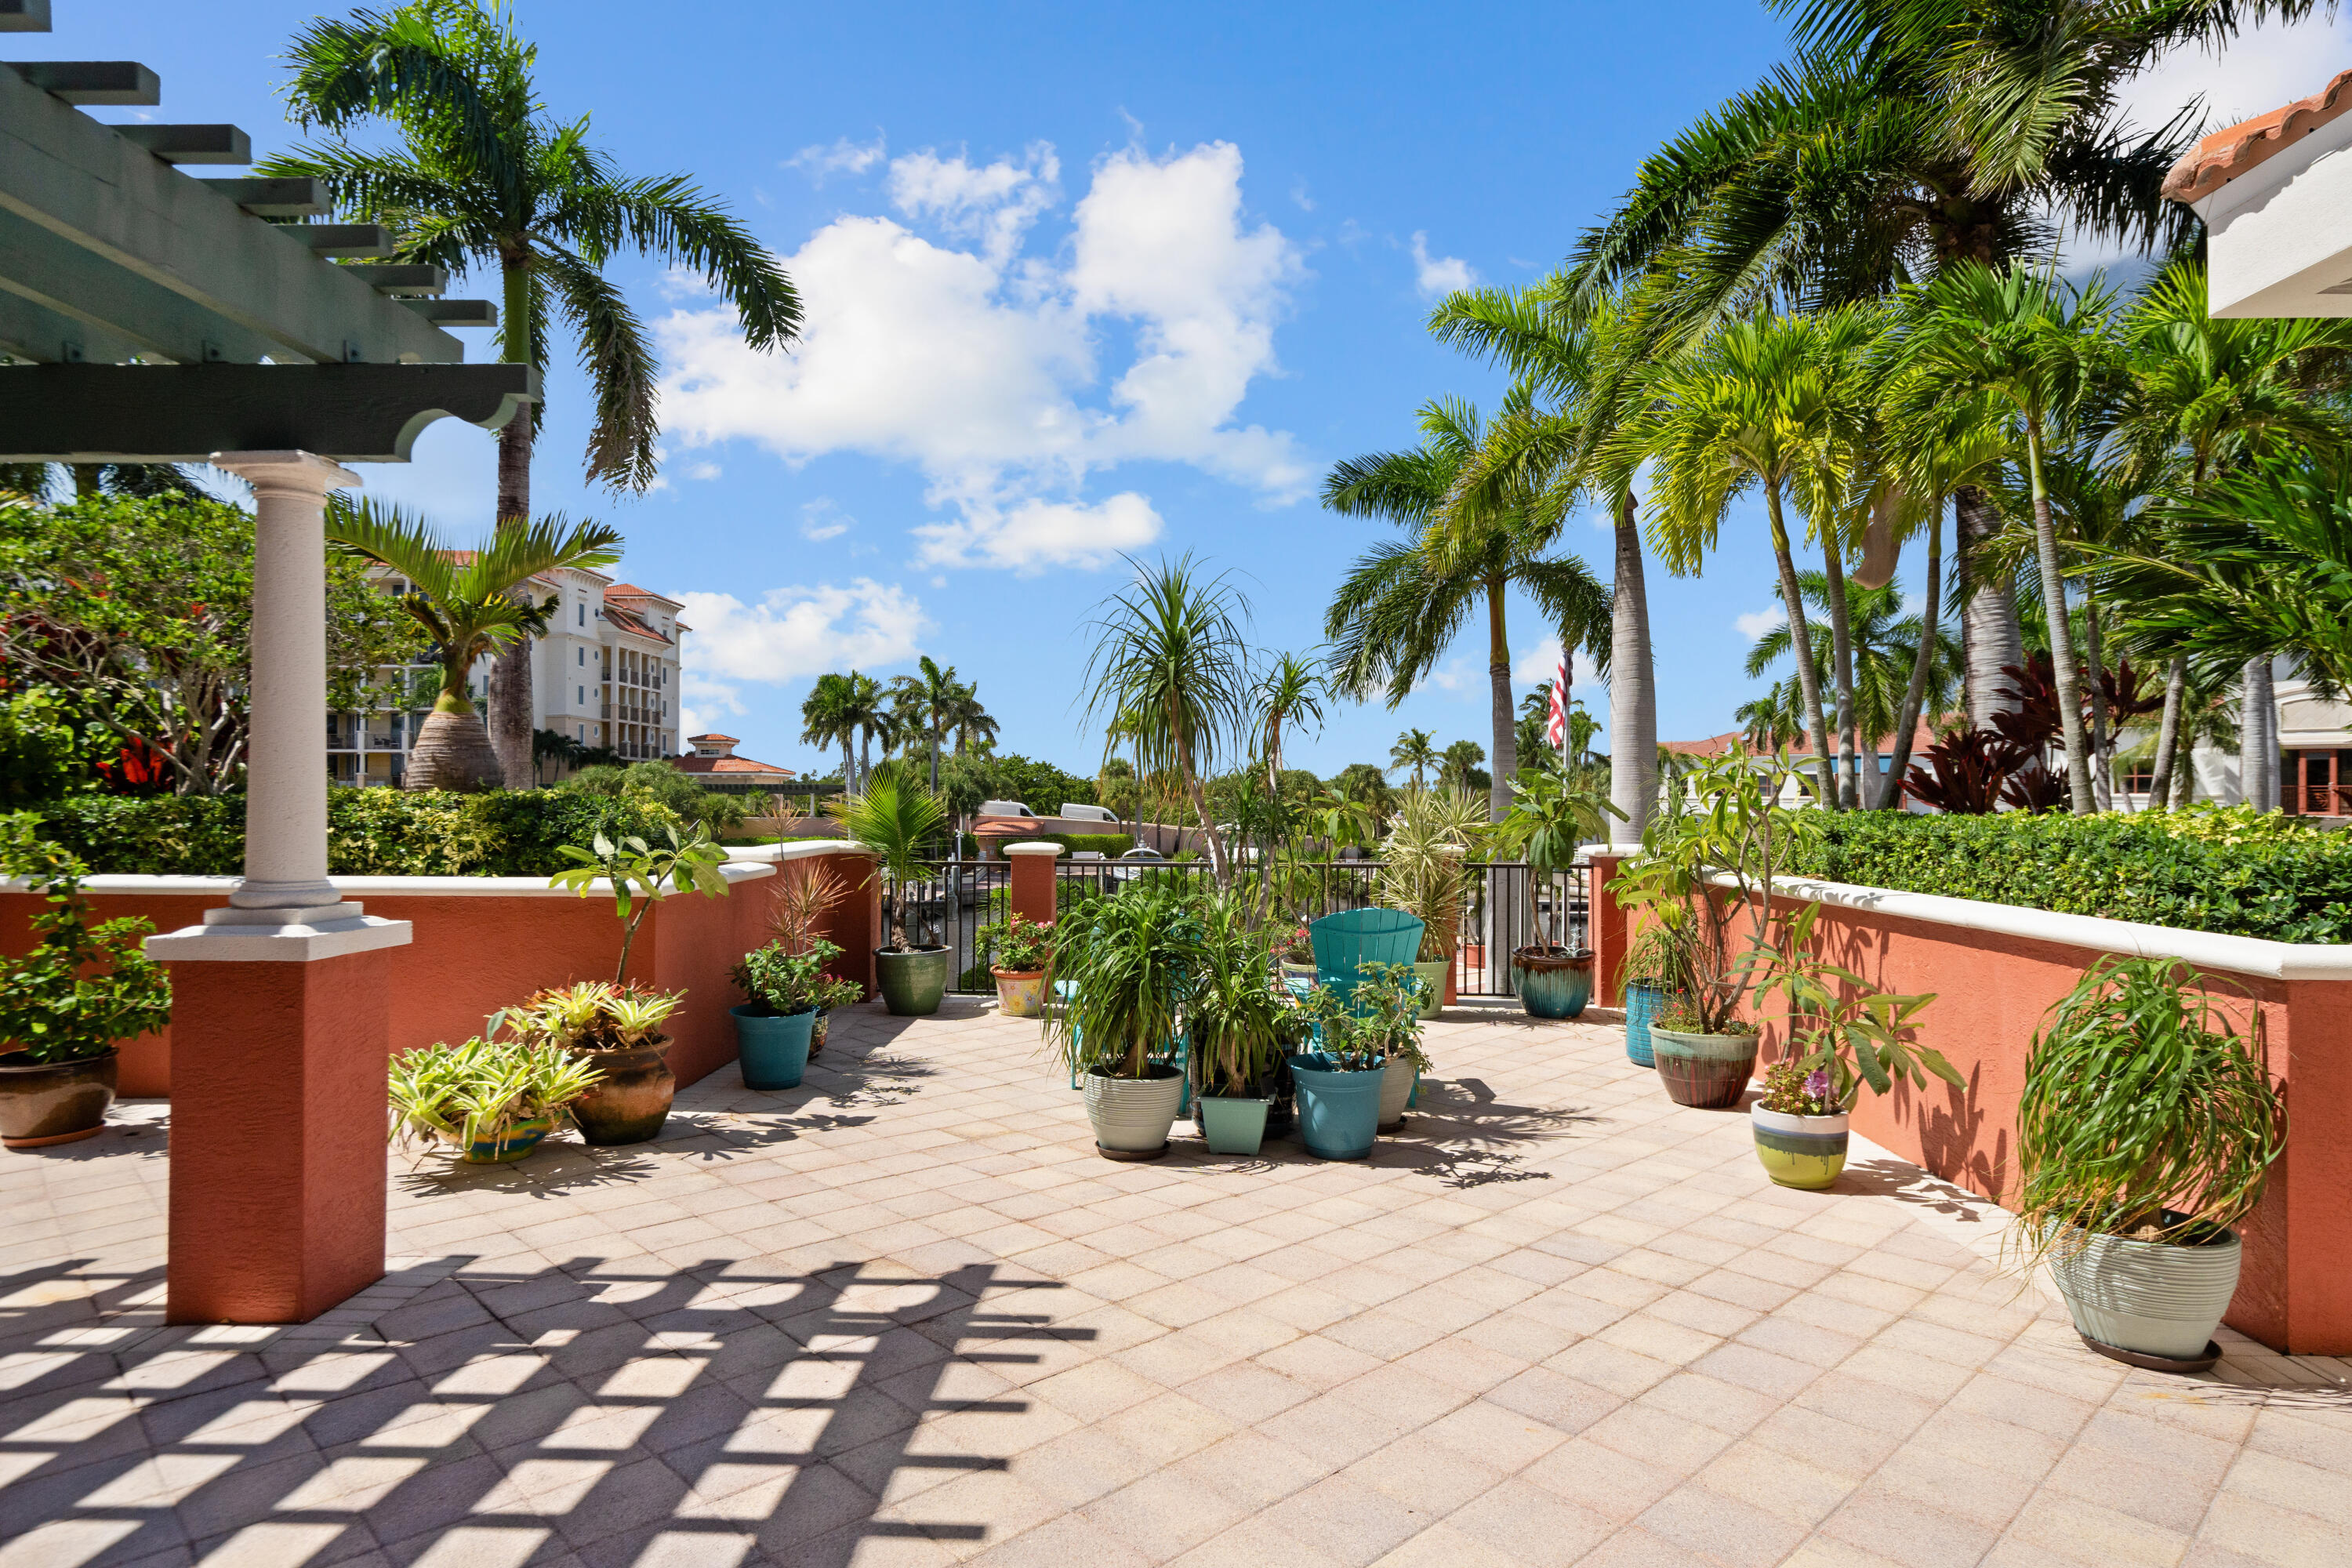
Outdoor terrace with potted tropical plants, coral-colored walls, and a teal chair.
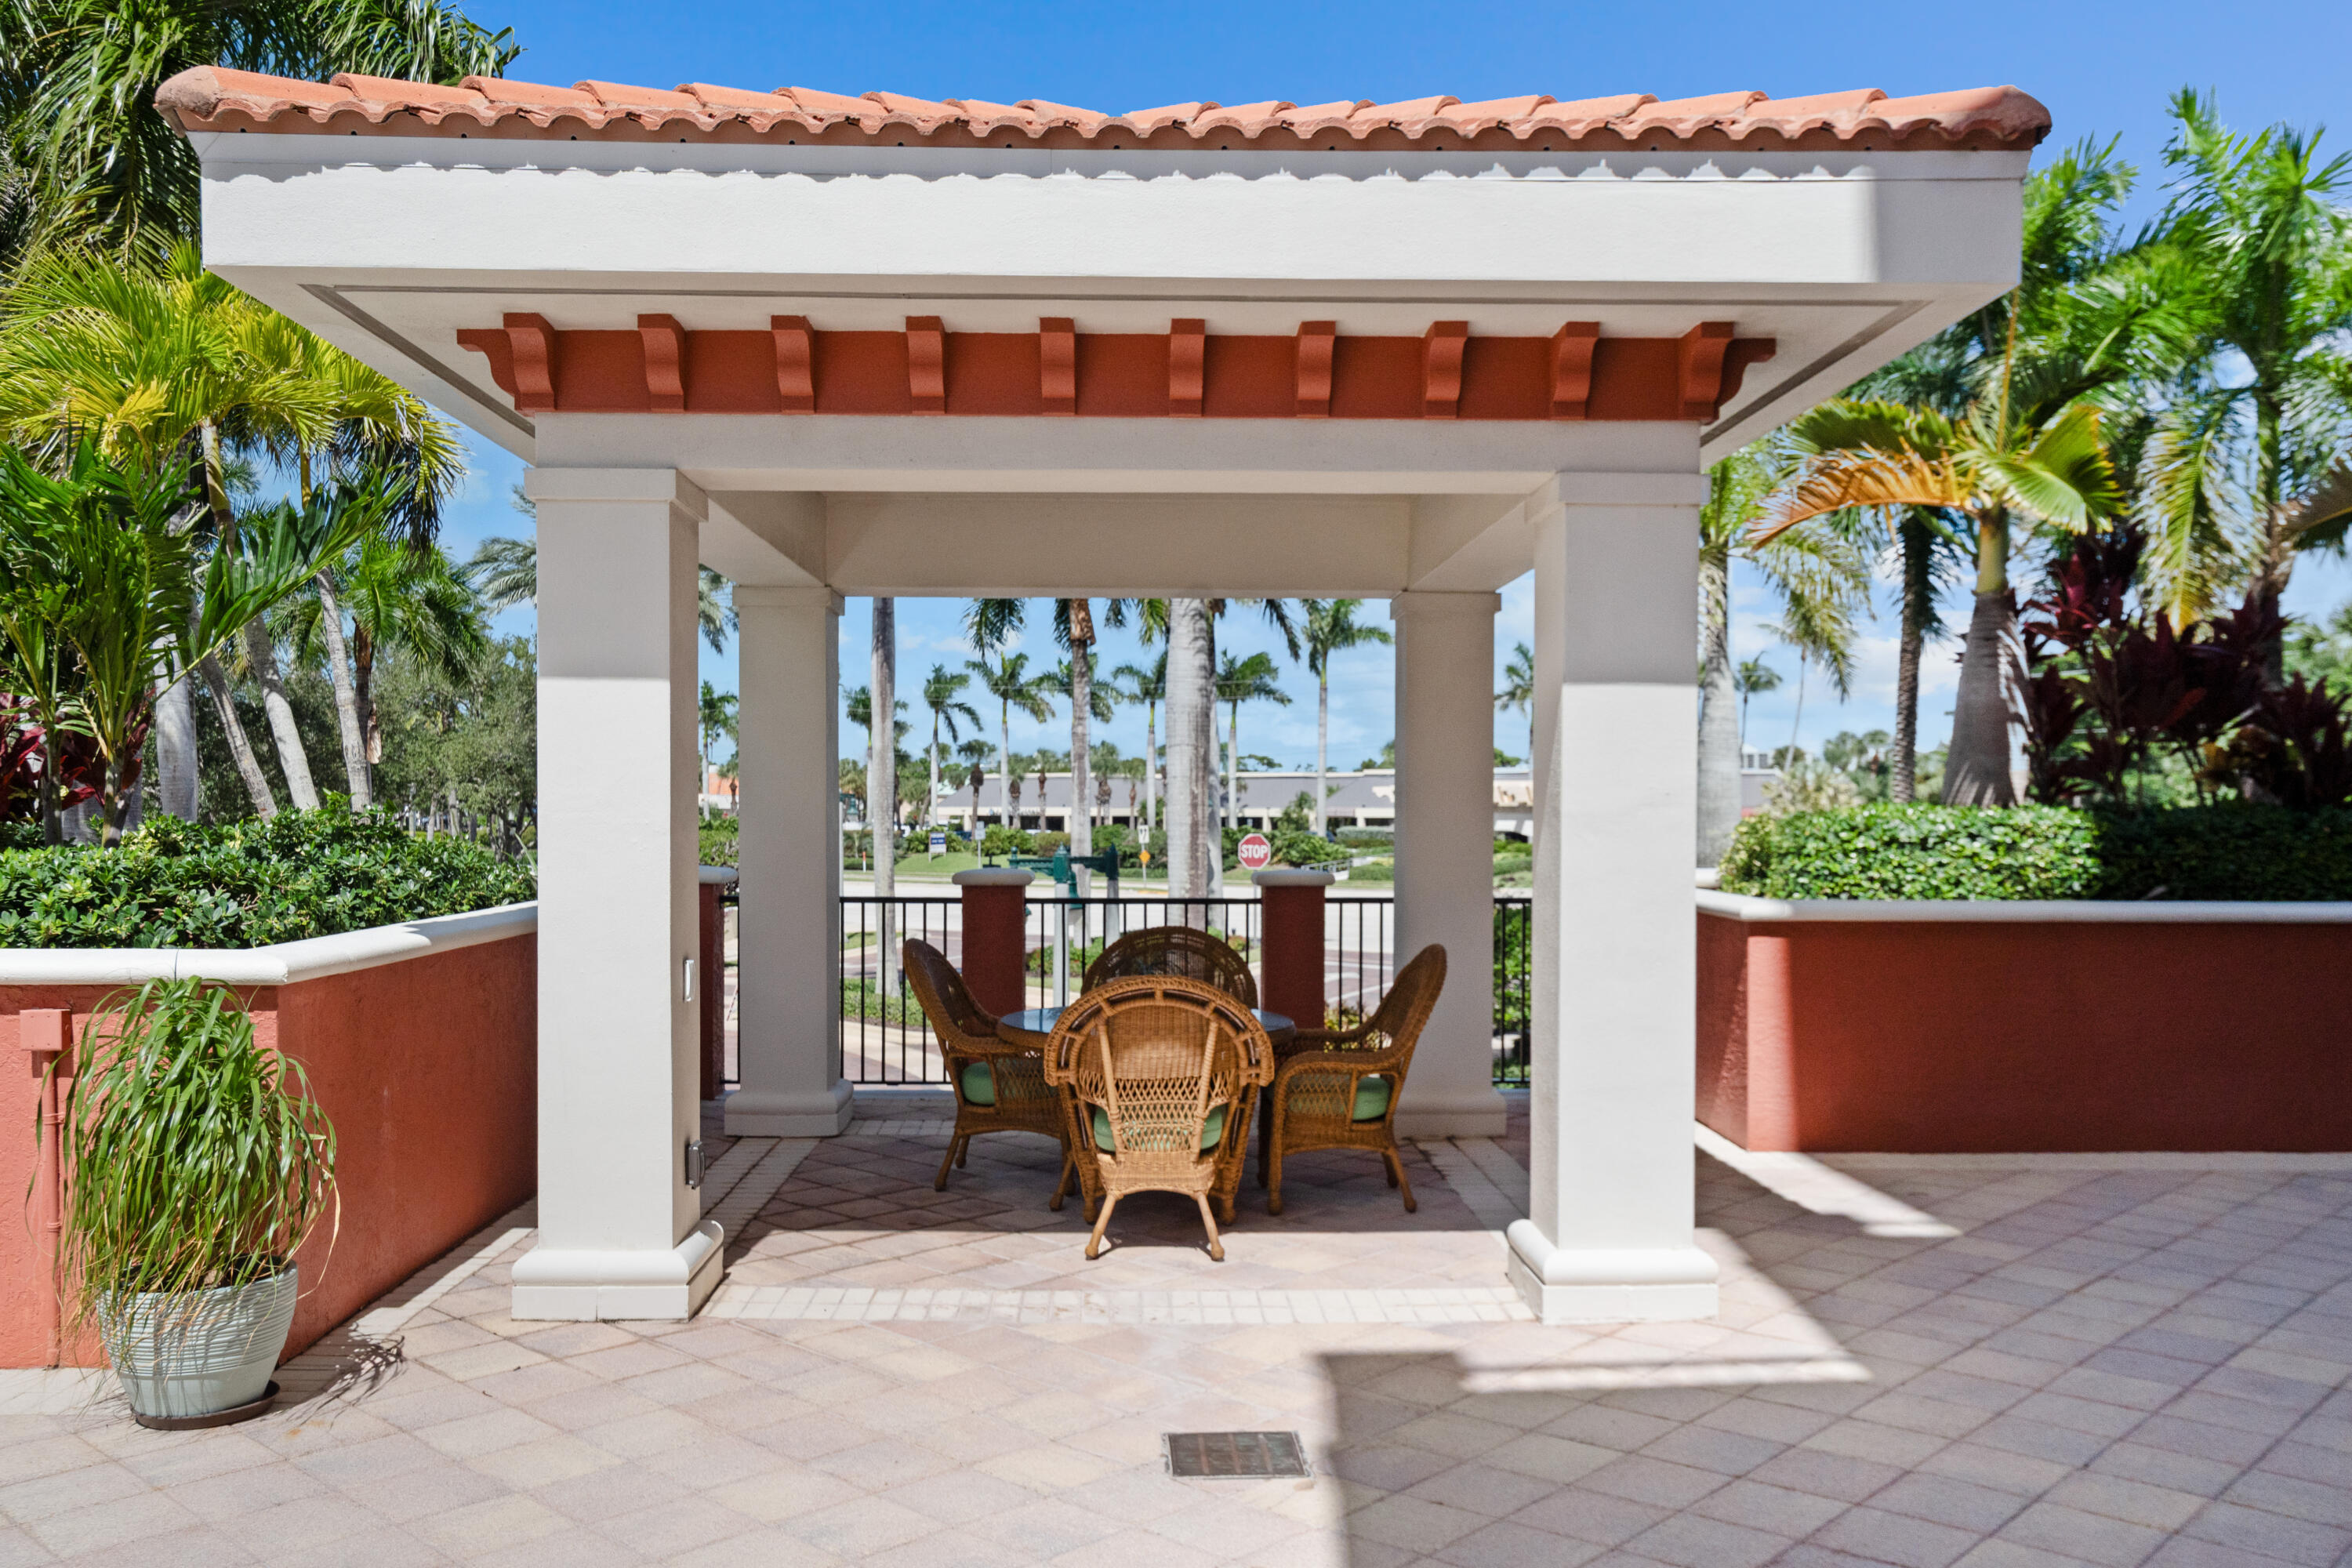
Covered patio with wicker dining set, tiled floor, and tropical landscaping.
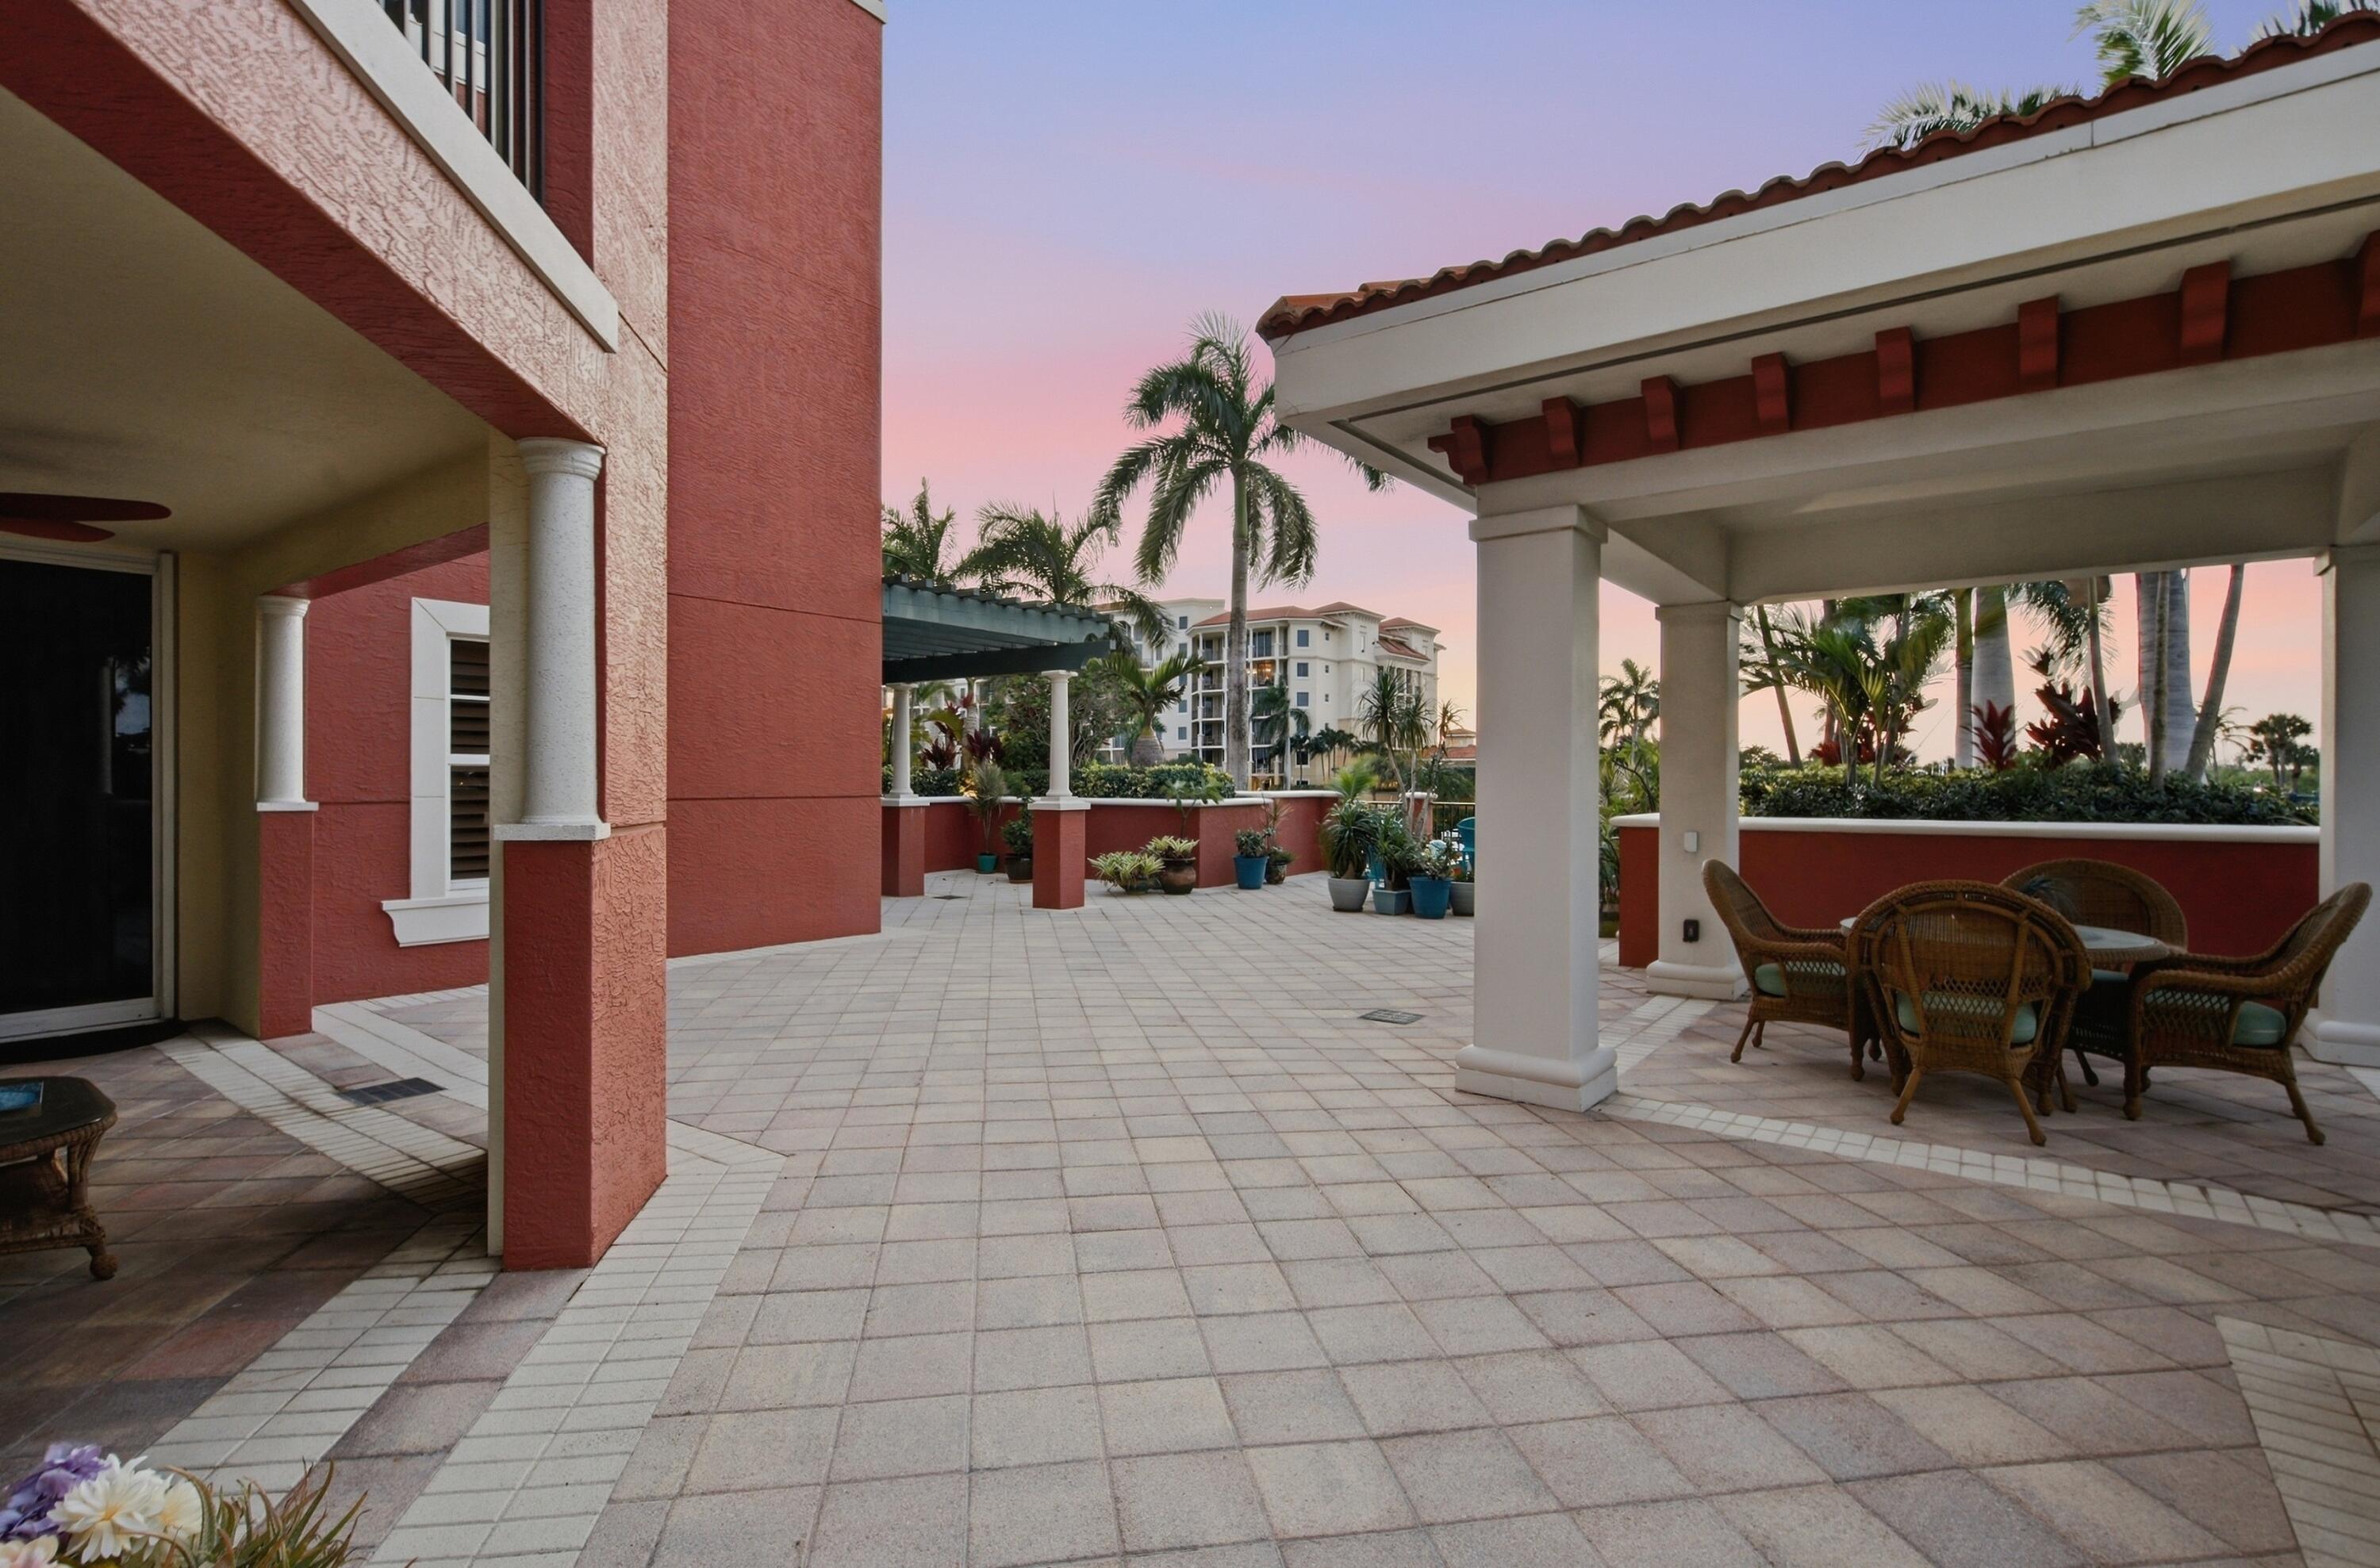
Condominium terrace with a covered wicker dining area and palm trees at dusk.
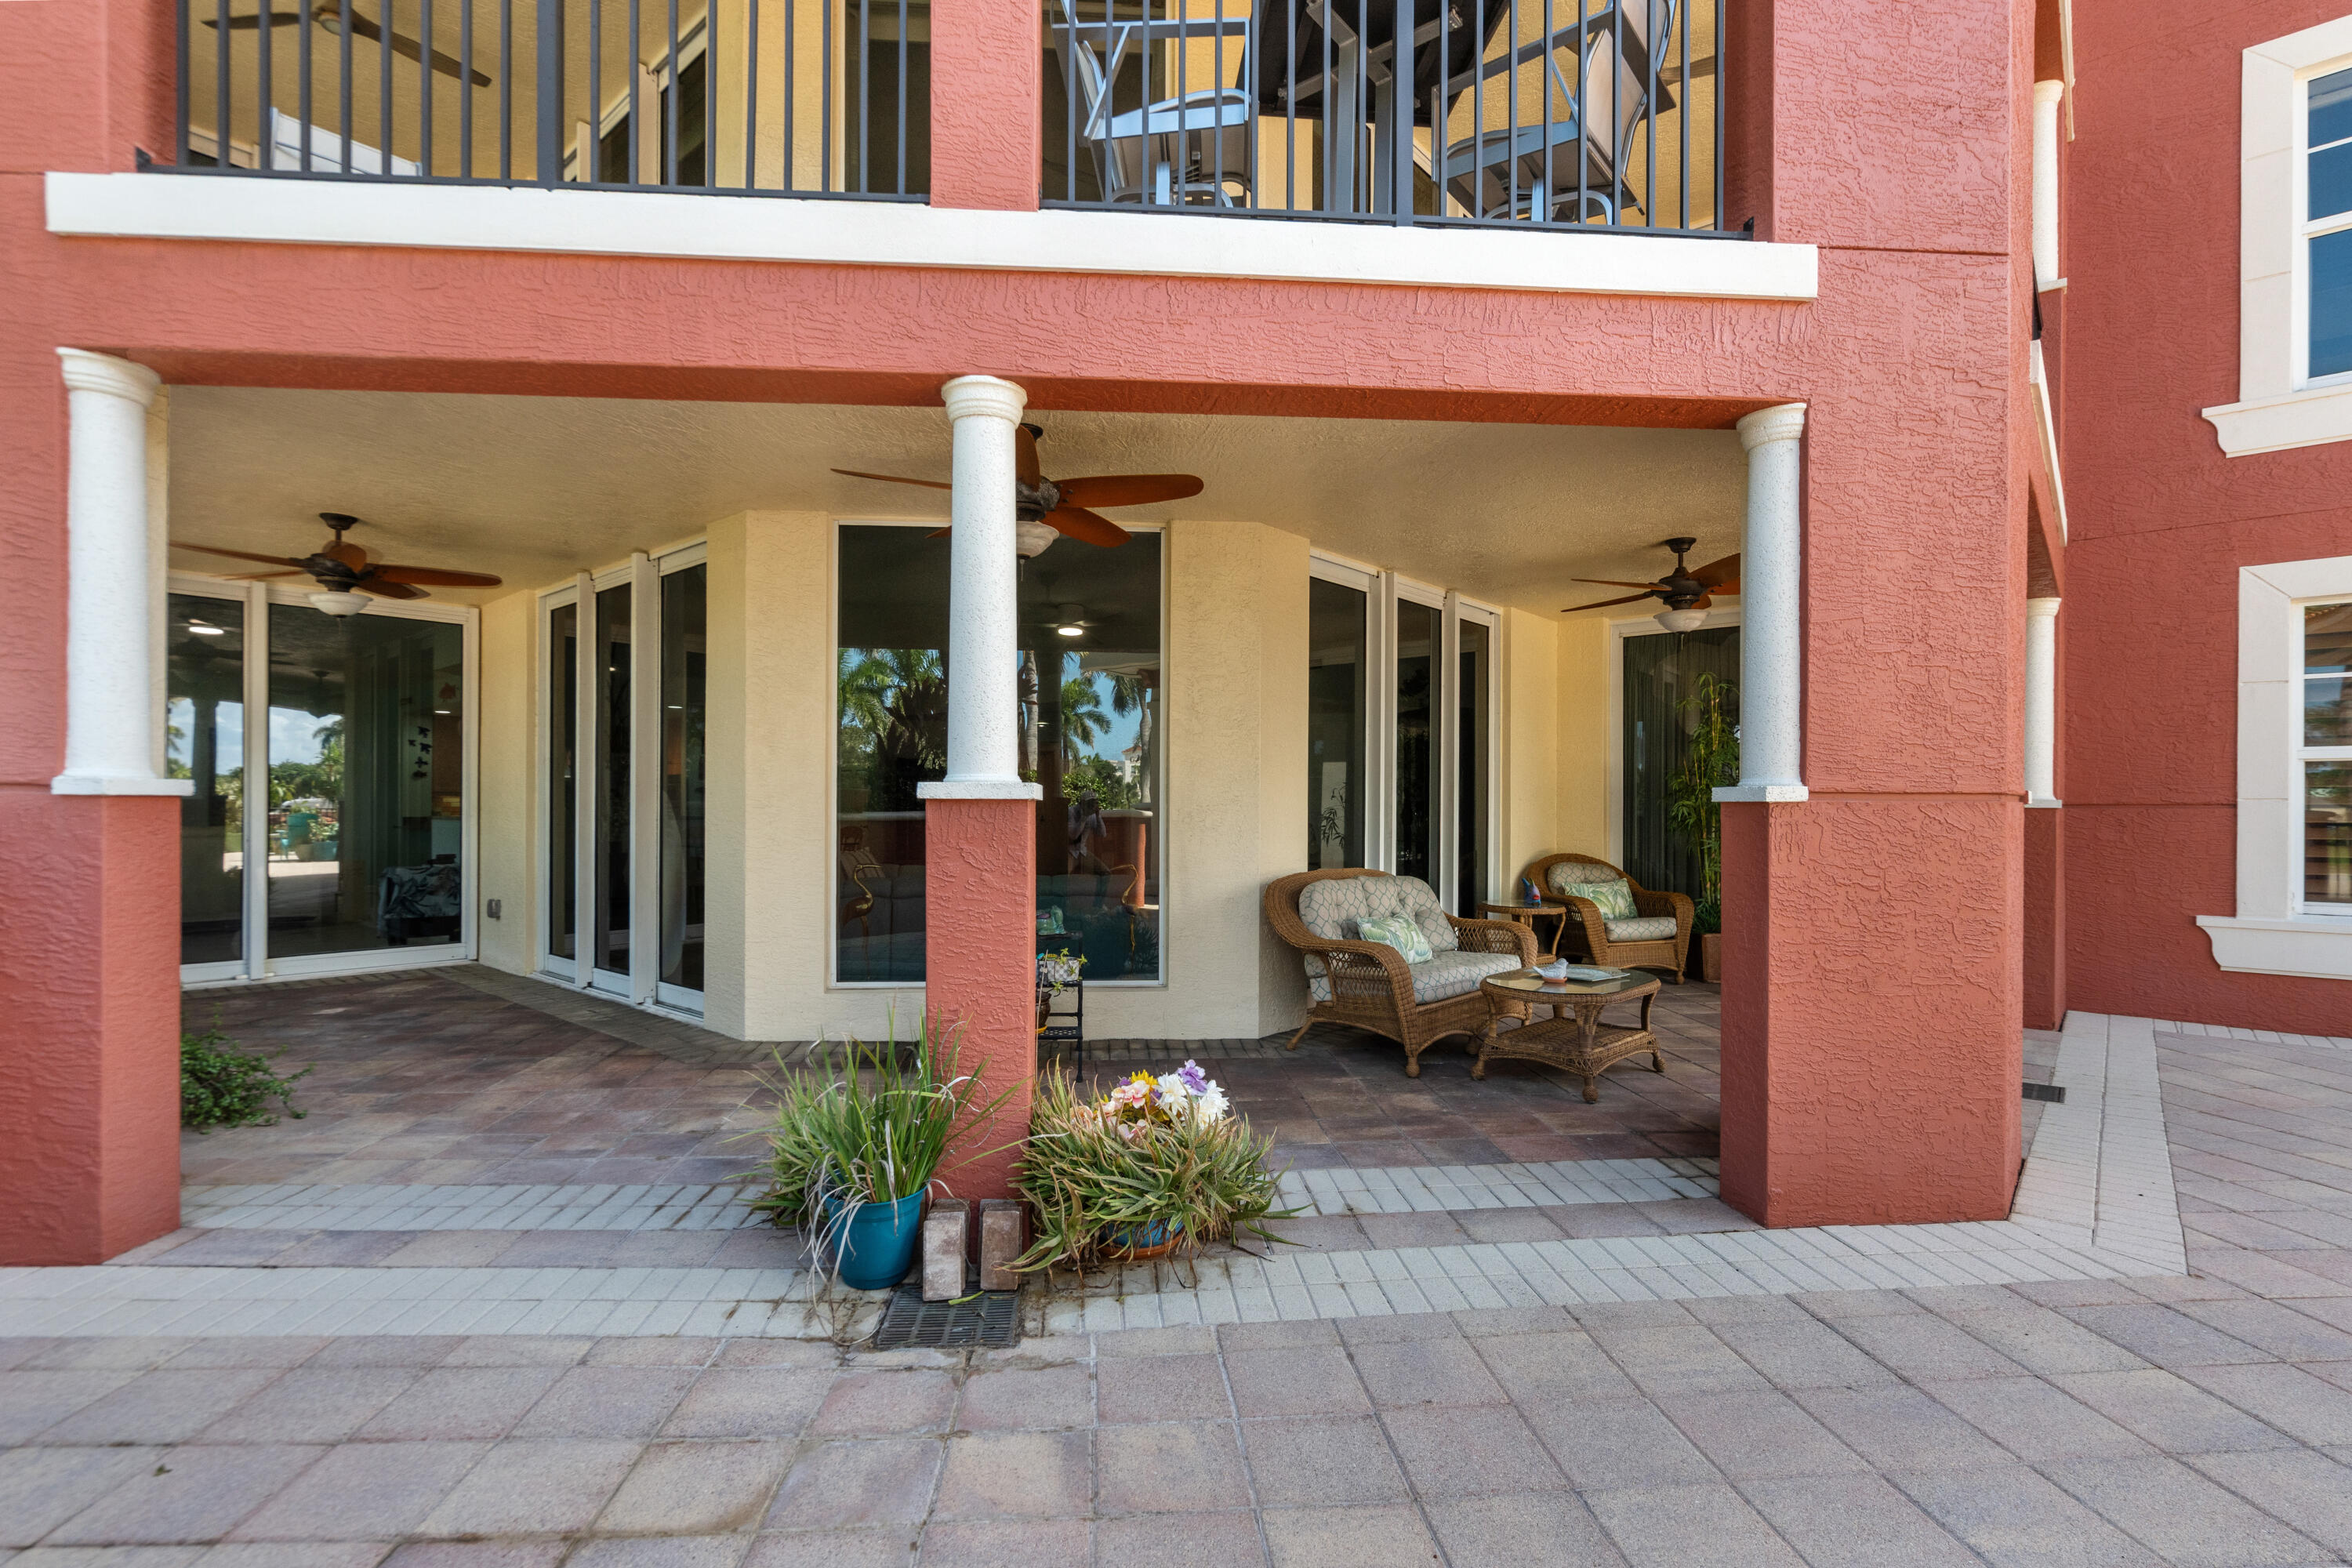
Covered ground-floor patio with wicker seating, ceiling fans, and sliding glass doors.
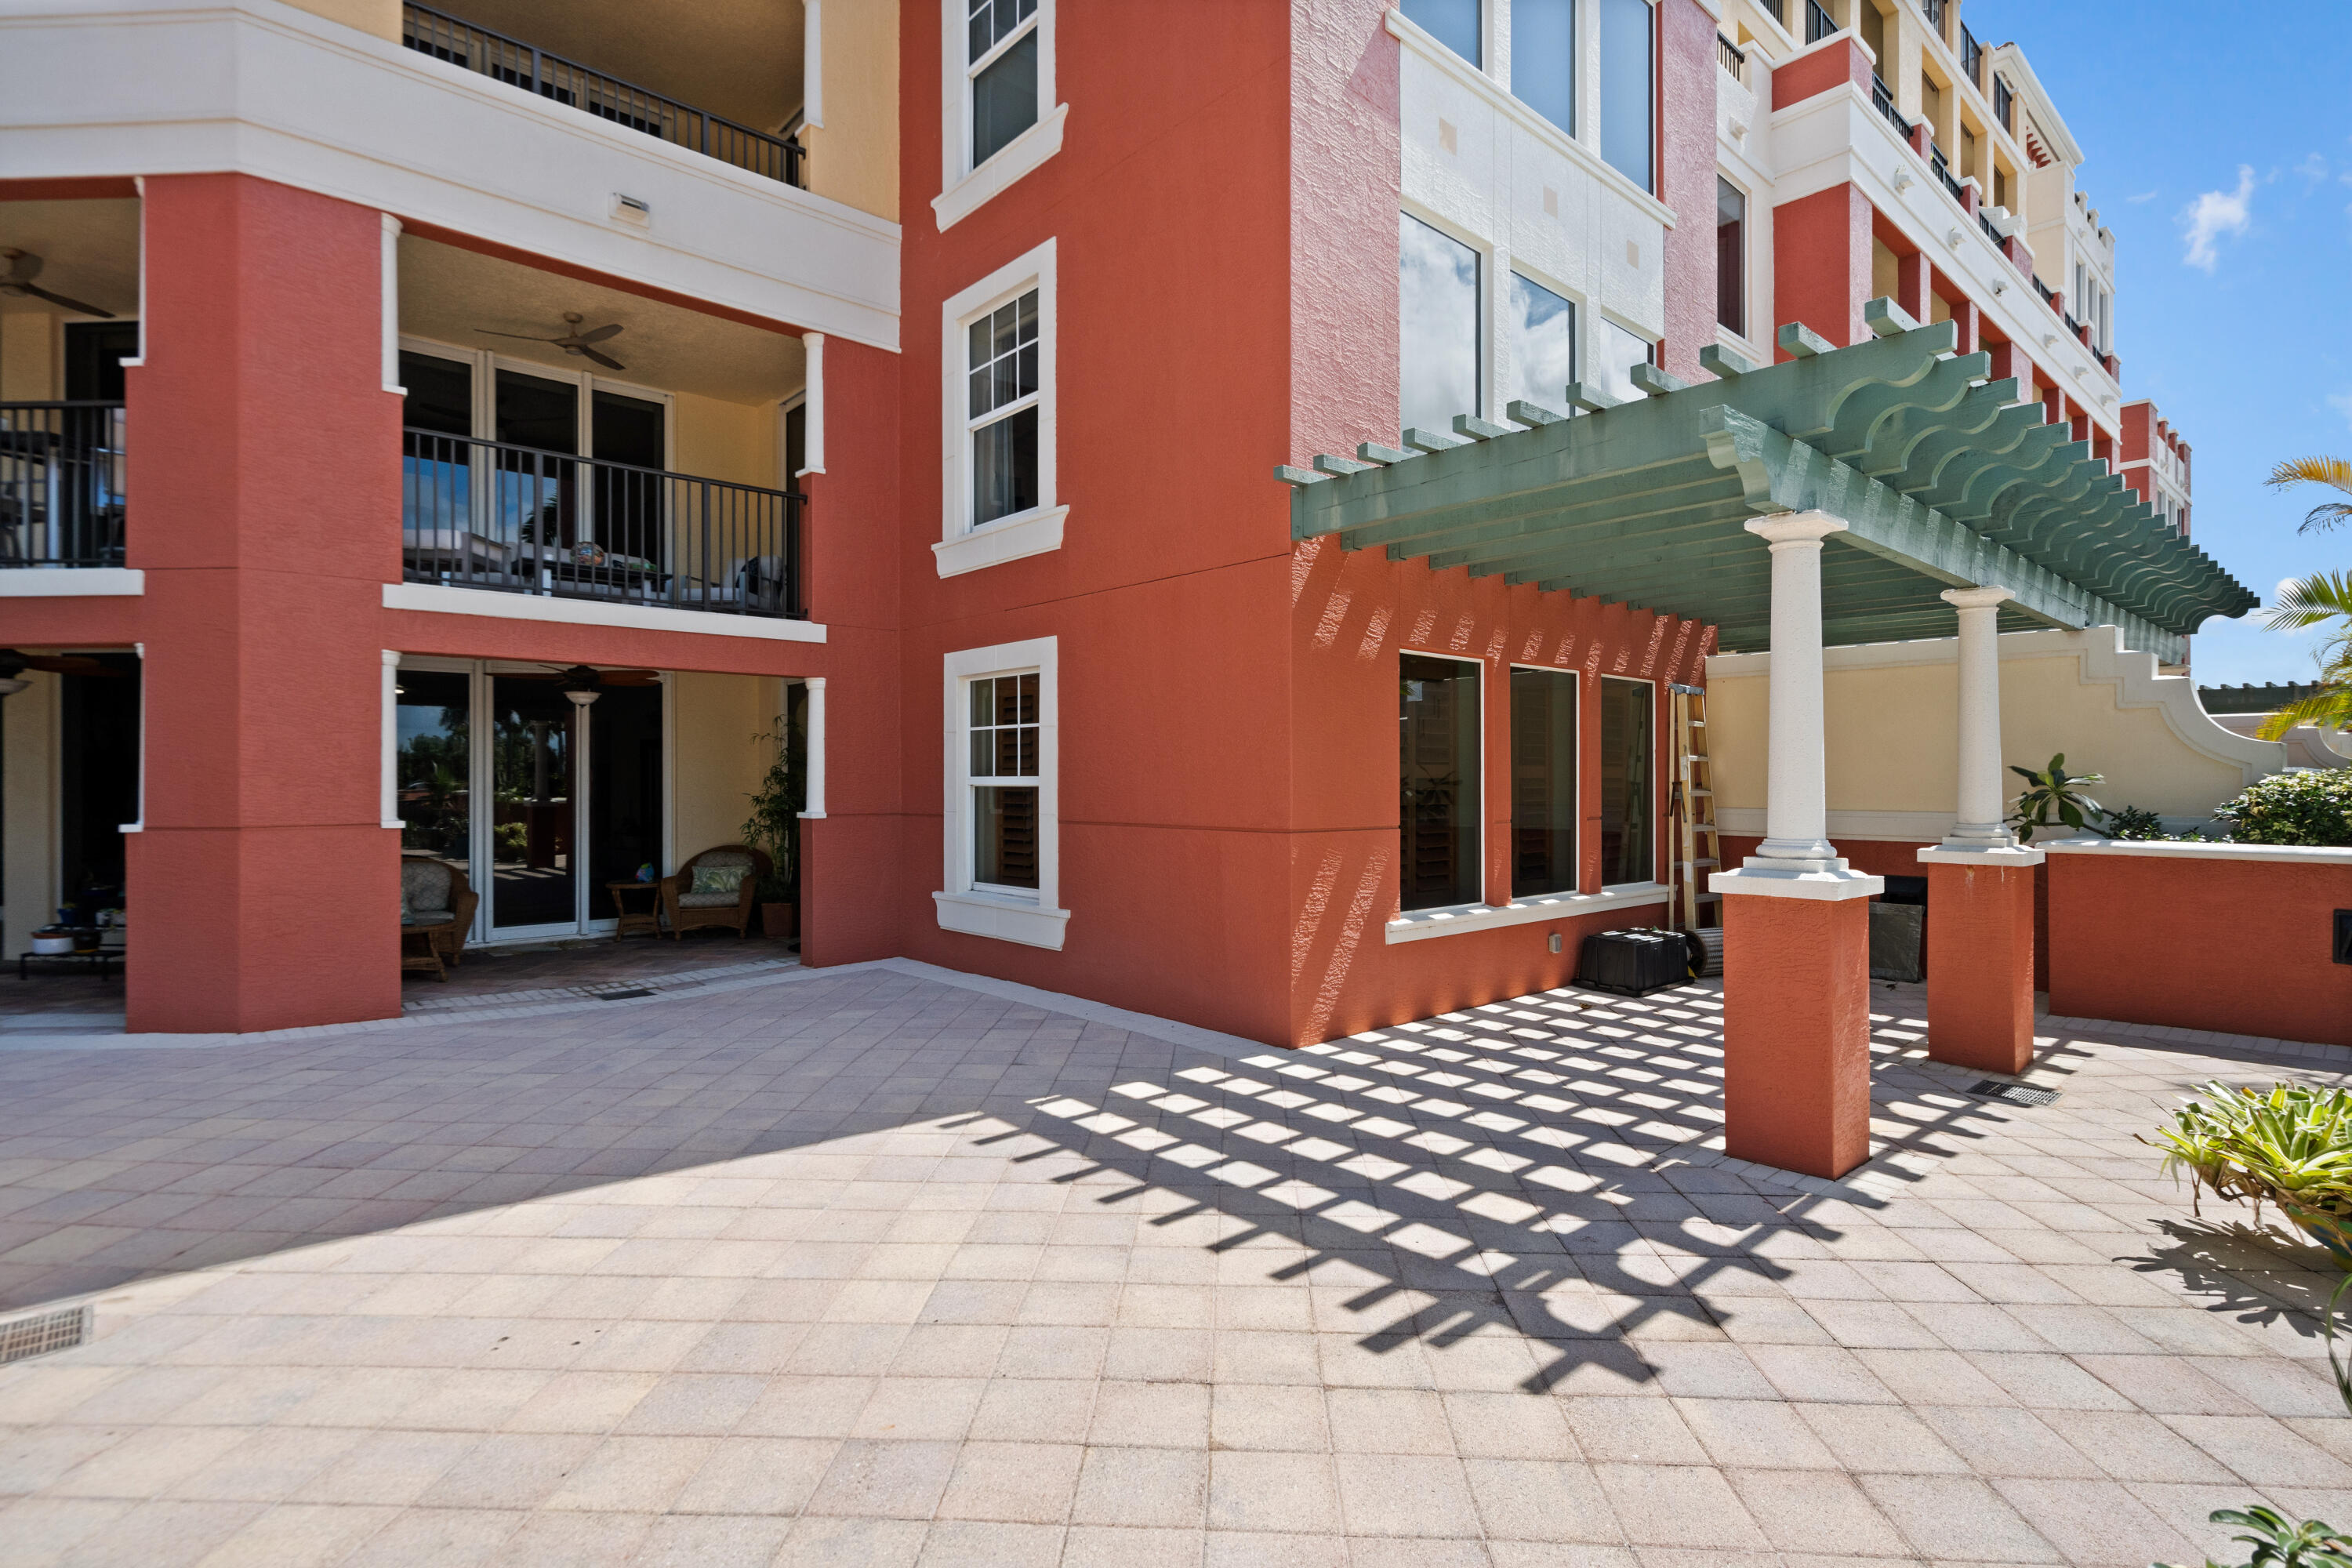
Condominium courtyard patio with coral stucco walls and a pergola casting patterned shadows across tiled paving.
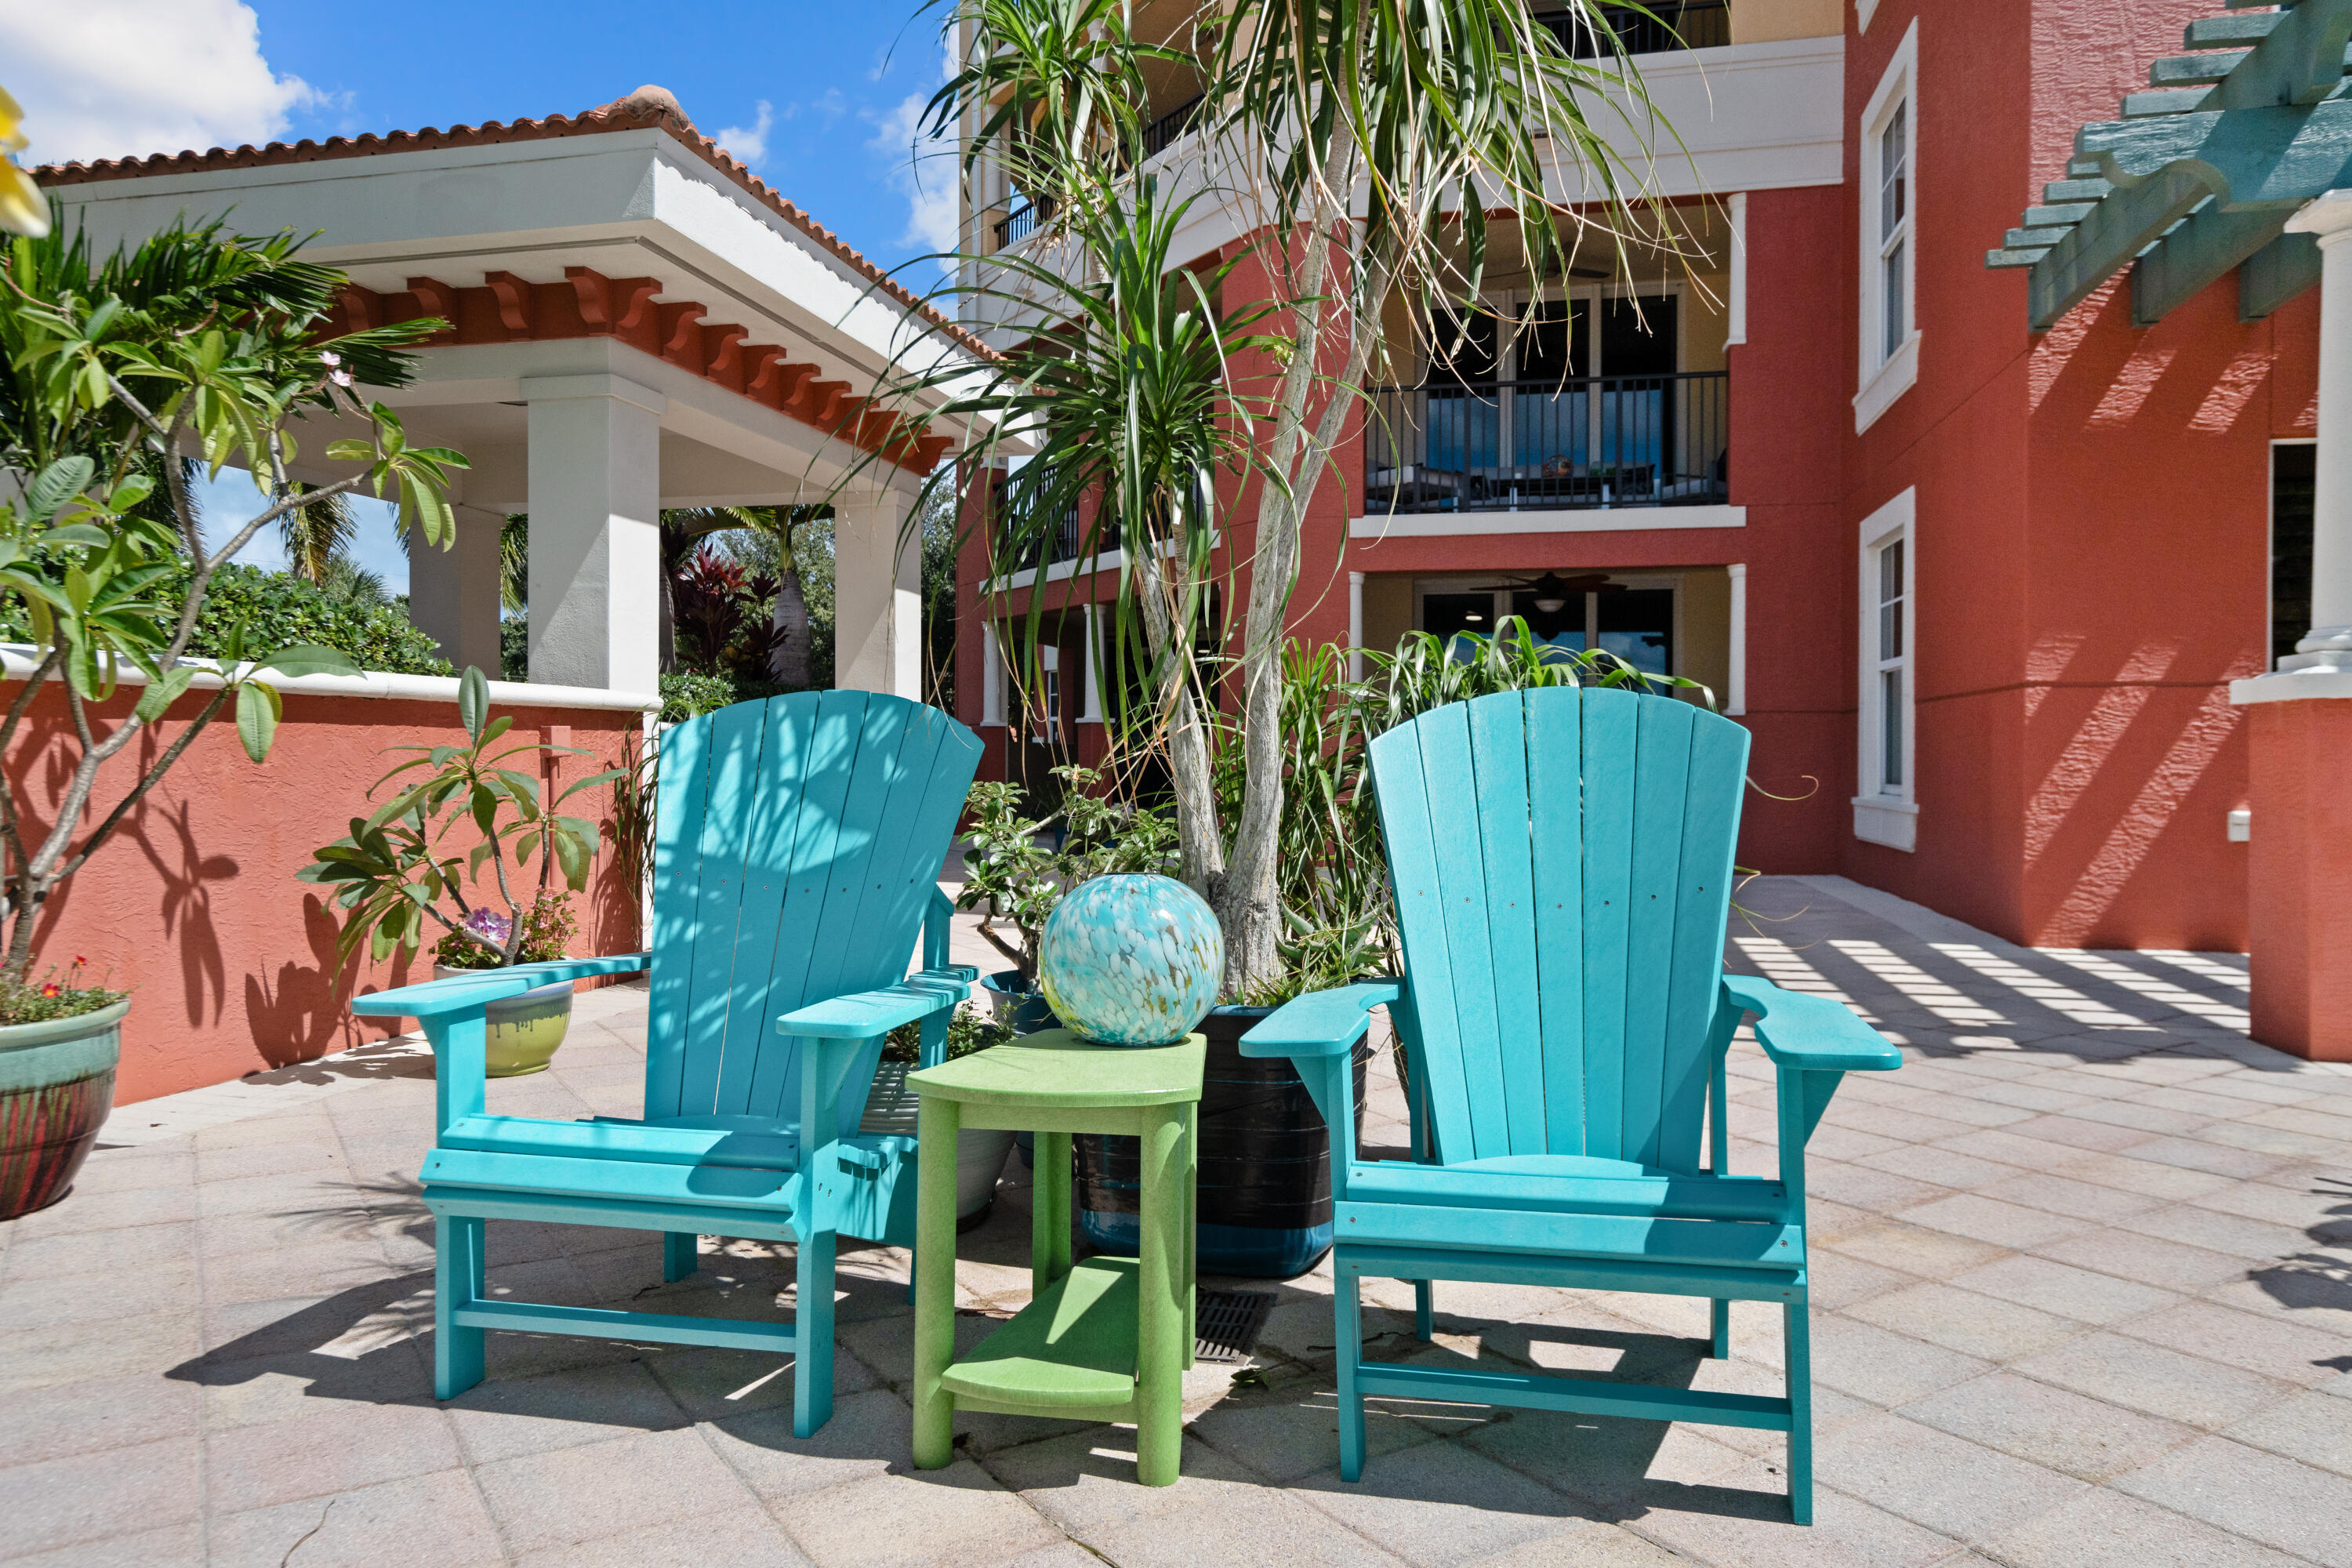
Condominium courtyard with turquoise Adirondack chairs, a green table, and tropical plants.
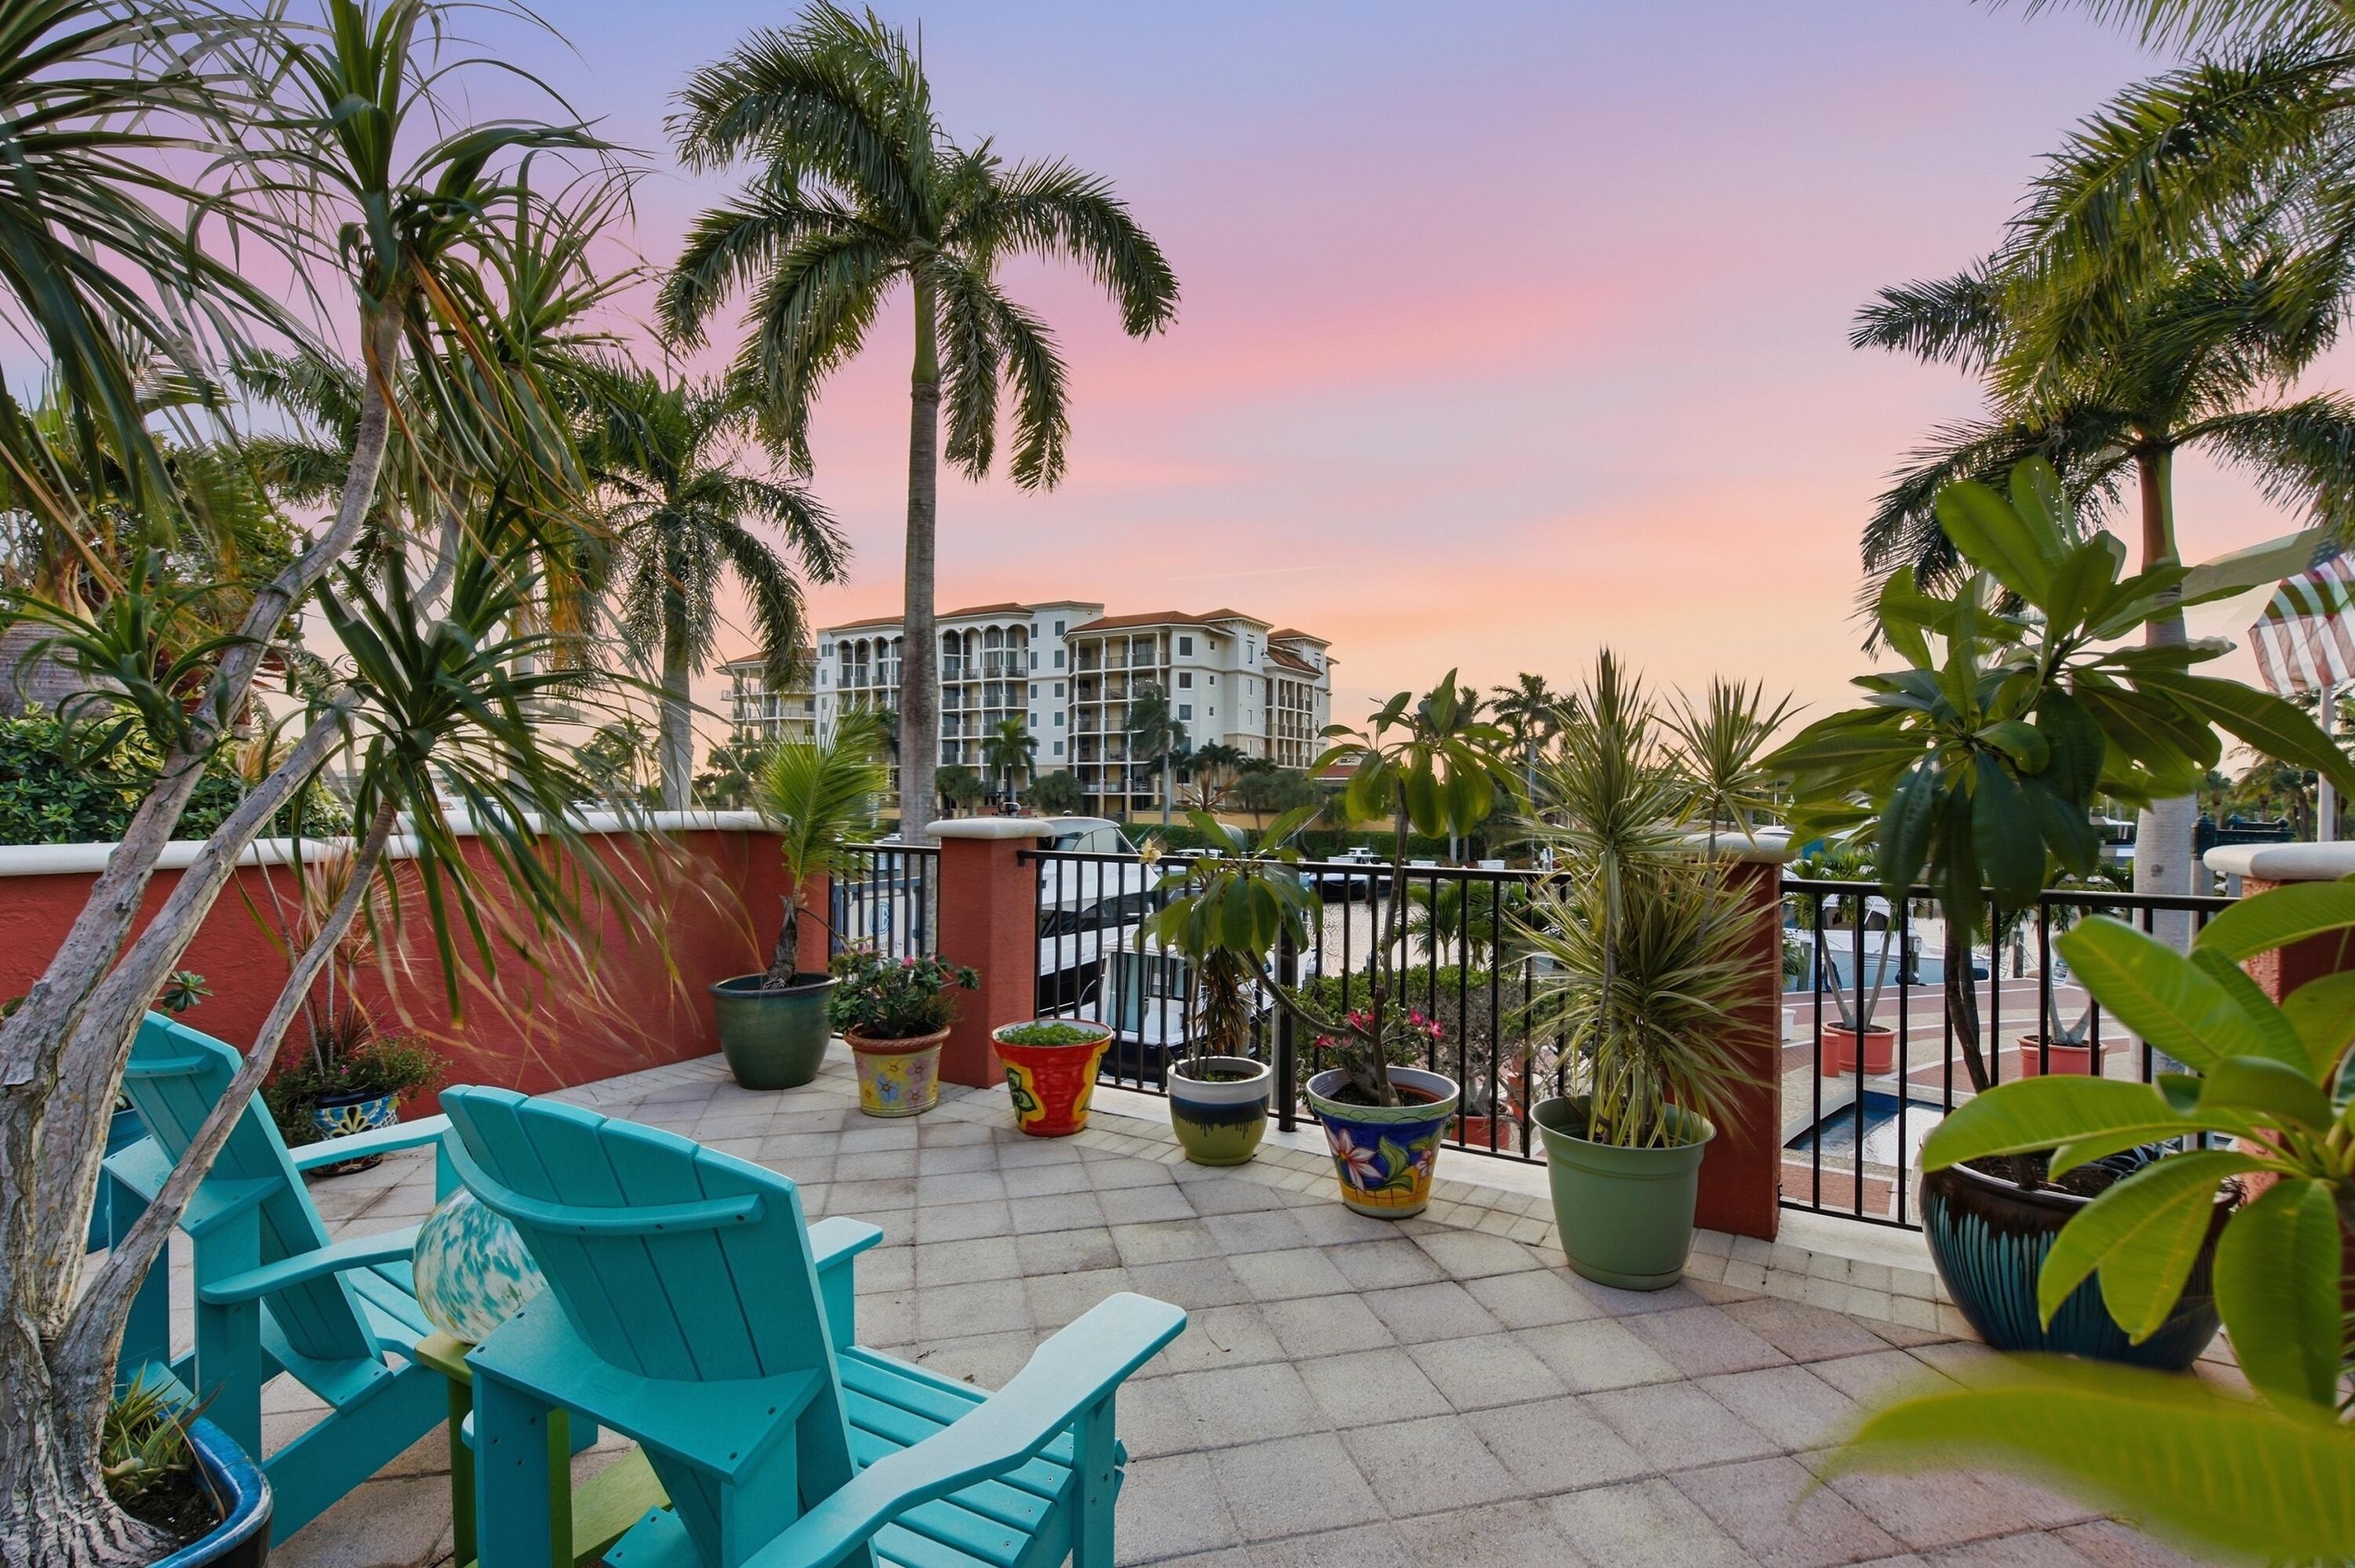
Tropical terrace with turquoise chairs and potted palms overlooking a condominium at sunset.
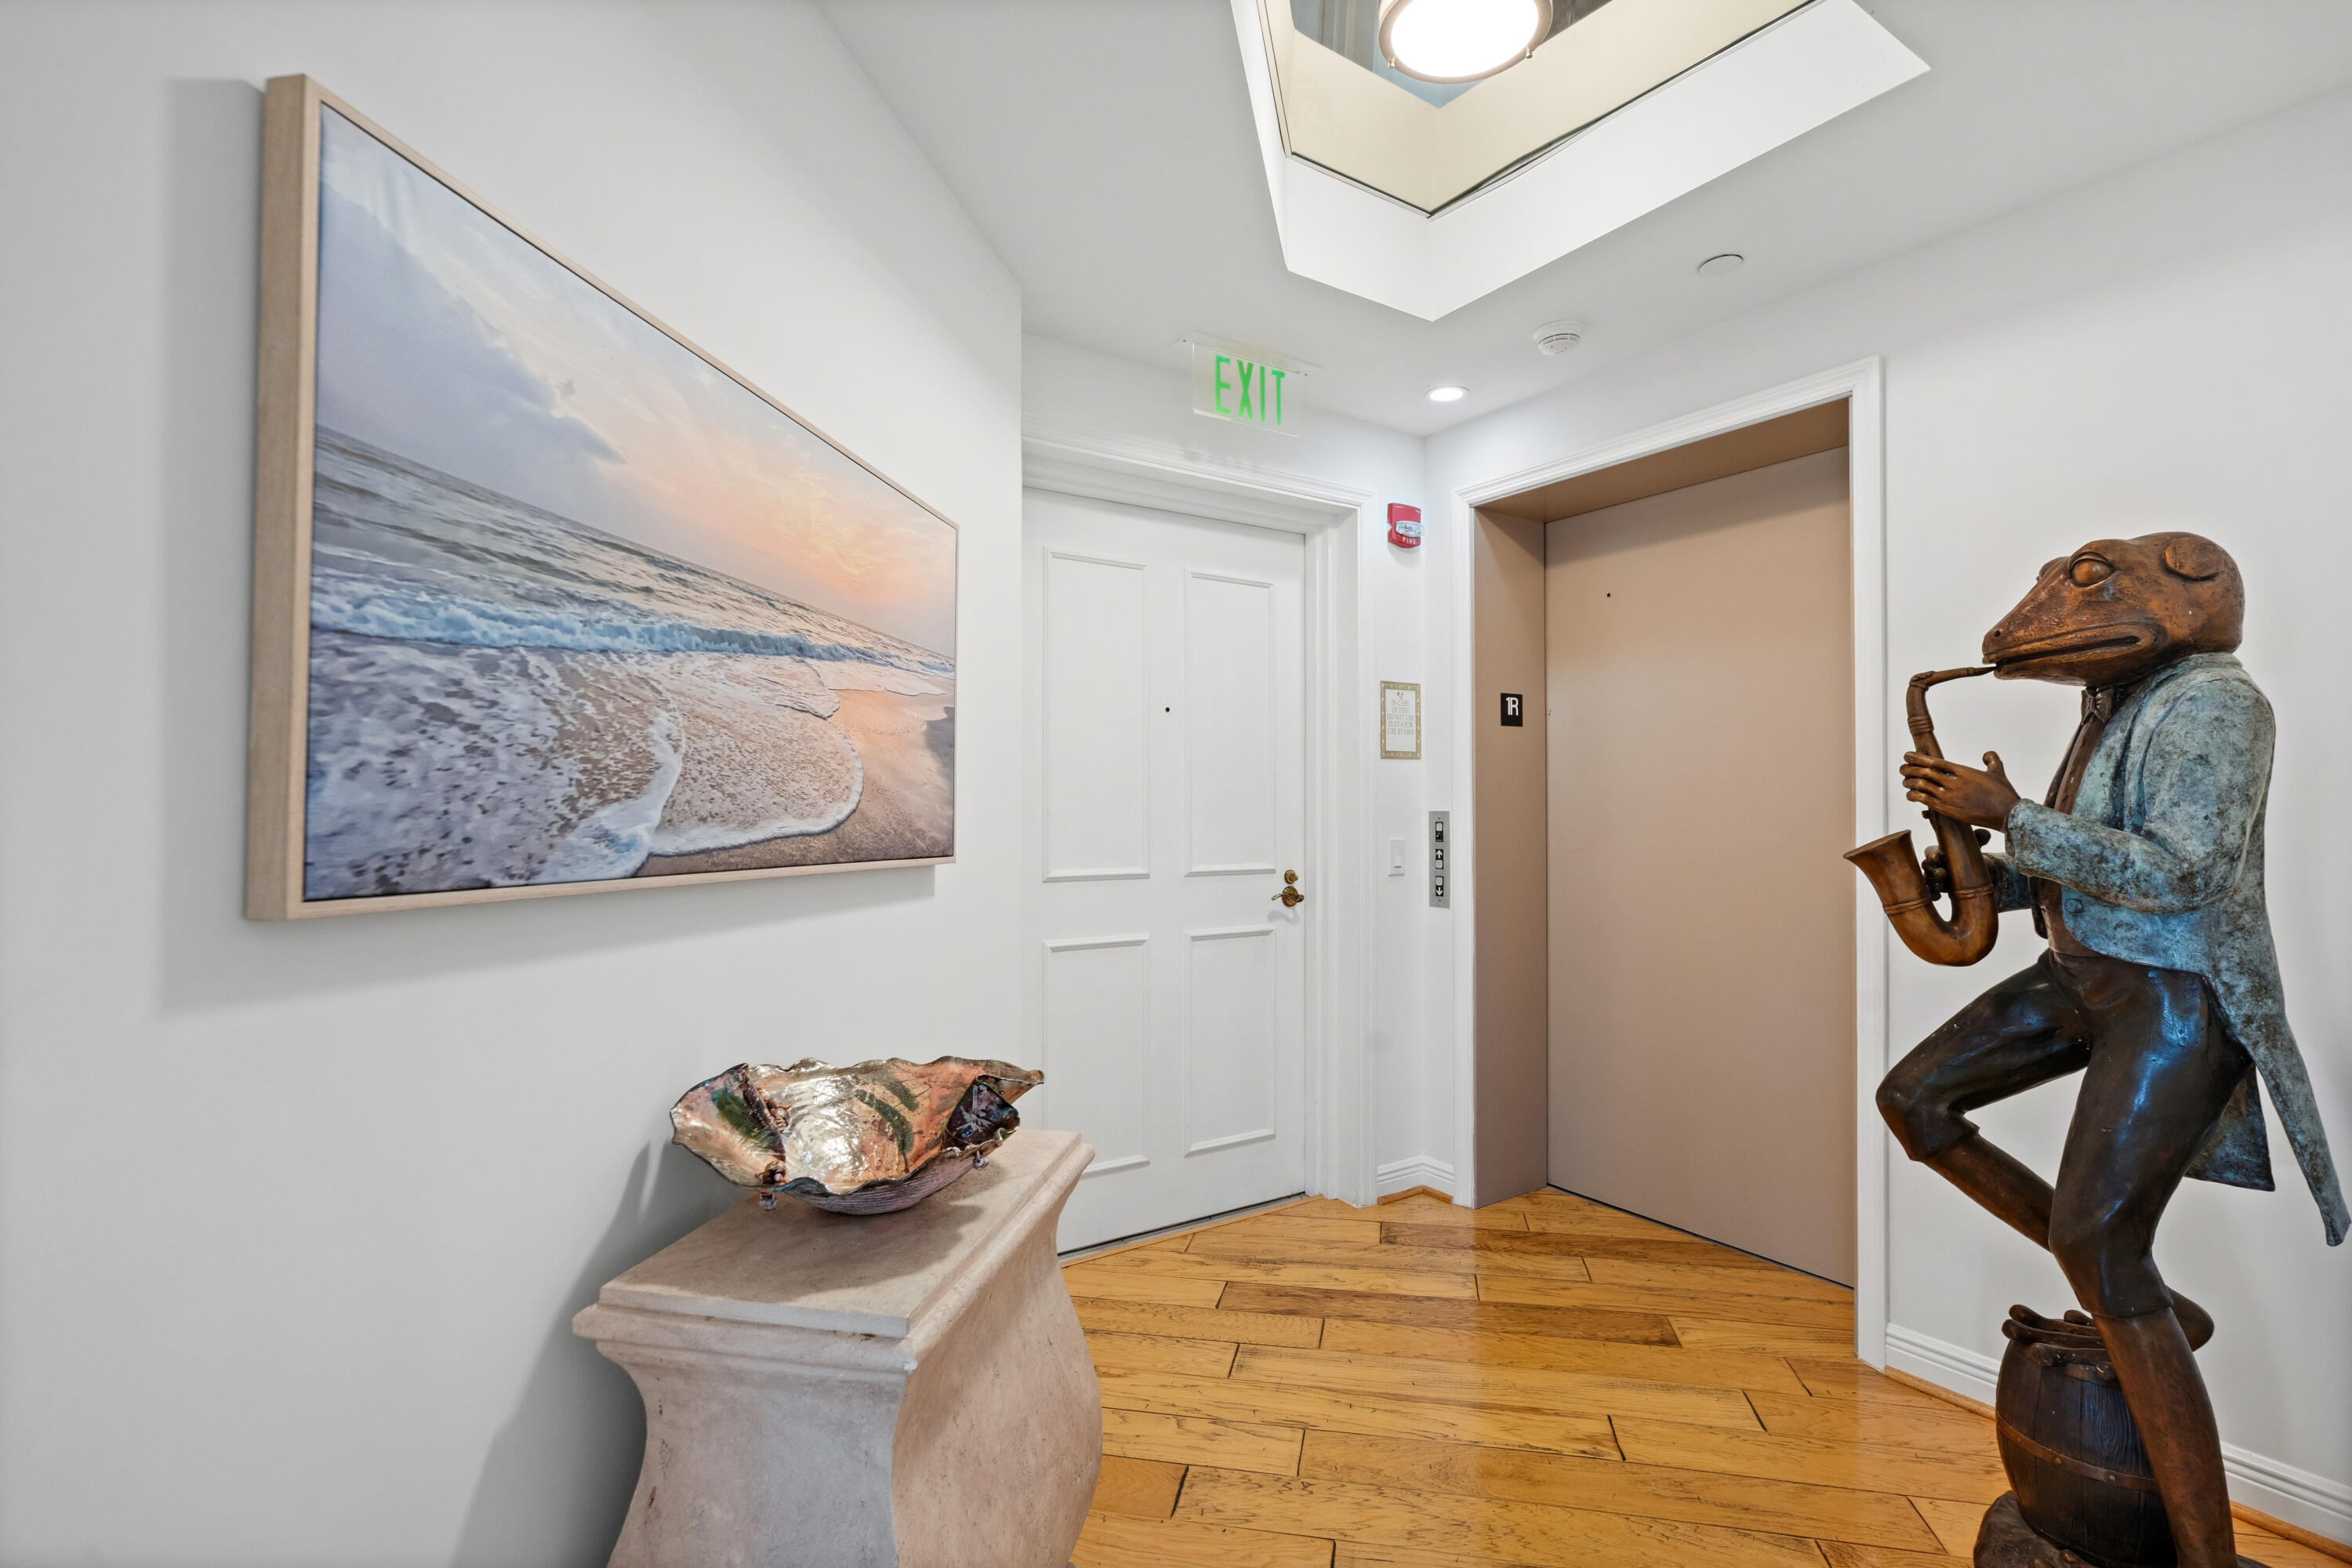
Elevator lobby with wood flooring, beach artwork, and a large sculpture of a musician.
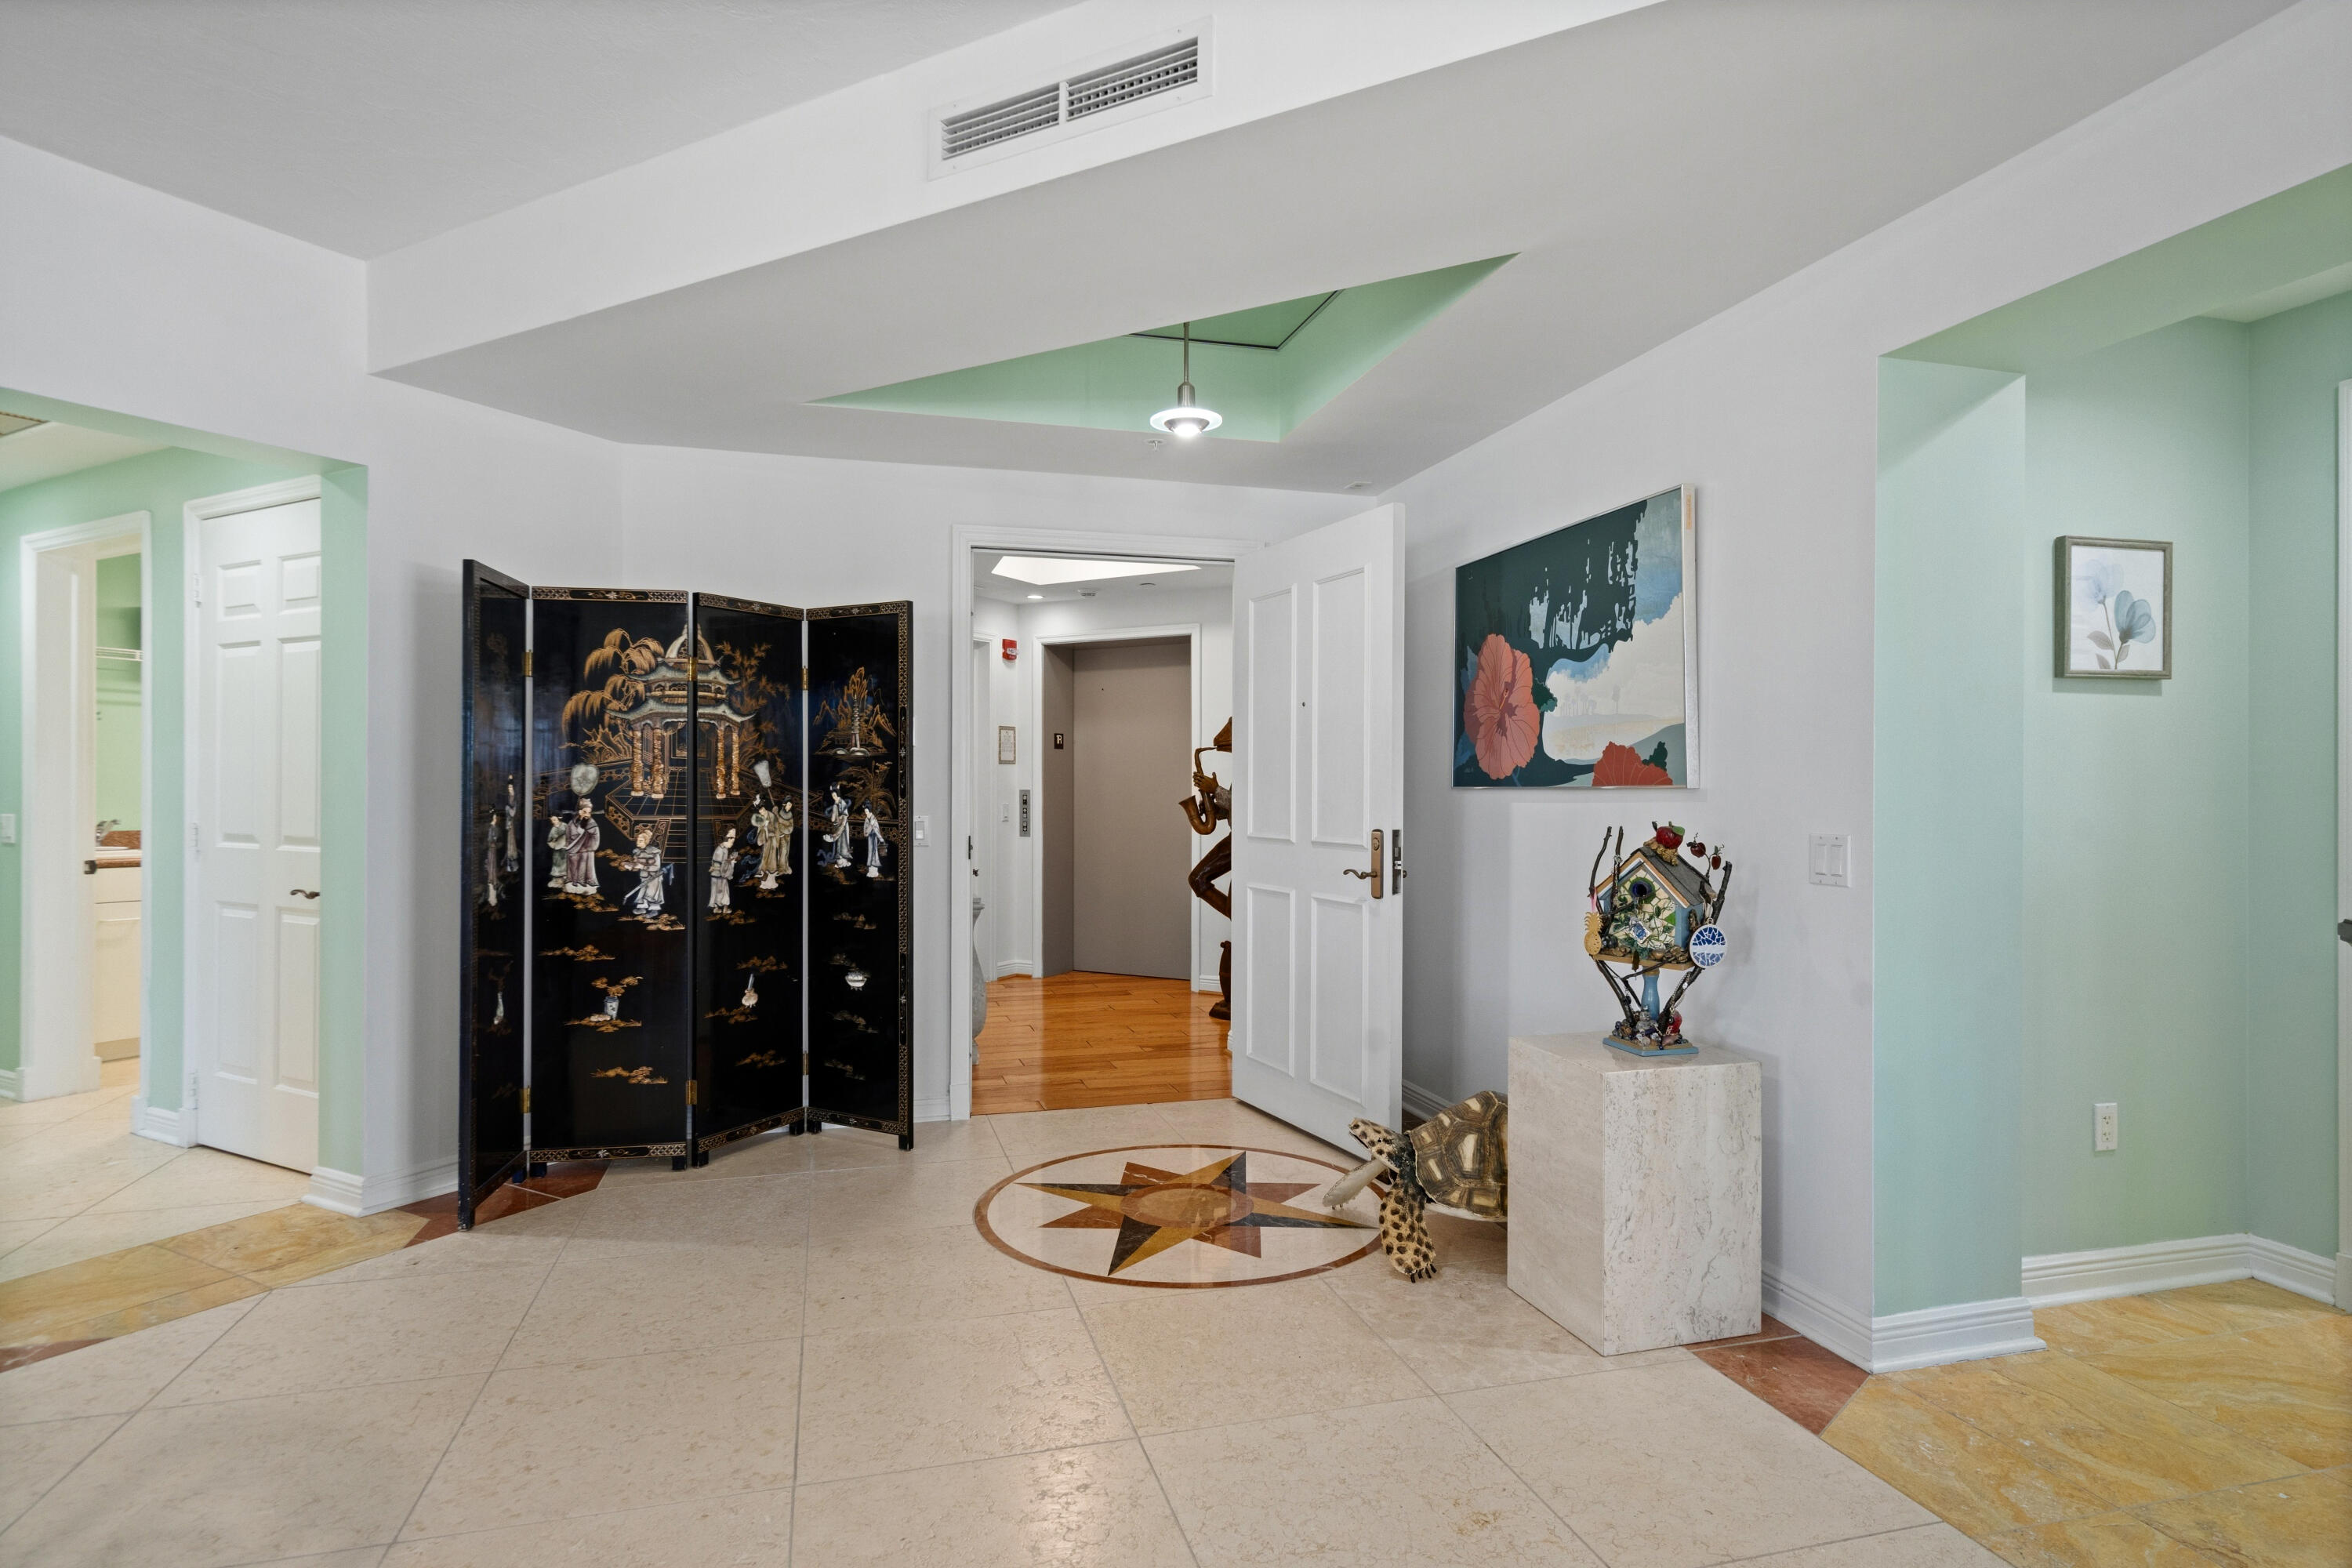
Condo entry foyer with a compass rose floor inlay, folding screen, and pale green walls.
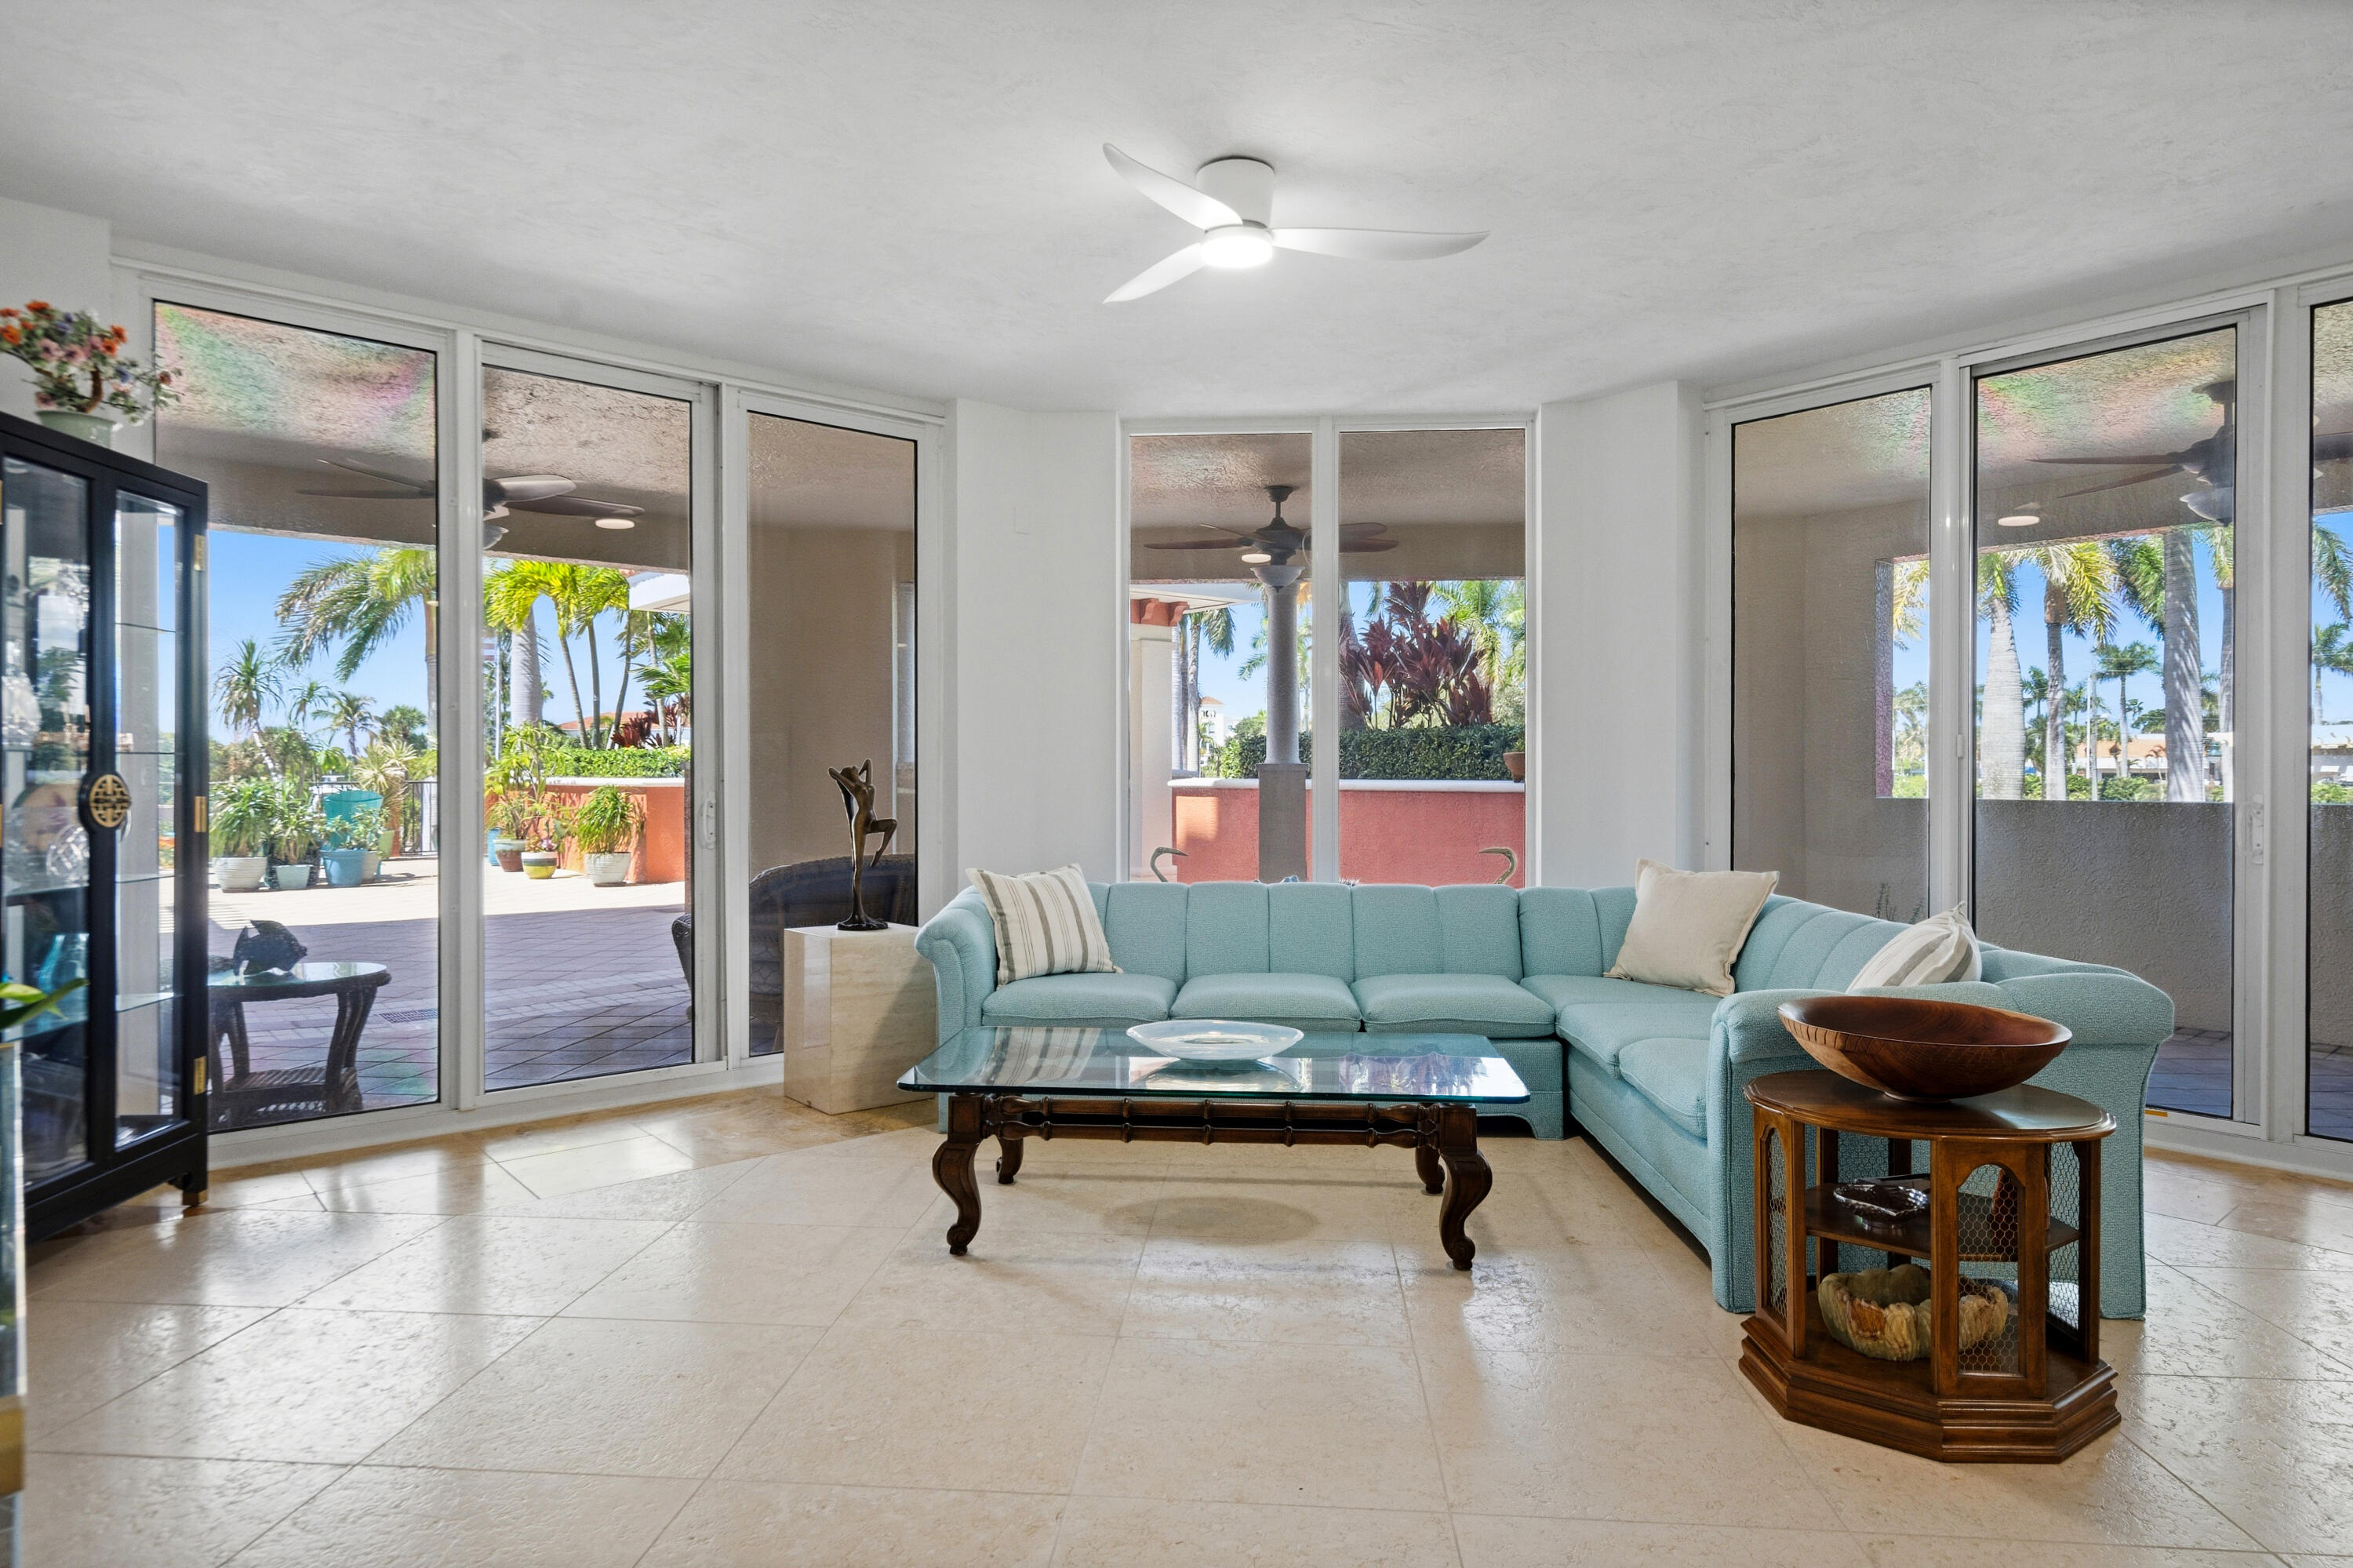
Living room with a turquoise sectional and floor-to-ceiling doors opening onto a palm-lined patio.
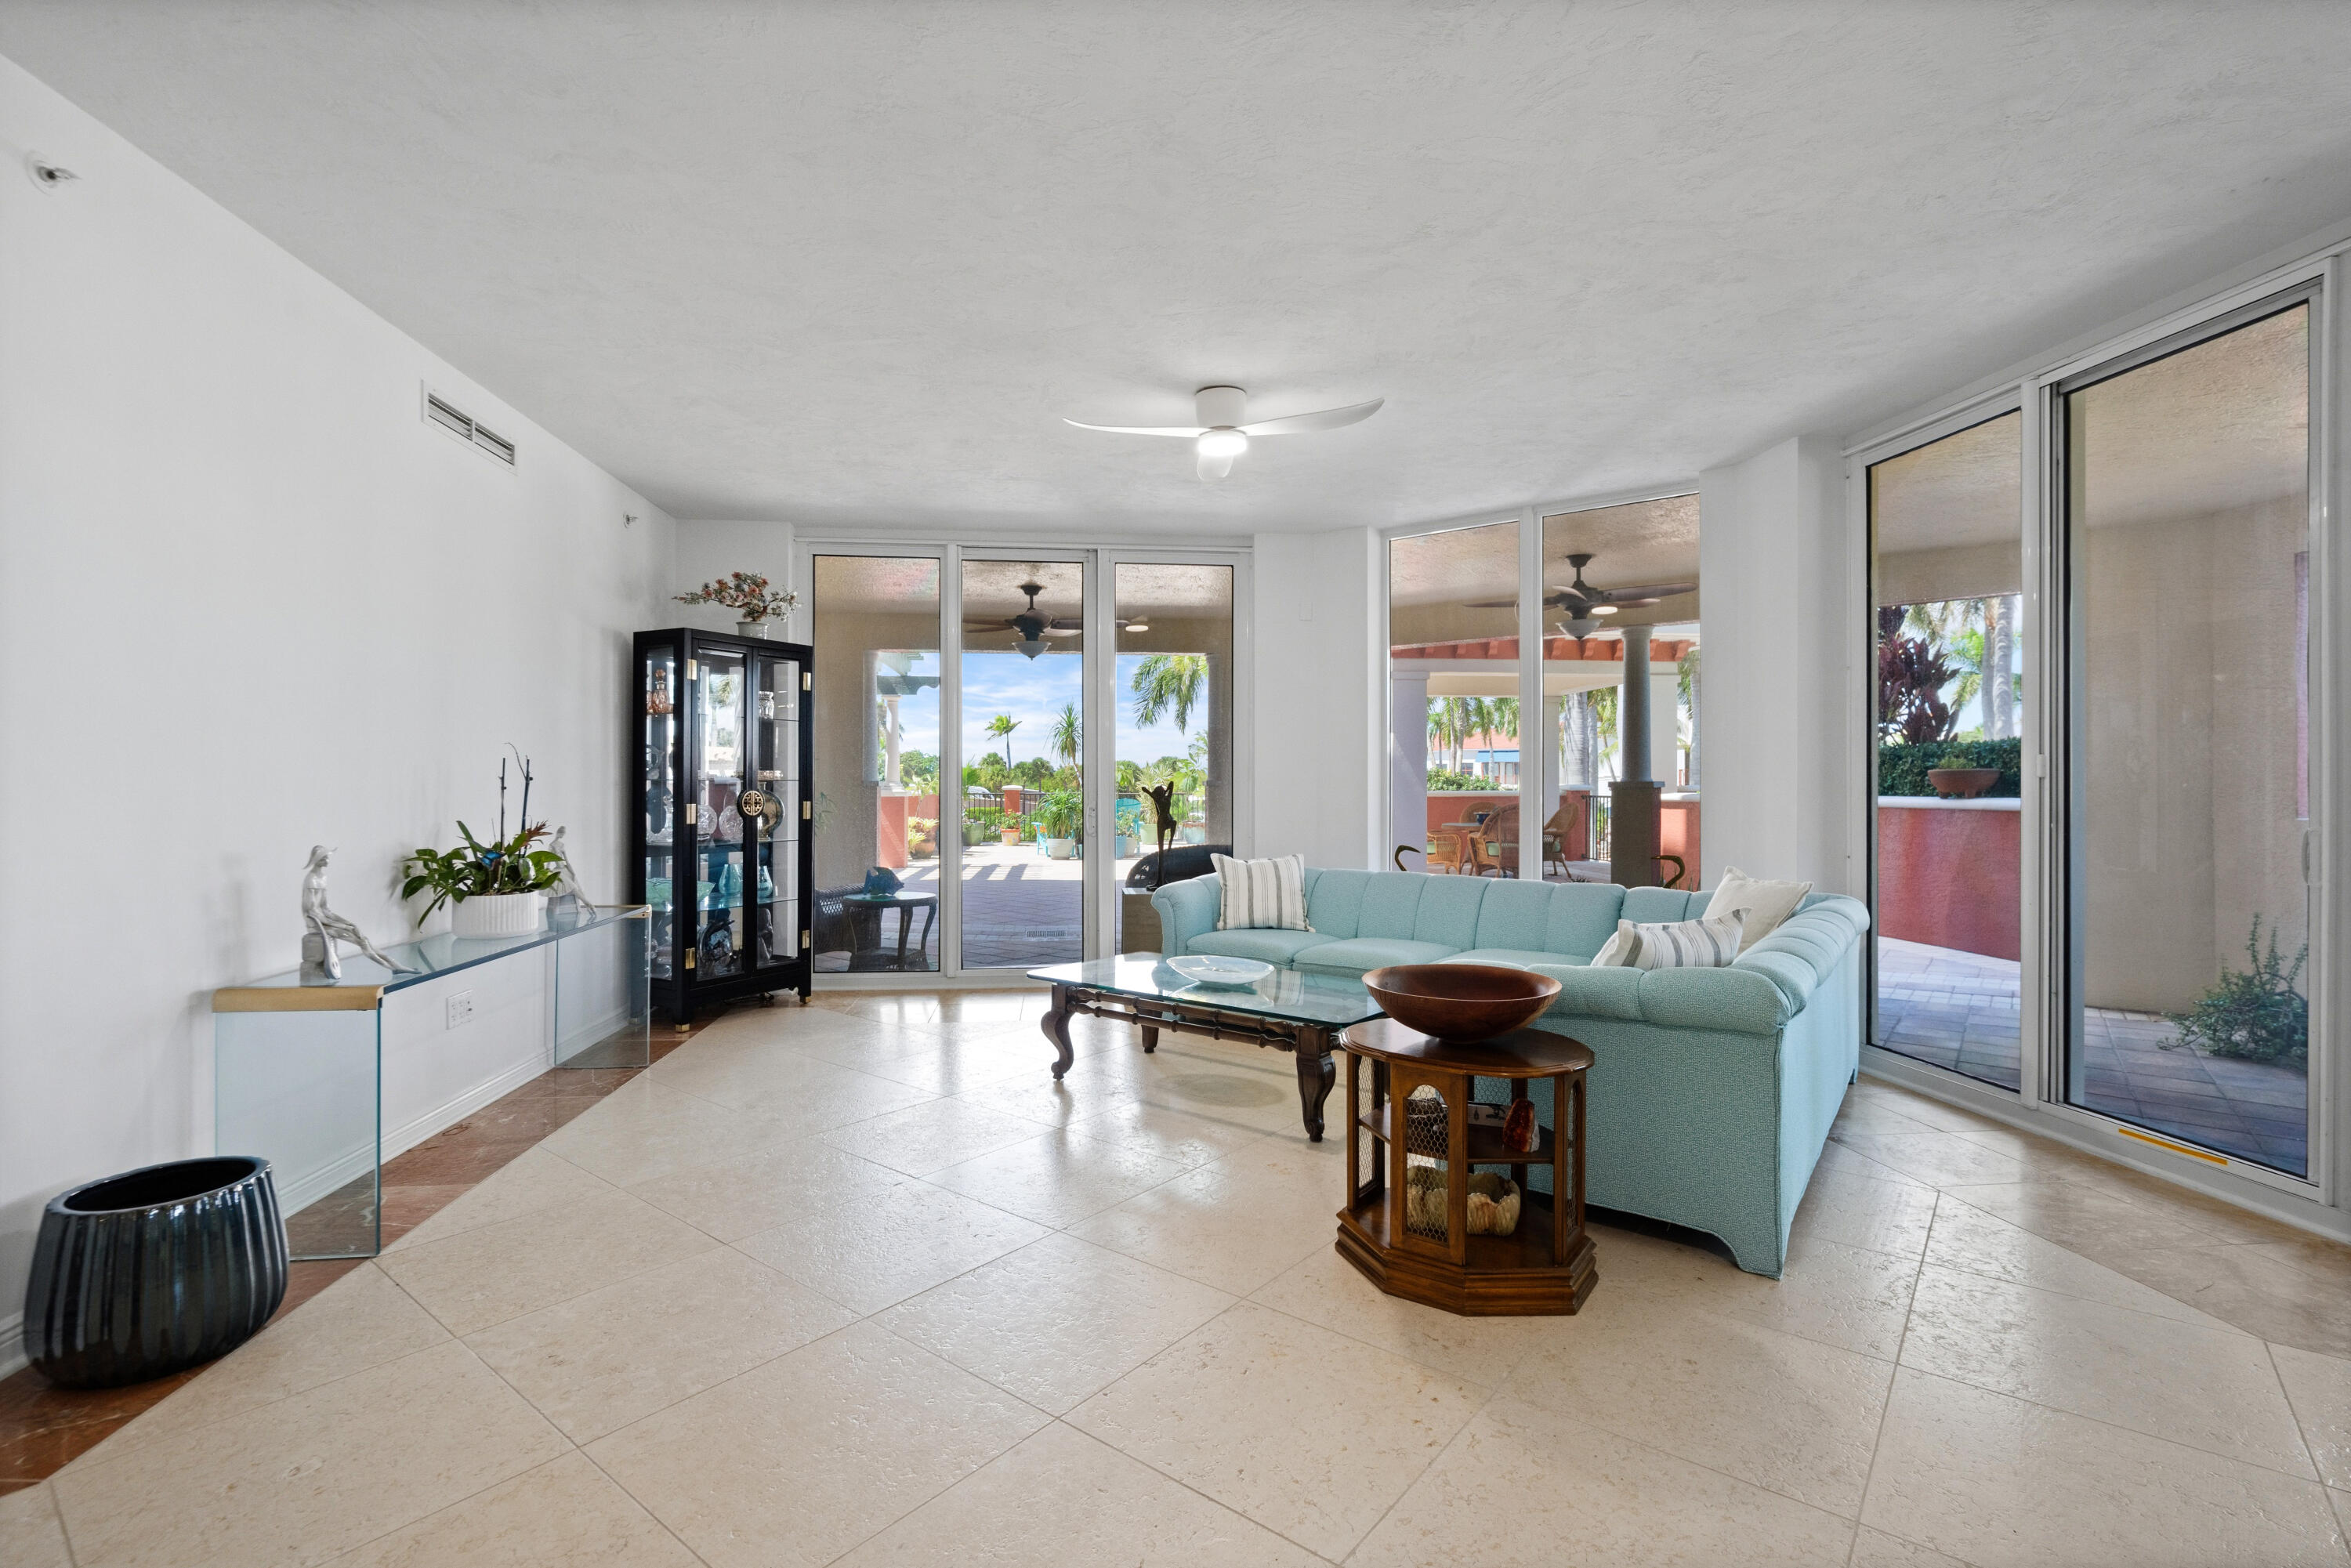
Living room with an aqua sectional and expansive sliding doors opening to a palm-lined patio.
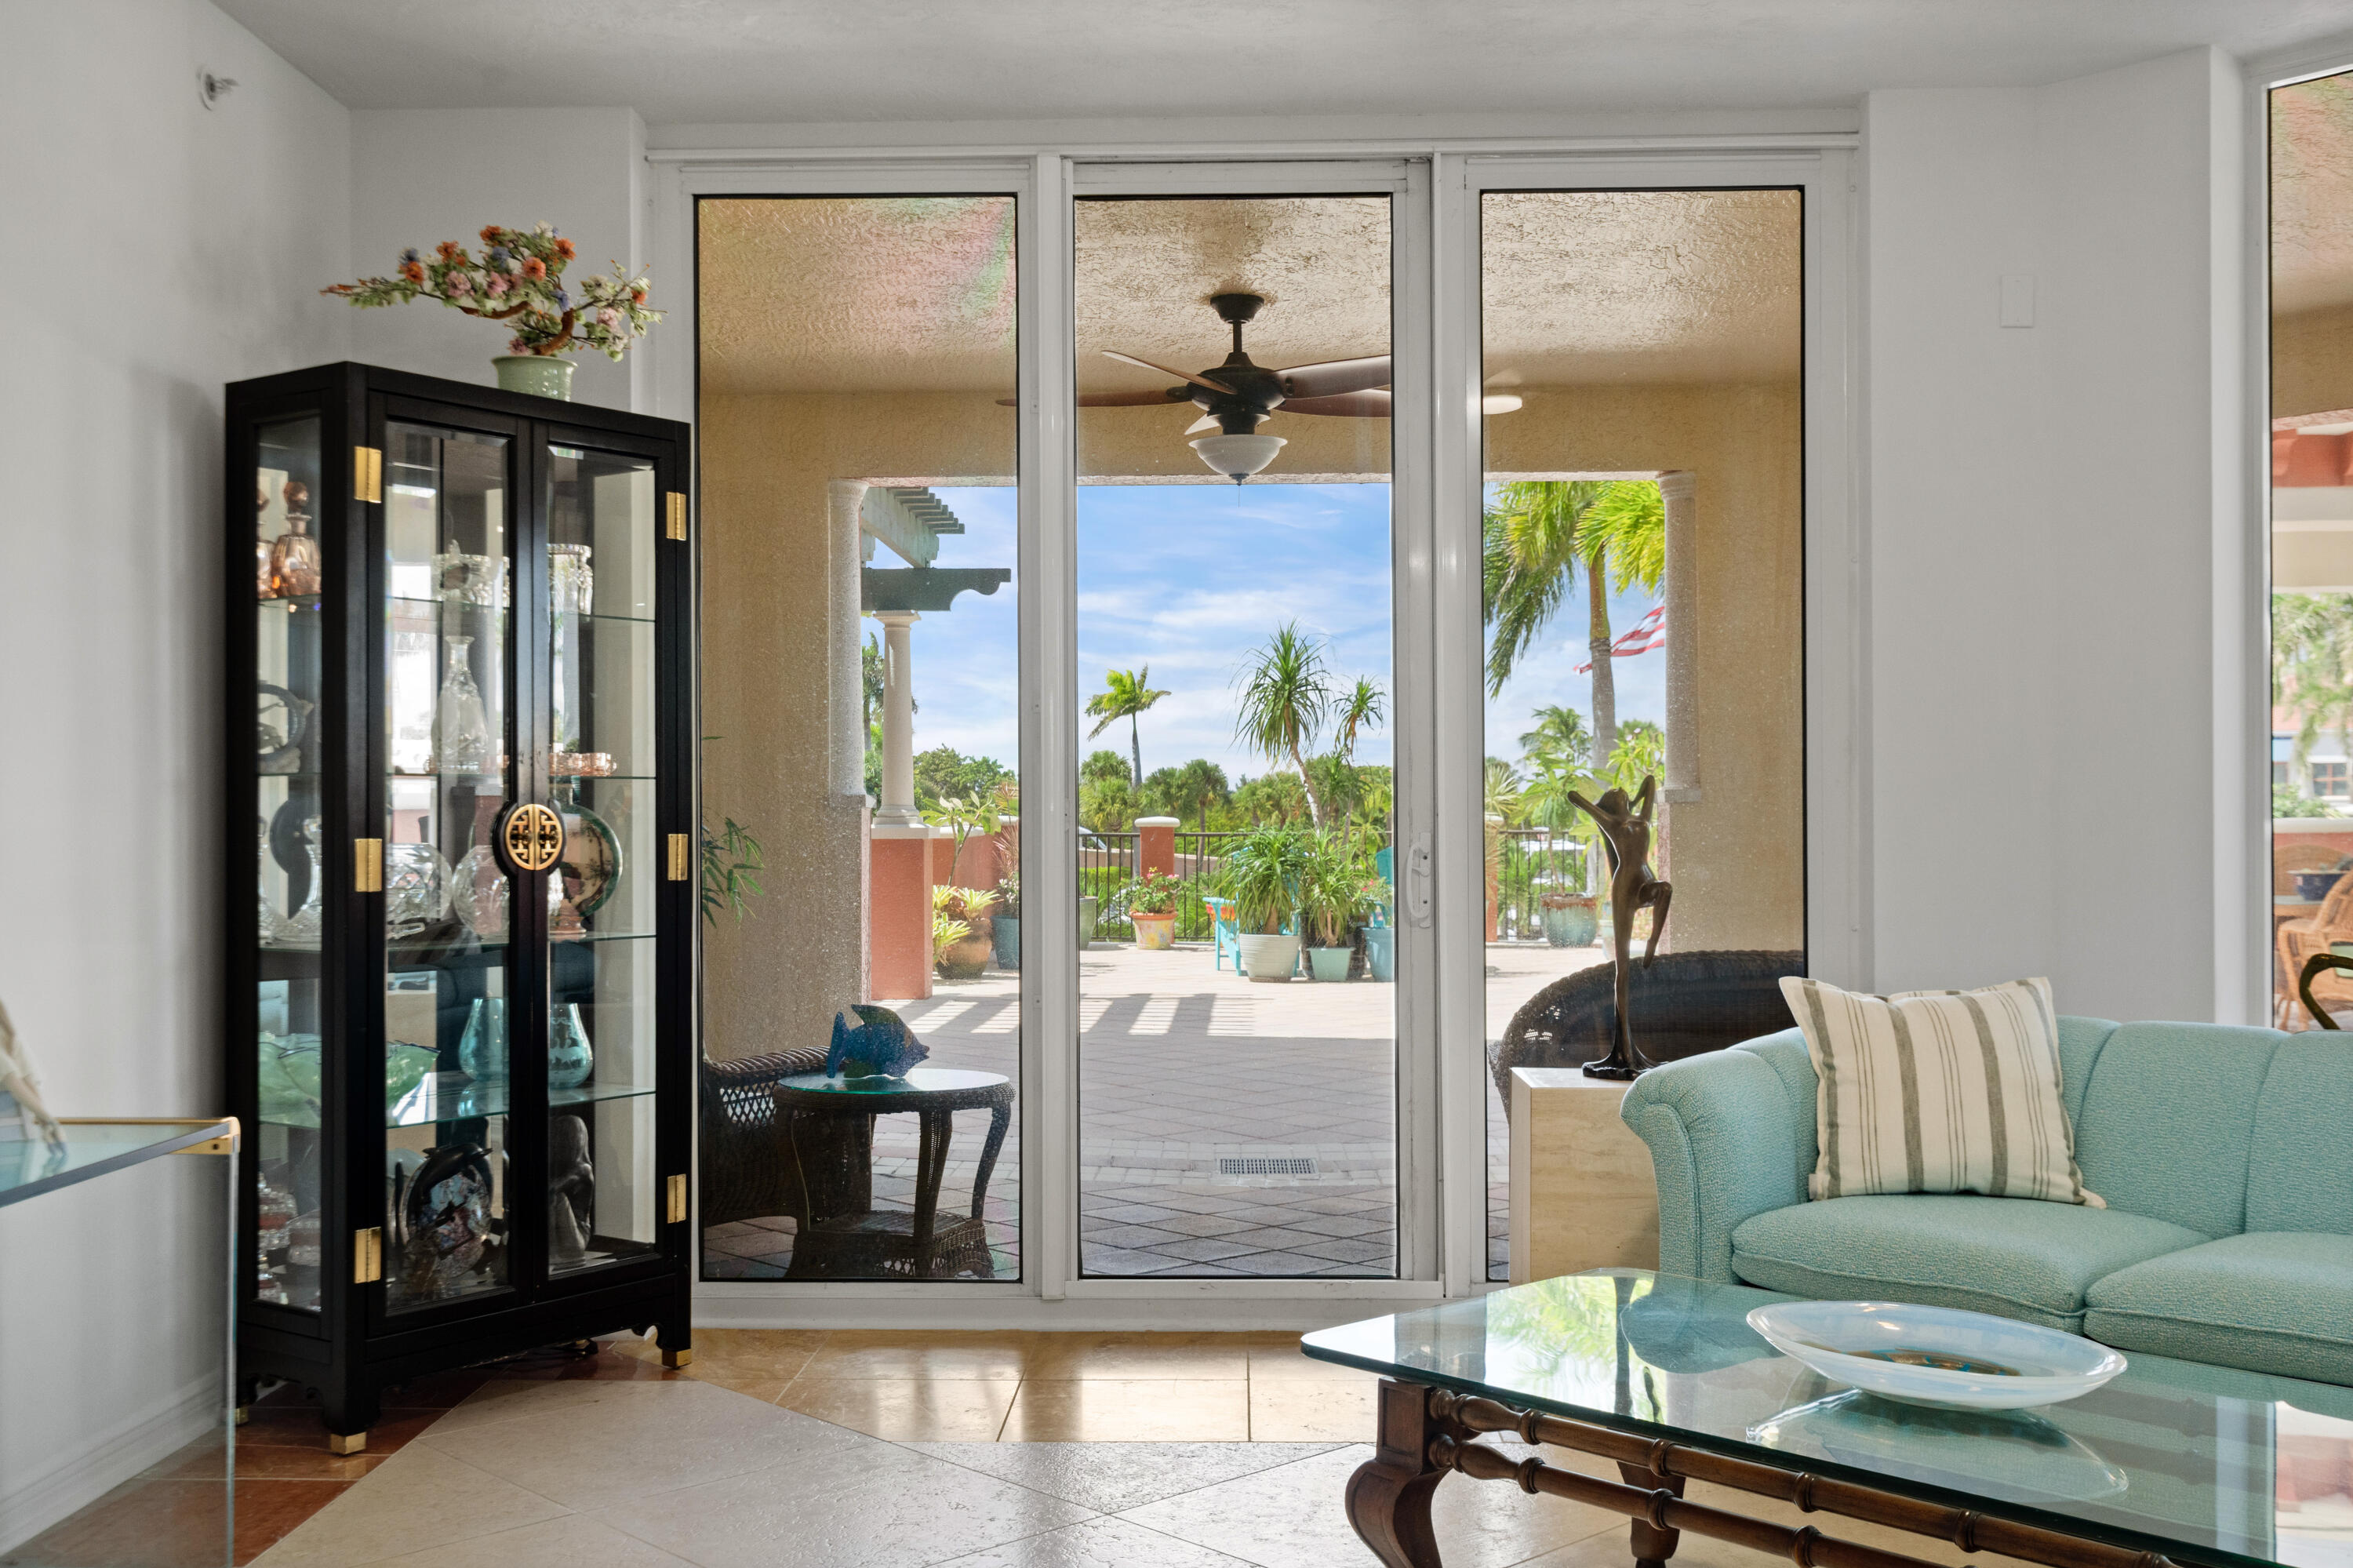
Living room with a turquoise sofa and sliding doors opening onto a tropical patio.
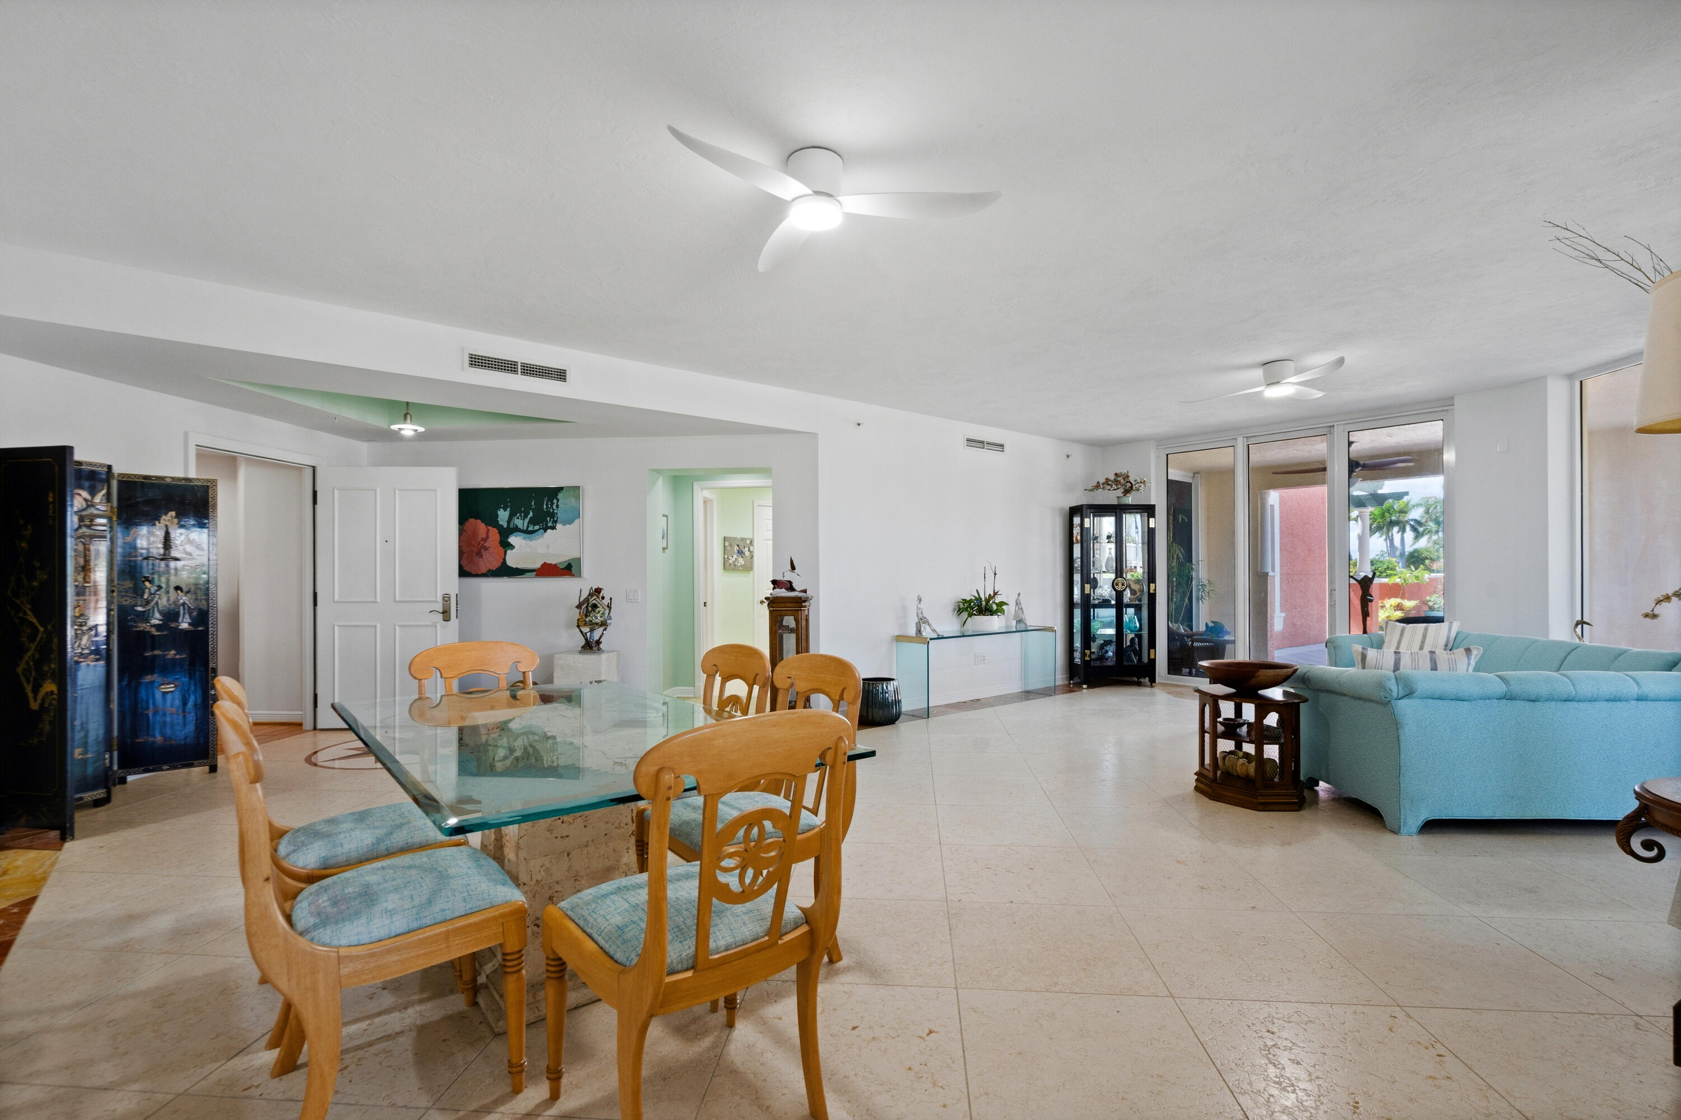
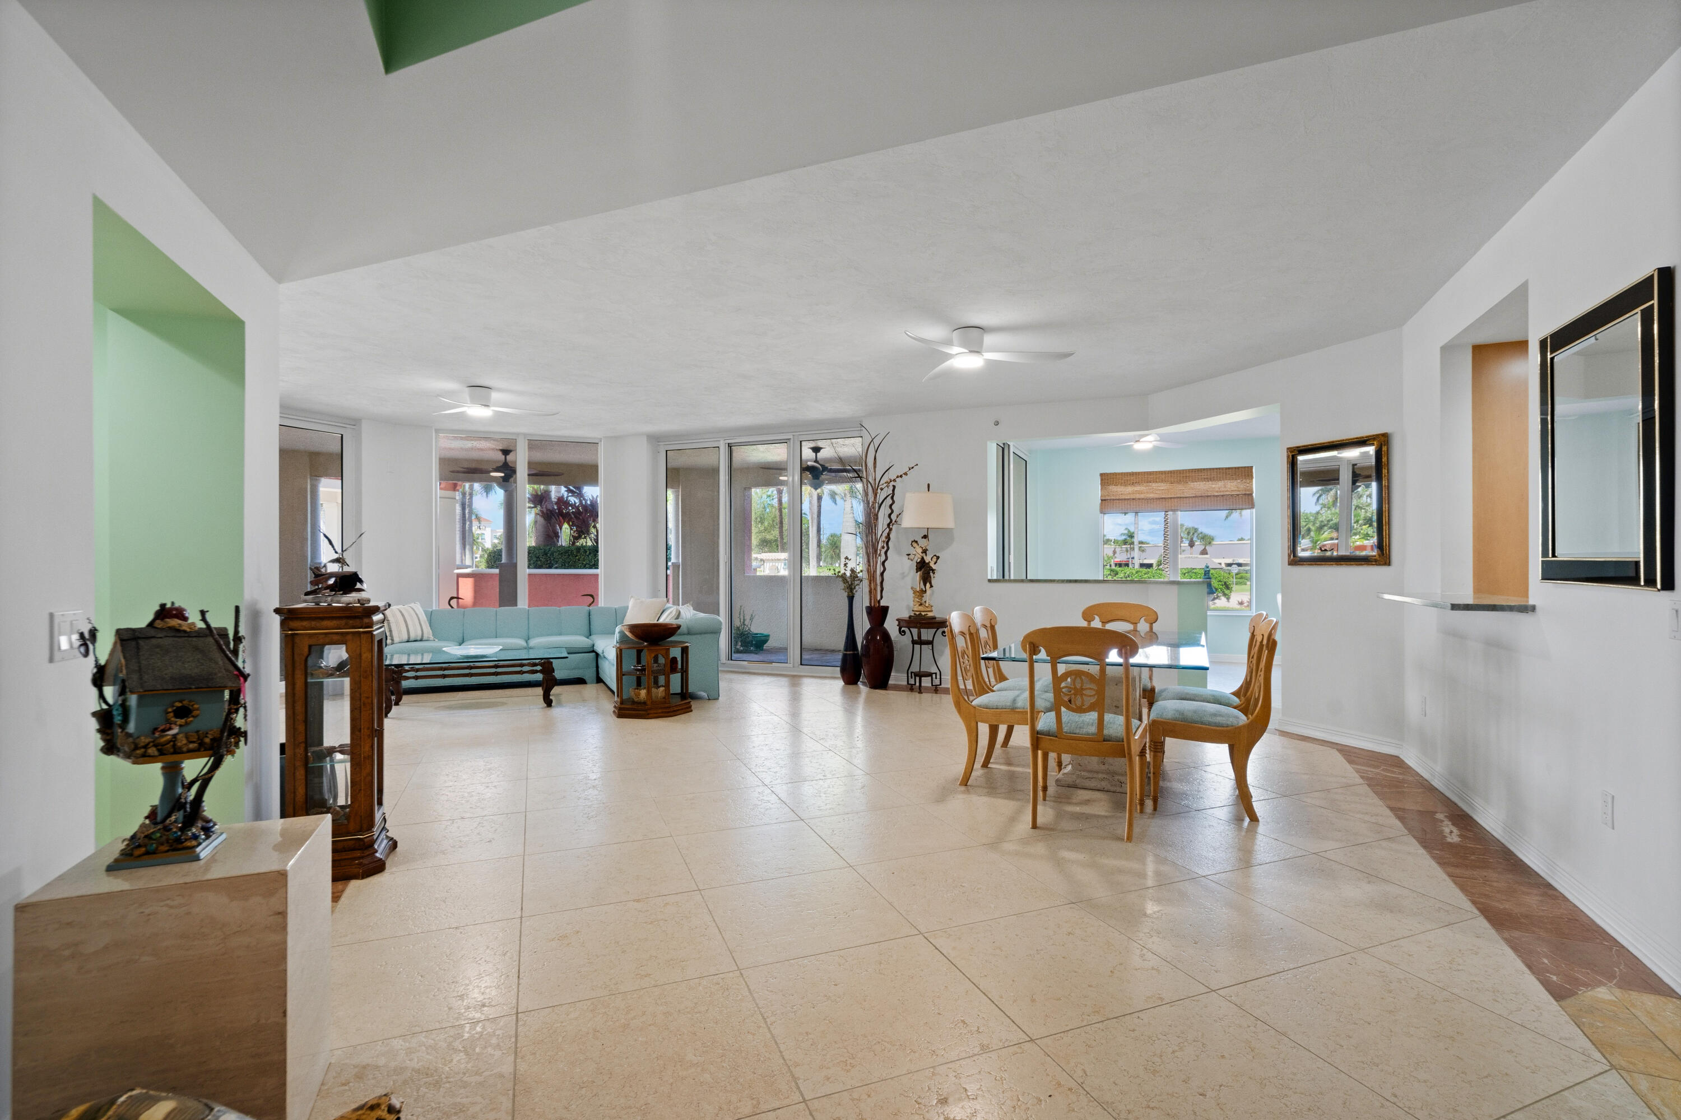
Open-plan living and dining room with a glass-top table, wooden chairs, and turquoise sectional sofa.
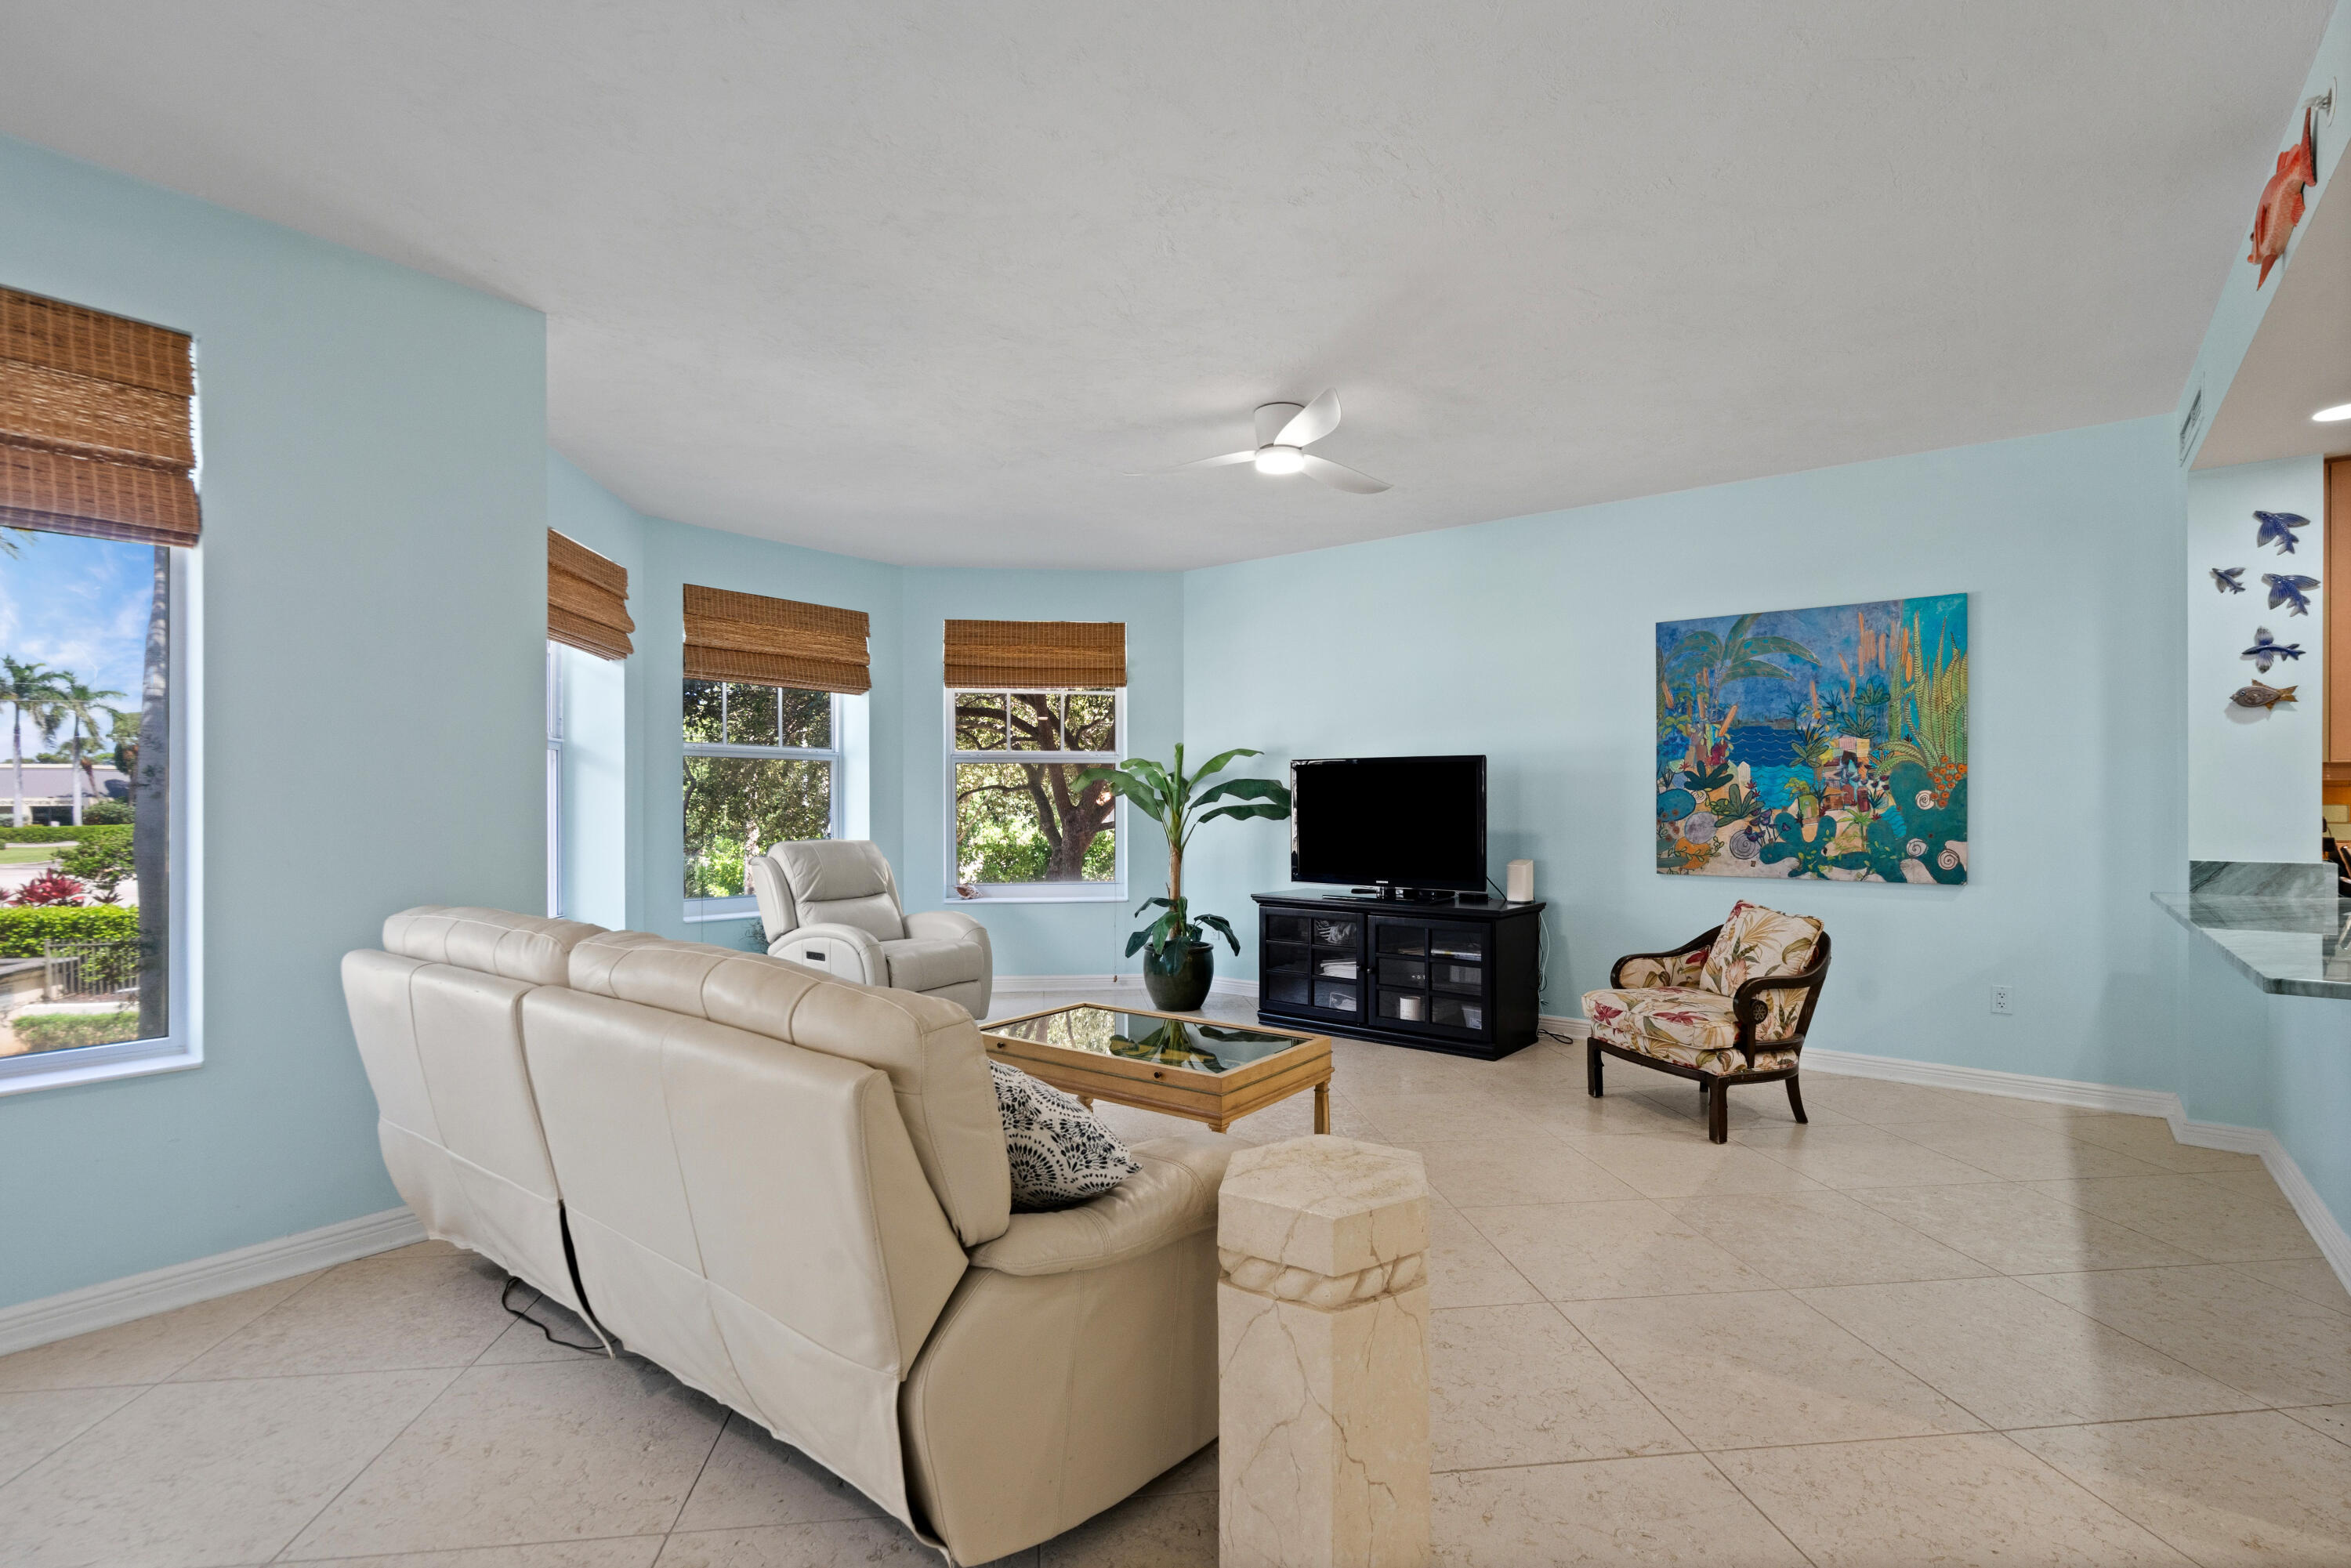
Living room with pale blue walls, cream leather seating, and windows with woven shades.
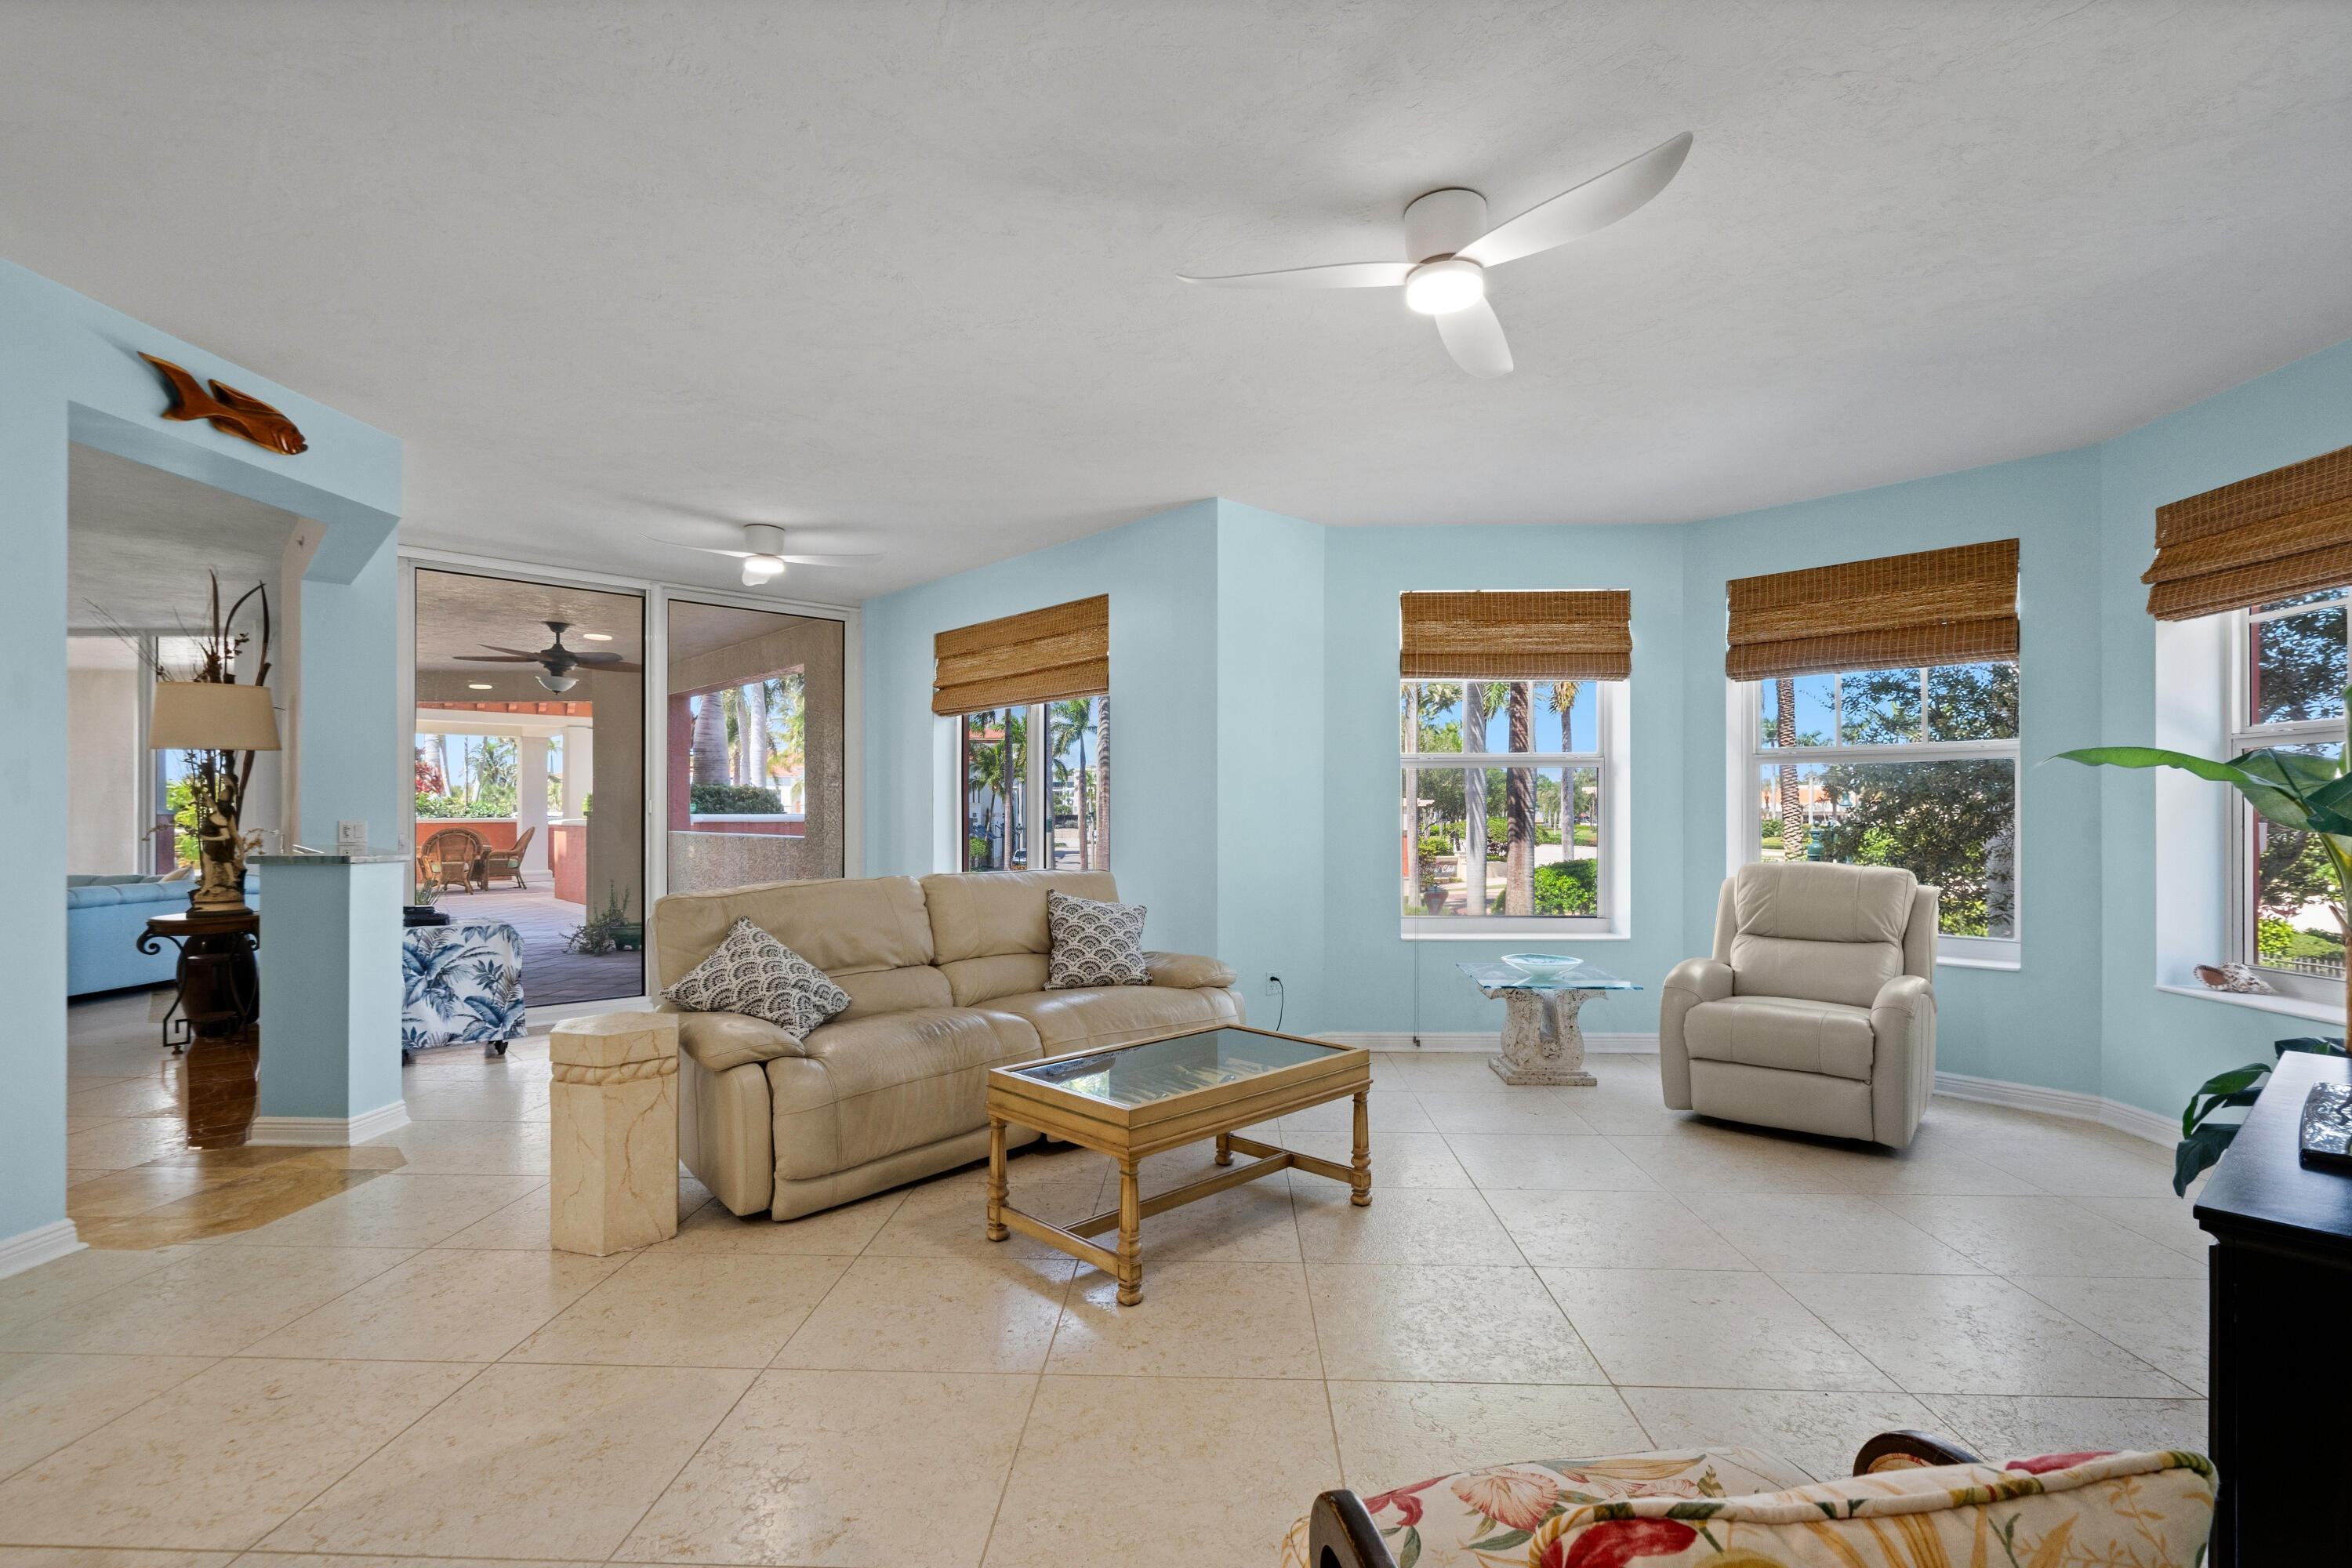
Living room with a beige sofa, pale blue walls, and windows overlooking palm trees.
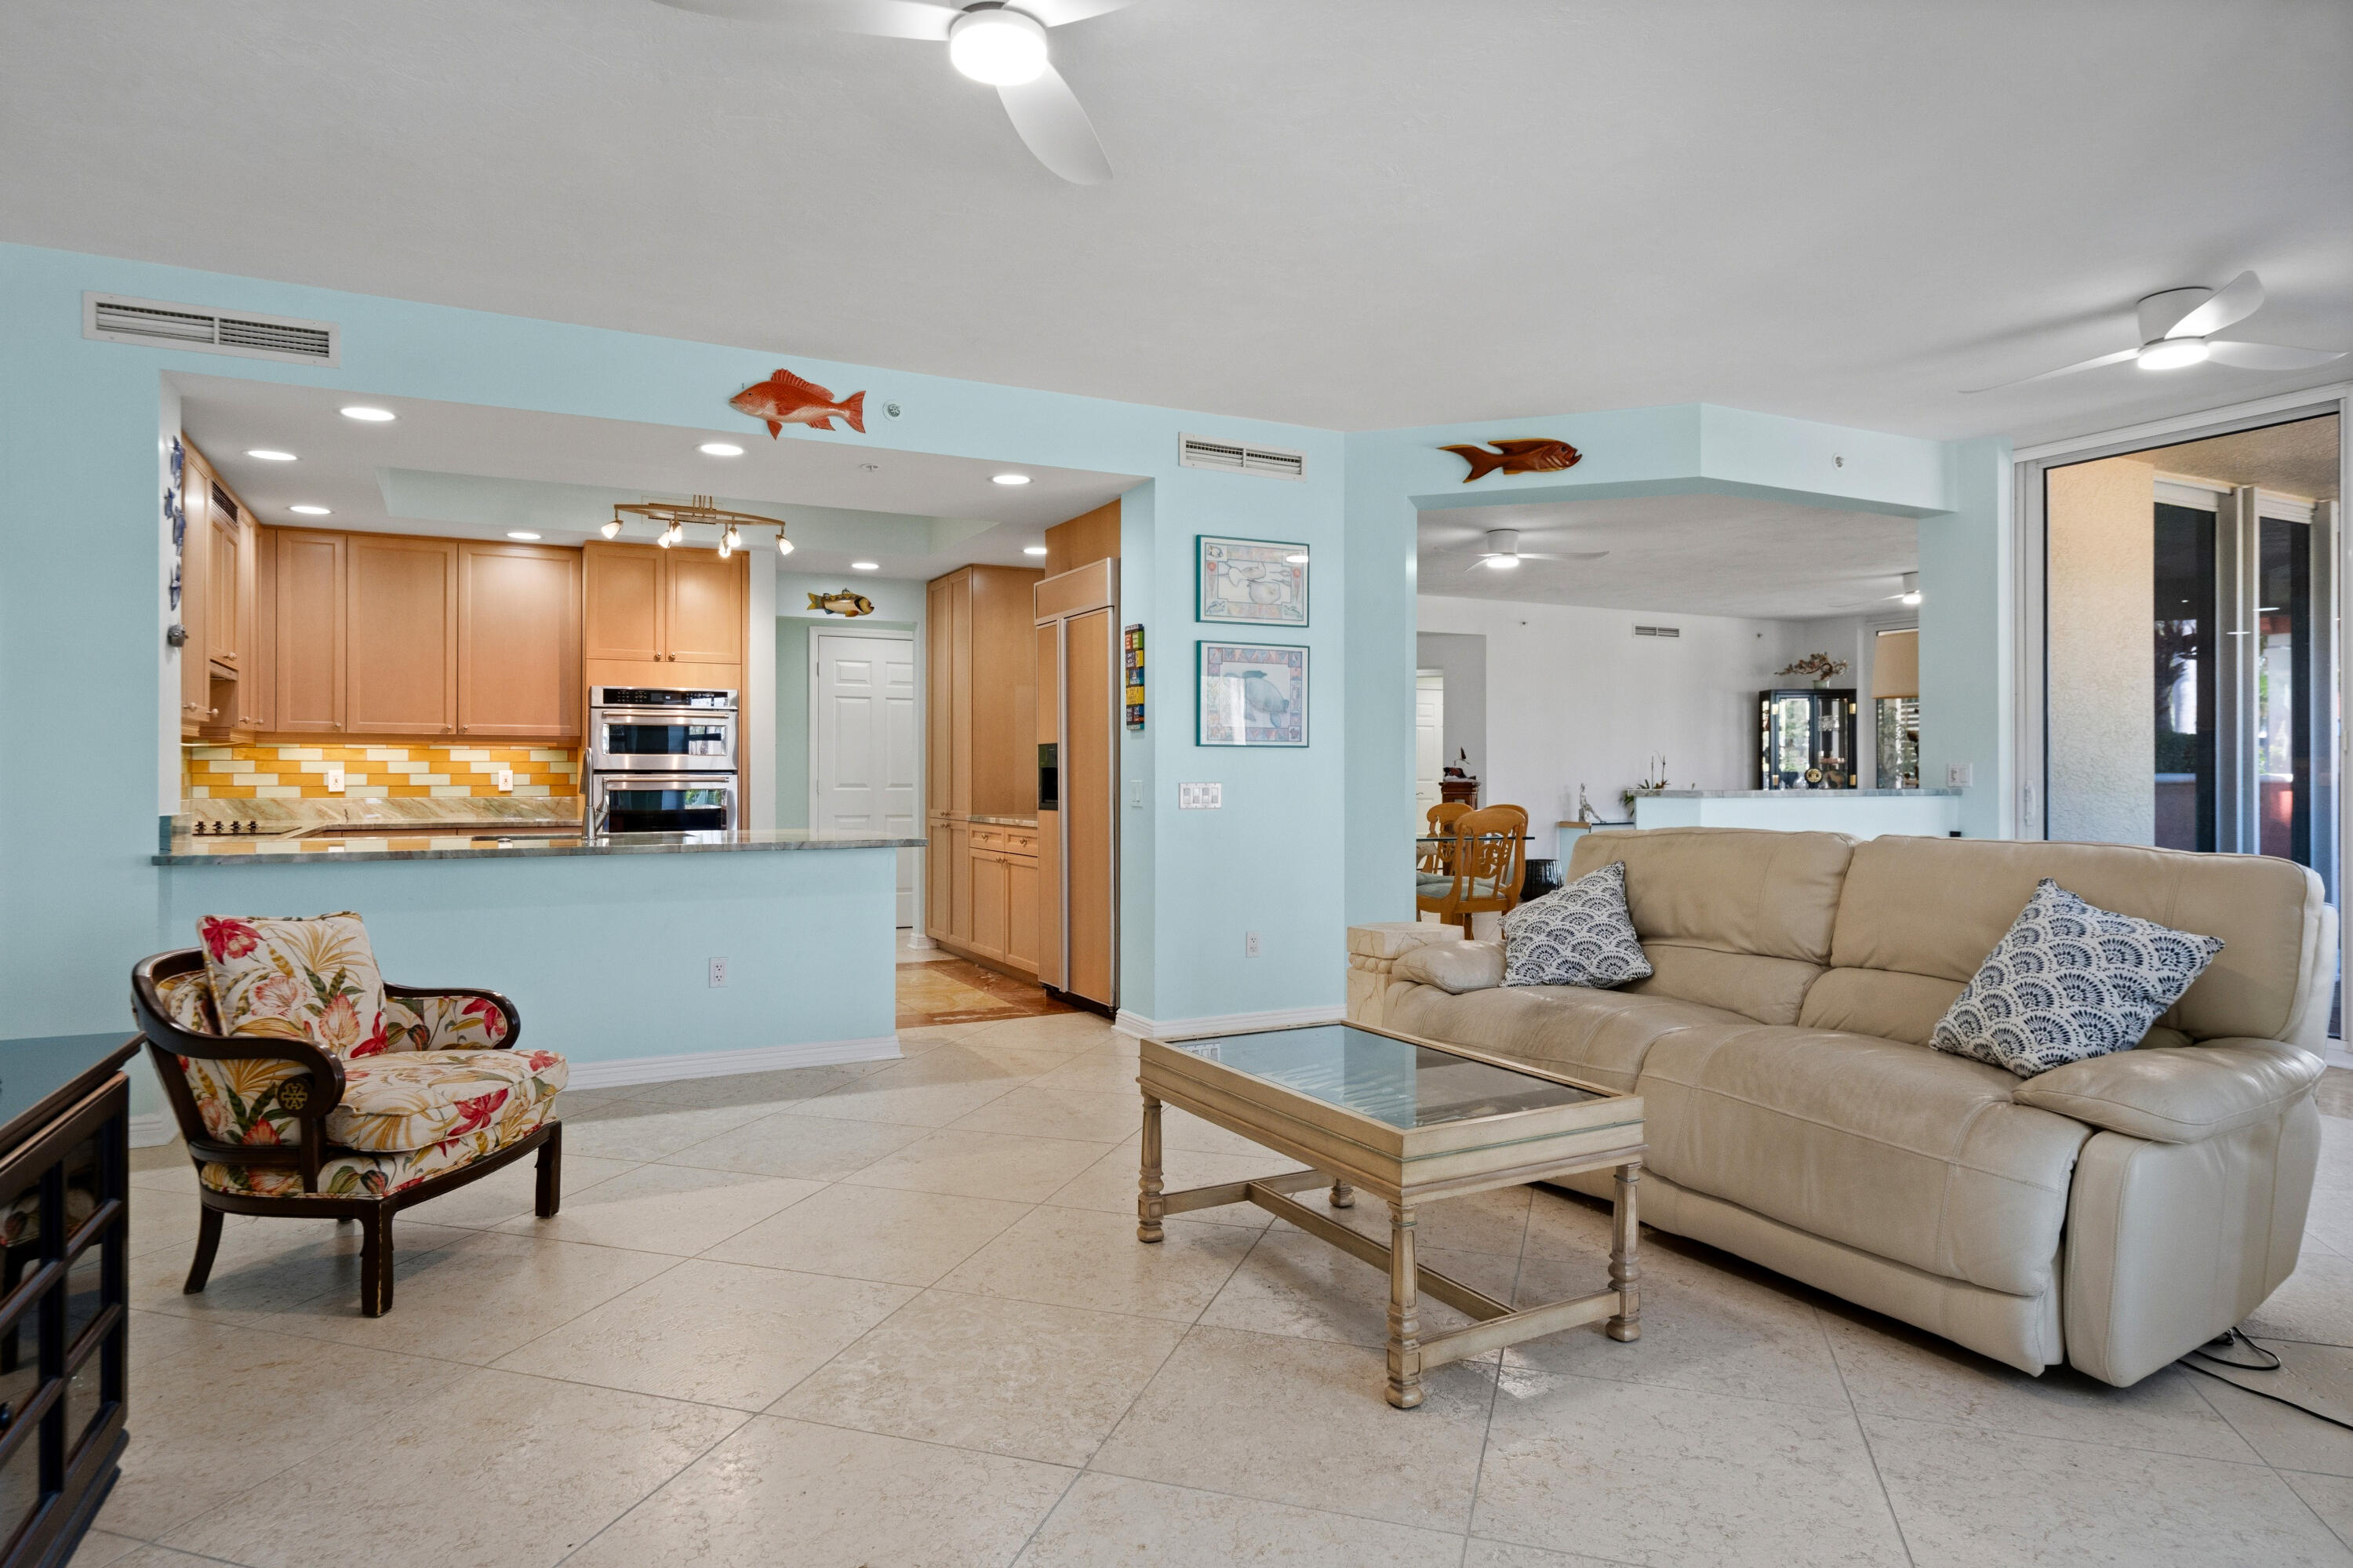
Open-plan living room with beige sofa and floral armchair beside a wood-cabinet kitchen.
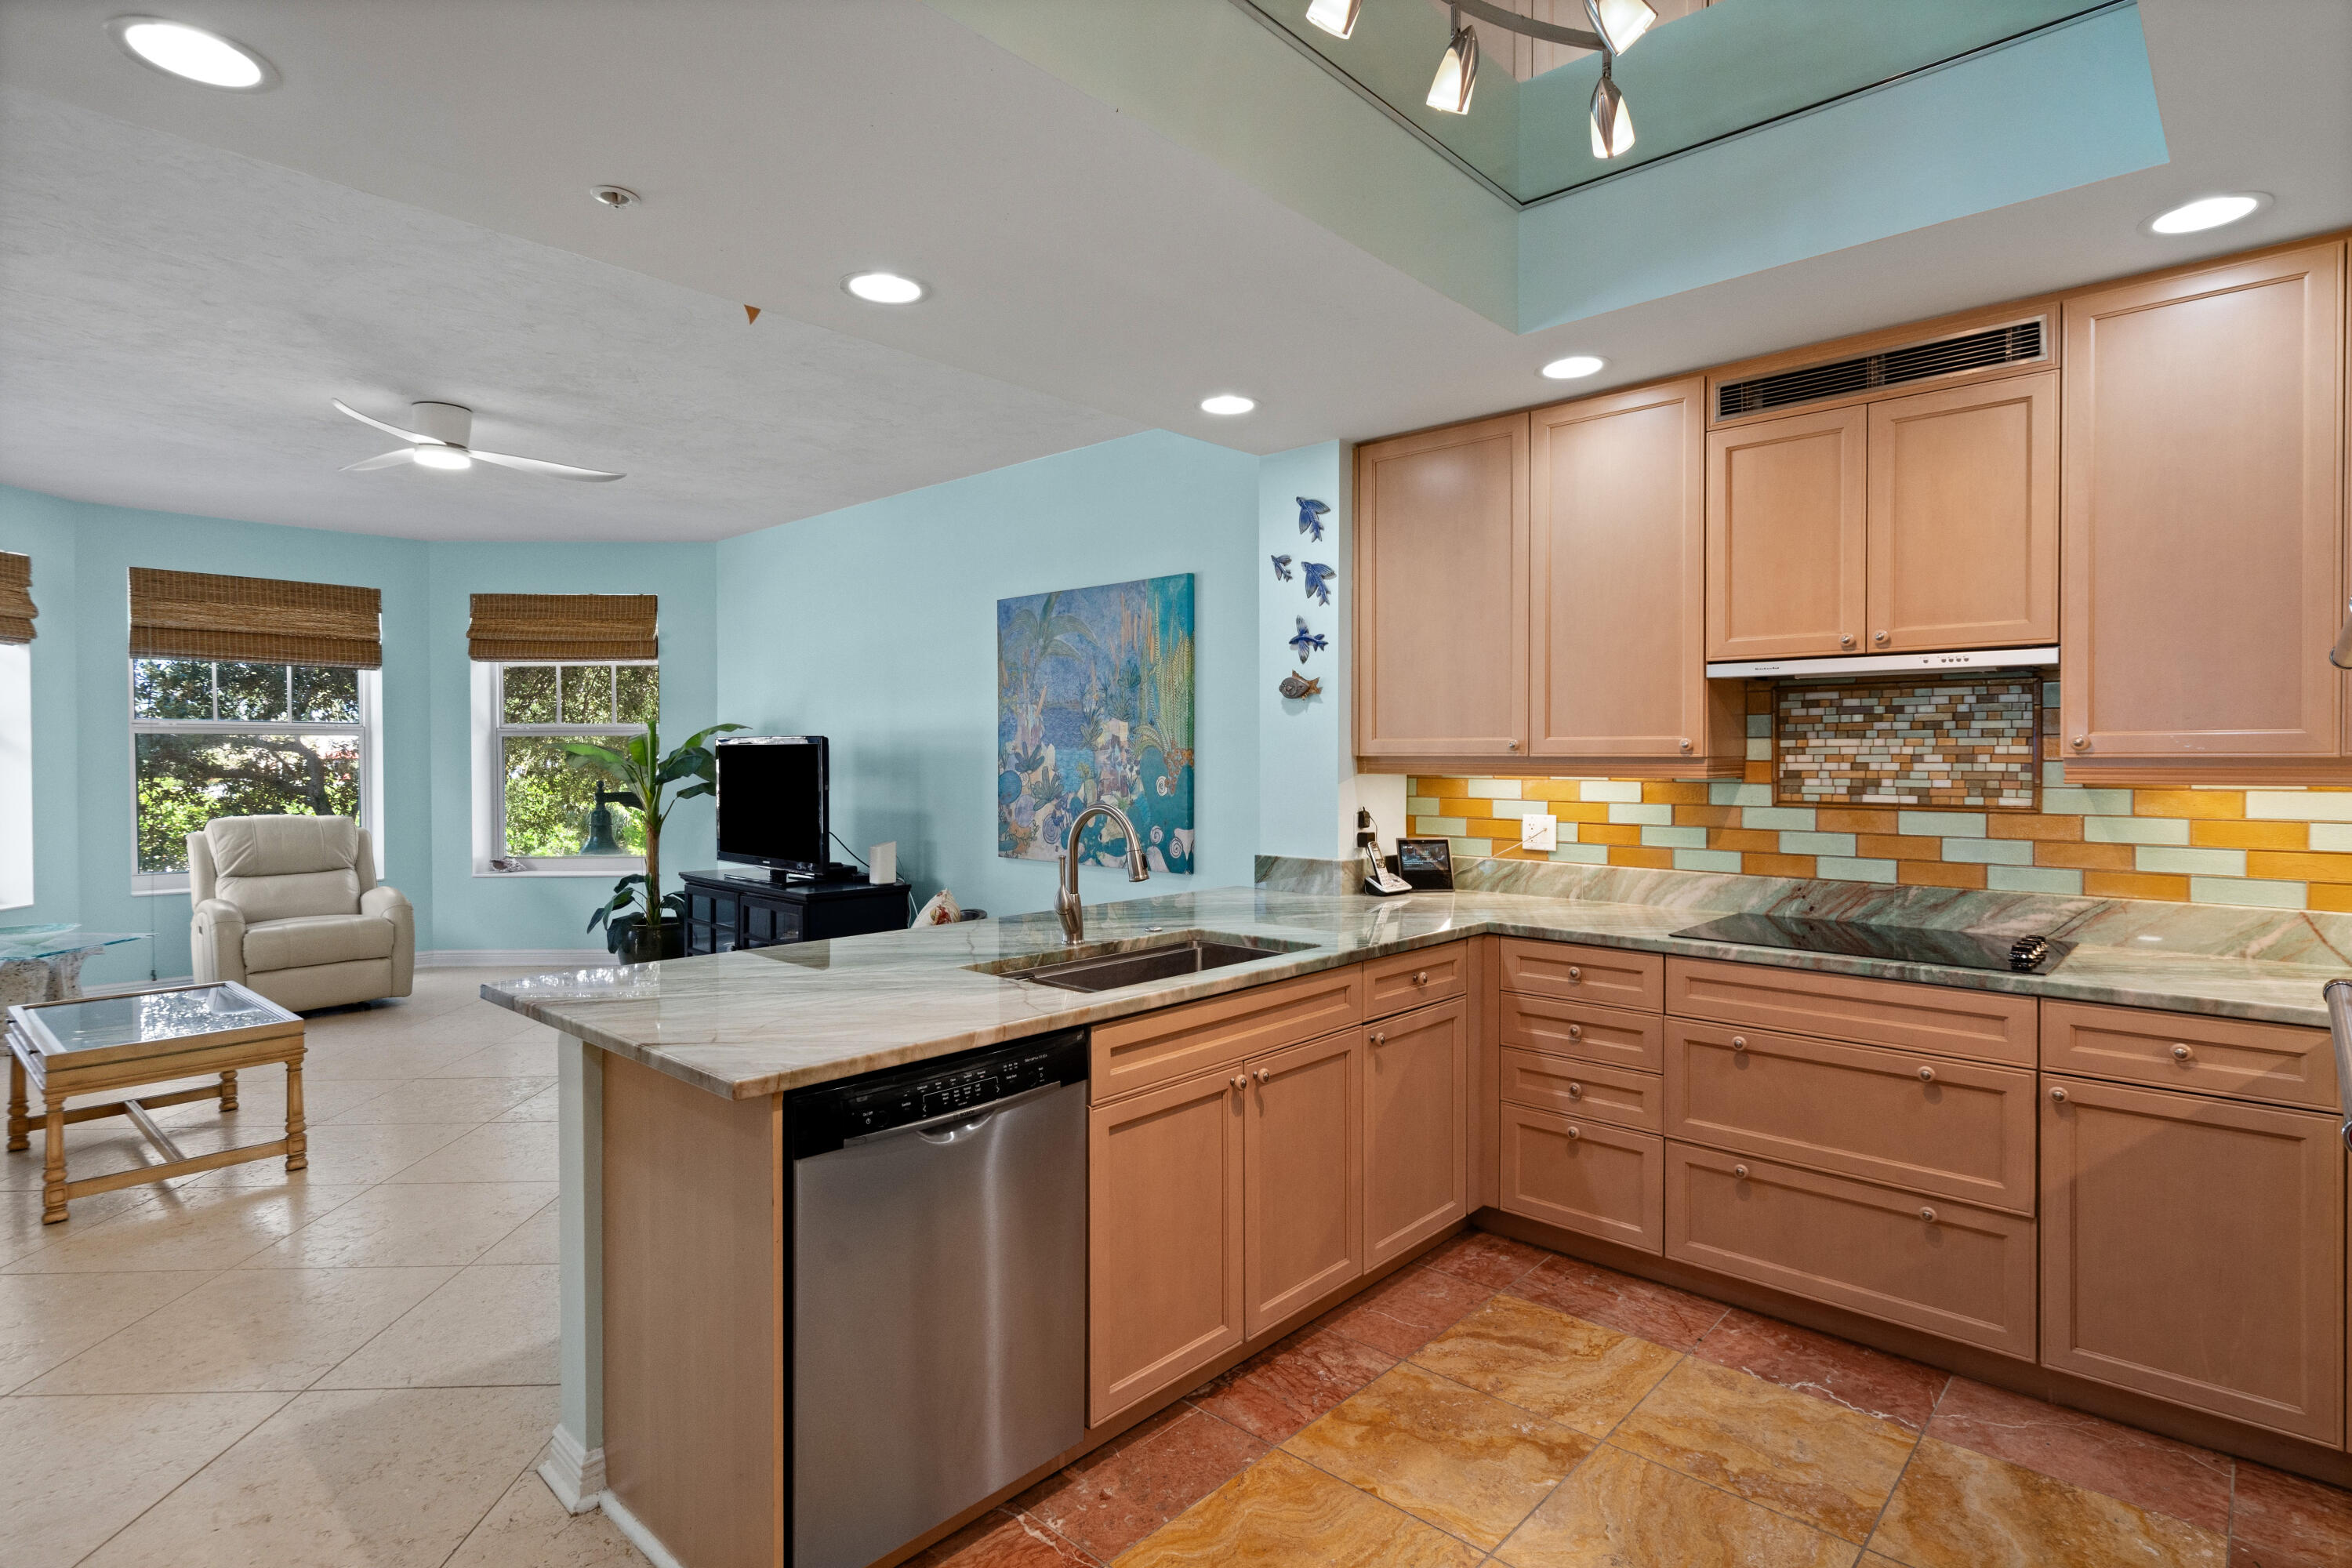
Open kitchen with a stone island, warm wood cabinets, stainless appliances, and an adjoining living area.
Open-plan kitchen with a large stone island, warm wood cabinets, and a colorful tile backsplash.
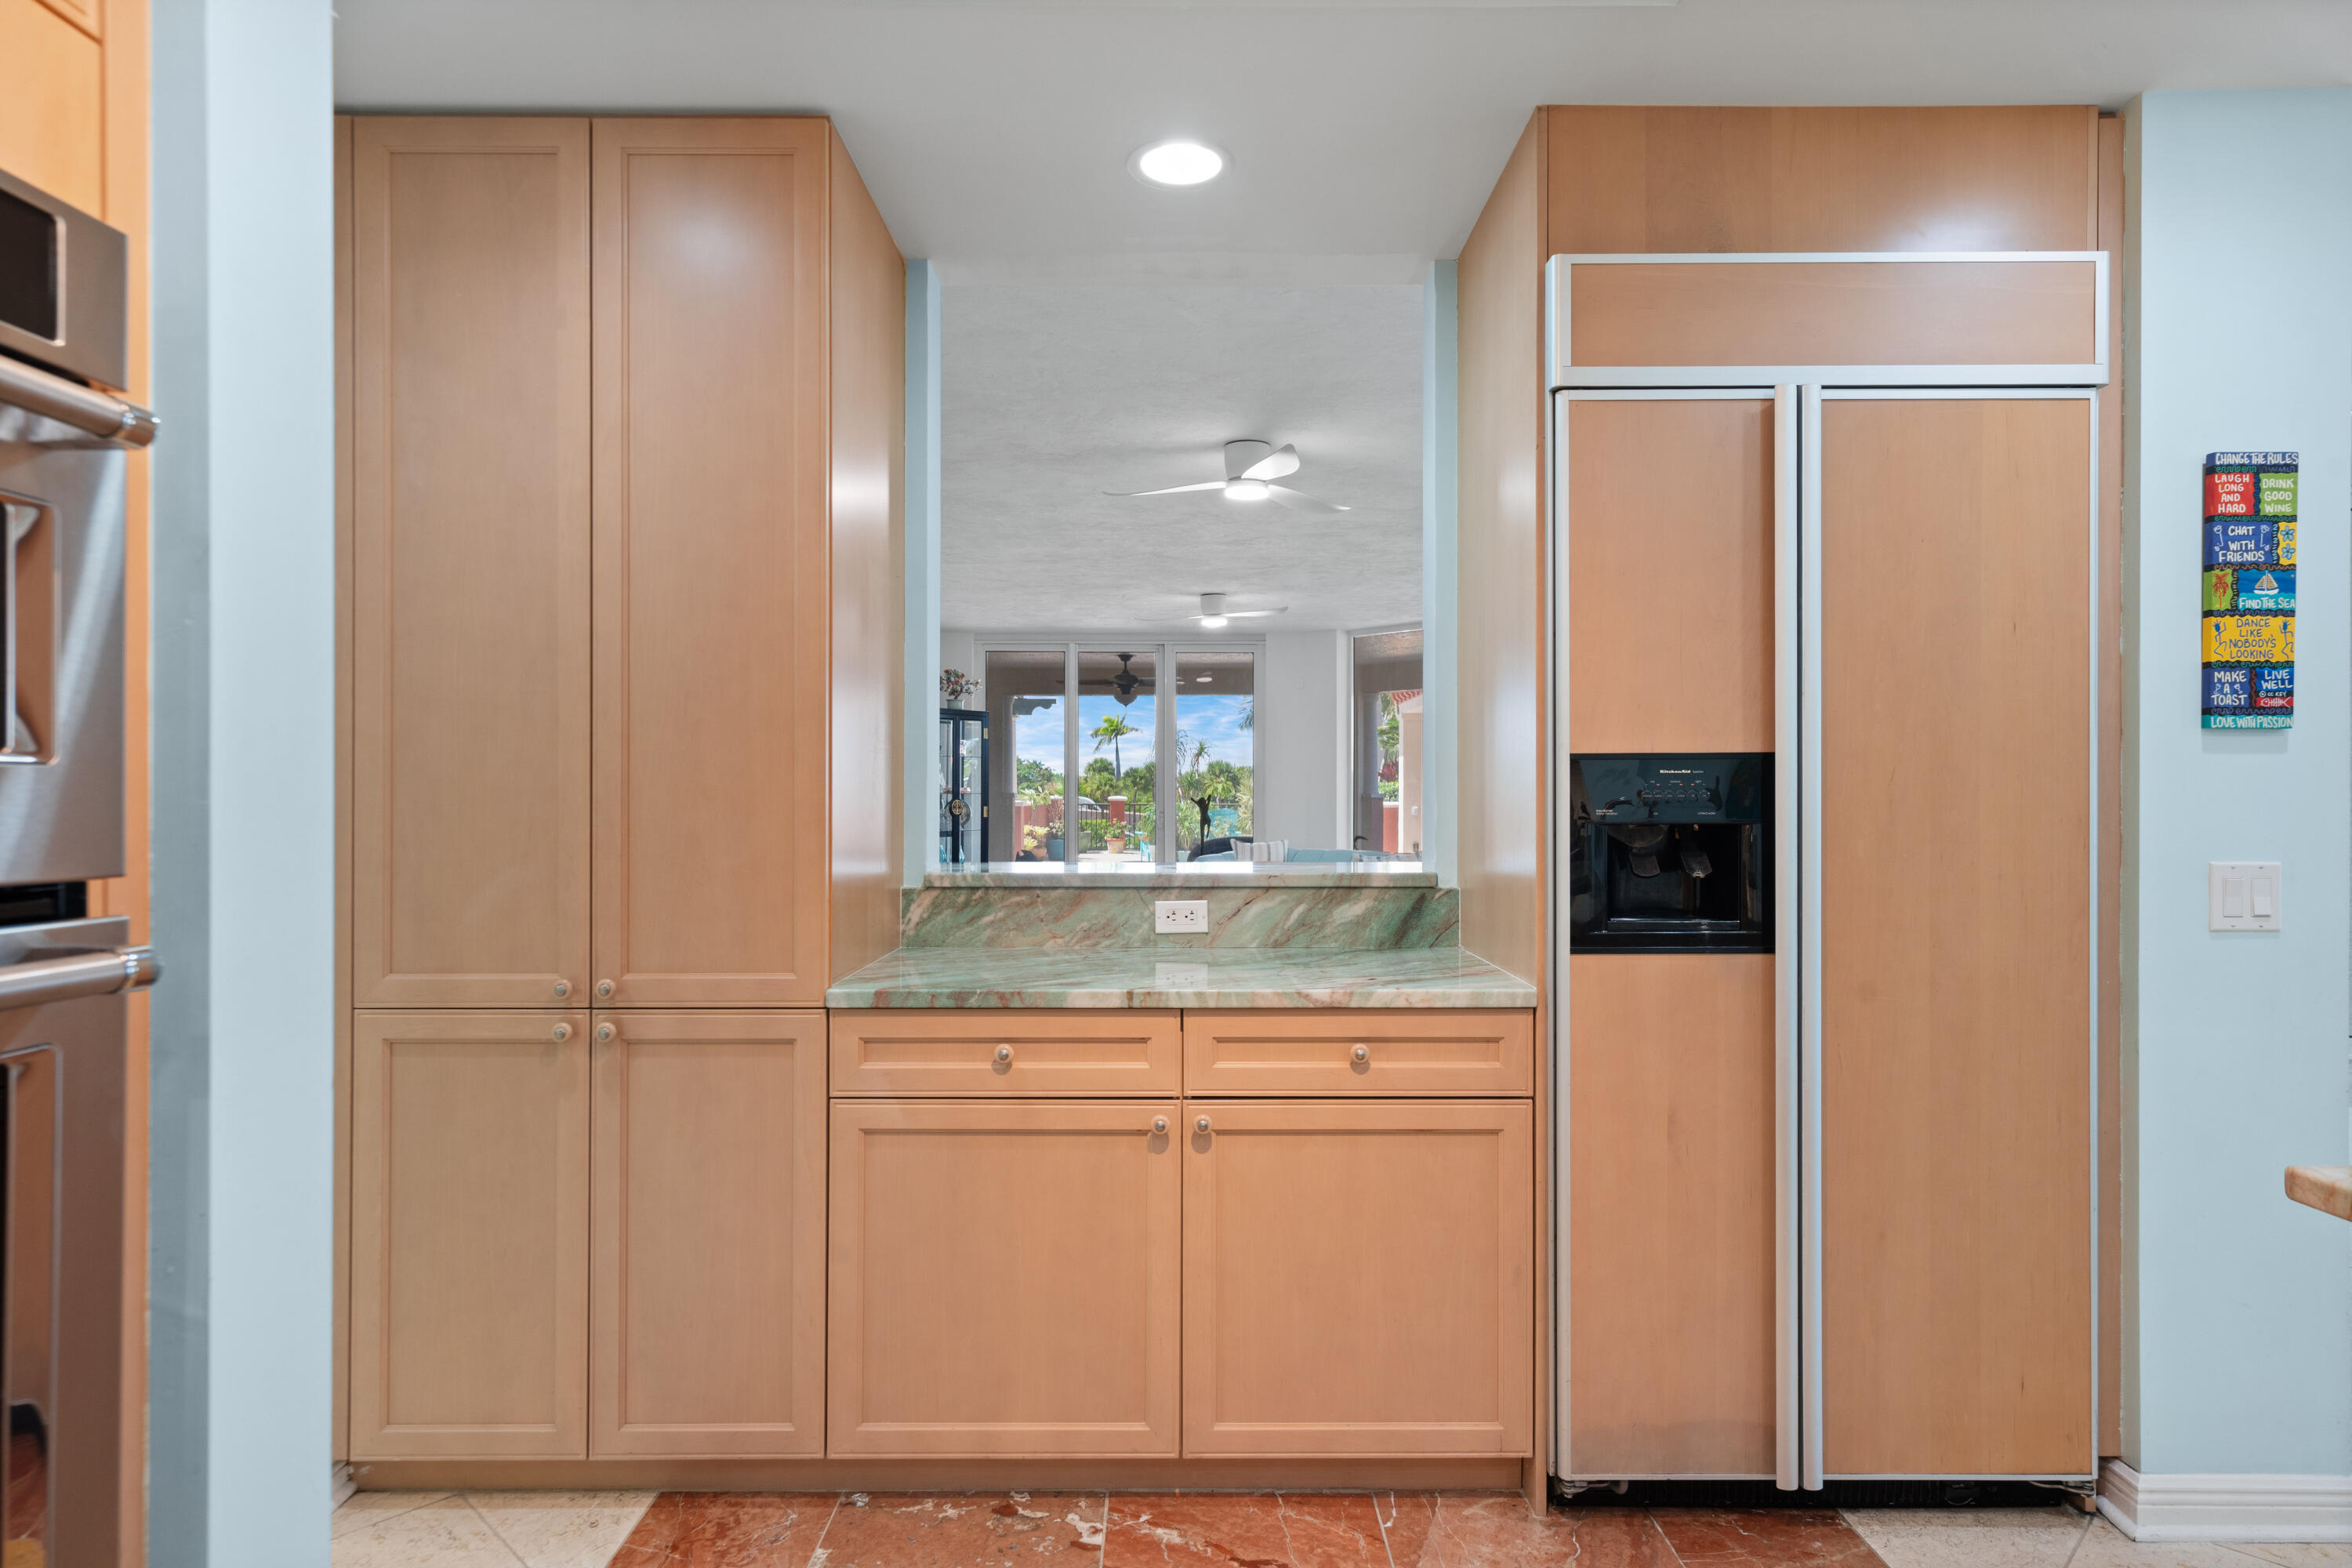
Kitchen with warm wood cabinets, a stone counter, and a view through to the patio.
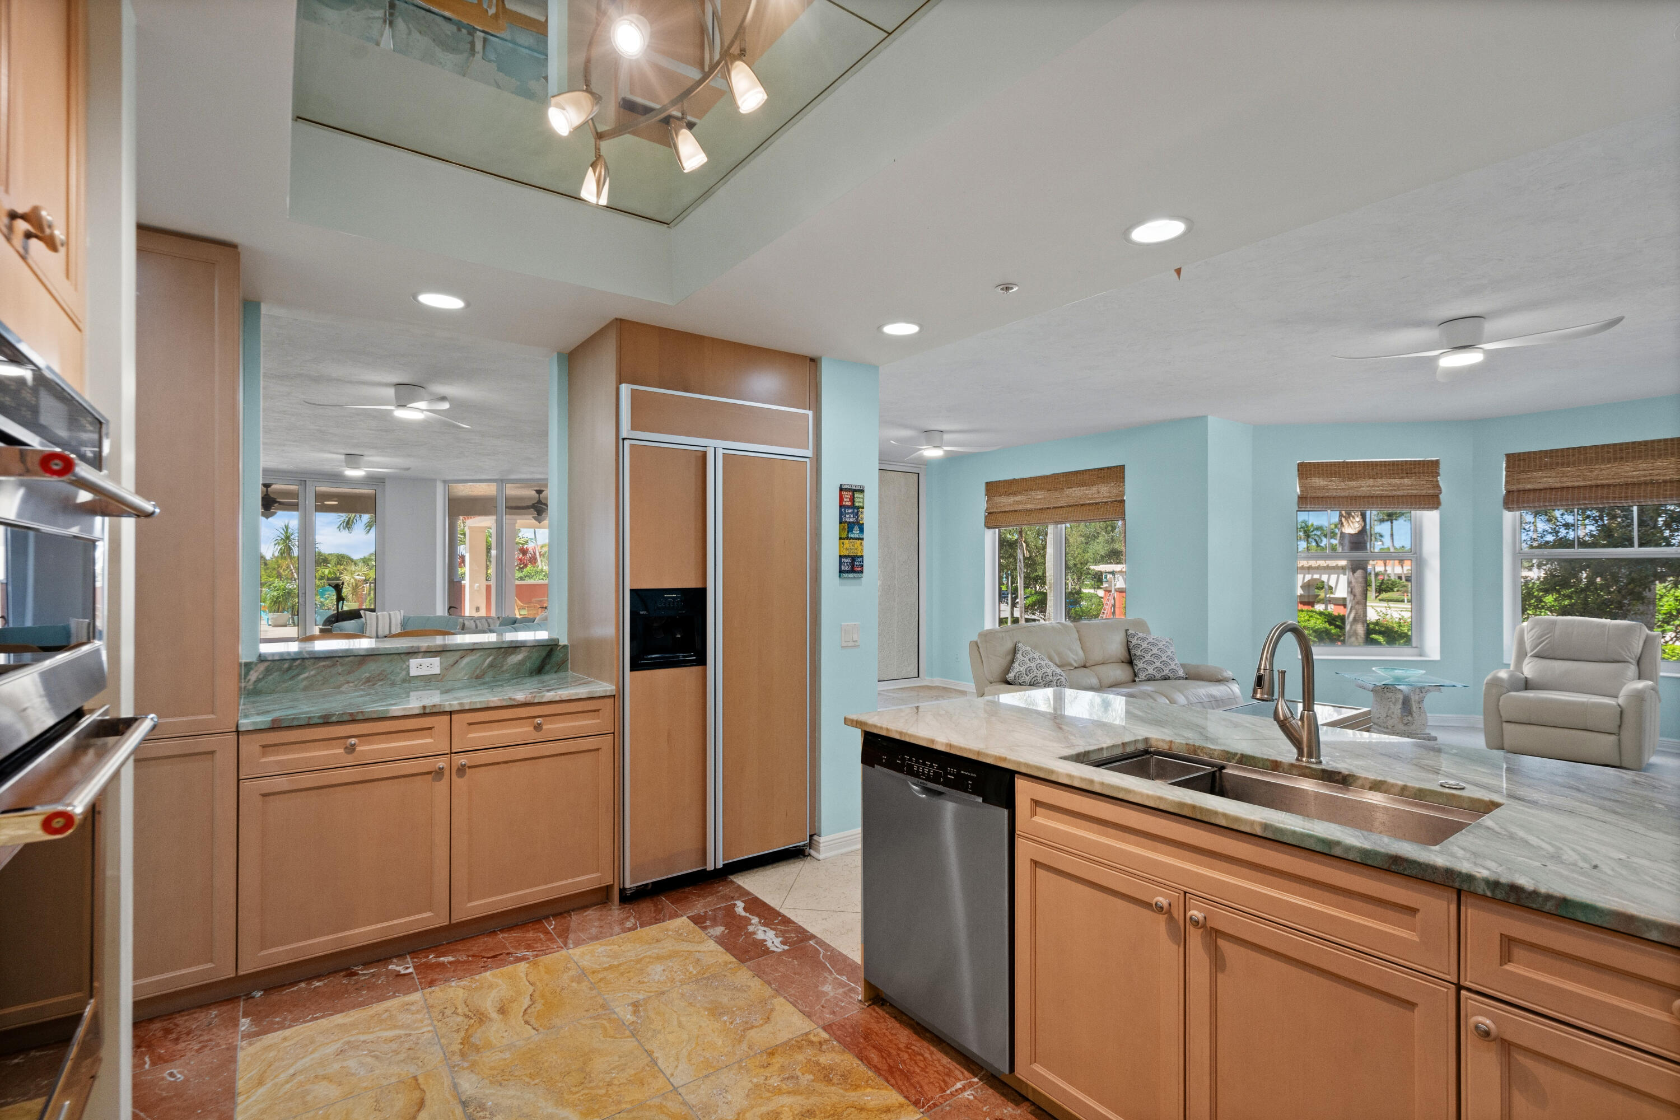
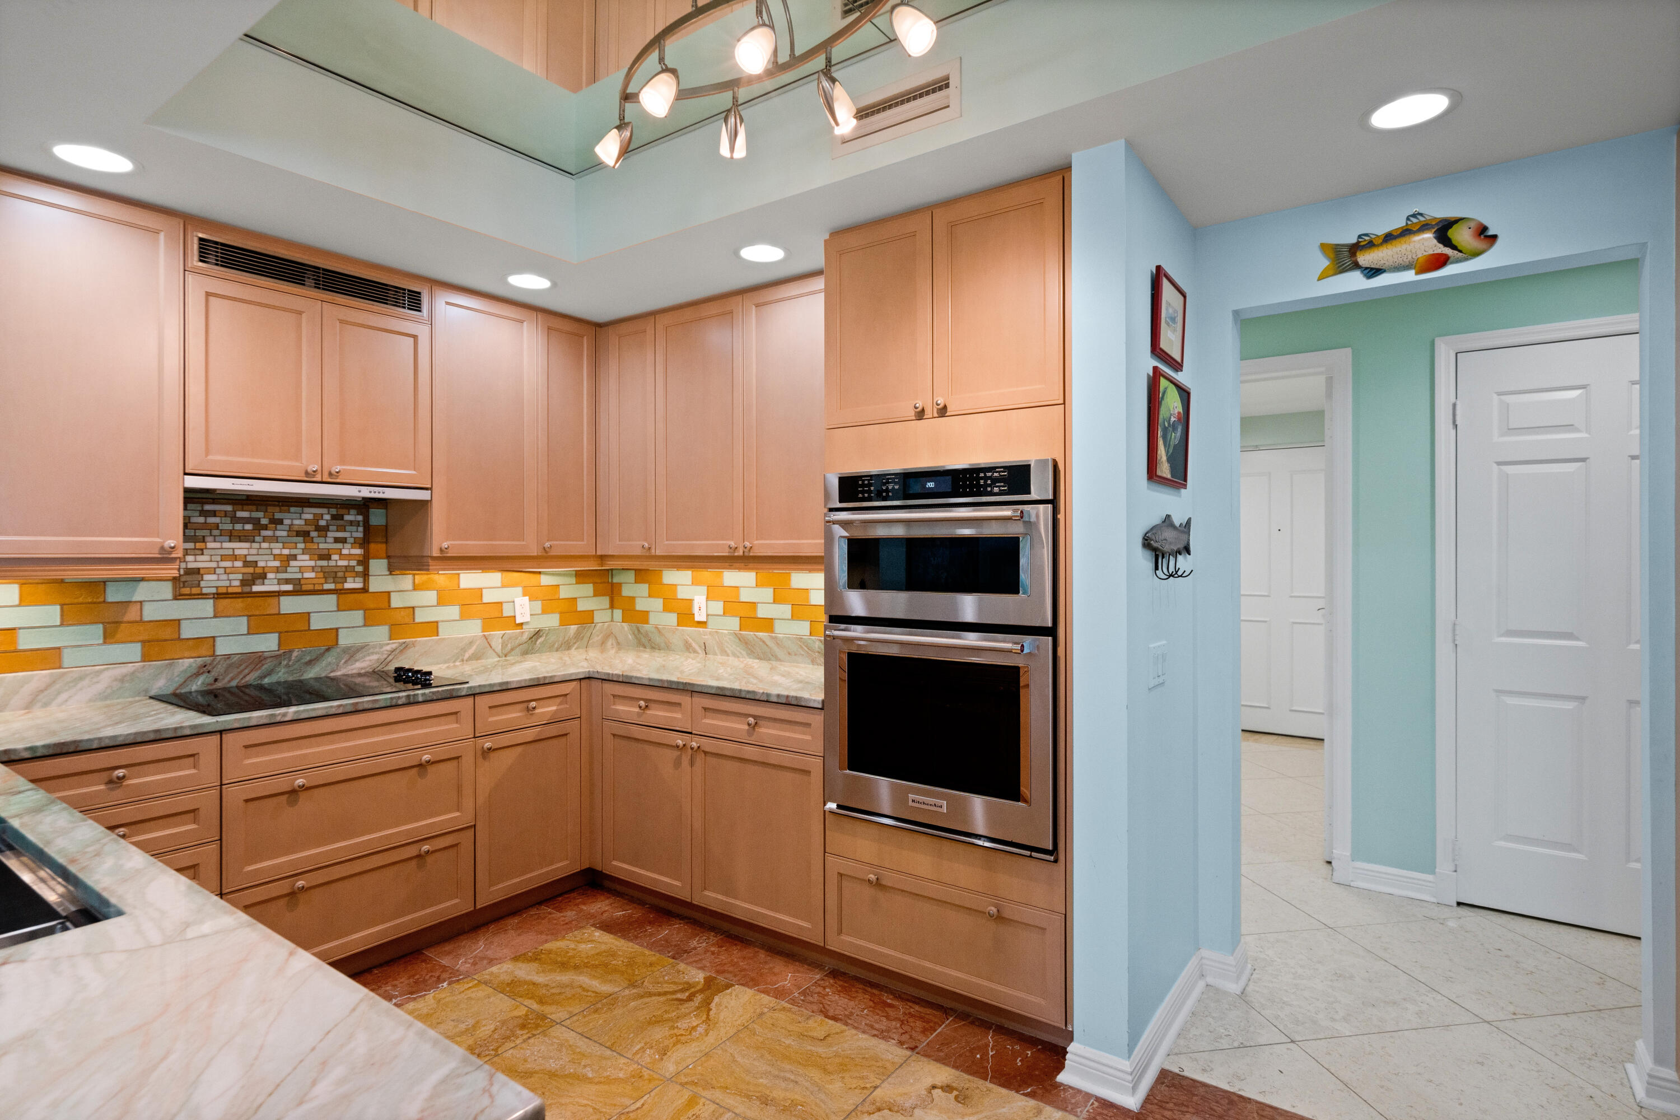
Kitchen with warm wood cabinets, colorful tile backsplash, stone counters, and stainless steel double ovens.
Open-plan living and dining room with a light blue sectional, wooden dining set, and sliding glass doors.
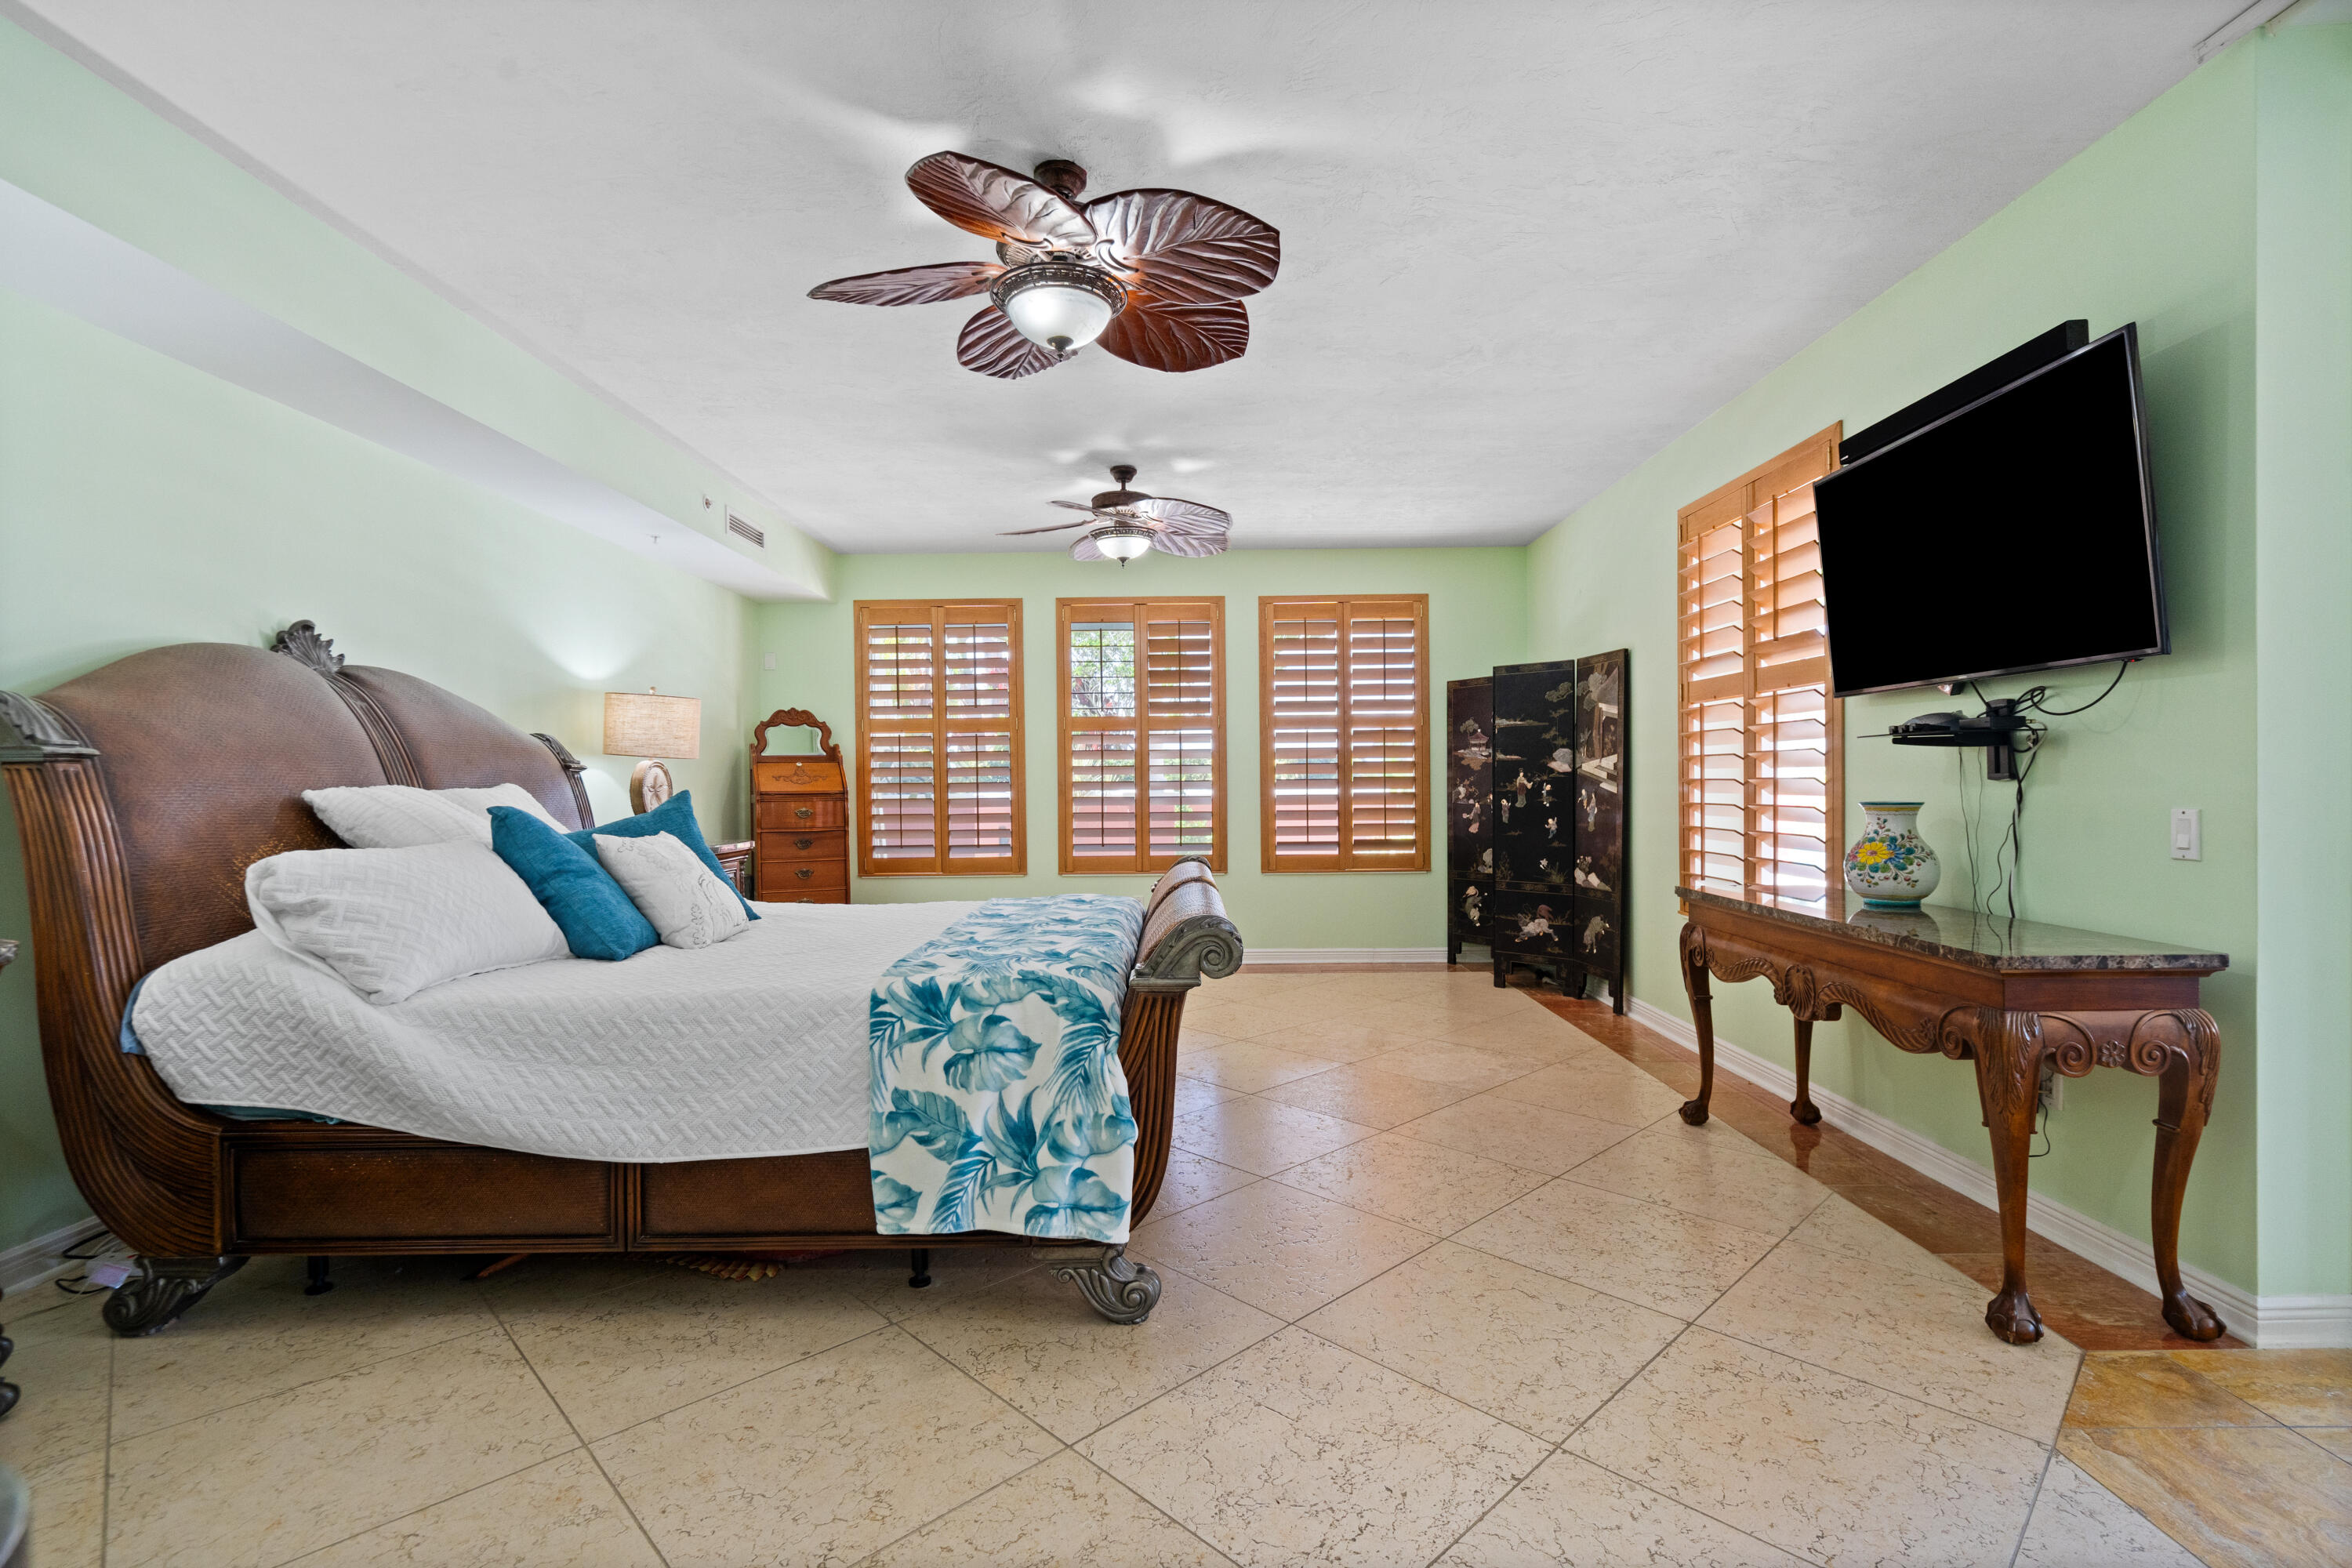
Bedroom with a carved wooden bed, blue floral throw, plantation shutters, and wall-mounted television.
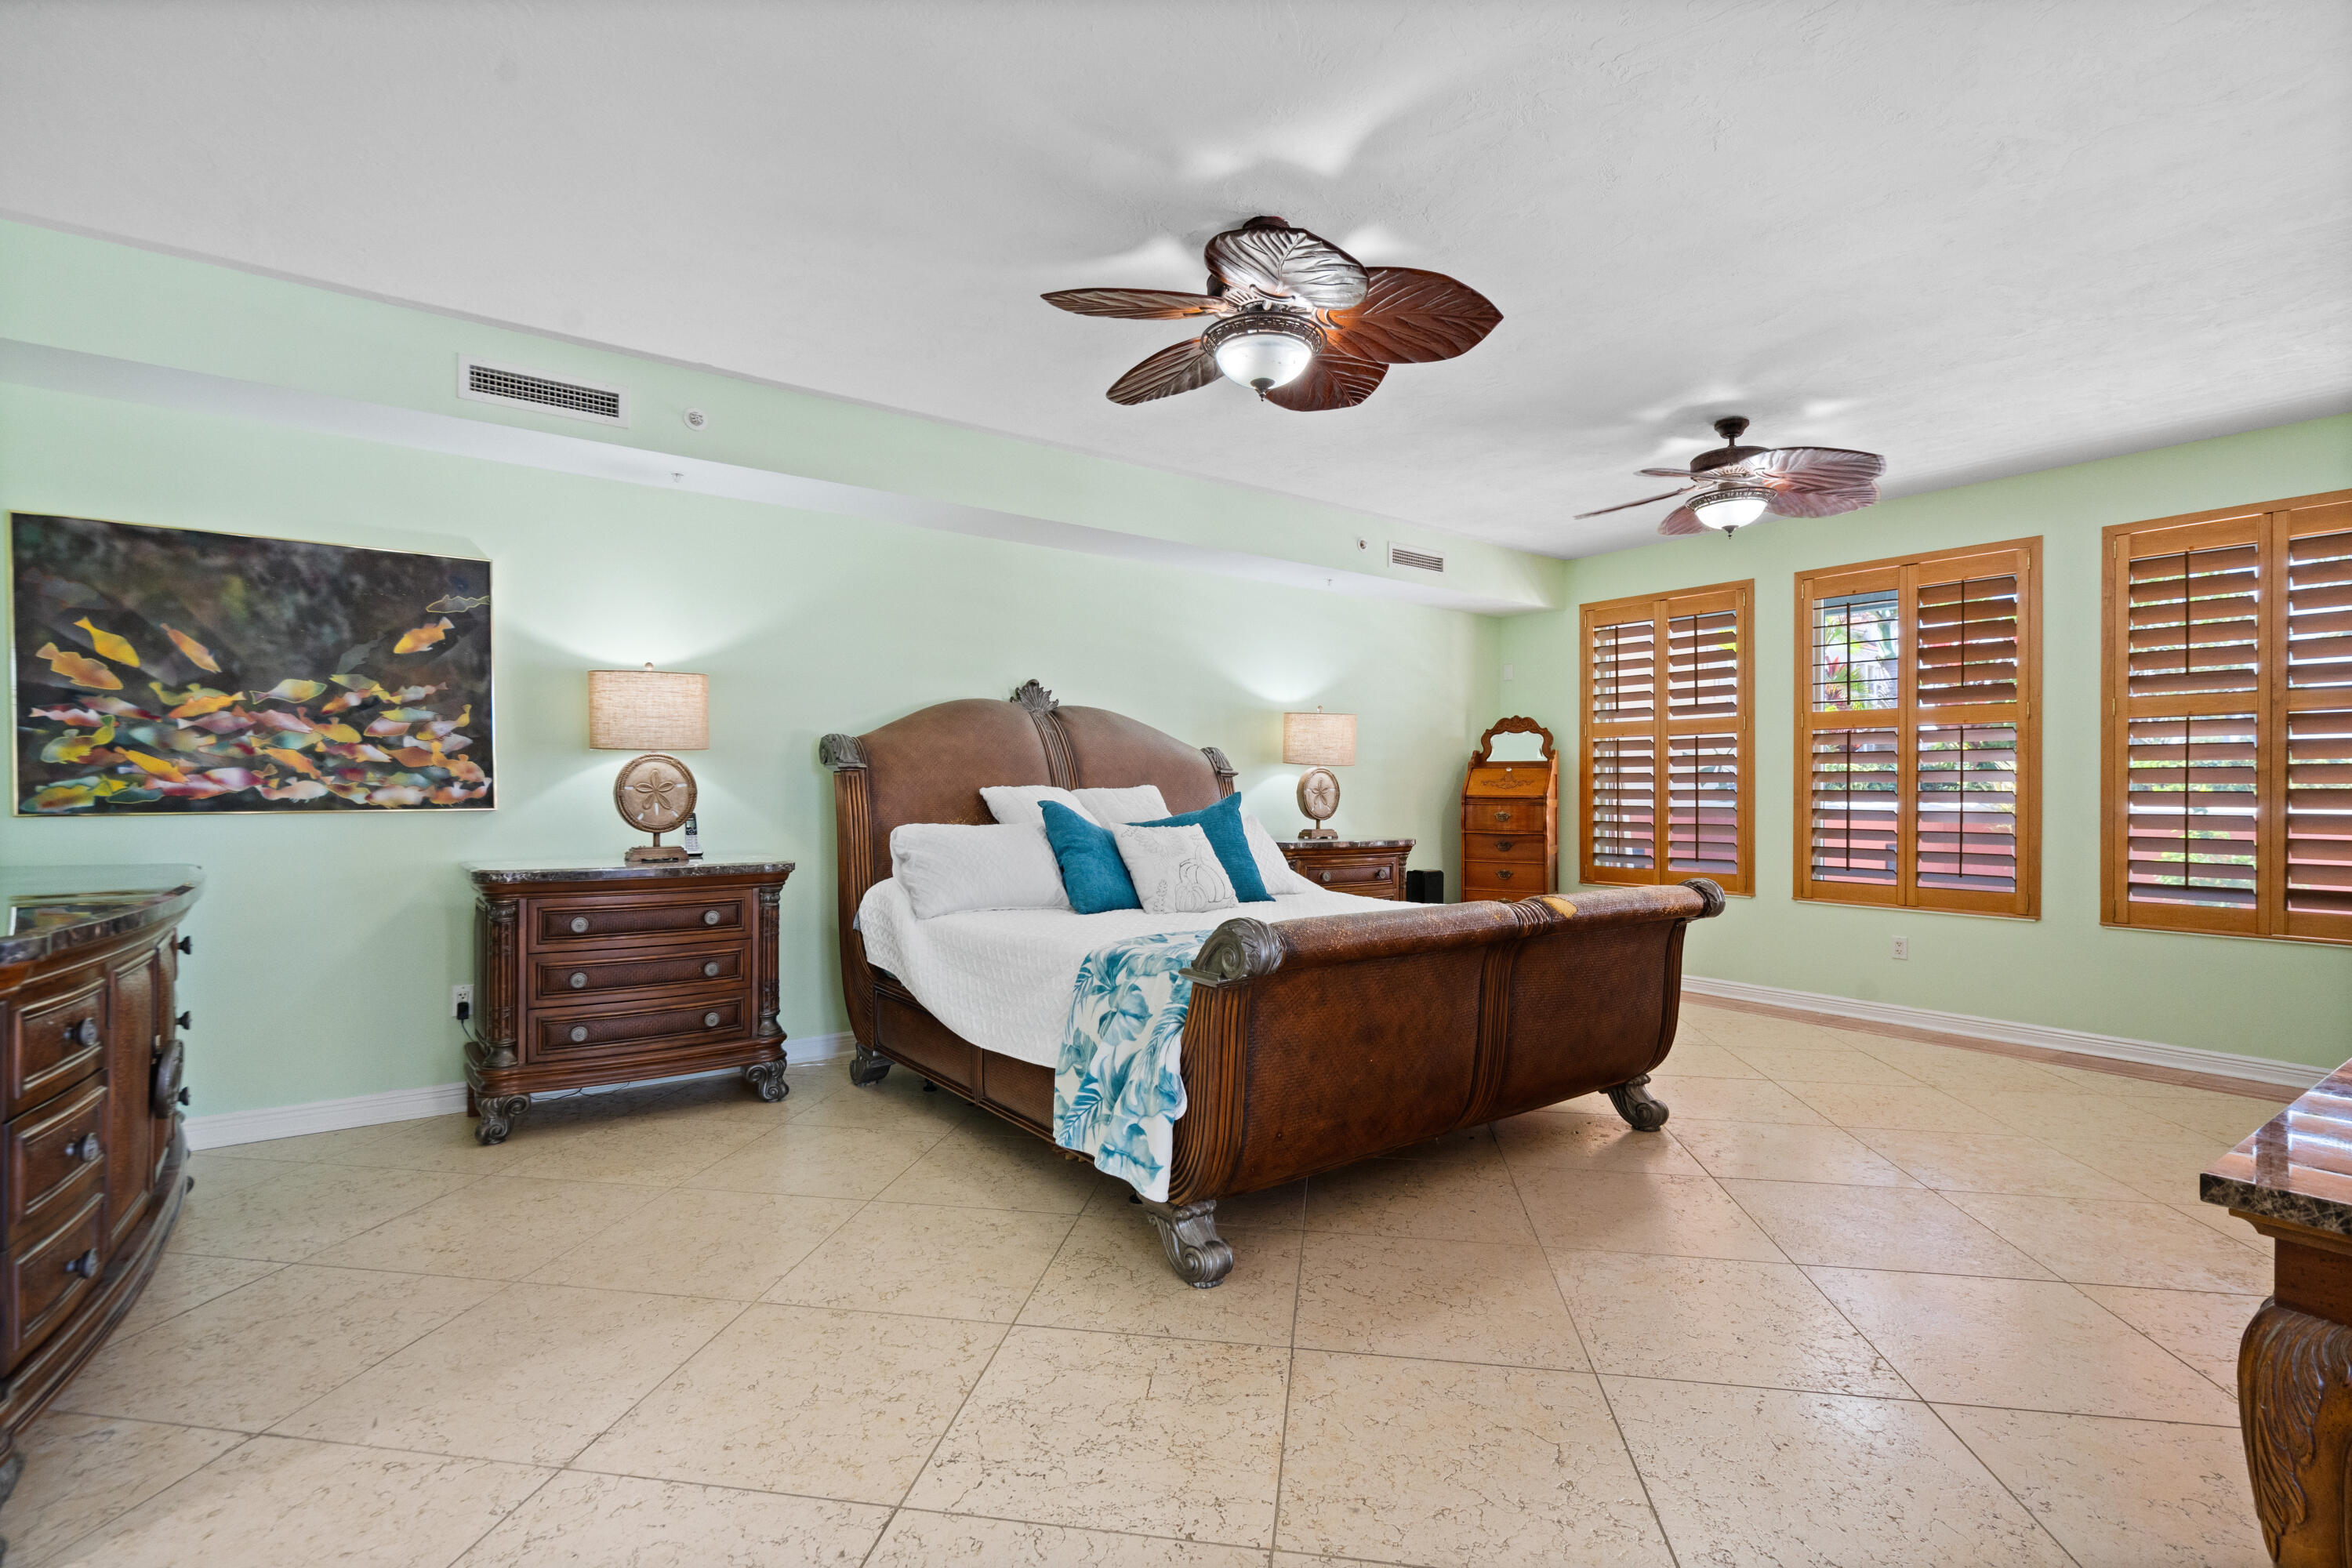
Furnished bedroom with an ornate dark wood bed, pale green walls, and shuttered windows.
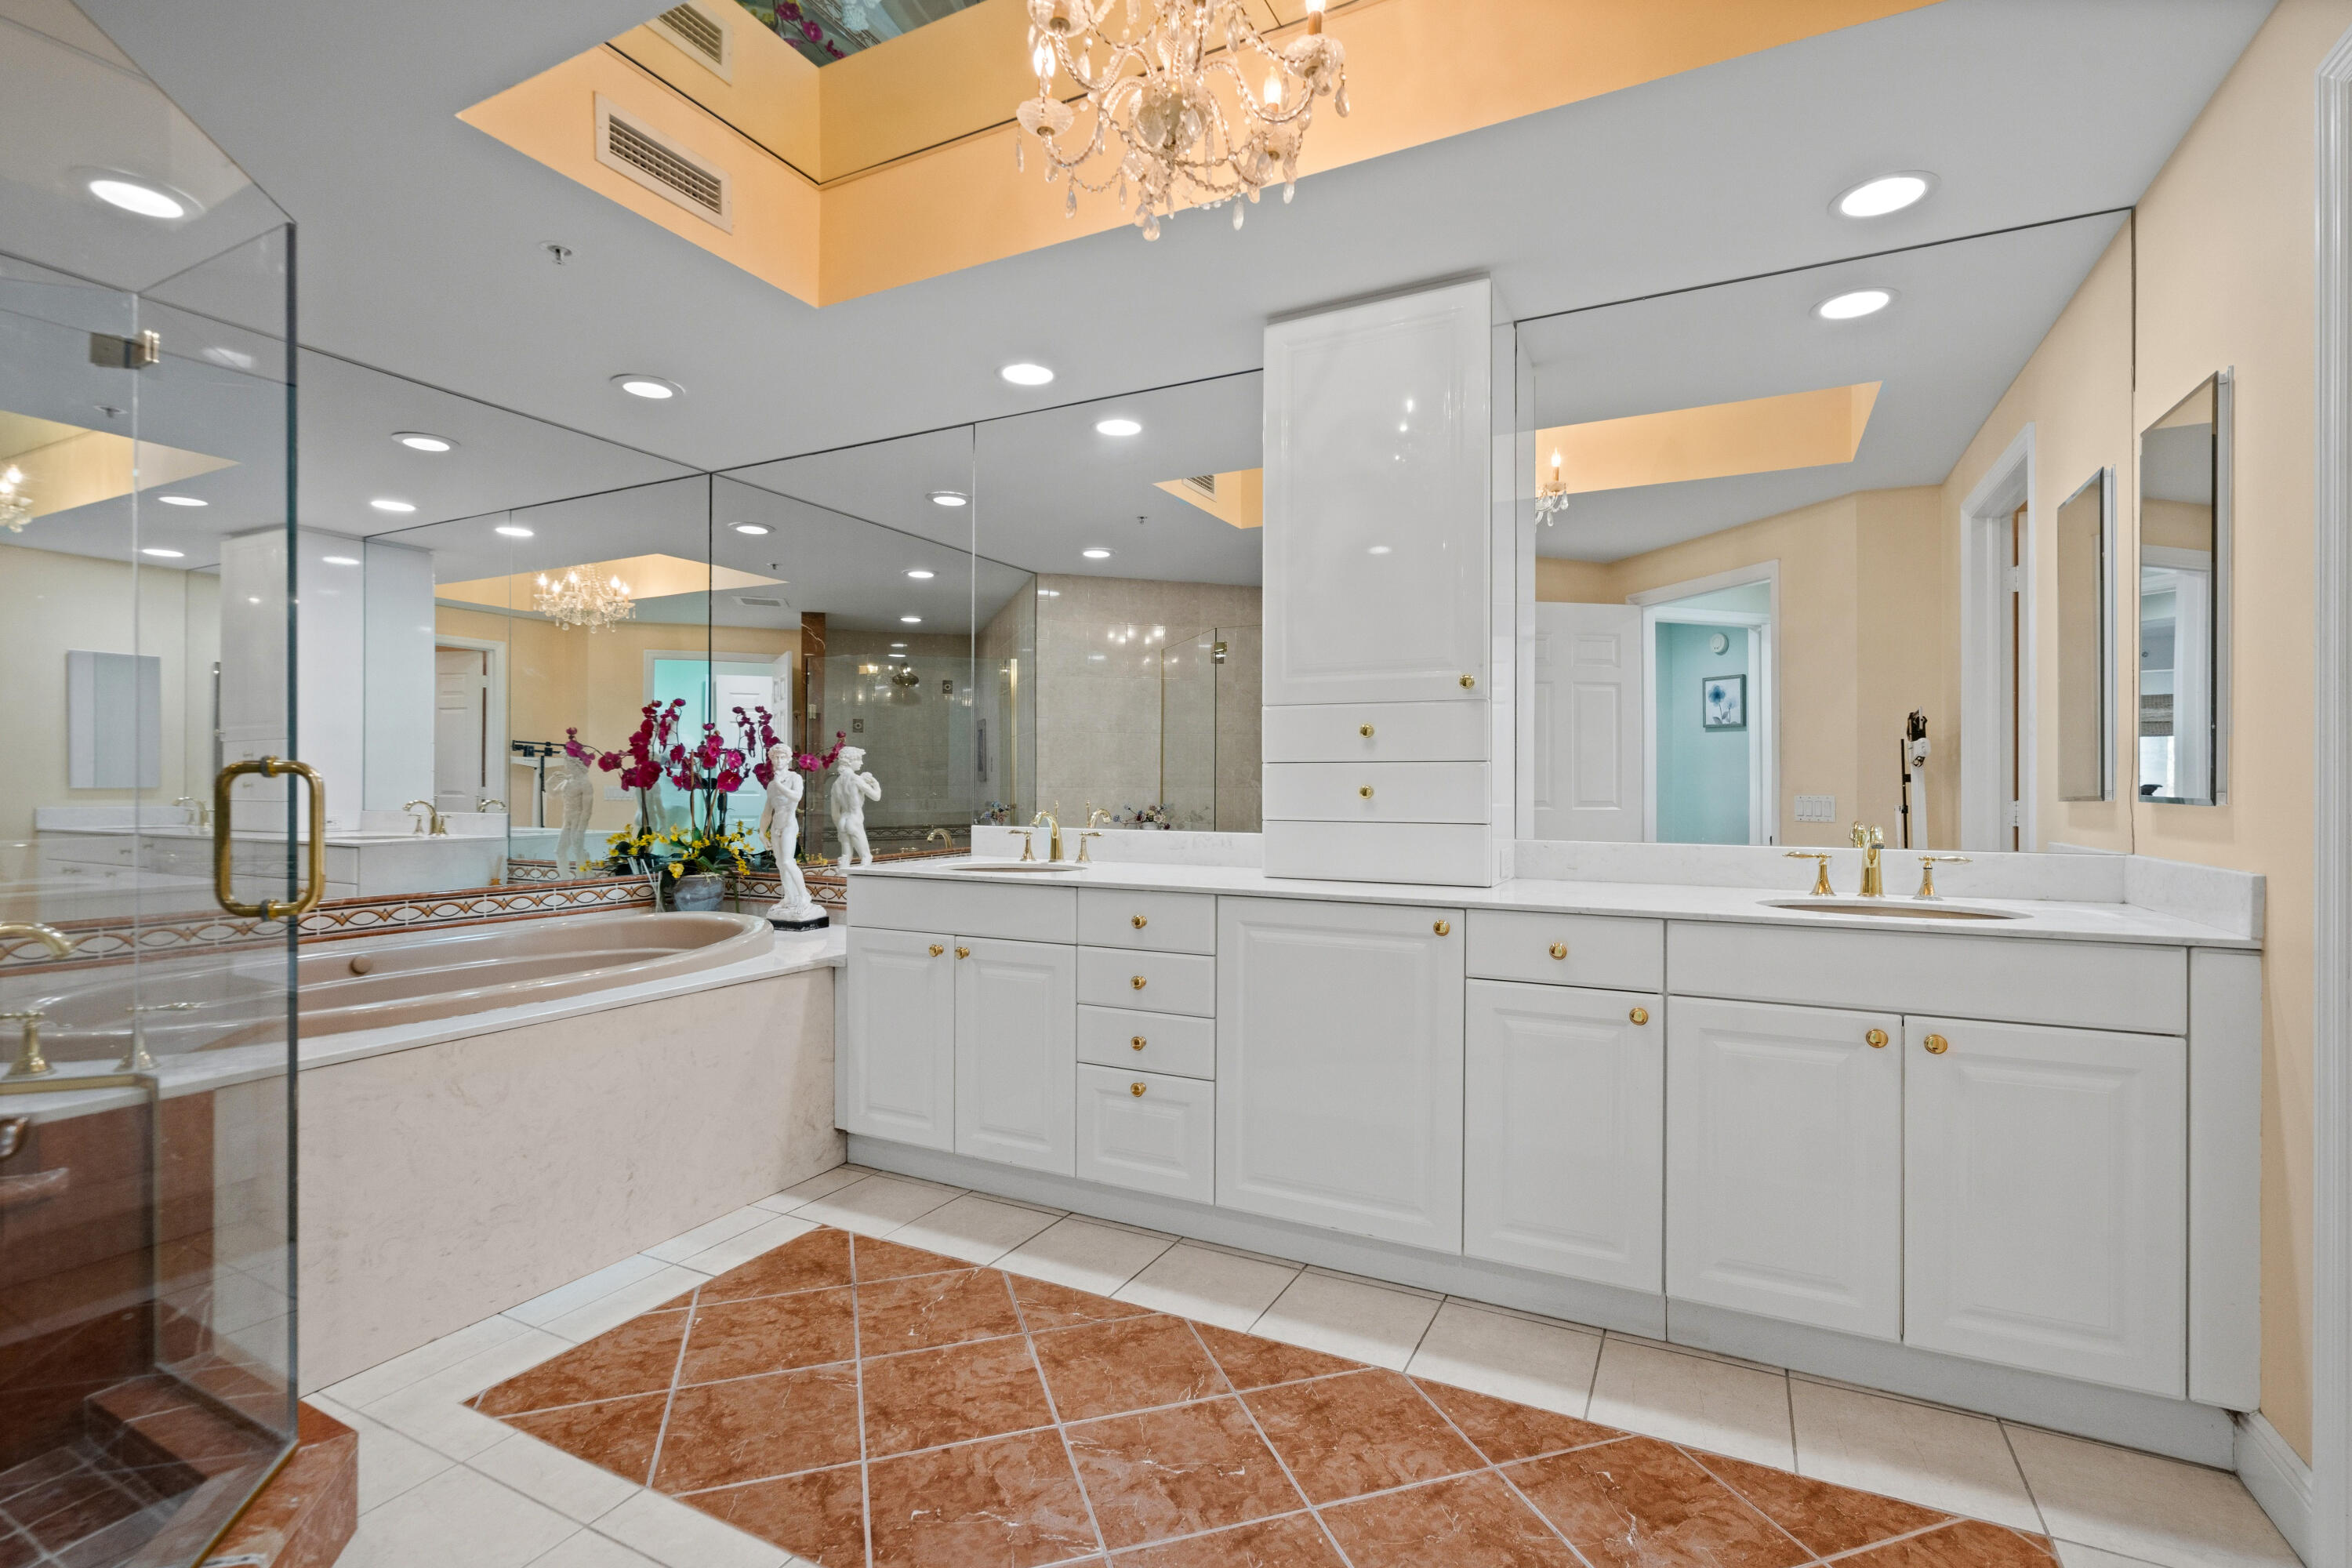
Primary bathroom with a glass-enclosed soaking tub, long white vanity, mirrored walls, and chandelier.
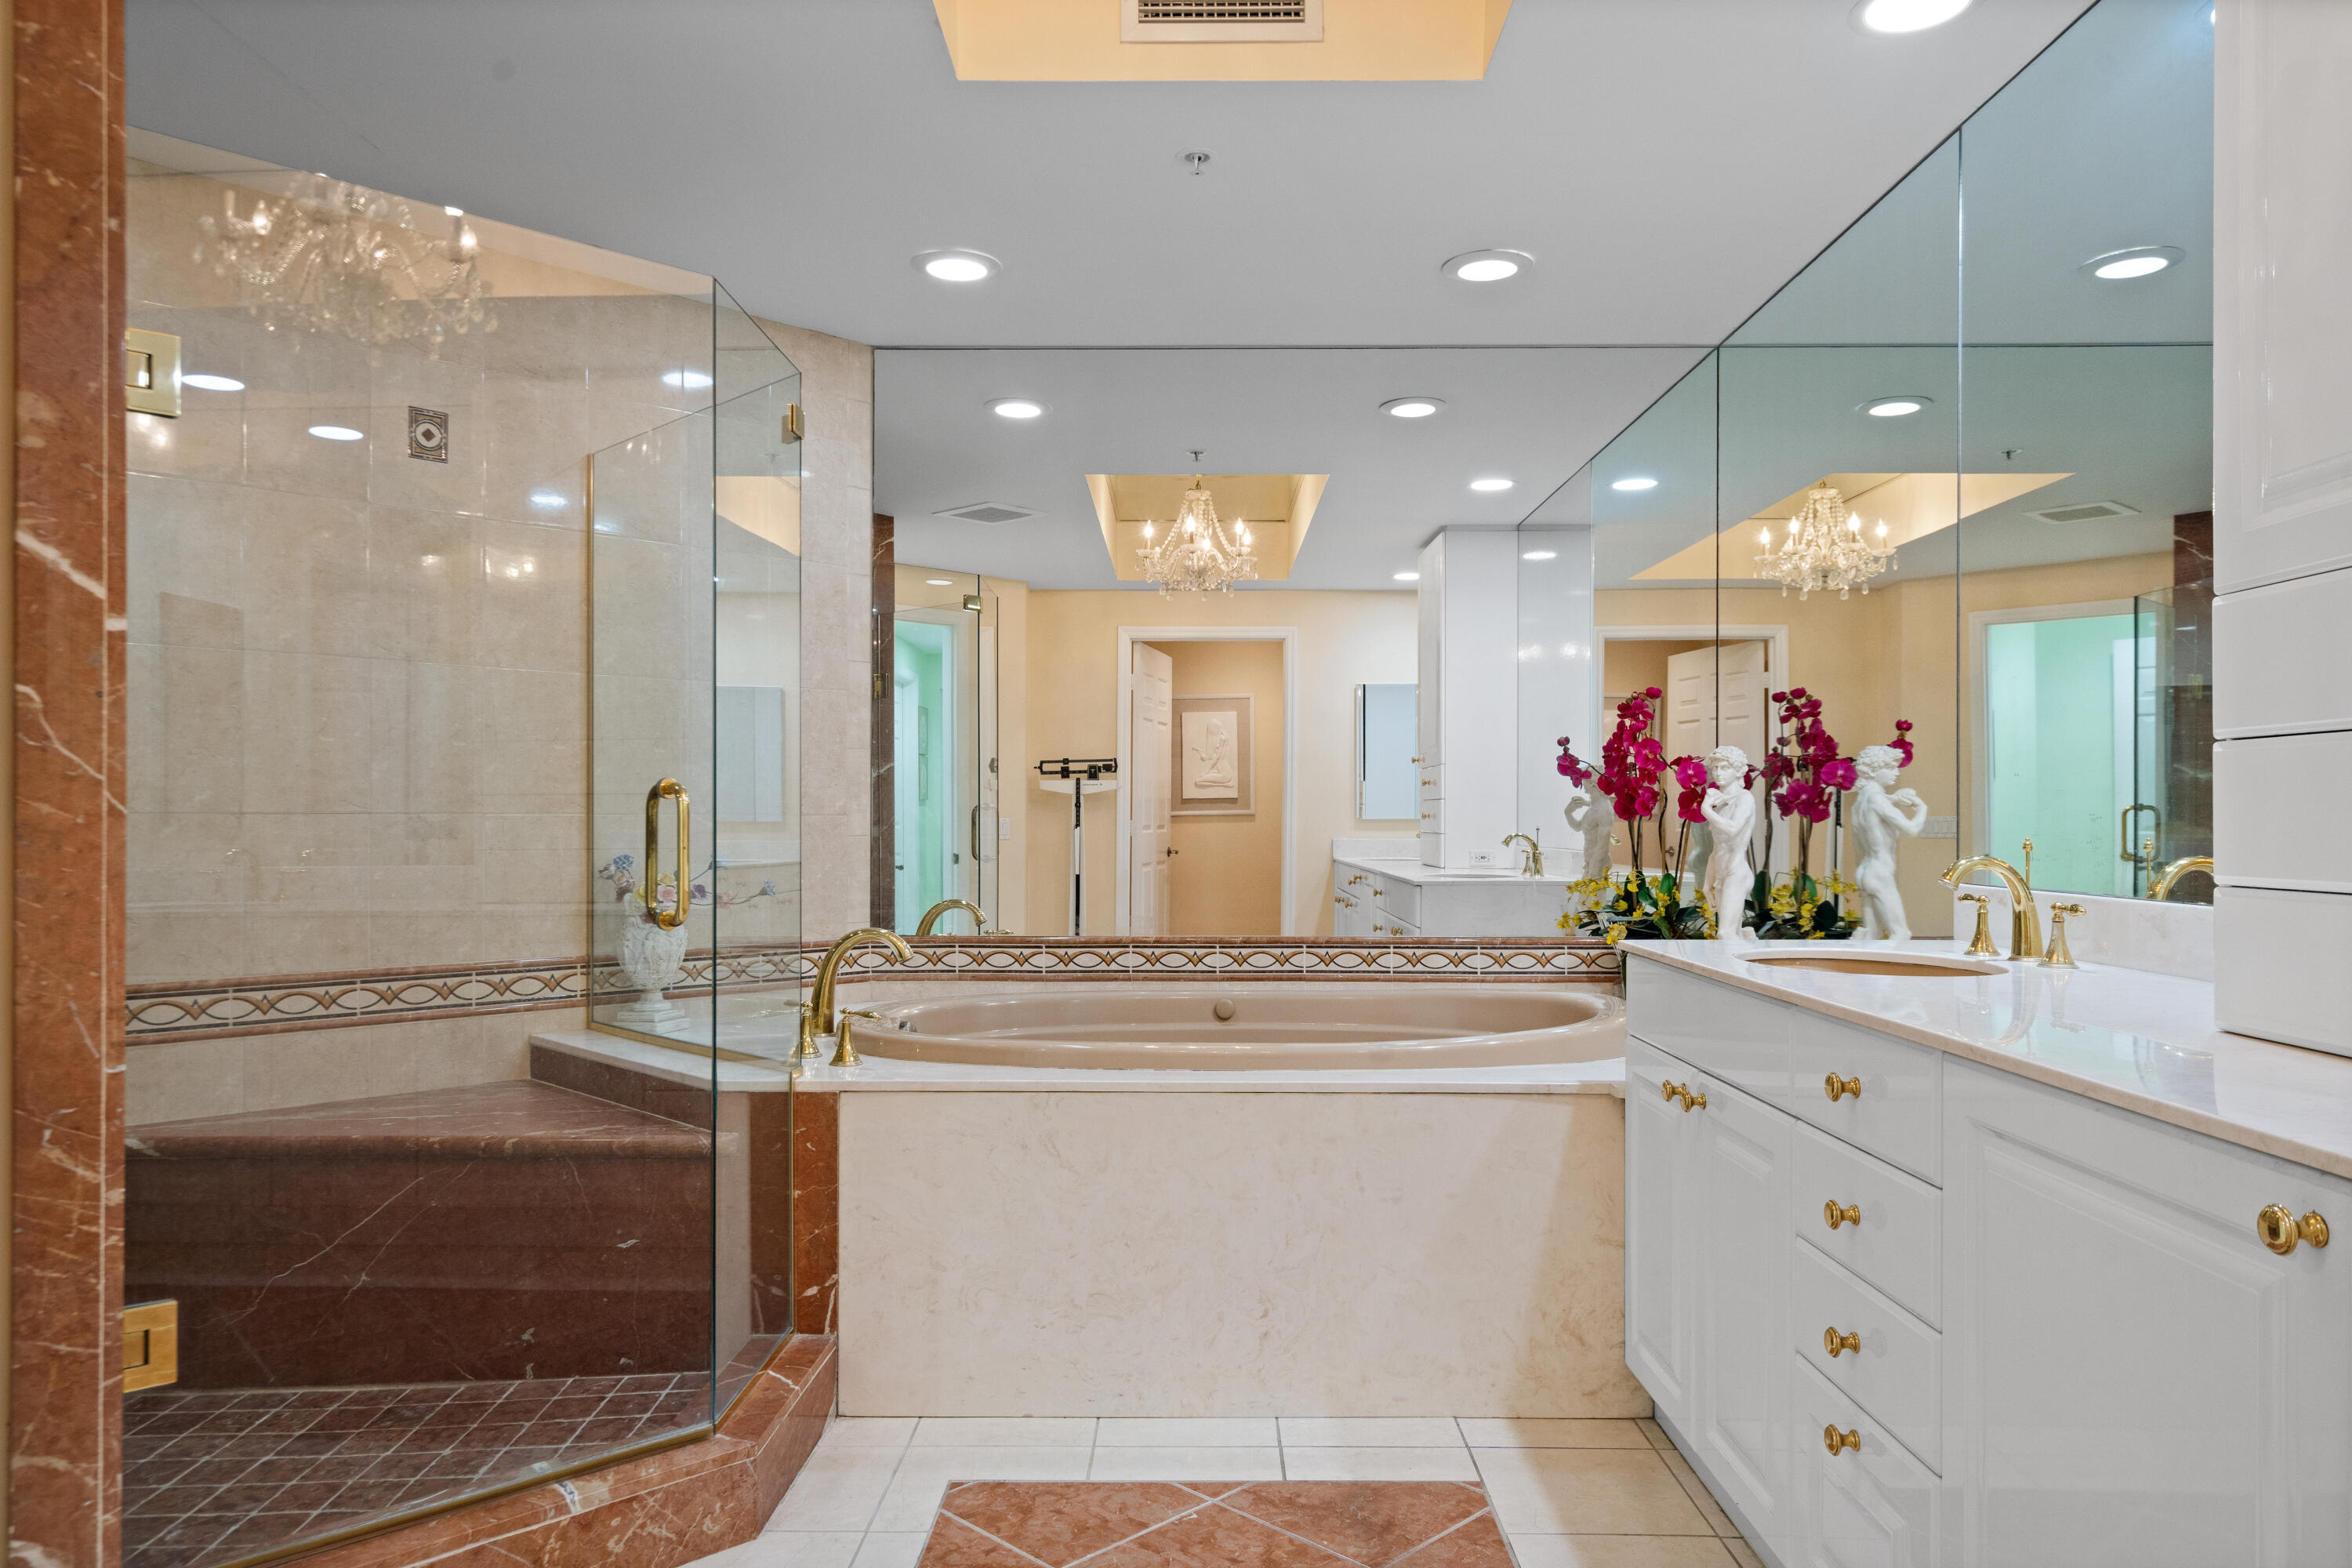
Bathroom with a glass shower, oval soaking tub, and white vanity topped with magenta orchids.
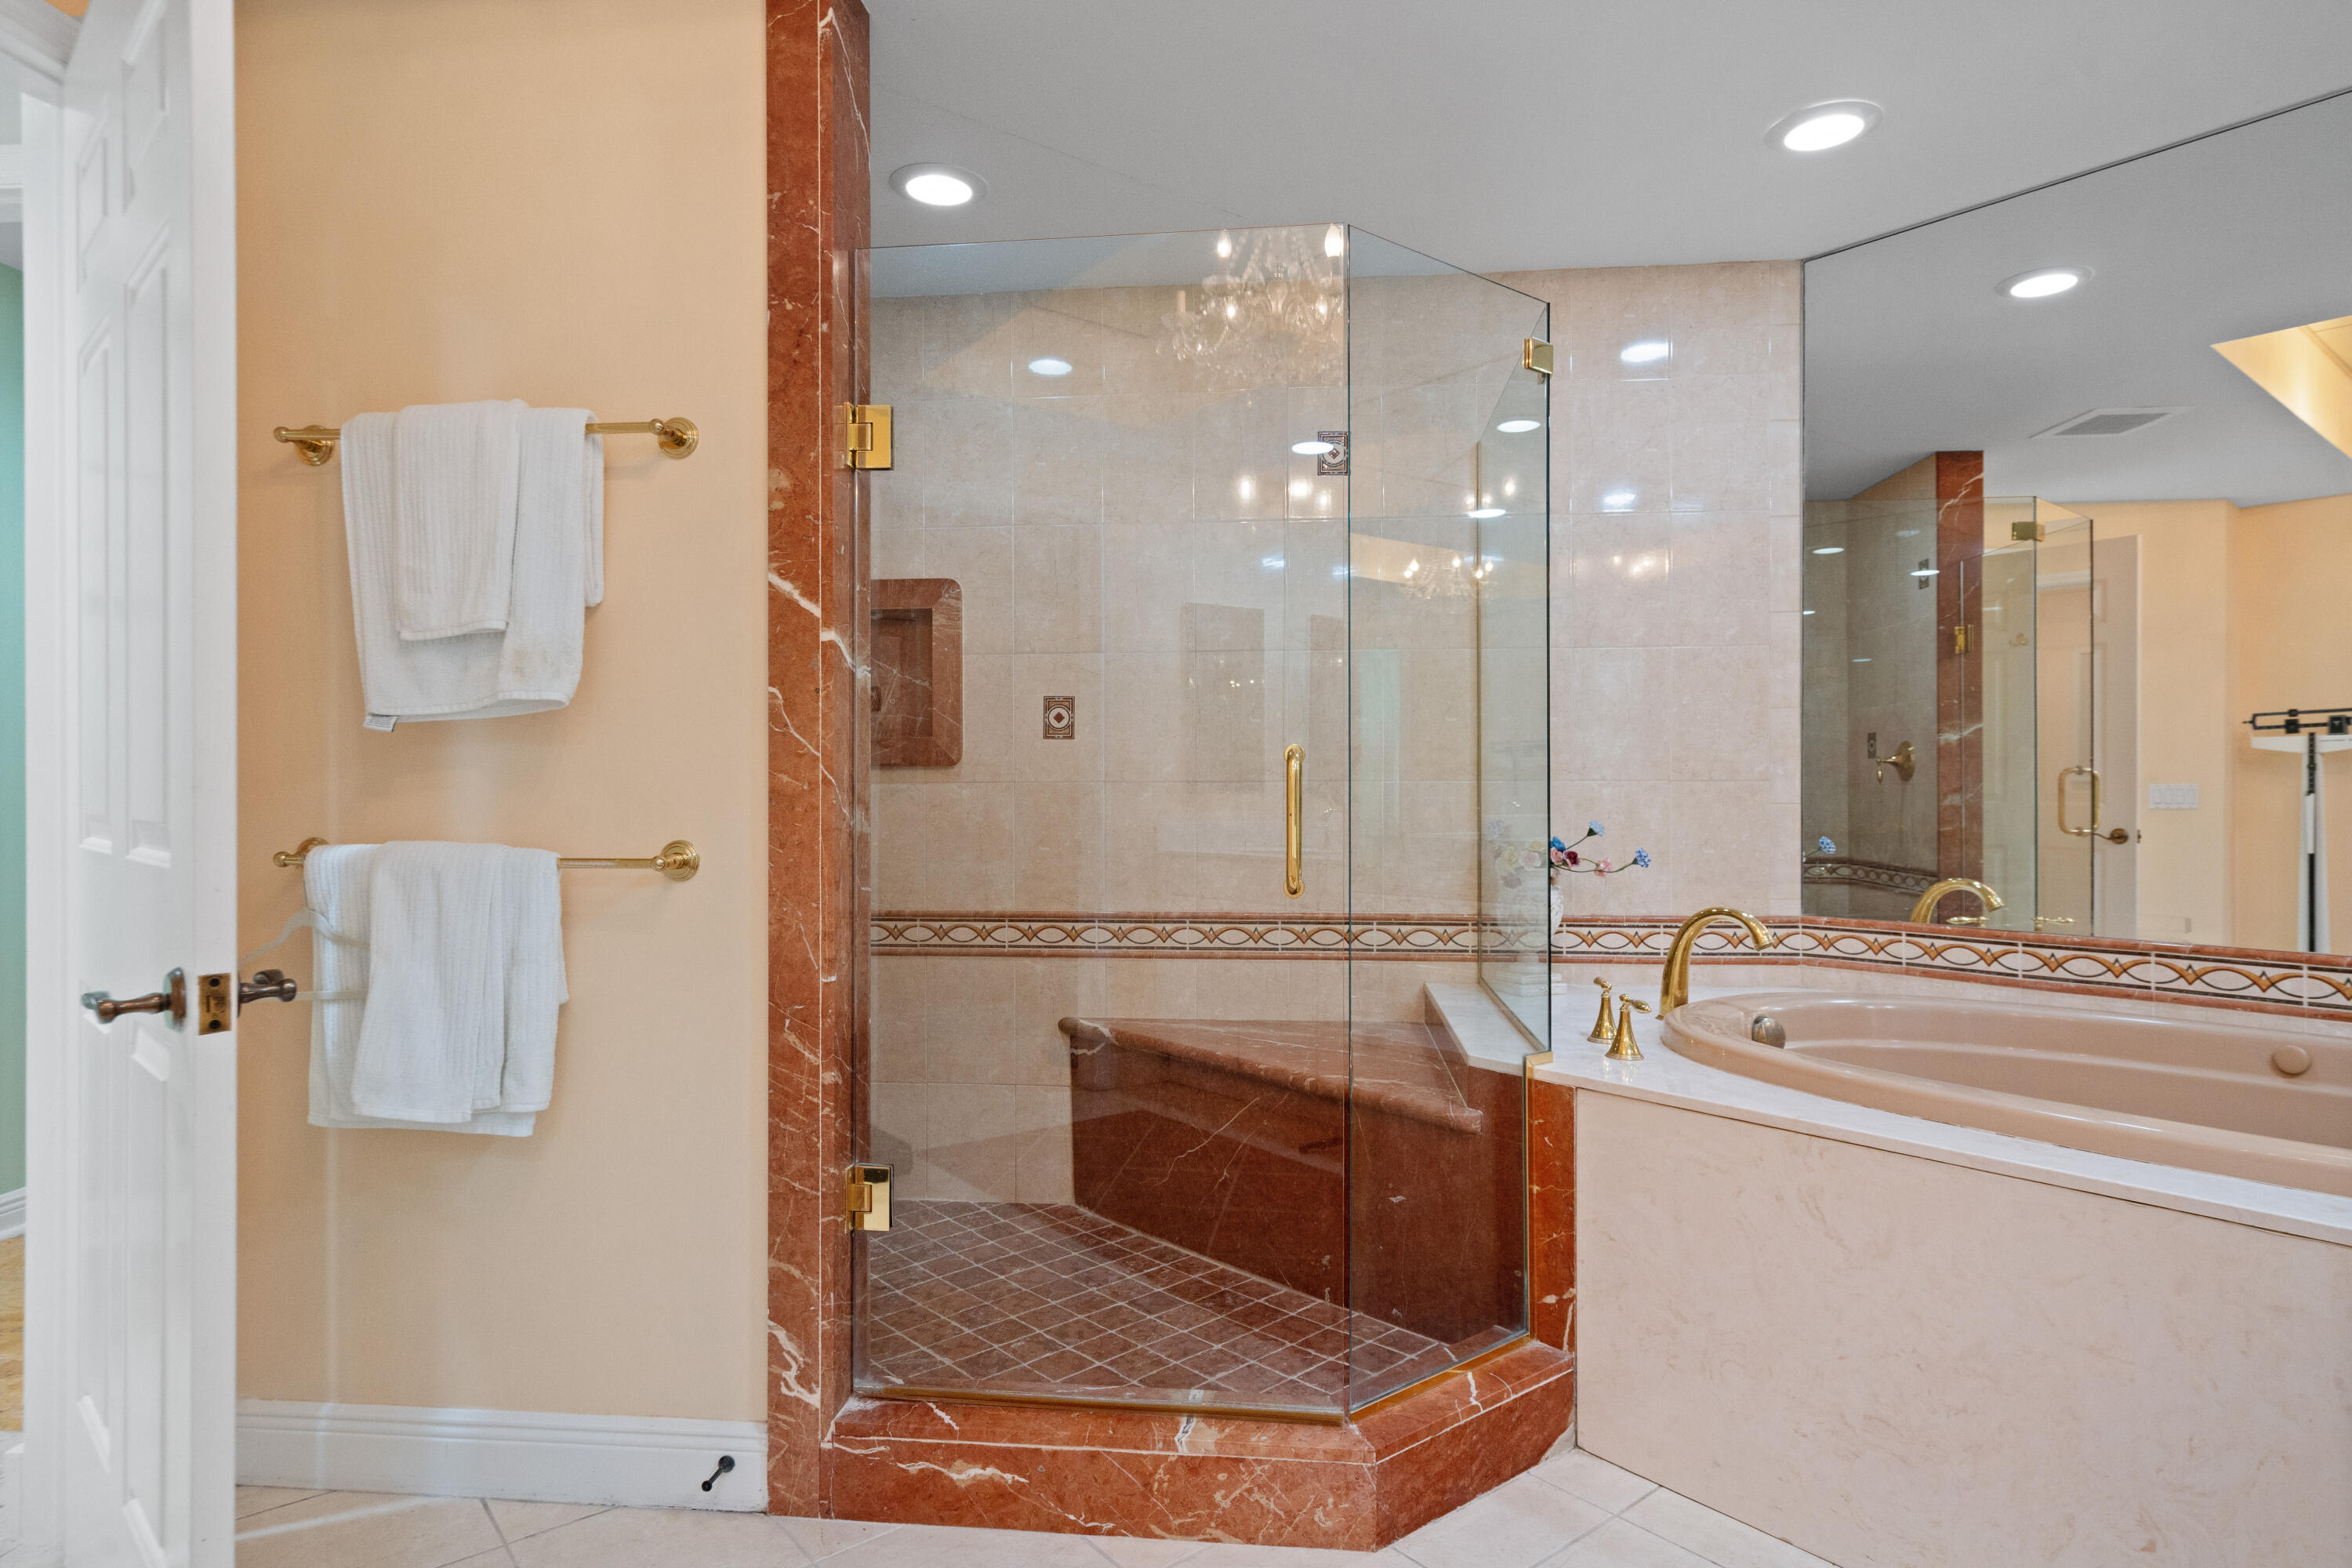
Bathroom with a glass-enclosed shower, reddish marble trim, built-in bench, and jetted bathtub.
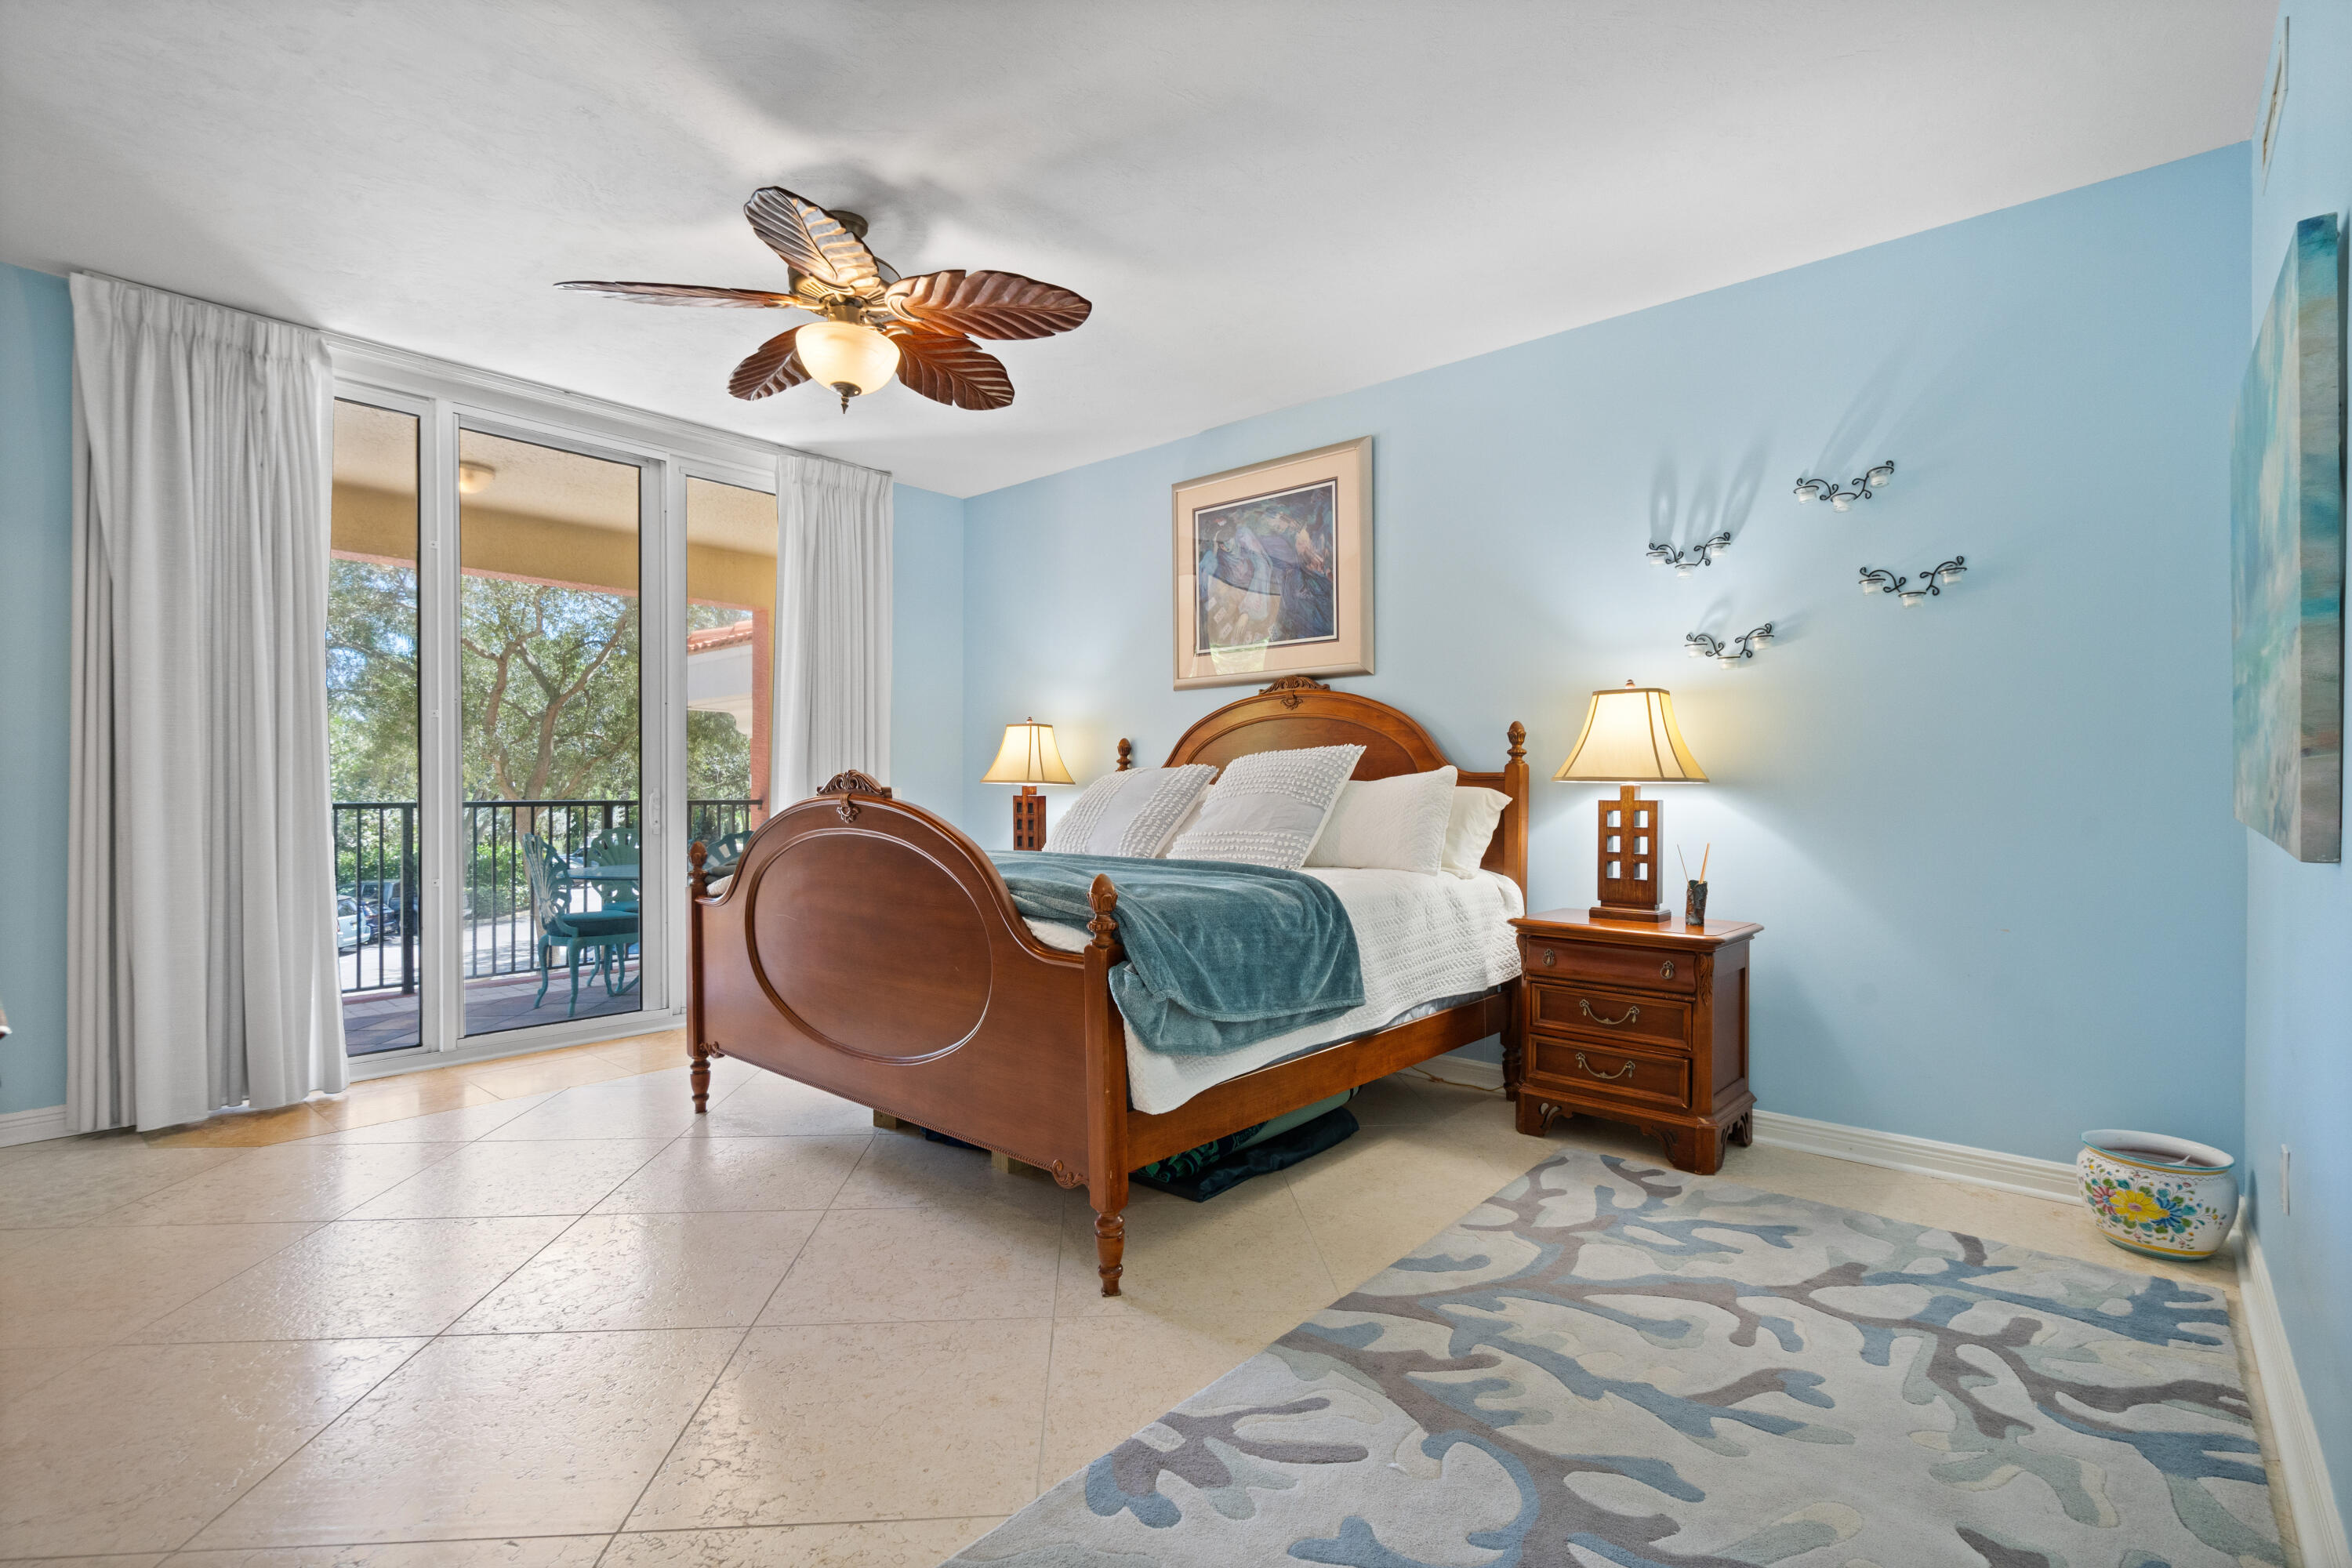
Furnished bedroom with a wooden bed, blue walls, and sliding glass doors opening to a balcony.
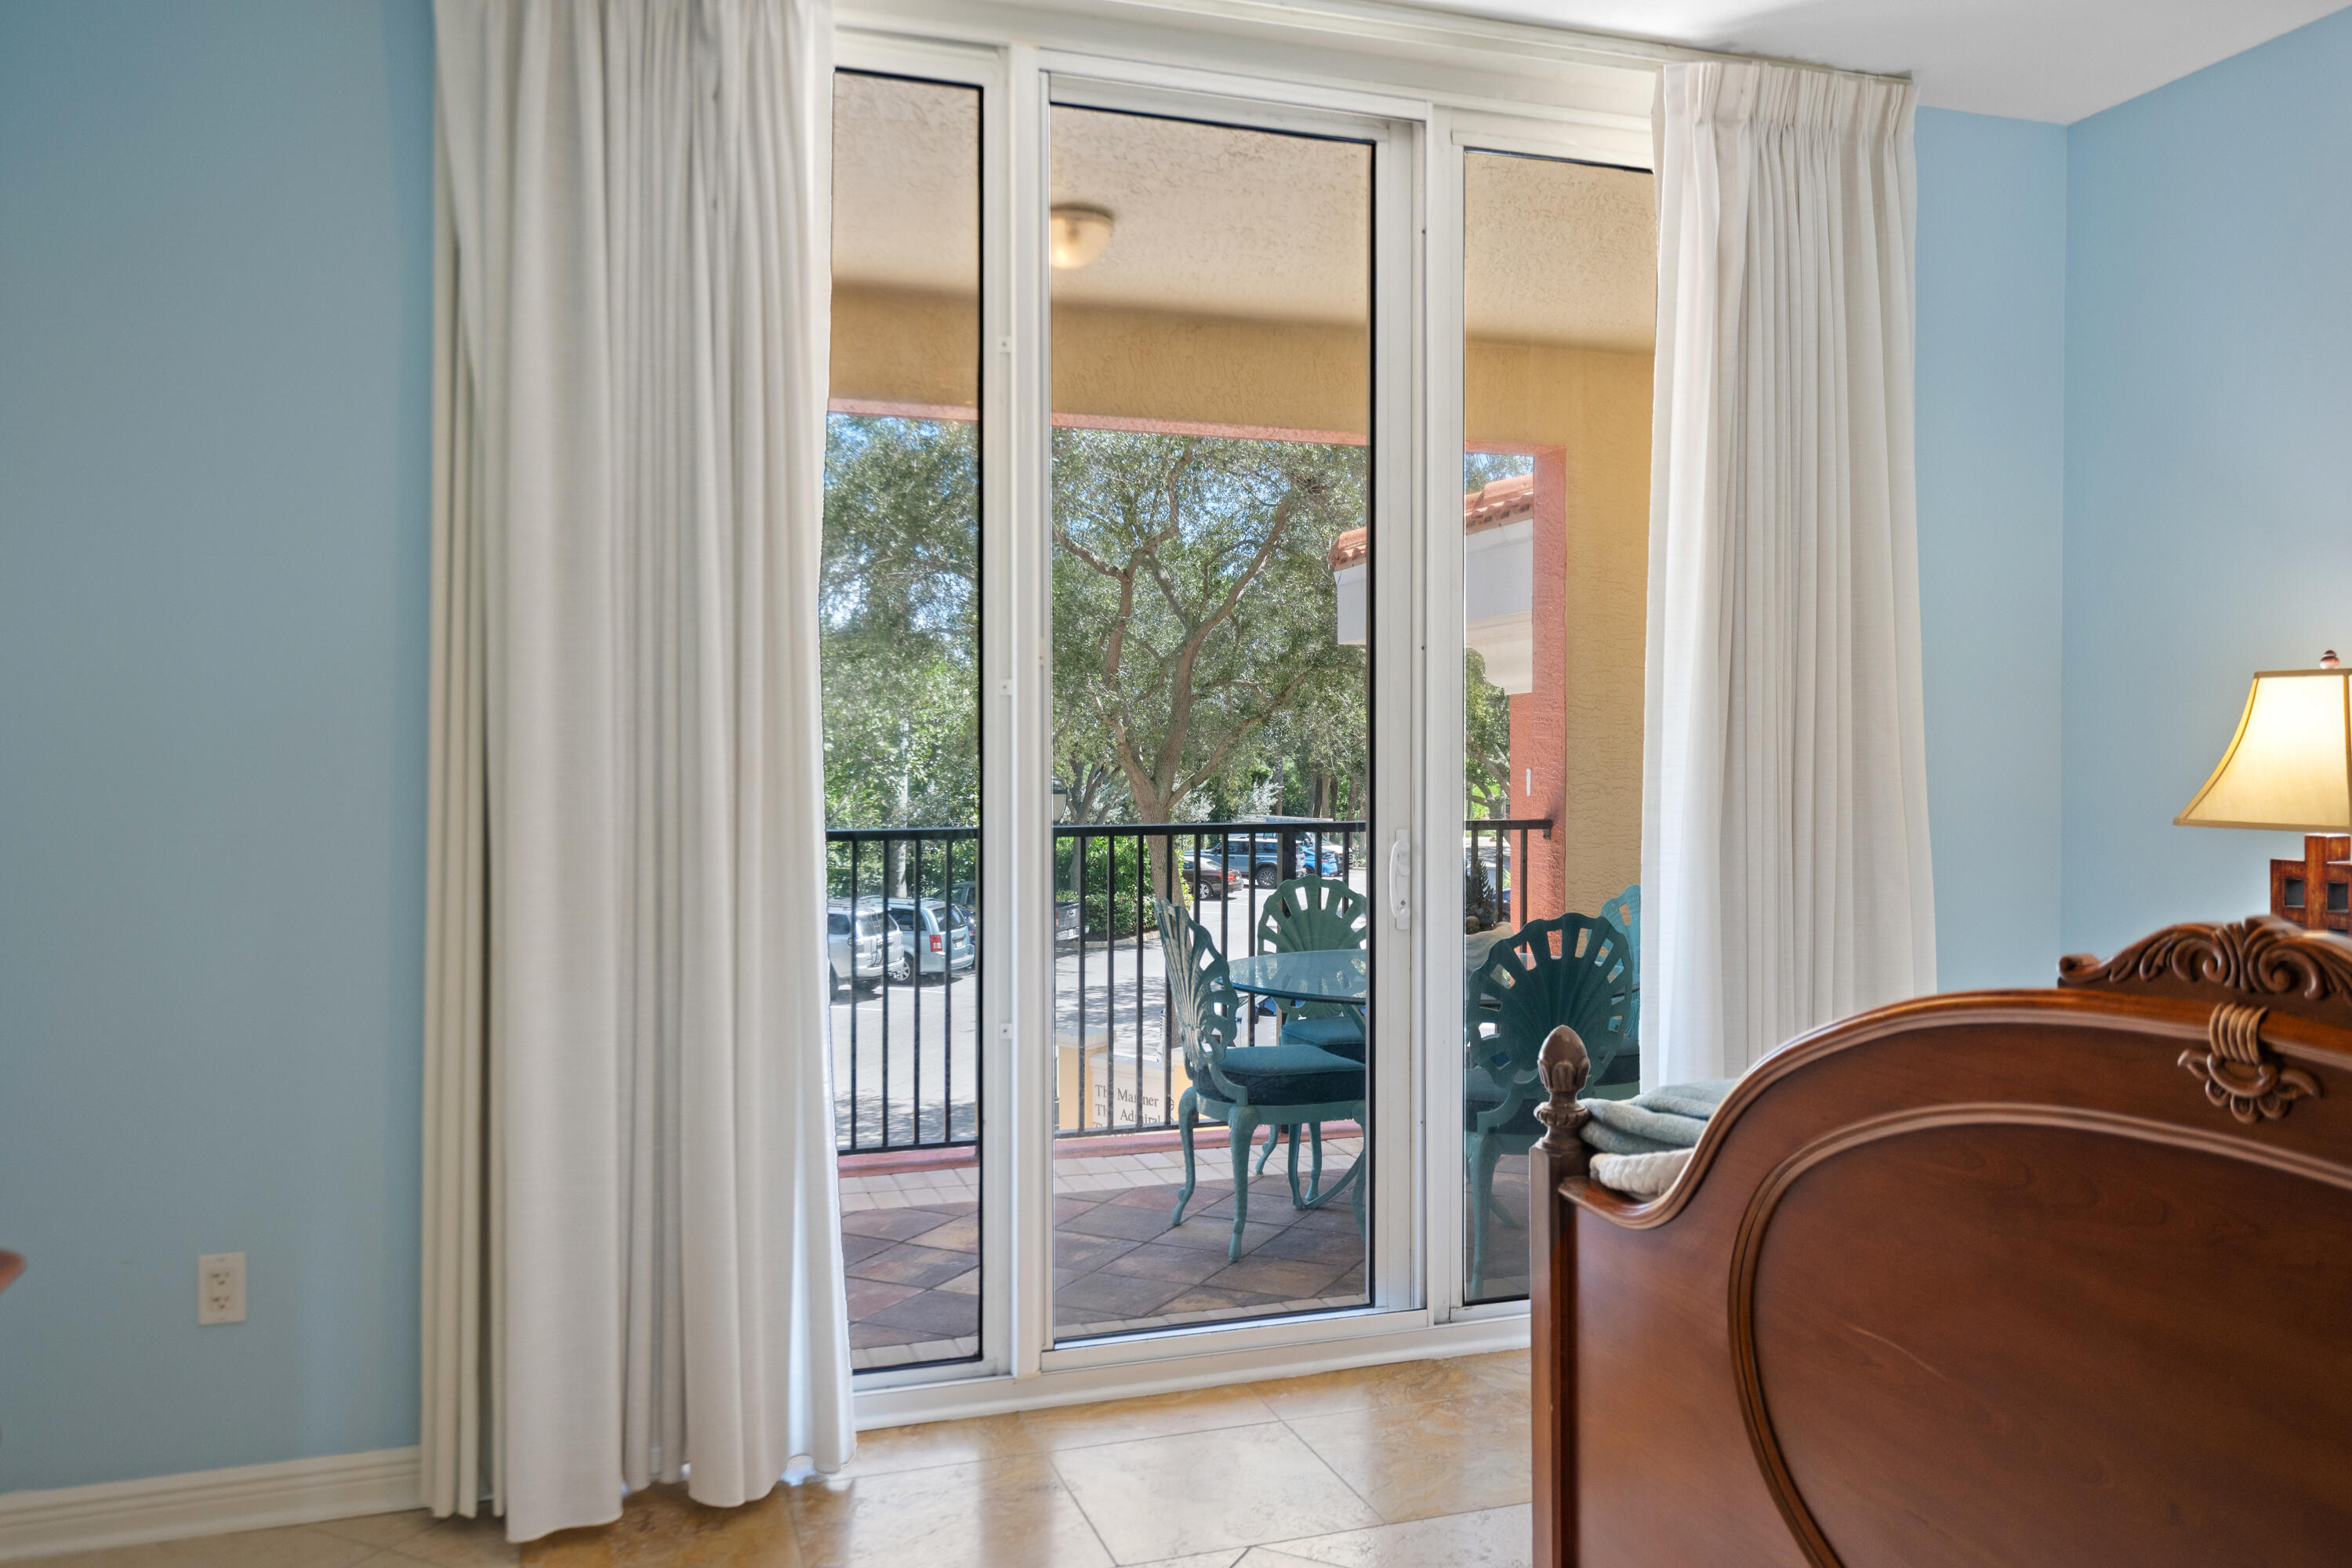
Furnished bedroom with sliding glass doors opening to a tiled patio with teal chairs.
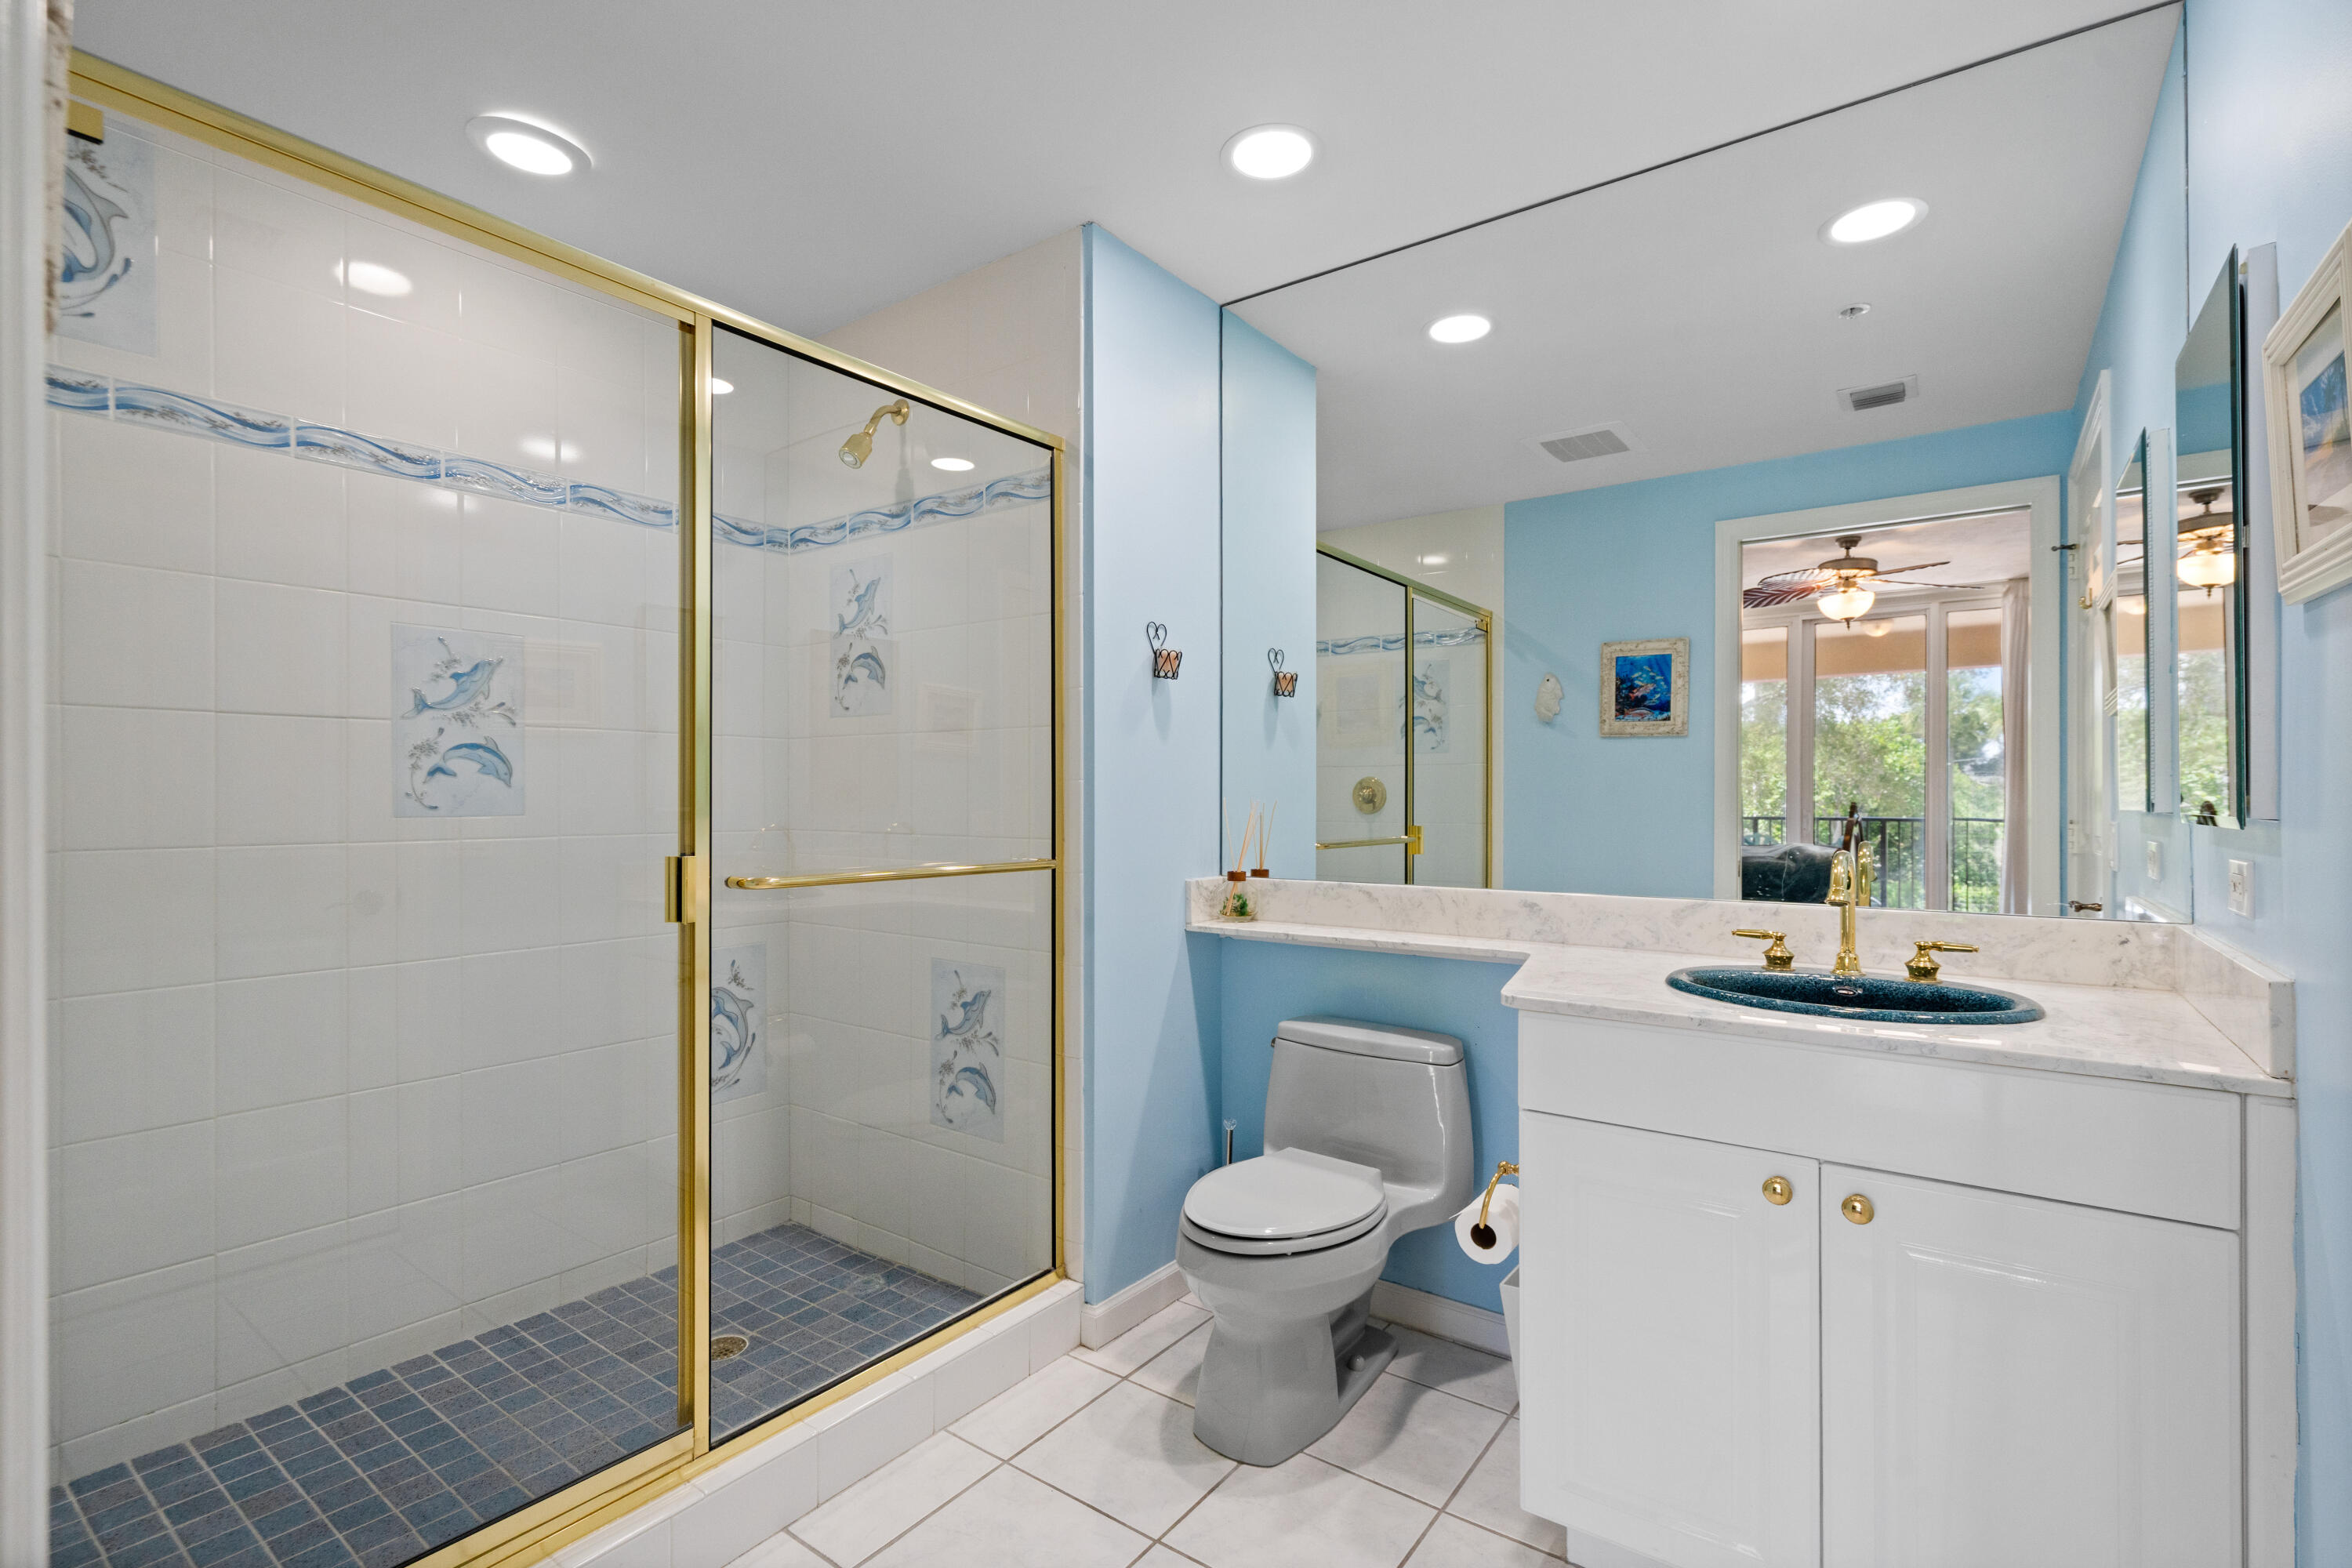
Bathroom with a blue-walled interior, gold-trimmed shower, and white vanity with blue sink.
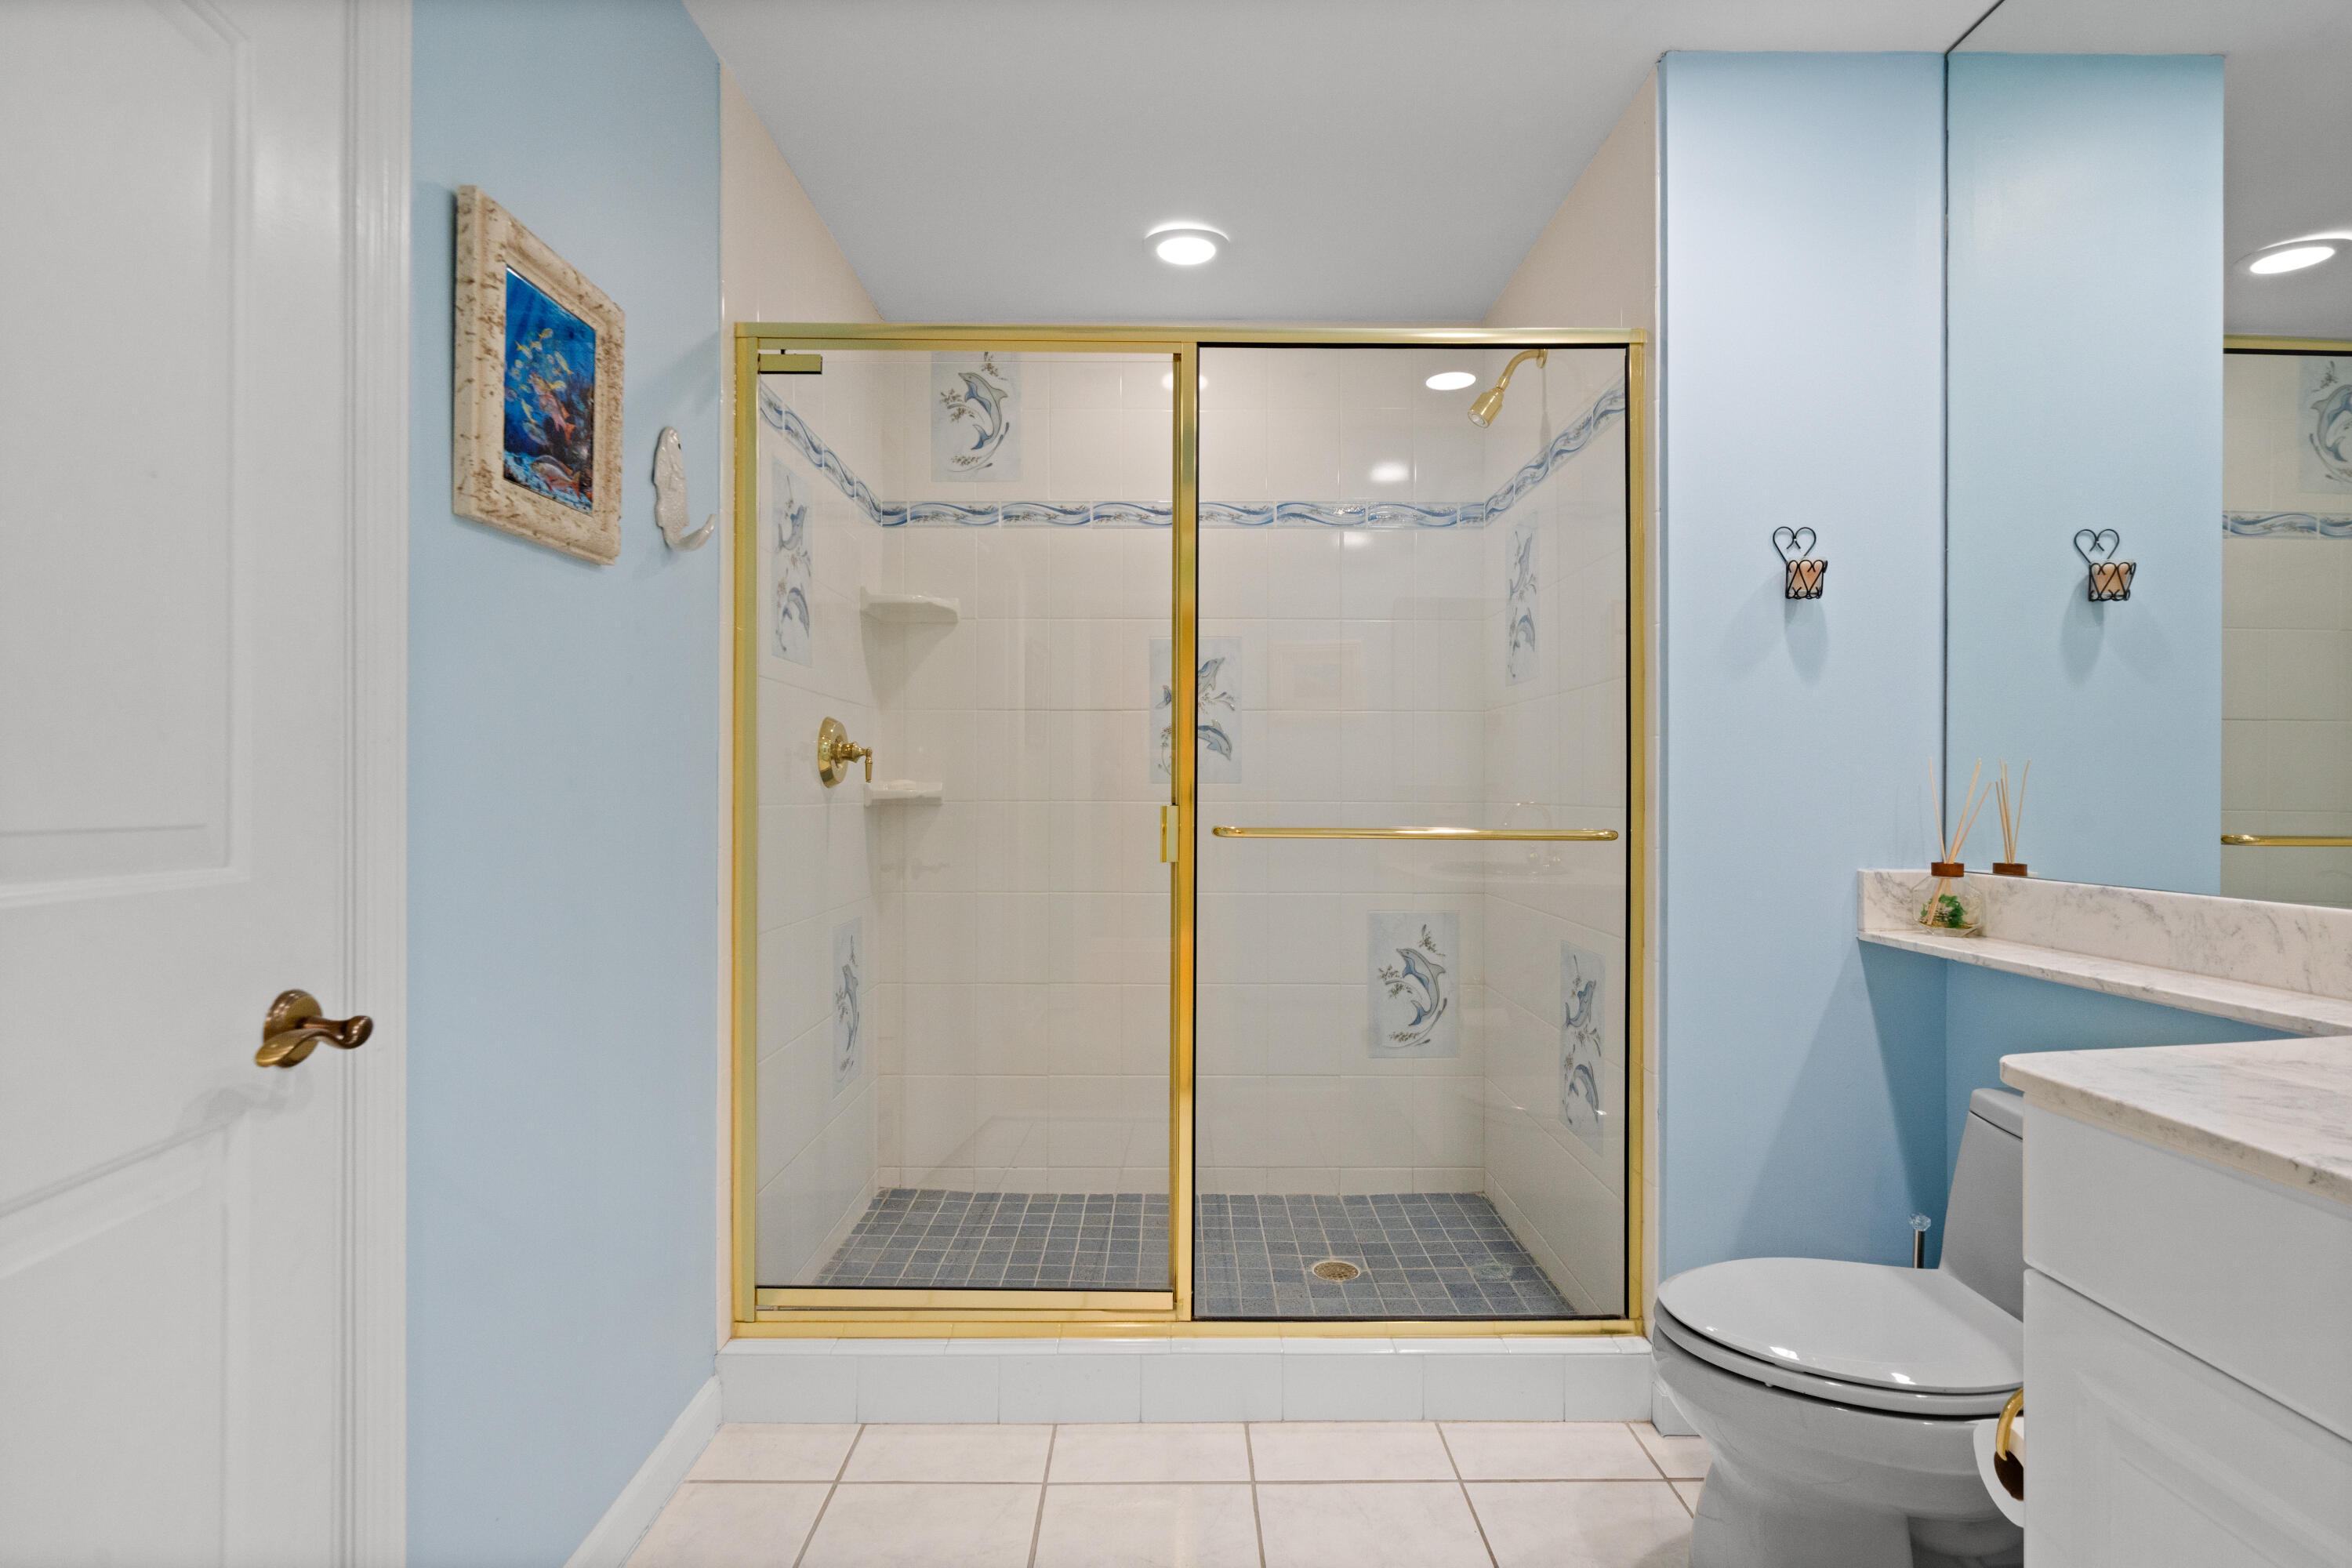
Bathroom with a gold-framed glass shower, blue walls, and a white vanity and toilet.
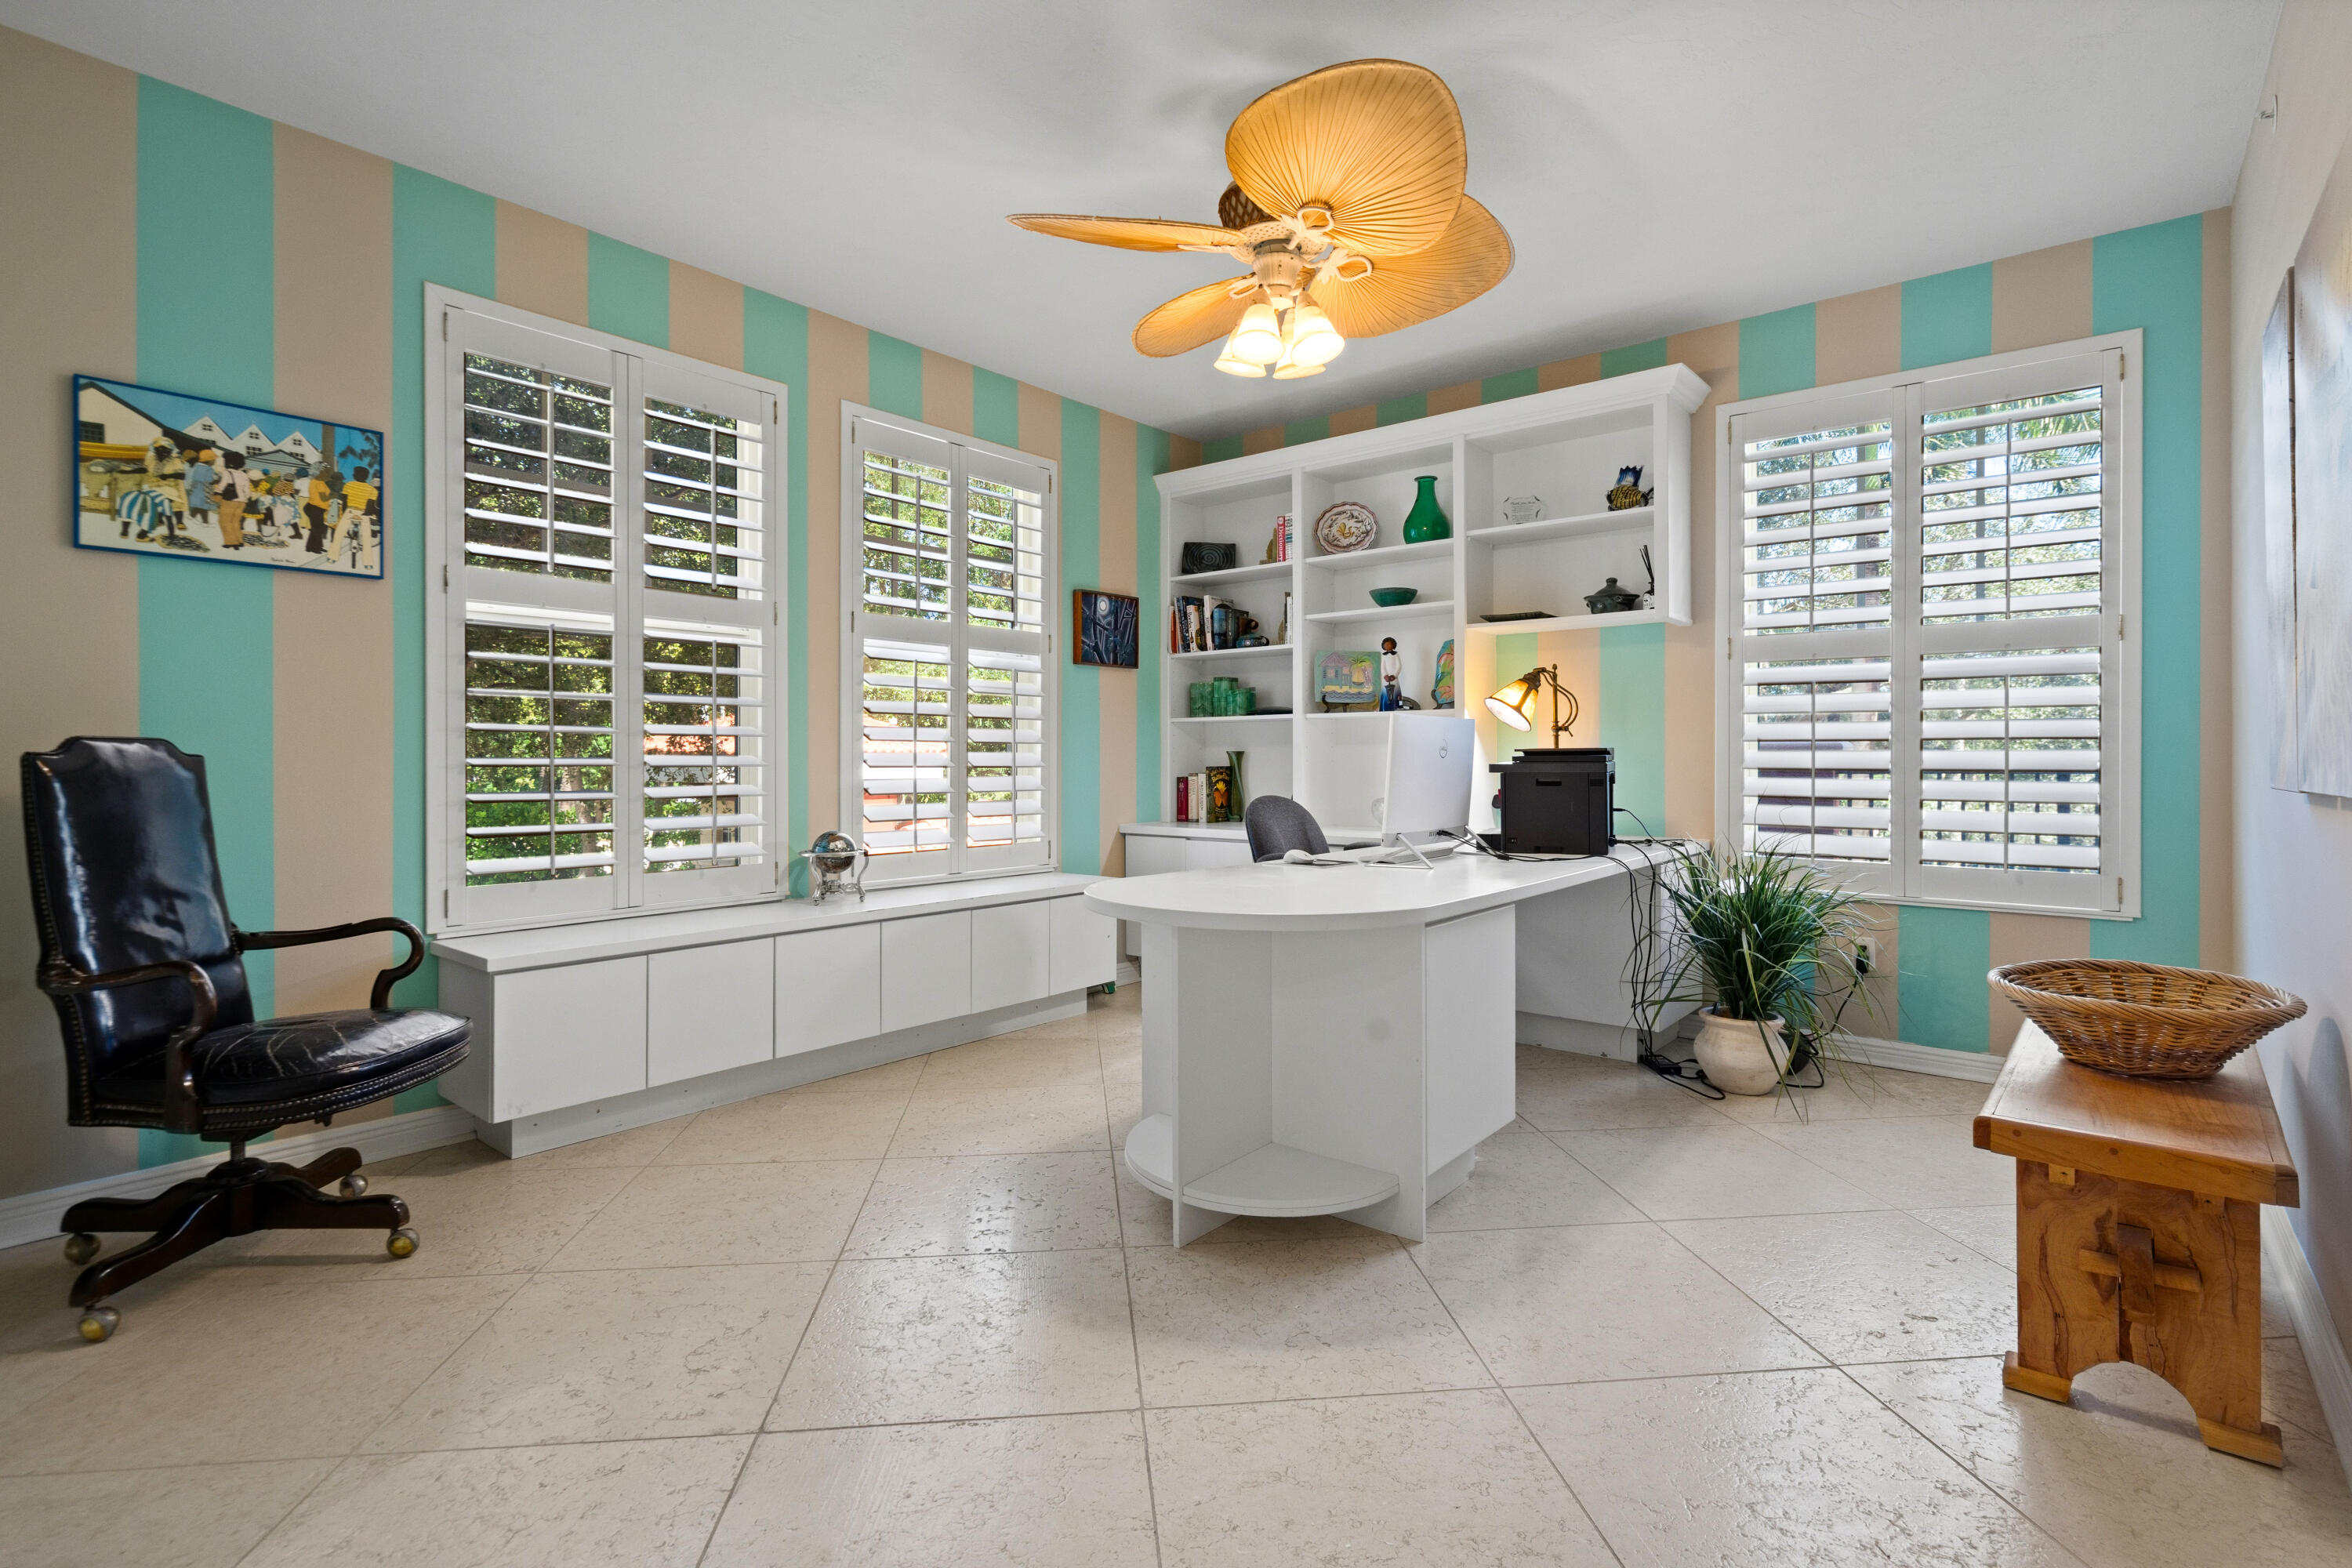
Home office with striped walls, plantation shutters, built-in shelves, and a curved white desk.
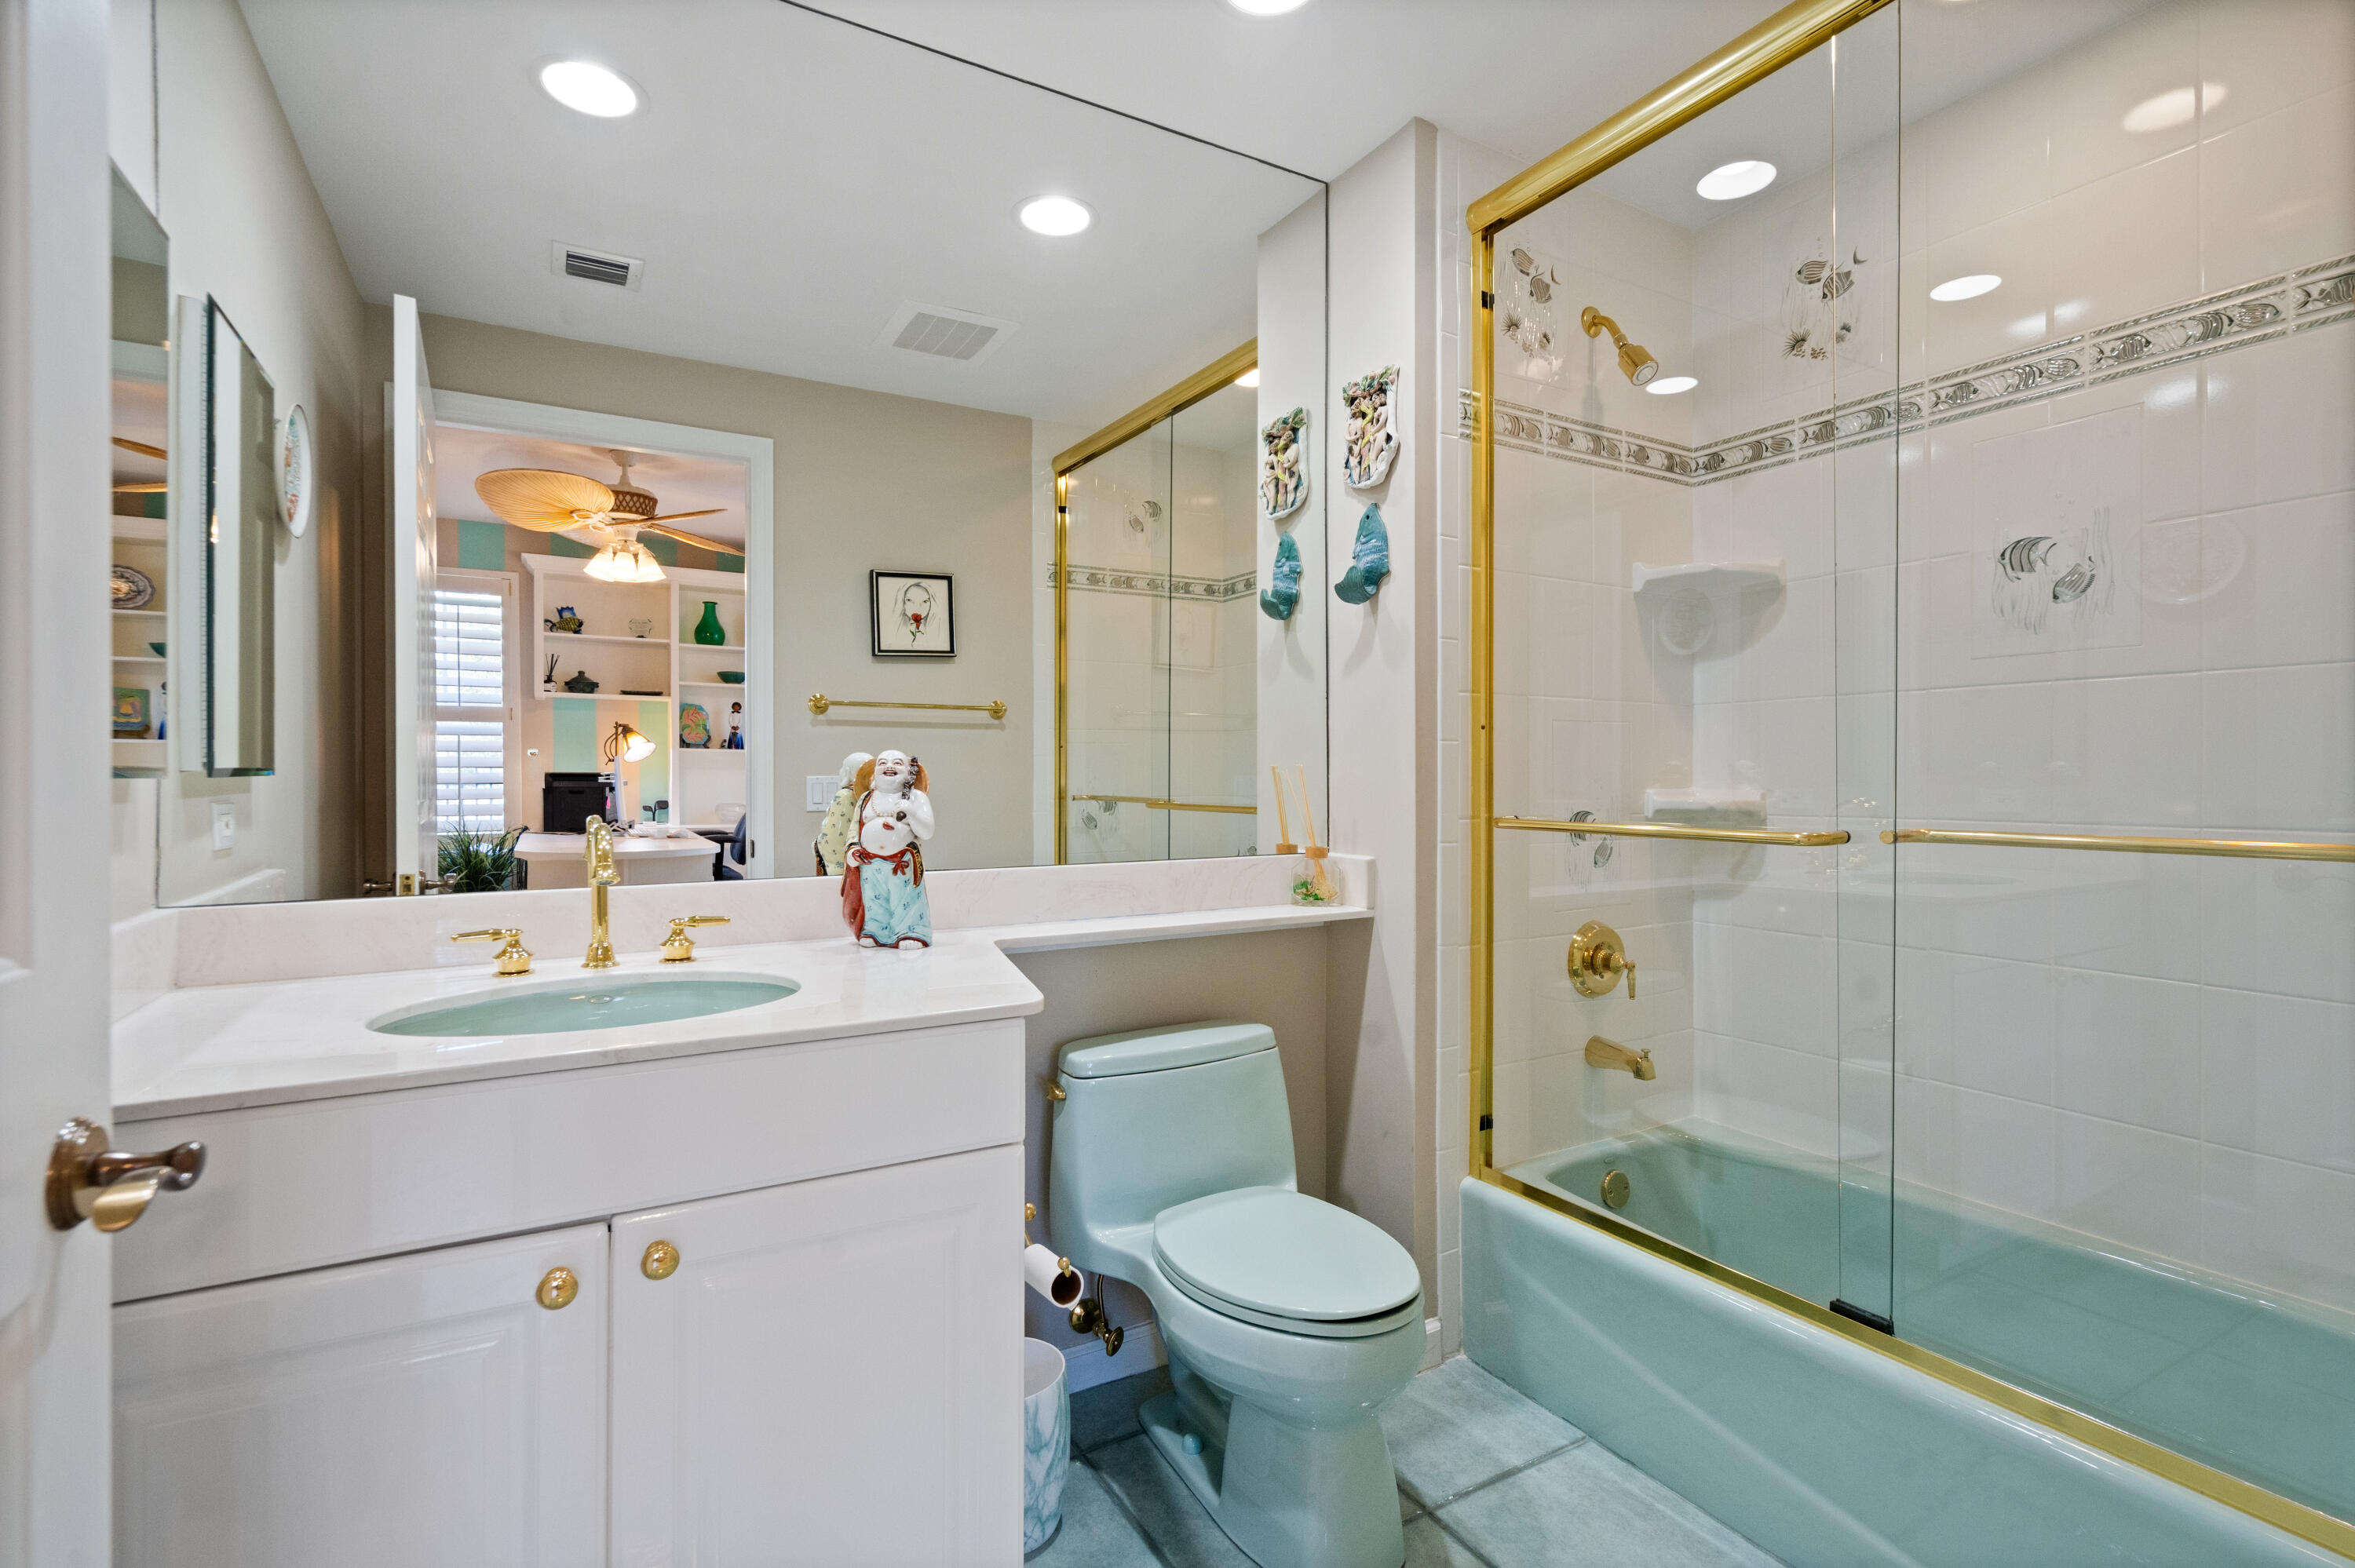
Bathroom with a pale blue tub and toilet, glass shower, and gold fixtures.
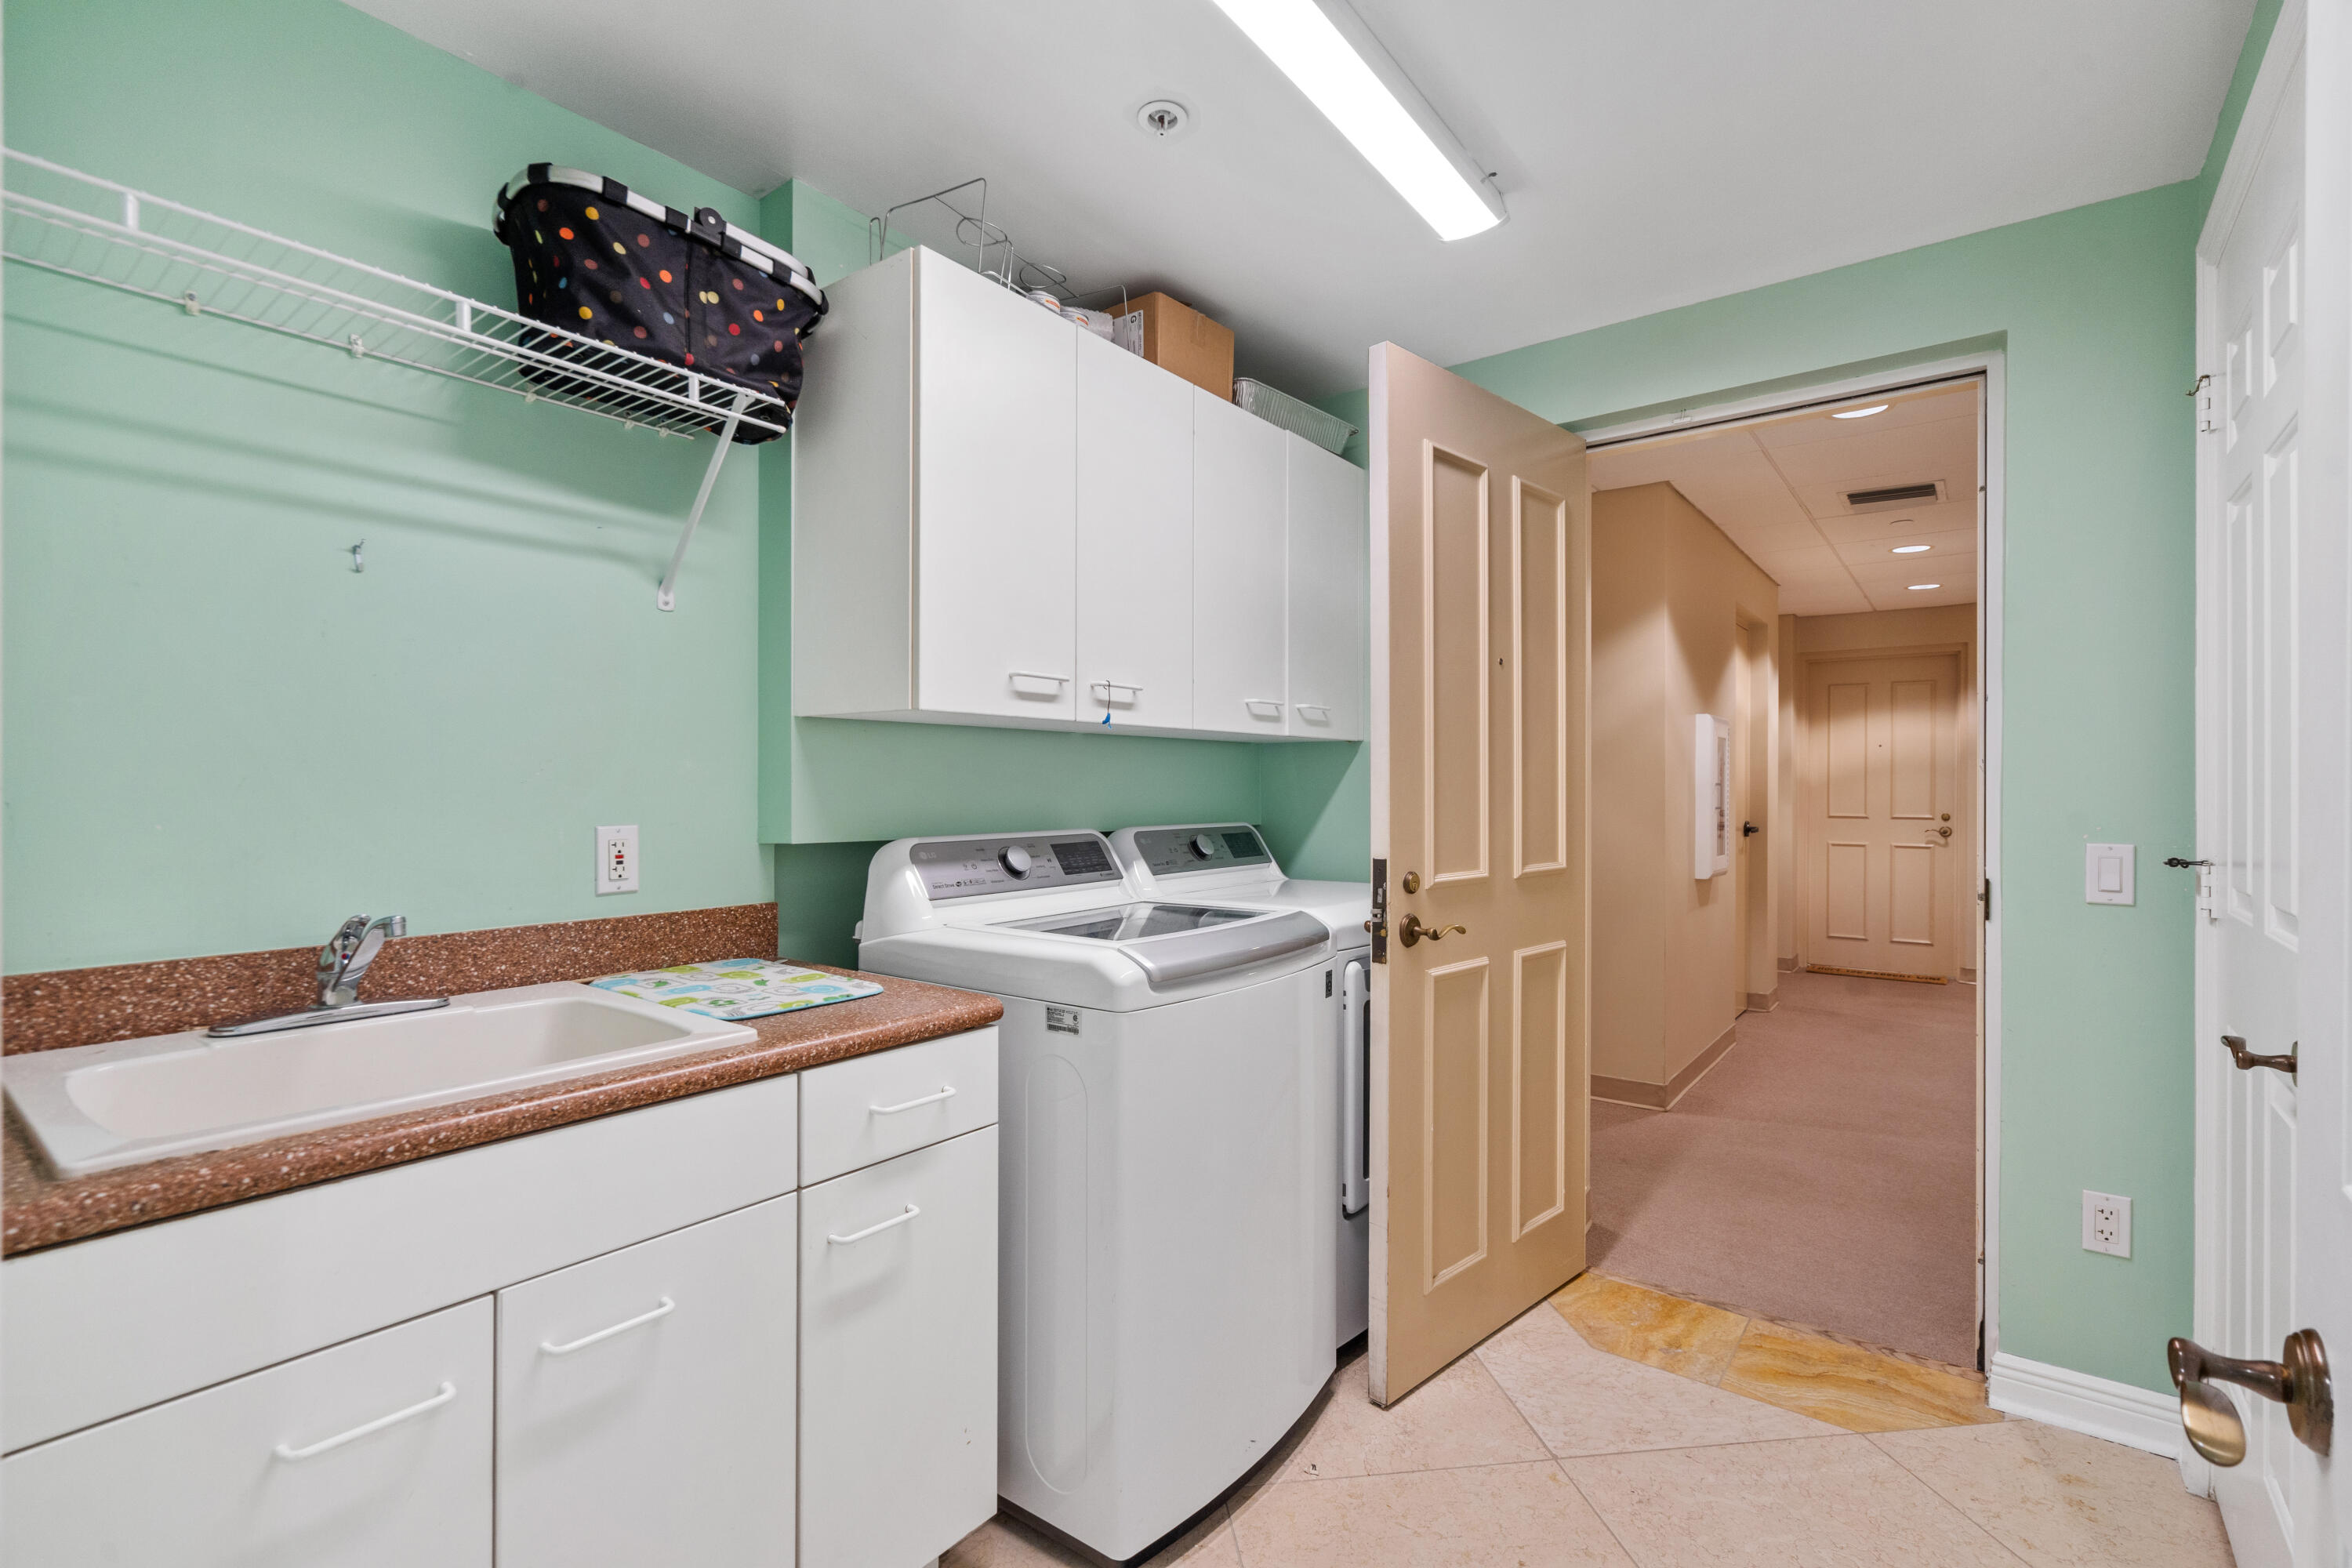
Laundry room with a utility sink, white cabinets, and side-by-side washer and dryer.
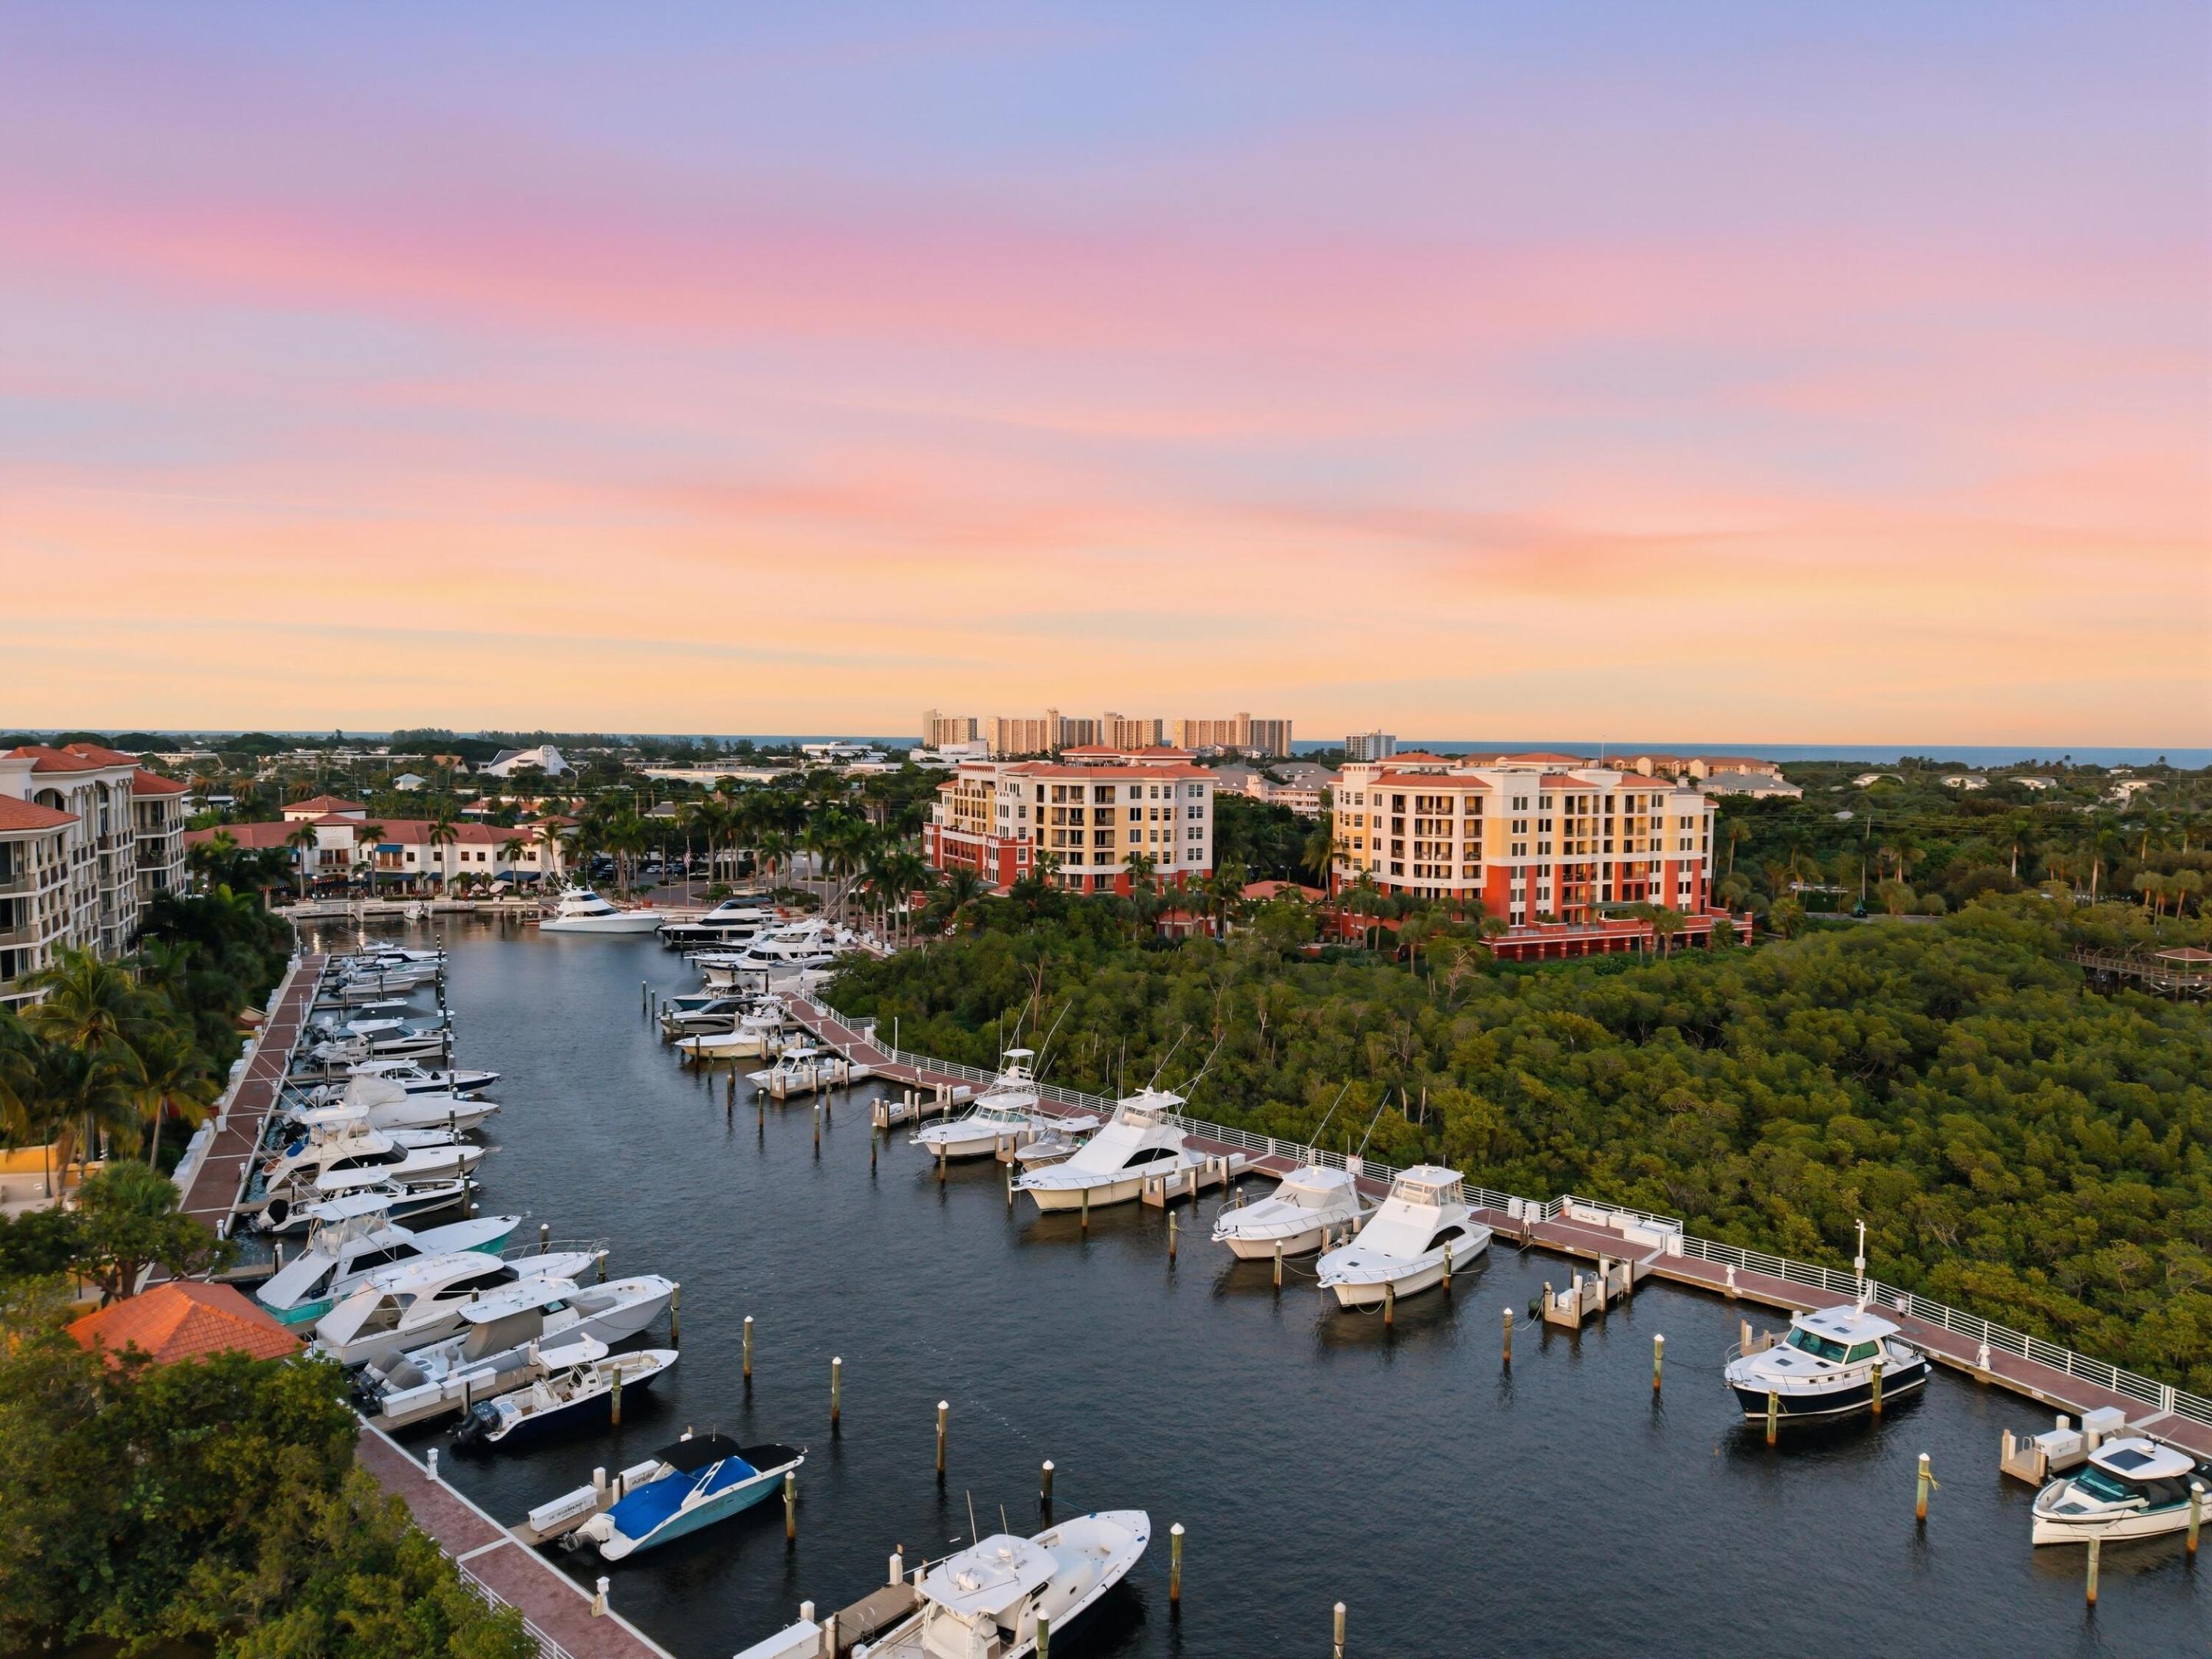
Aerial view of a marina with docked boats, waterfront condos, and a pastel sunset sky.
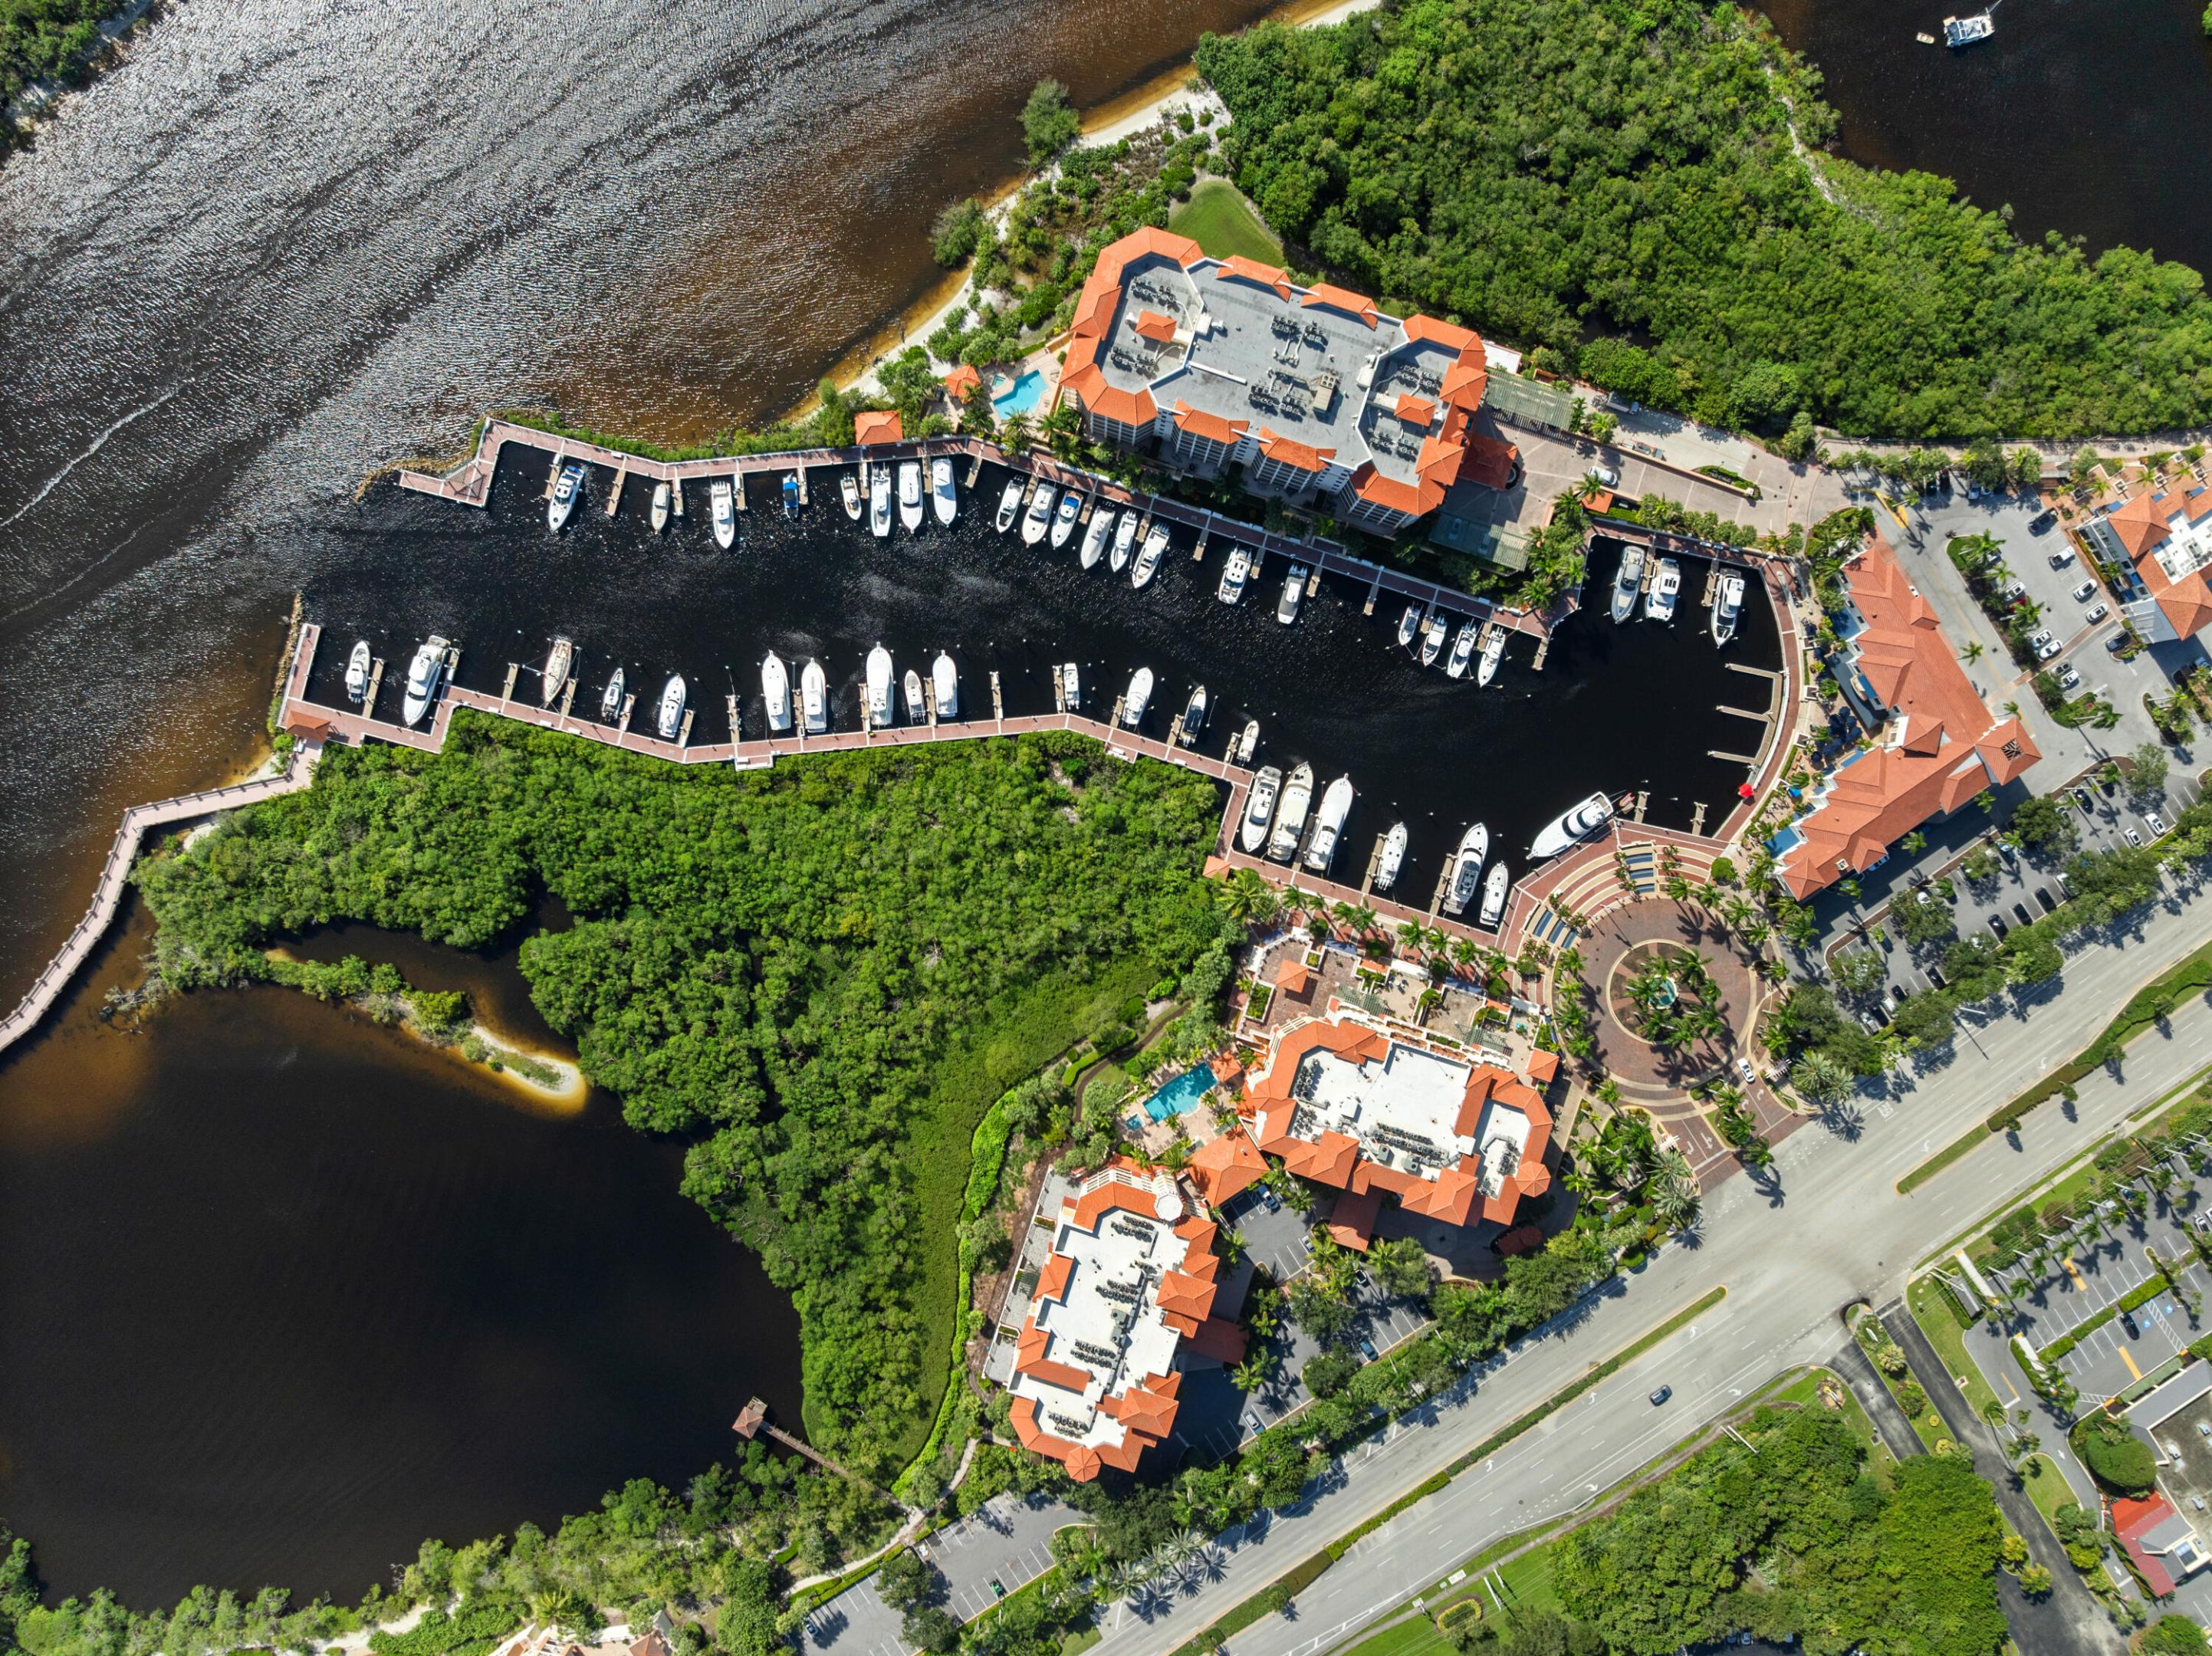
Waterfront condominium complex and marina with boat-filled docks beside a mangrove shoreline.
Jupiter Yacht Club entrance sign surrounded by tropical landscaping.
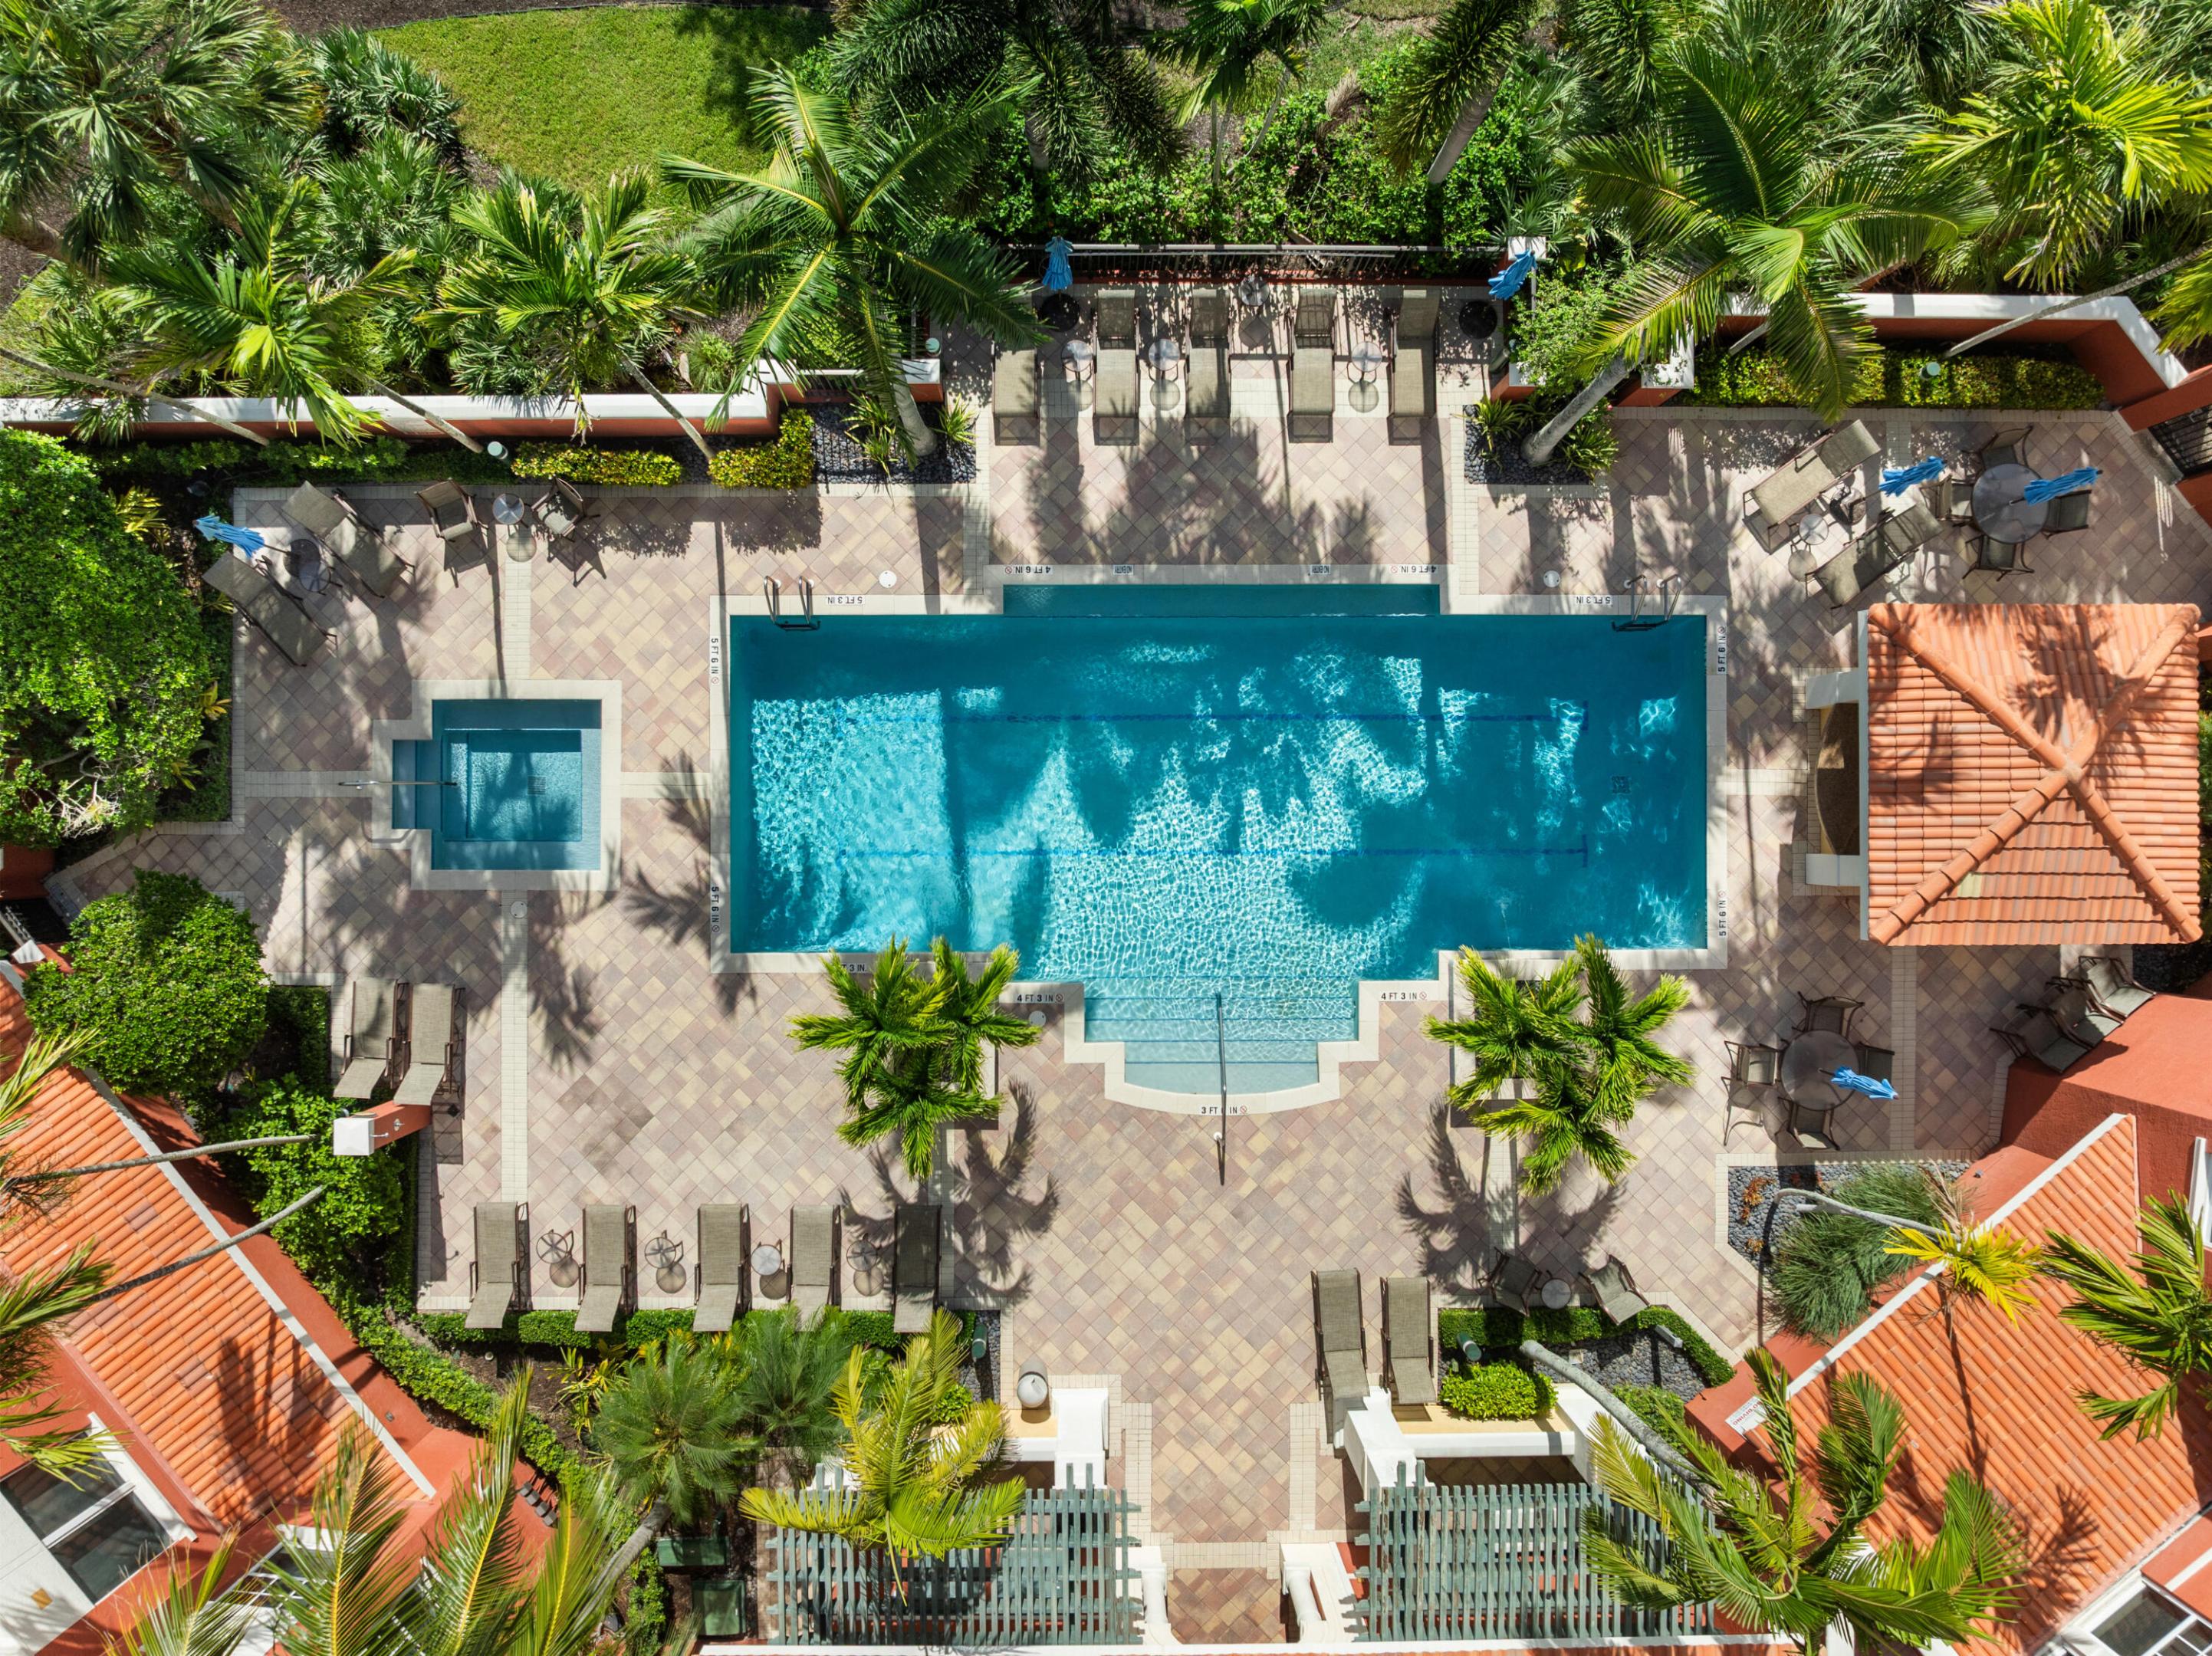
Aerial view of a resort-style pool, spa, tiled deck, and tropical landscaping.
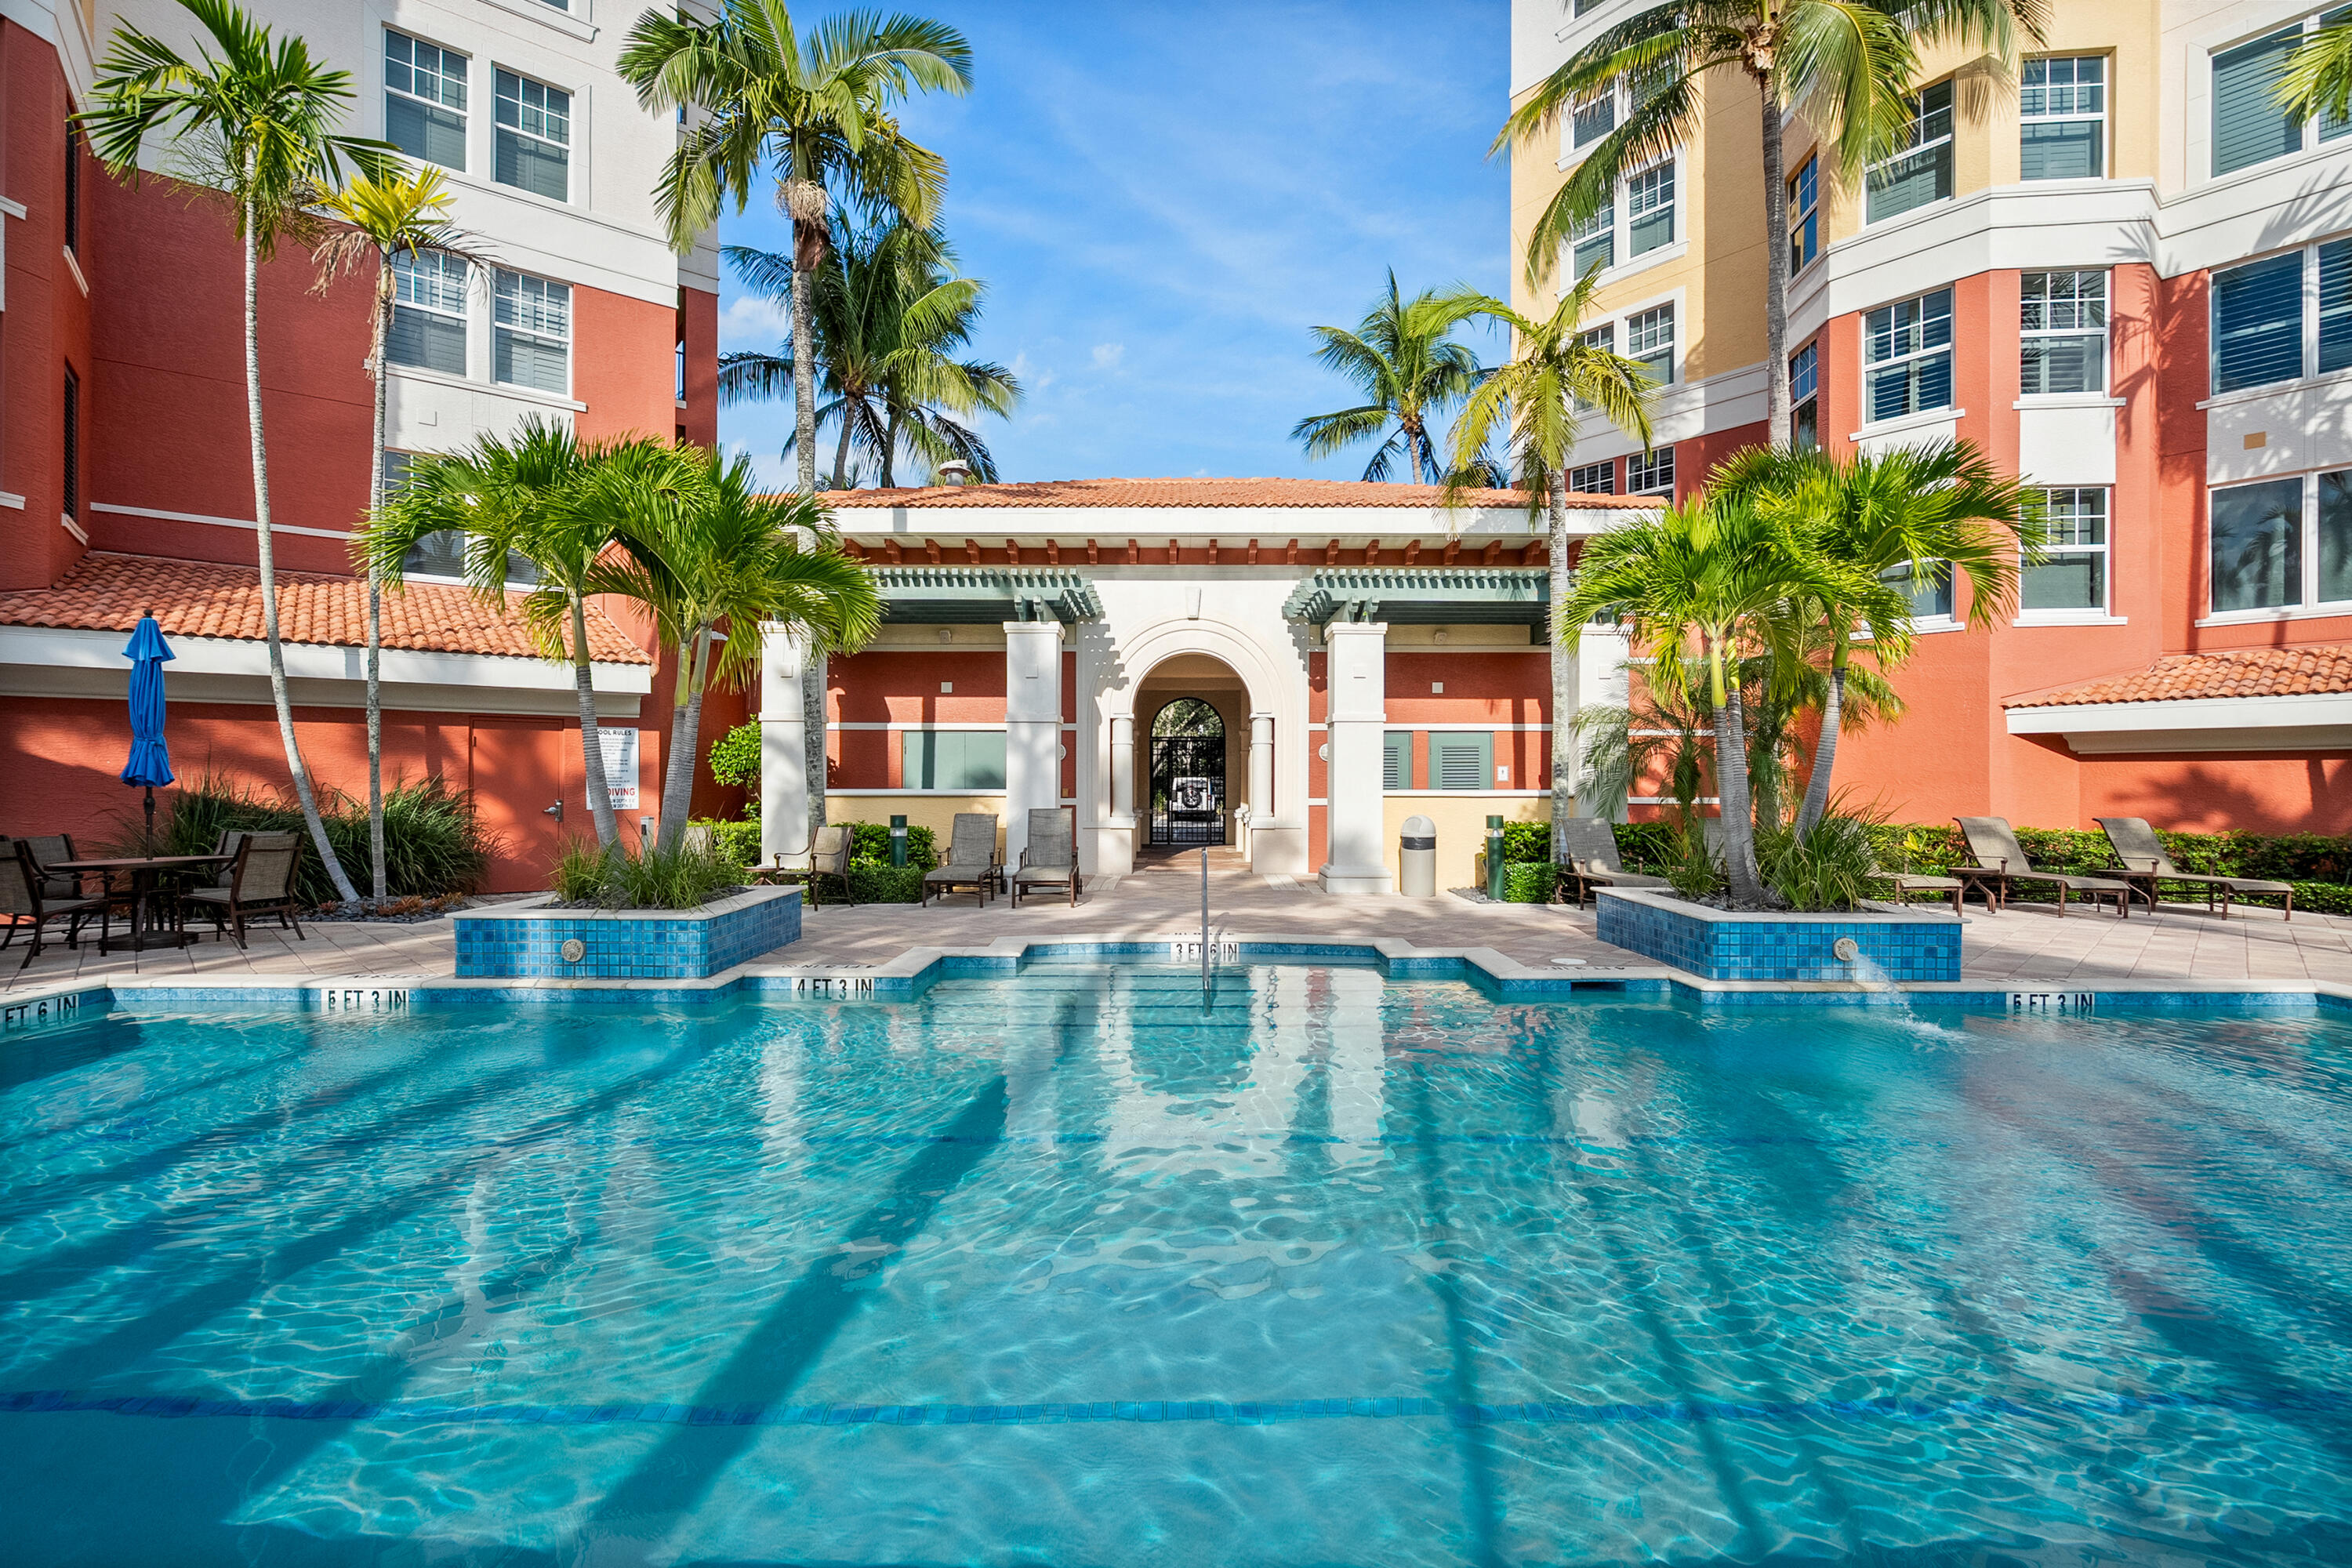
Condominium pool courtyard with palm trees, blue-tiled planters, and a central arched entrance.
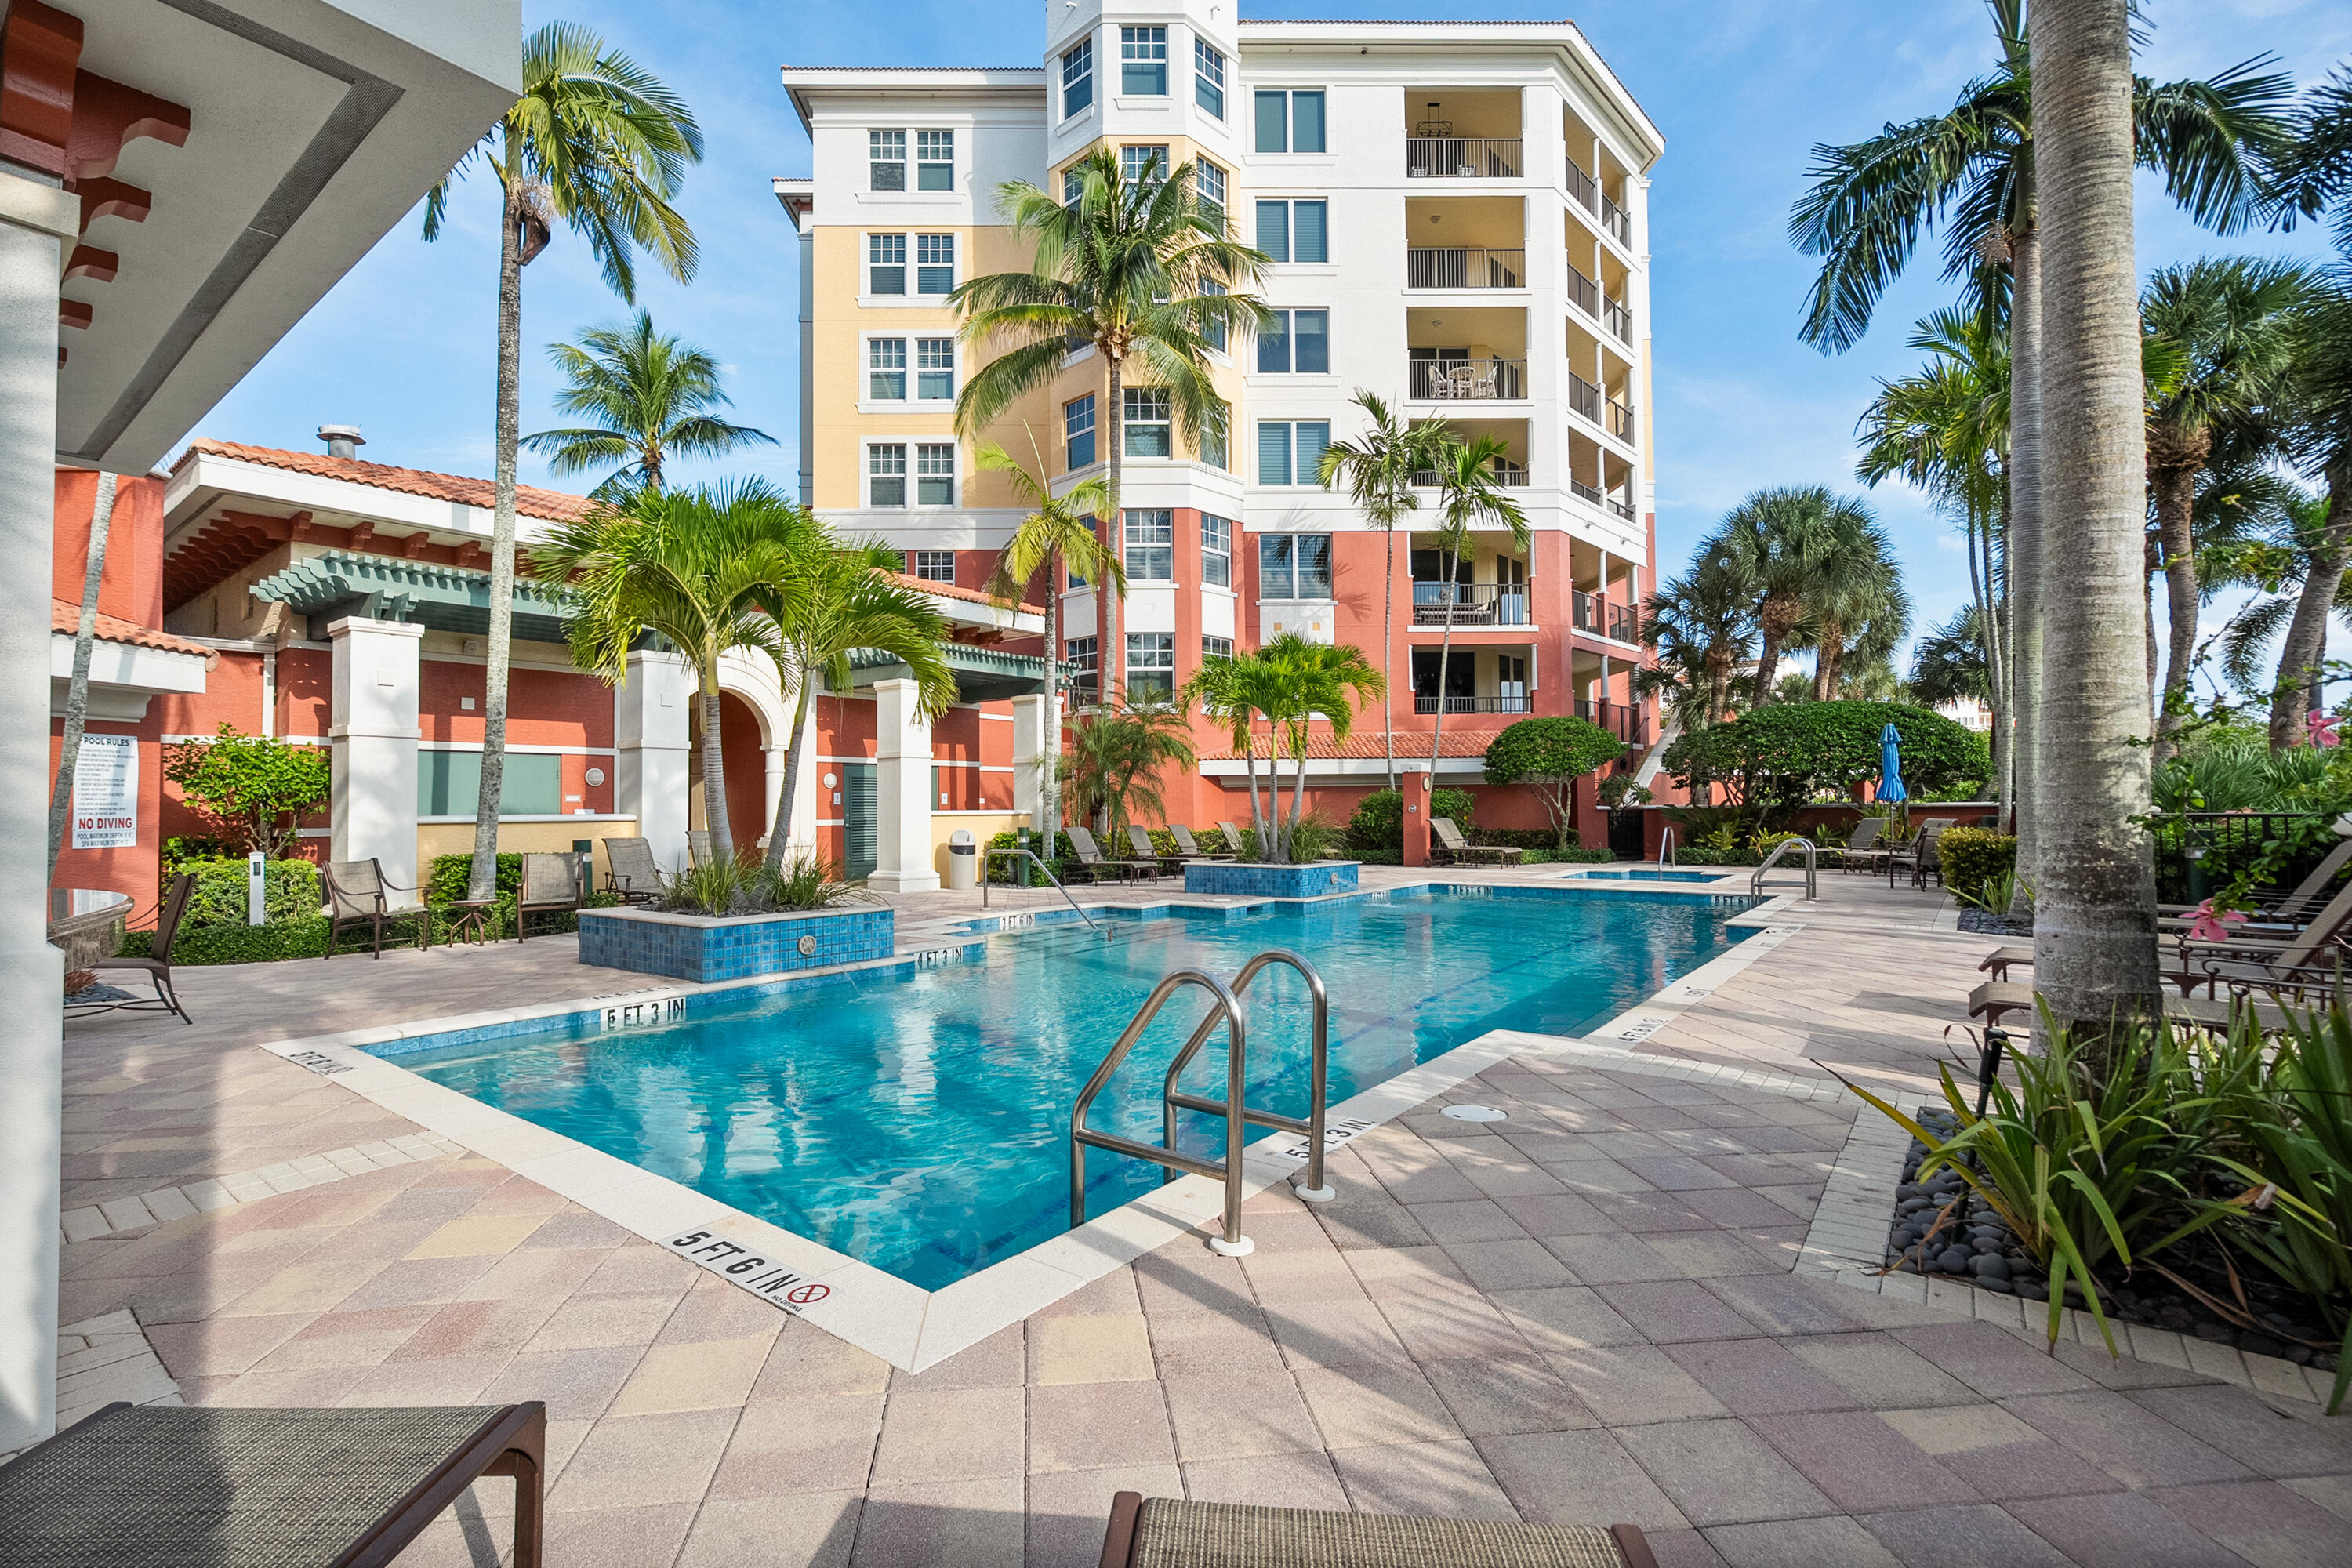
Condominium pool framed by palm trees, lounge chairs, and colorful multistory buildings.
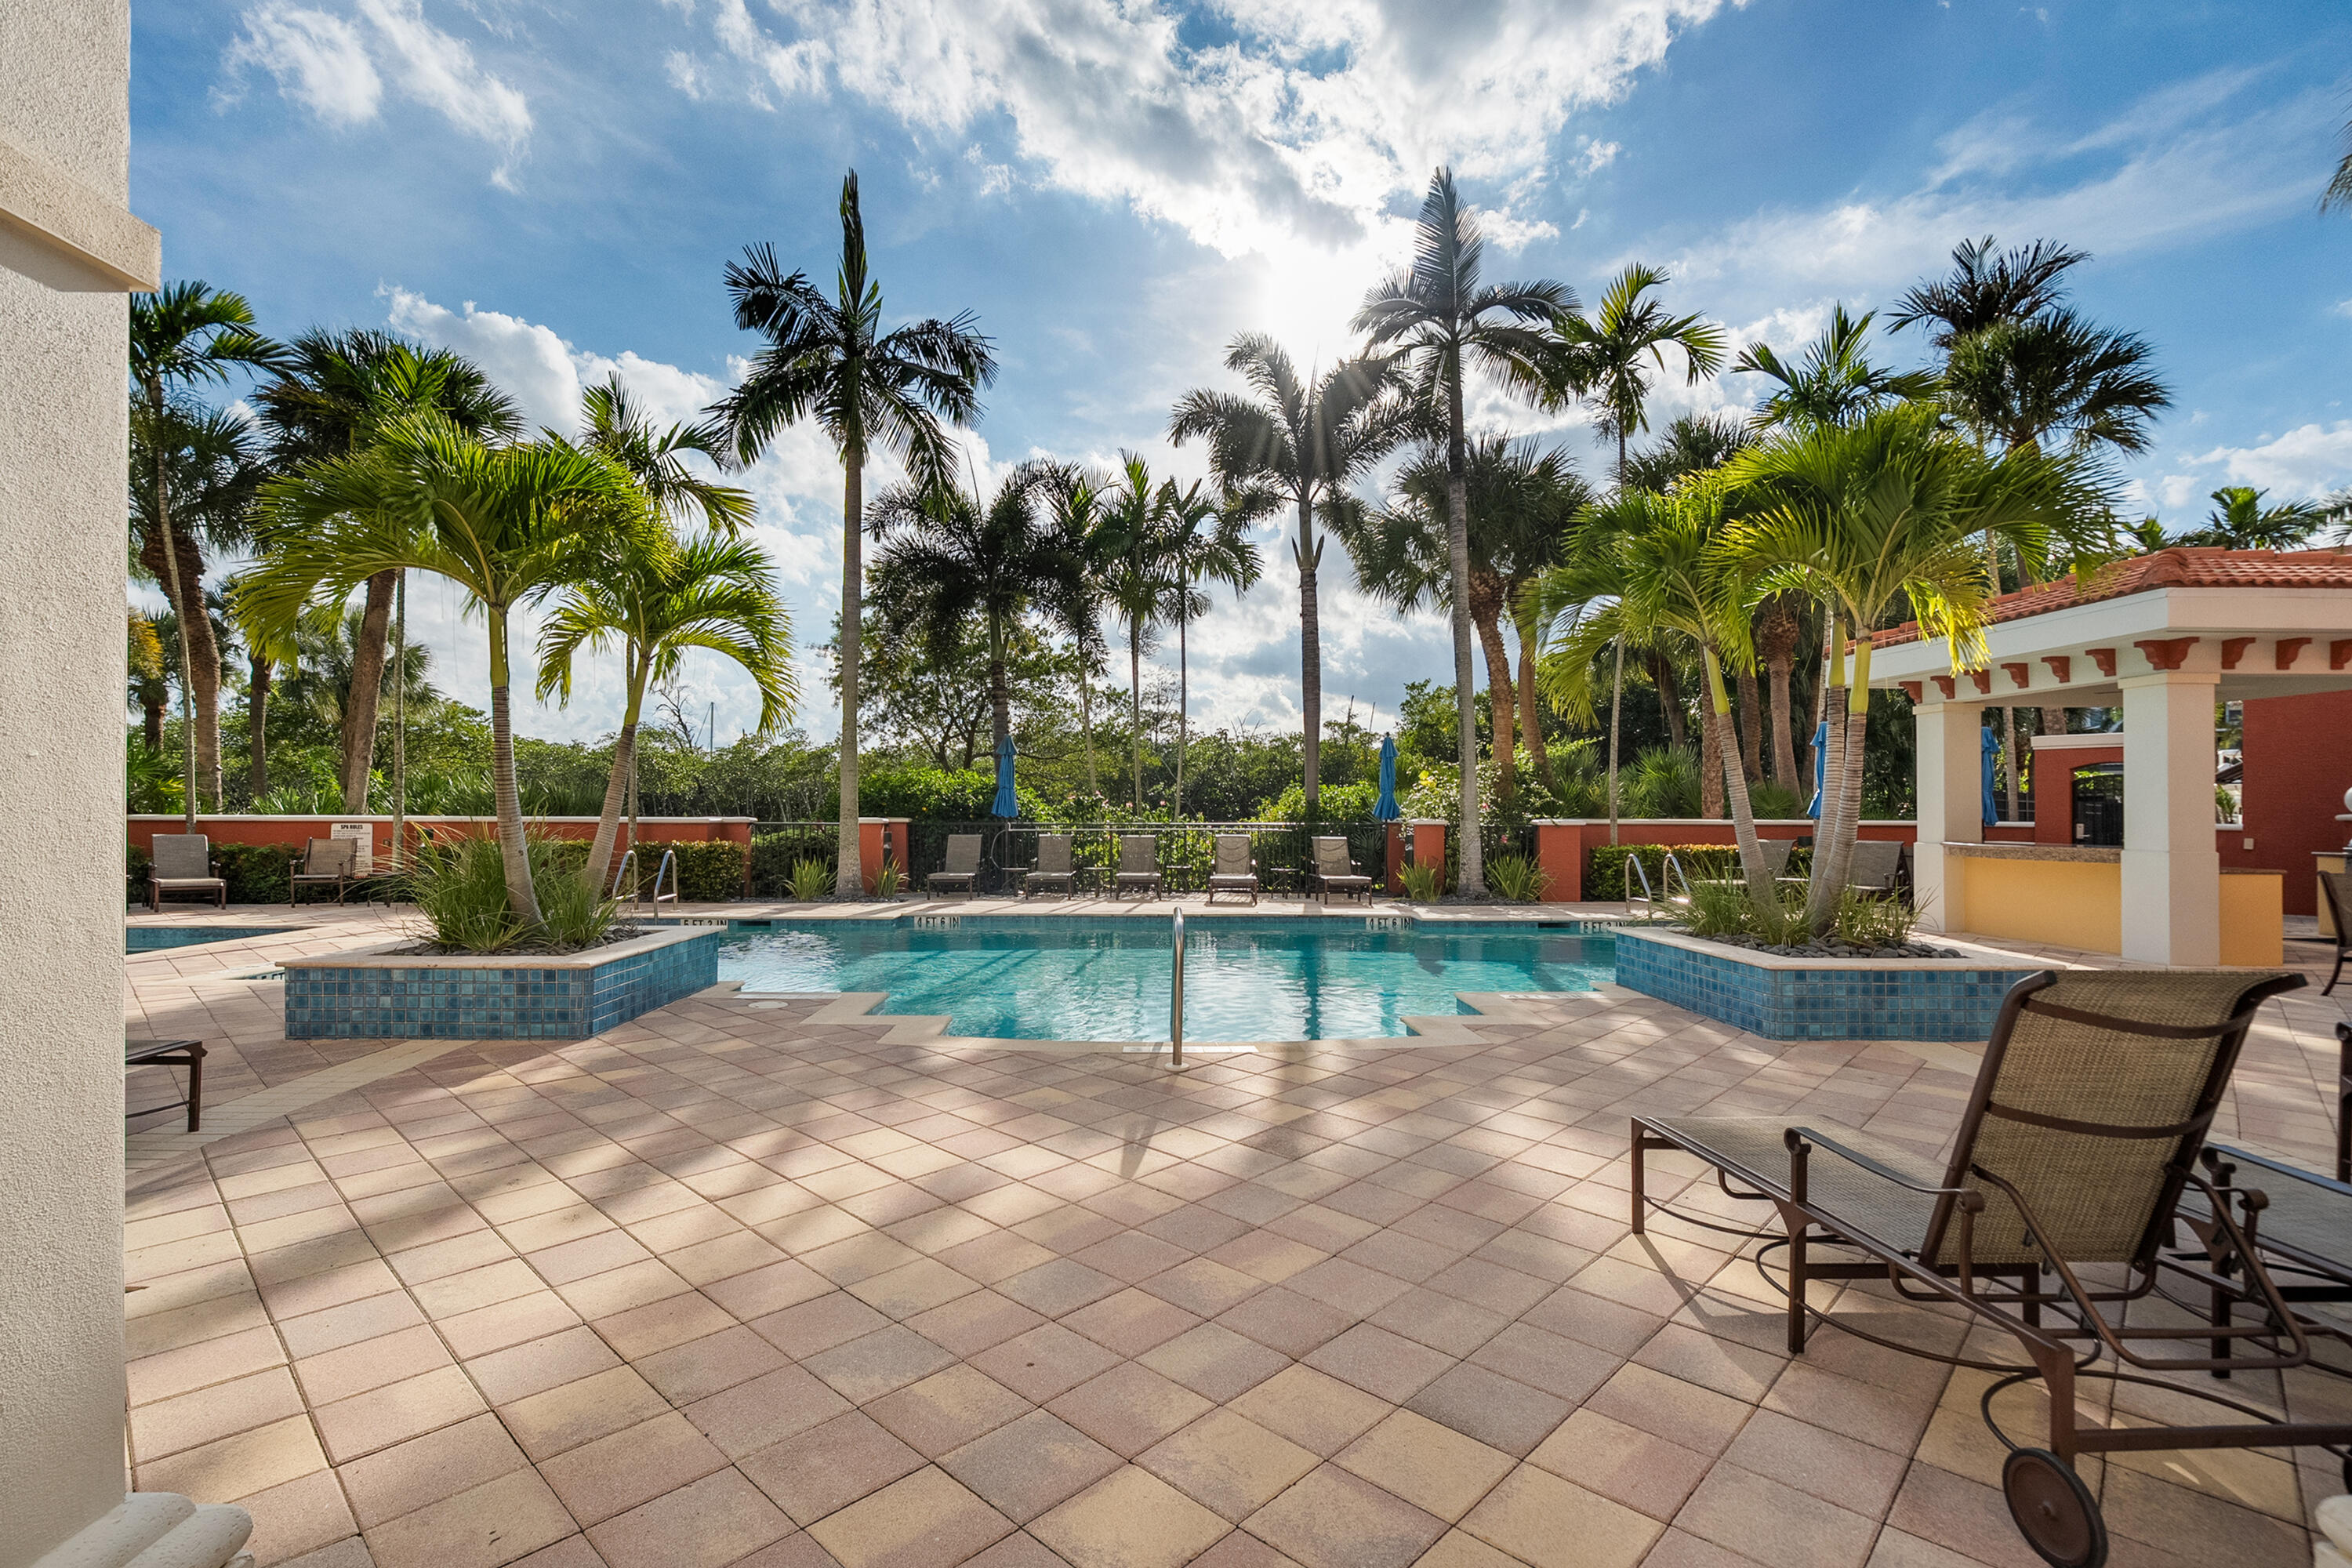
Outdoor swimming pool with palm trees, tiled deck, lounge chairs, and a covered pavilion.
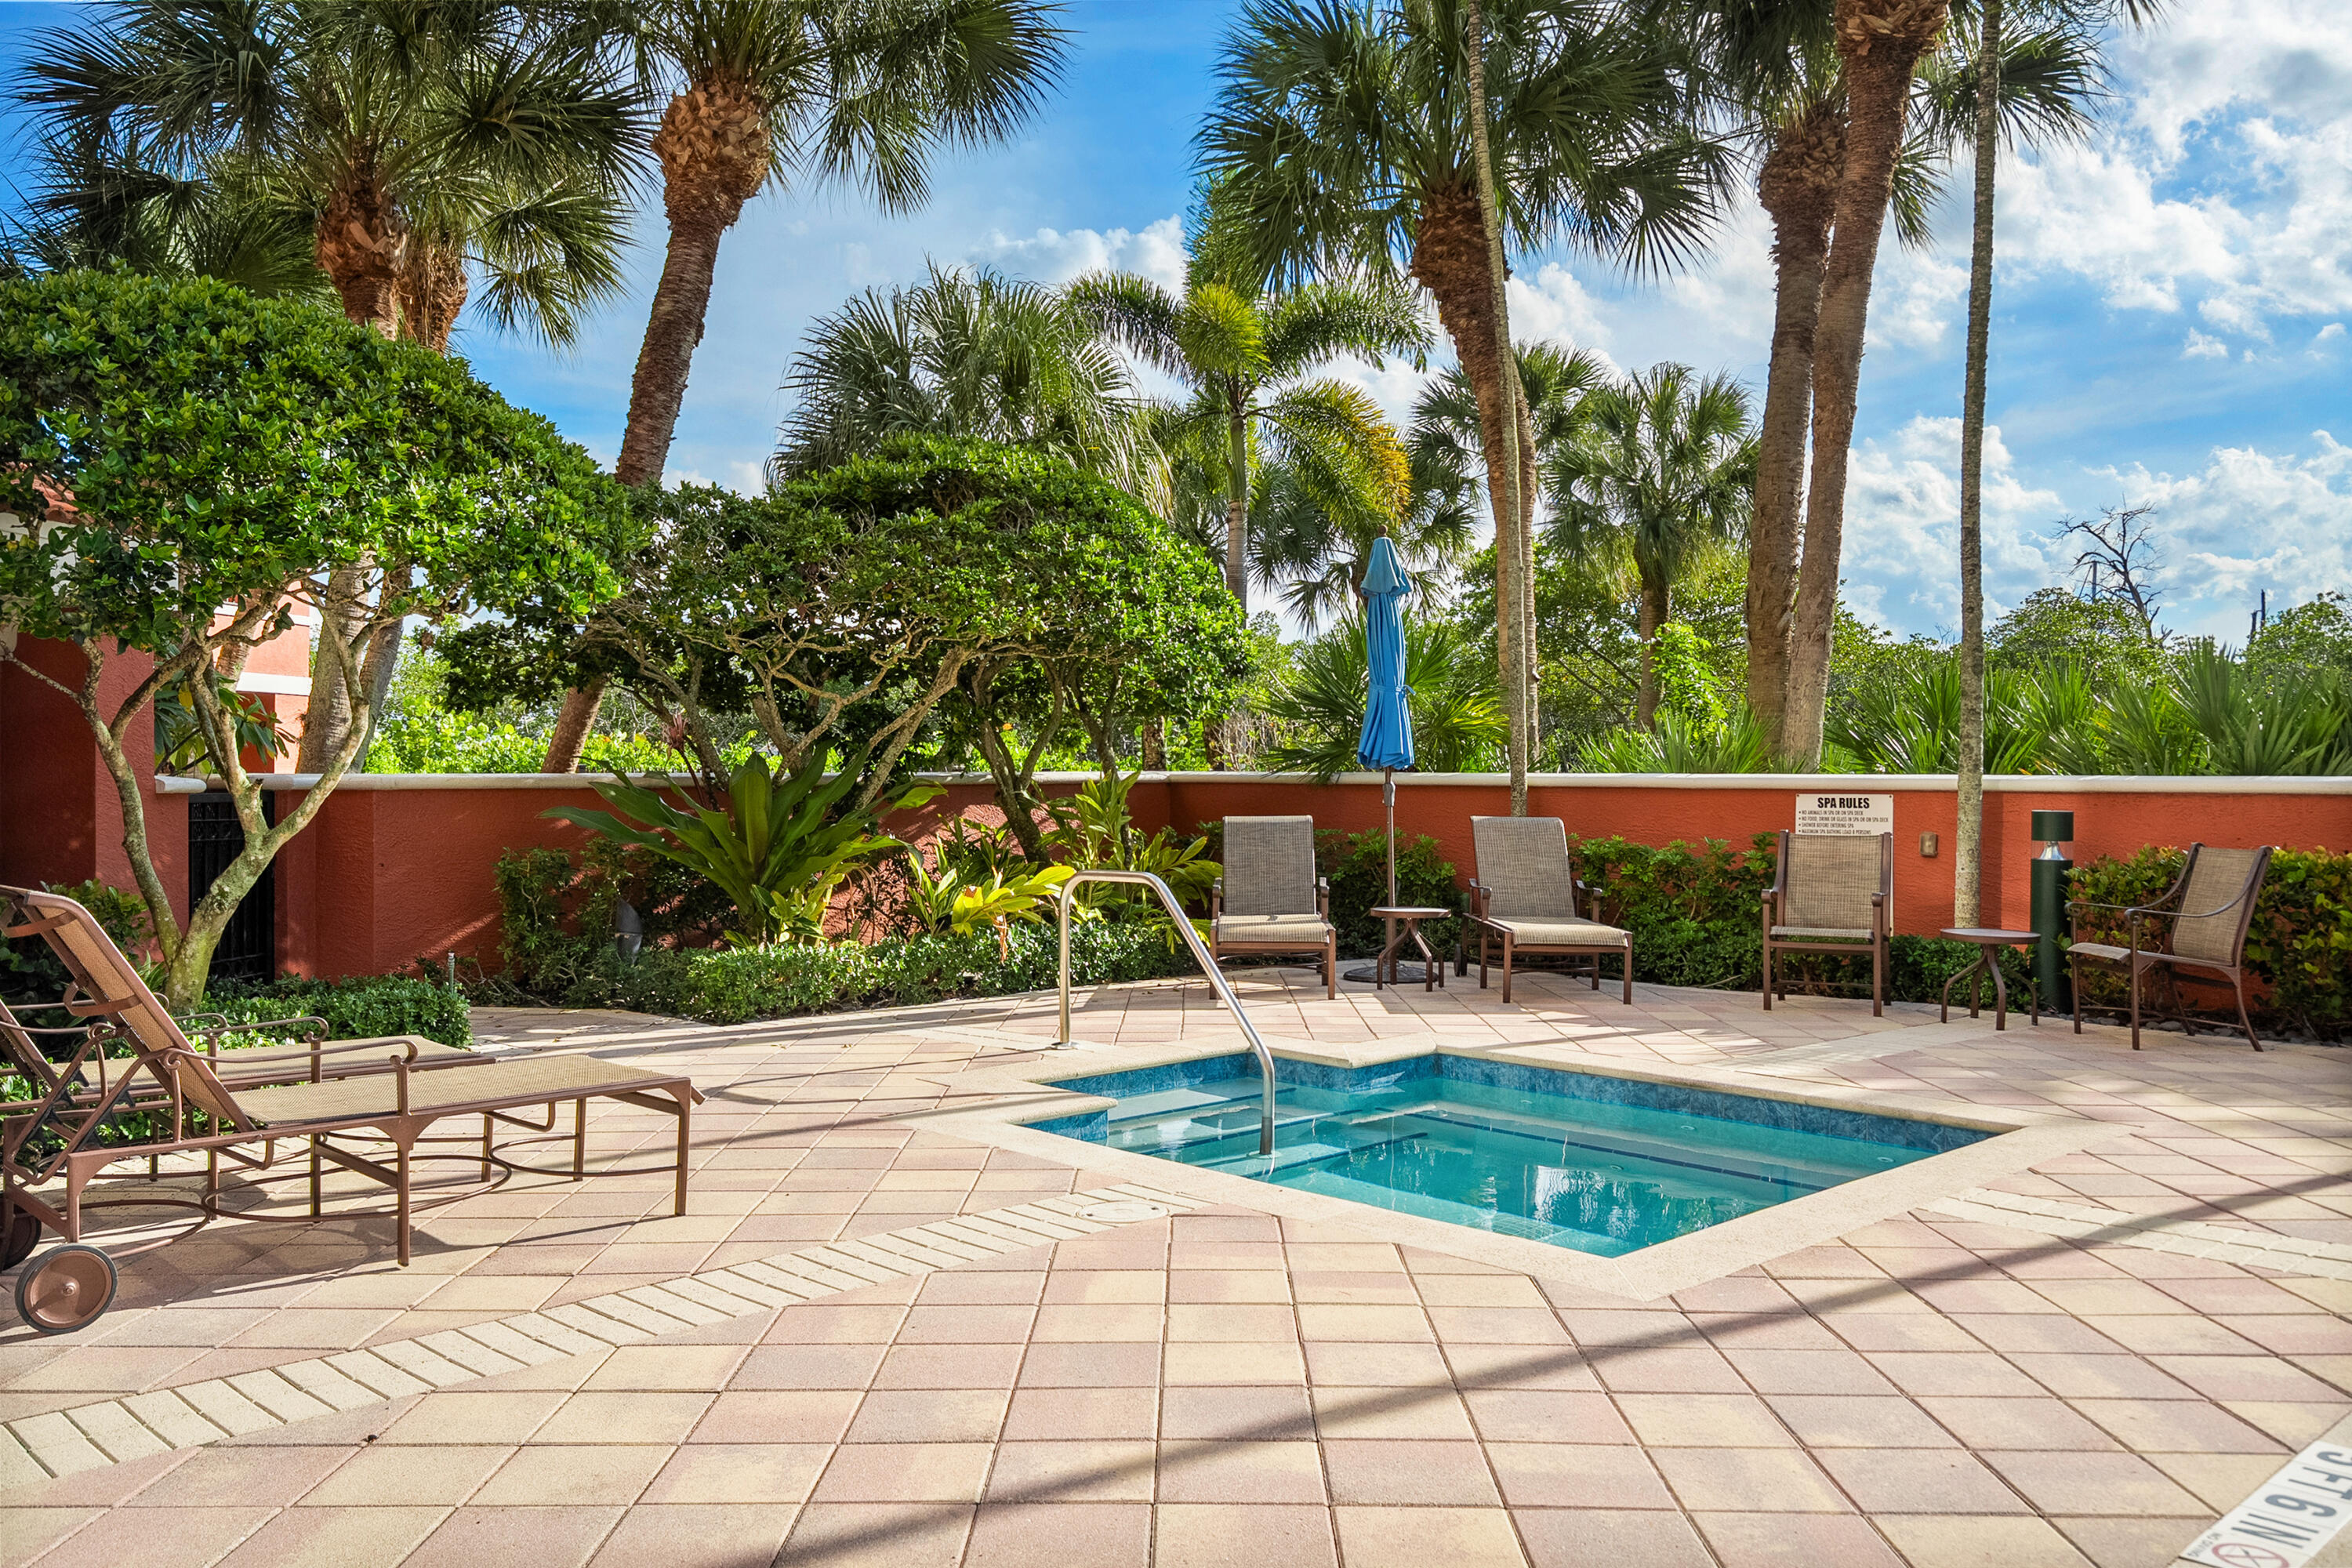
Outdoor pool surrounded by tiled patio, lounge chairs, tropical palms, and a closed blue umbrella.
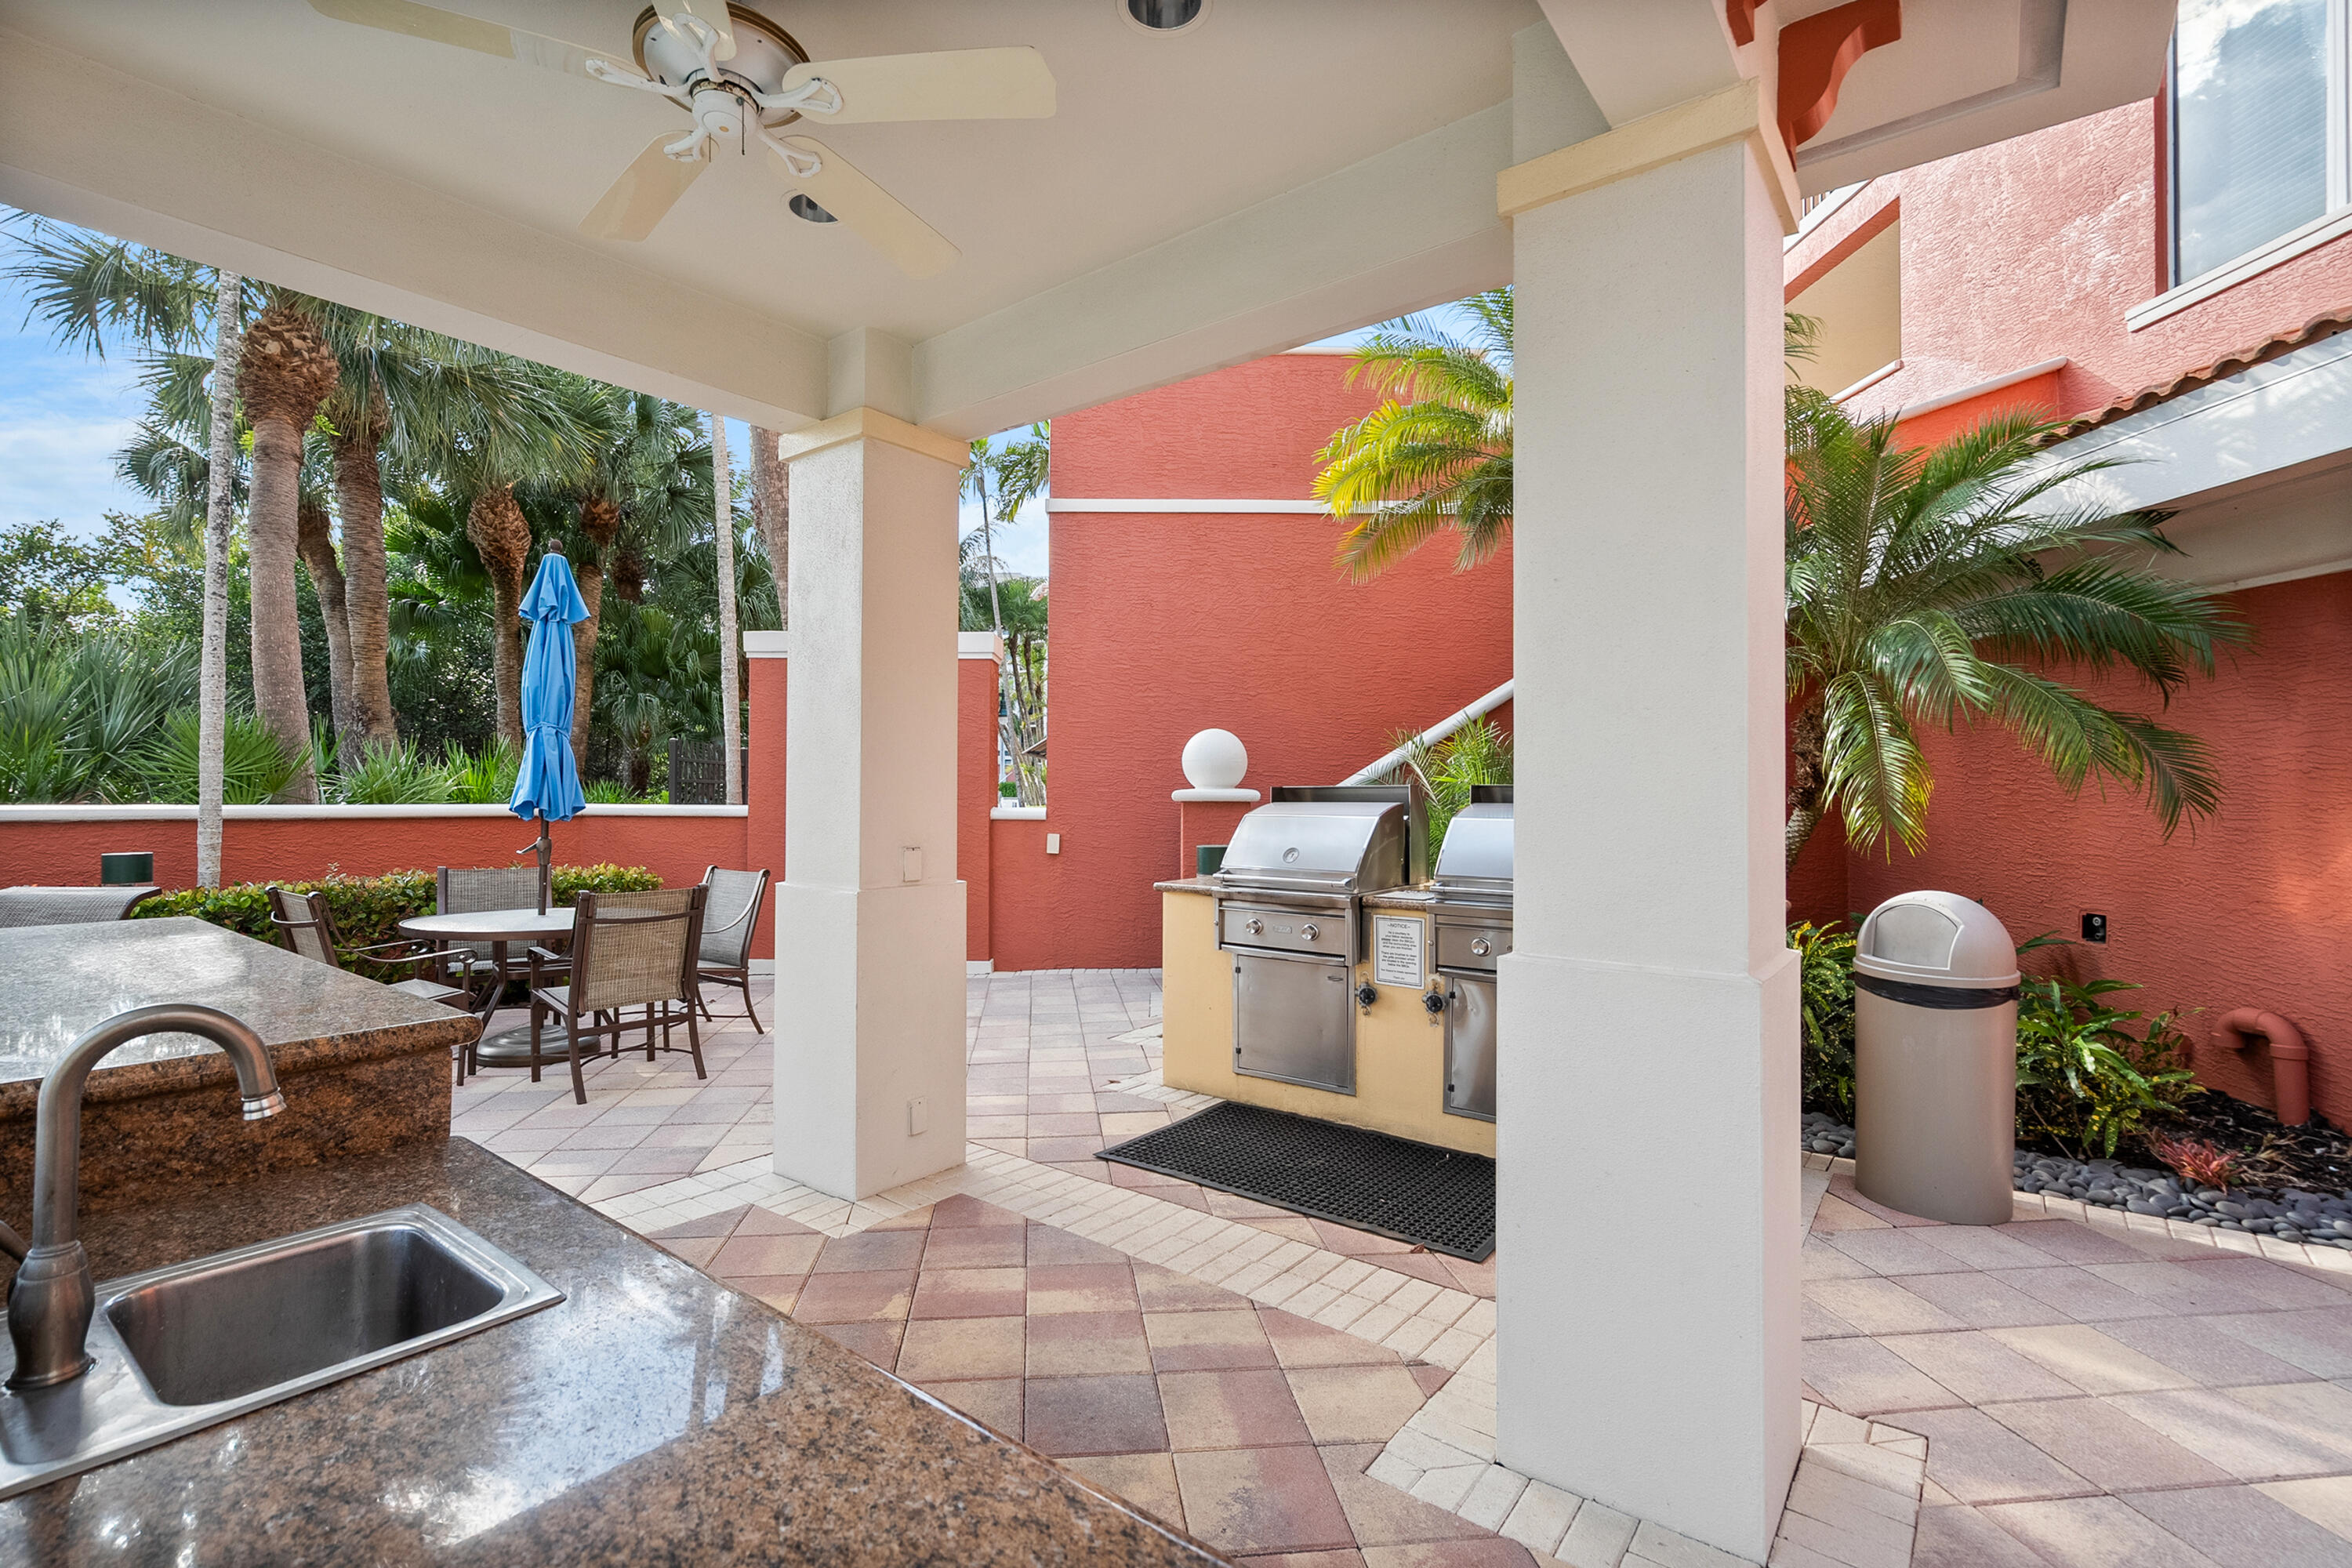
Covered patio with stainless grills, dining table, and granite outdoor sink.
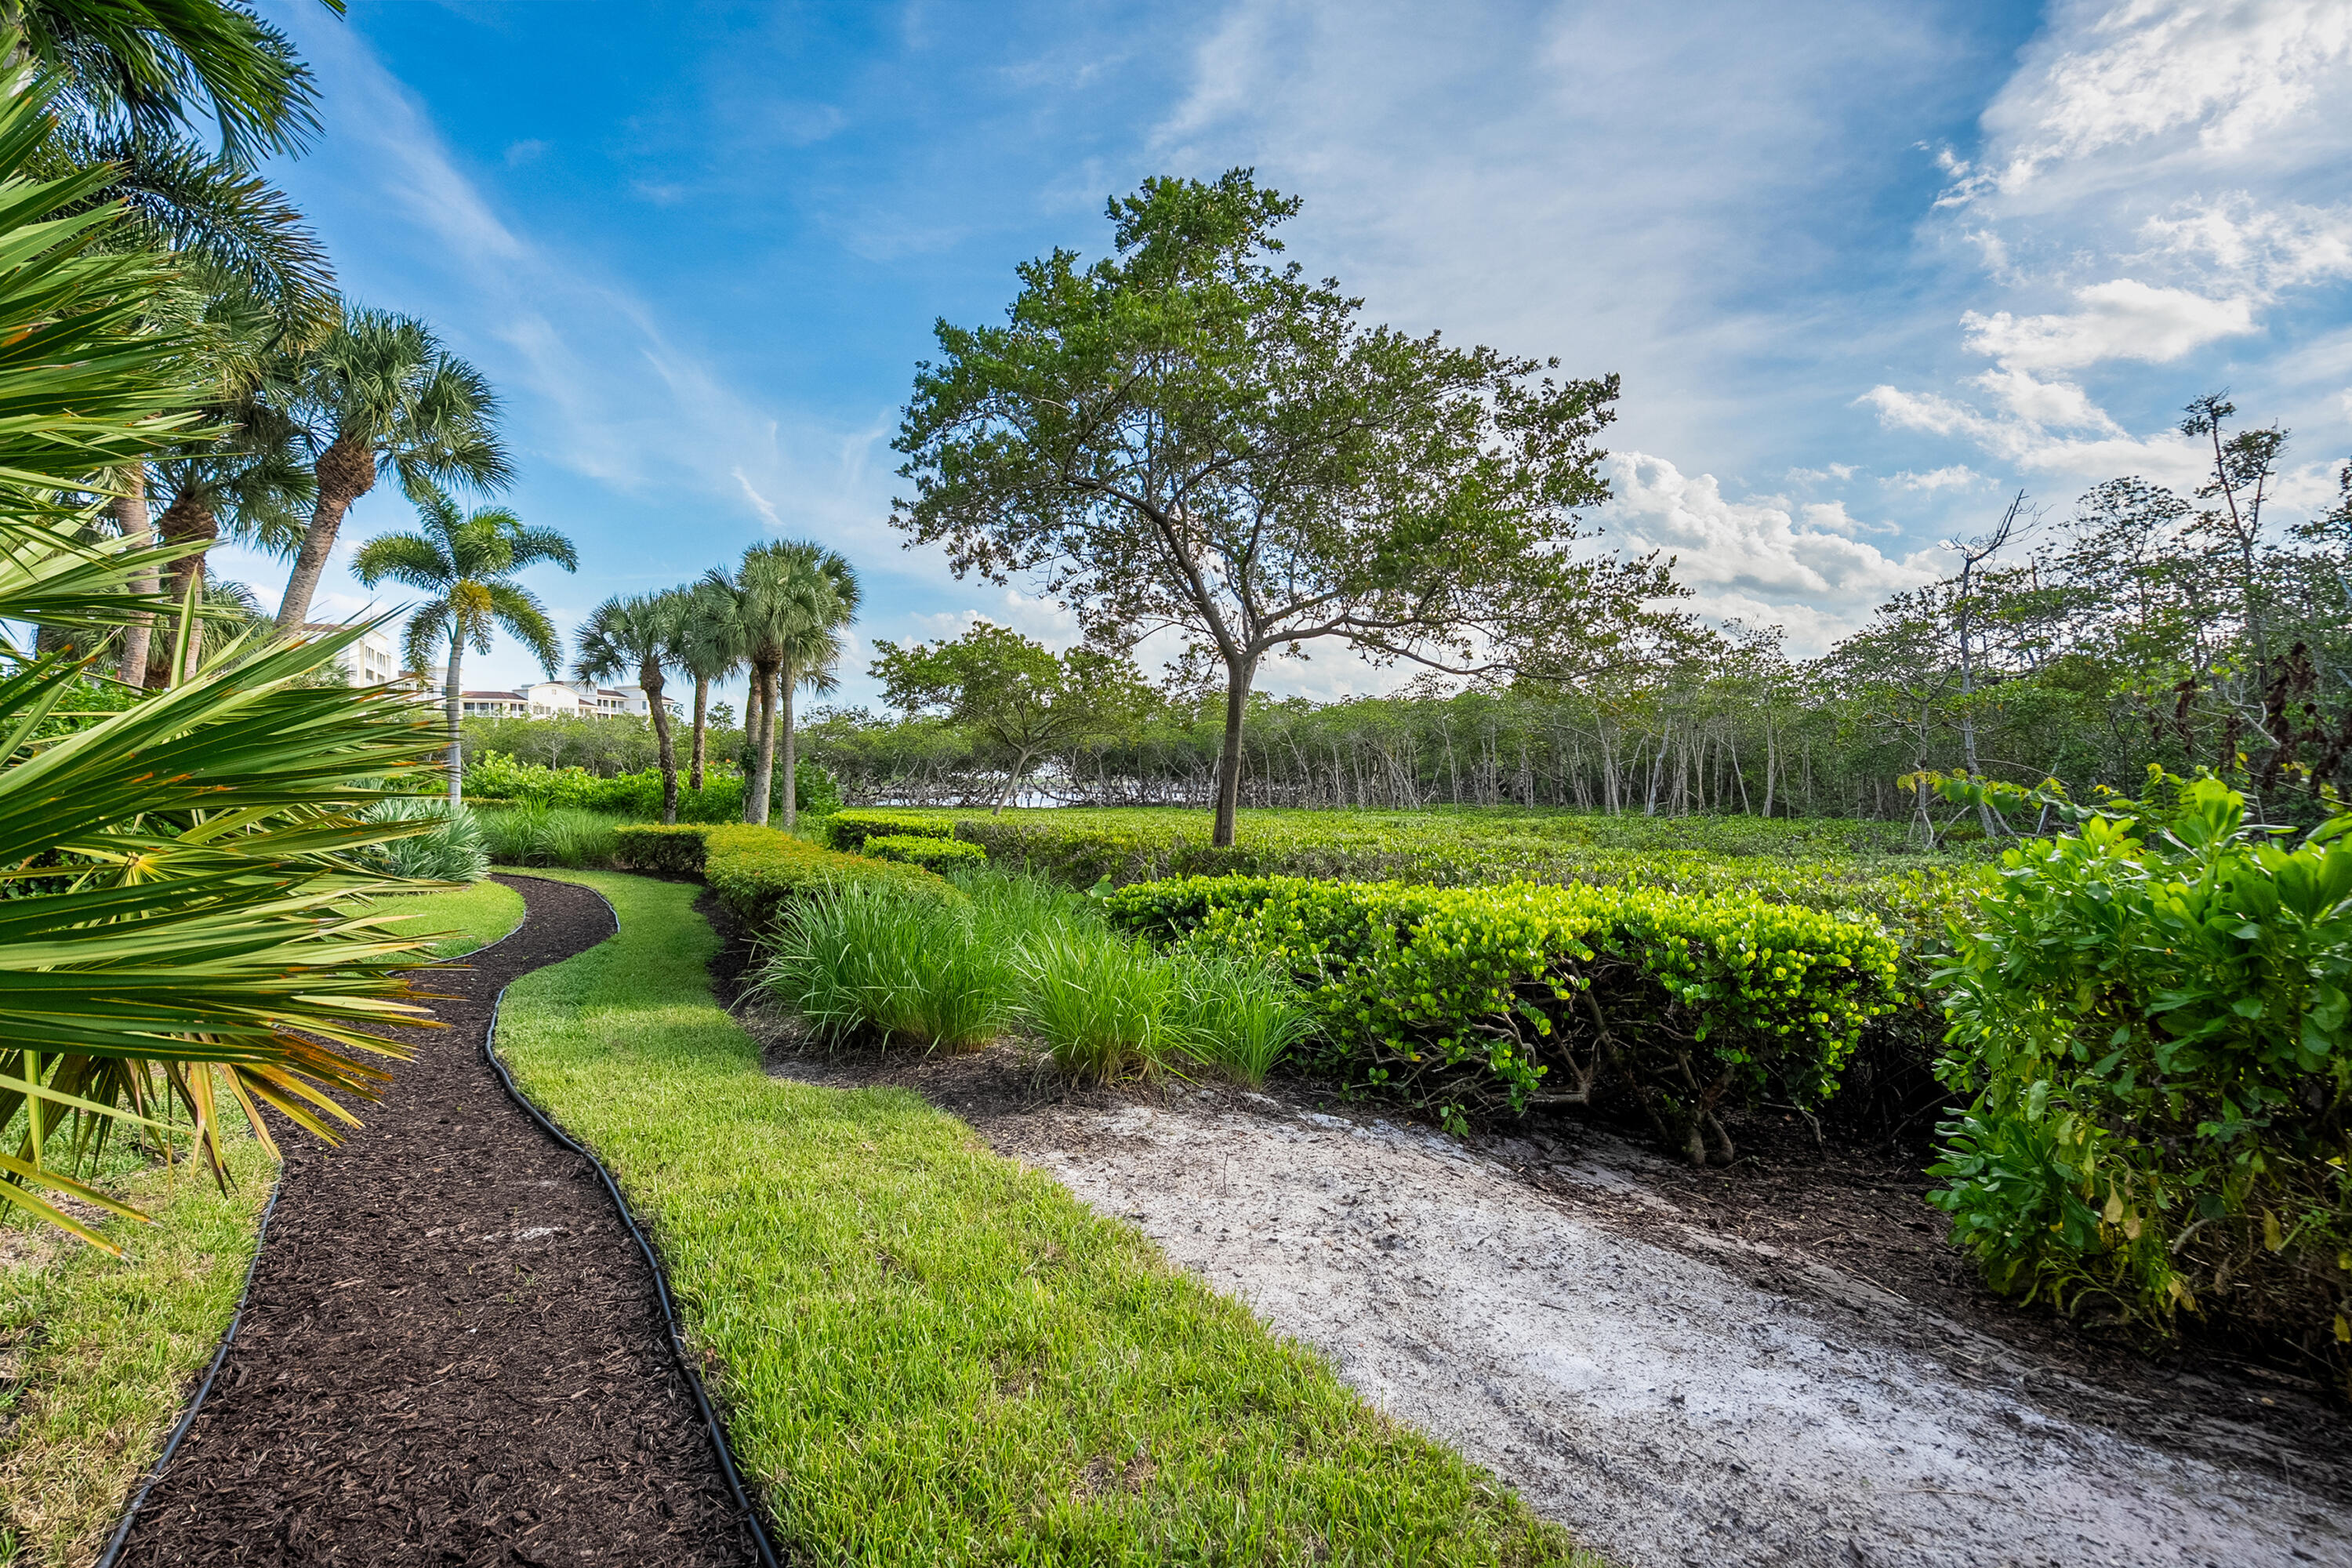
Landscaped grounds with a curving mulch path, palms, ornamental grasses, and mangroves beside the water.
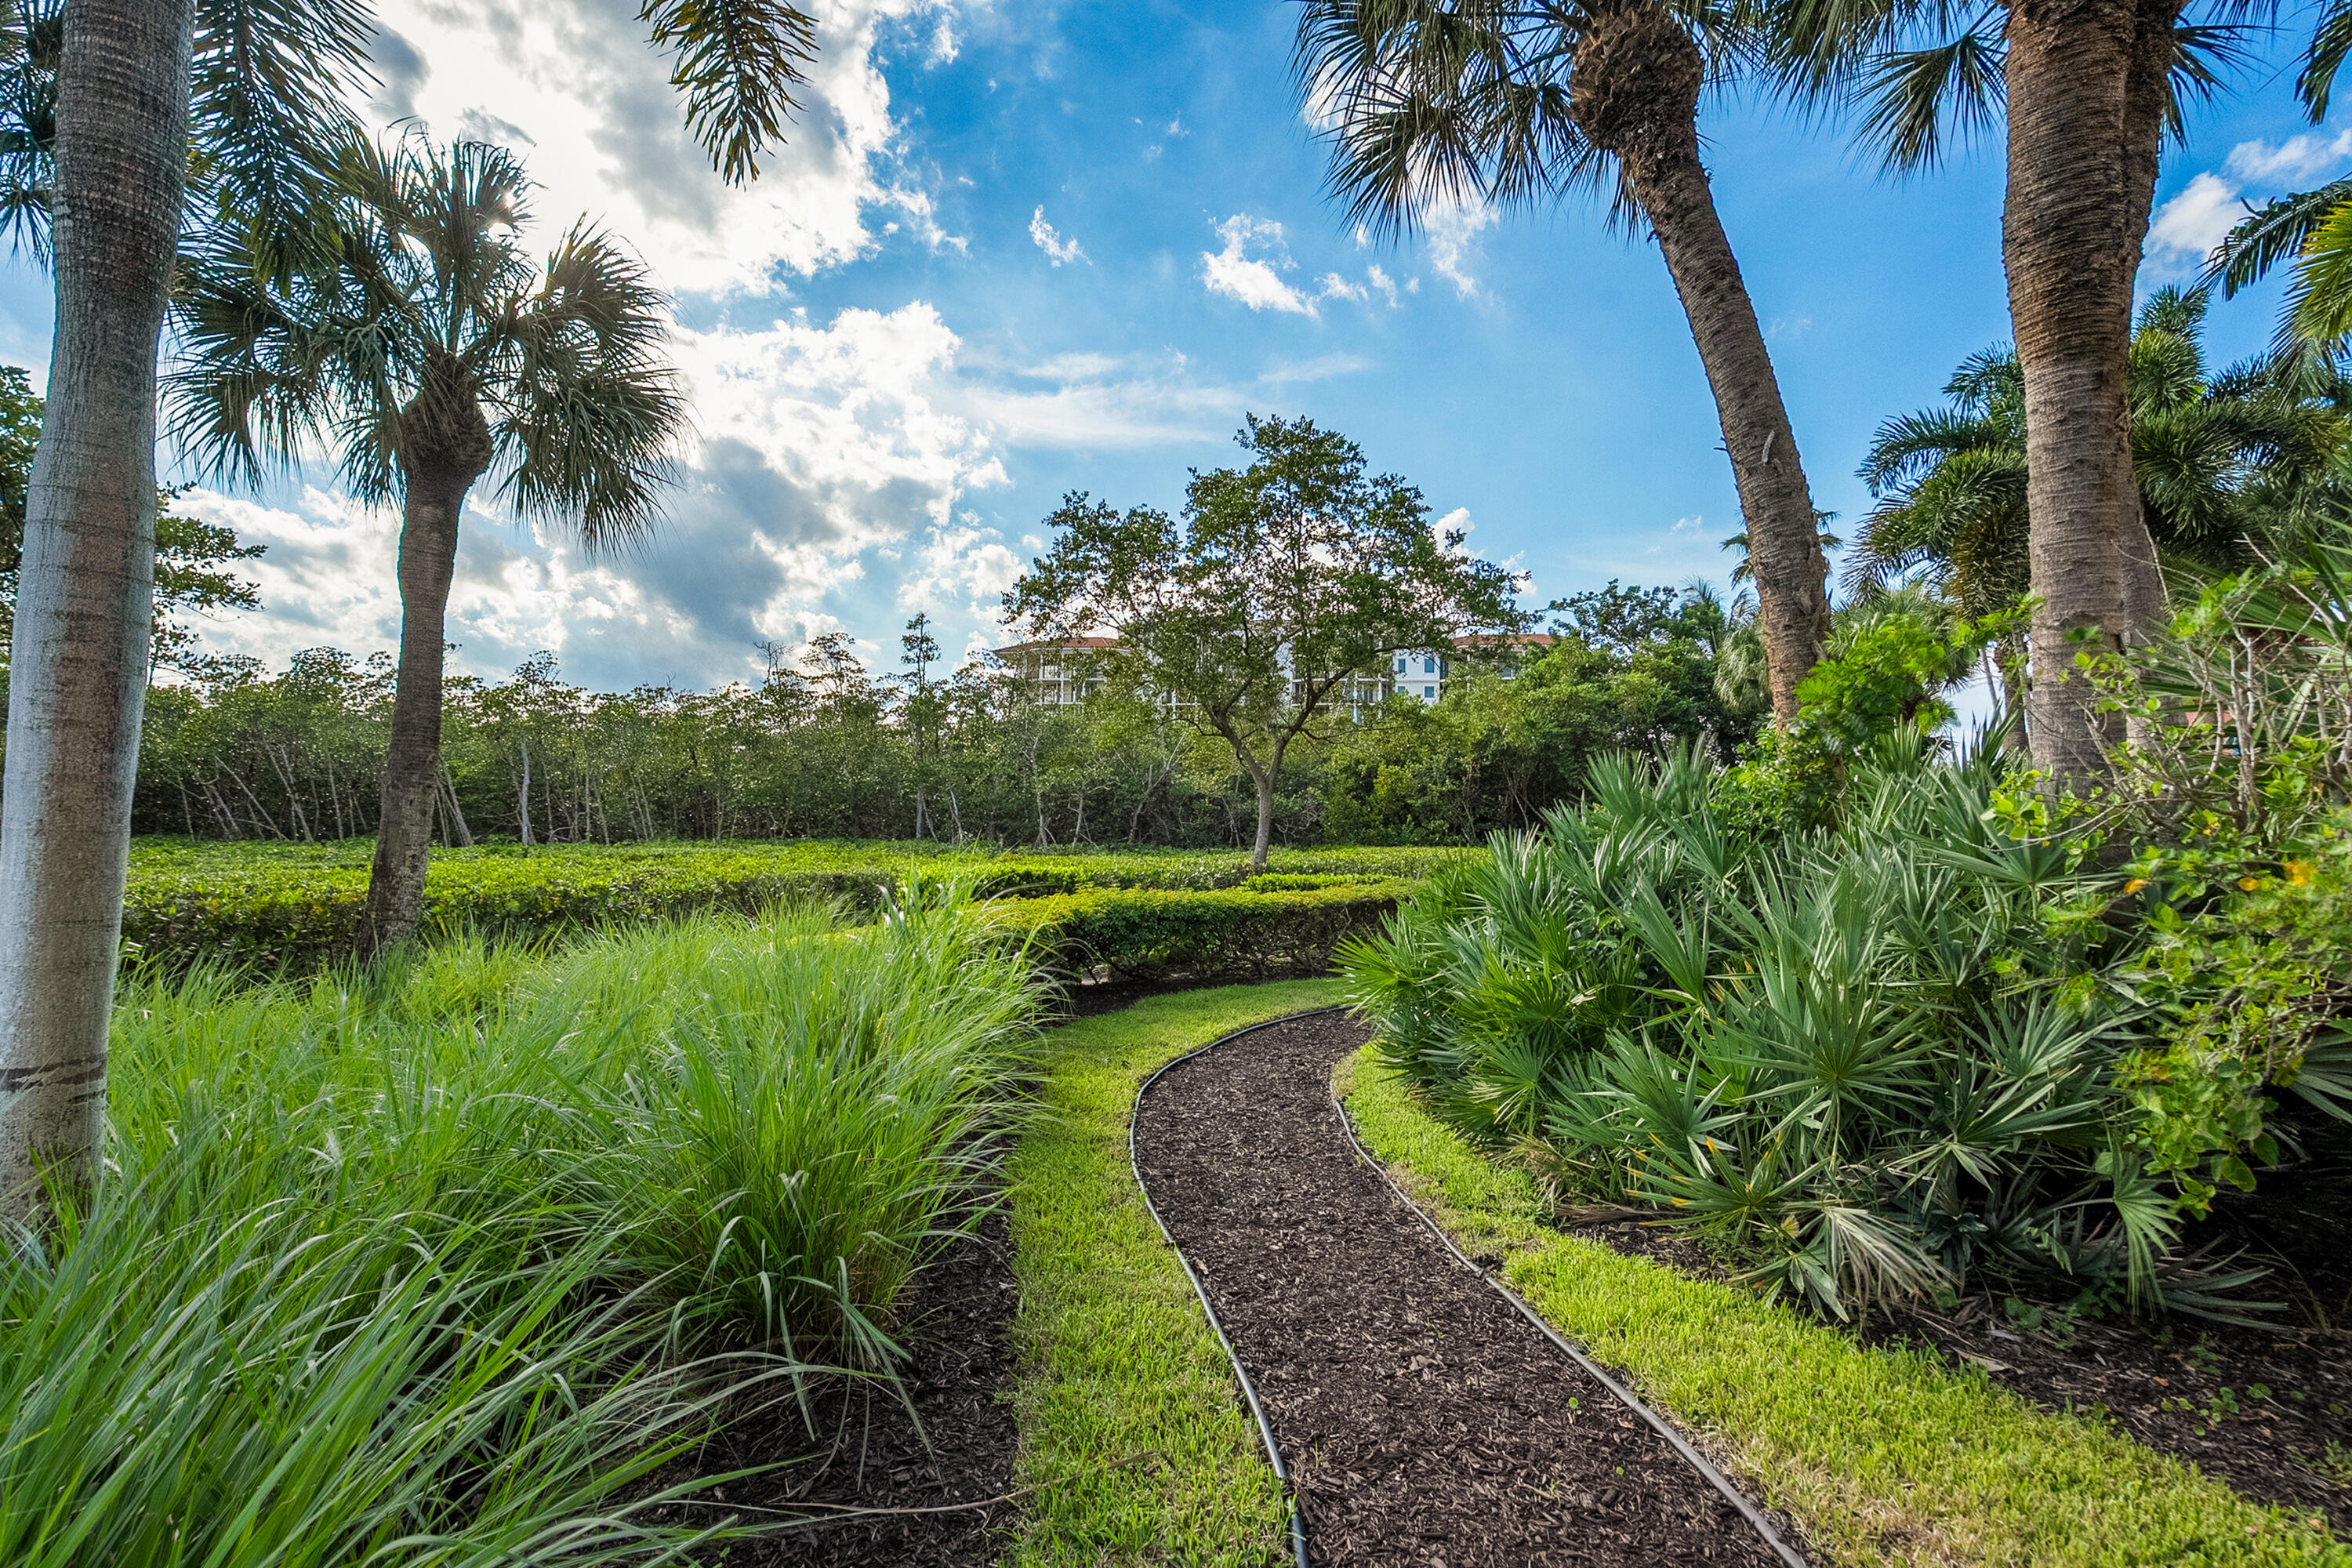
Curving garden path through tropical landscaping, framed by palms and manicured hedges.
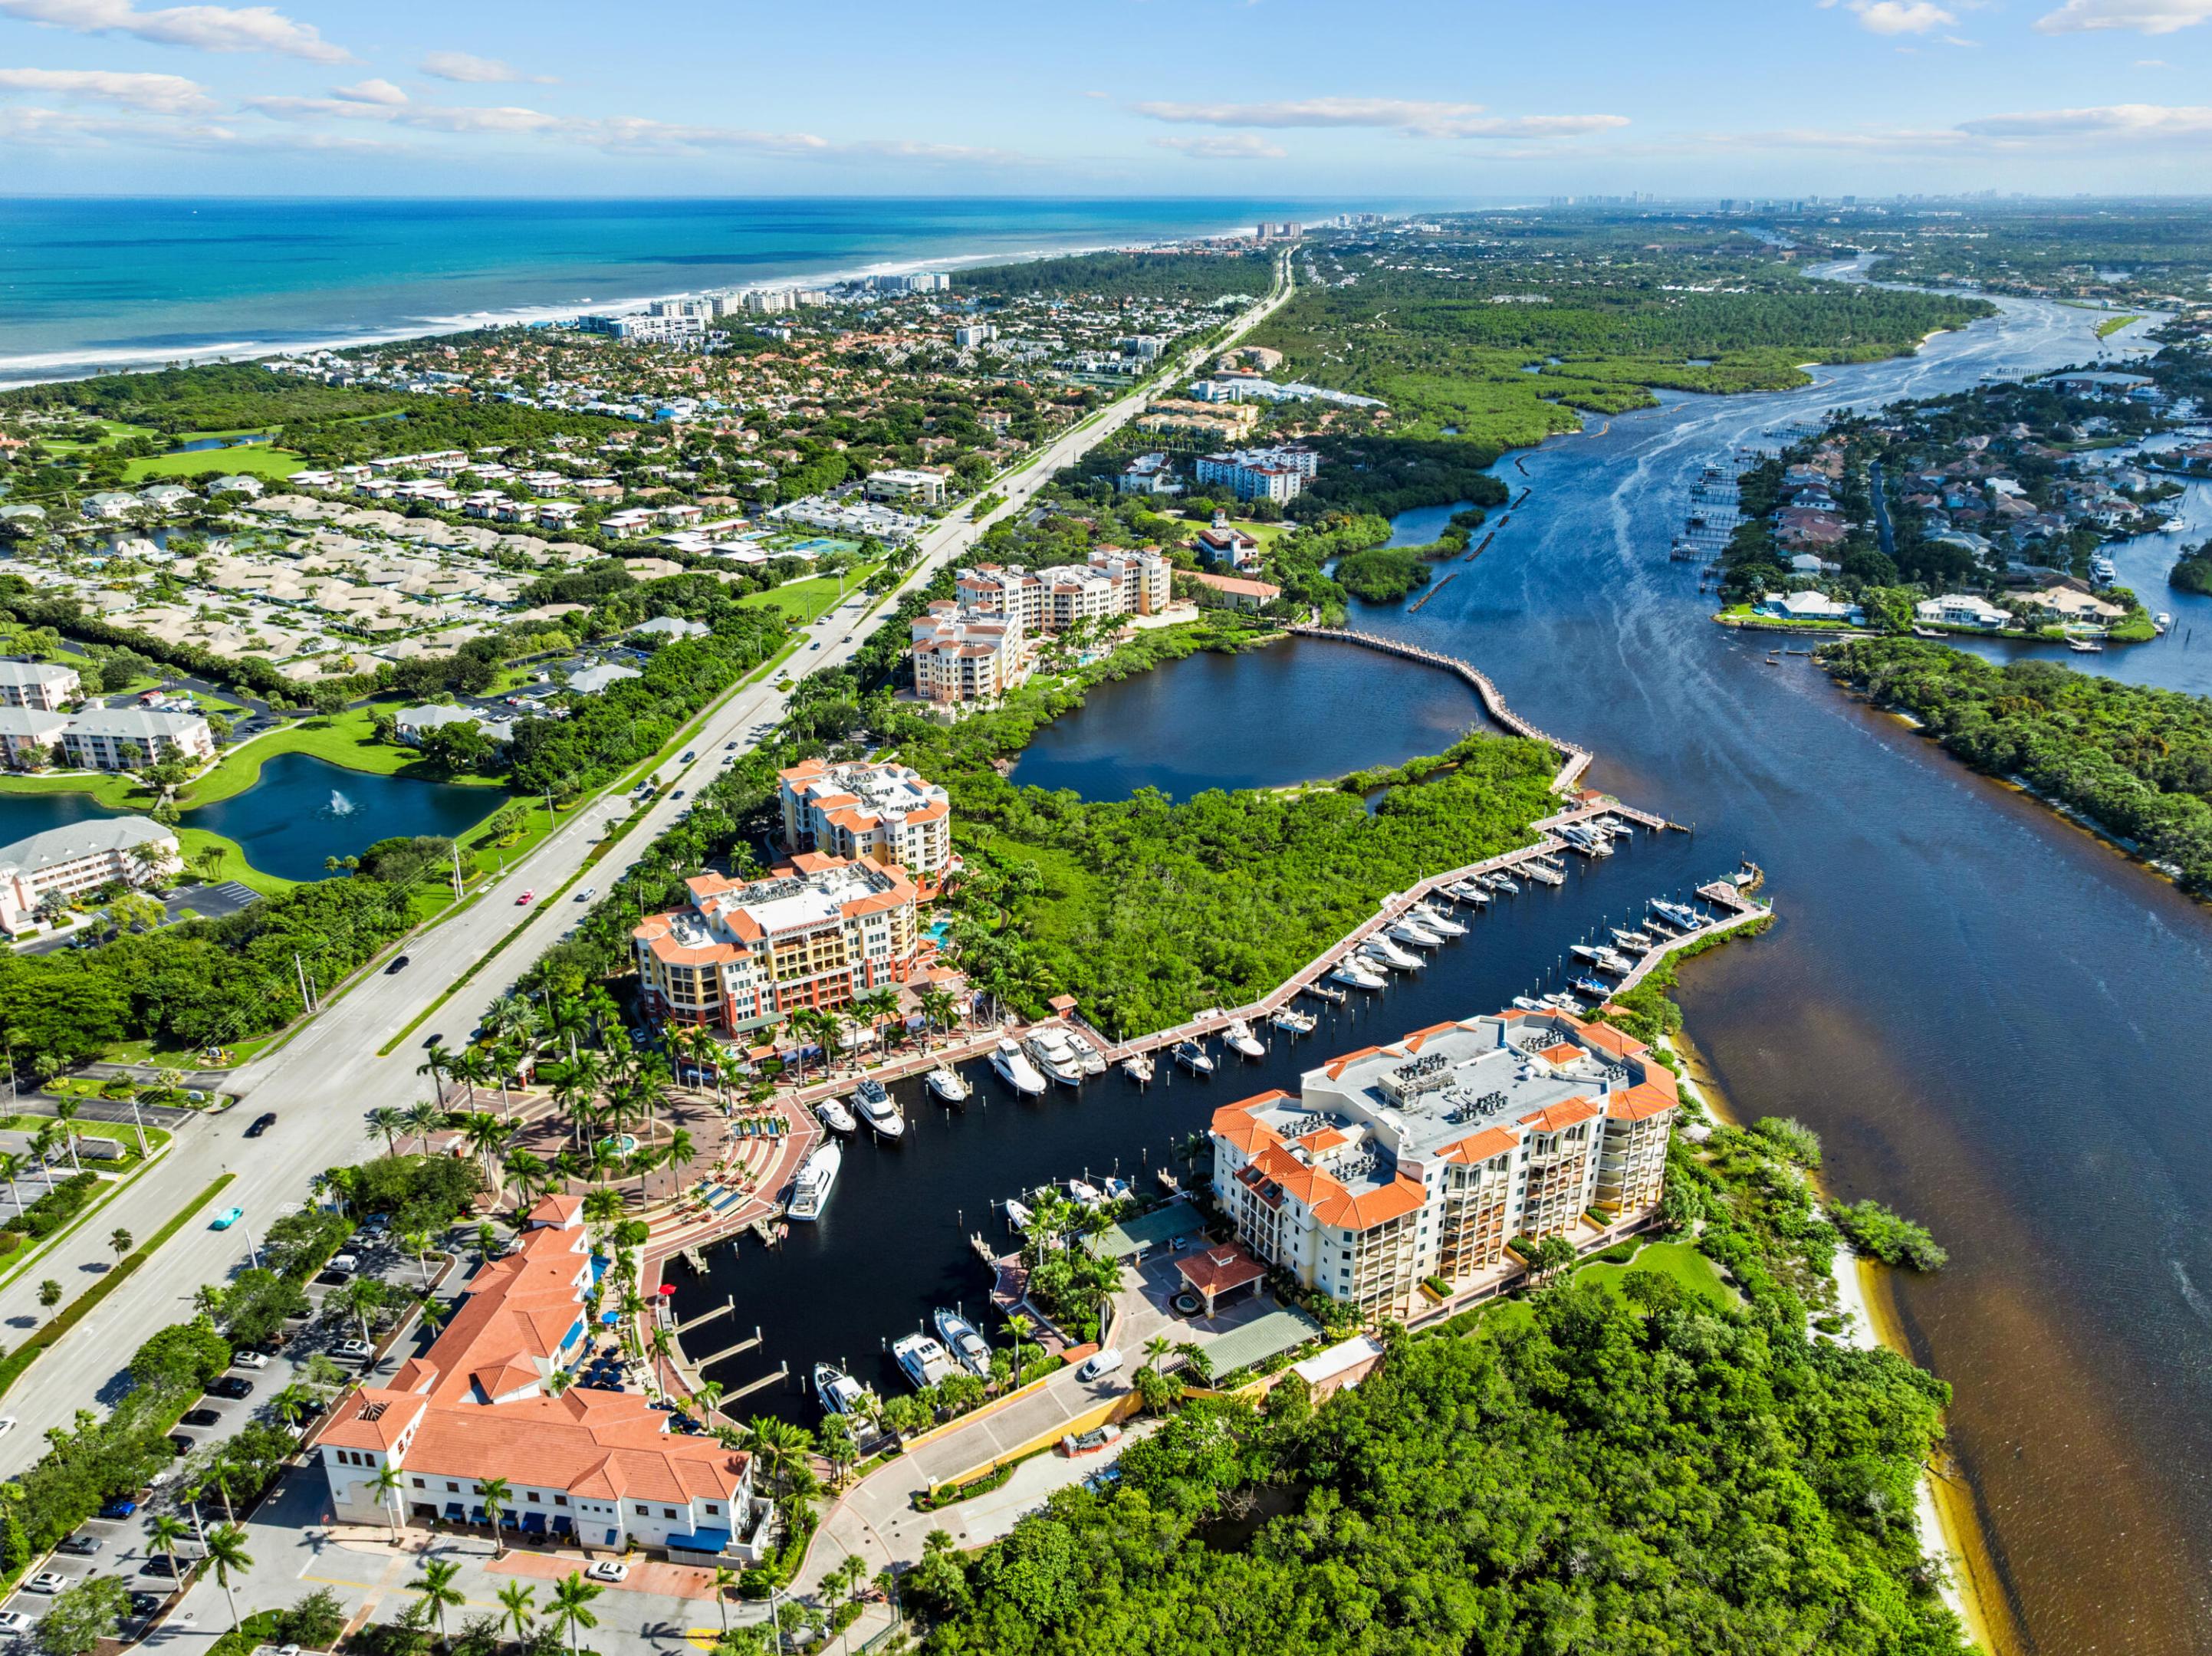
Aerial view of a waterfront marina community, with boats, mangroves, and the Atlantic coast.
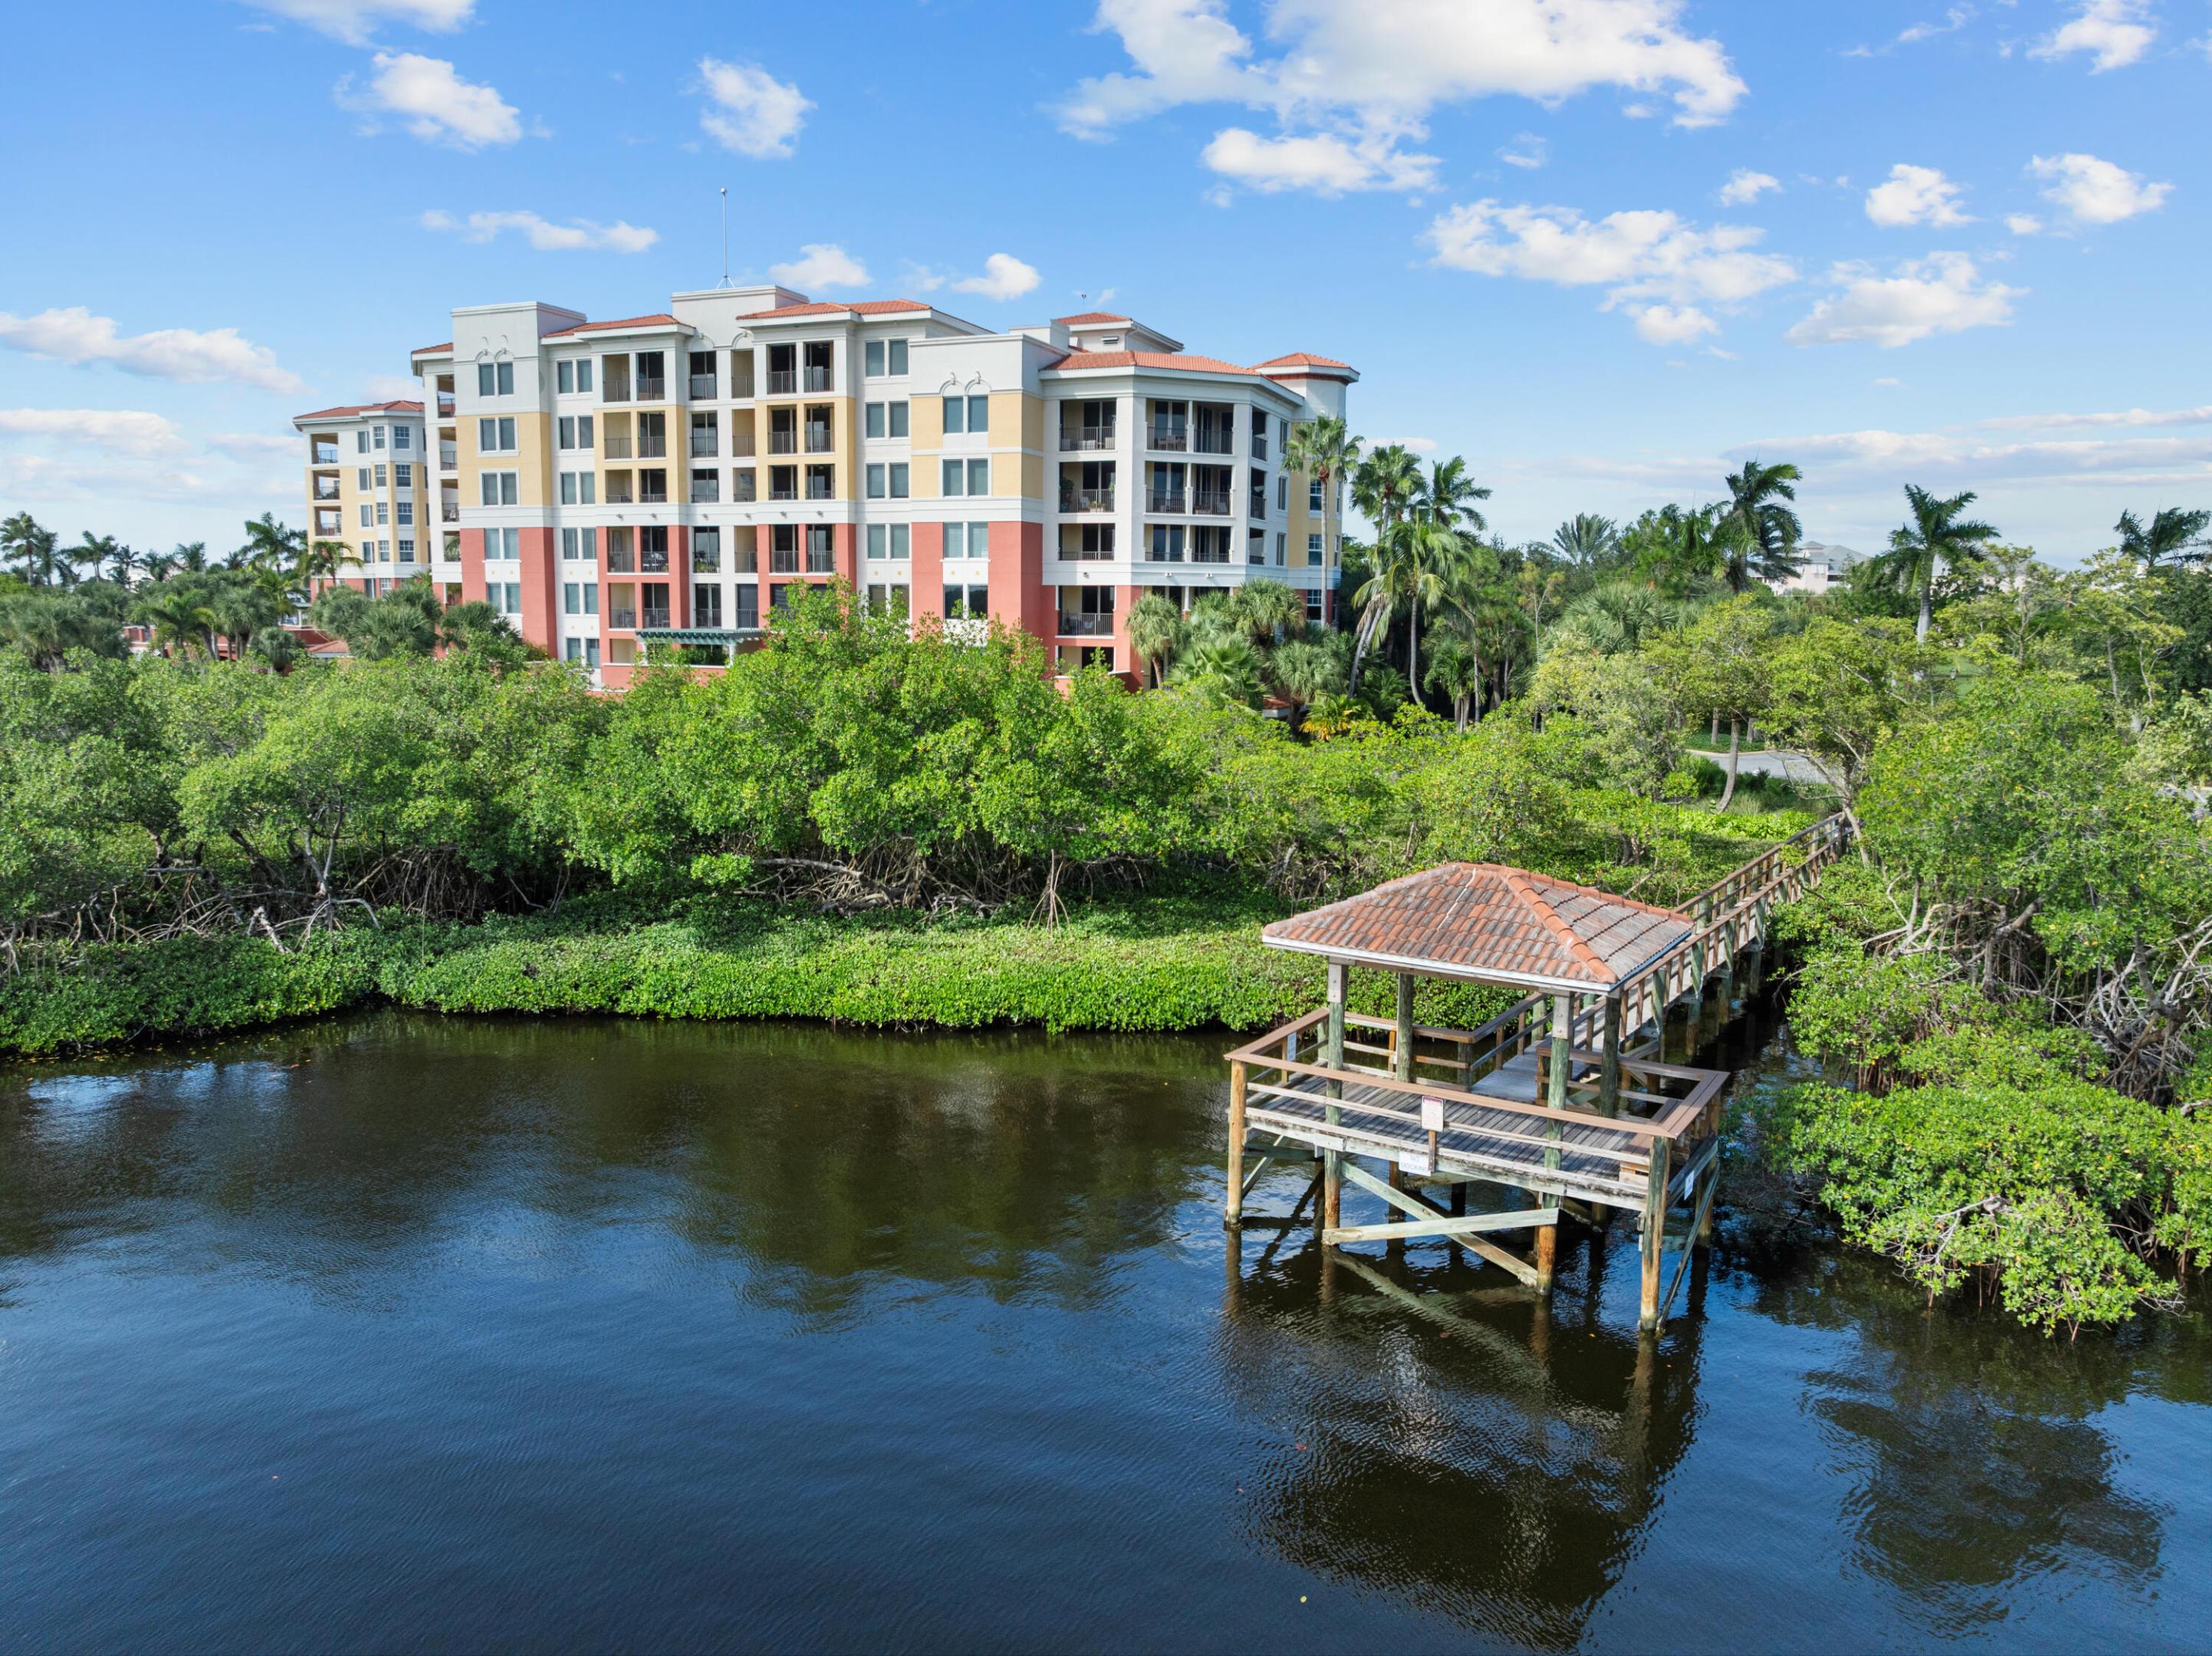
Multistory condominium beyond mangroves, with a covered wooden deck extending over the water.
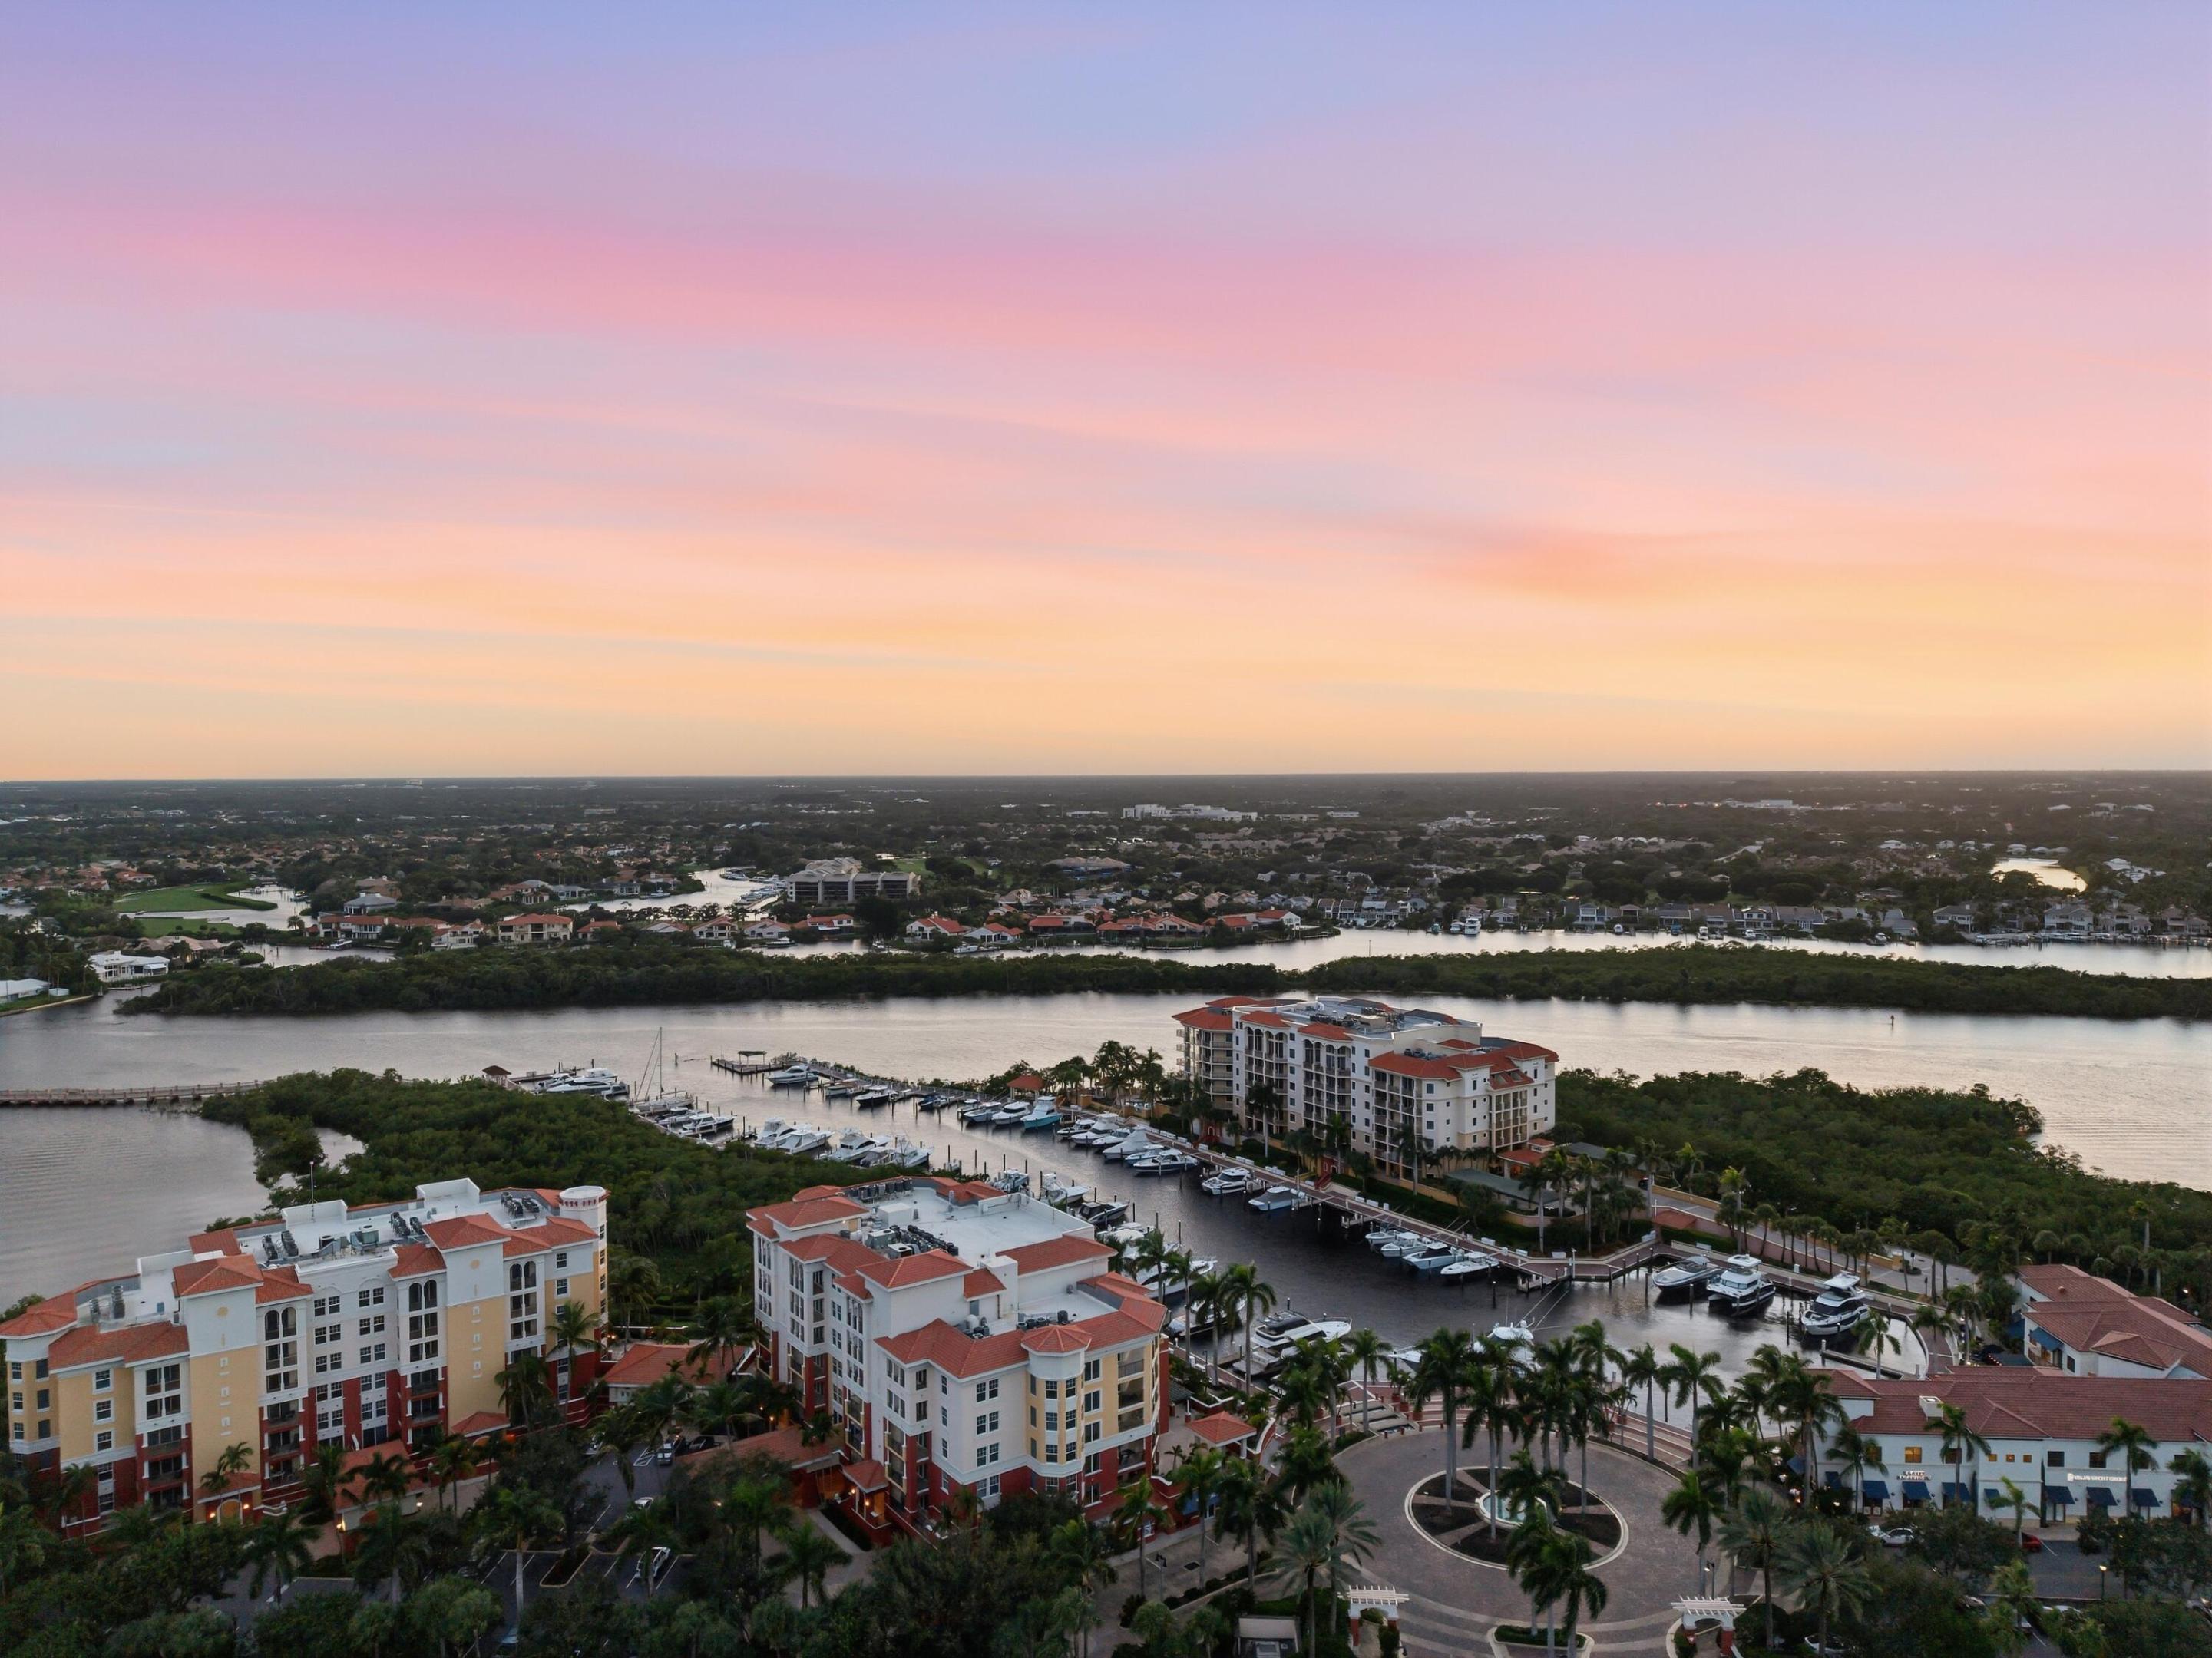
Waterfront condominium complex with a marina and boats along the waterway at sunset.
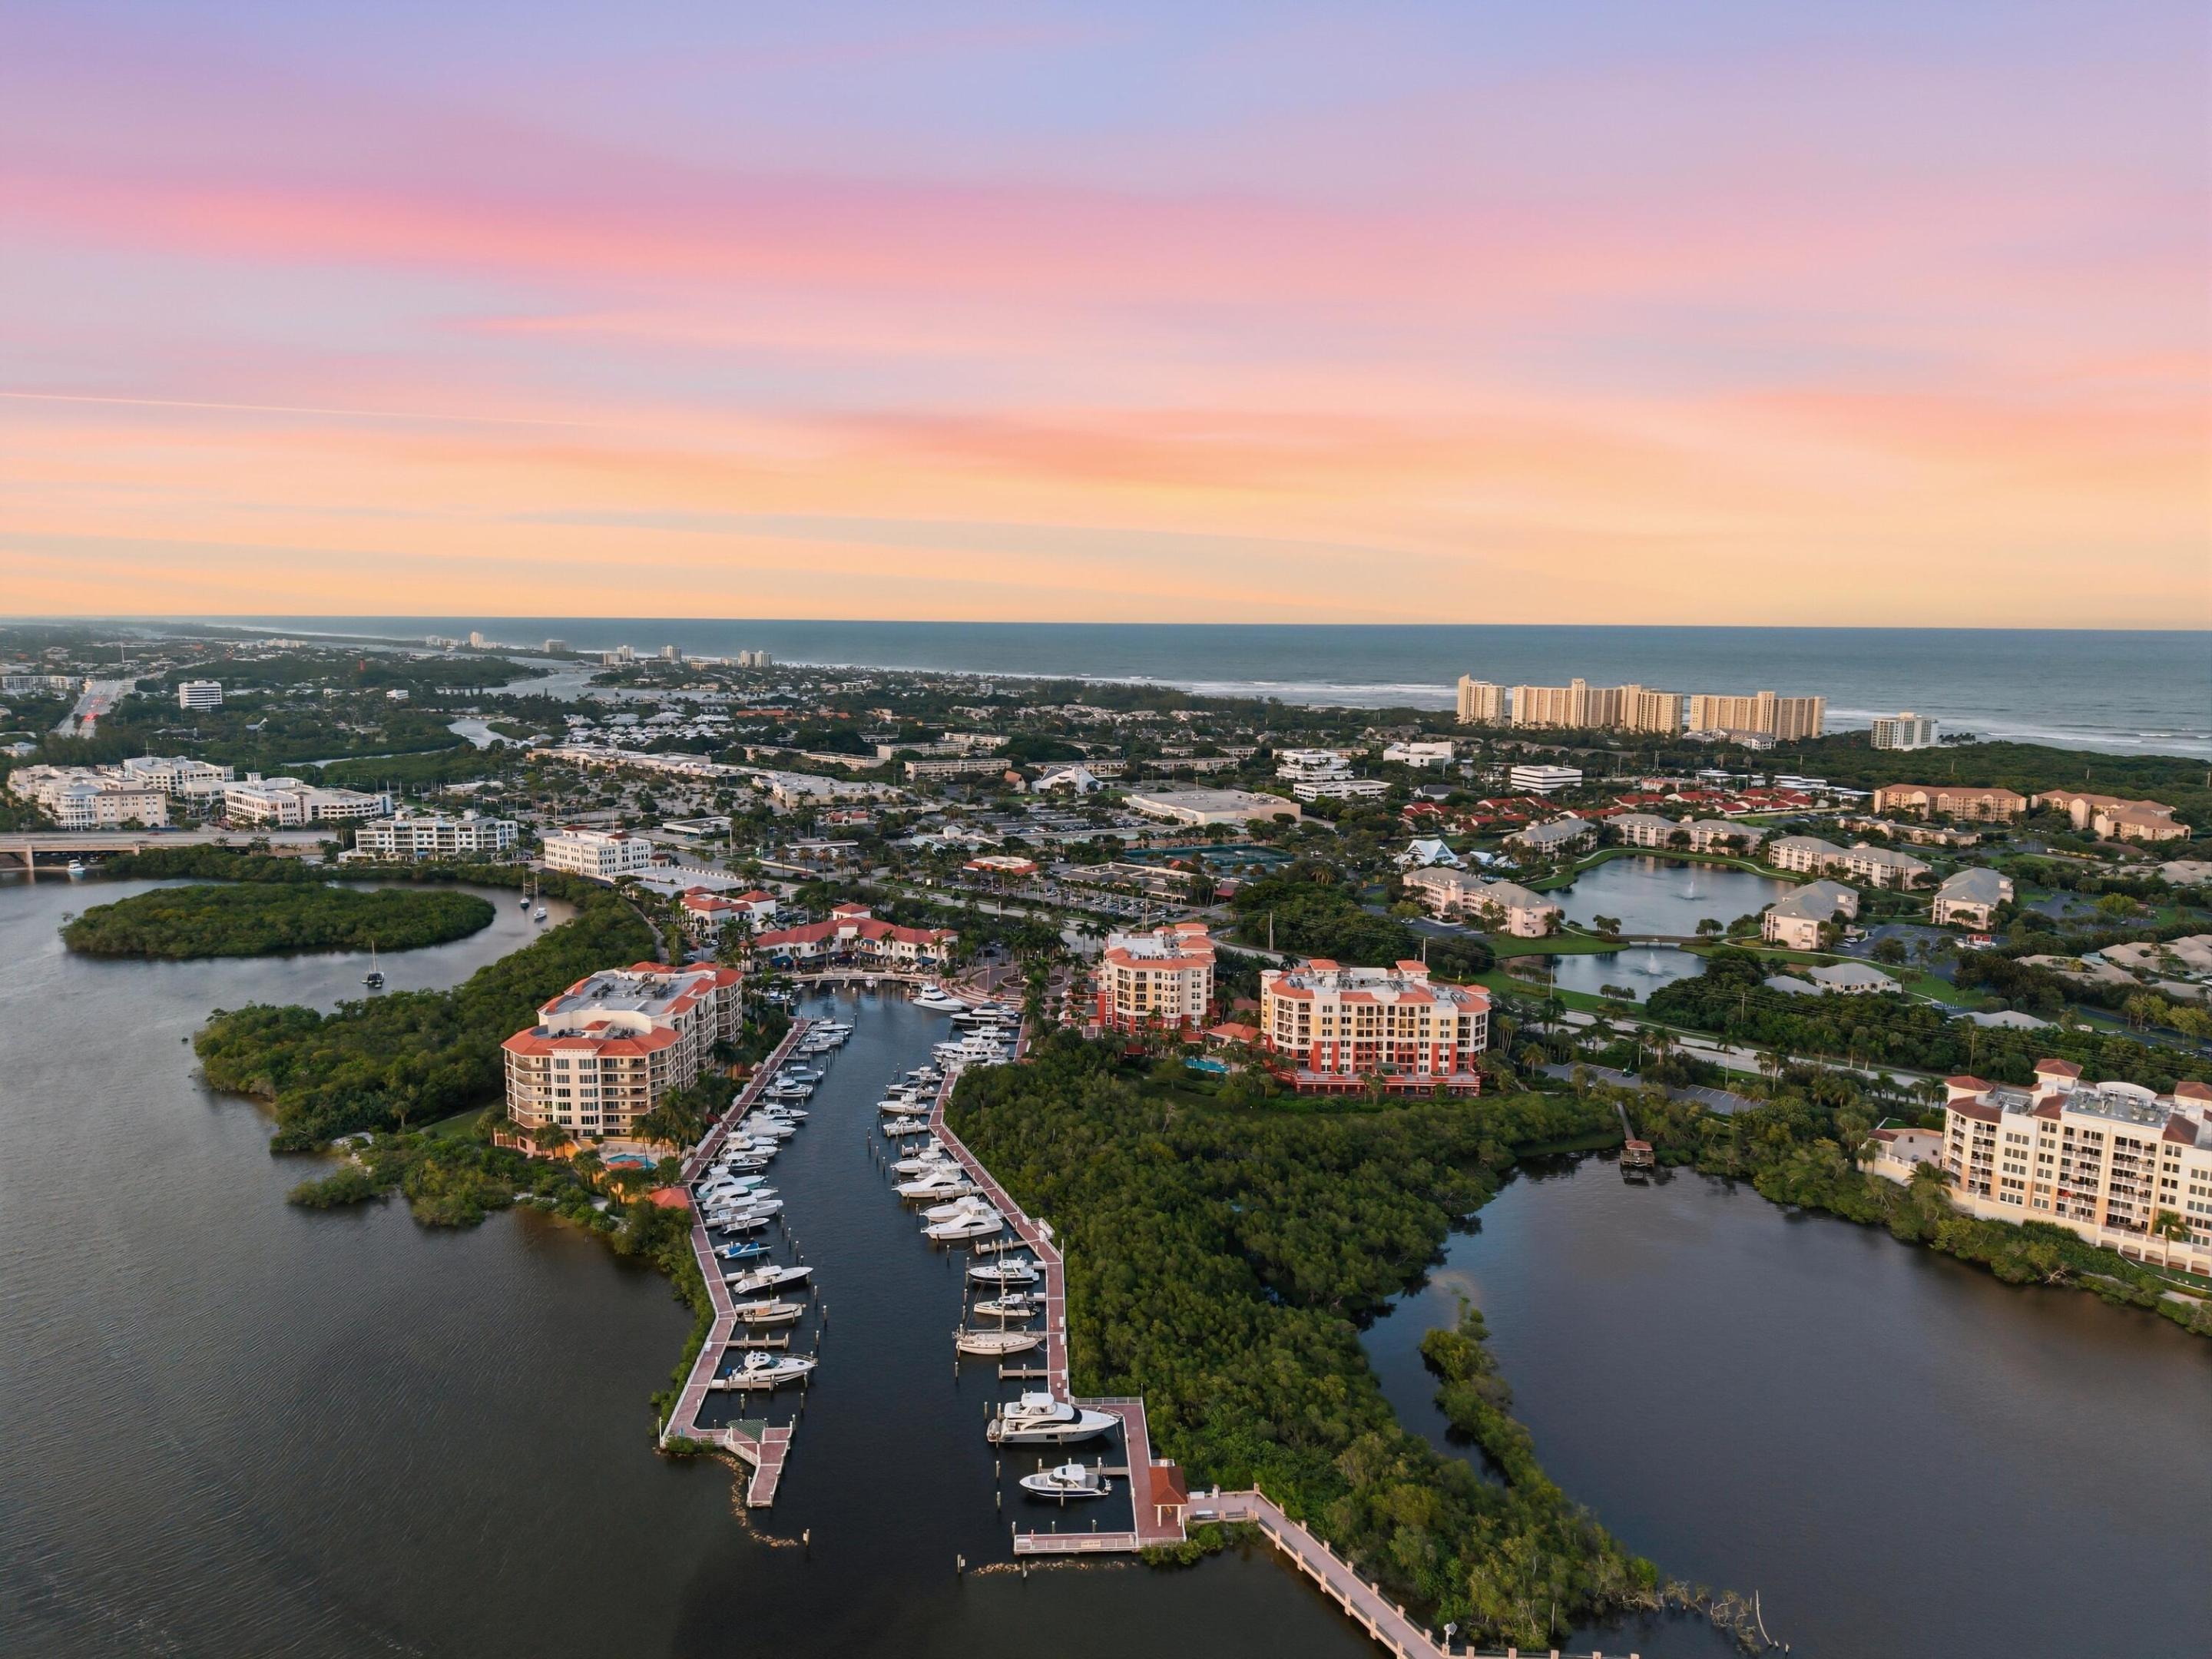
Aerial waterfront community with a marina, condominium buildings, waterways, and ocean beyond.
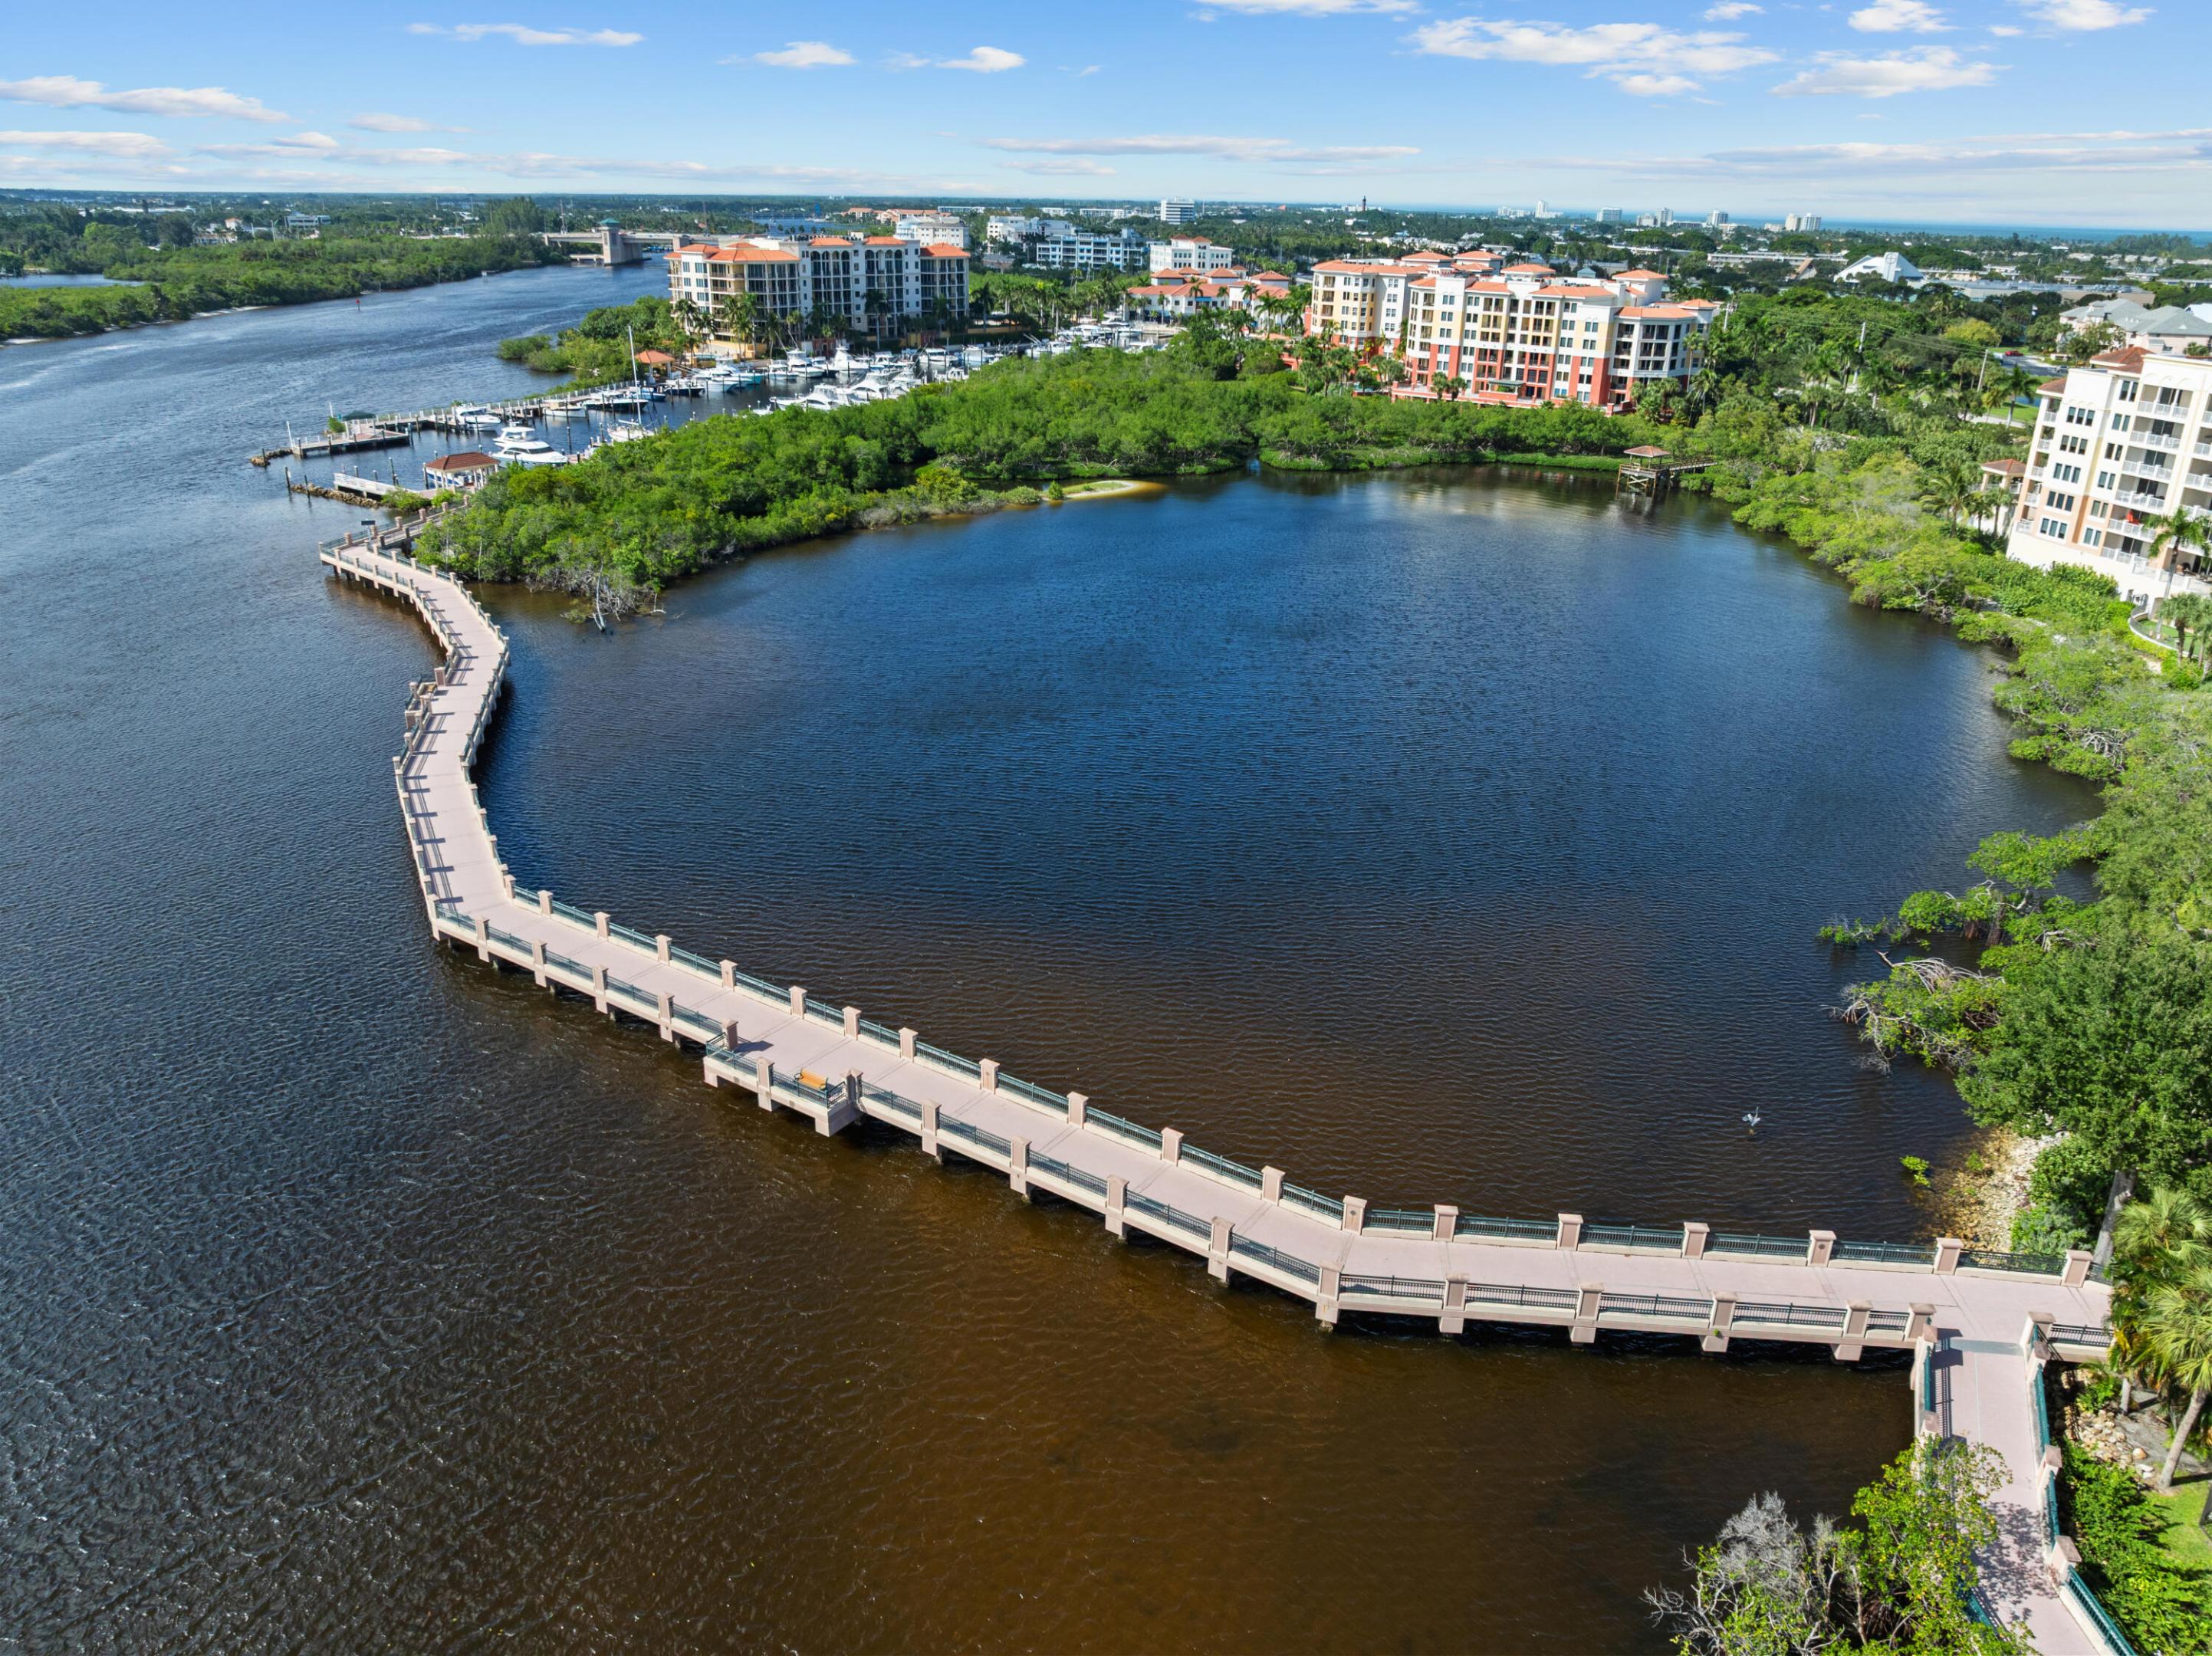
Aerial waterfront view with a curving boardwalk, marina, mangroves, and condominium buildings.
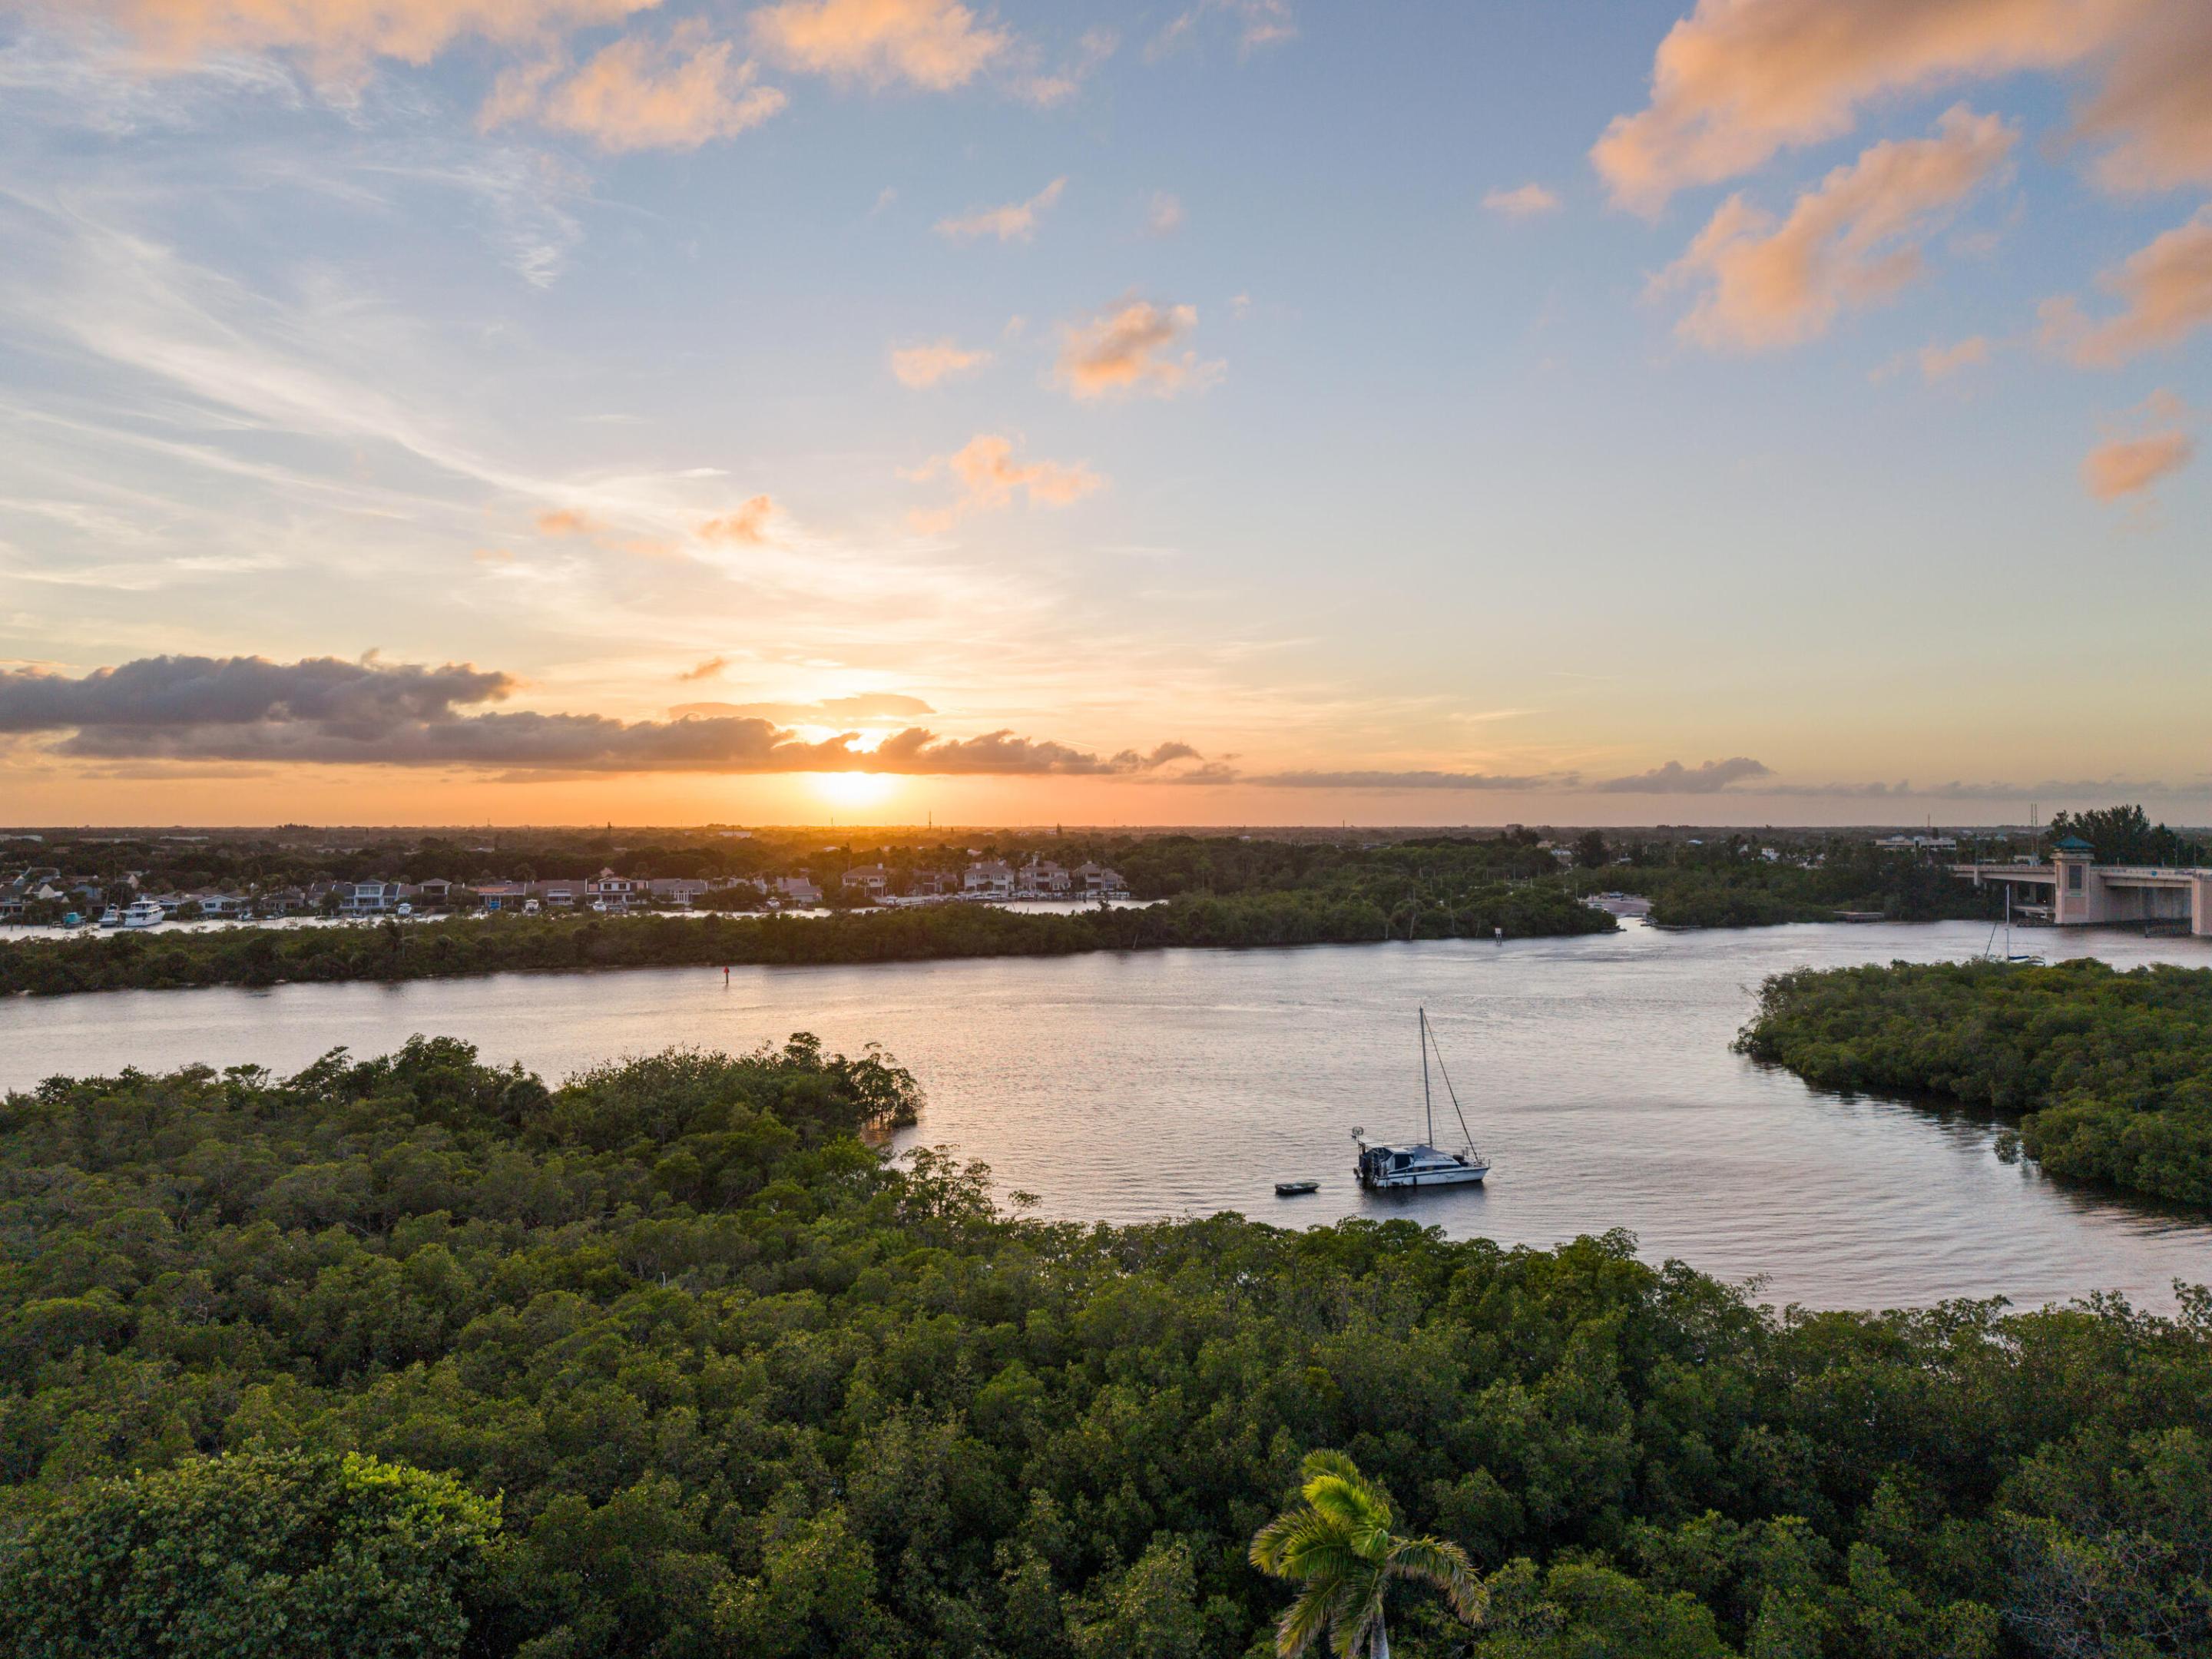
Aerial view of a winding waterway at sunset, with mangroves and a sailboat.
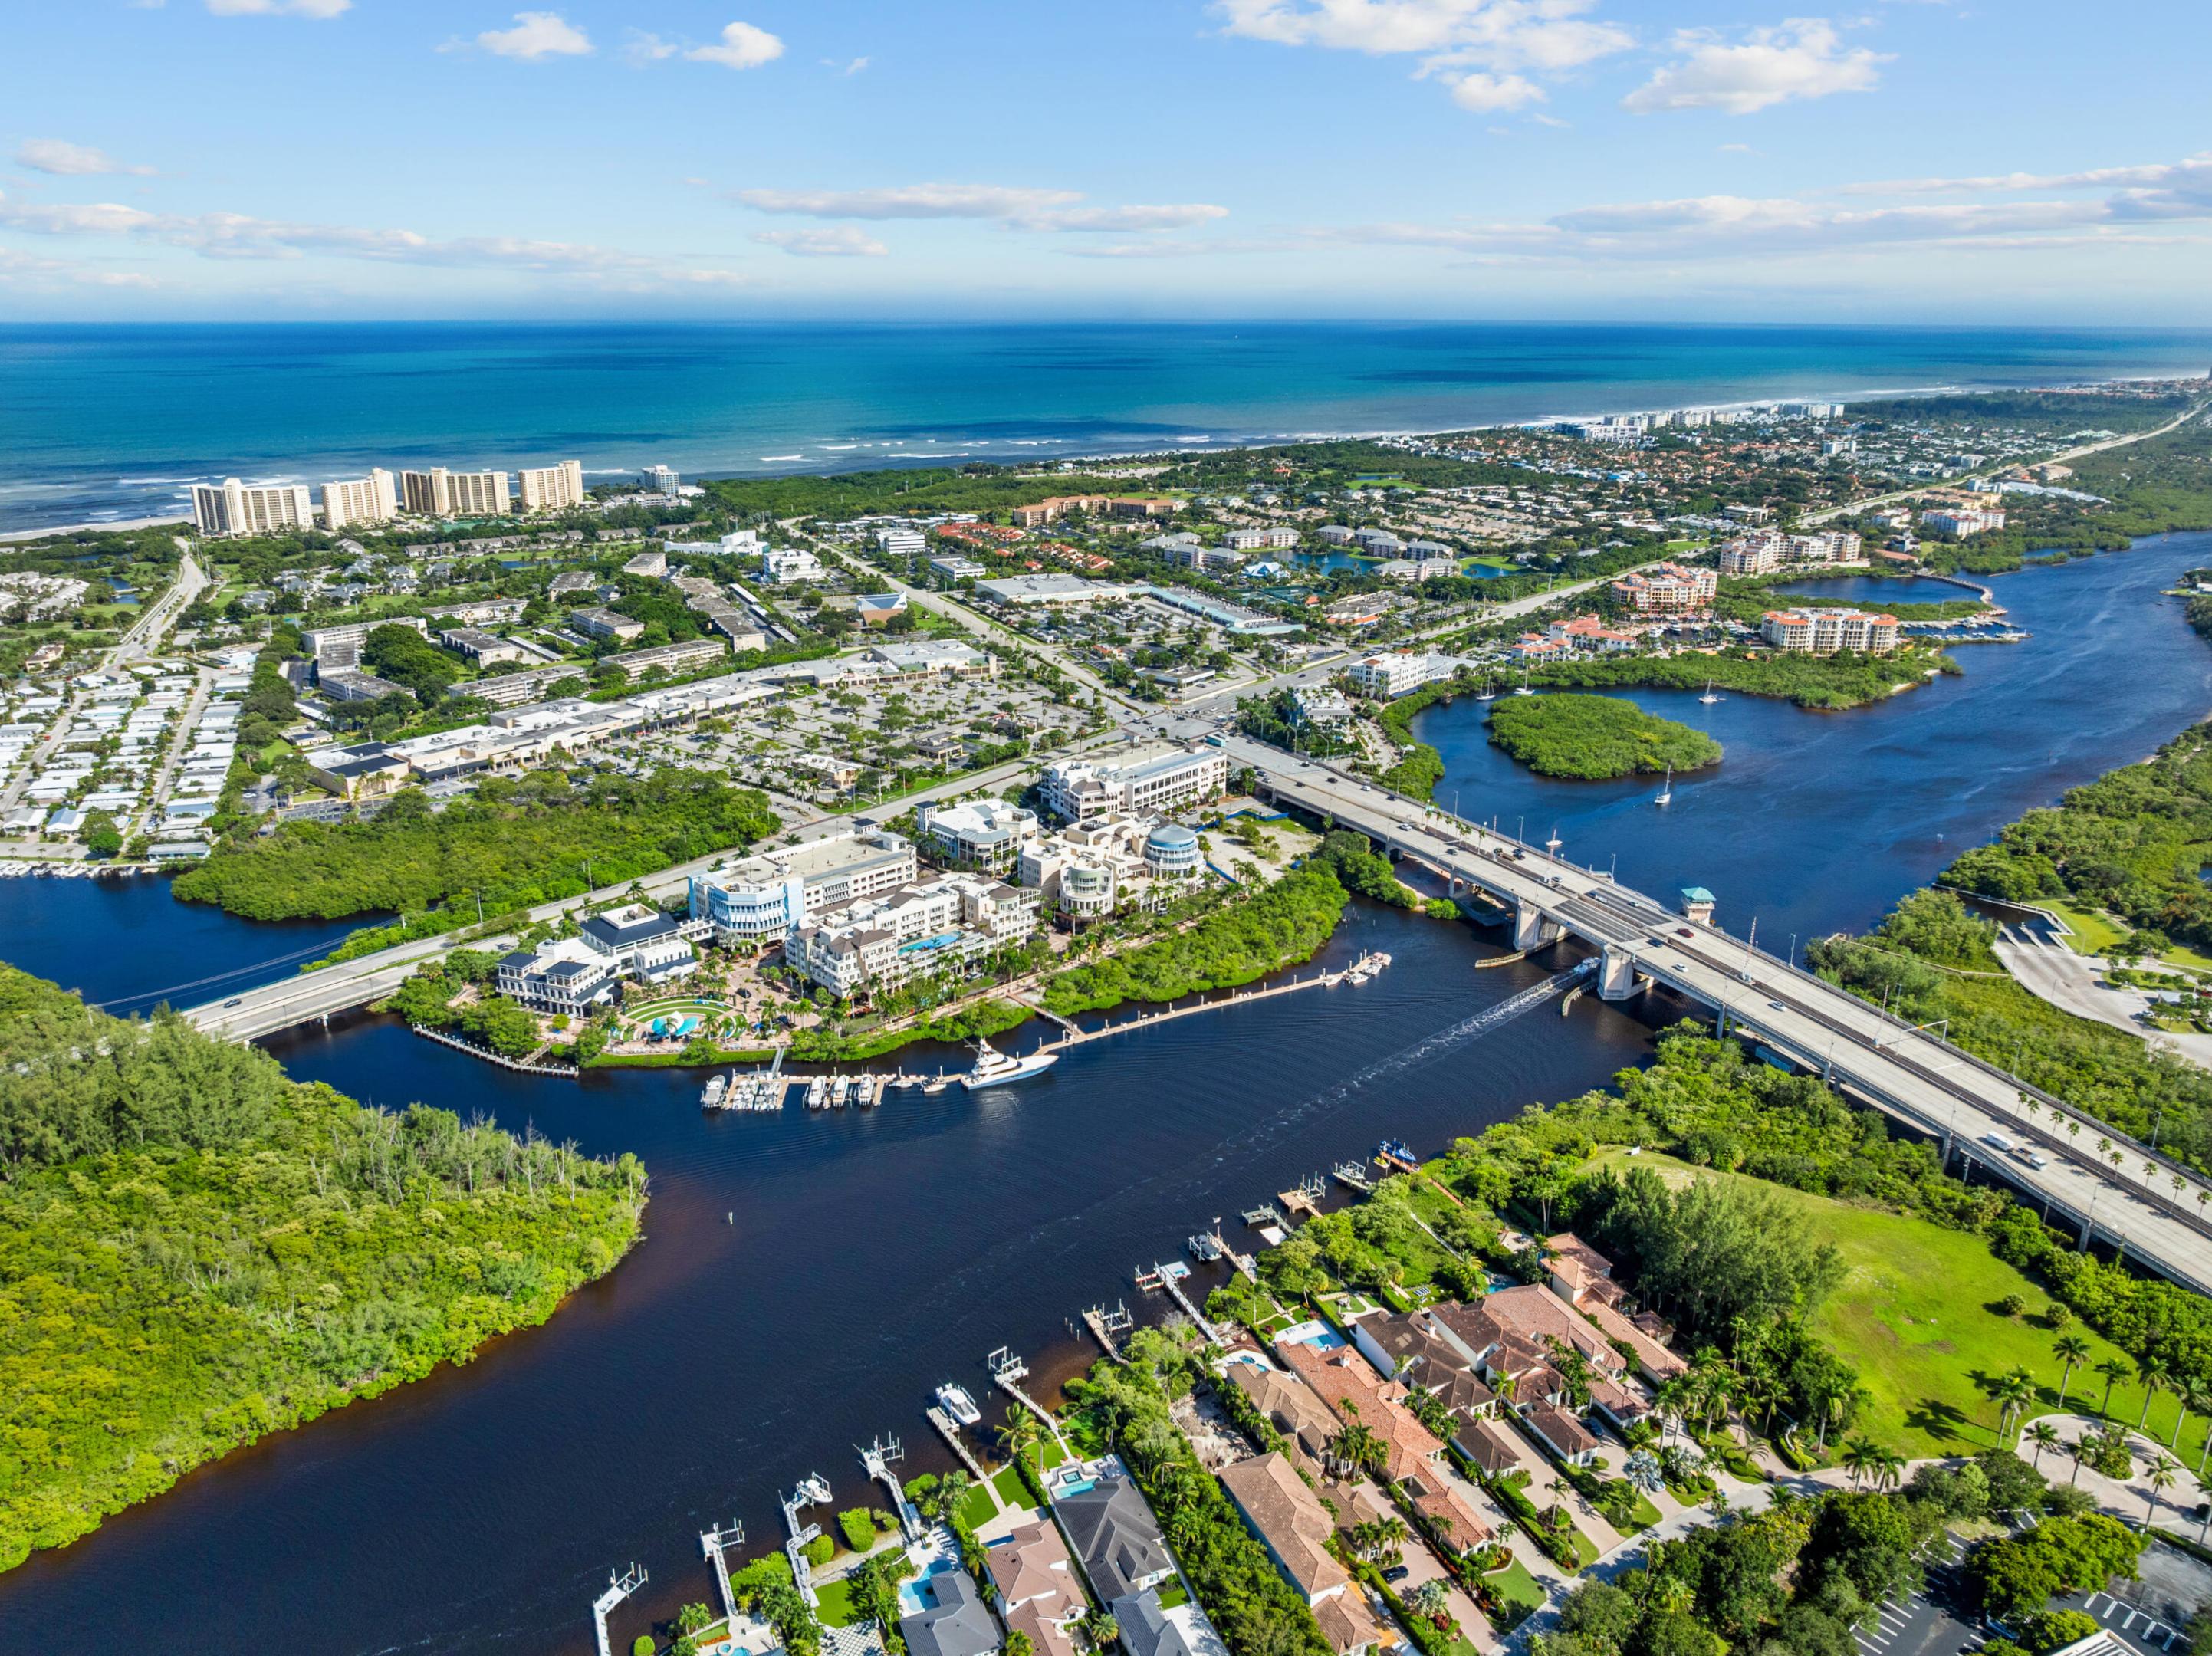
Aerial view of Jupiter’s inlet and coastline, with a bridge, marinas, and the Atlantic Ocean.
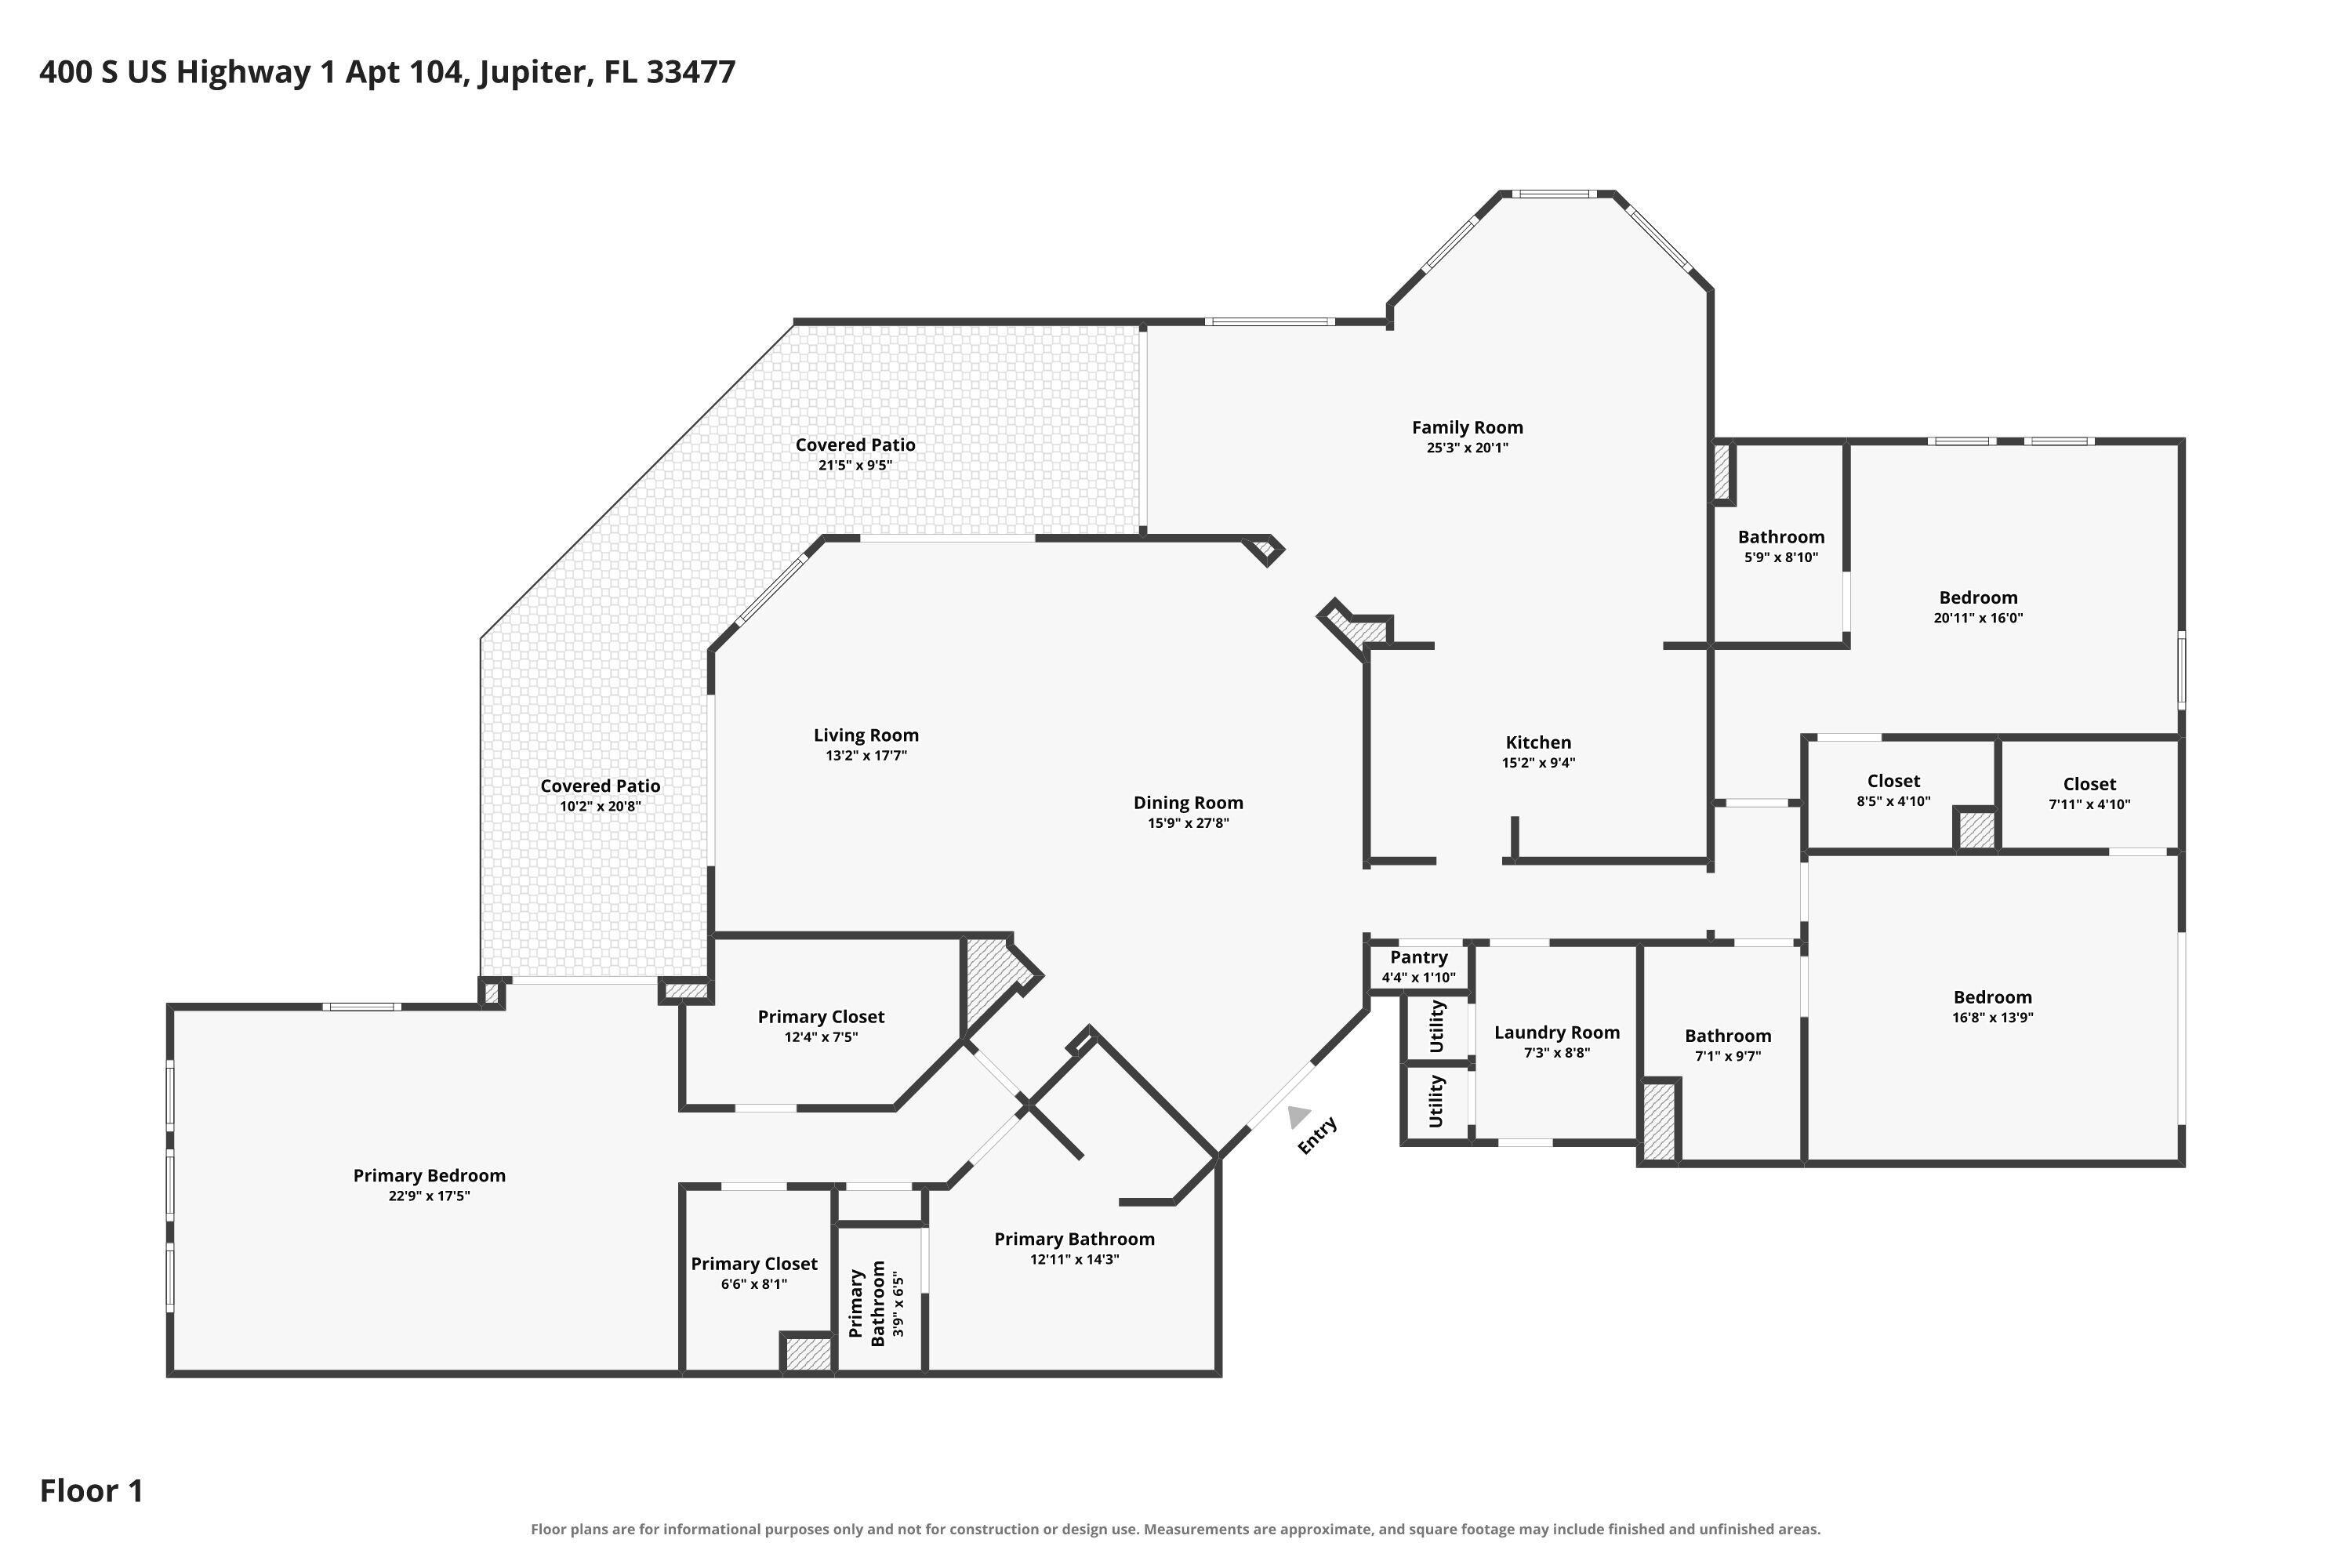
Floor plan showing three bedrooms, living and dining rooms, kitchen, family room, and two covered patios.
SEE ALL PHOTOS
Tiled terrace with a covered wicker dining area and palm trees at sunset.
Condominium overlooking a marina filled with boats, framed by tall palm trees.
Waterfront condominium complex with marina and boats; a white arrow points toward the building.
Outdoor terrace with potted tropical plants, coral-colored walls, and a teal chair.
Covered patio with wicker dining set, tiled floor, and tropical landscaping.
Condominium terrace with a covered wicker dining area and palm trees at dusk.
Covered ground-floor patio with wicker seating, ceiling fans, and sliding glass doors.
Condominium courtyard patio with coral stucco walls and a pergola casting patterned shadows across tiled paving.
Condominium courtyard with turquoise Adirondack chairs, a green table, and tropical plants.
Tropical terrace with turquoise chairs and potted palms overlooking a condominium at sunset.
Elevator lobby with wood flooring, beach artwork, and a large sculpture of a musician.
Condo entry foyer with a compass rose floor inlay, folding screen, and pale green walls.
Living room with a turquoise sectional and floor-to-ceiling doors opening onto a palm-lined patio.
Living room with an aqua sectional and expansive sliding doors opening to a palm-lined patio.
Living room with a turquoise sofa and sliding doors opening onto a tropical patio.
Open-plan living and dining room with a glass-top table, wooden chairs, and turquoise sectional sofa.
Living room with pale blue walls, cream leather seating, and windows with woven shades.
Living room with a beige sofa, pale blue walls, and windows overlooking palm trees.
Open-plan living room with beige sofa and floral armchair beside a wood-cabinet kitchen.
Open kitchen with a stone island, warm wood cabinets, stainless appliances, and an adjoining living area.
Open-plan kitchen with a large stone island, warm wood cabinets, and a colorful tile backsplash.
Kitchen with warm wood cabinets, a stone counter, and a view through to the patio.
Kitchen with warm wood cabinets, colorful tile backsplash, stone counters, and stainless steel double ovens.
Open-plan living and dining room with a light blue sectional, wooden dining set, and sliding glass doors.
Bedroom with a carved wooden bed, blue floral throw, plantation shutters, and wall-mounted television.
Furnished bedroom with an ornate dark wood bed, pale green walls, and shuttered windows.
Primary bathroom with a glass-enclosed soaking tub, long white vanity, mirrored walls, and chandelier.
Bathroom with a glass shower, oval soaking tub, and white vanity topped with magenta orchids.
Bathroom with a glass-enclosed shower, reddish marble trim, built-in bench, and jetted bathtub.
Furnished bedroom with a wooden bed, blue walls, and sliding glass doors opening to a balcony.
Furnished bedroom with sliding glass doors opening to a tiled patio with teal chairs.
Bathroom with a blue-walled interior, gold-trimmed shower, and white vanity with blue sink.
Bathroom with a gold-framed glass shower, blue walls, and a white vanity and toilet.
Home office with striped walls, plantation shutters, built-in shelves, and a curved white desk.
Bathroom with a pale blue tub and toilet, glass shower, and gold fixtures.
Laundry room with a utility sink, white cabinets, and side-by-side washer and dryer.
Aerial view of a marina with docked boats, waterfront condos, and a pastel sunset sky.
Waterfront condominium complex and marina with boat-filled docks beside a mangrove shoreline.
Jupiter Yacht Club entrance sign surrounded by tropical landscaping.
Aerial view of a resort-style pool, spa, tiled deck, and tropical landscaping.
Condominium pool courtyard with palm trees, blue-tiled planters, and a central arched entrance.
Condominium pool framed by palm trees, lounge chairs, and colorful multistory buildings.
Outdoor swimming pool with palm trees, tiled deck, lounge chairs, and a covered pavilion.
Outdoor pool surrounded by tiled patio, lounge chairs, tropical palms, and a closed blue umbrella.
Covered patio with stainless grills, dining table, and granite outdoor sink.
Landscaped grounds with a curving mulch path, palms, ornamental grasses, and mangroves beside the water.
Curving garden path through tropical landscaping, framed by palms and manicured hedges.
Aerial view of a waterfront marina community, with boats, mangroves, and the Atlantic coast.
Multistory condominium beyond mangroves, with a covered wooden deck extending over the water.
Waterfront condominium complex with a marina and boats along the waterway at sunset.
Aerial waterfront community with a marina, condominium buildings, waterways, and ocean beyond.
Aerial waterfront view with a curving boardwalk, marina, mangroves, and condominium buildings.
Aerial view of a winding waterway at sunset, with mangroves and a sailboat.
Aerial view of Jupiter’s inlet and coastline, with a bridge, marinas, and the Atlantic Ocean.
Floor plan showing three bedrooms, living and dining rooms, kitchen, family room, and two covered patios.
For Sale

400 S US HIGHWAY 1 104

400 S US HIGHWAY 1 104, Jupiter, FL 33477

$1,875,000
This corner residence offers 3 bedrooms, 3 baths and 3,183 square feet under air, with an upgraded kitchen, generous living spaces and floor-to-ceiling sliders that connect the interior to what really sets this home apart: nearly 2500 square feet of private terrace overlooking the marina. The terrace lives more like an outdoor extension of the residence than a typical condo balcony, with room for dining, entertaining, lounging and multiple distinct outdoor spaces. And despite the Unit 104 address, this is not a ground-level residence, giving you an elevated marina view that could easily be missed by buyers filtering out first-floor condos. Inside, the scale continues with an oversized primary suite, two well-sized secondary bedrooms and a floor plan that feels much more like a home than a traditional condo. A private elevator entrance opens directly into the residence, while a separate service elevator off the laundry area adds everyday convenience for deliveries, groceries and moving. The Mariner offers a heated saltwater pool set against the mangroves, a poolside summer kitchen and BBQ area, gated dog area, manned front gate, dedicated under-building parking and ample guest parking. The location is another major advantage of Jupiter Yacht Club. The community sits directly on the marina and Riverwalk, with waterfront dining on site and Harbourside within walking distance. The beach and DuBois Park are just minutes away, while Whole Foods Market and Total Wine are coming in across the street. With dining, shopping, boating, beaches and everyday conveniences all close by, this is an exceptionally functional location for both full-time and seasonal living. For boaters, the Jupiter Yacht Club Marina is a protected harbor just off the Intracoastal, with 79 slips and accommodations for vessels up to 65 feet. The marina is approximately one mile from the Jupiter Inlet, and slips are individually owned with opportunities for purchase or lease. This is a condo that gives you the simplicity people want from condo living without making you feel boxed in. You have more than 3,100 square feet inside, 2,500 square feet outside, the marina at your door and Jupiter all around you.

3
beds

3
baths

3,183 Sq.Ft. LIVING AREA

Katie Lucie

Katie Lucie

Features & Amenities

Interior

  • total bedrooms3
  • Total bathrooms3
  • full bathrooms3
  • Laundry room Laundry Room, Laundry Tub, In Unit, Sink, Washer Dryer Install Allowed
  • Flooring Ceramic Tile
  • APPLIANCES Cooktop, Dryer, Dishwasher, Disposal, Ice Maker, Oven, Washer
  • other interior Features Breakfast Area, Bathtub, Central Vacuum, Dual Sinks, Eat-in Kitchen, Elevator, Family/Dining Room, Split Bedrooms, Soaking Tub, Separate Shower, Walk-In Closet(s)

Area & Lot

  • Status For Sale
  • Living Area3,183 Sq.Ft.
  • Total Area5,613 Sq.Ft.
  • MLS® IDB26081987
  • TypeCondo
  • YEAR BUILT2003
  • NeighborhoodJupiter
  • Architecture StylesMediterranean
  • Water FrontageIntracoastal Access, Navigable Water, No Fixed Bridges, Ocean Access
  • View DescriptionIntercoastal, Marina, Water
  • Elementary SchoolBeacon Cove Intermediate
  • Middle SchoolJupiter
  • High SchoolJupiter

Exterior

  • STORIES1
  • Garage Space1.0
  • water SourcePublic
  • utilitiesCable Connected, Electricity Connected, Sewer Available, Water Available
  • PoolAssociation, Heated
  • roofBarrel
  • parkingAssigned, Covered, Detached, Electric Vehicle Charging Station(s), Garage, Guest, Open
  • HEAT TYPECentral, Electric
  • AIR CONDITIONINGCentral Air, Electric, Zoned
  • sewerPublic Sewer
  • Disability FeaturesNone
  • HOA AmenitiesBike Storage, Boating, Dog Park, Gated, Management, Pool, Restaurant, Spa/Hot Tub, Security, Trash, Elevator(s), Boat Dock
  • security FeaturesBuilding Security, Gated with Guard, Gated Community, Smoke Detector(s), Security Guard
  • other exterior FeaturesBalcony, Outdoor Living Area

Financial

  • Sales Price$1,875,000
  • Real Estate Tax $9,731/yr
  • HOA $2,784/mo
  • Zoning US-1/ICW (city)
View Virtual Tour
Condominium overlooking a marina filled with boats, framed by tall palm trees.

Schedule a Showing

We would love to show you our beautiful property. Please select your preferred date and time below. An agent will be in touch shortly to confirm your appointment.

Schedule a Showing

We would love to show you our beautiful property. Please select your preferred date and time below. An agent will be in touch shortly to confirm your appointment.

Thank you for your interest in 400 S US HIGHWAY 1 104, Jupiter, FL 33477. We are reviewing your request and will be in touch shortly!

Mortgage Calculator

Estimate your monthly mortgage payment, including the principal and interest, property taxes, and HOA. Adjust the values to generate a more accurate rate.

All estimates are provided for informational purposes only. Actual amounts may vary.
$0,000 Your Payment 20 15 65
$0,000 Your Payment

Jupiter

Explore

Work With Katie

Katie Lucie is dedicated to helping you find your dream home and assisting with any selling needs you may have. Contact her today for a free consultation for buying, selling, renting, or investing in Florida.

Follow Me on Instagram