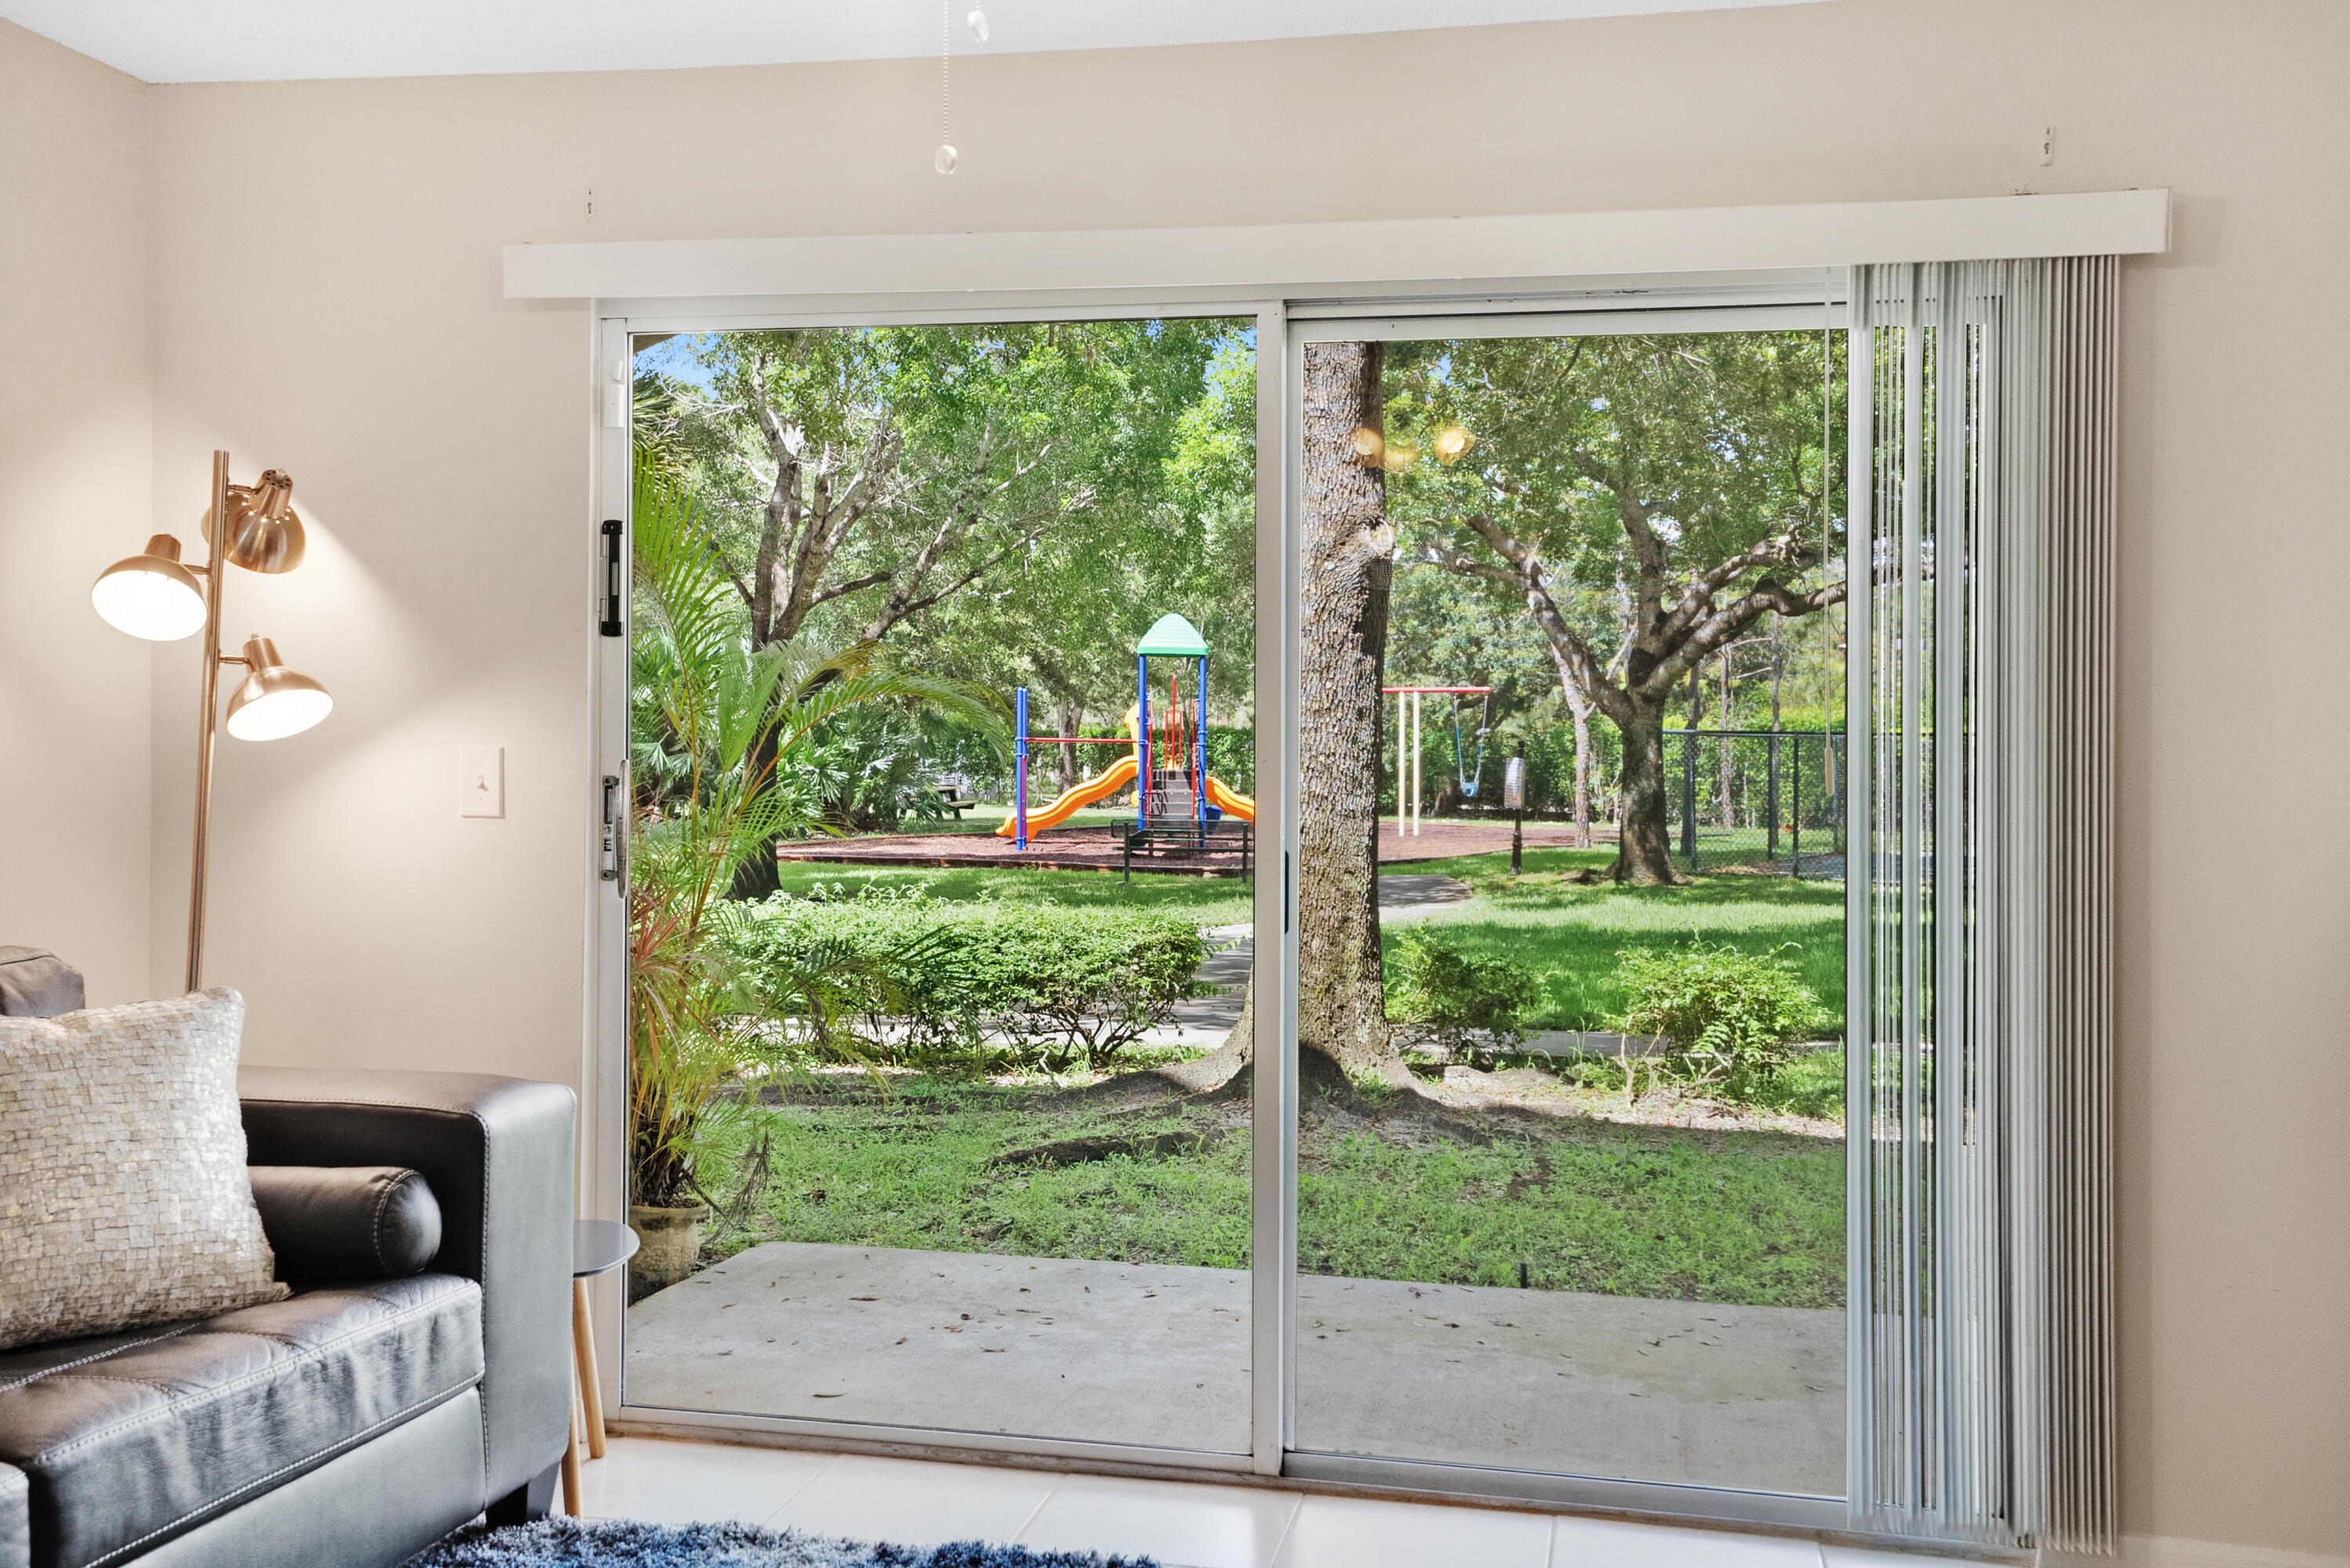
Living room with sliding glass doors overlooking a leafy playground and patio.
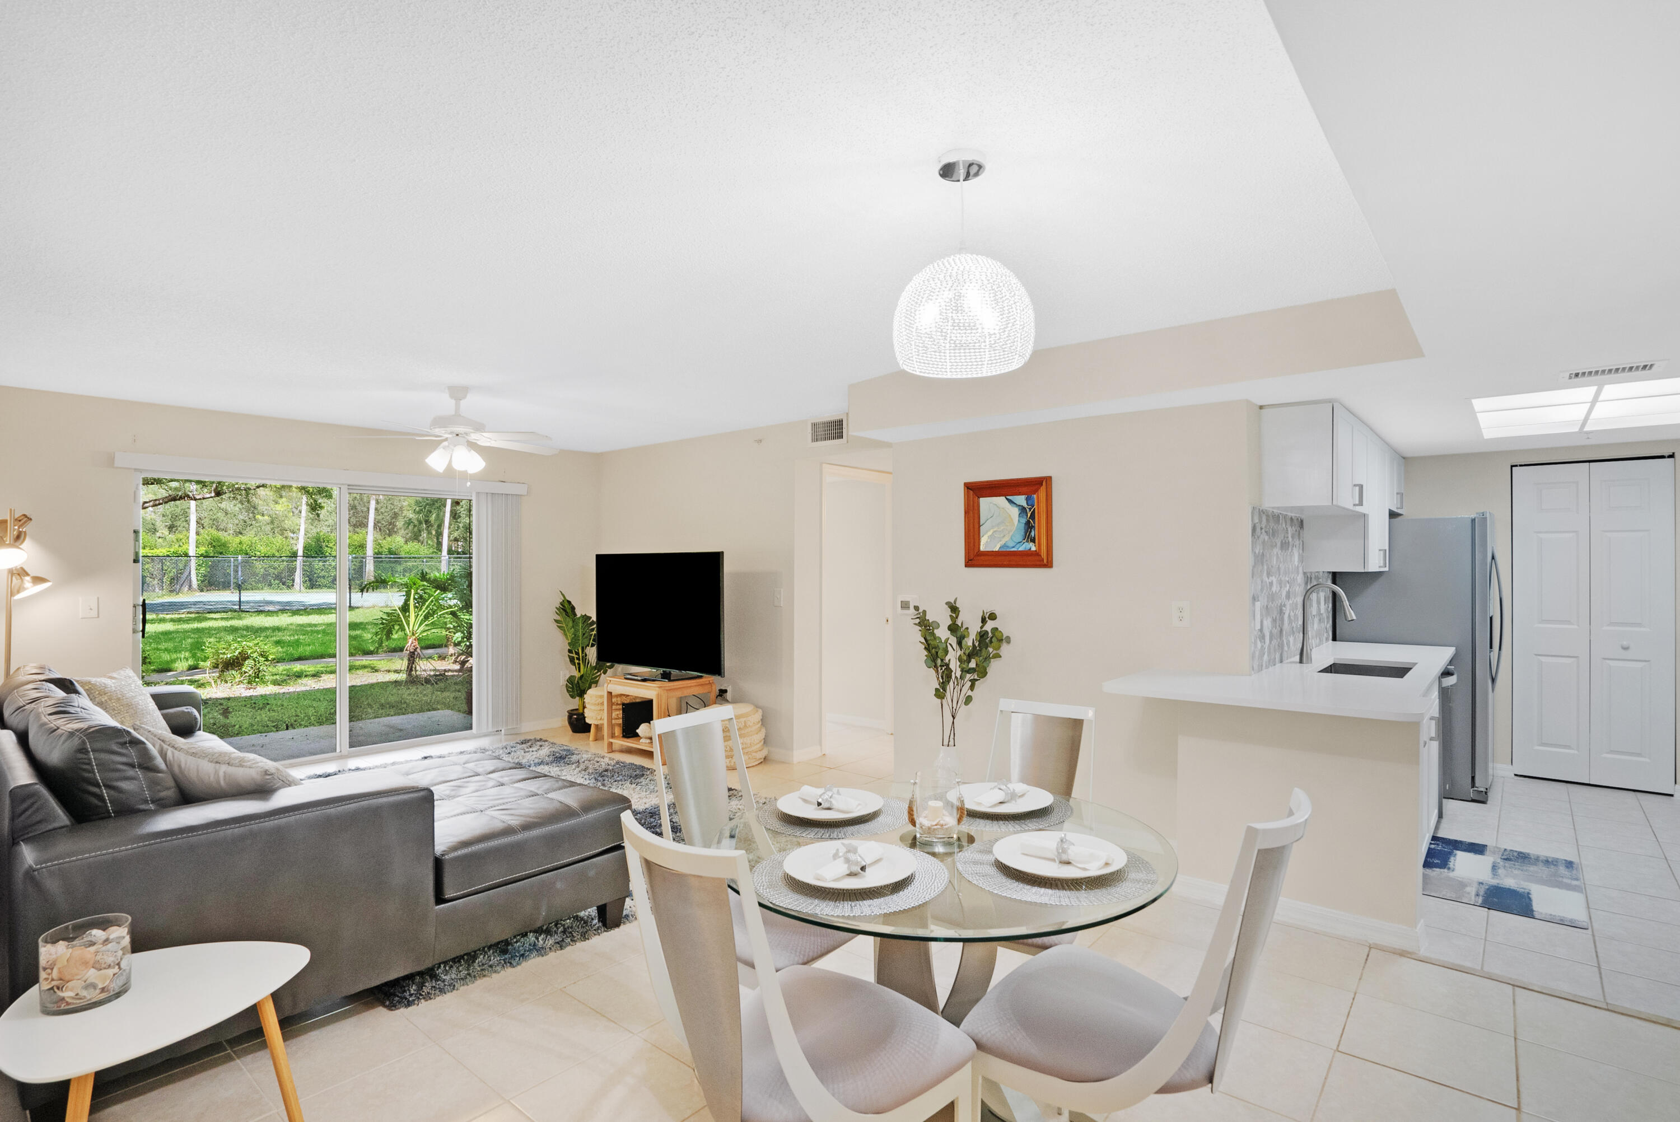
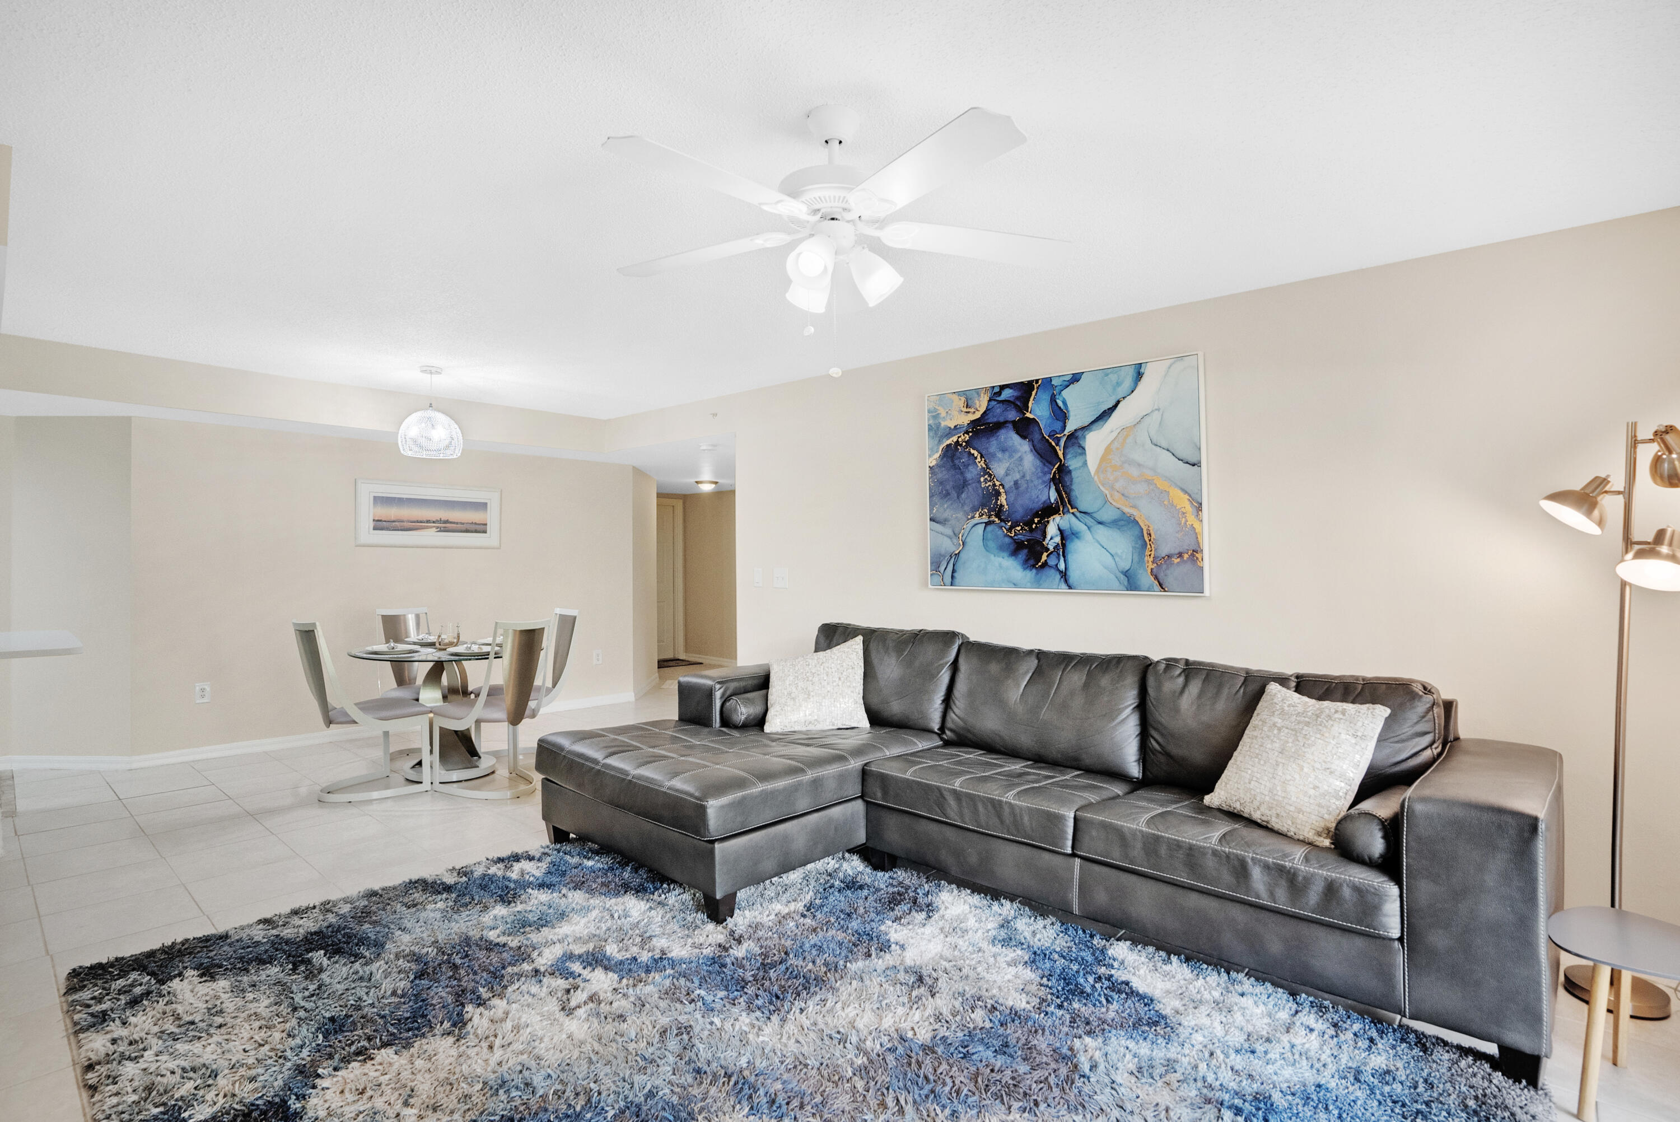
Open-plan living and dining area with a gray sectional, glass table, and sliding doors to a grassy yard.
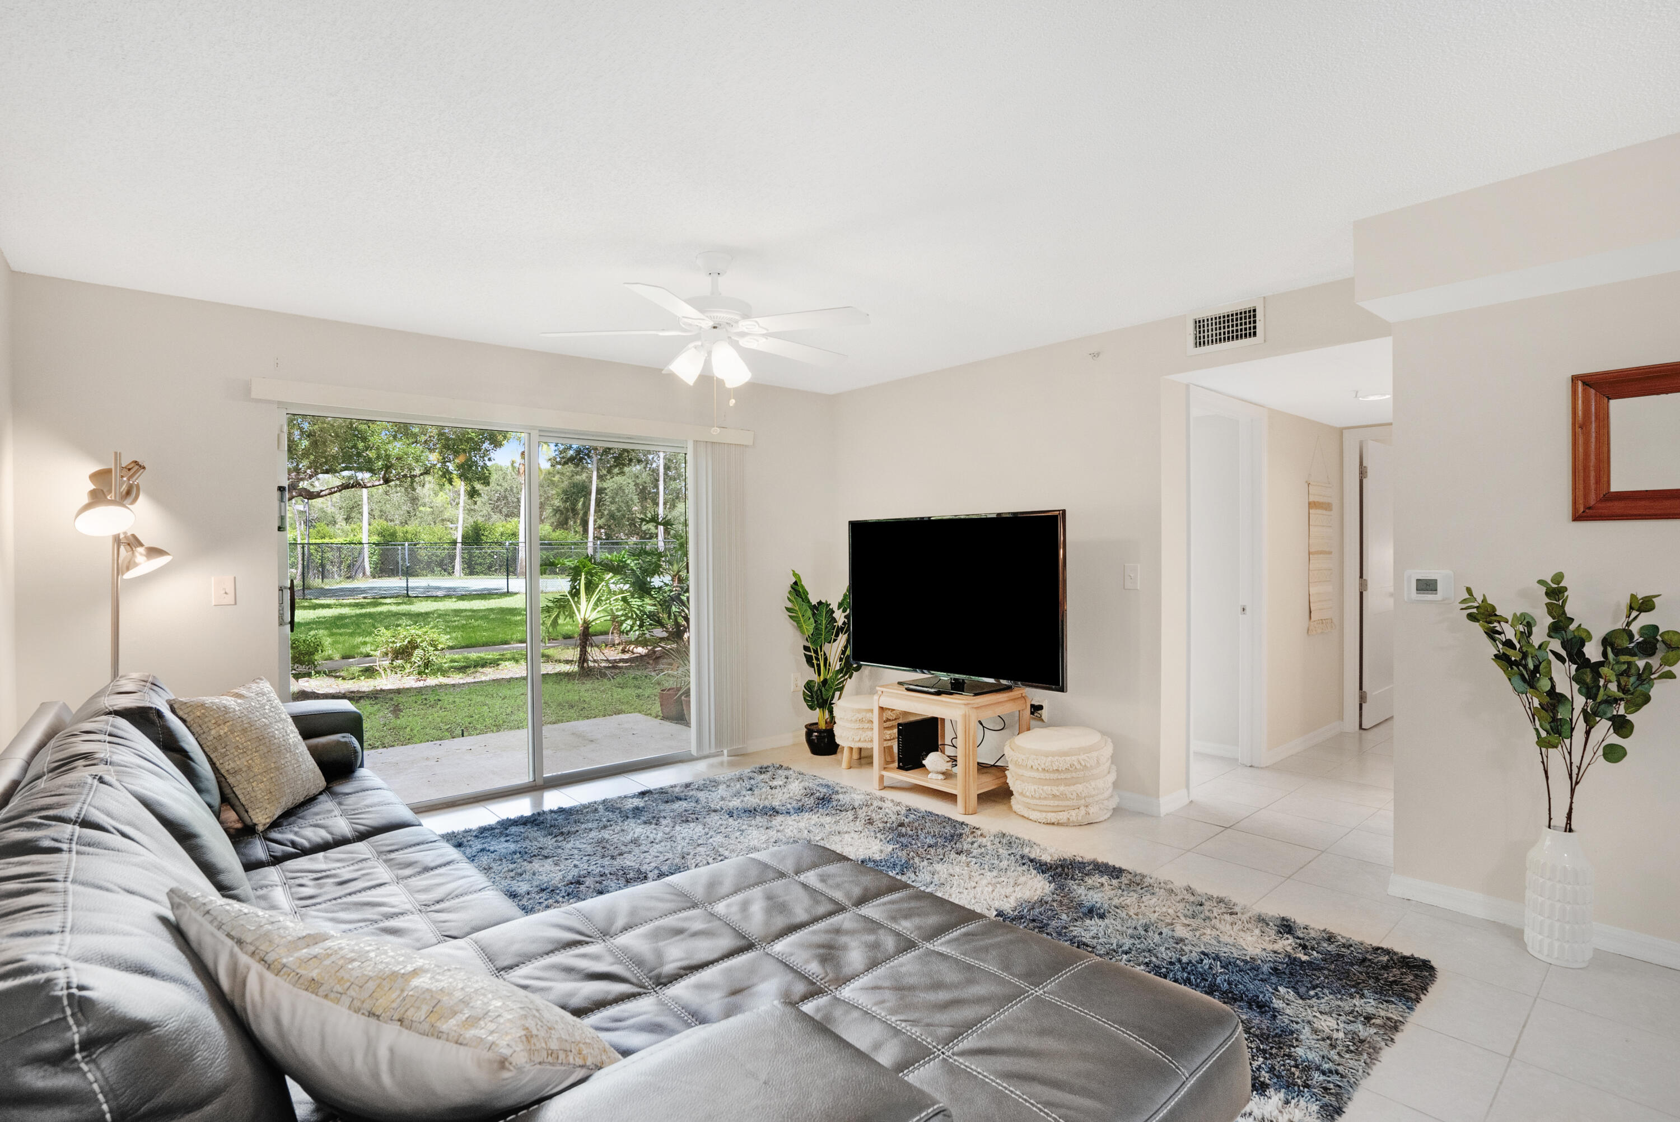
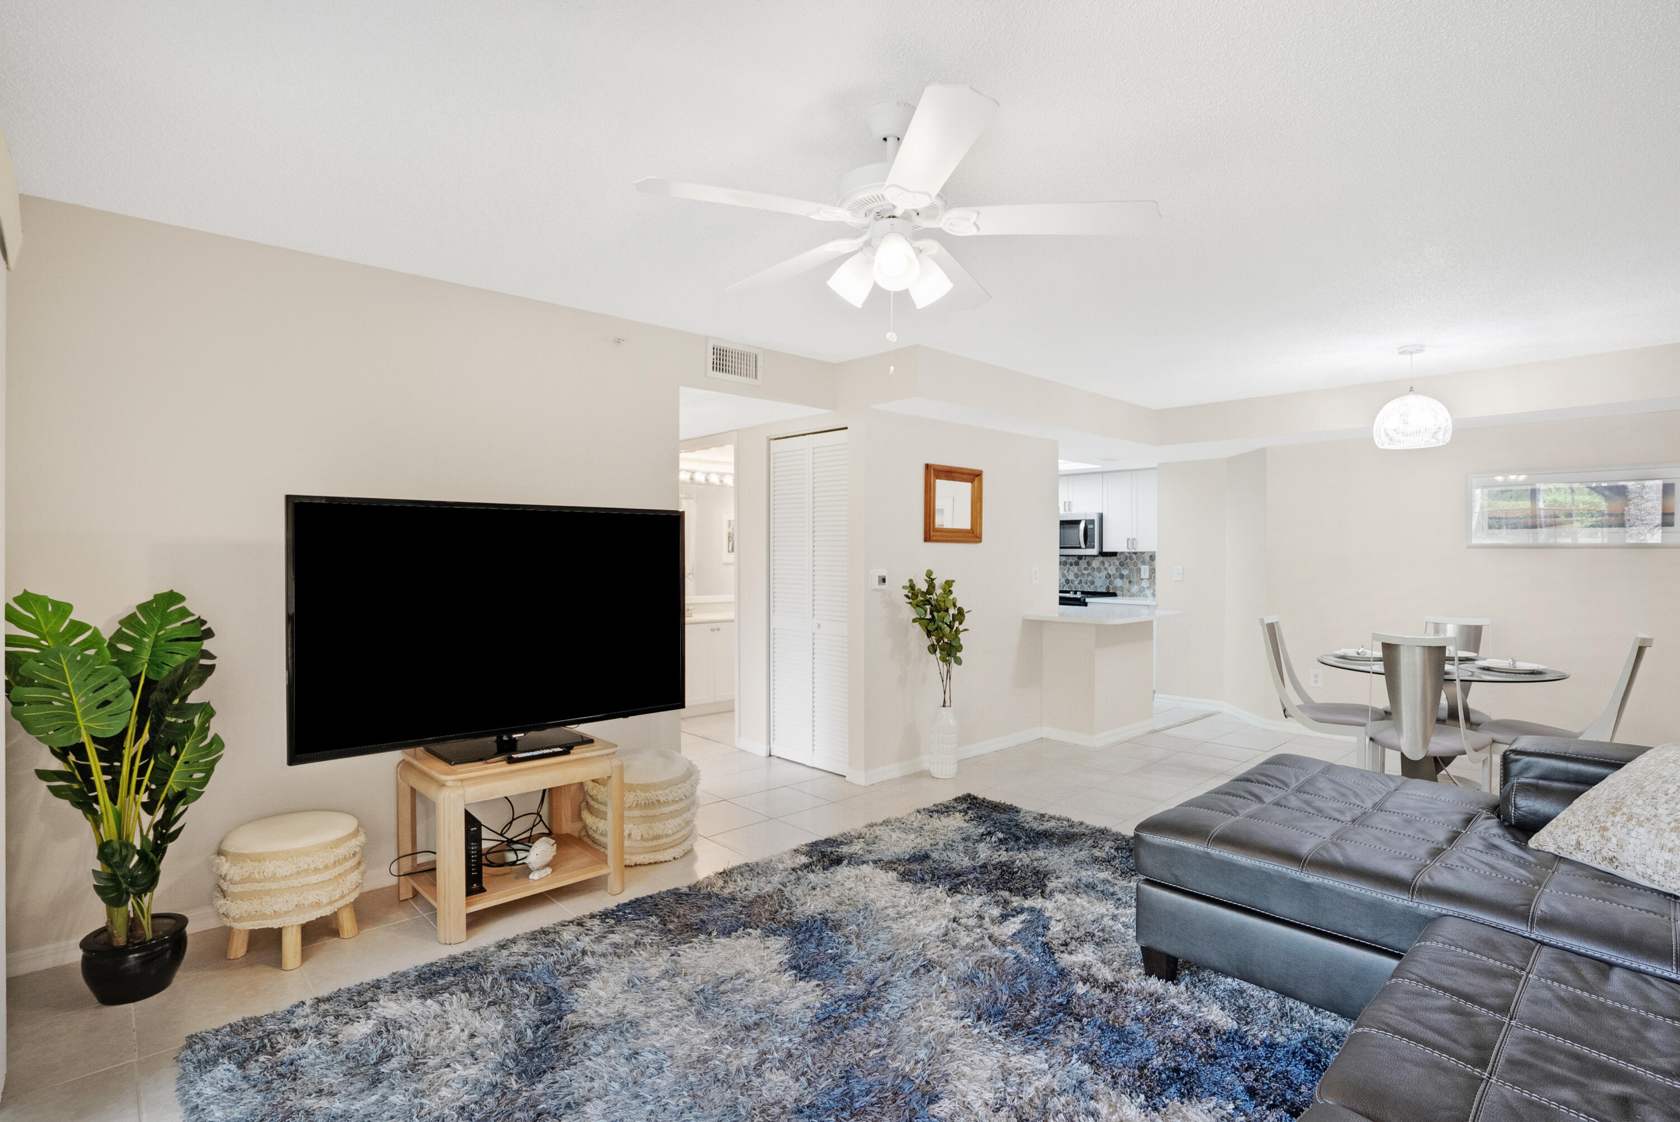
Living room with a gray sectional, television, and sliding doors overlooking a green yard.
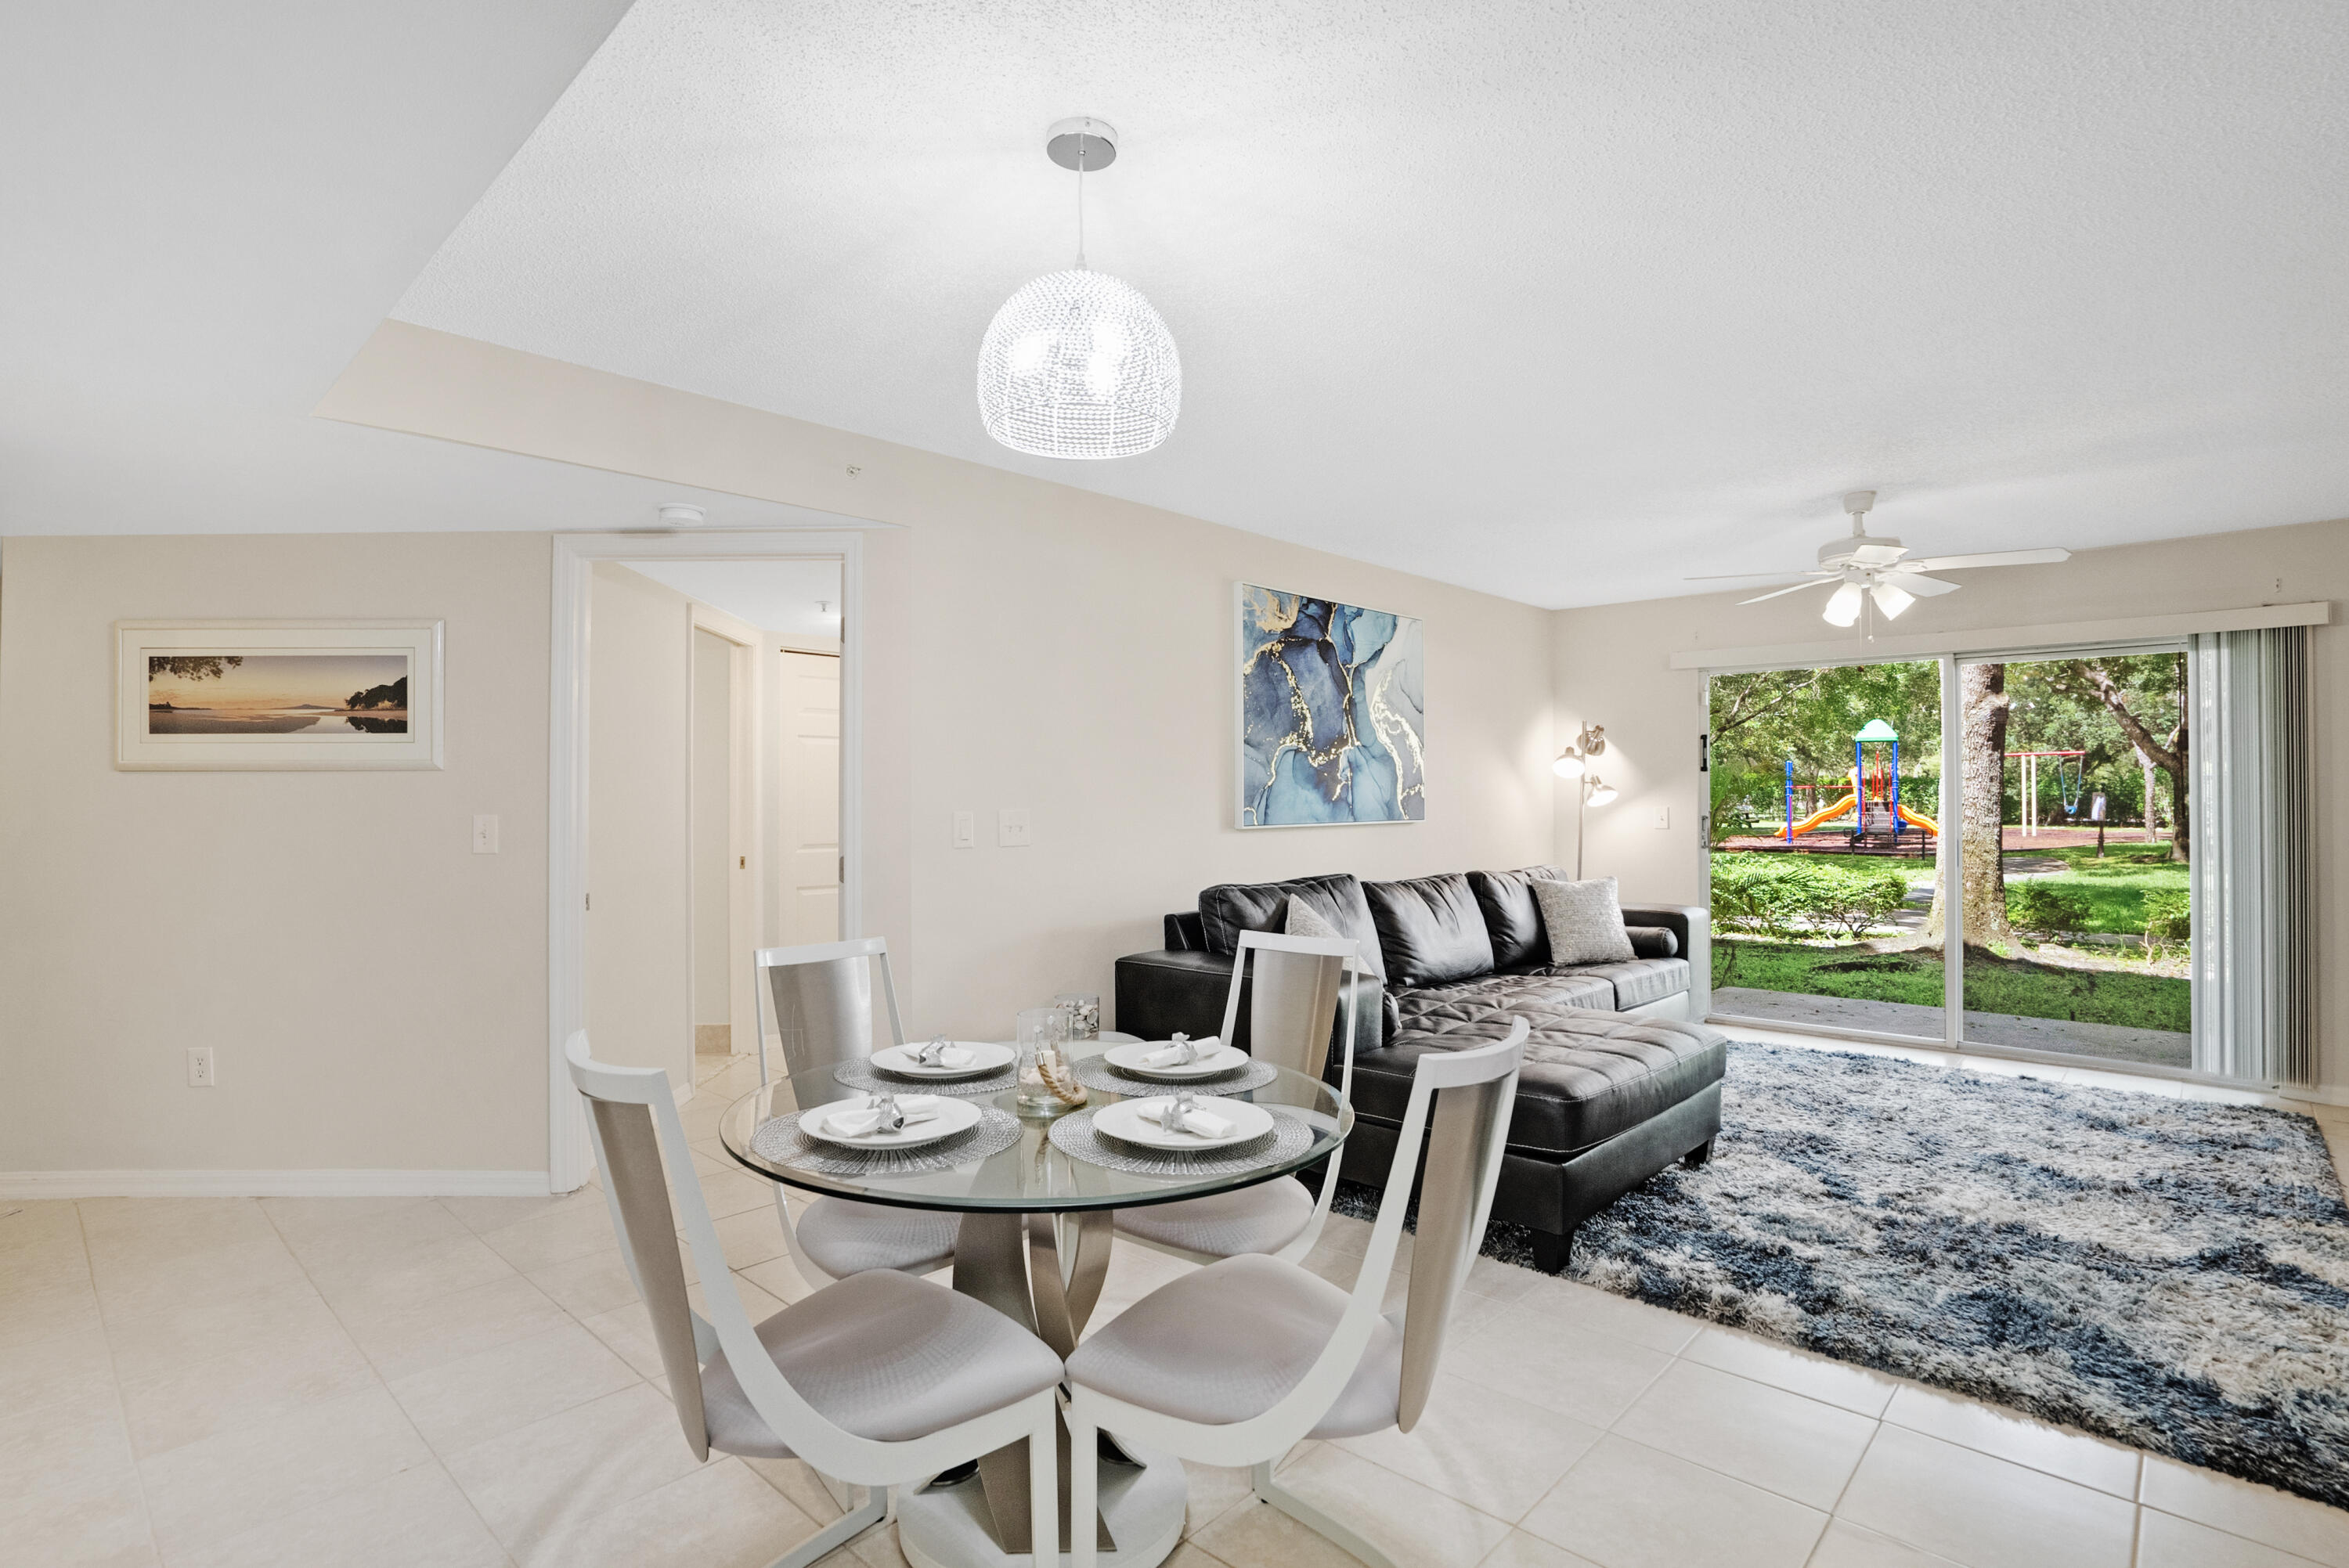
Furnished living and dining area with a dark sectional sofa and sliding doors overlooking a playground.
Living room with a dark gray sectional, blue-and-white rug, and adjacent round dining table.
Open-plan living room with a gray sectional, large rug, and dining area beside the kitchen.
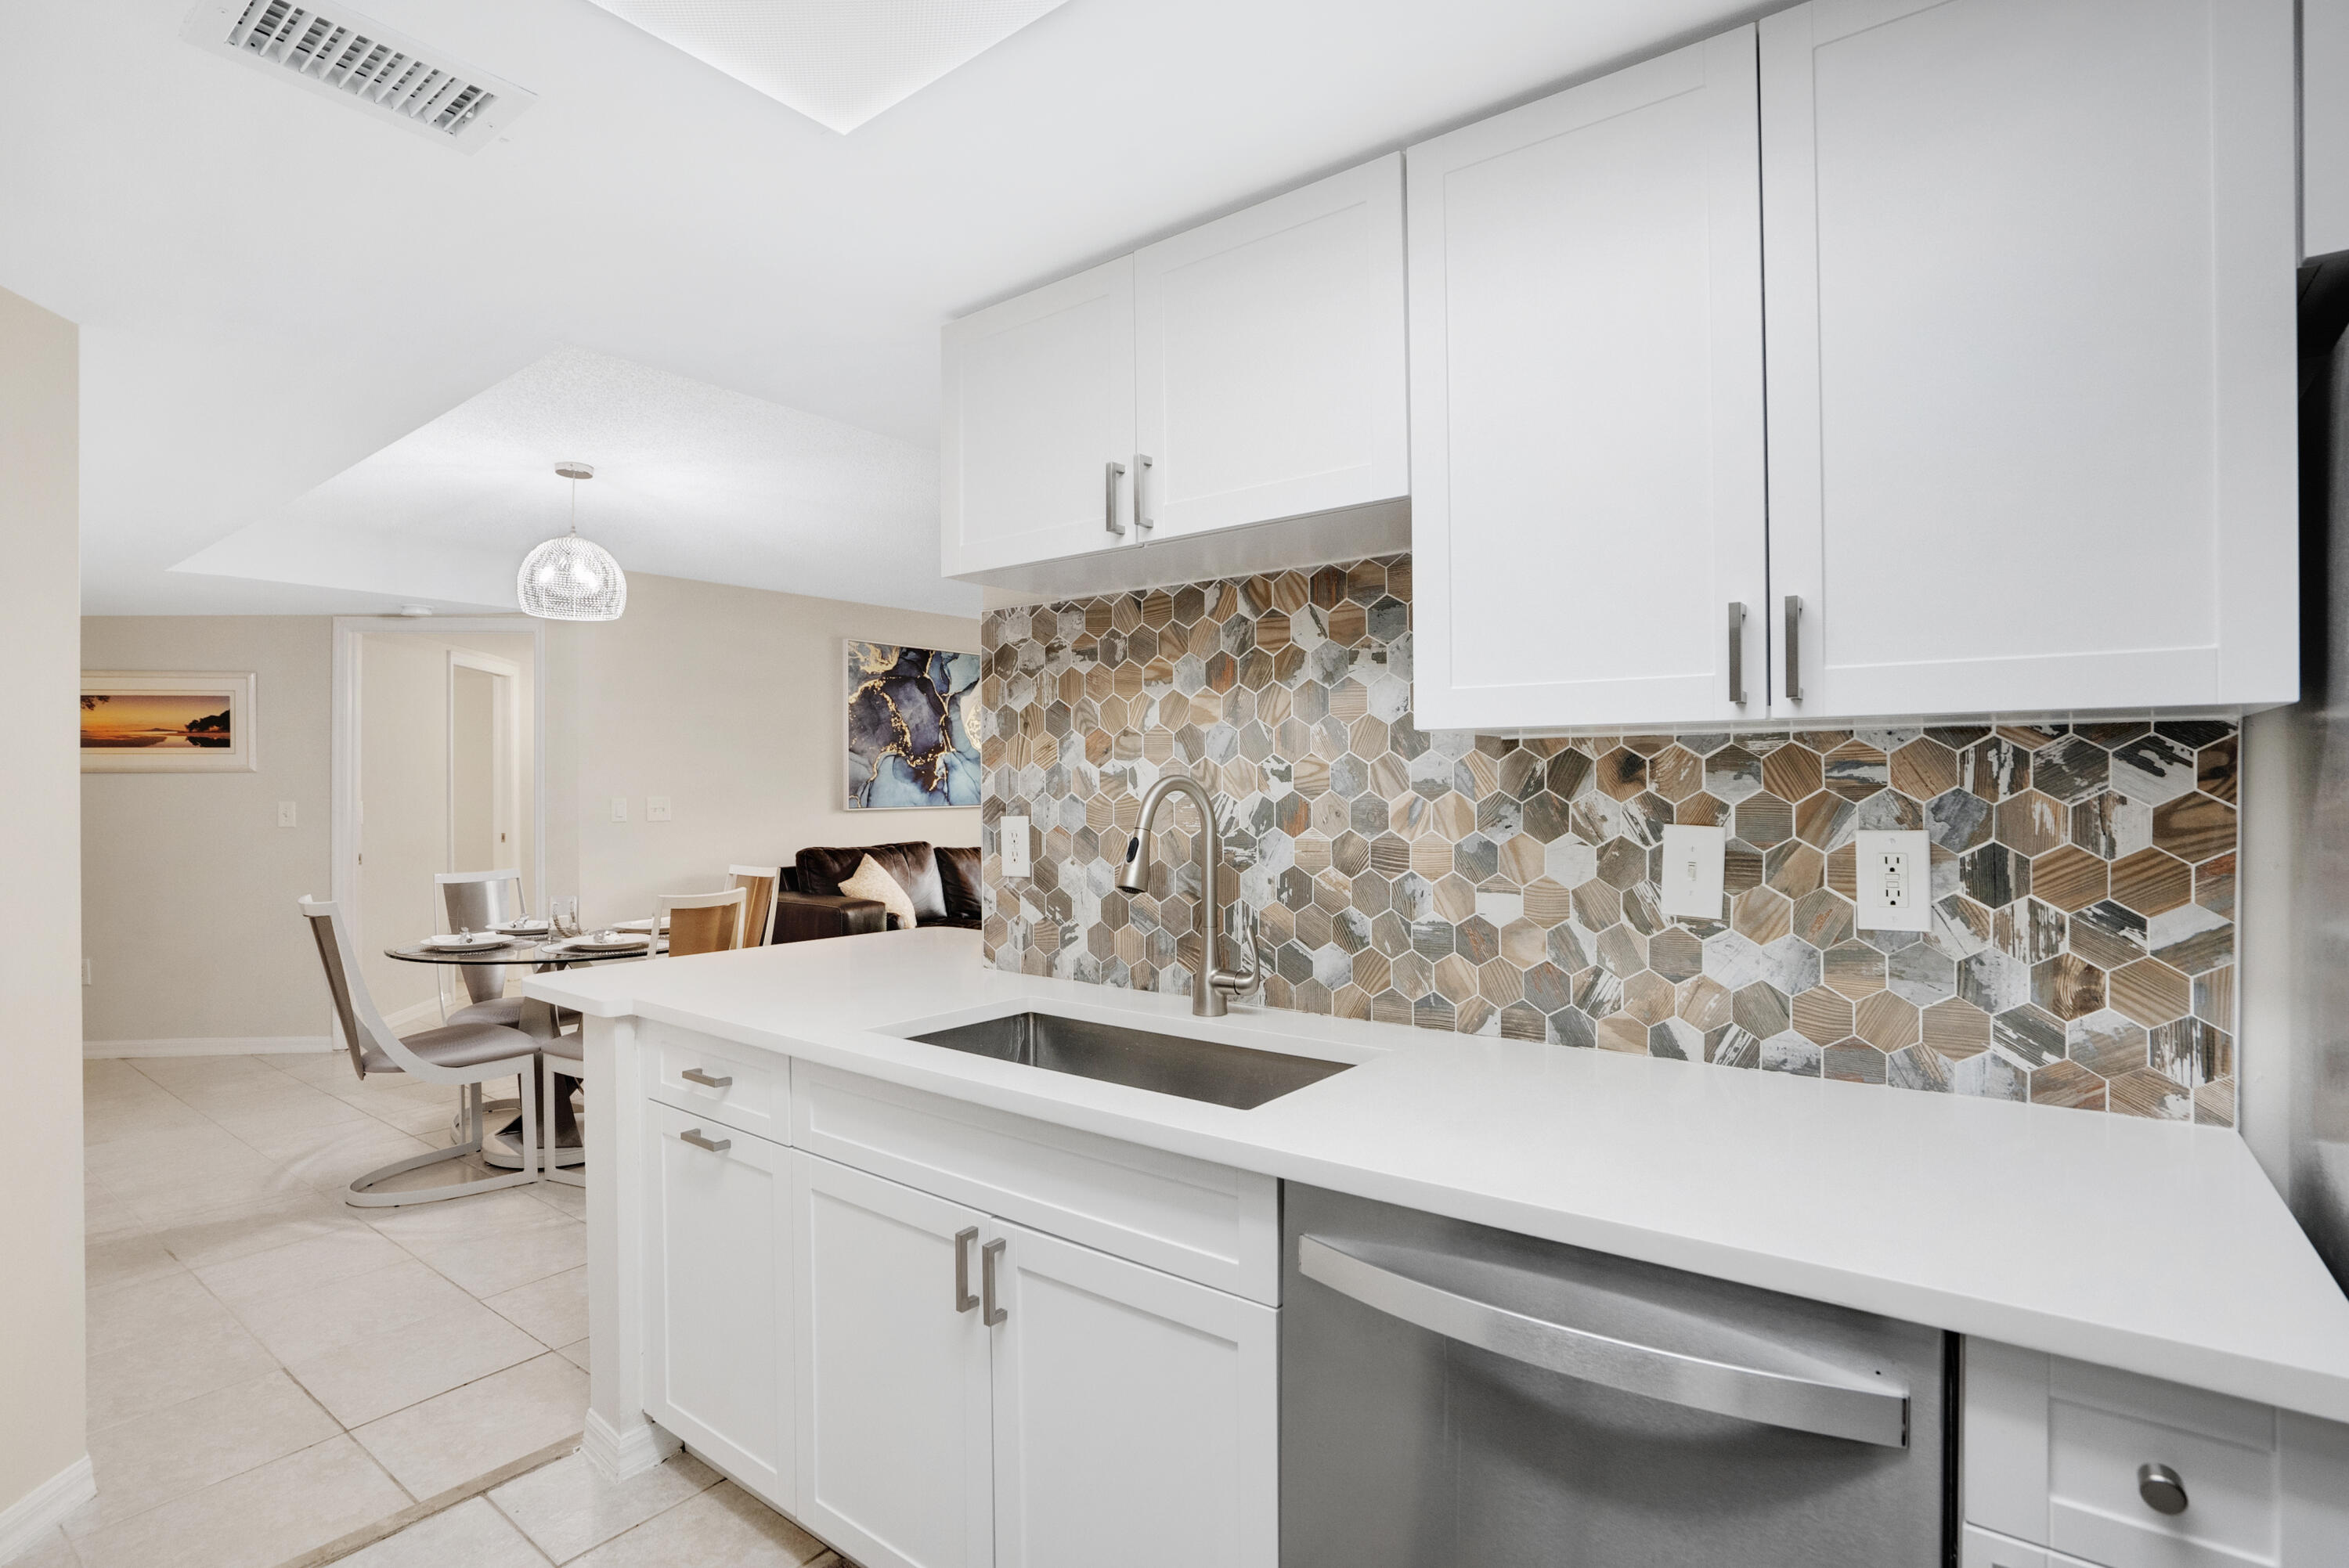
Kitchen with white cabinetry, patterned hexagonal backsplash, and stainless steel appliances.
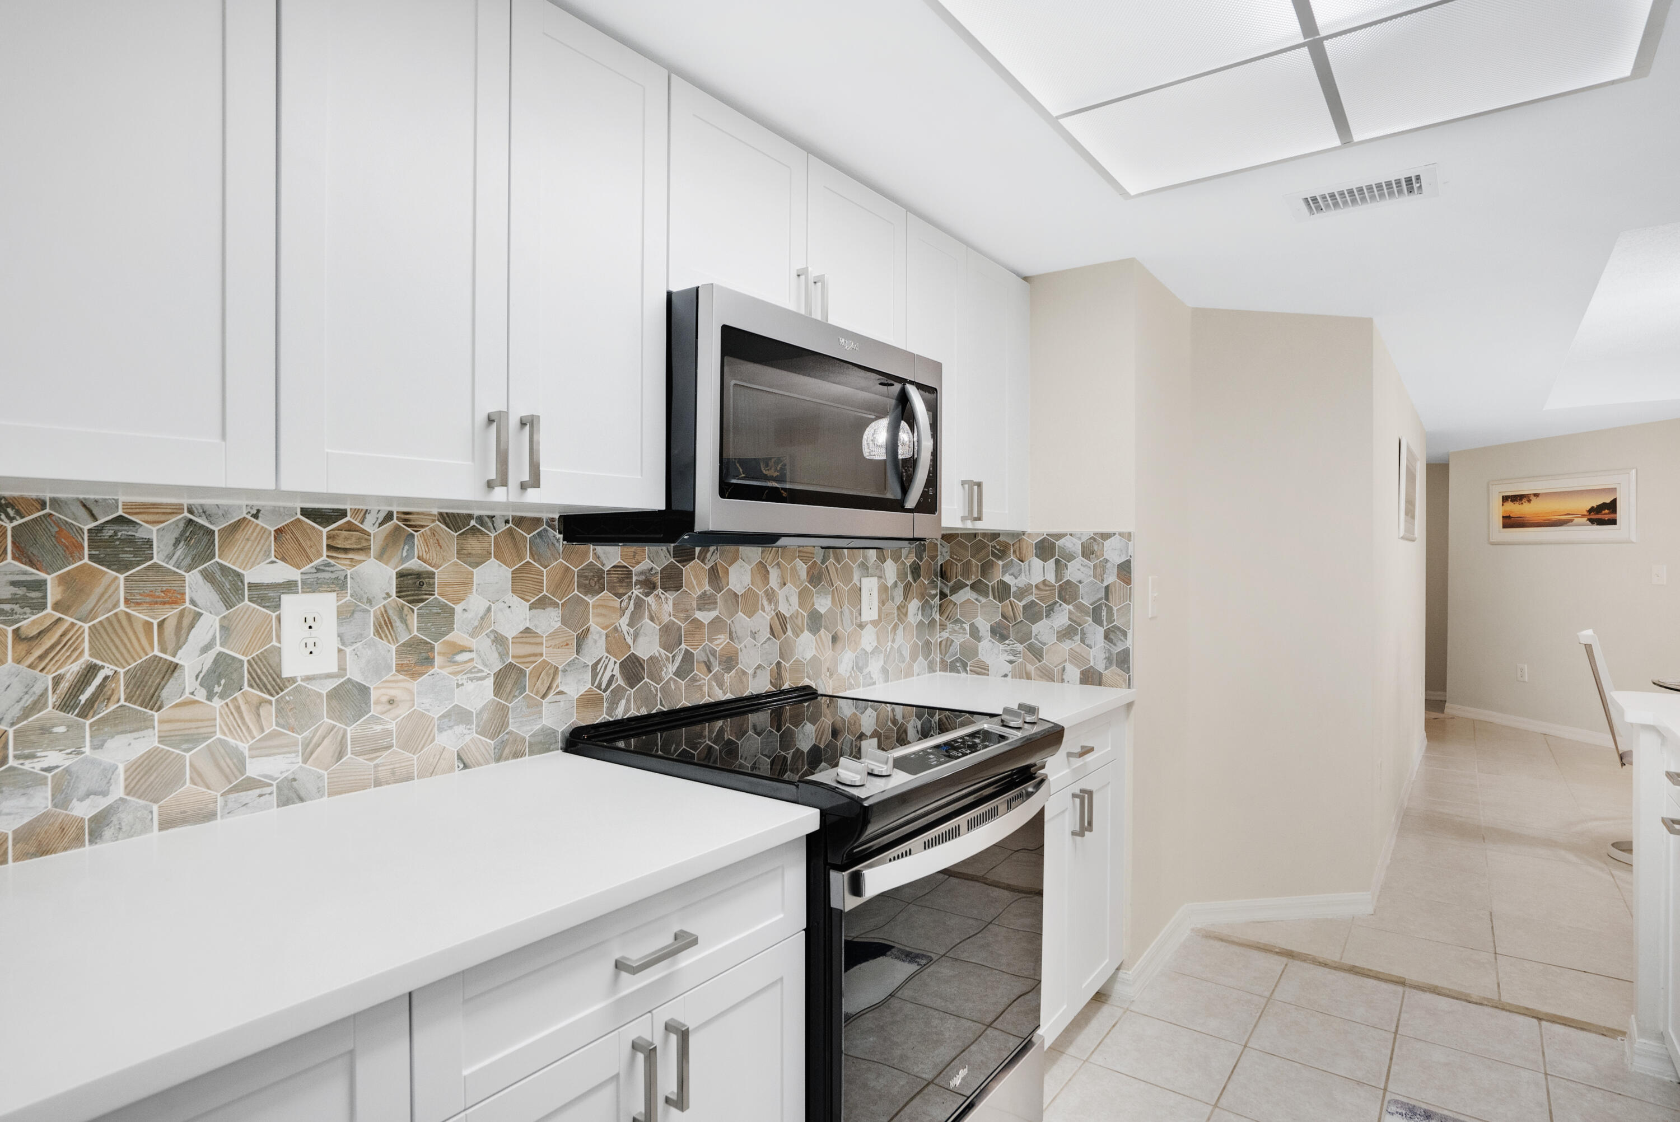
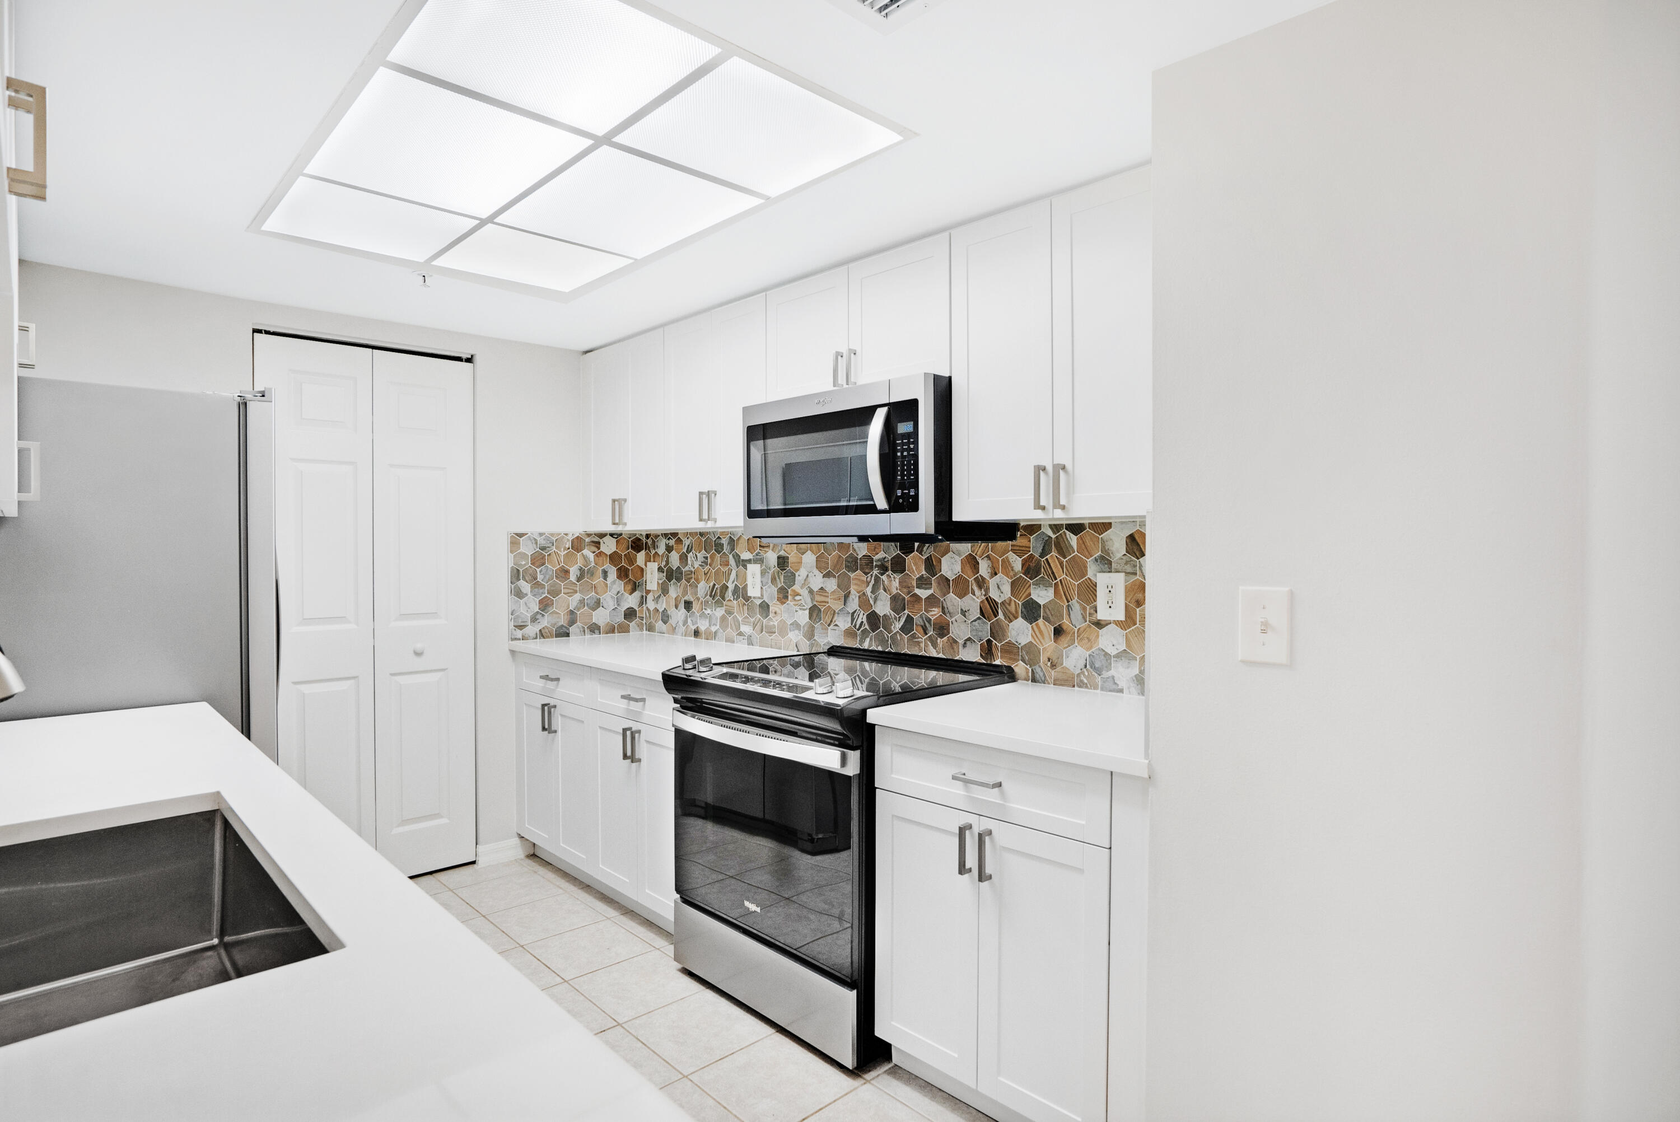
Kitchen with white cabinetry, geometric tile backsplash, and black range and microwave.
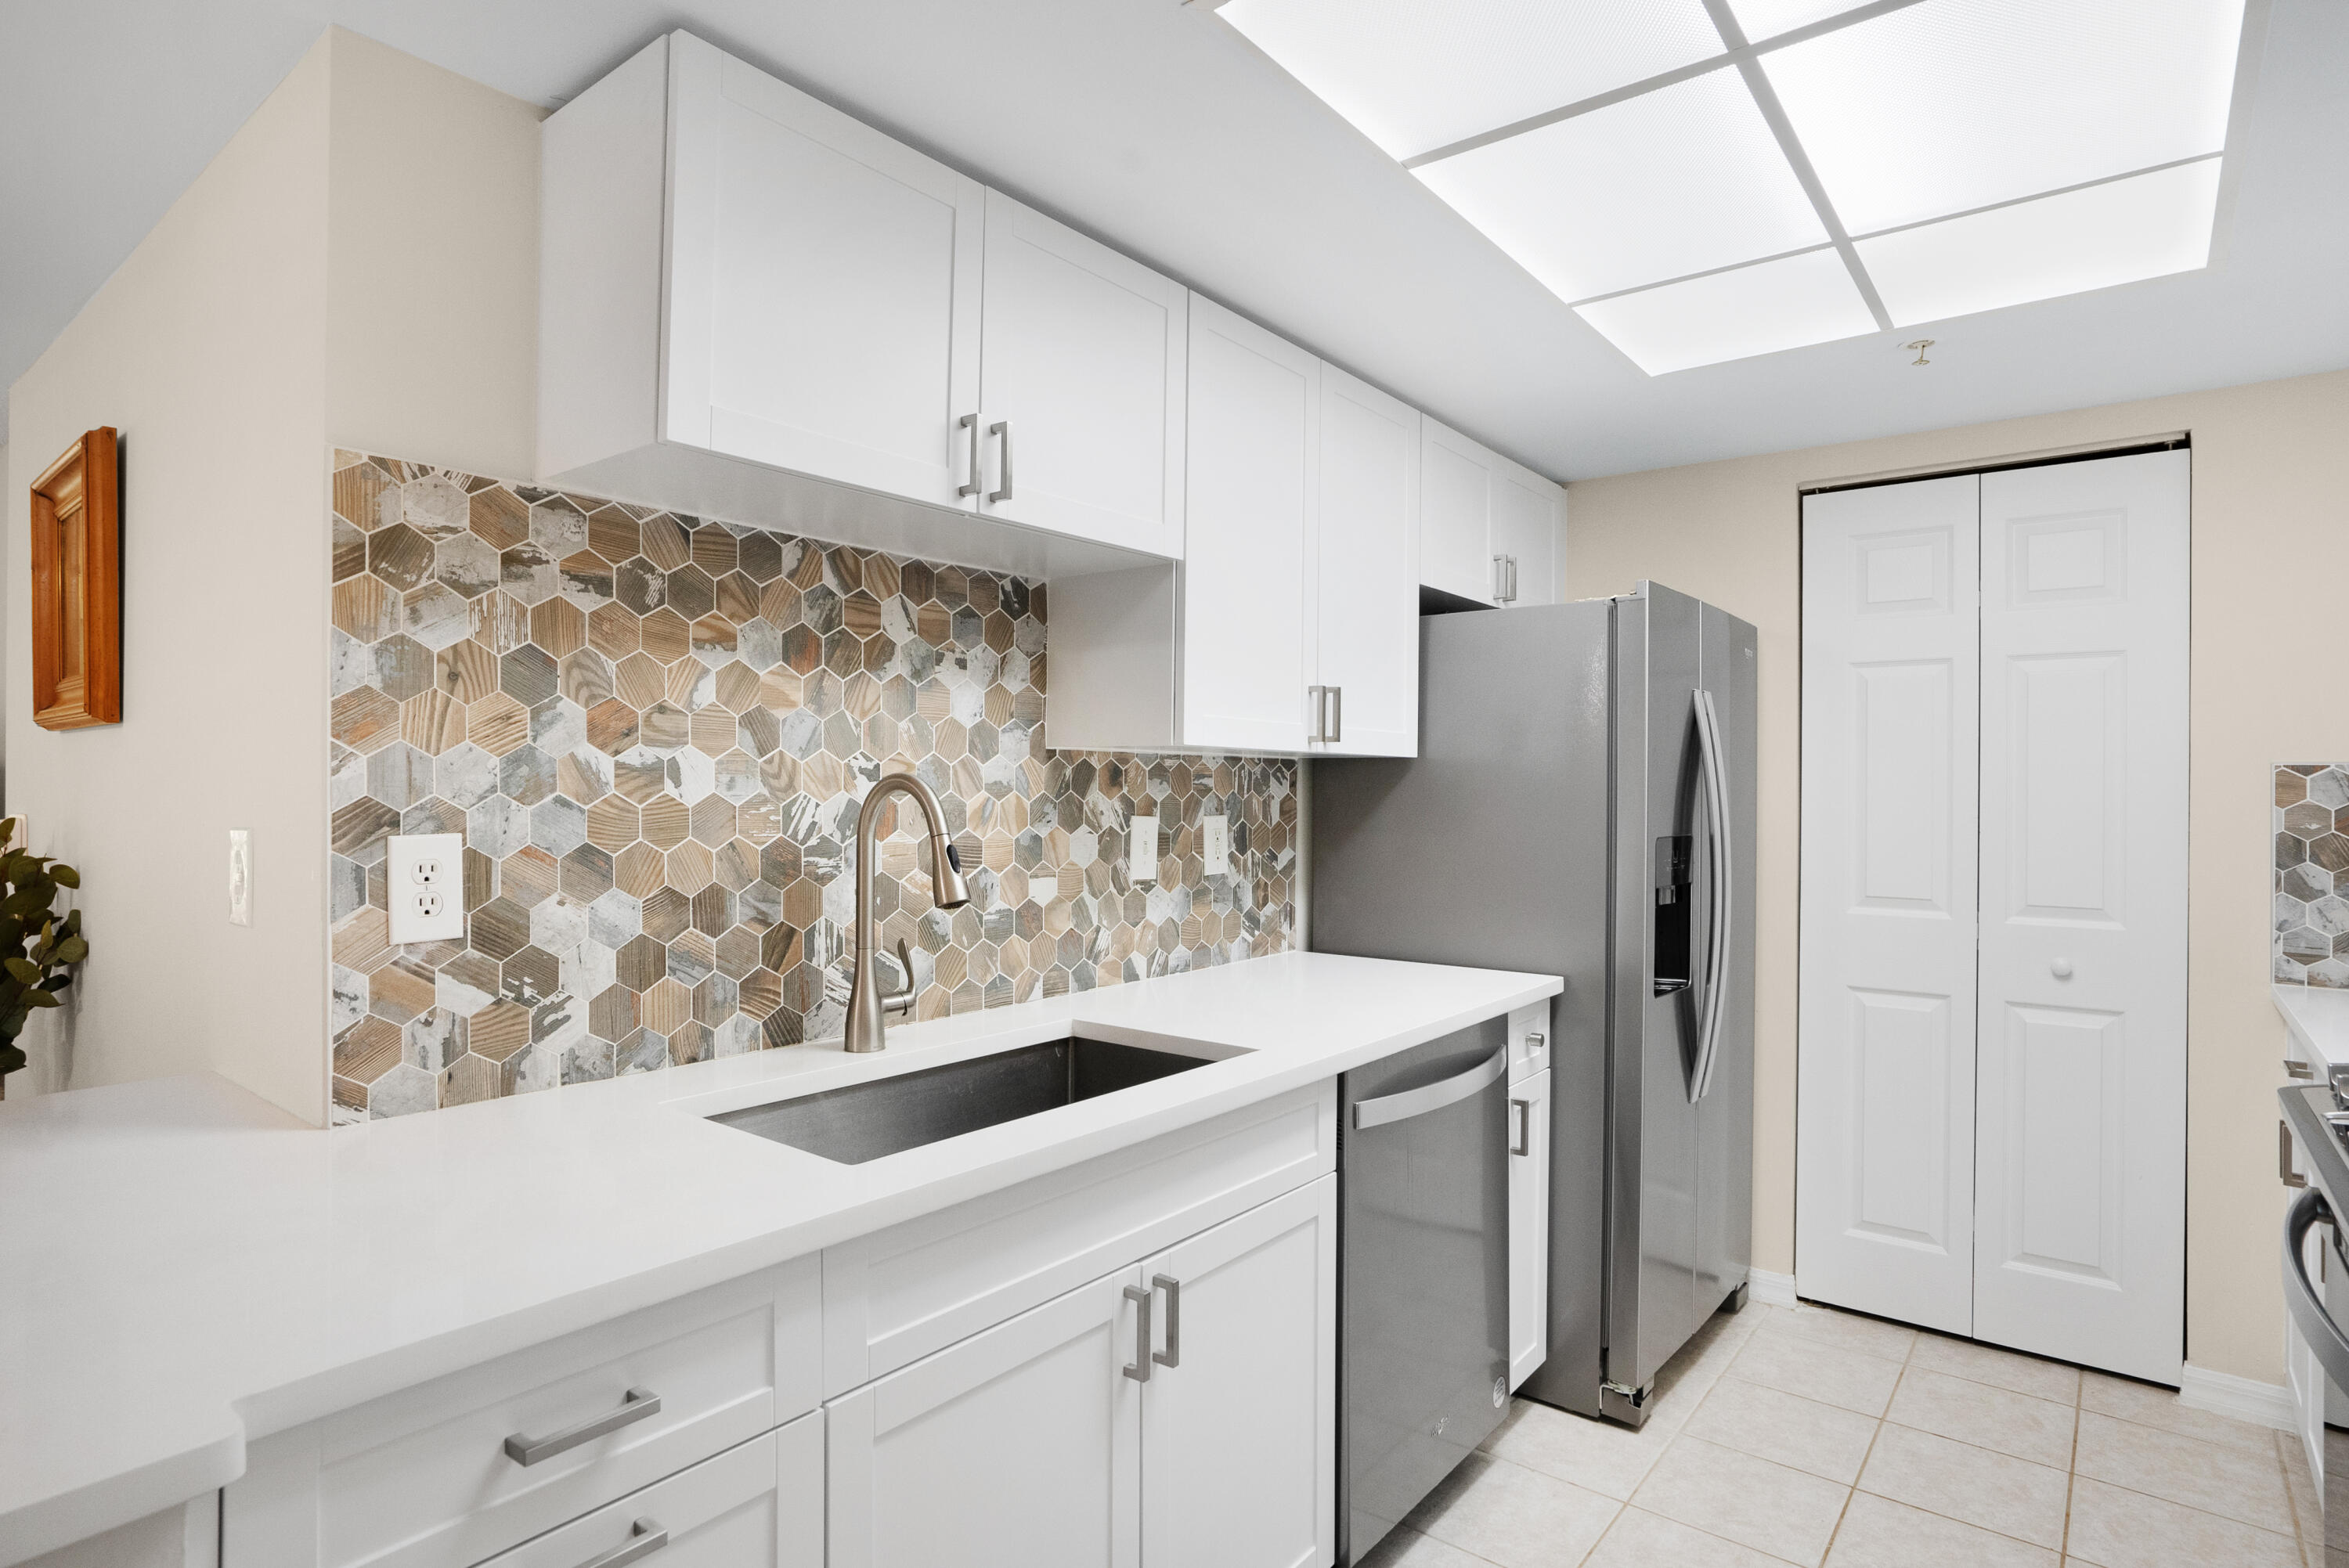
Renovated kitchen with white cabinetry, stainless steel dishwasher, and geometric tile backsplash.
Kitchen with white cabinets, black appliances, and a multicolored hexagonal tile backsplash.
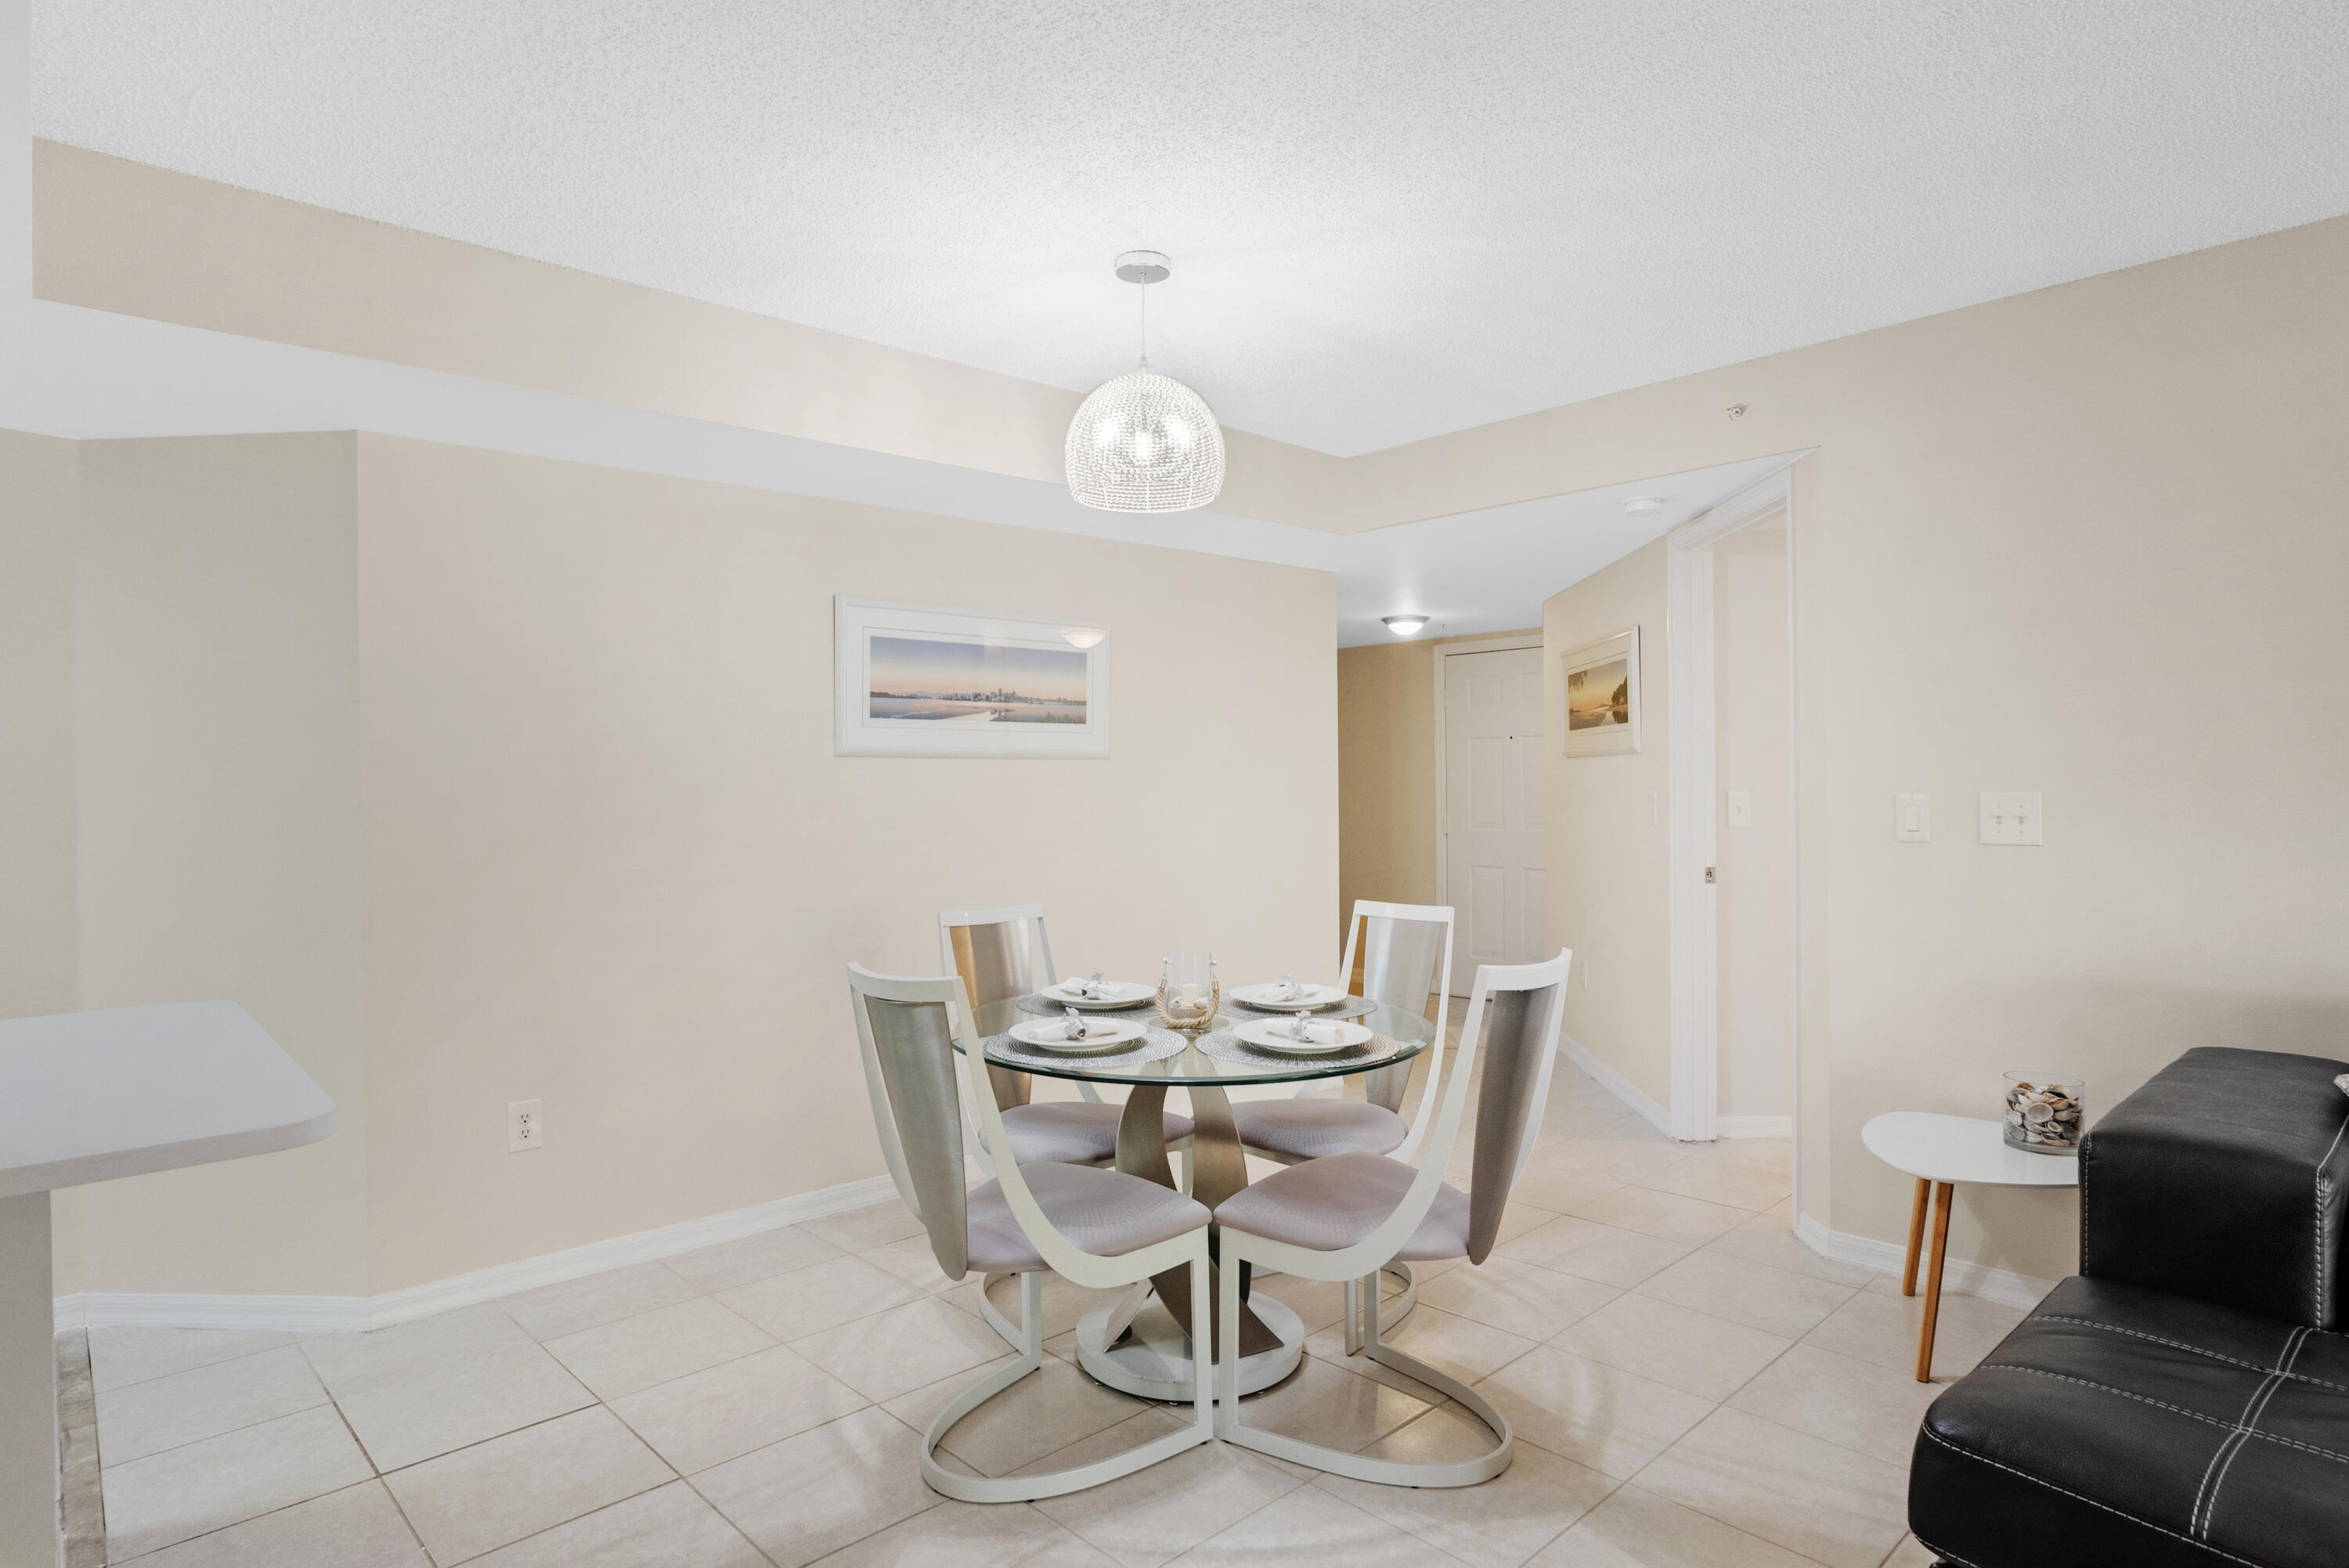
Dining area with a set glass table, curved white chairs, and a crystal pendant light.
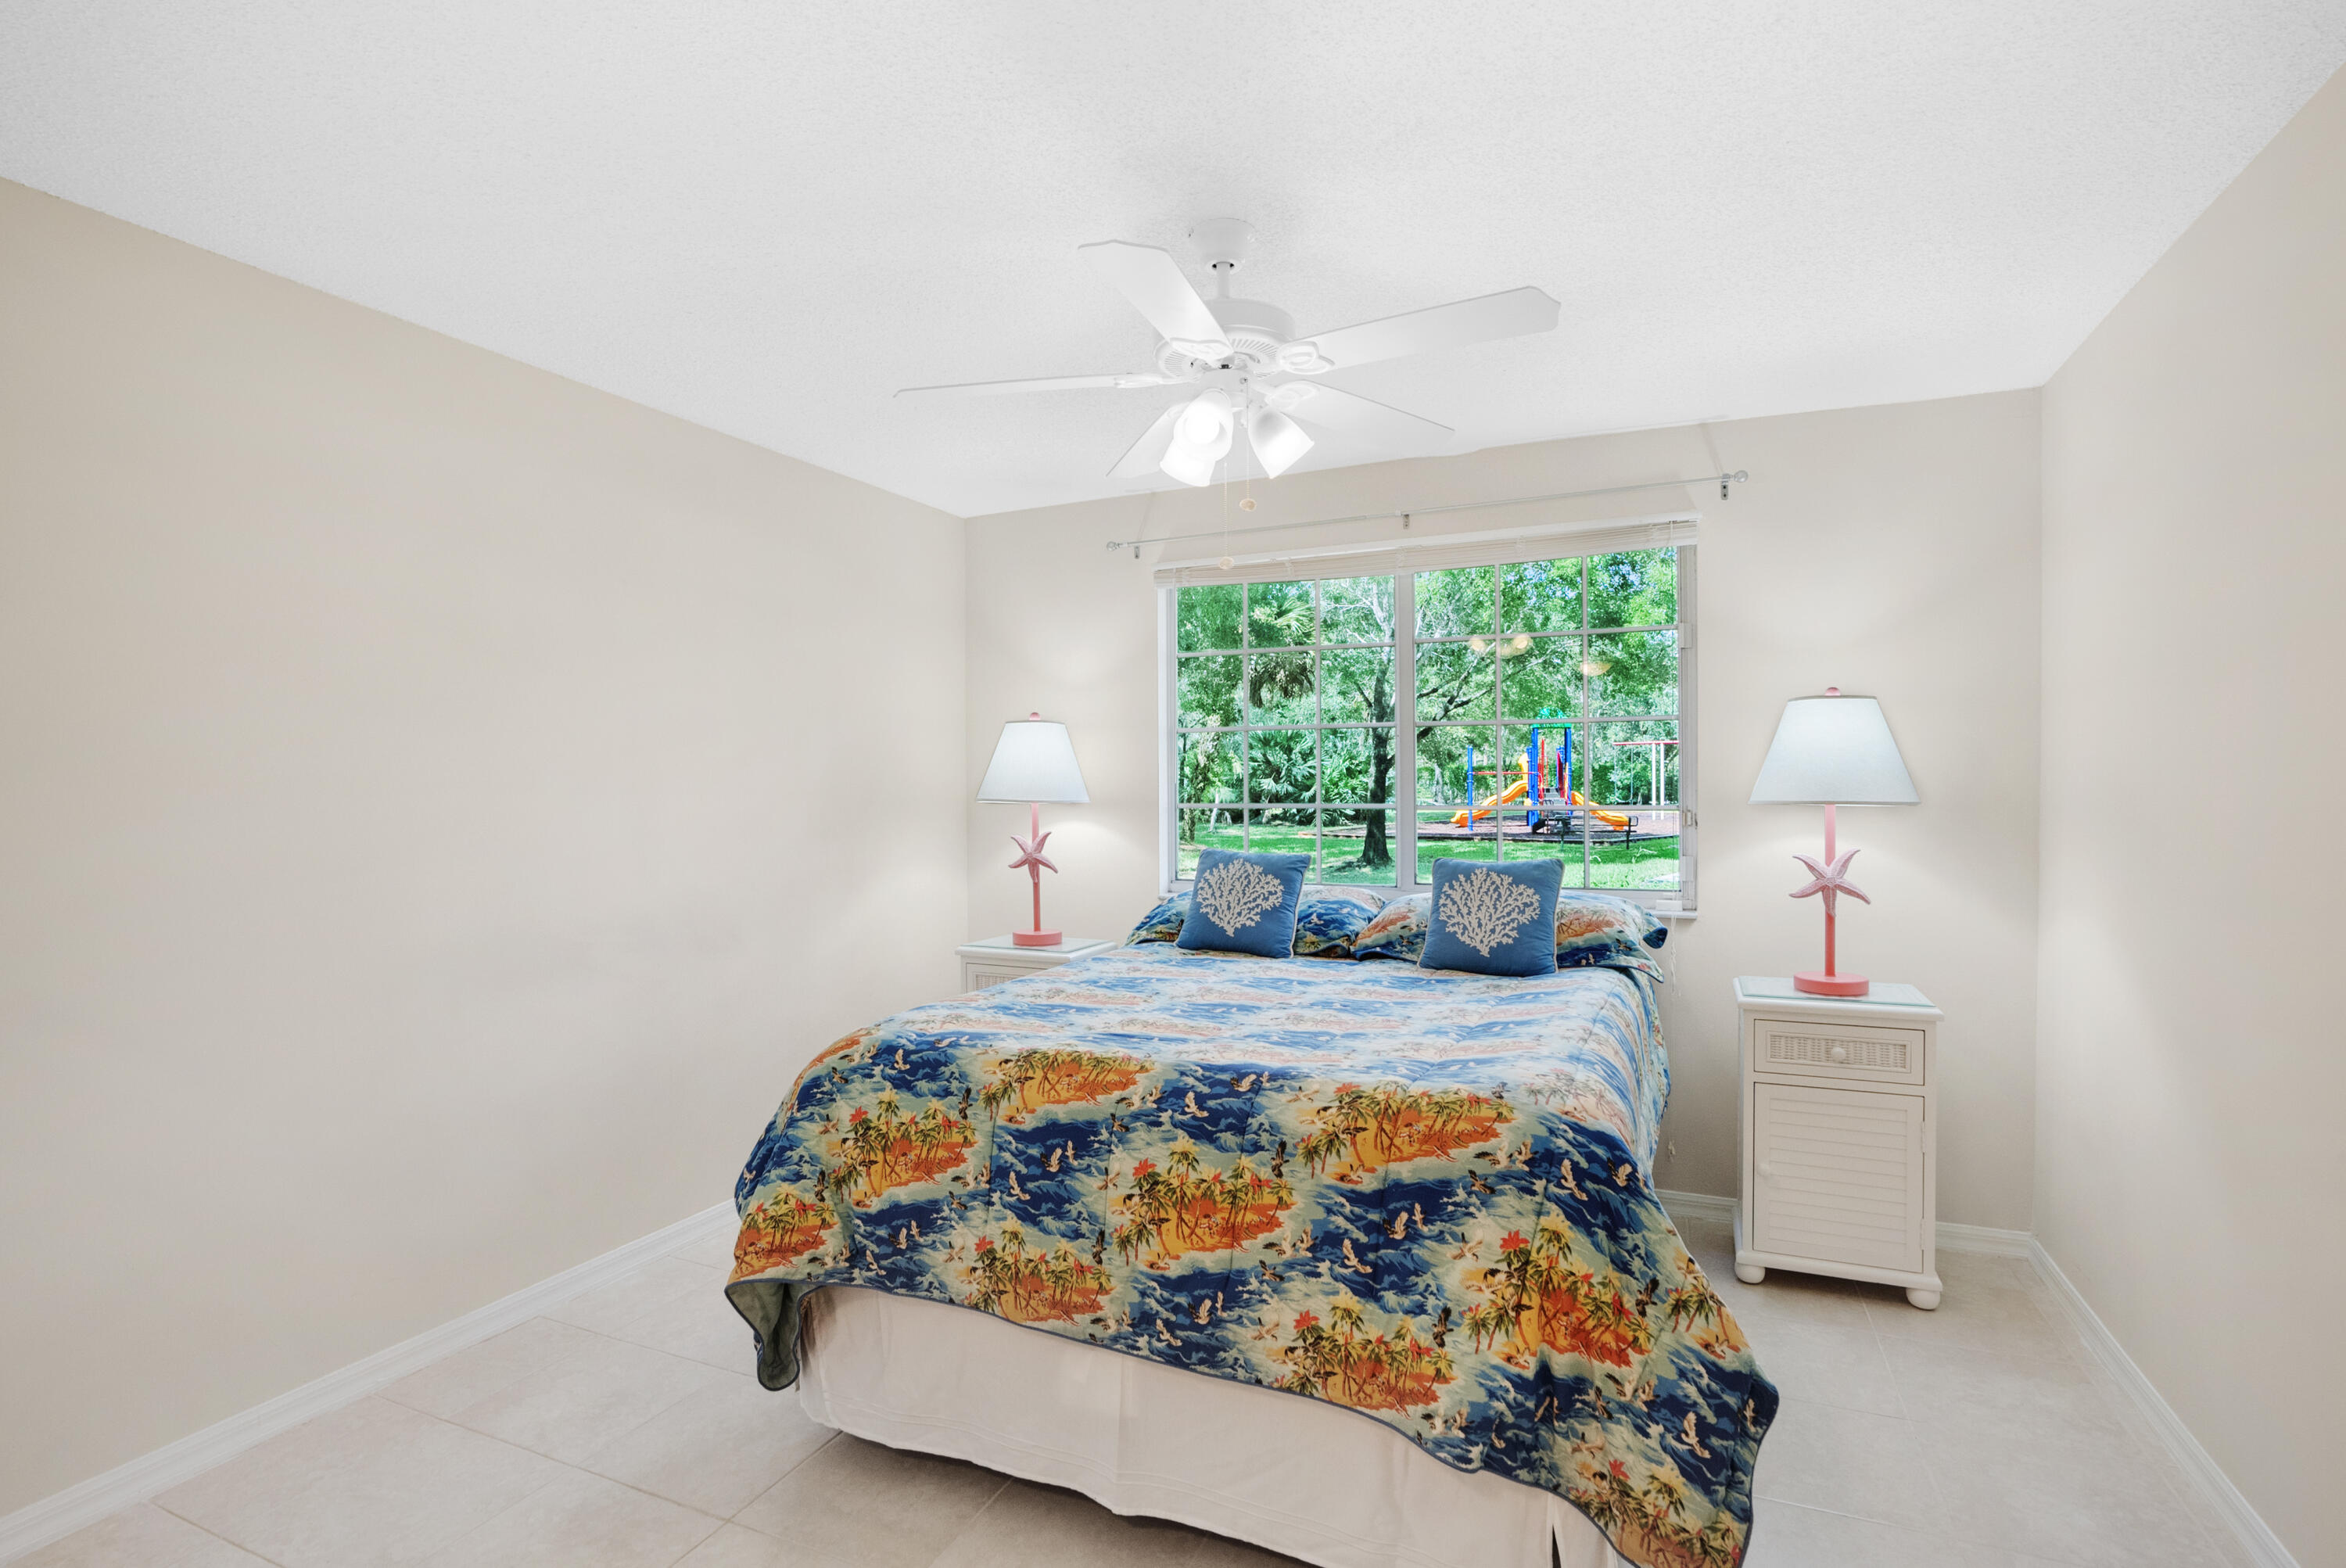
Bedroom with a tropical-patterned bedspread and a window overlooking a playground.
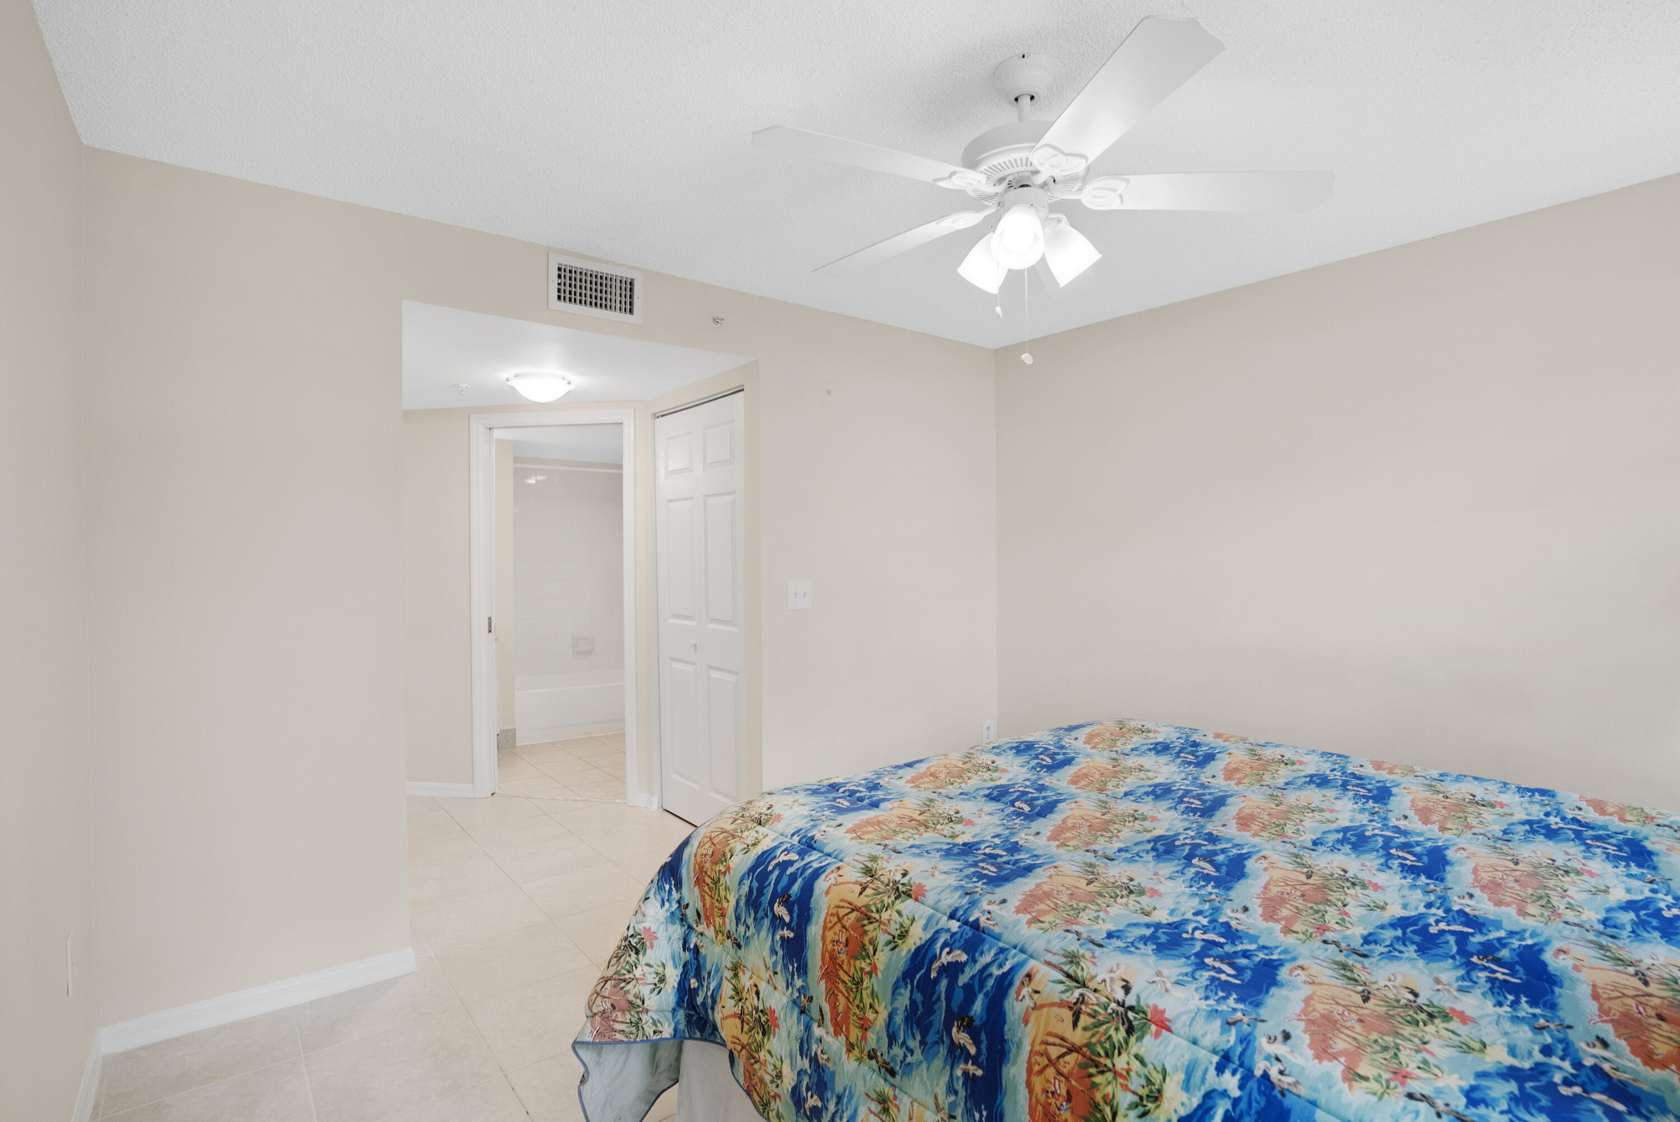
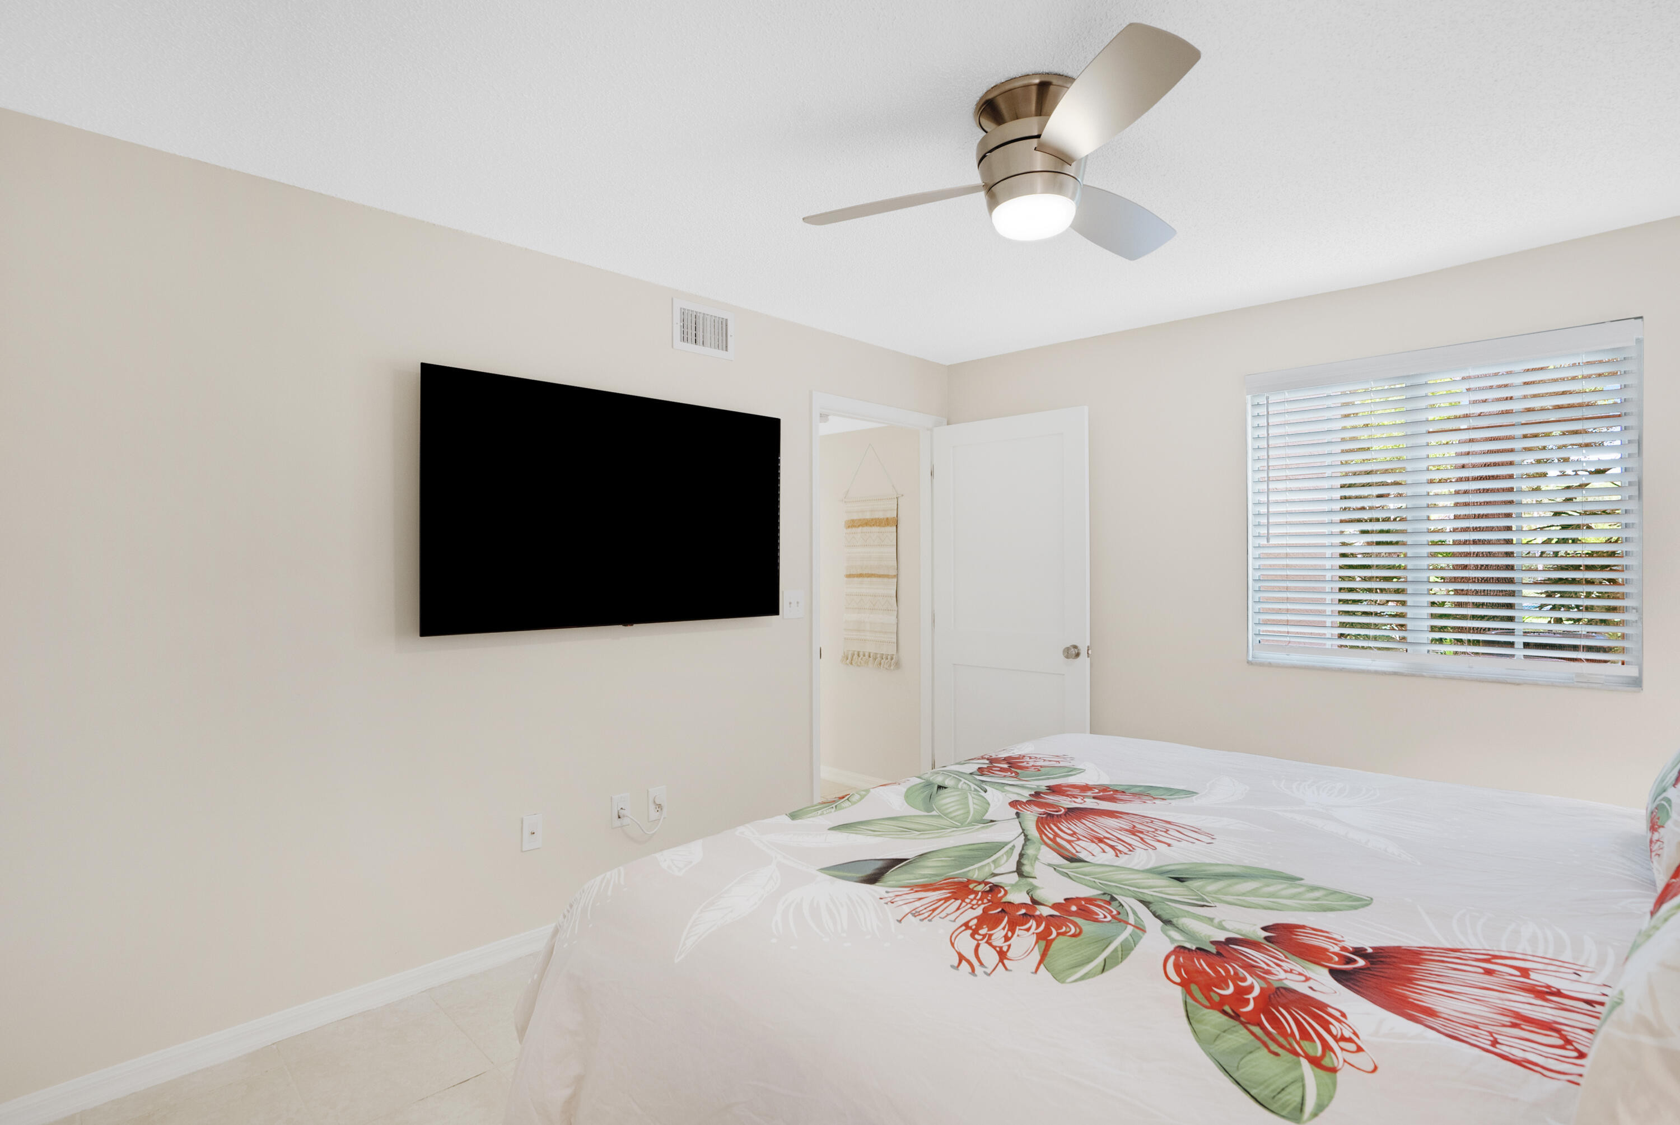
Bedroom with a colorful tropical-print bedspread, ceiling fan, and open doorway to a bathroom.
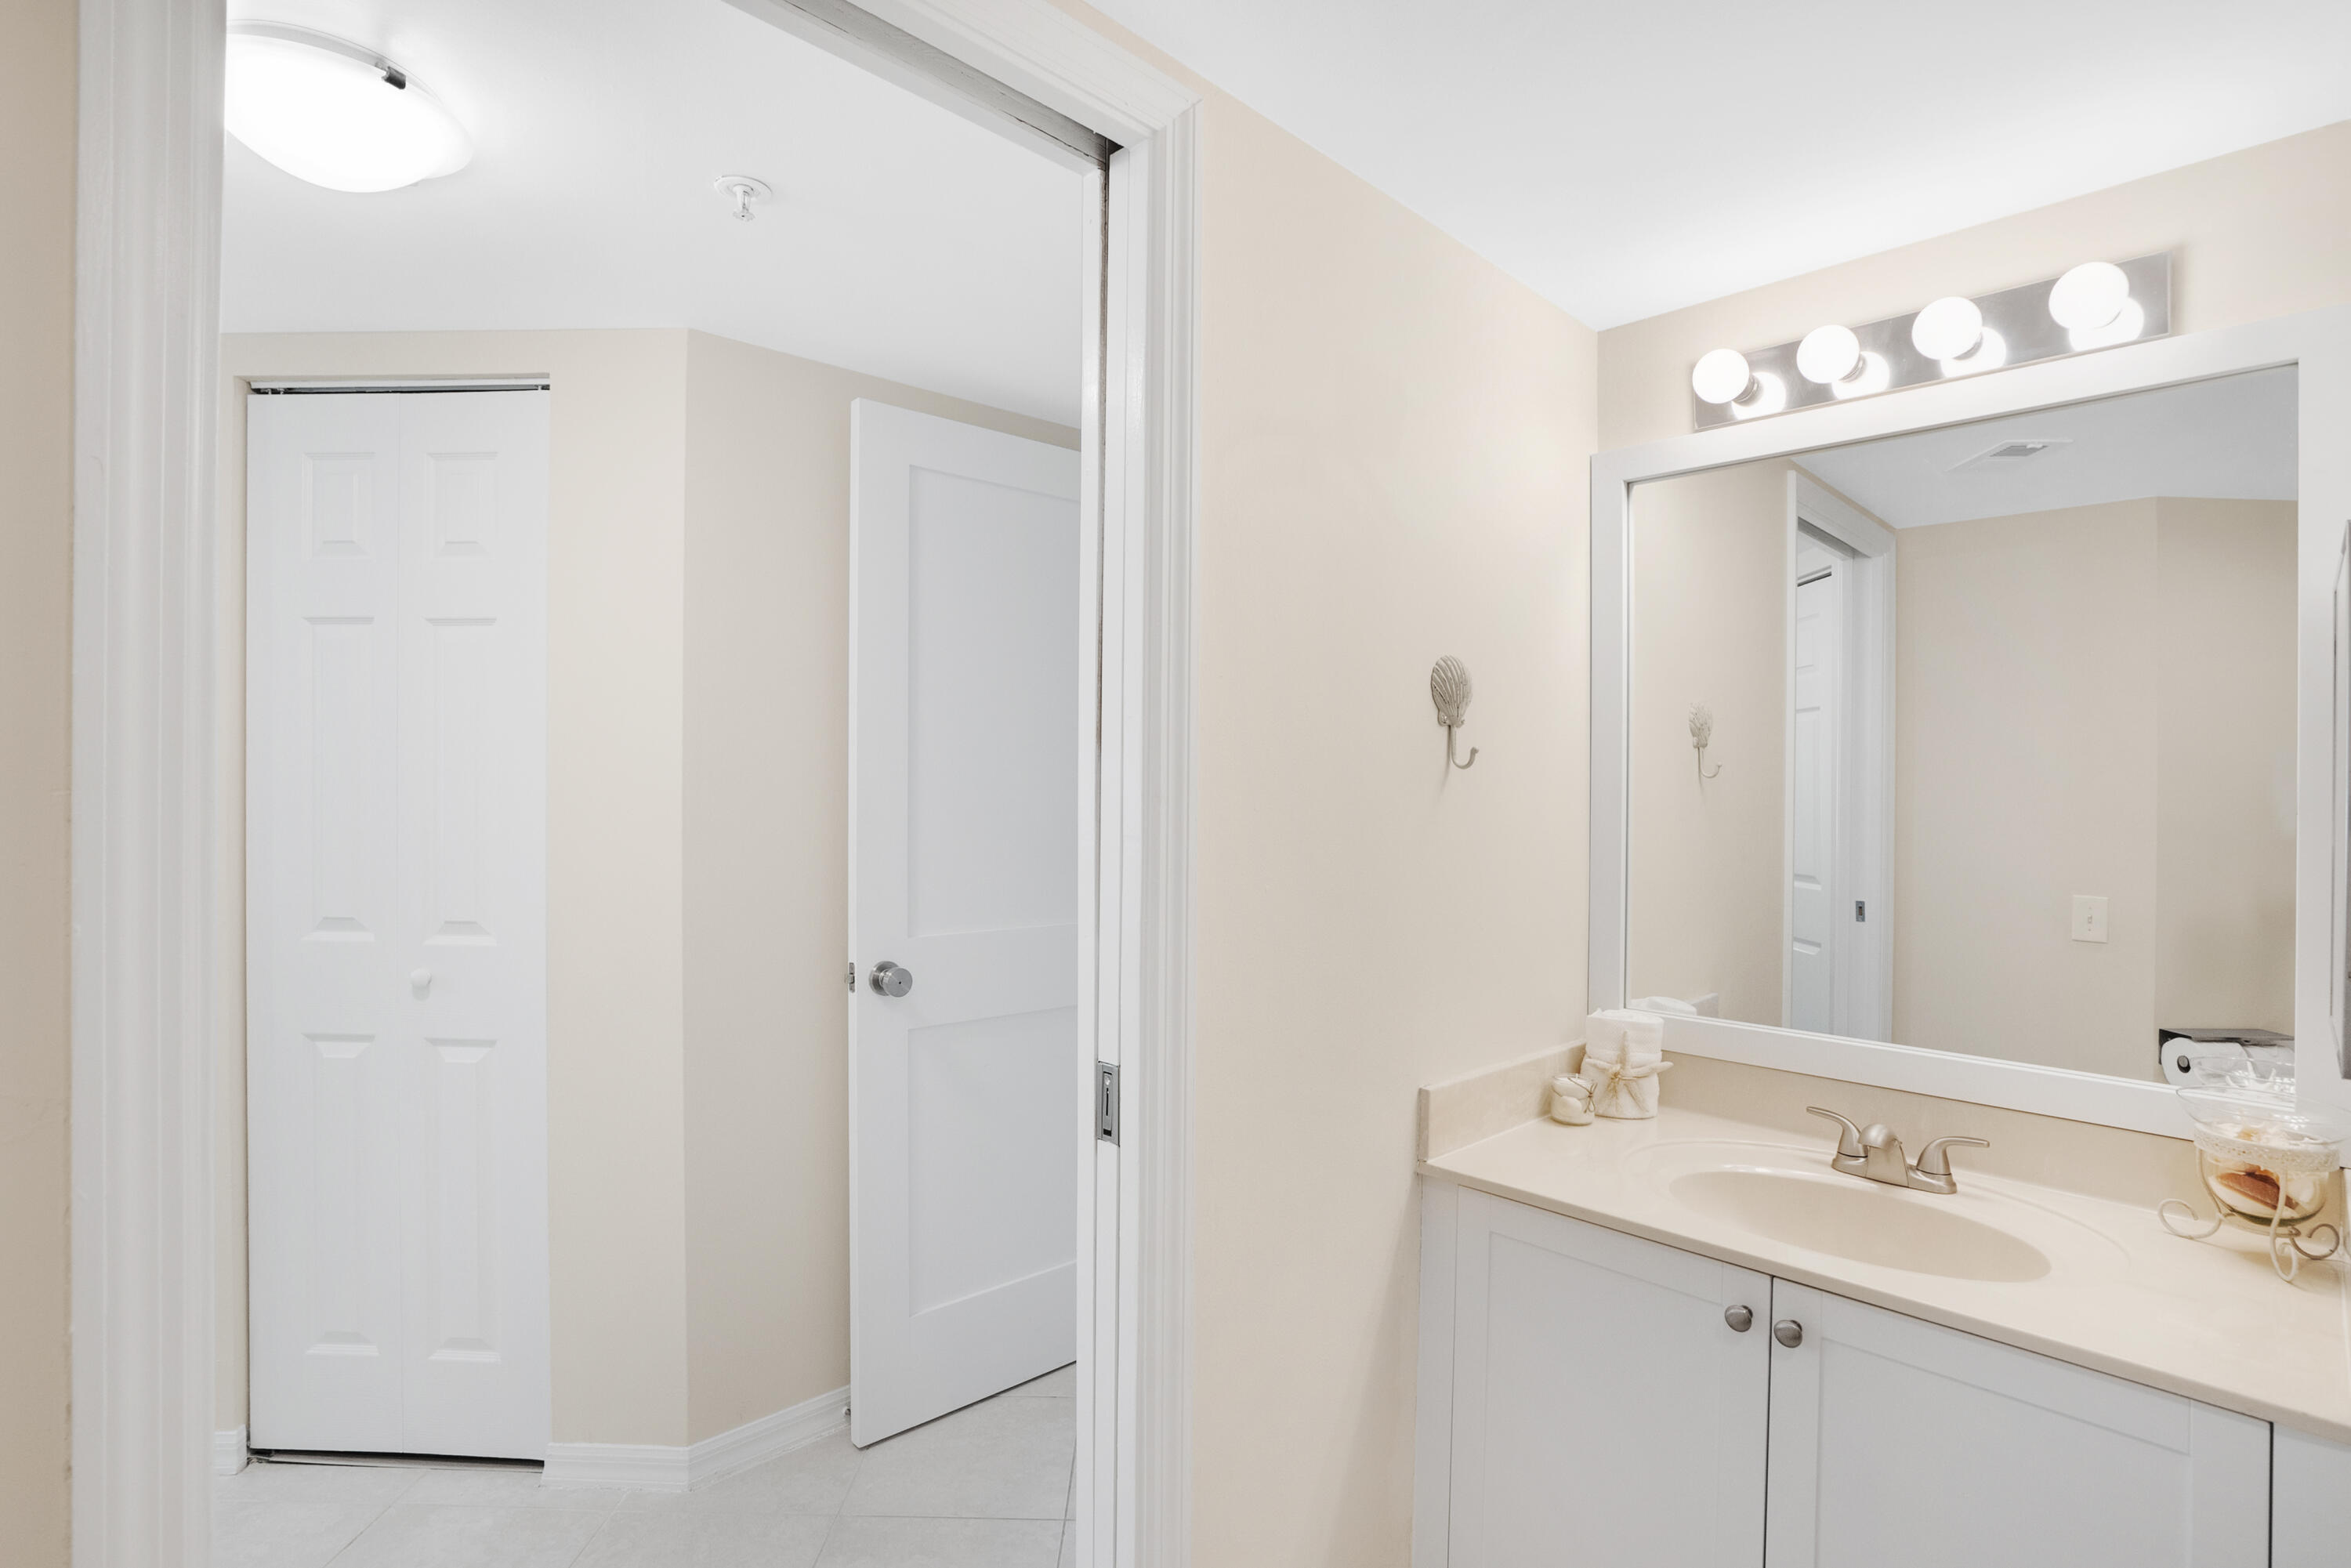
Bathroom vanity with a large mirror and bright lights beside an open doorway to a tiled hall.
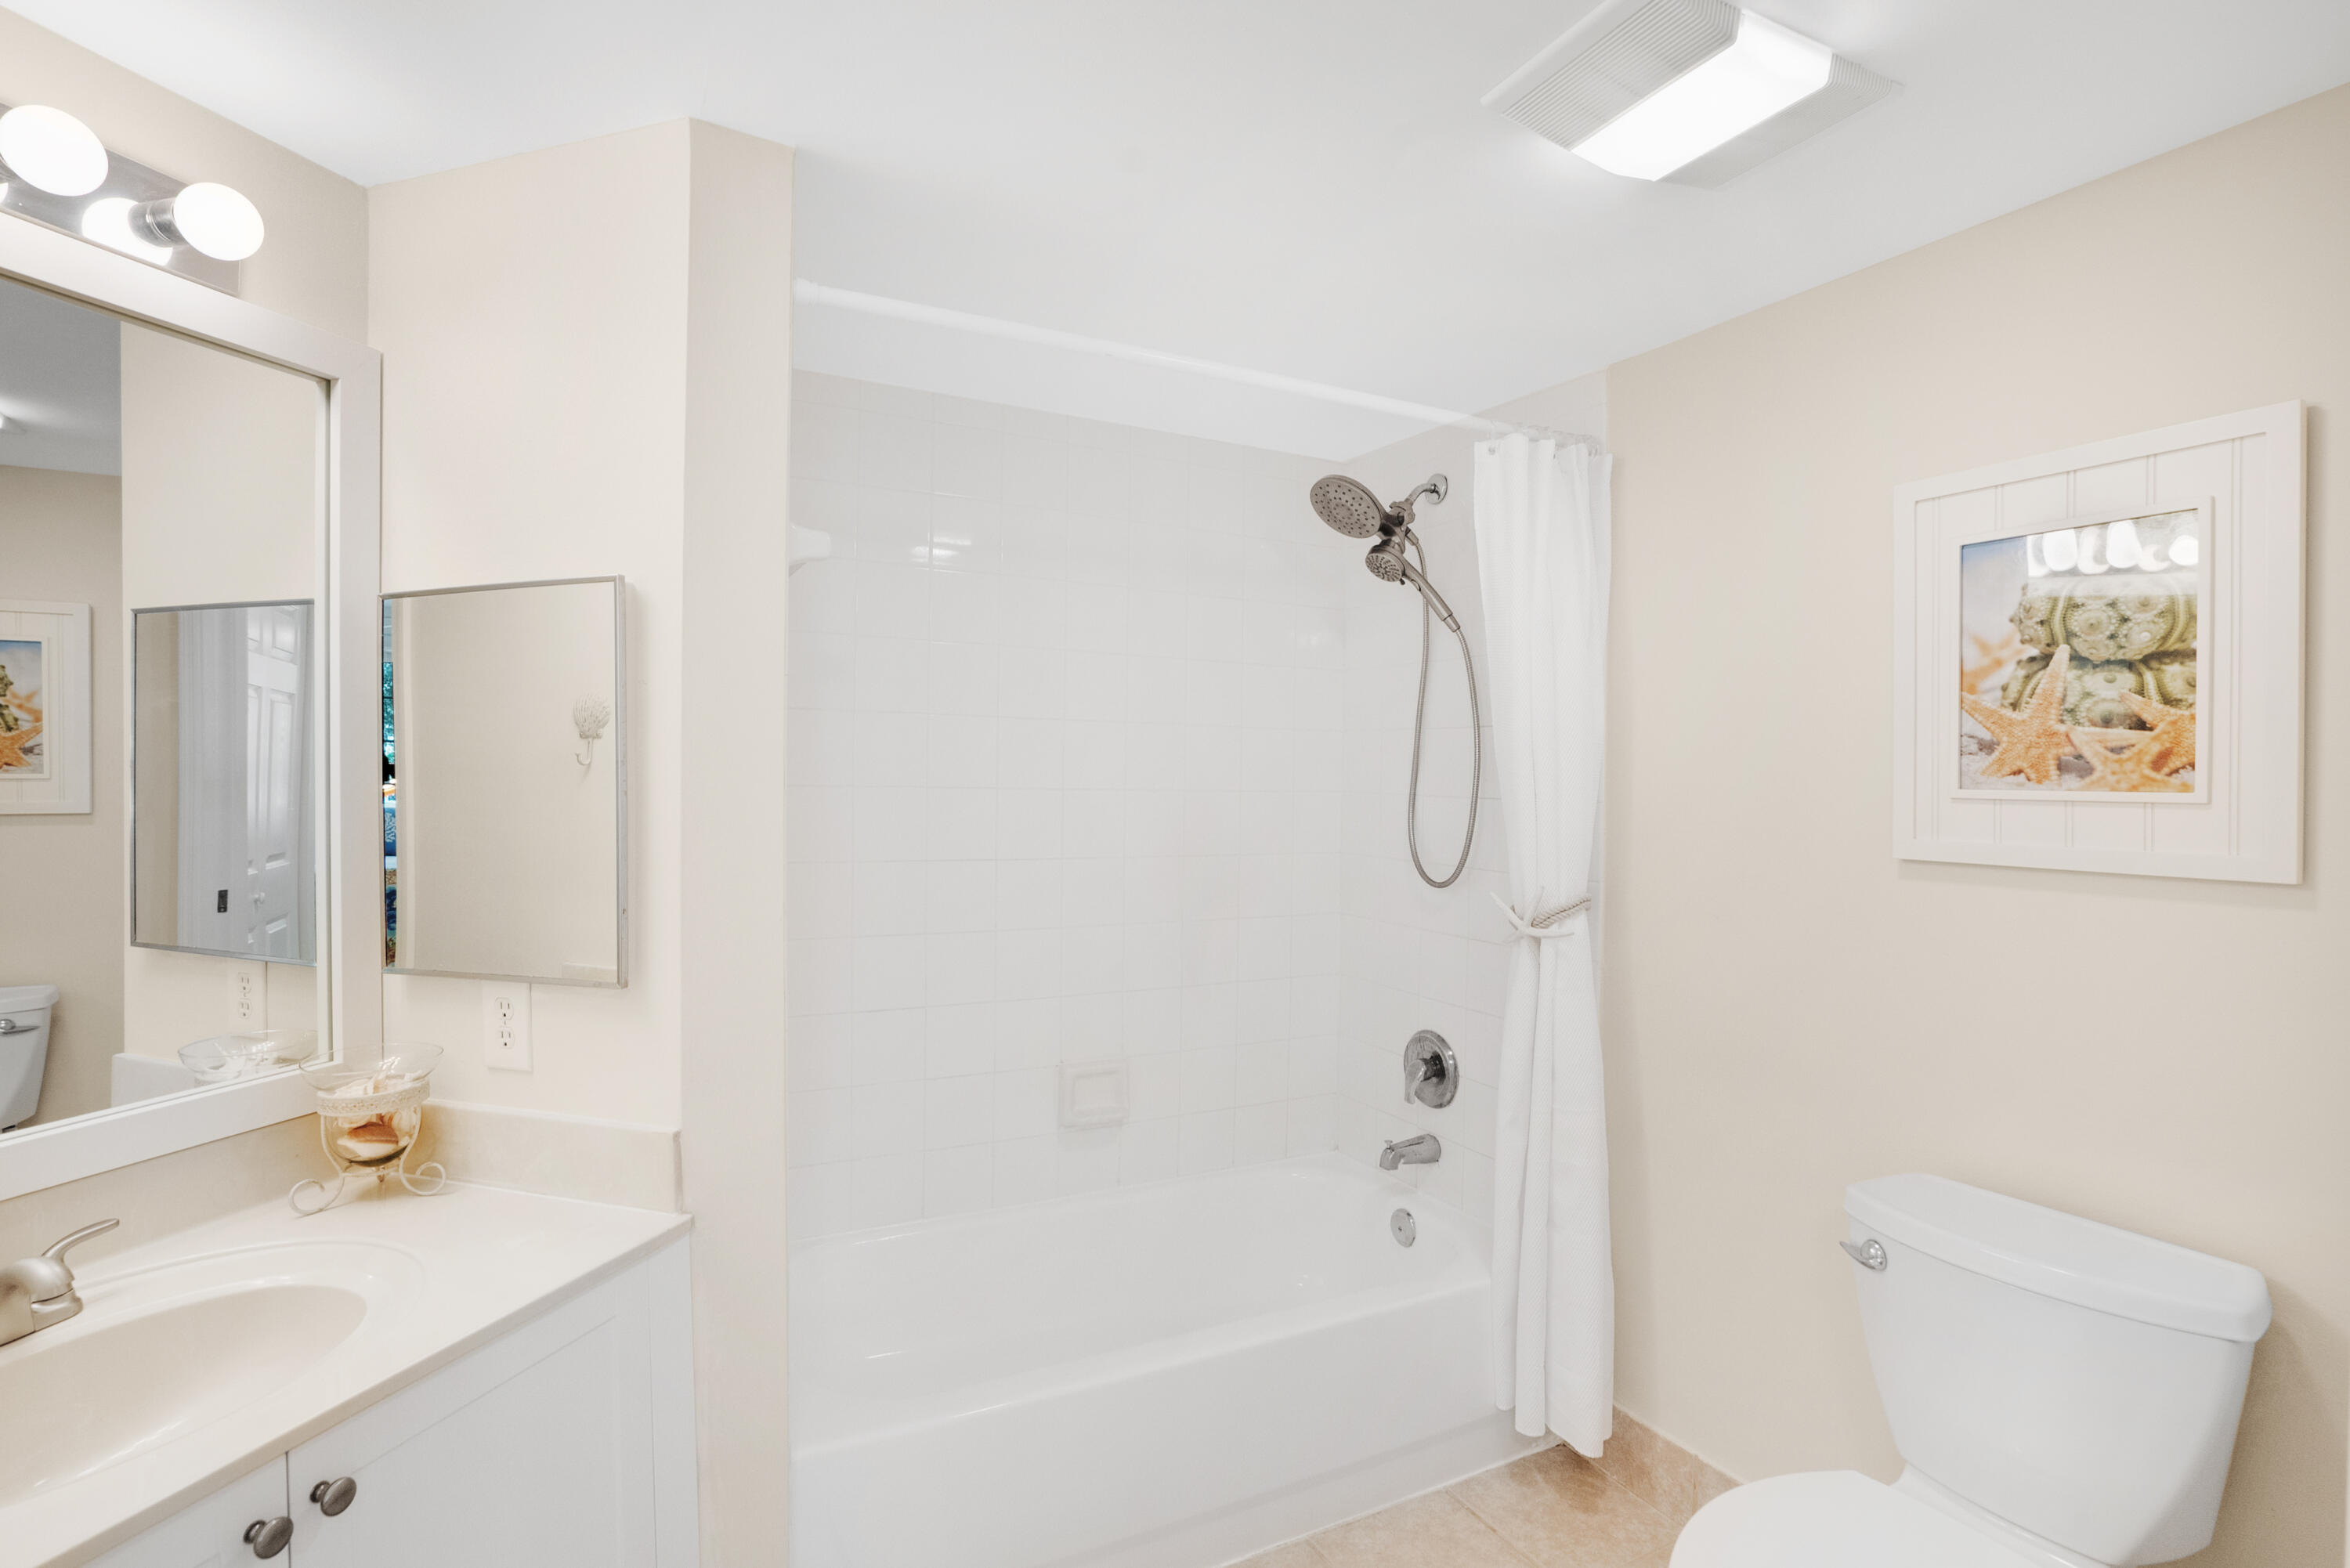
Bathroom with a white vanity, tub and shower, toilet, beige tile floor, and framed beach artwork.
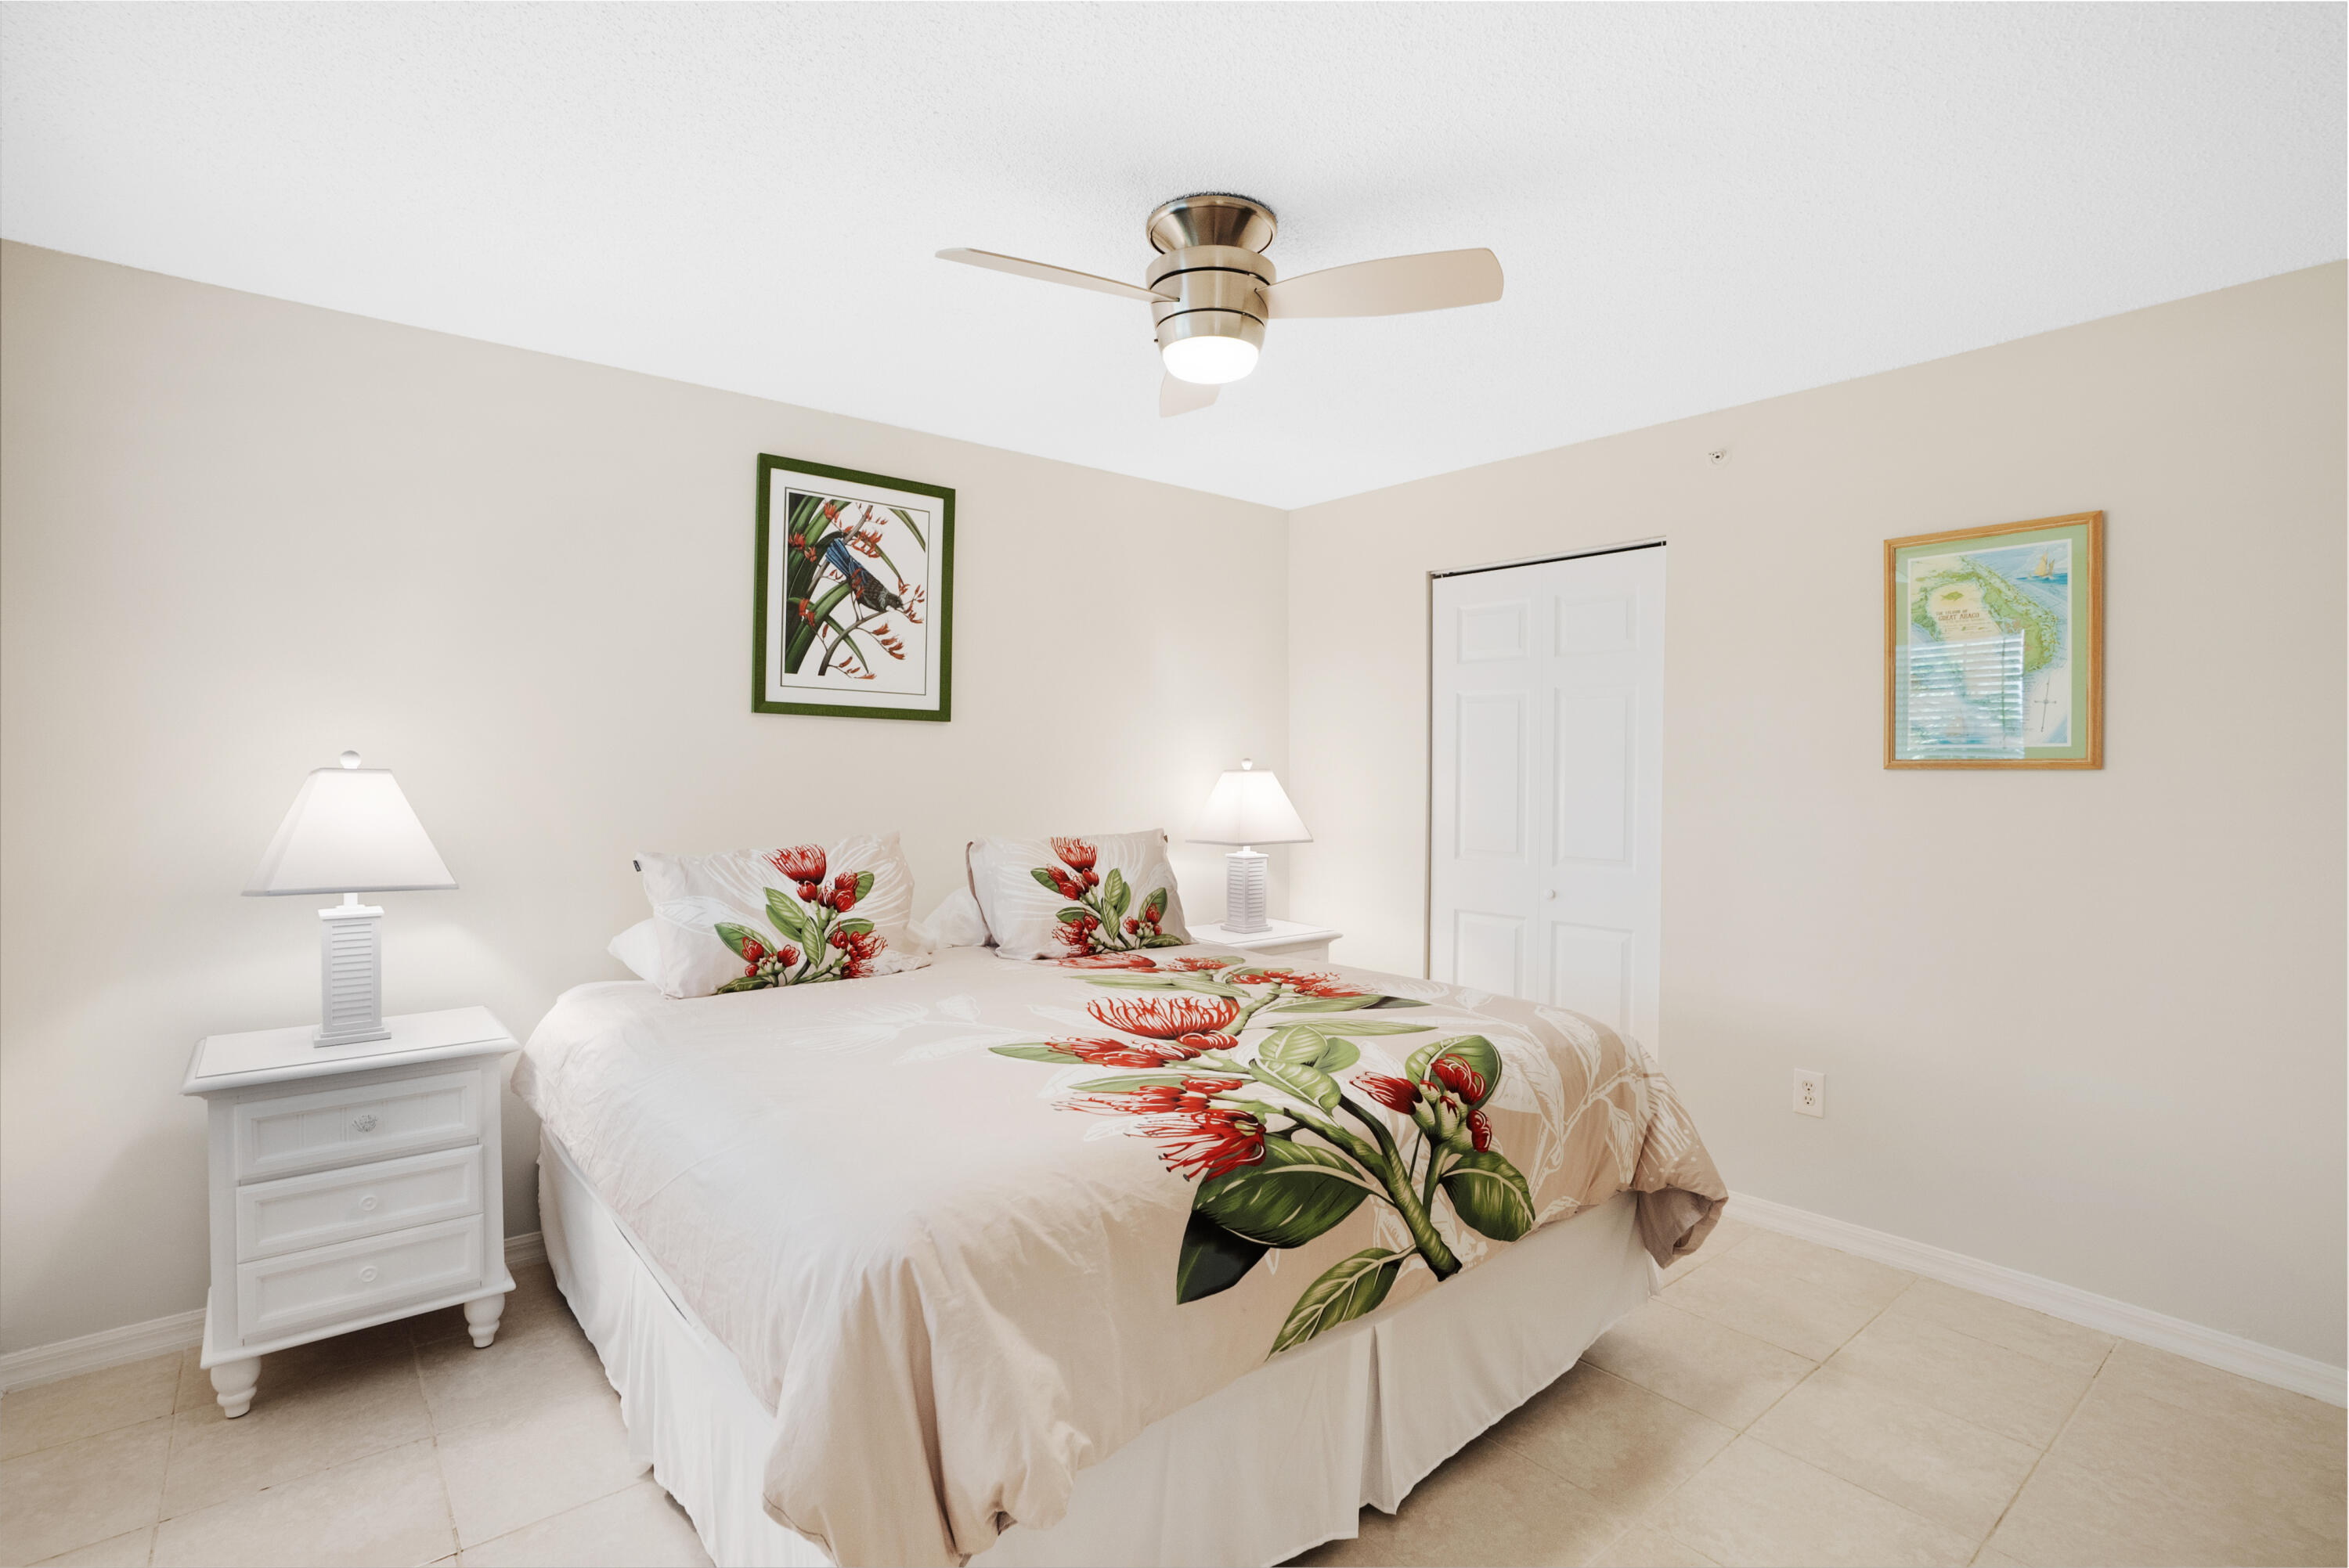
Bedroom with red floral bedding, matching bedside lamps, and a ceiling fan.
Bedroom with floral bedding, a wall-mounted television, and a ceiling fan.
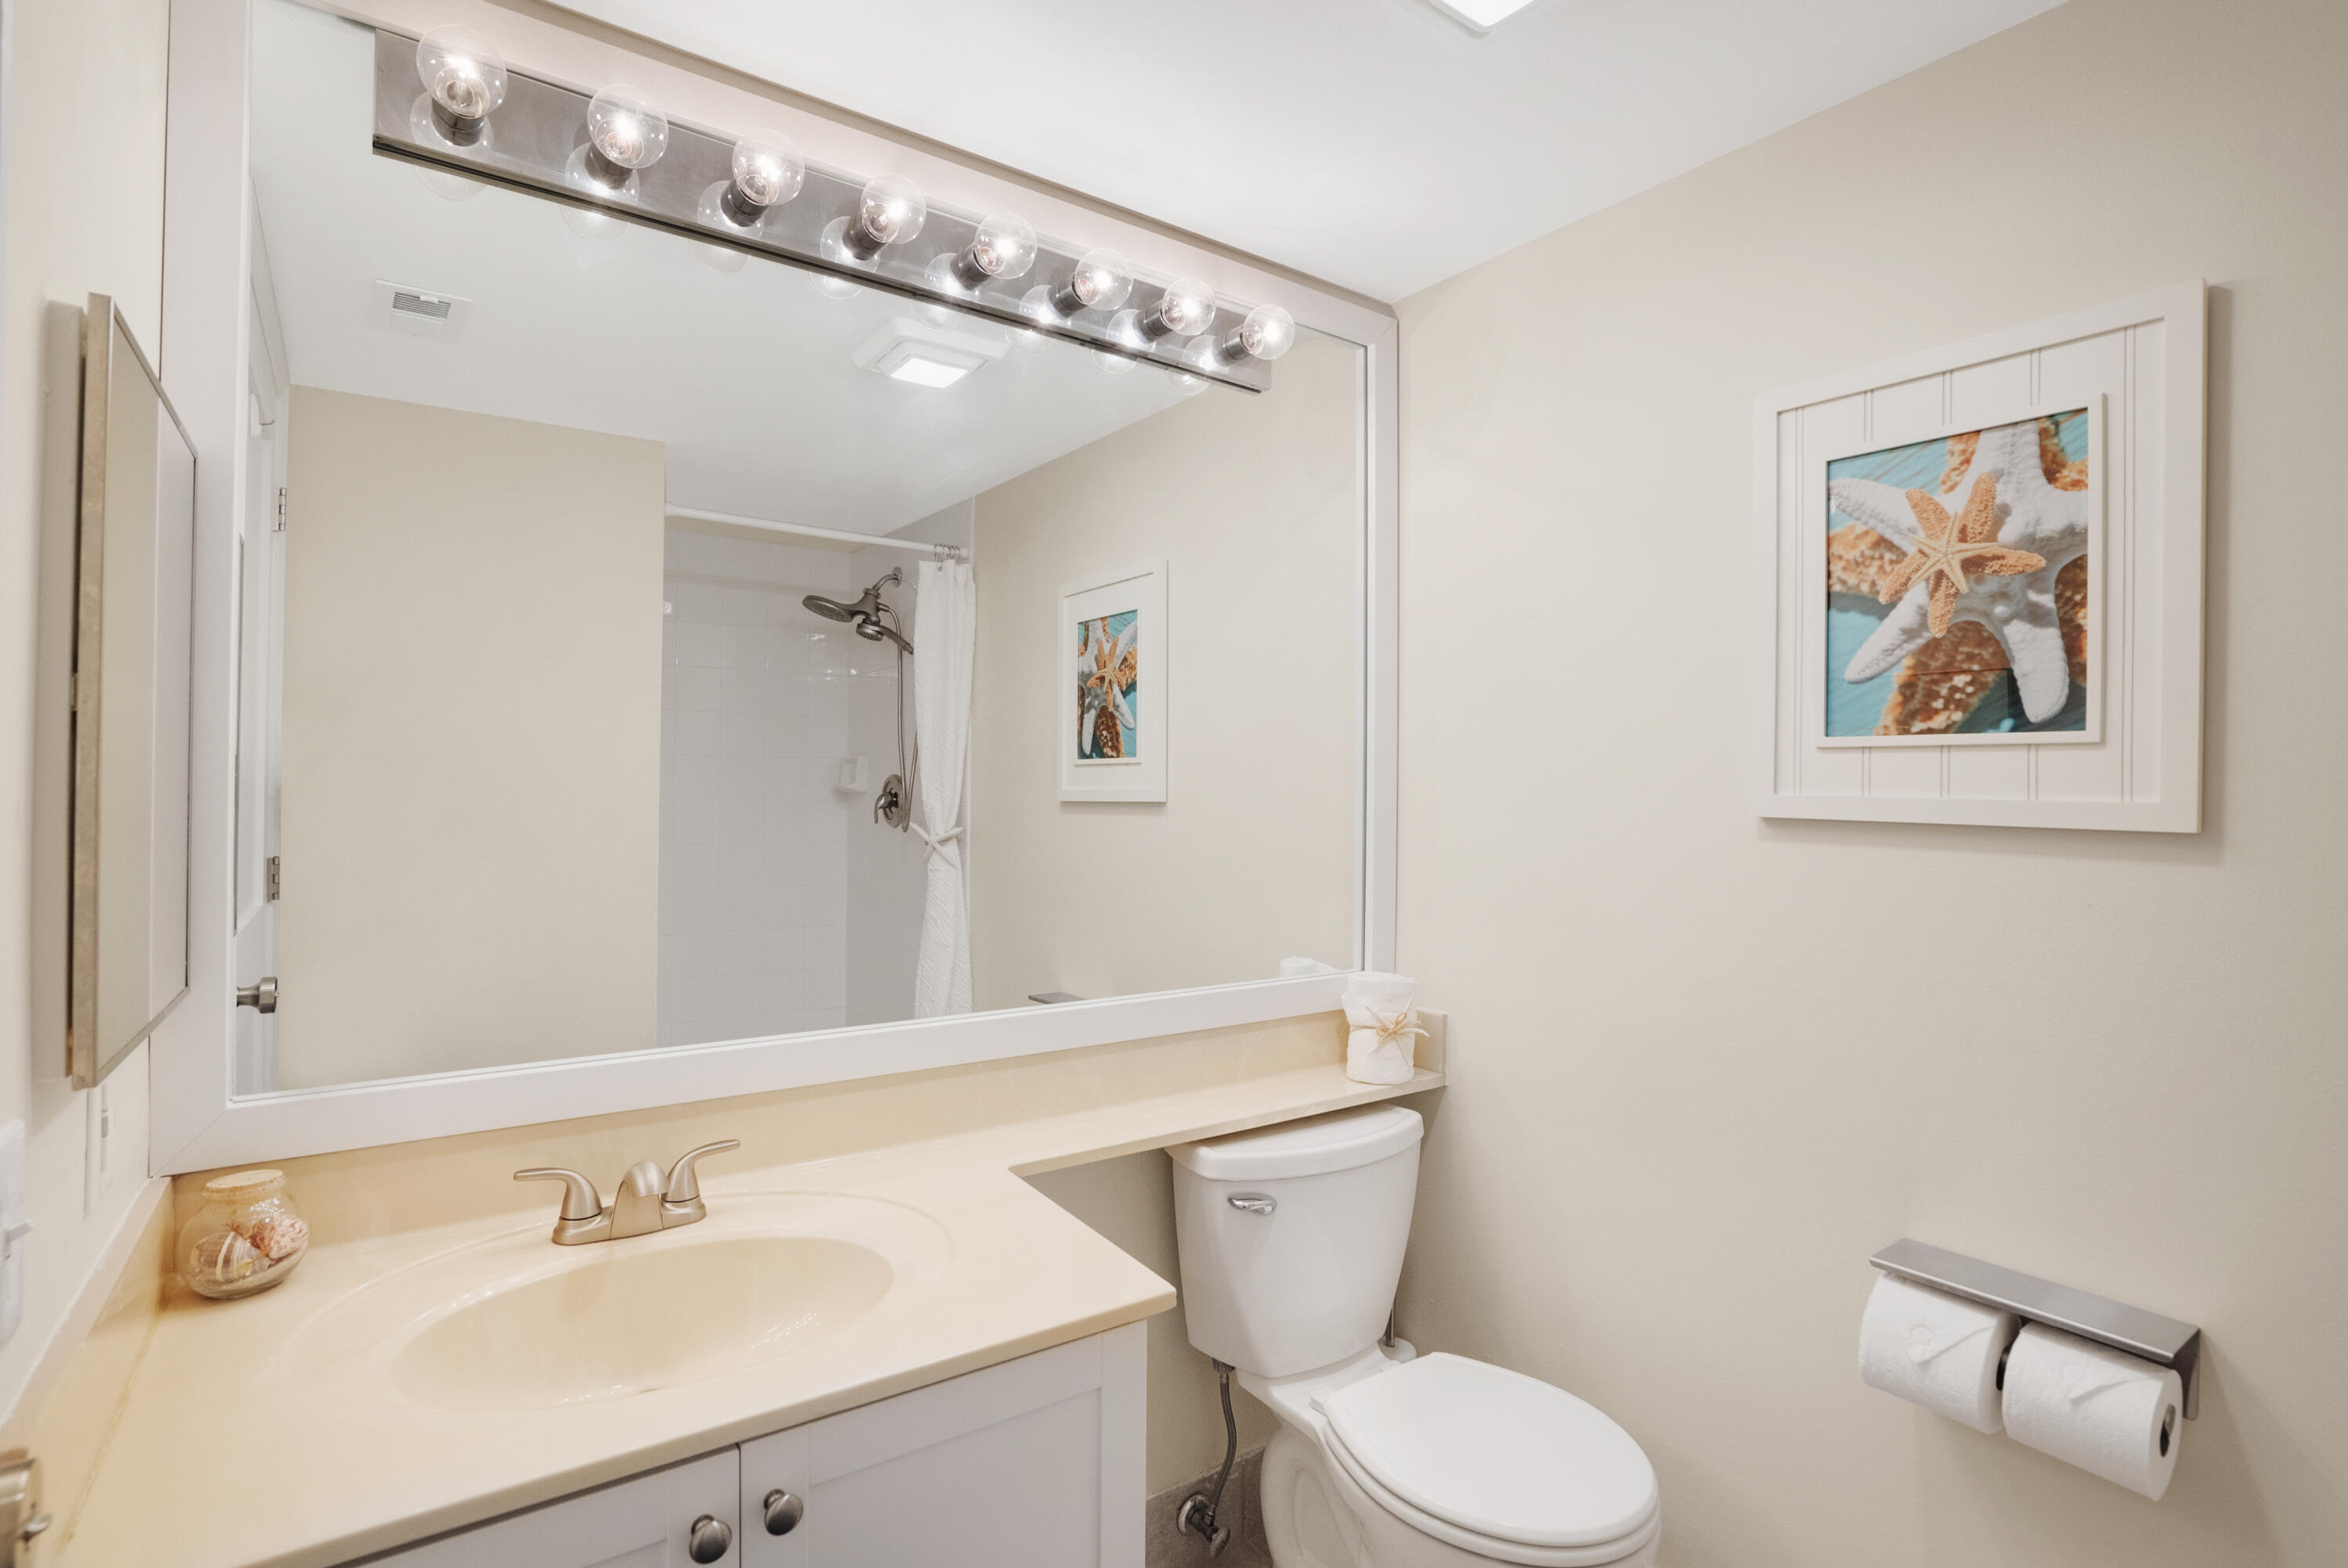
Bathroom with a cream vanity, large mirror, white toilet, and framed starfish artwork.
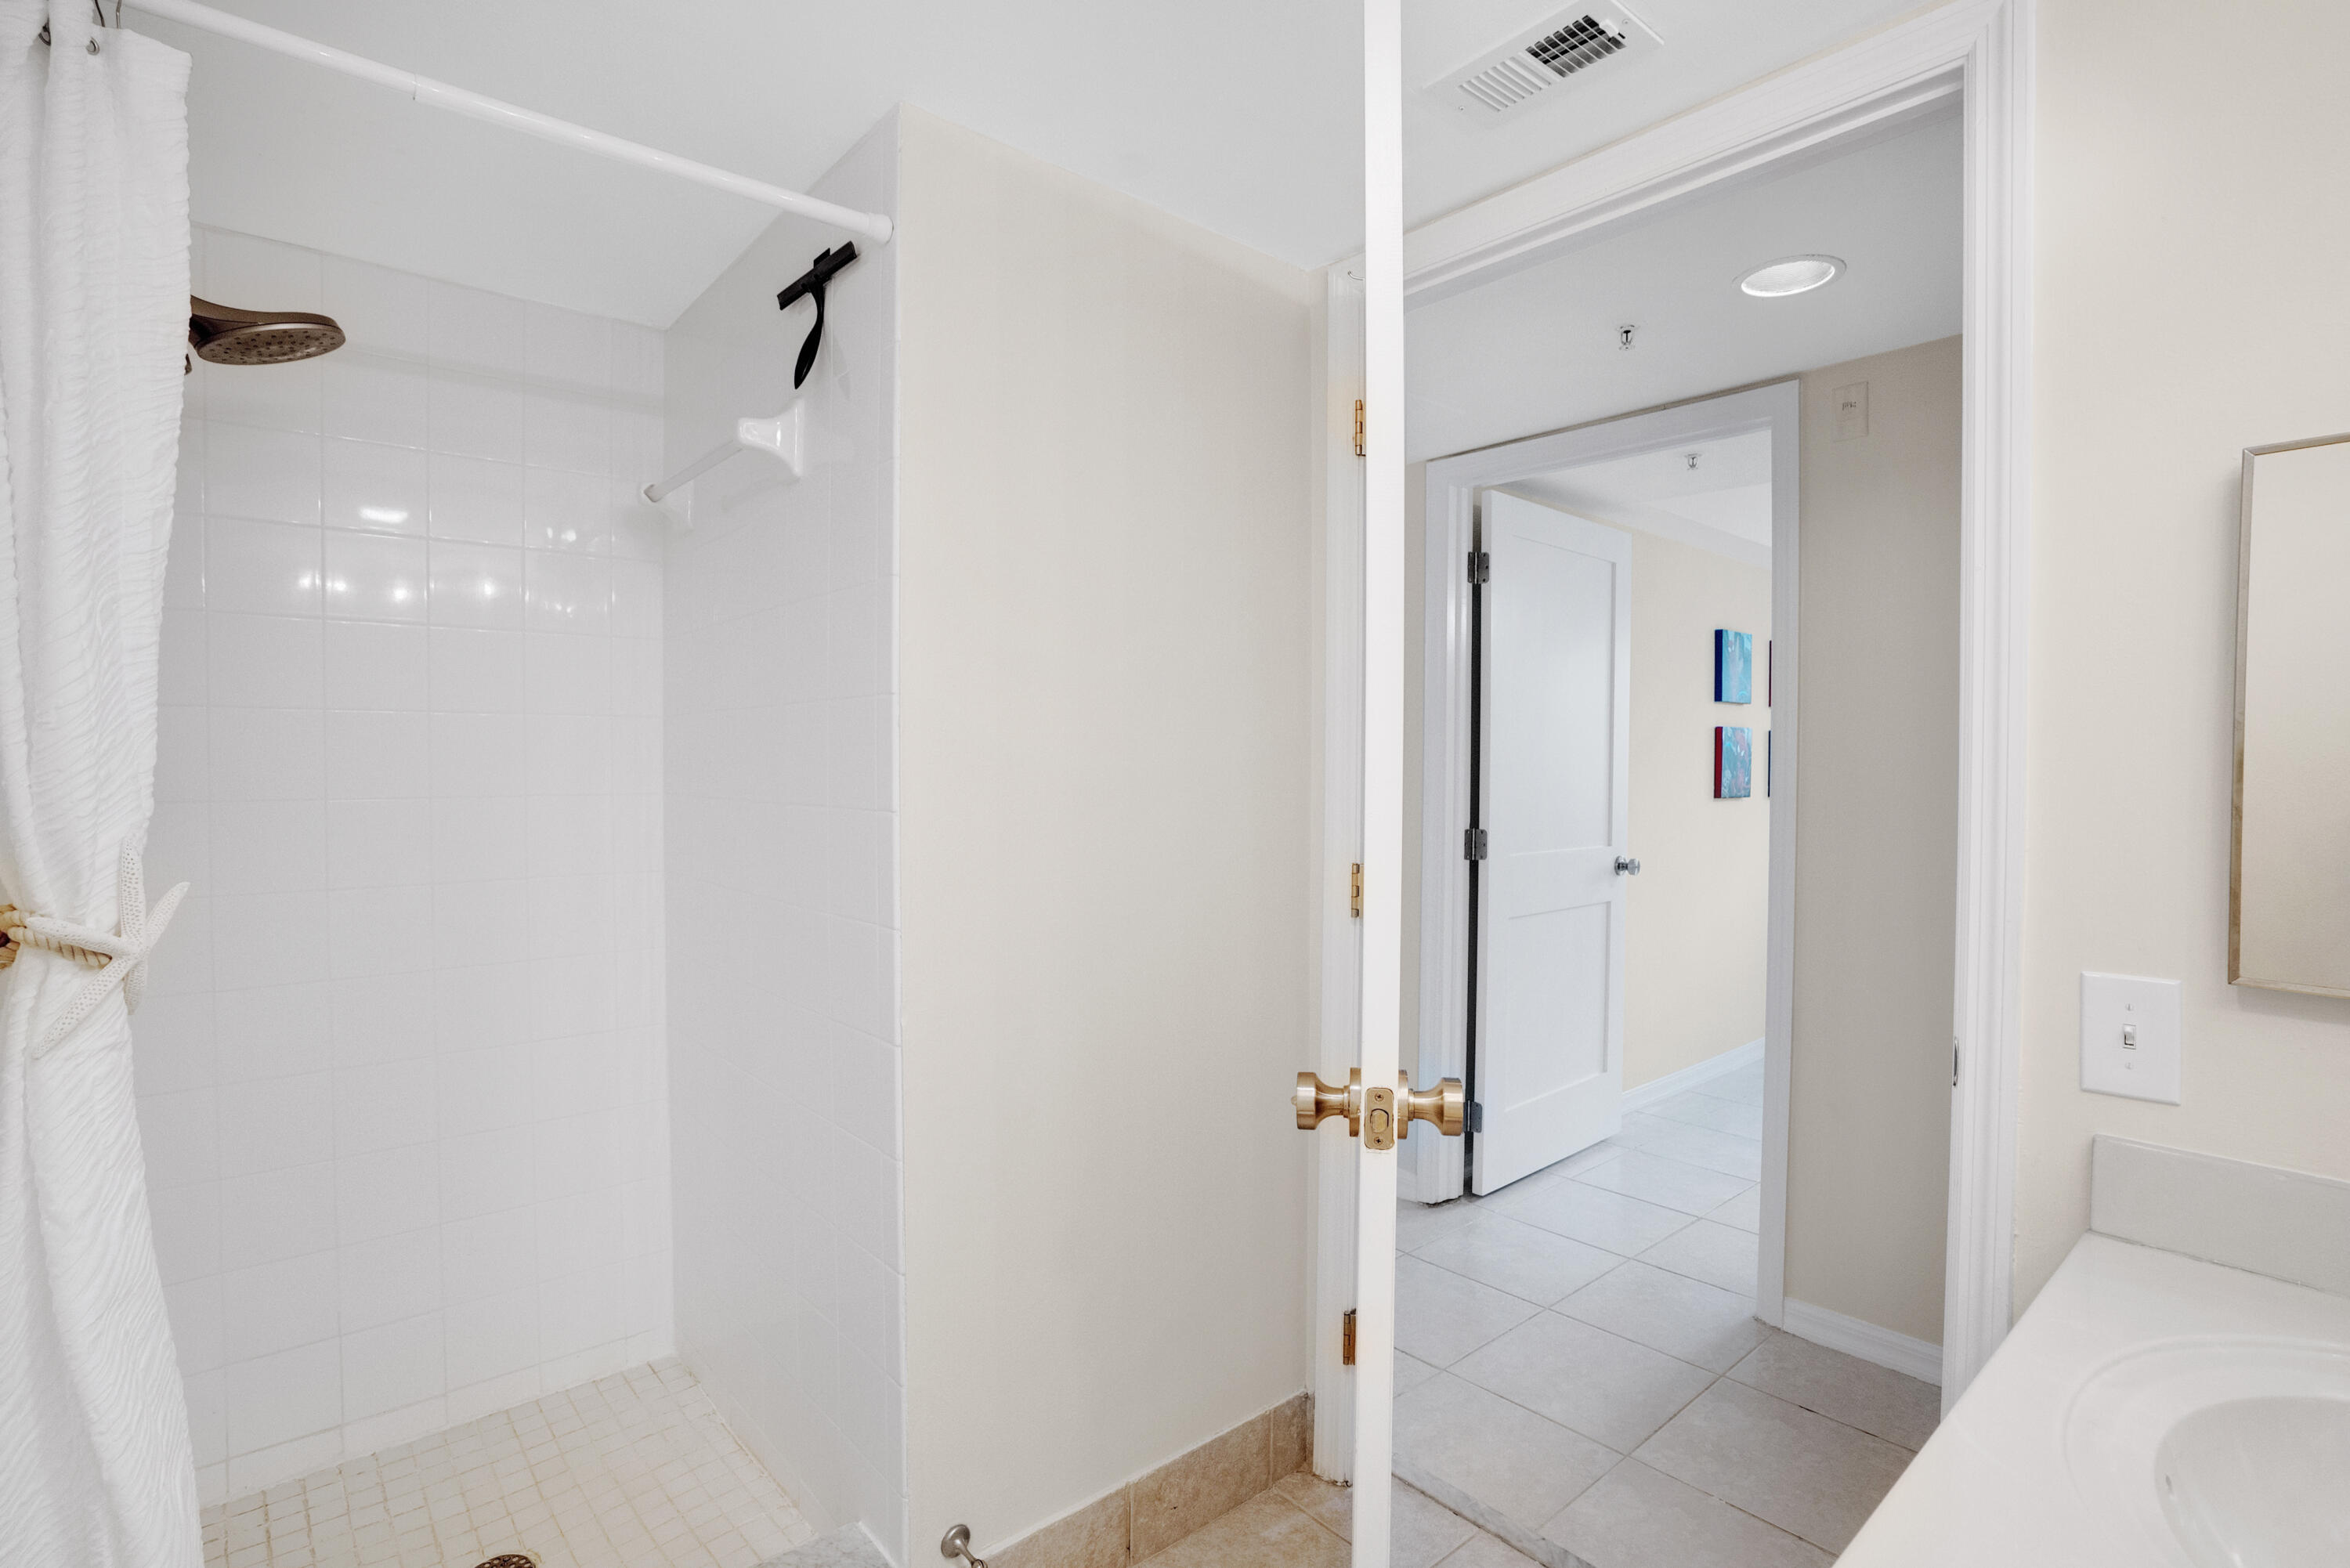
Bathroom with a tiled walk-in shower, tied-back curtain, and open door to the hallway.
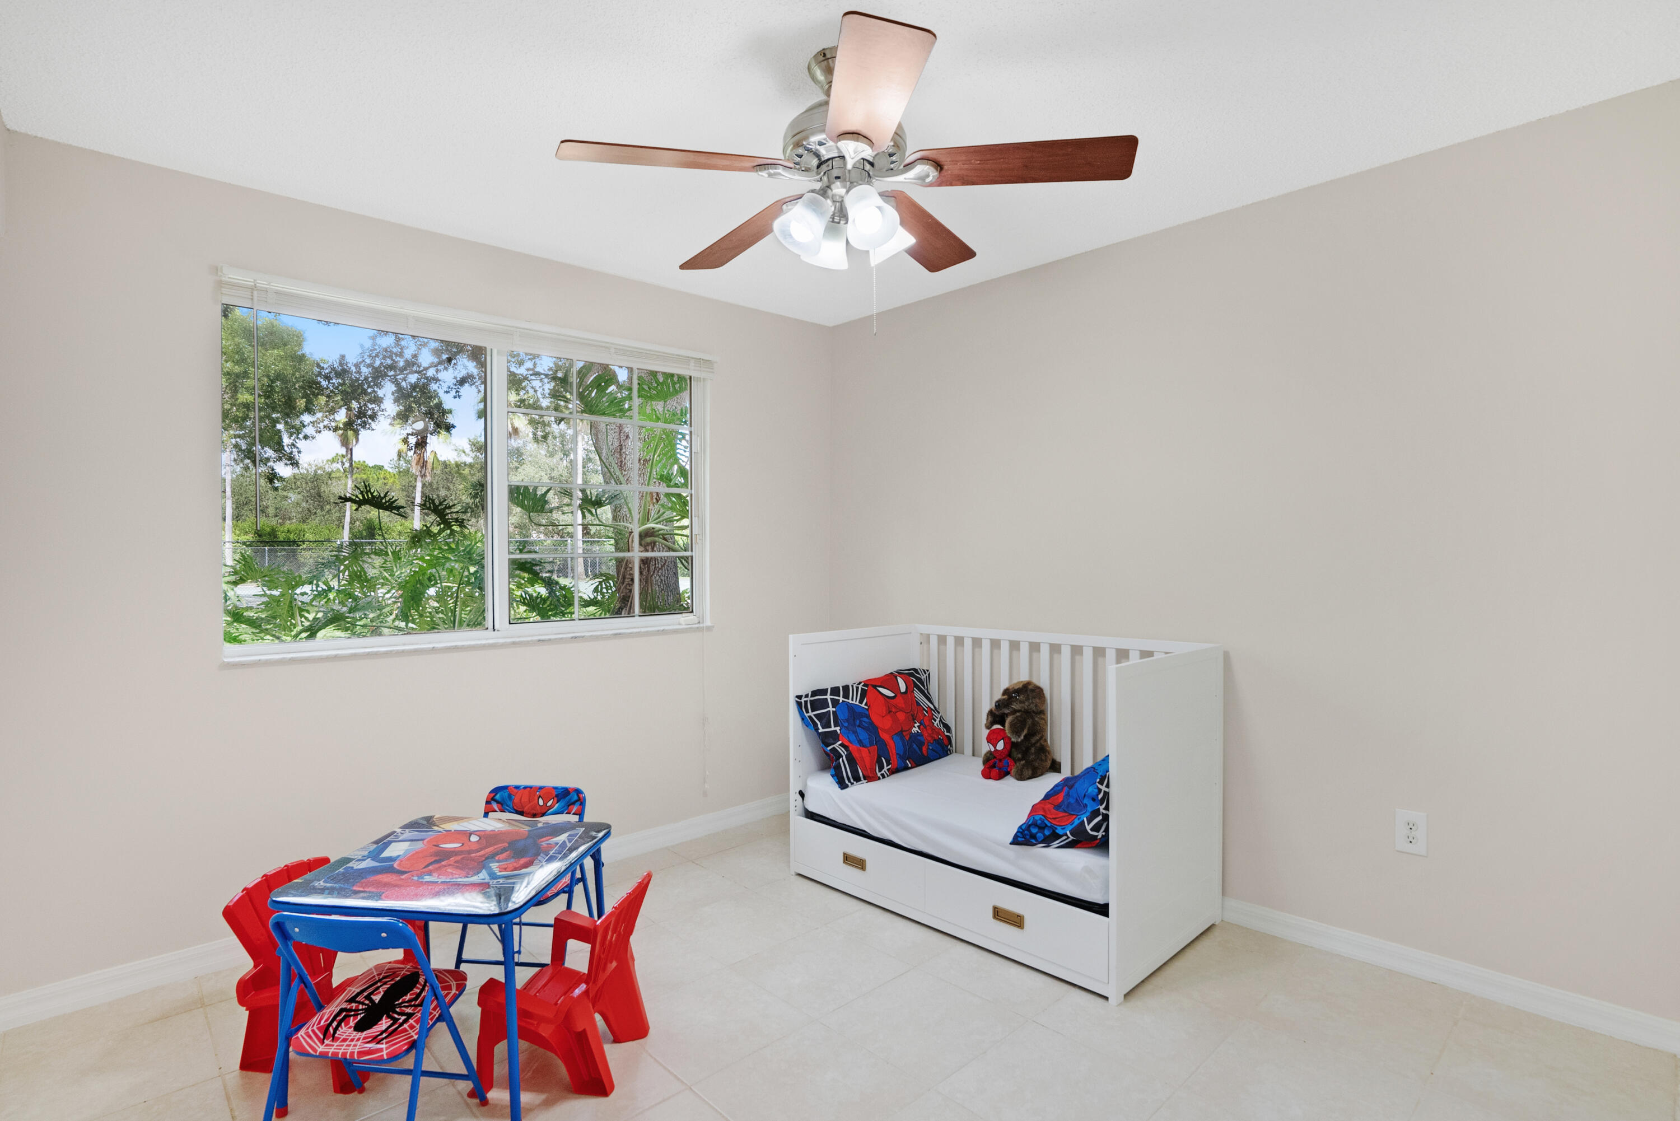
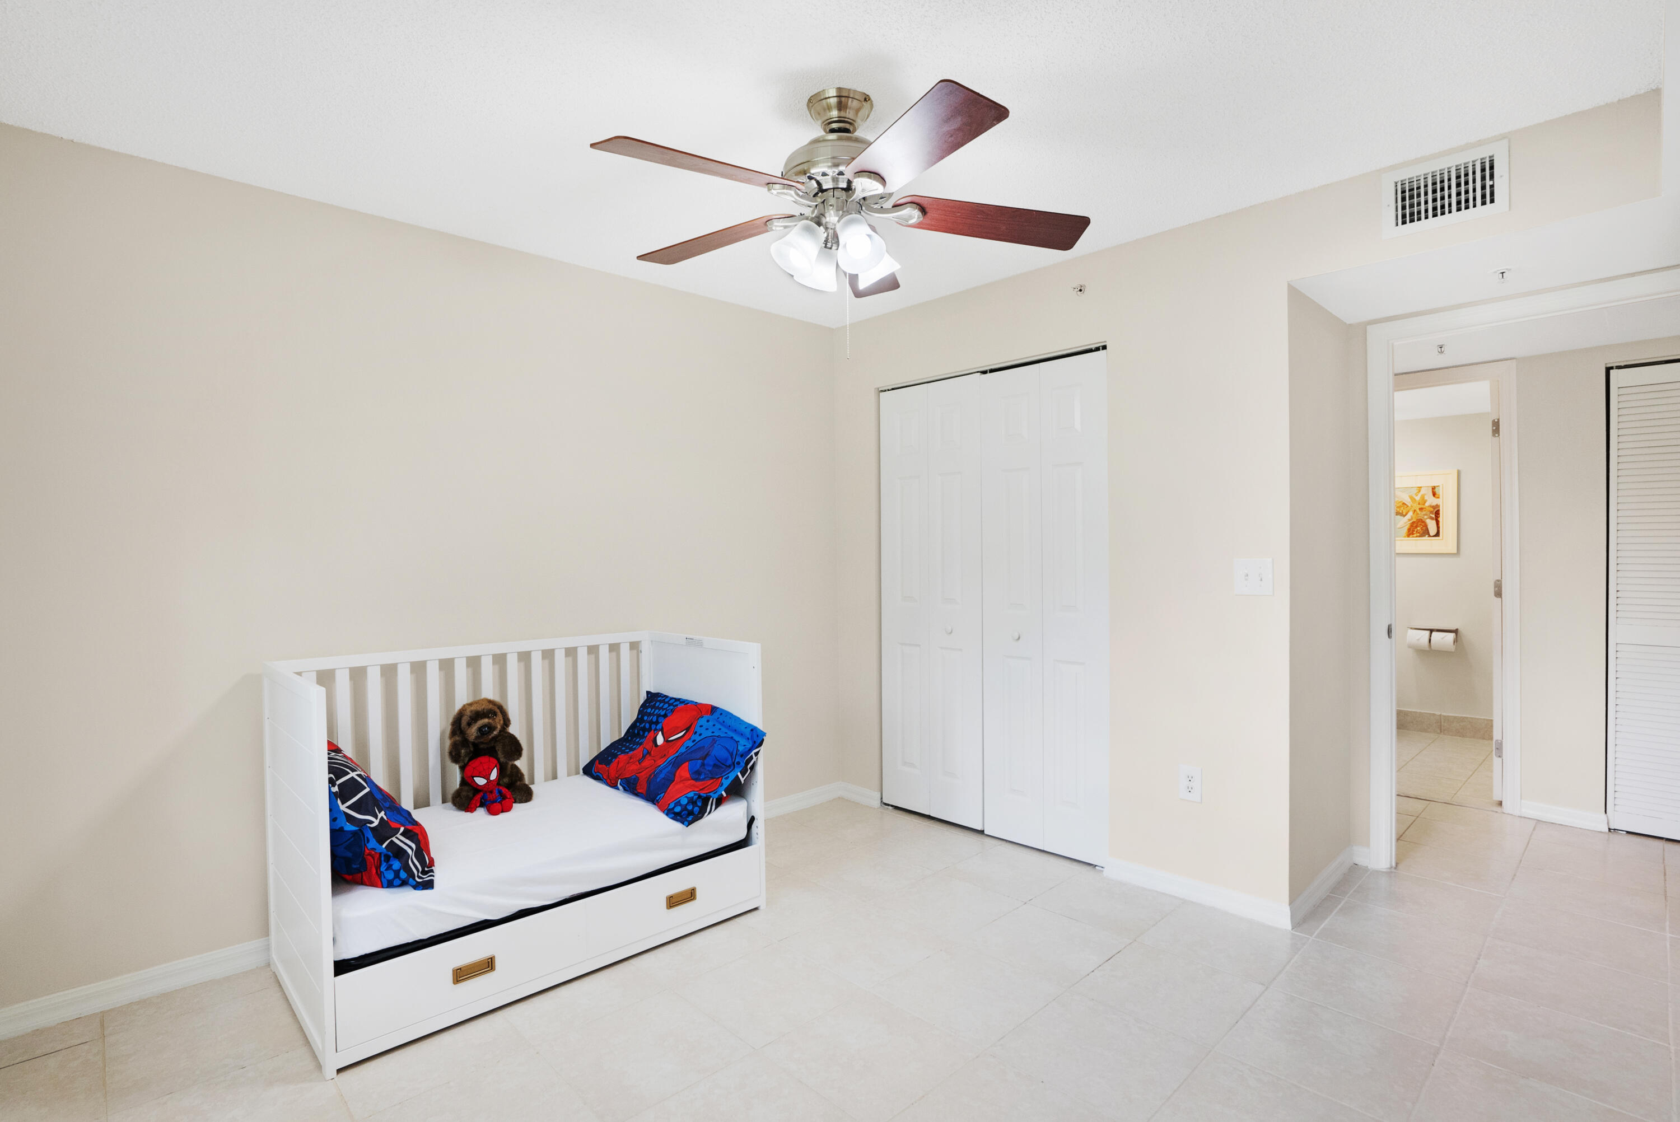
Child's bedroom with a white daybed, Spider-Man decor, and a window overlooking tropical greenery.
Bedroom with a white daybed, colorful superhero bedding, and a ceiling fan.
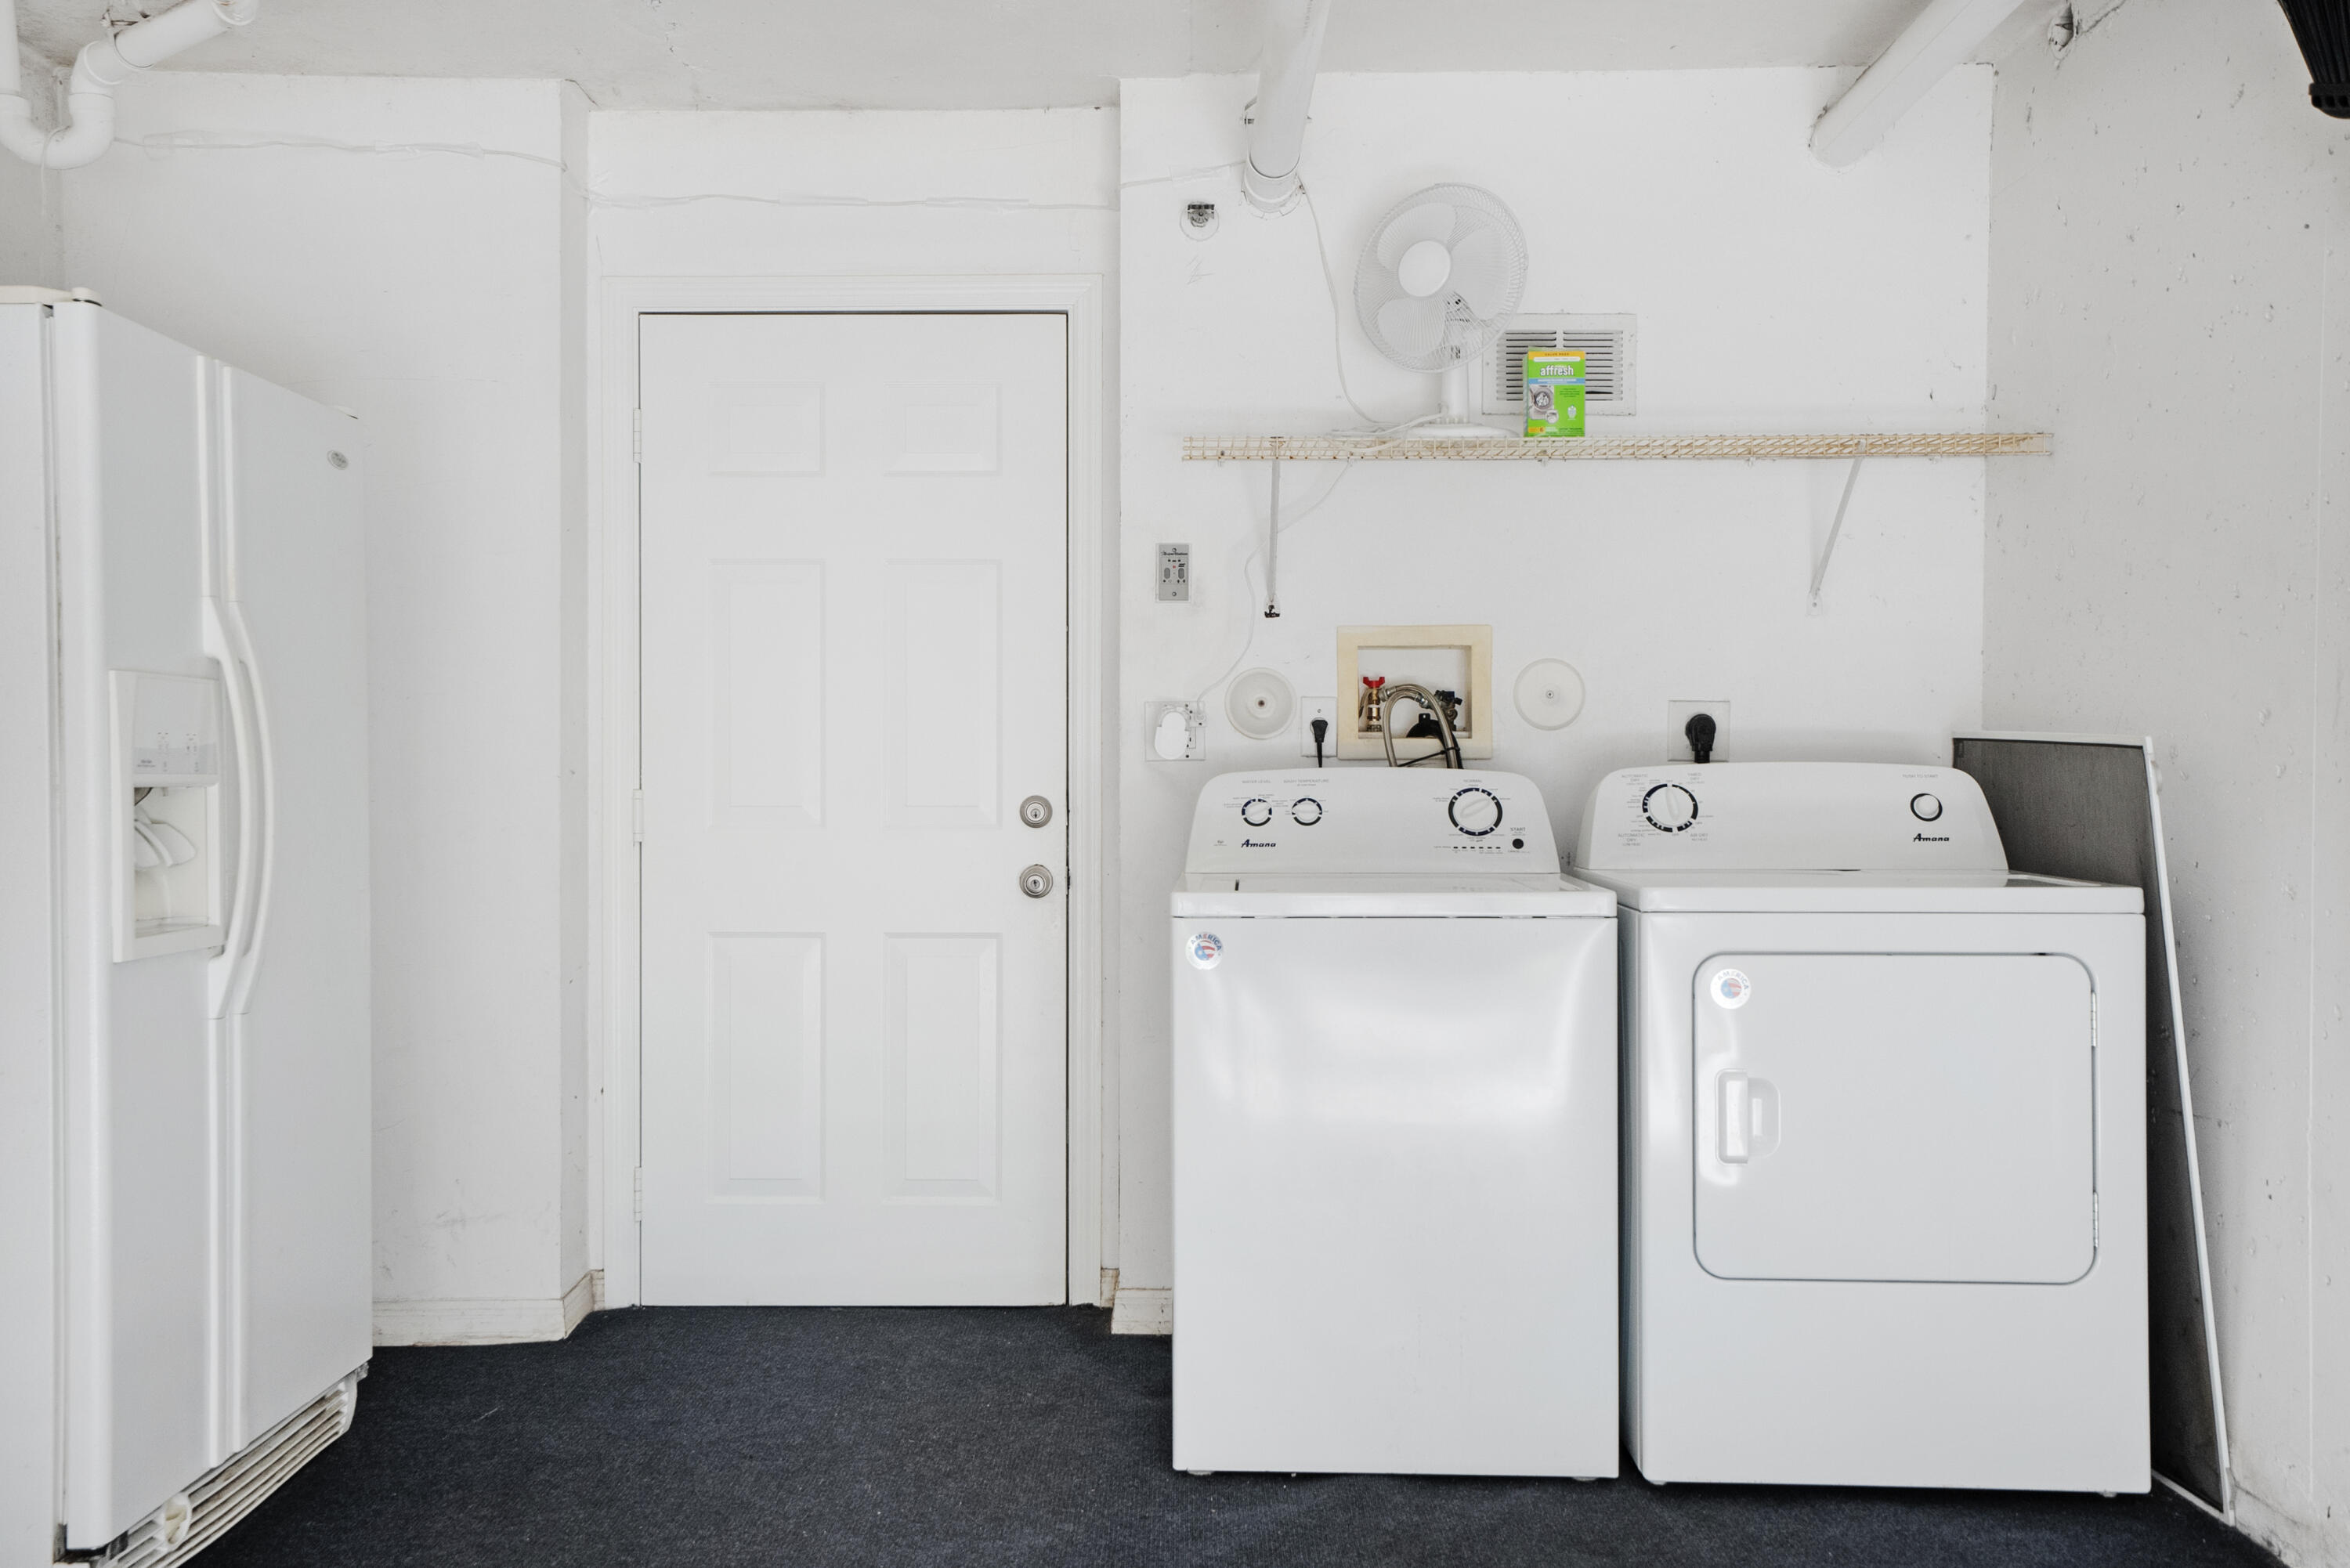
Laundry room with a white washer and dryer beside a refrigerator.
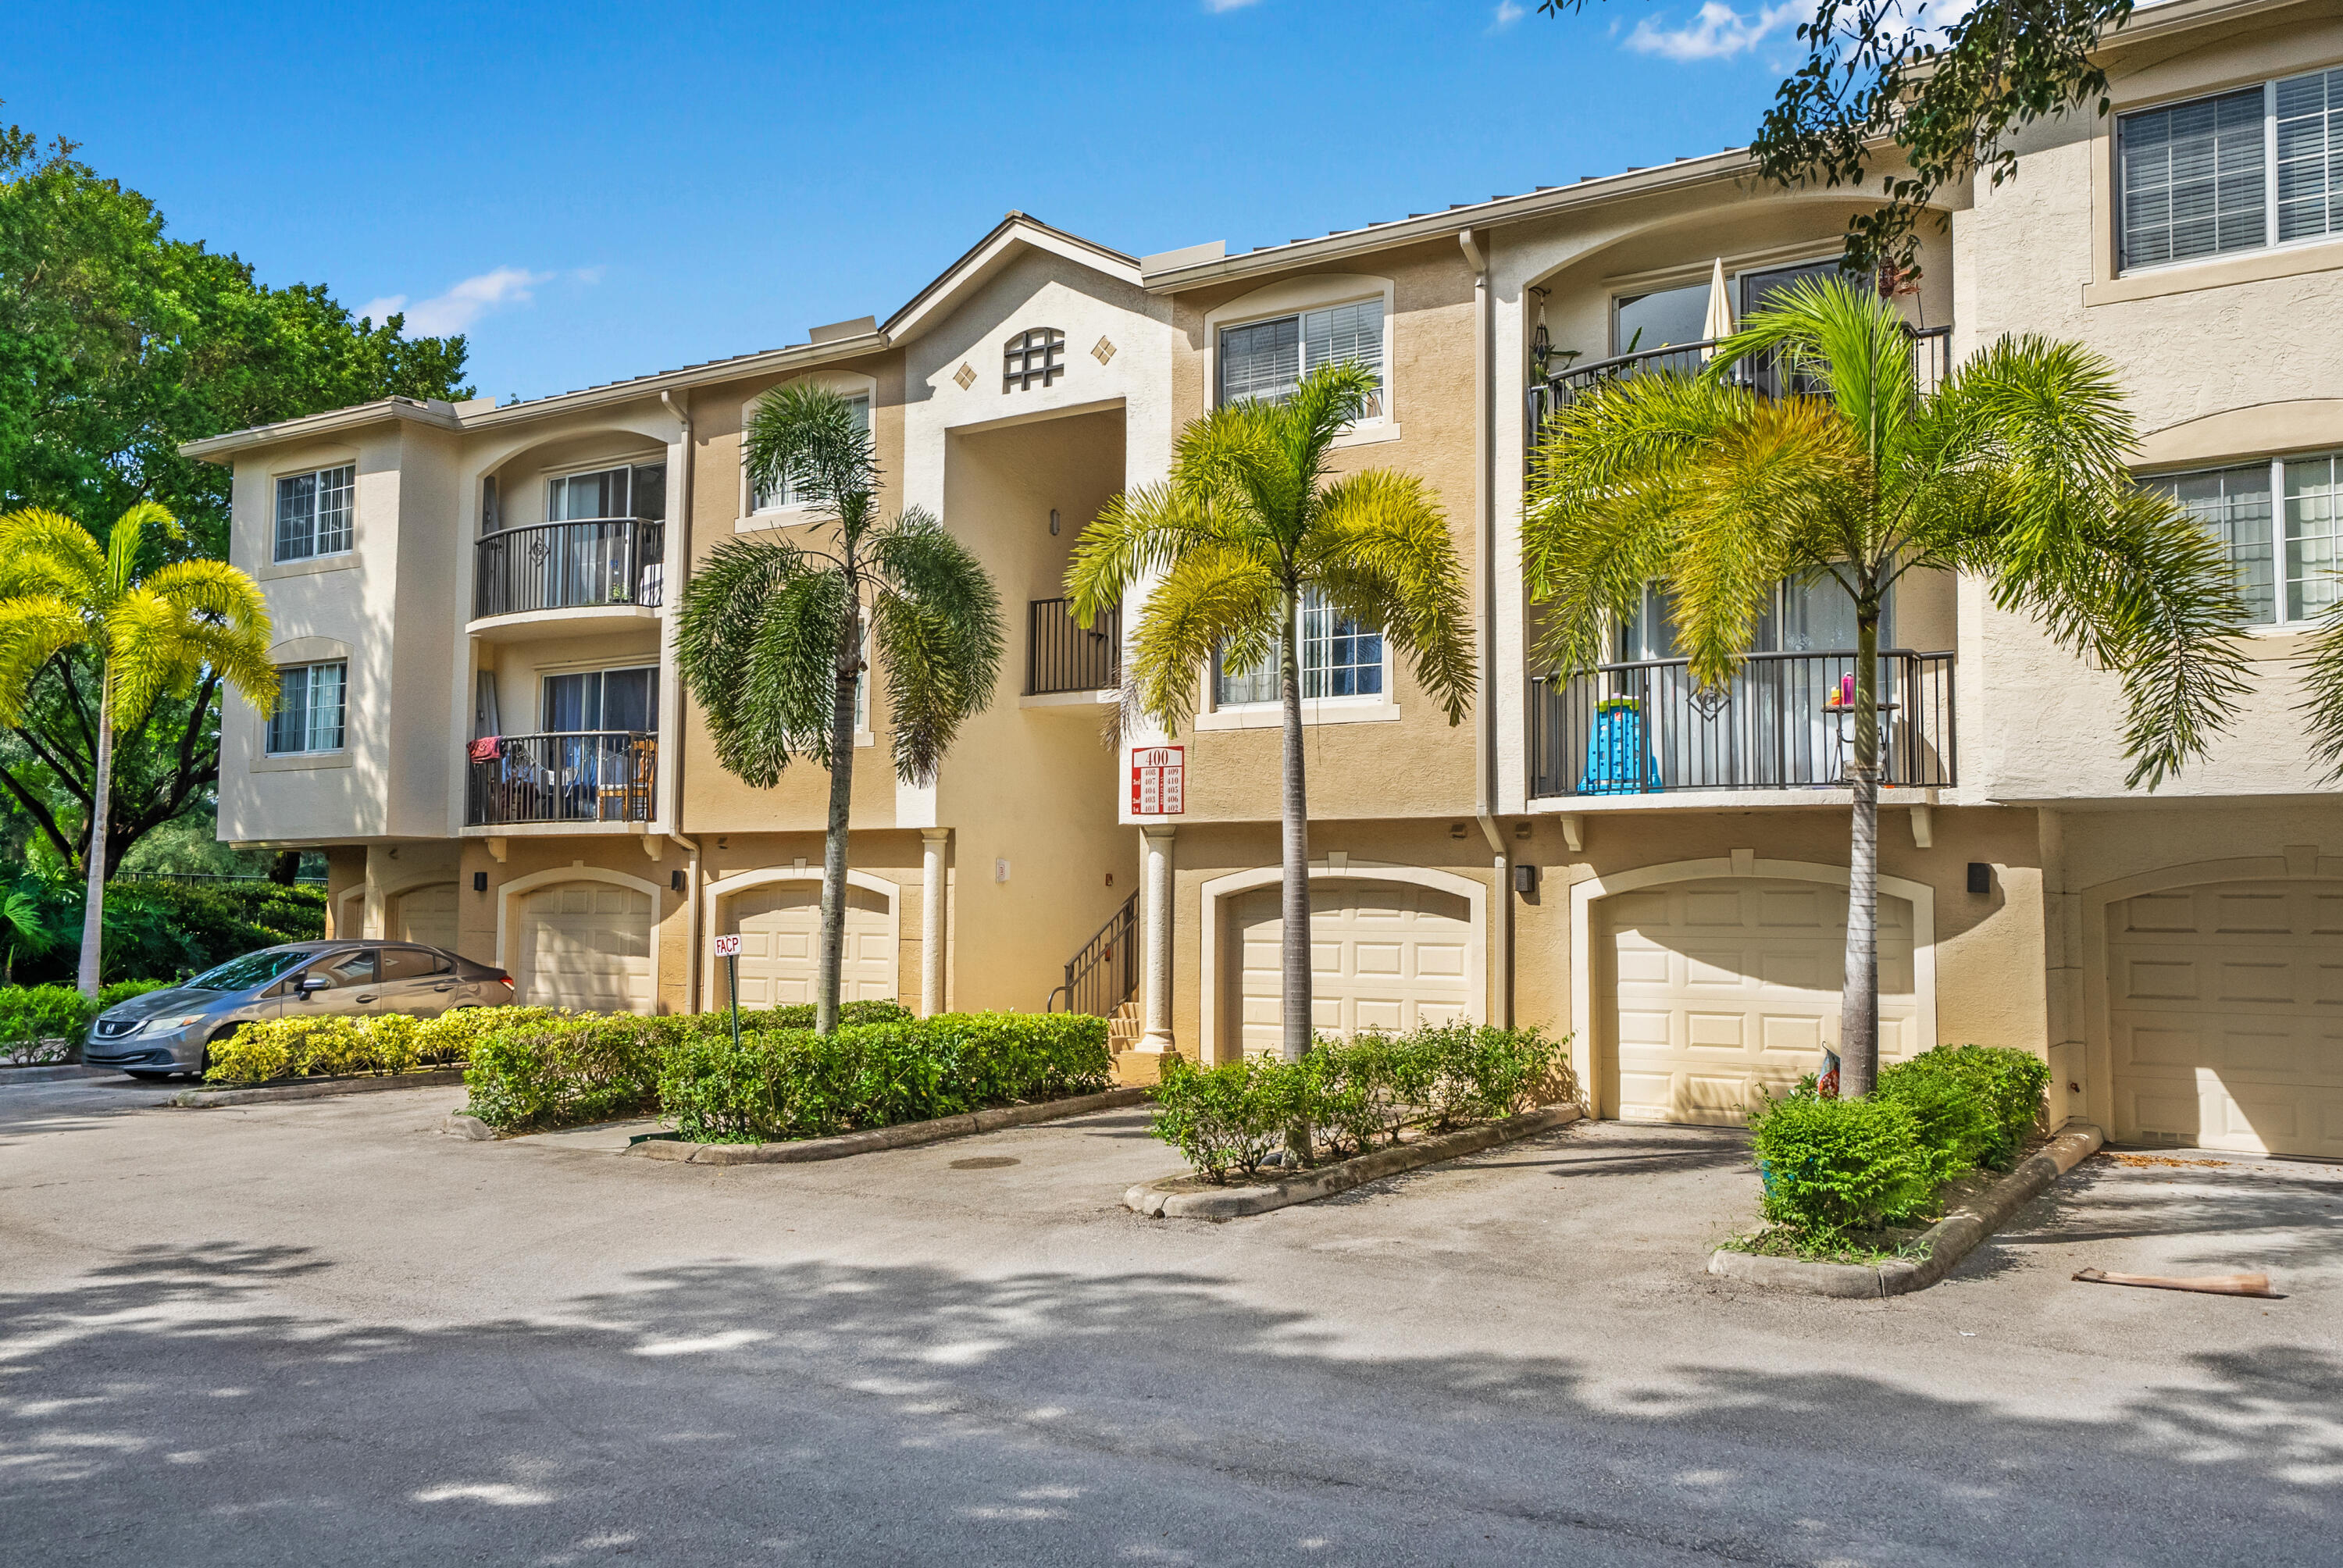
Beige condominium building with balconies, garage doors, and palm trees along the parking area.
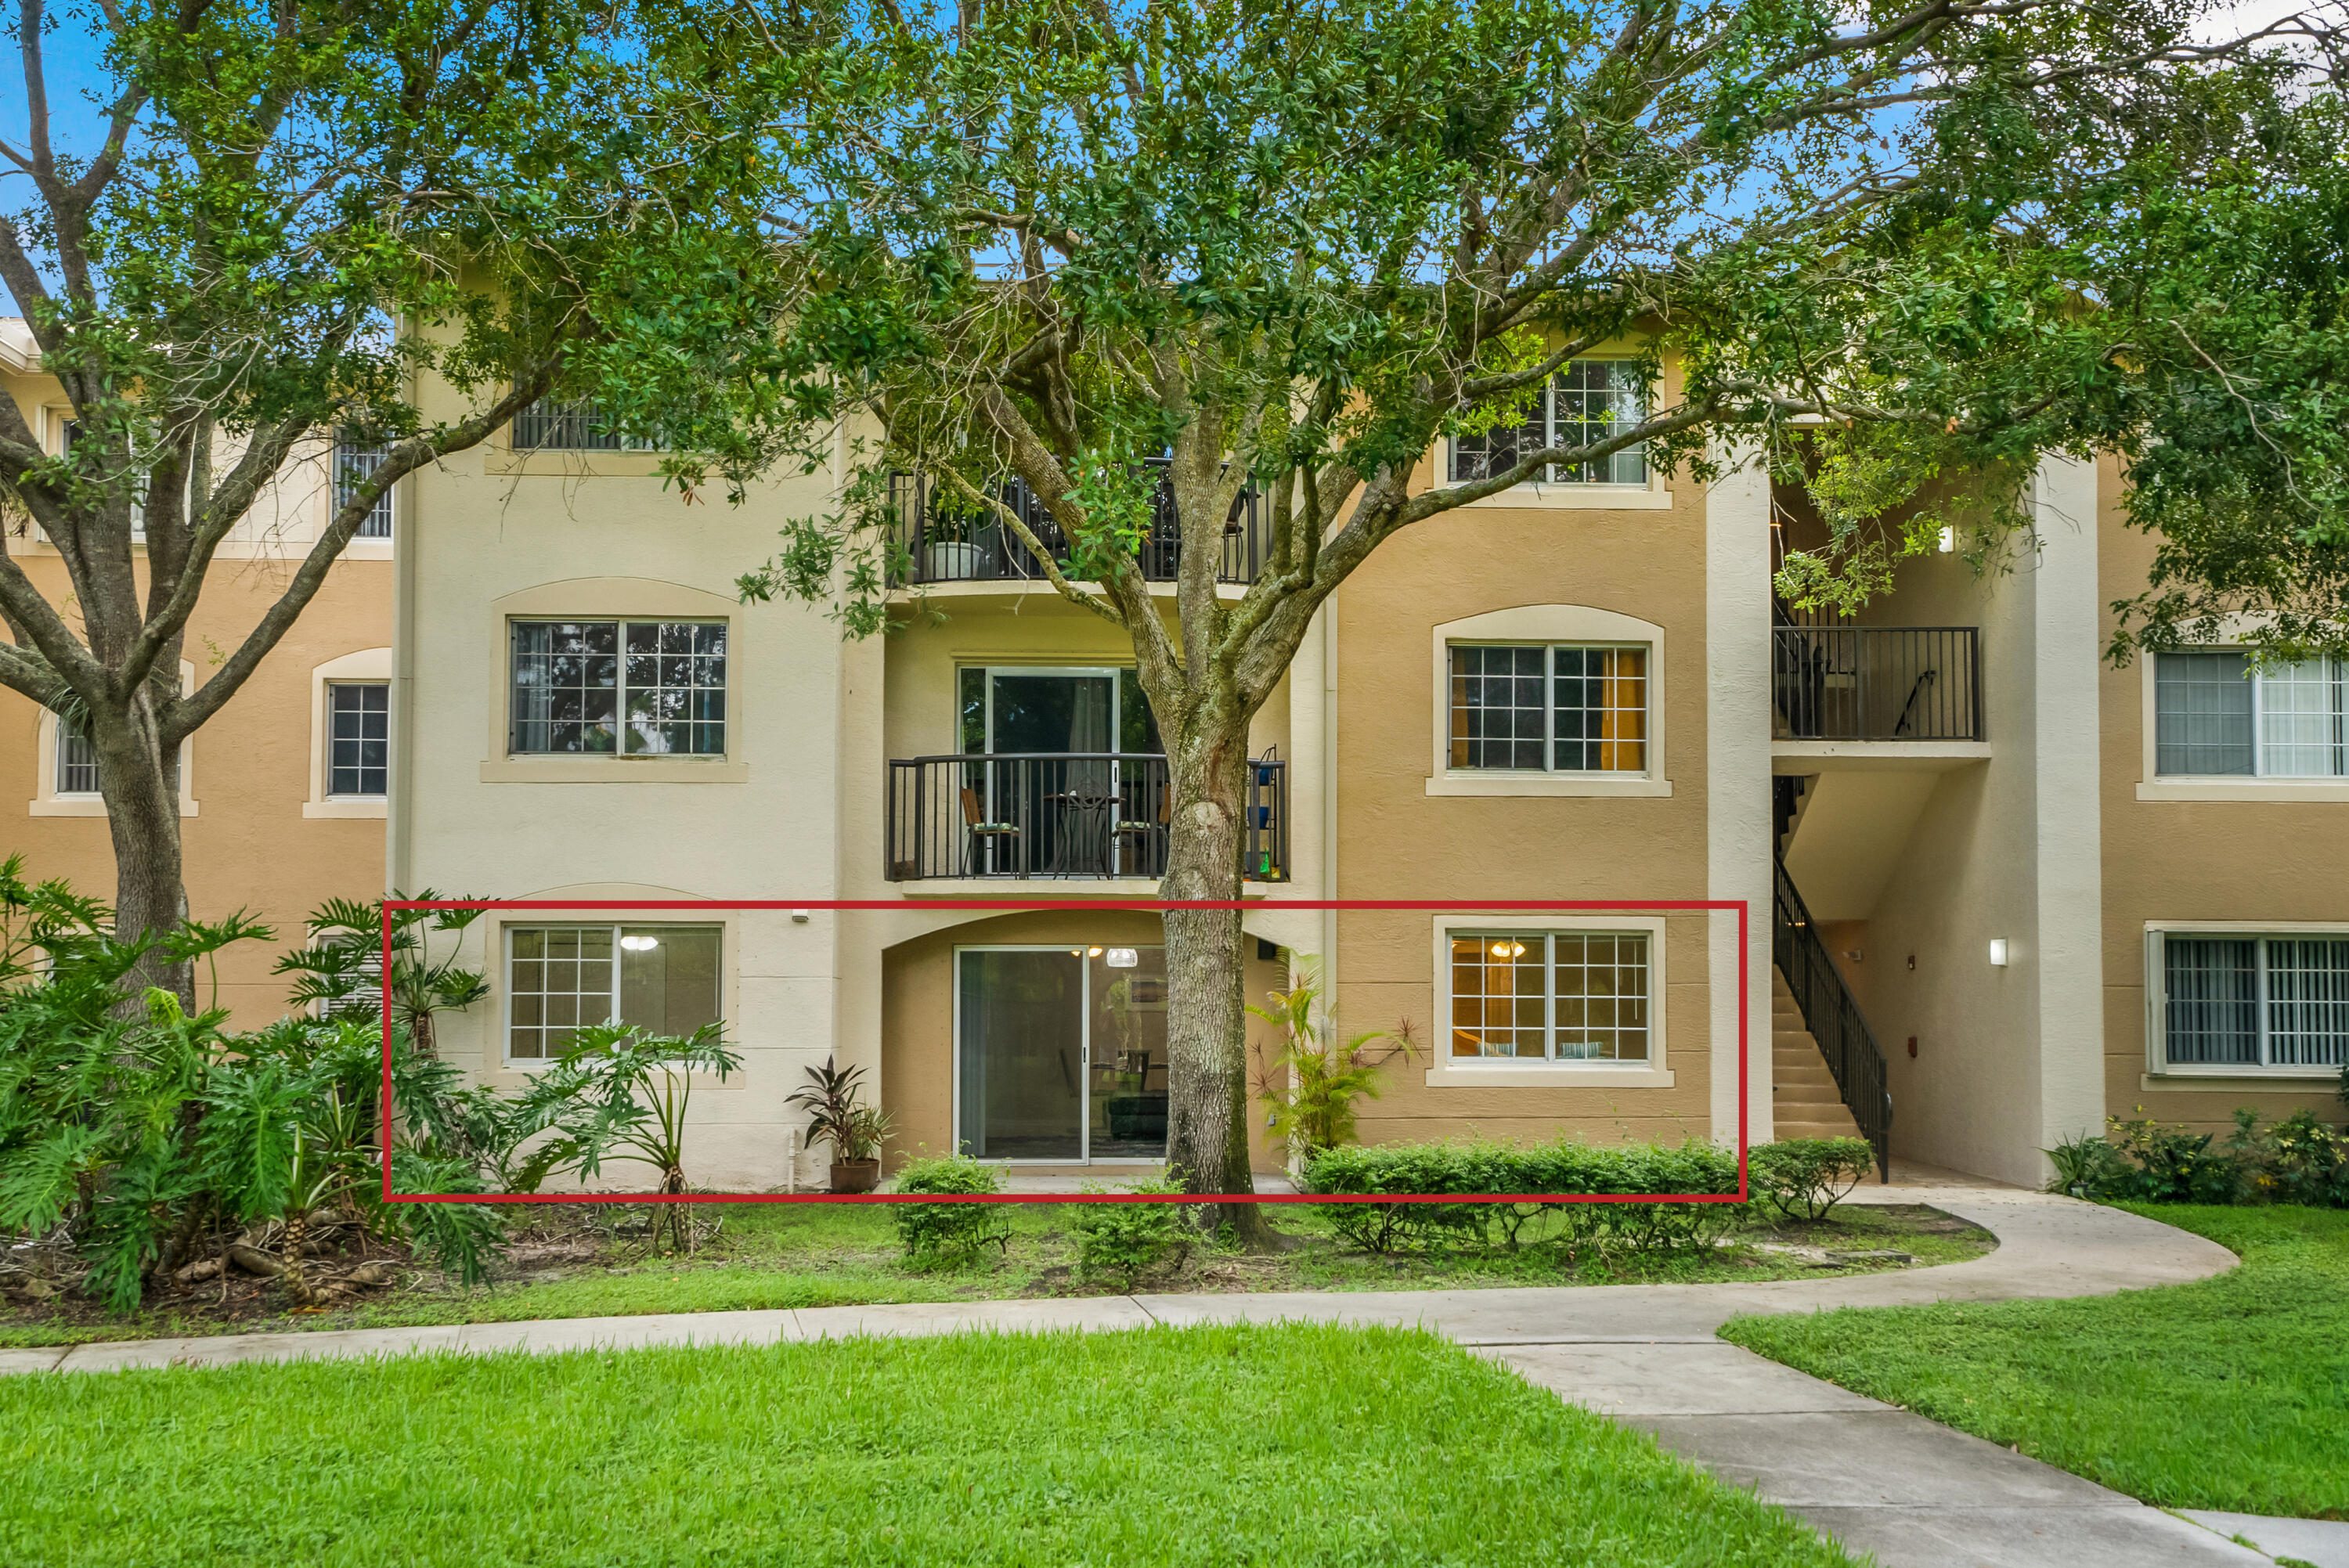
Condominium exterior with a red outline highlighting a ground-floor unit beneath mature trees.
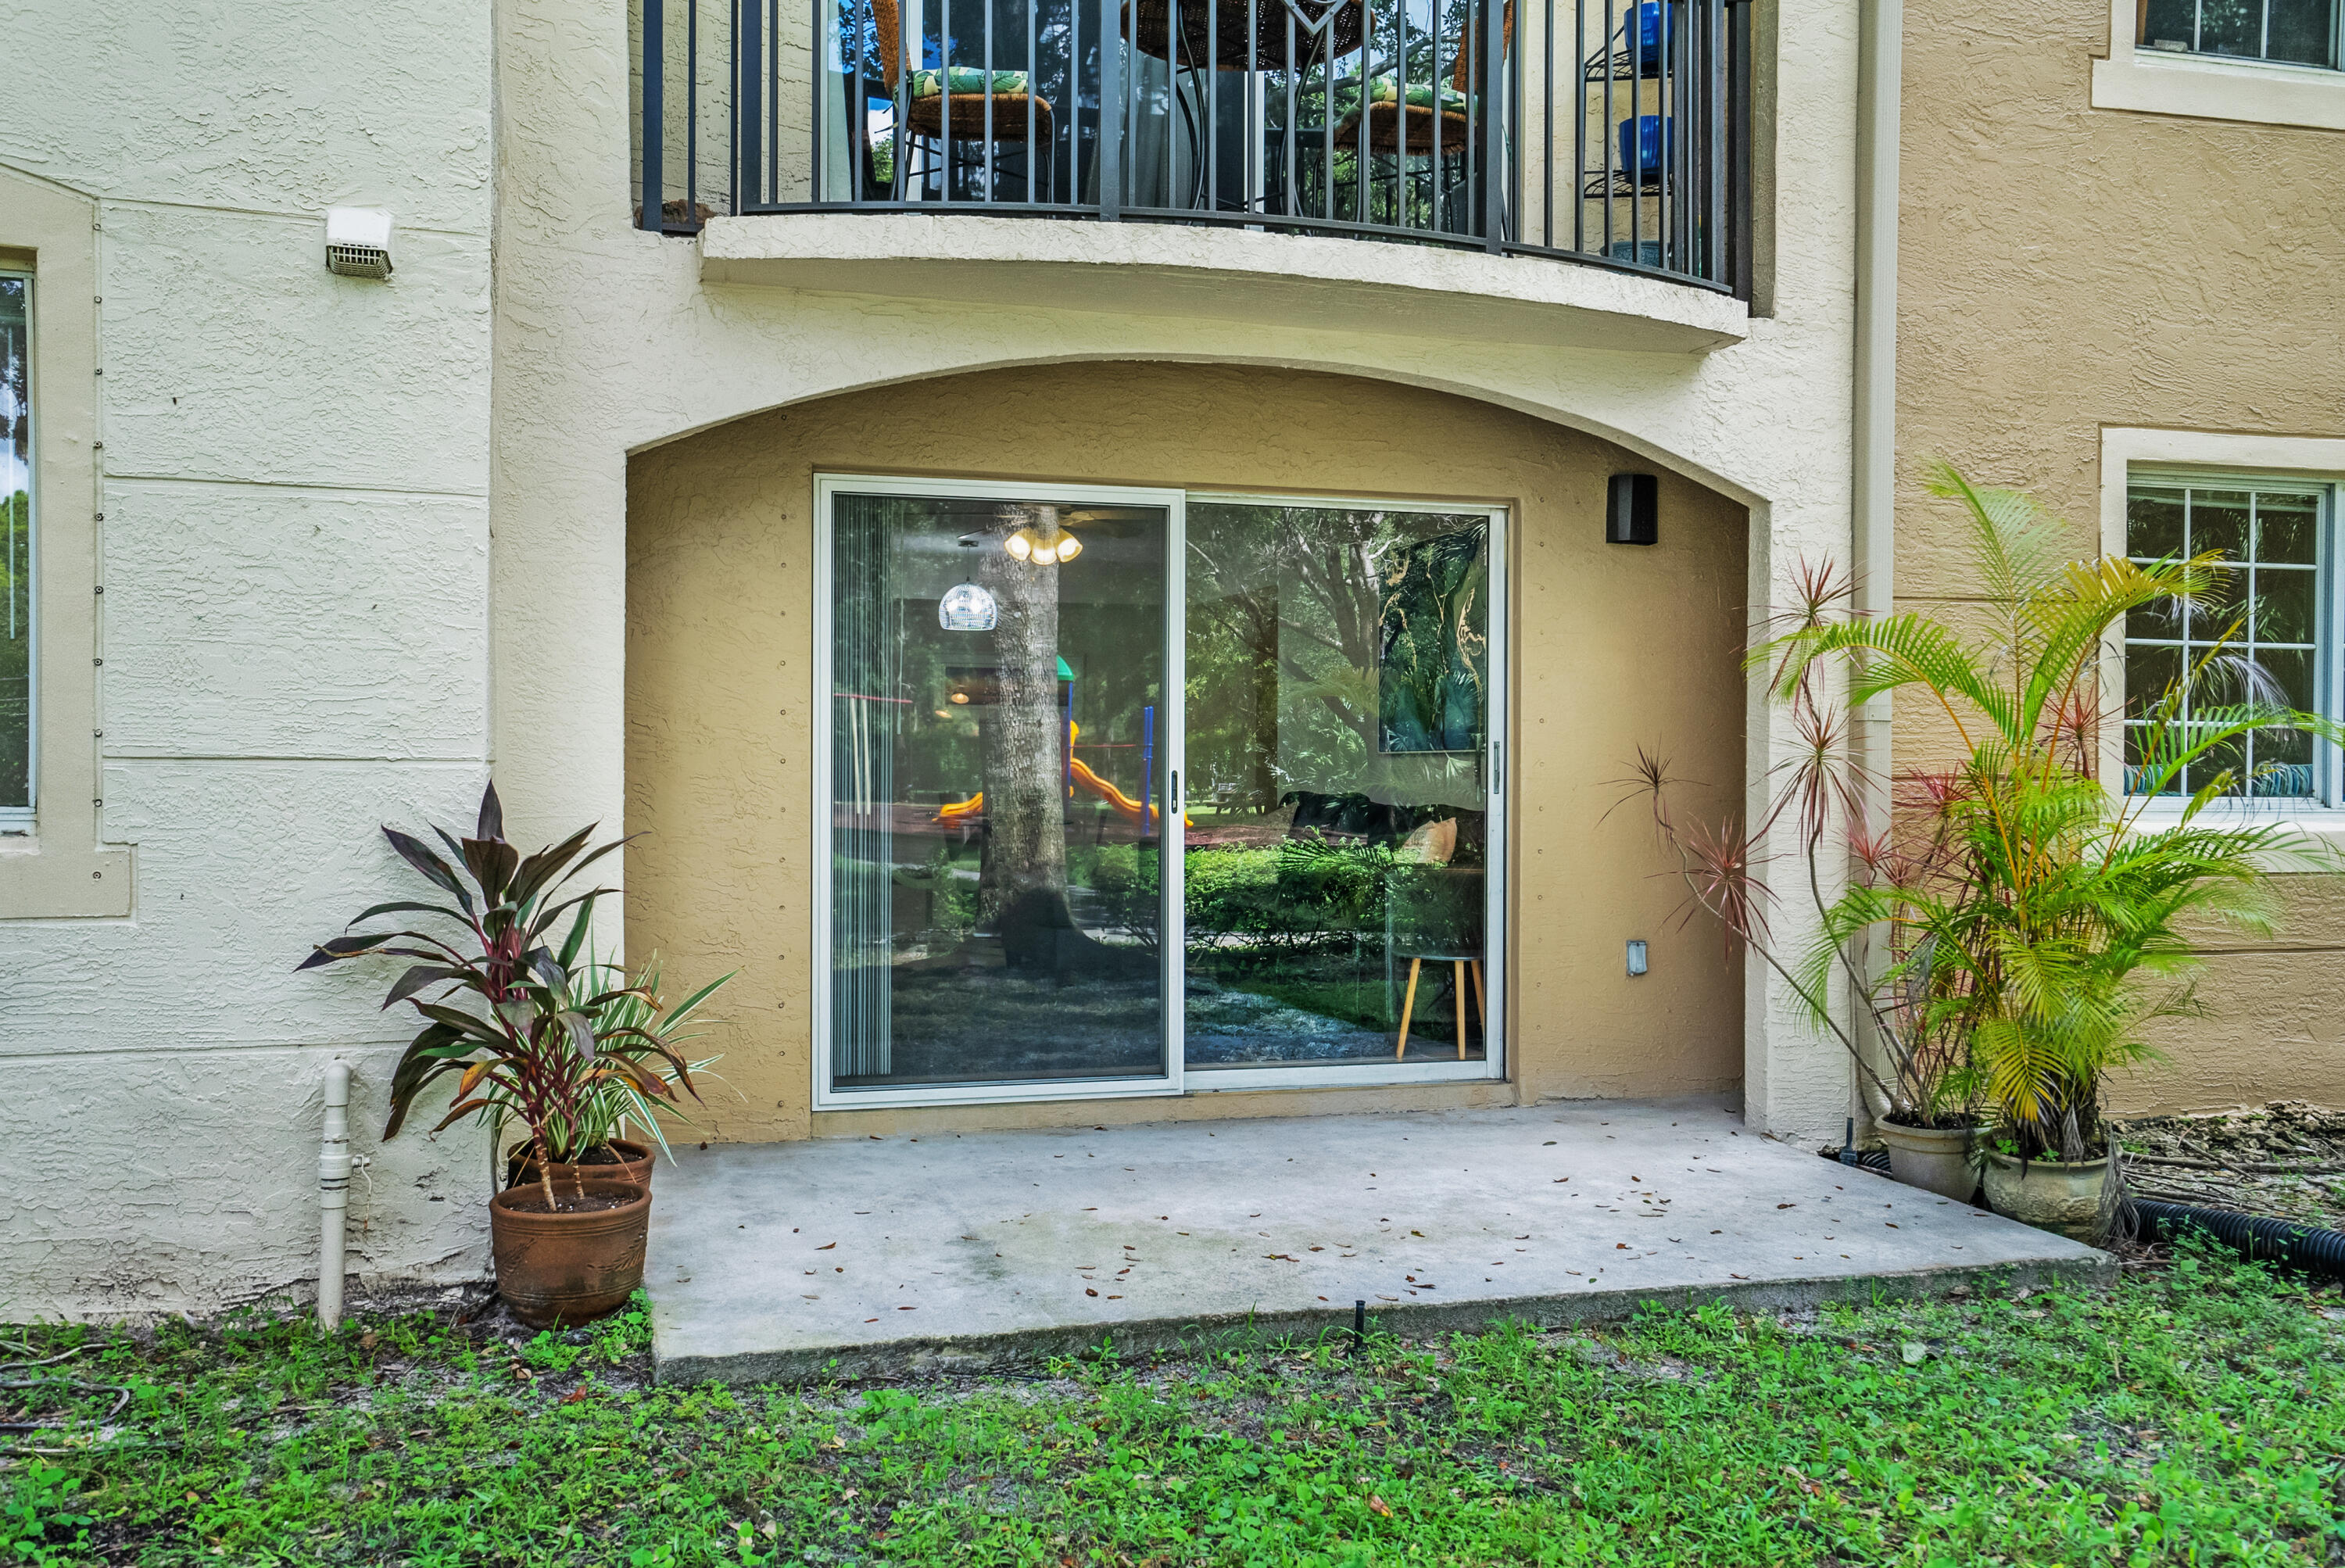
Ground-floor condo patio with sliding glass doors, tropical plants, and a balcony above.
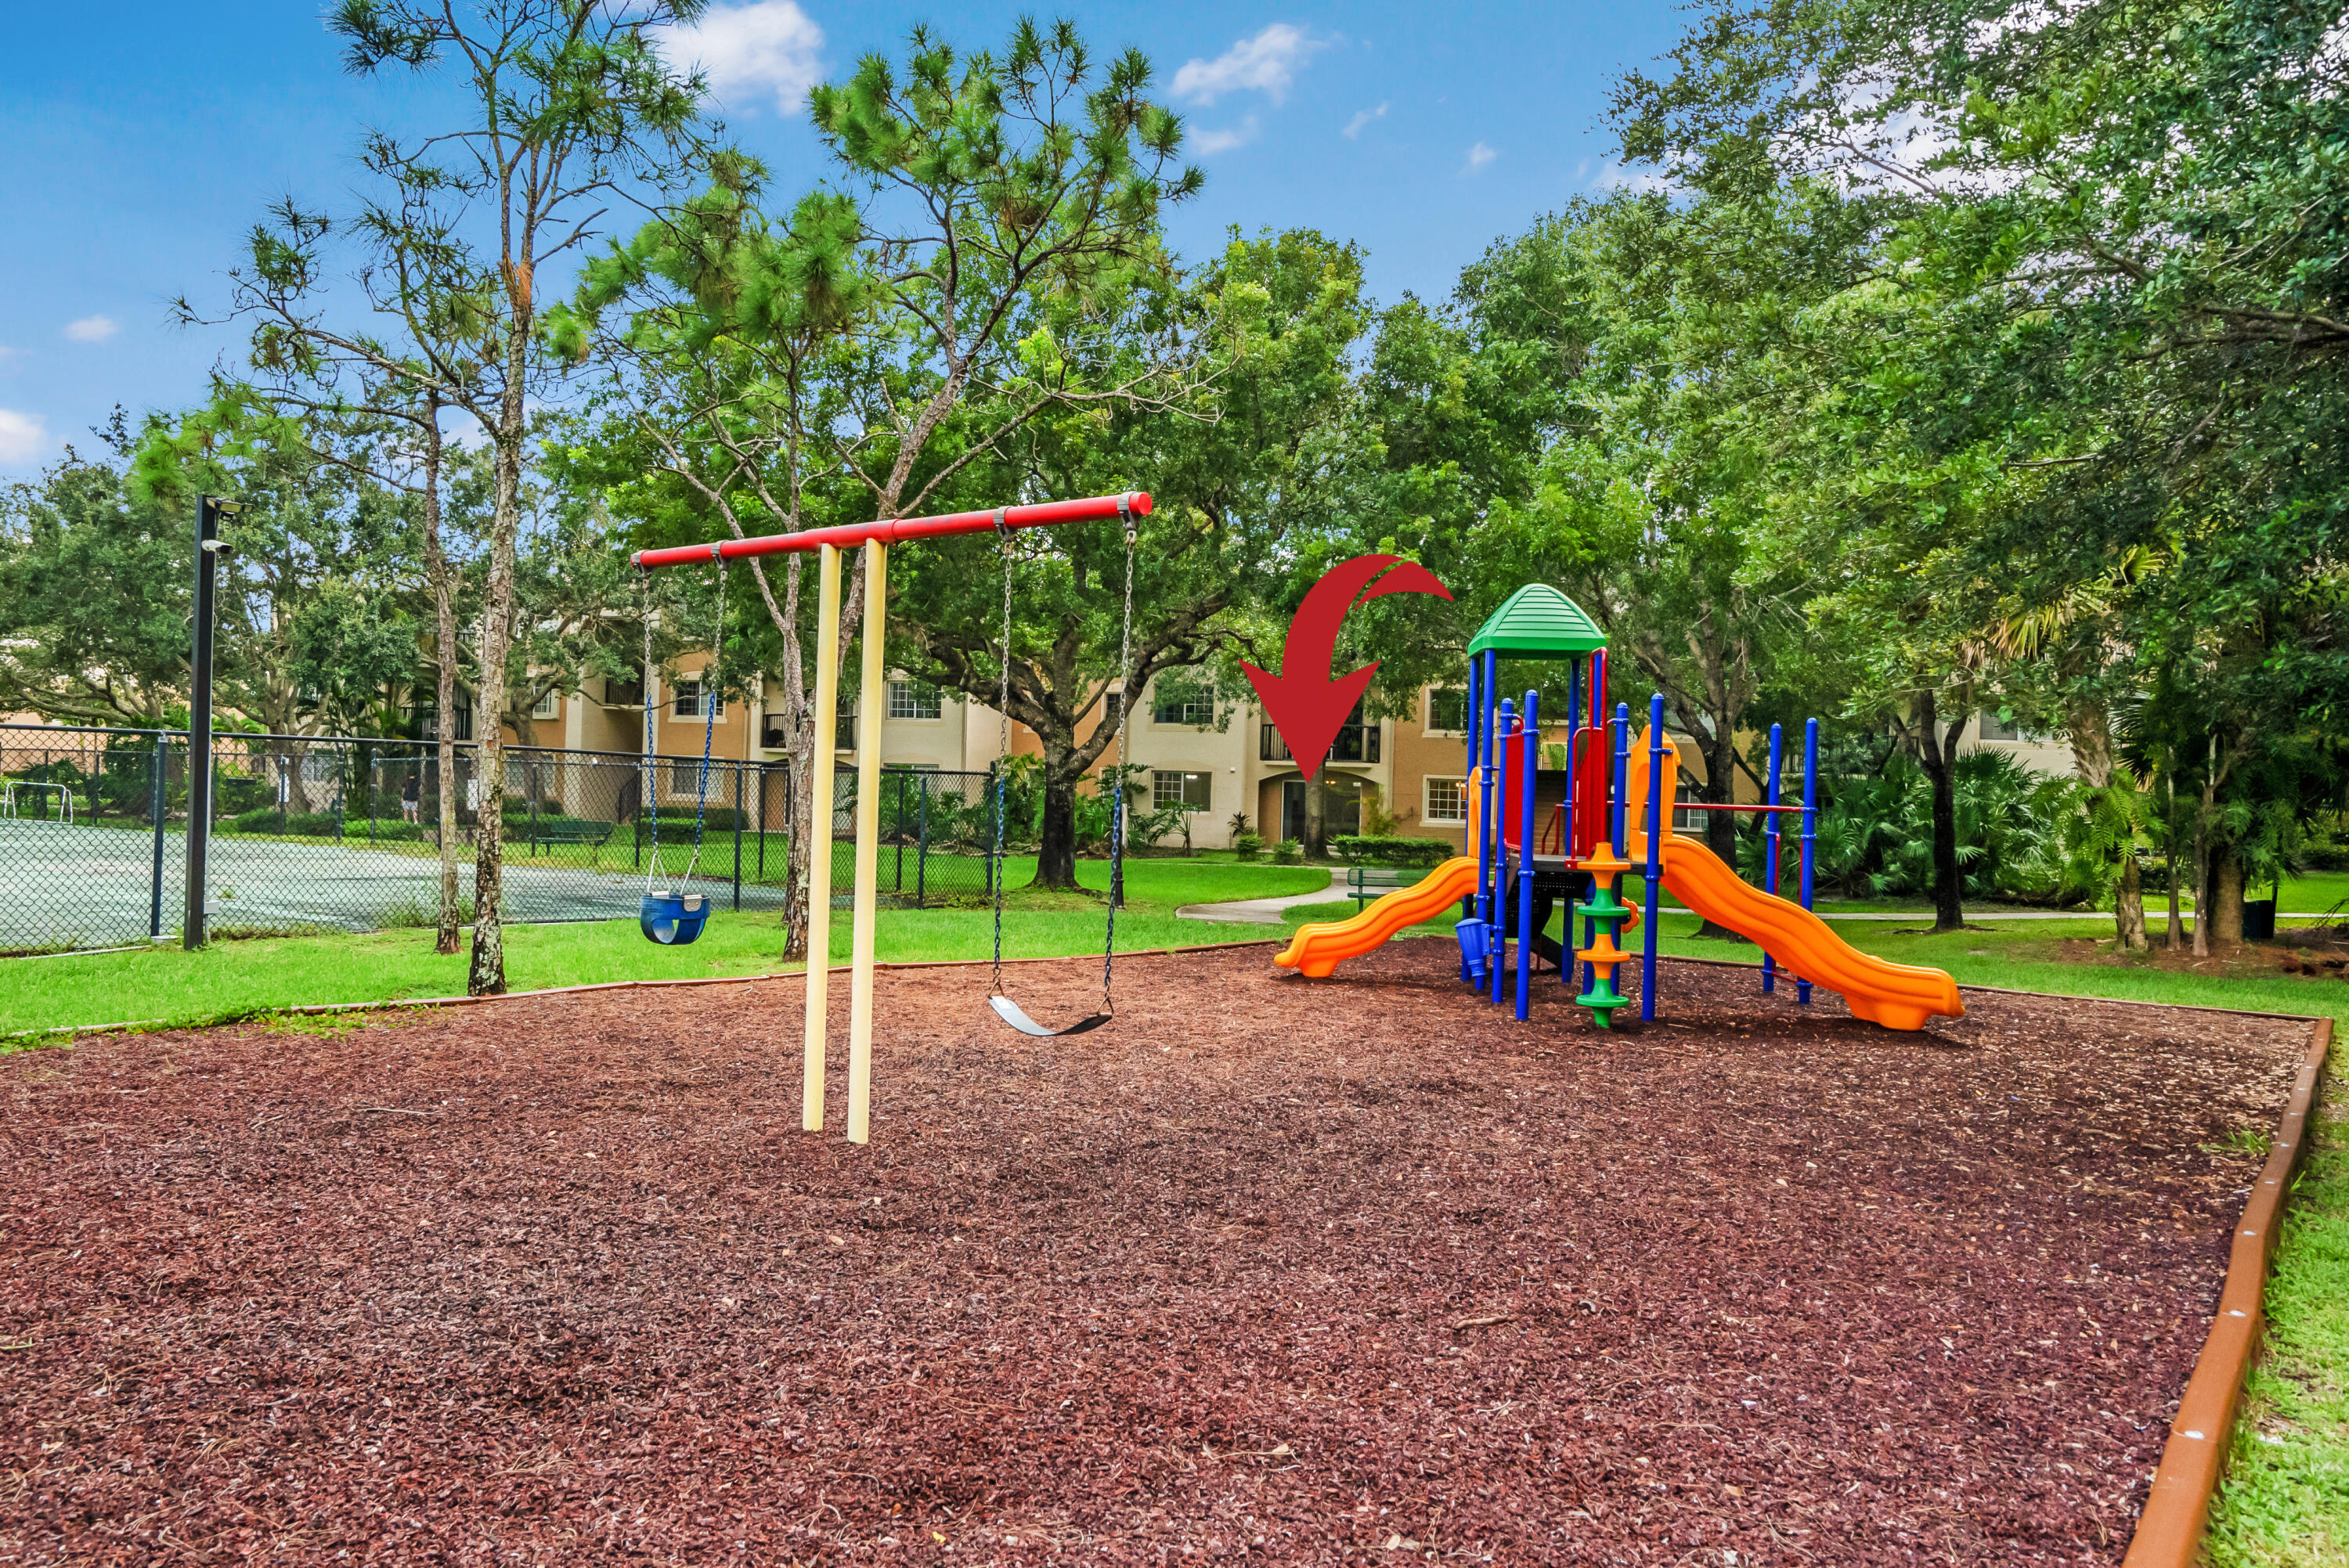
Apartment community playground with colorful slides and swings; a red arrow points toward the building.
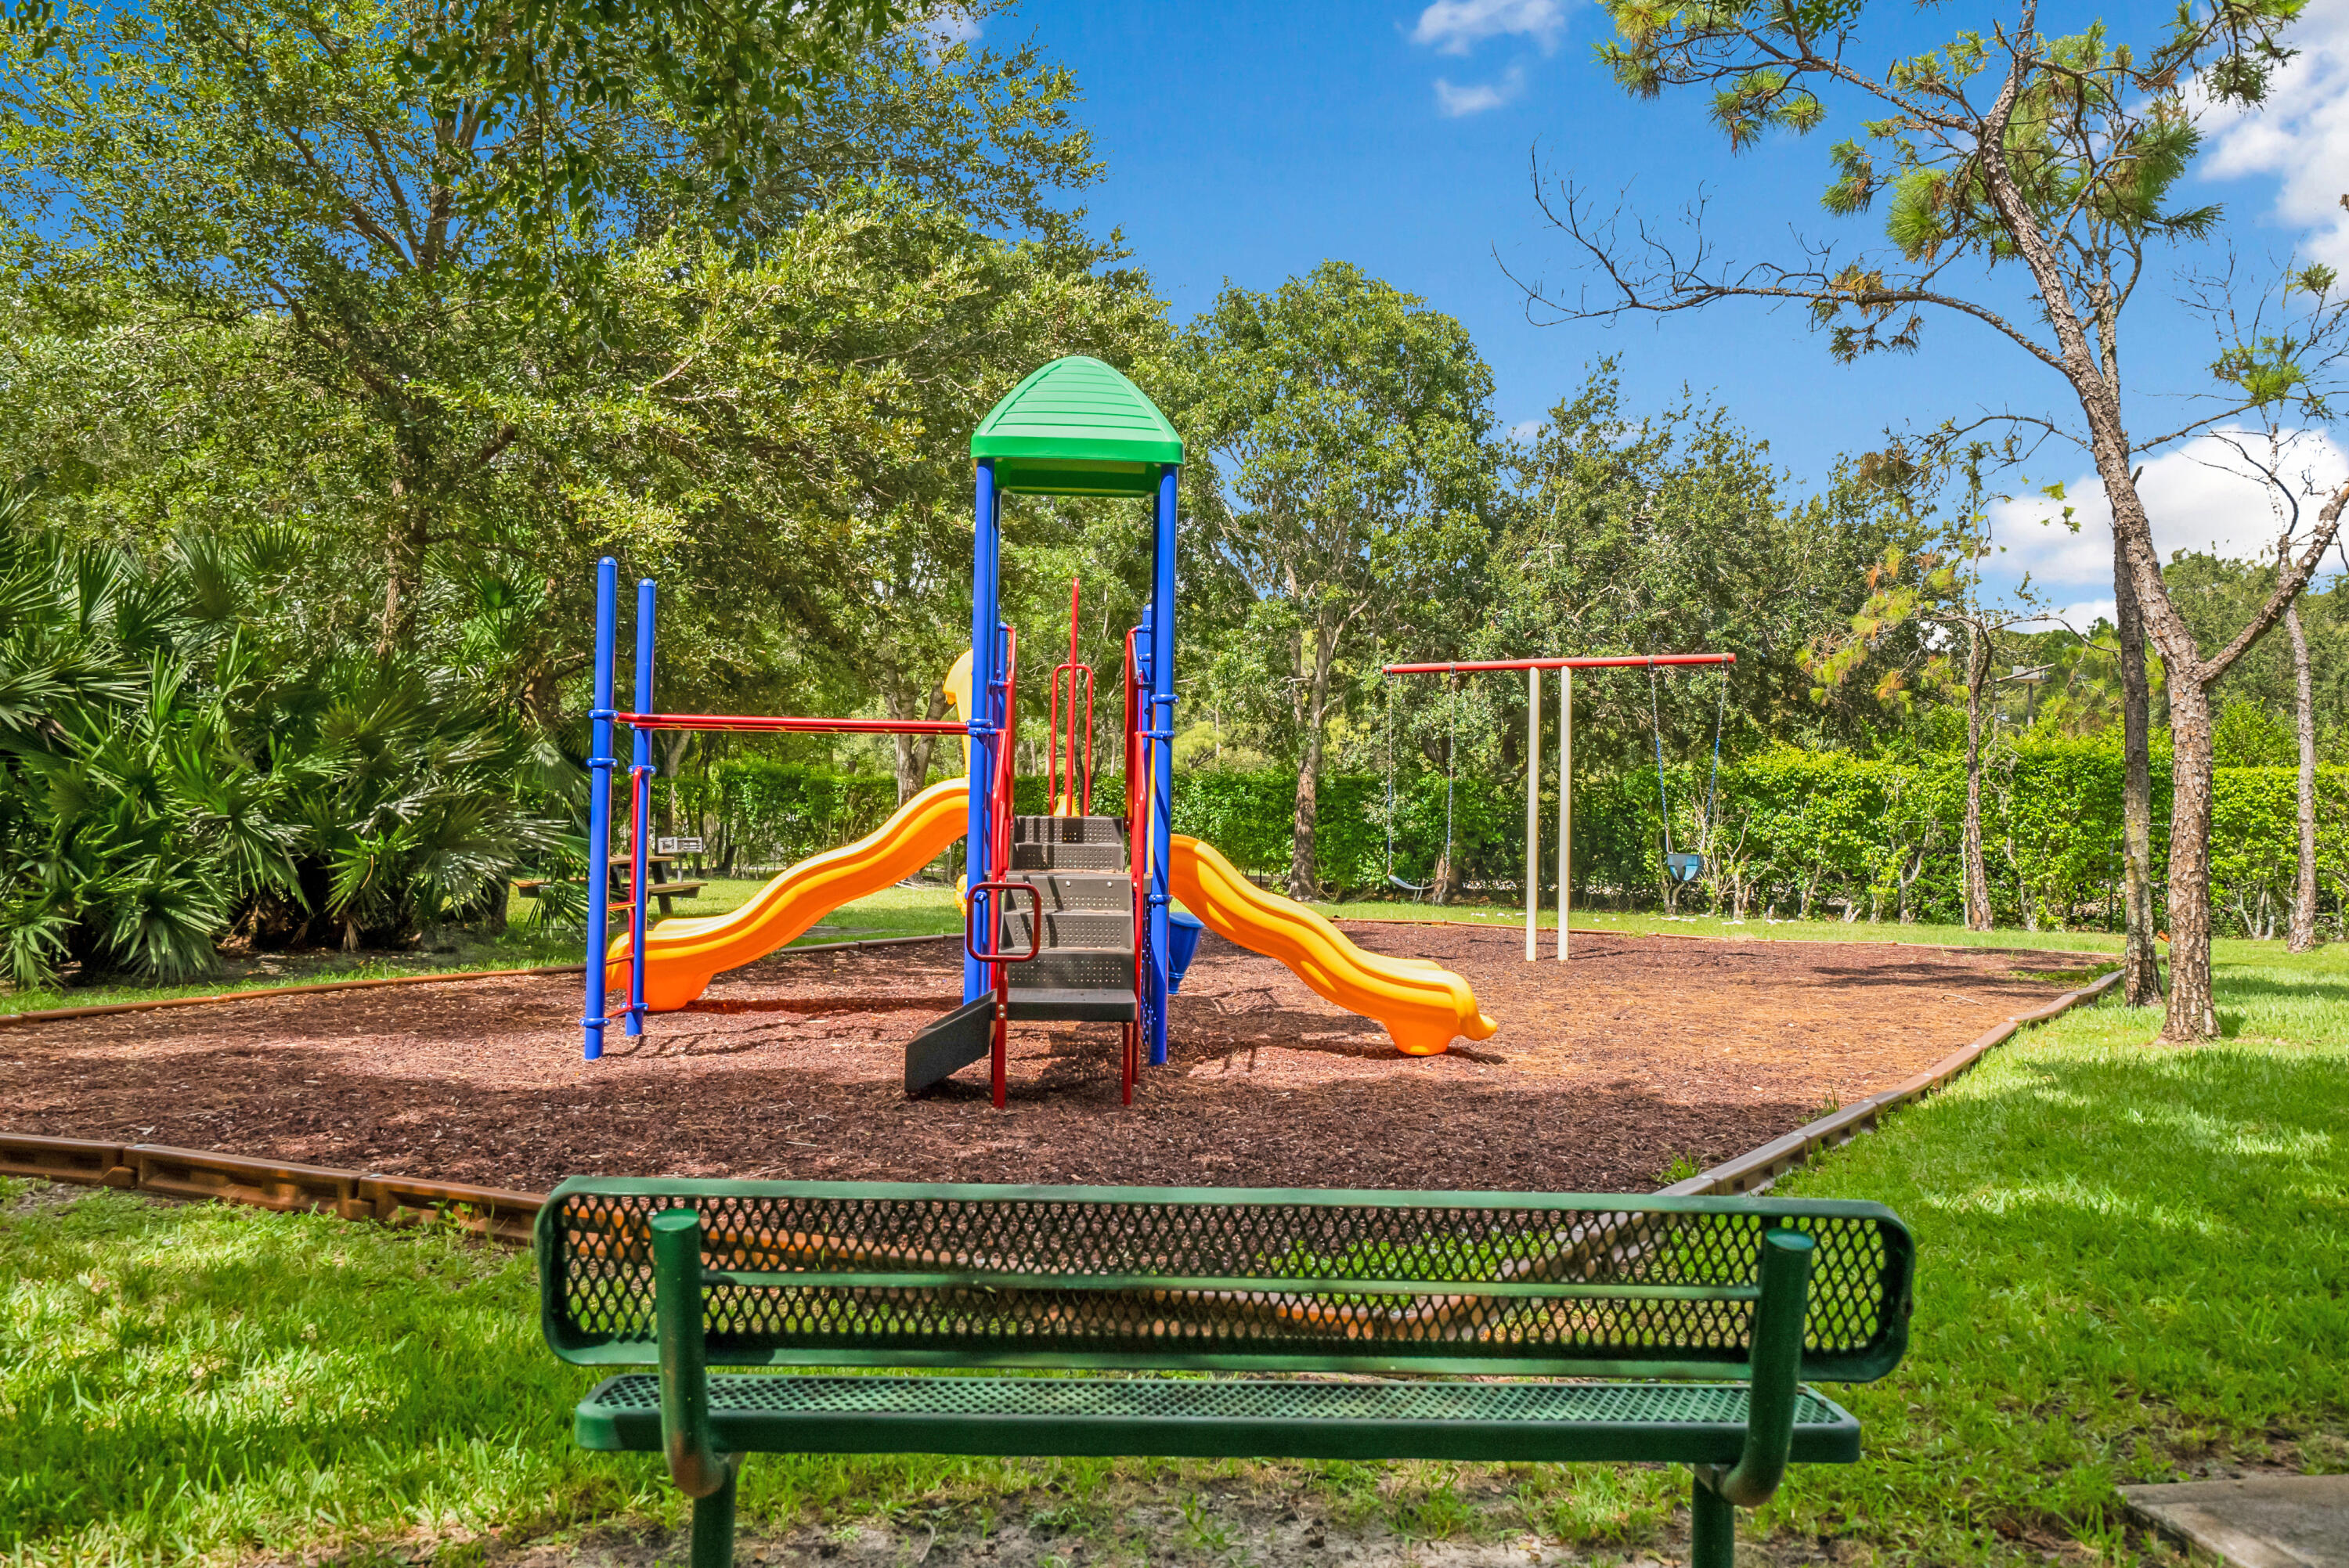
Outdoor playground with colorful slides and swings, framed by trees and a green bench.
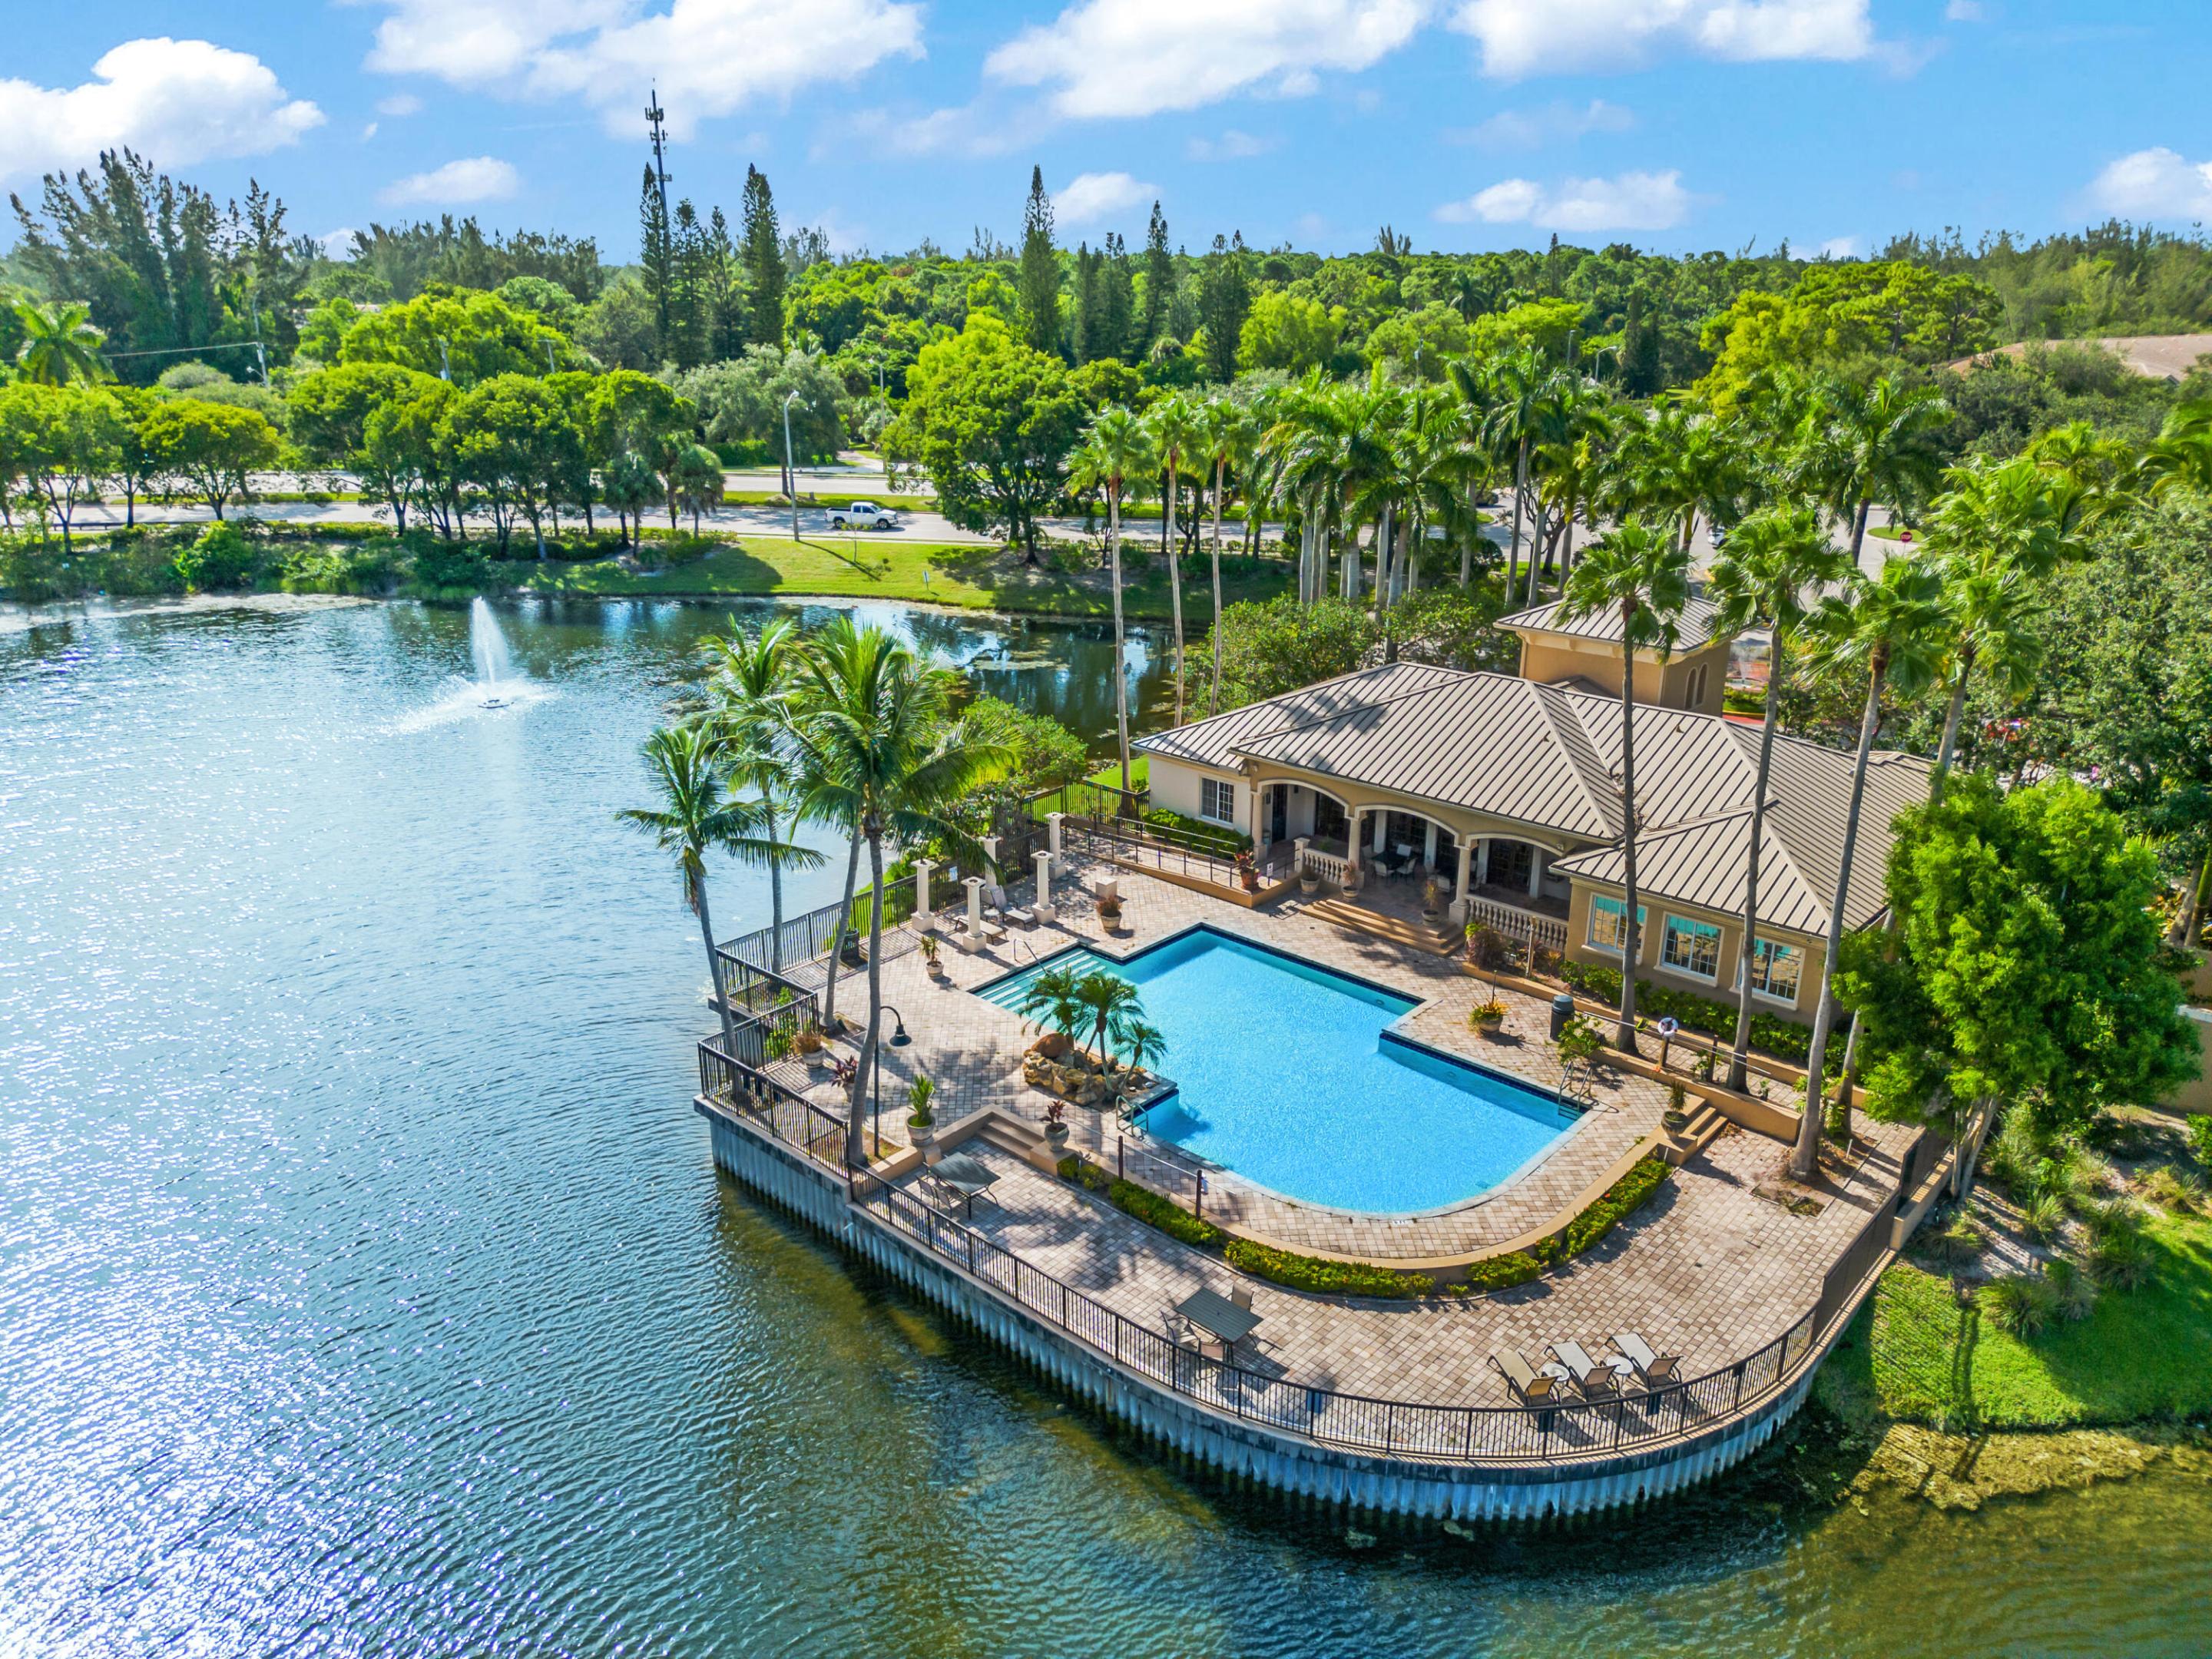
Waterfront clubhouse and pool beside a lake, surrounded by palm trees.
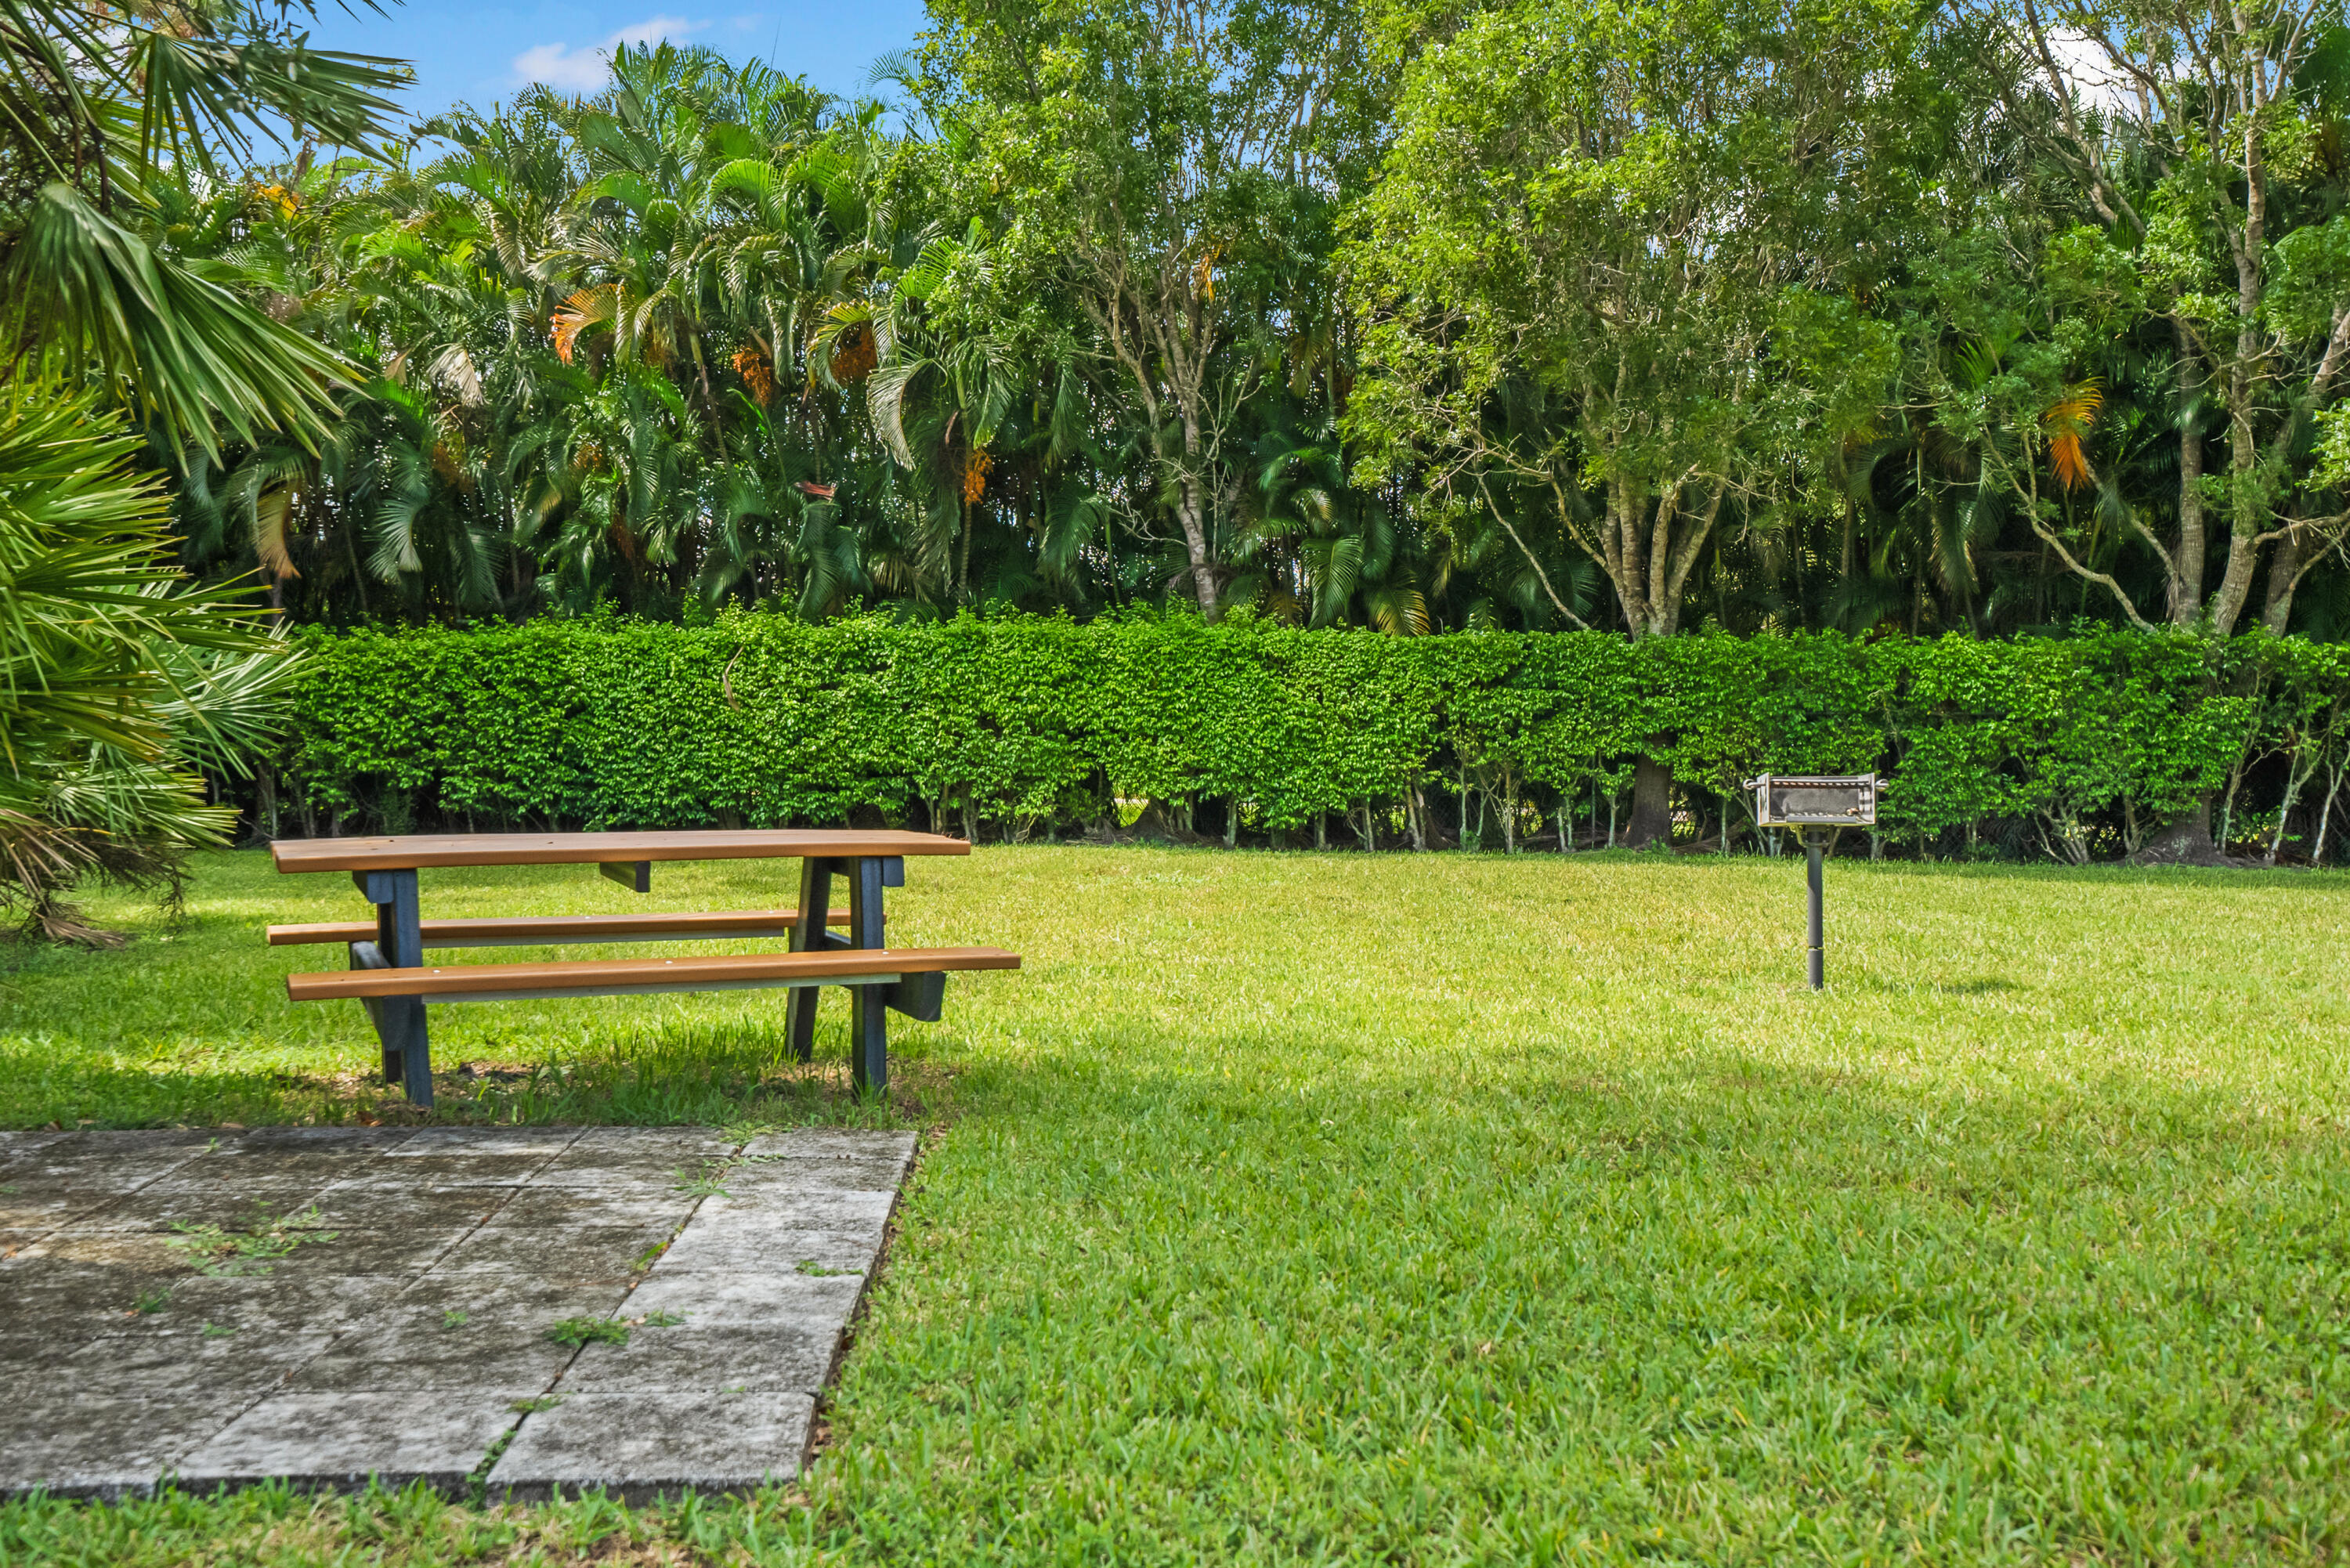
Grassy outdoor area with a picnic table, grill, paved patio, and tropical landscaping.
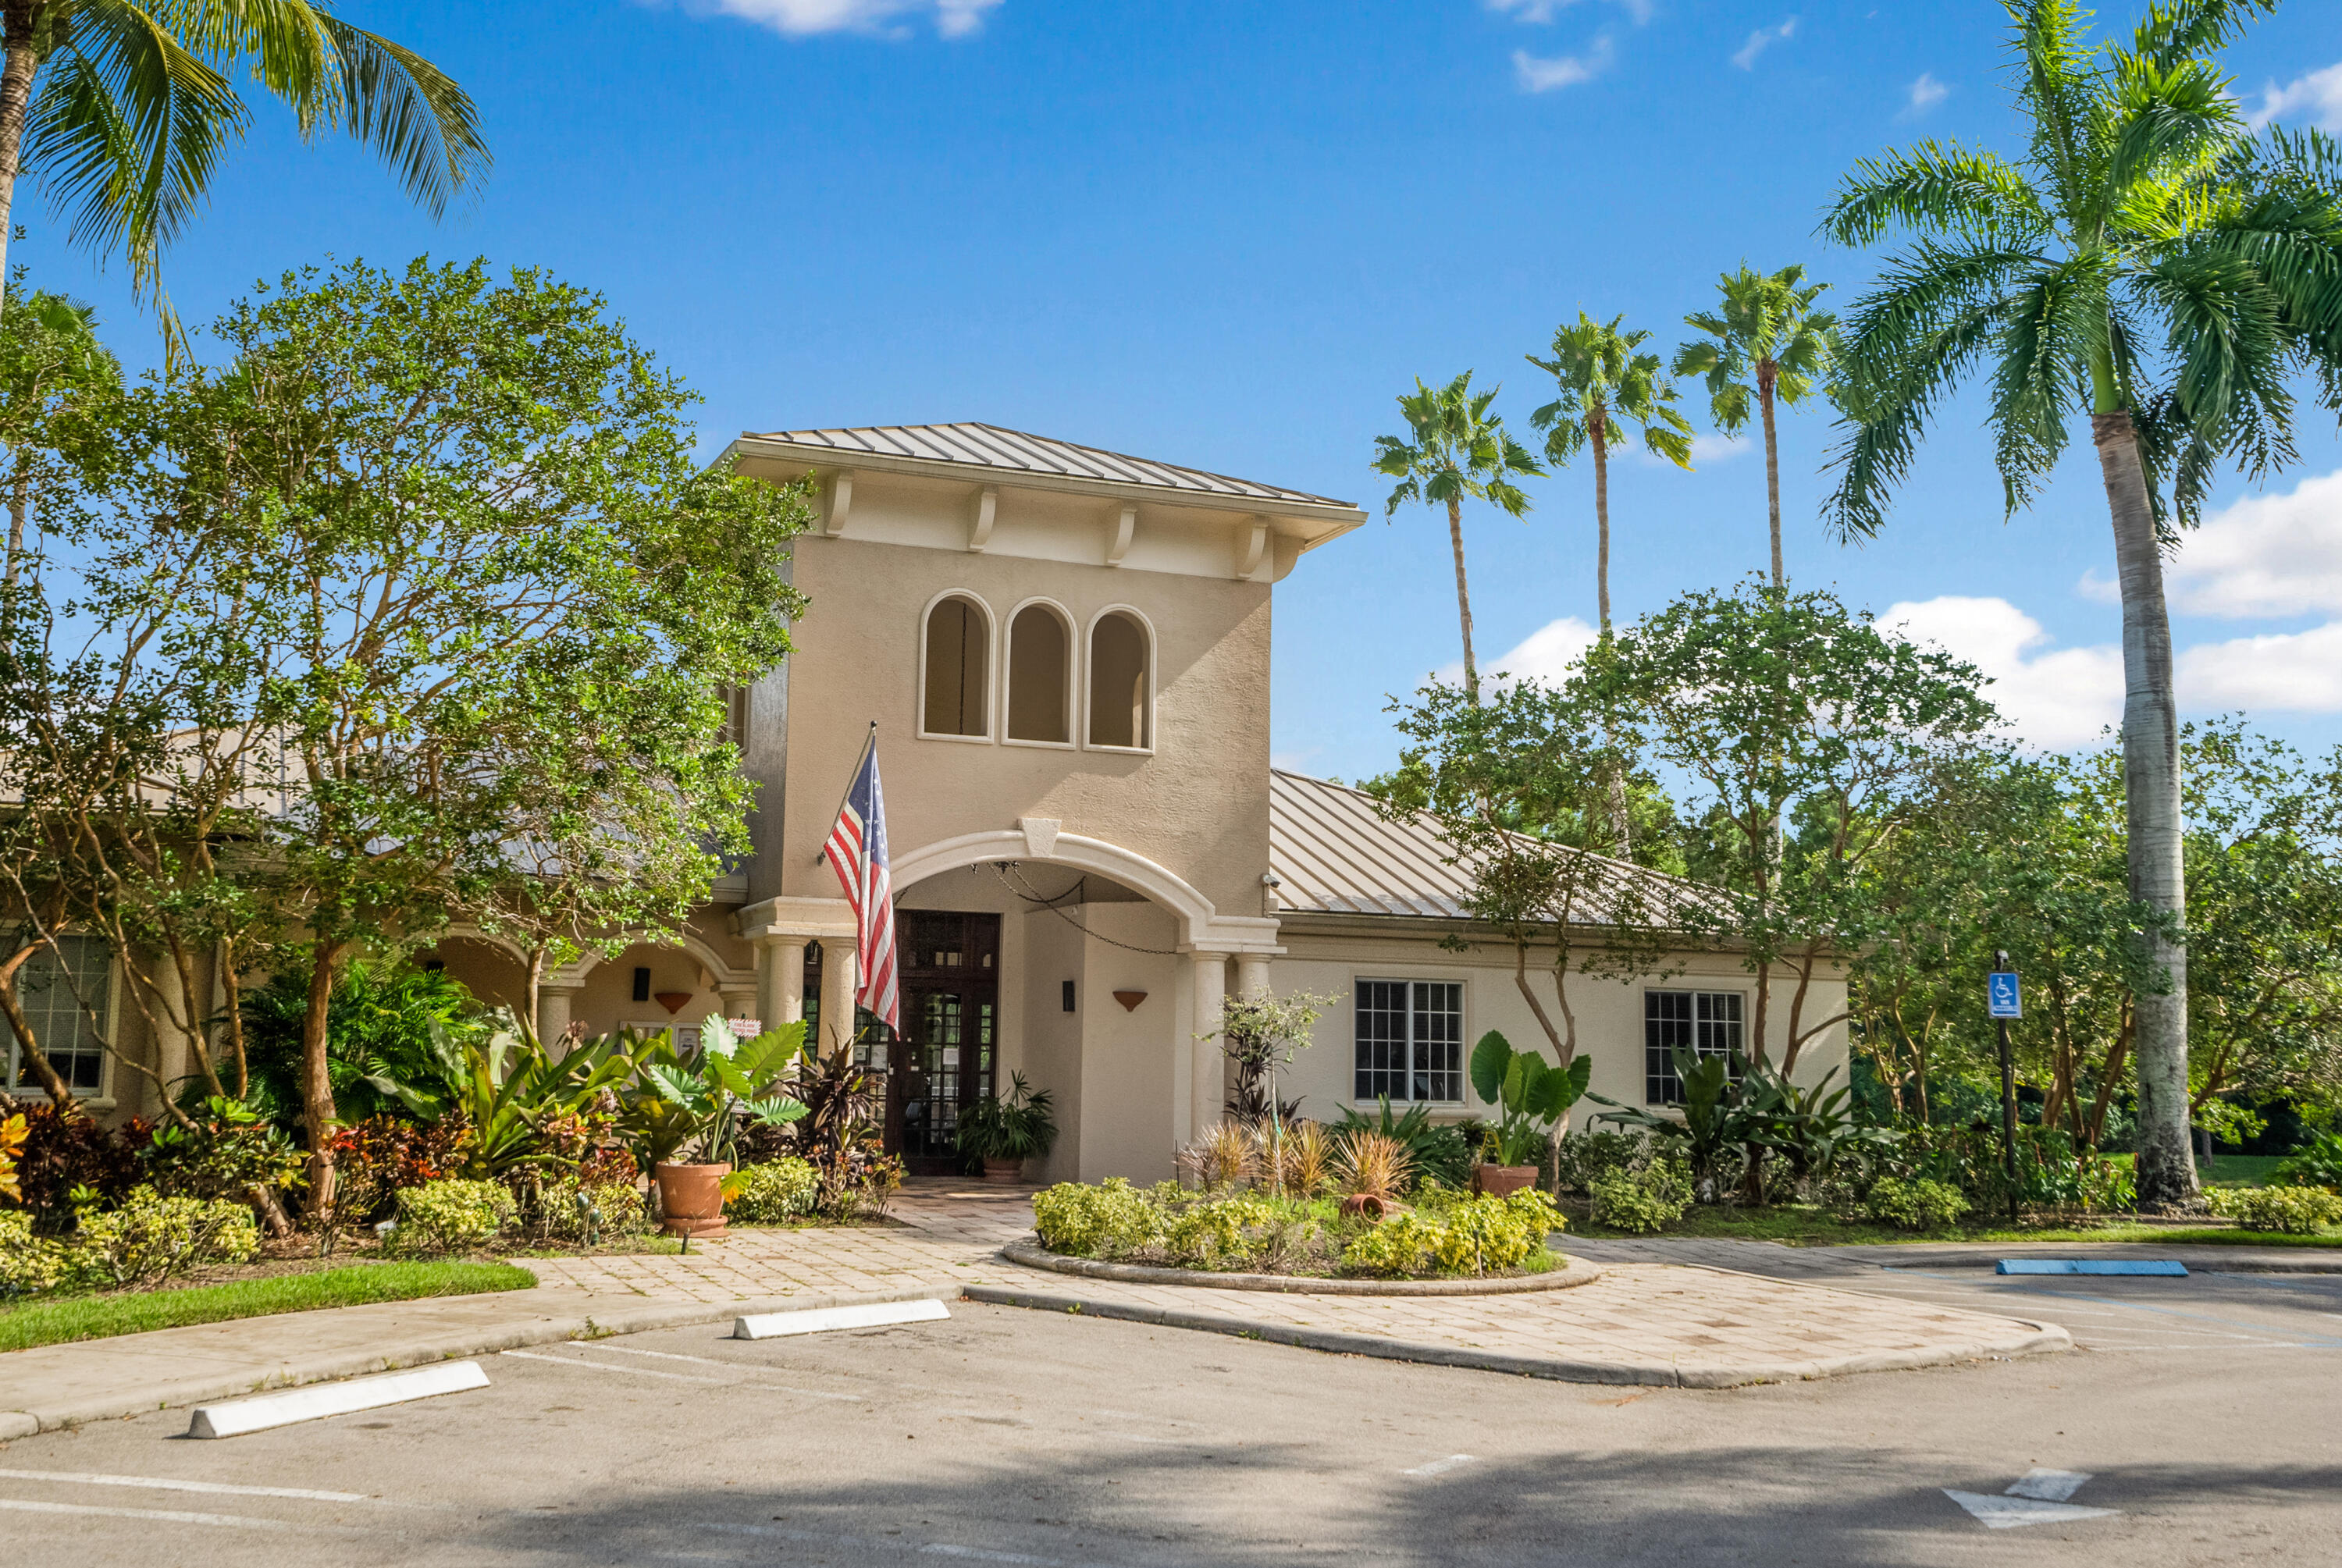
Tan residential building entrance with an American flag, tropical landscaping, and palm trees.
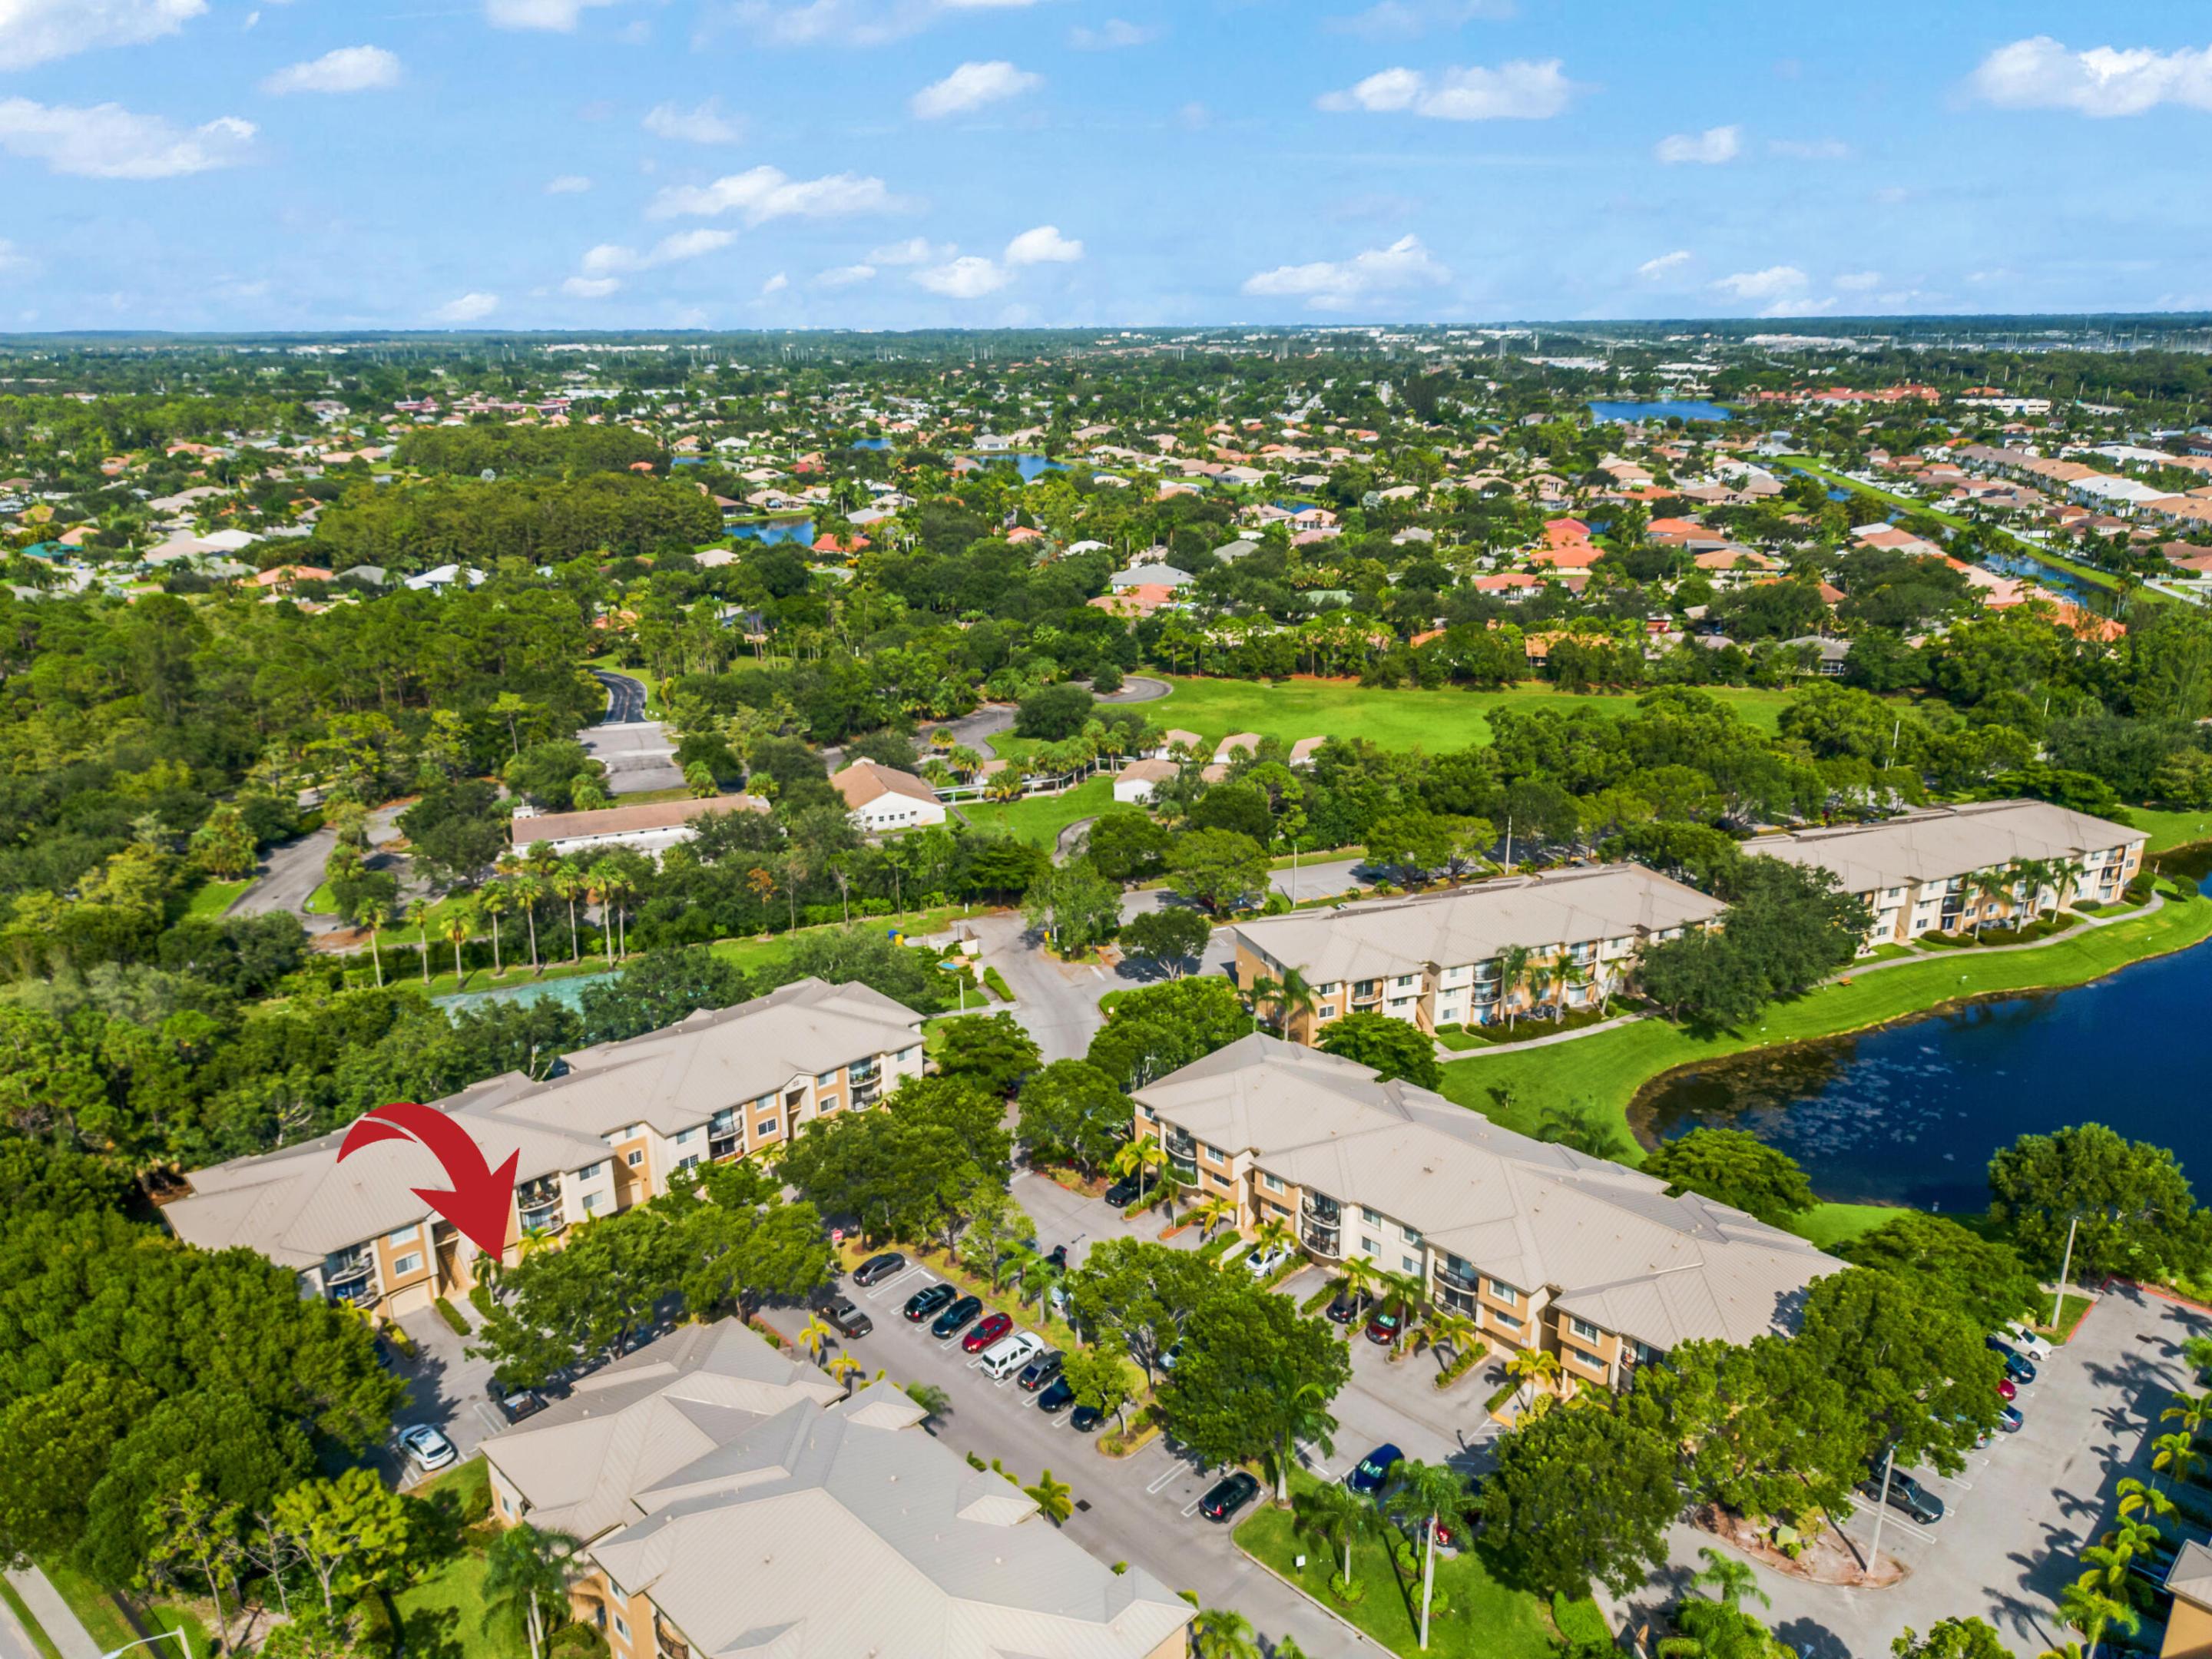
Aerial view of a condo complex, with a red arrow marking one building beside a pond.
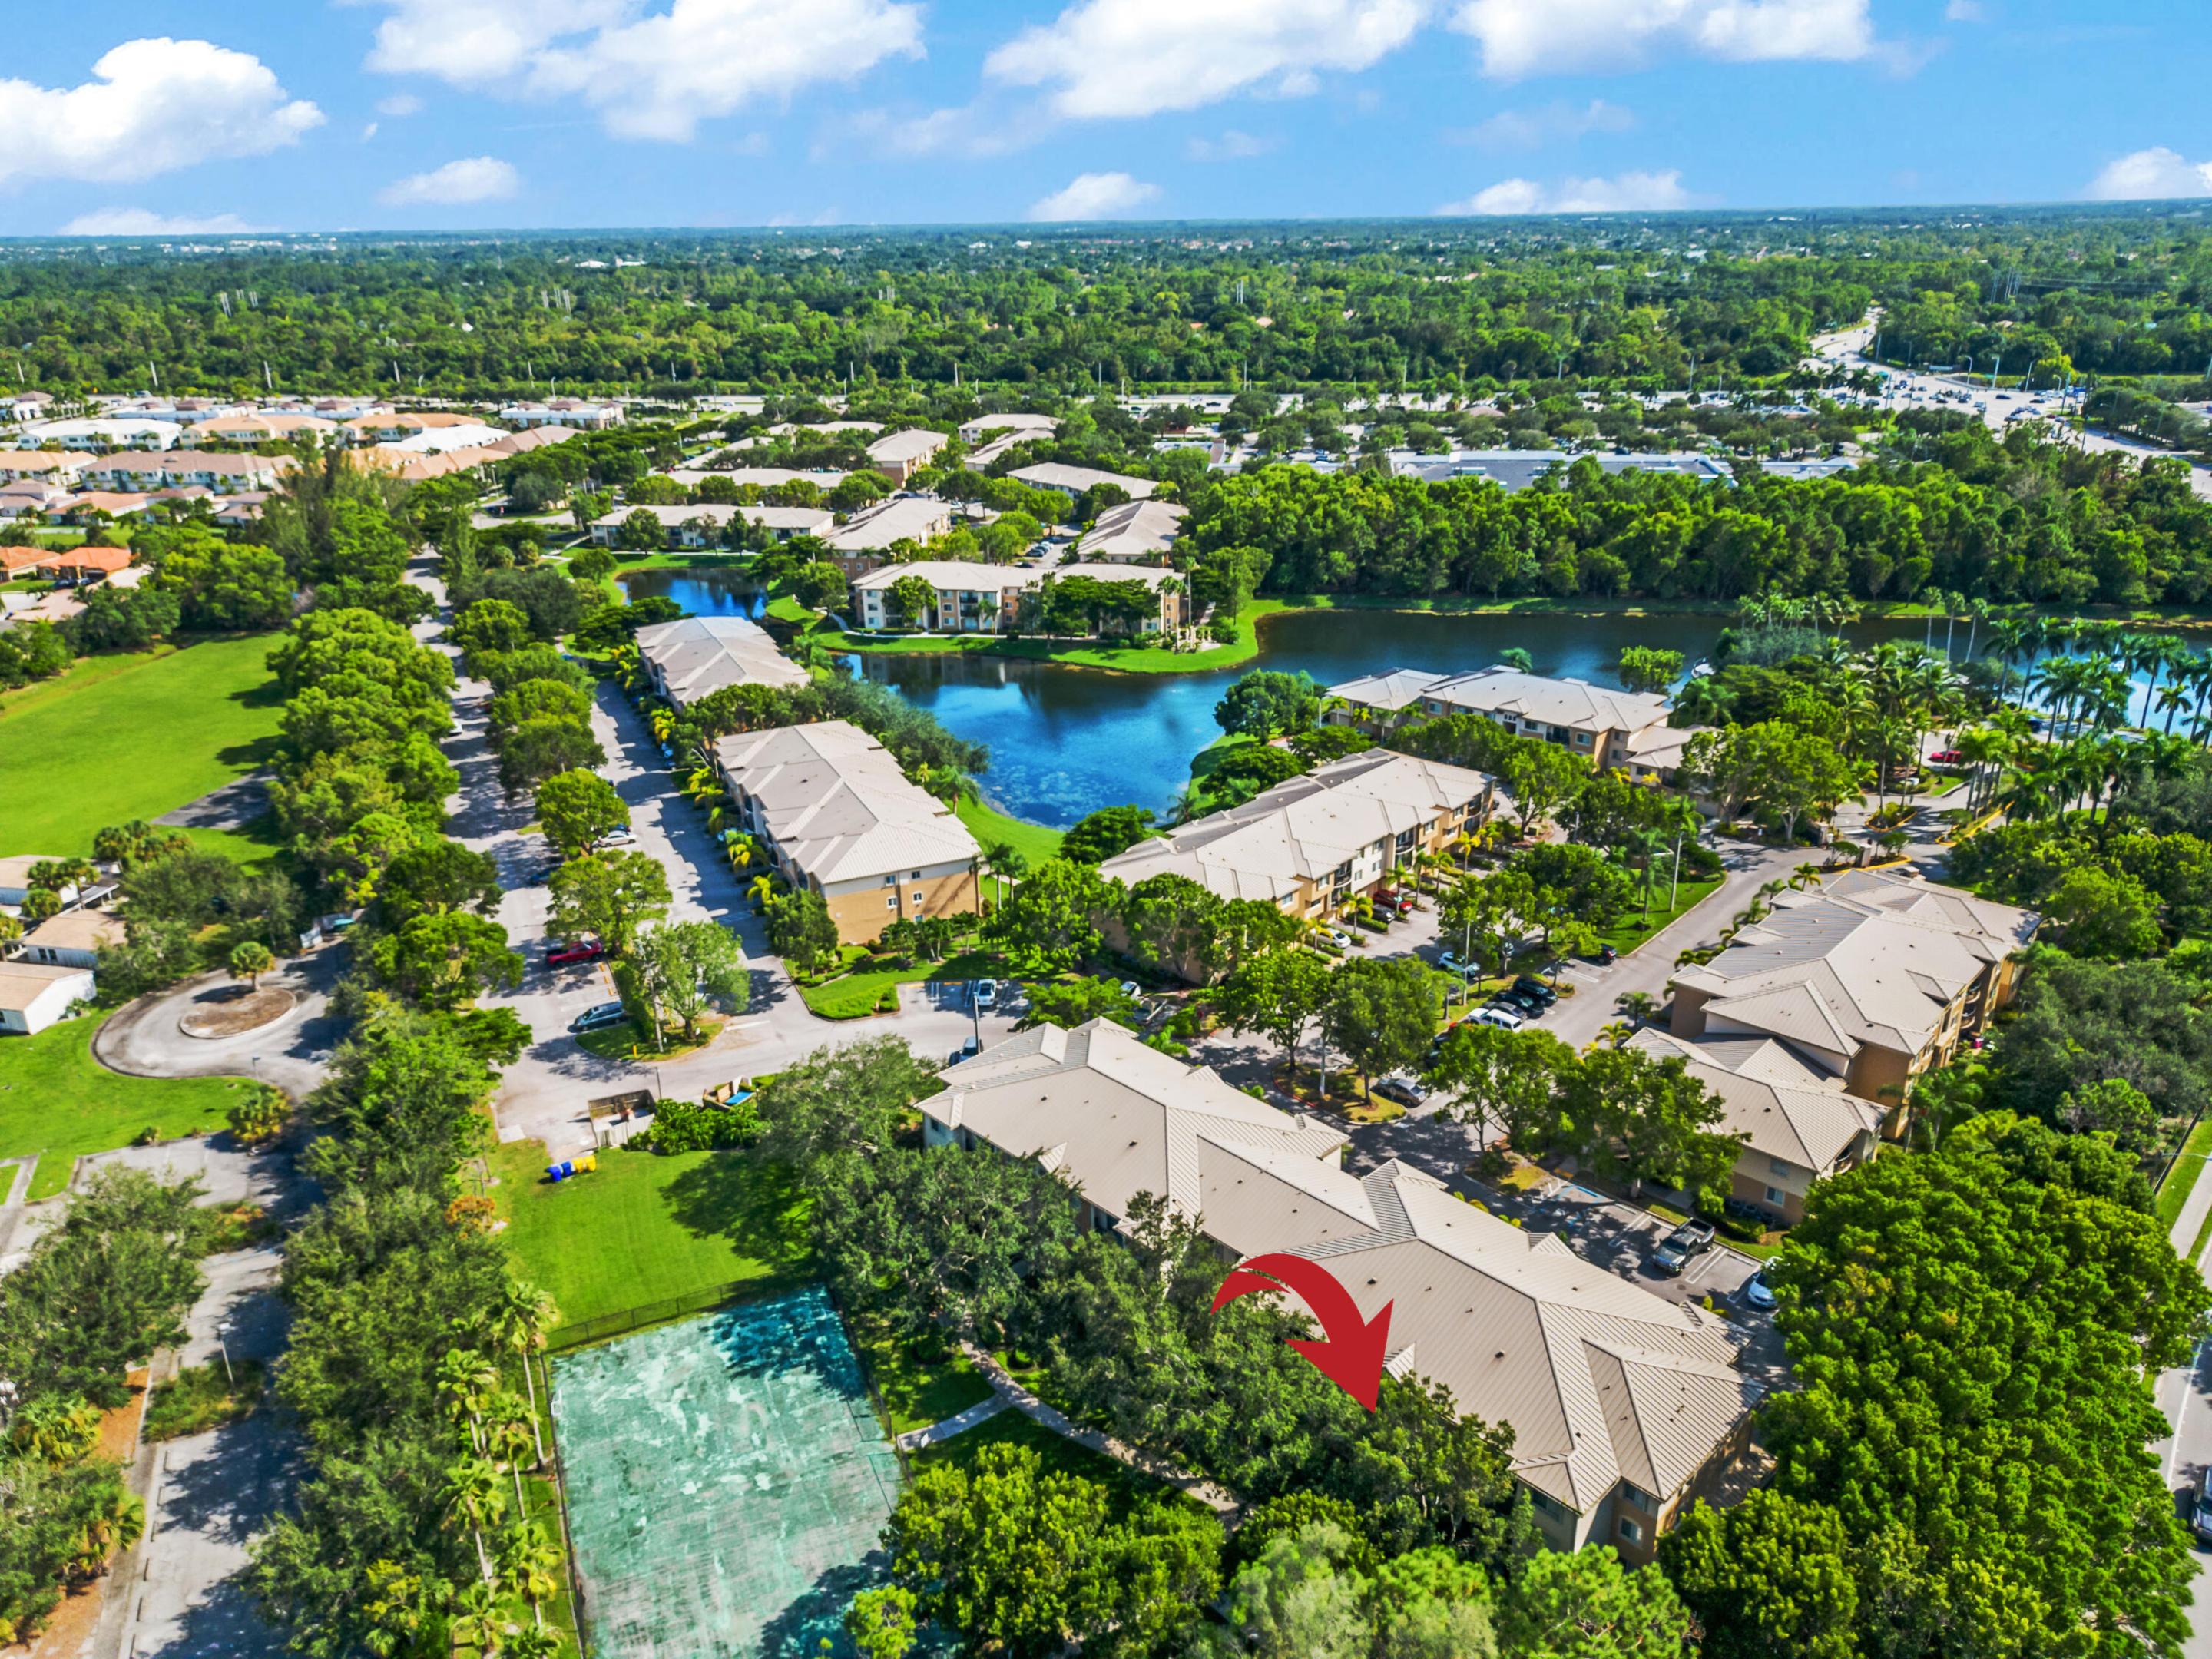
Aerial view of condominium buildings beside a lake, with a red arrow marking one building.
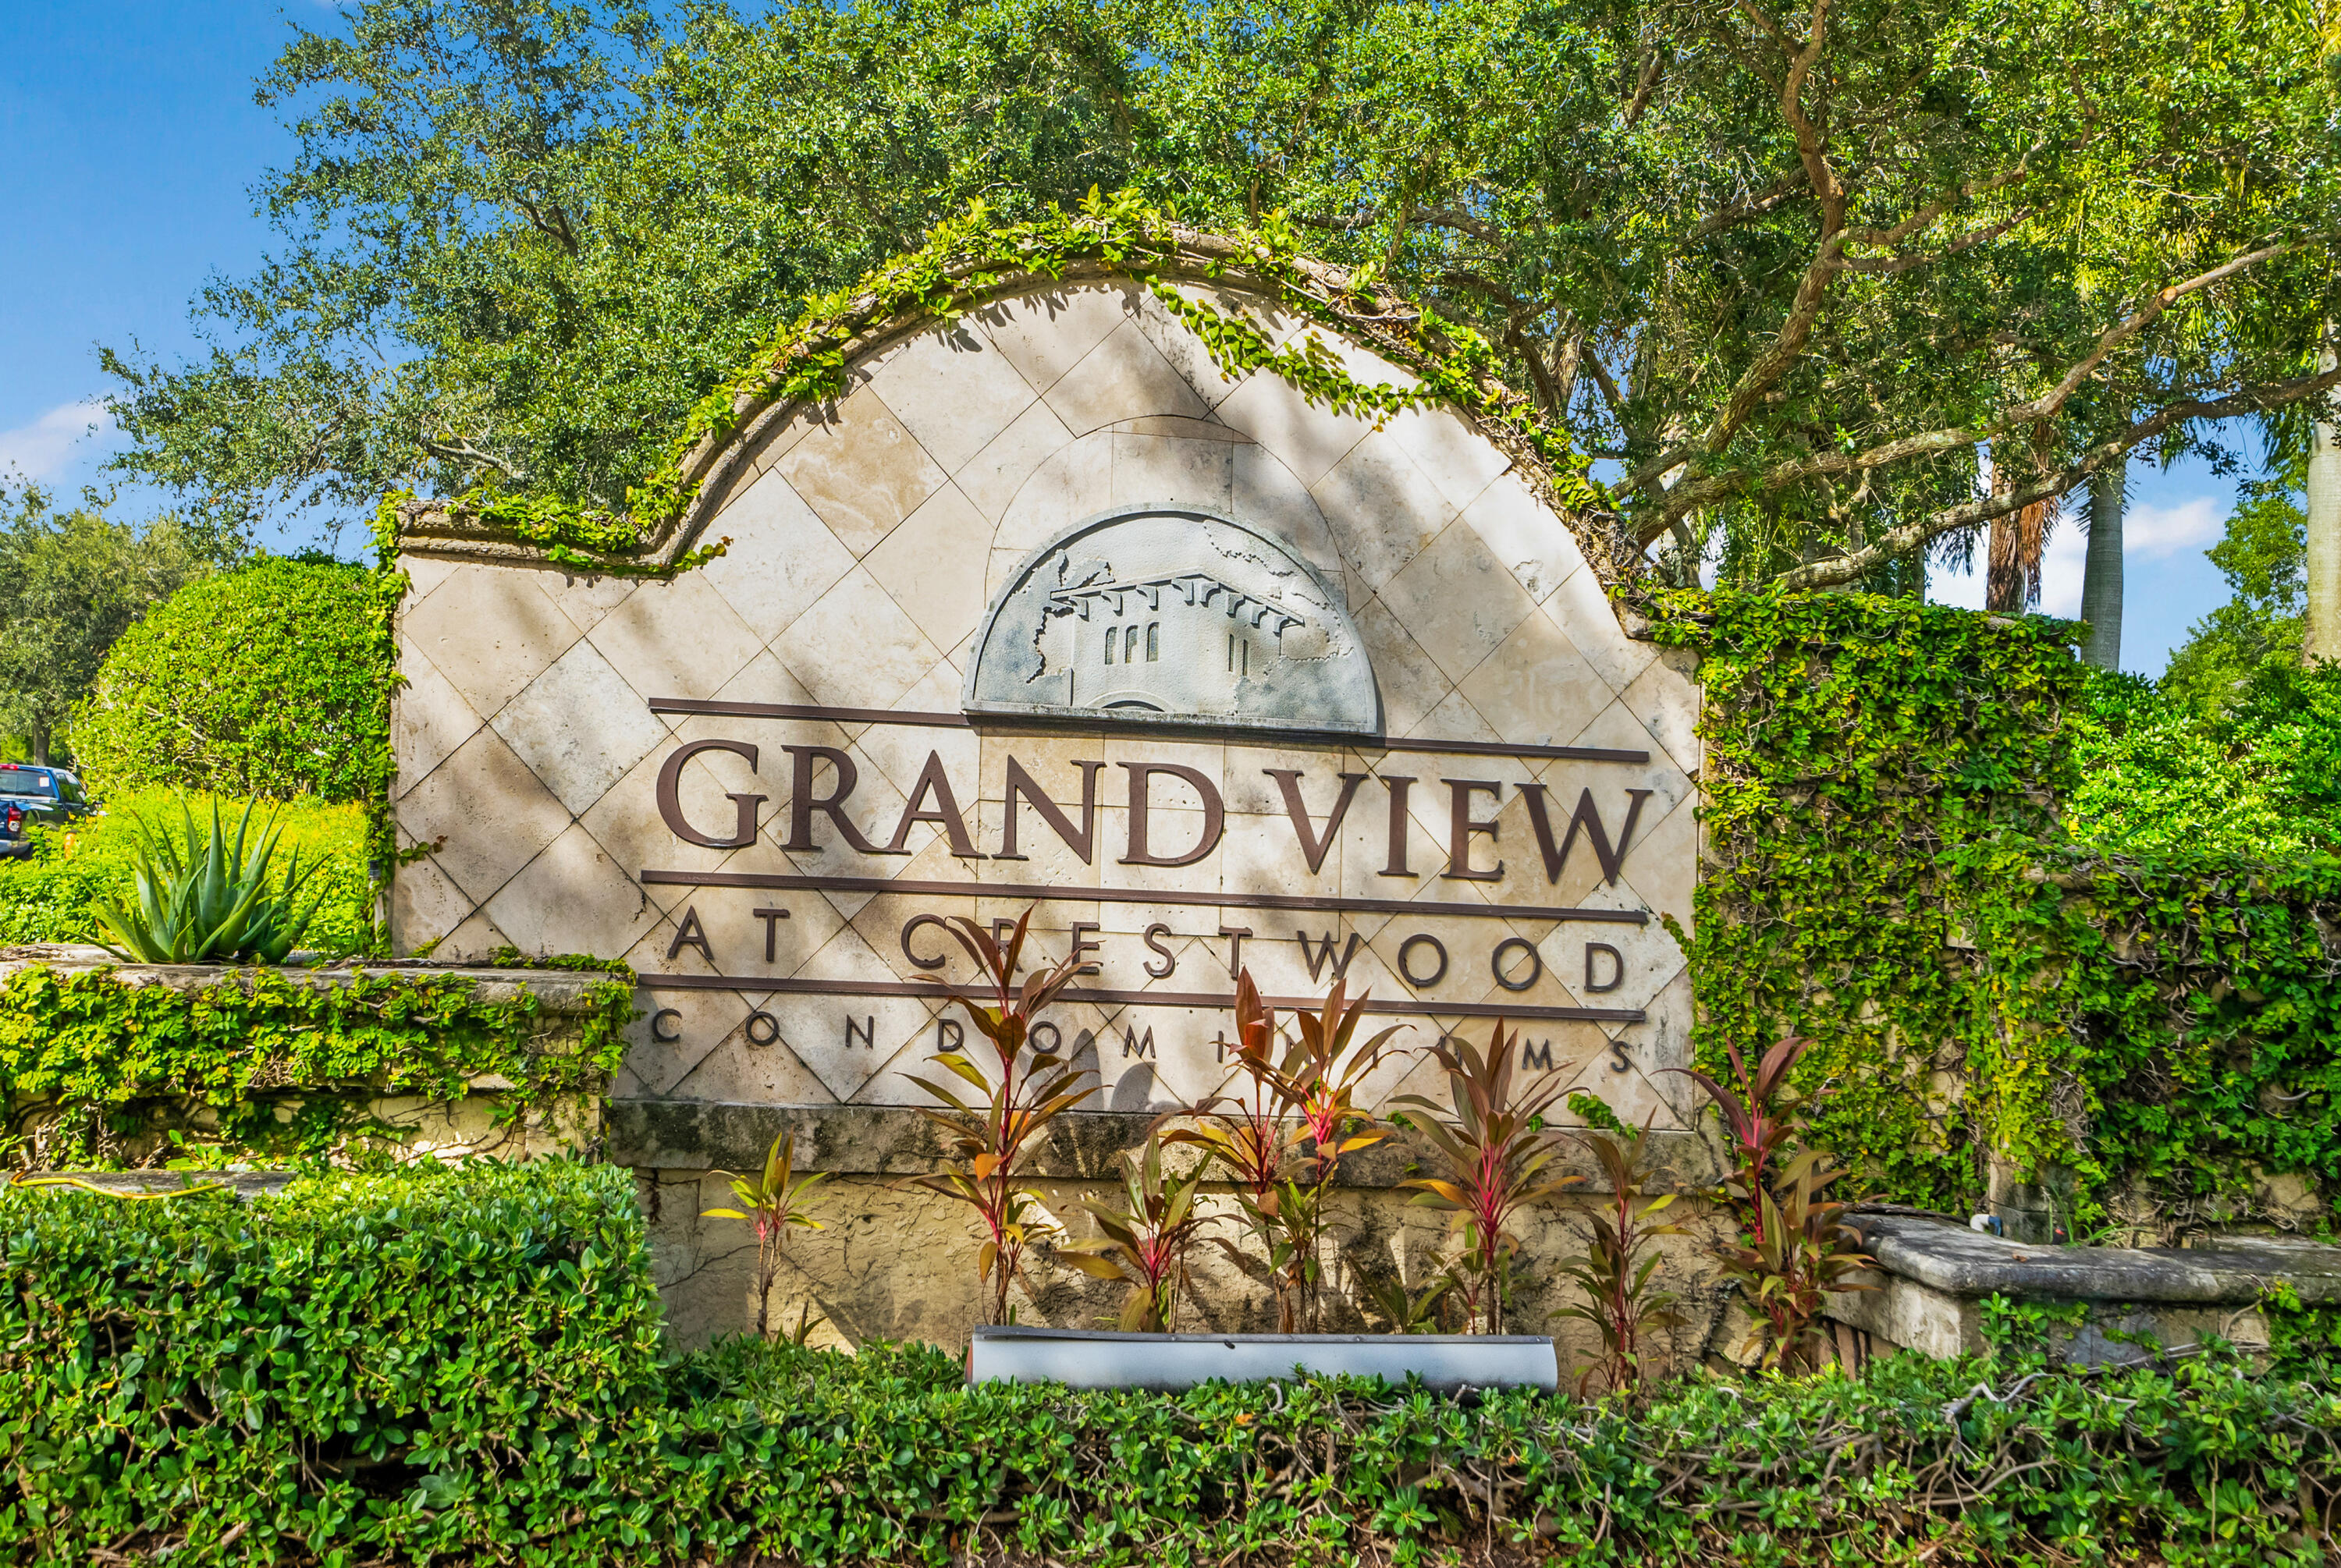
Grand View at Crestwood Condominiums entrance sign surrounded by lush landscaping.
SEE ALL PHOTOS
Living room with sliding glass doors overlooking a leafy playground and patio.
Open-plan living and dining area with a gray sectional, glass table, and sliding doors to a grassy yard.
Living room with a gray sectional, television, and sliding doors overlooking a green yard.
Furnished living and dining area with a dark sectional sofa and sliding doors overlooking a playground.
Living room with a dark gray sectional, blue-and-white rug, and adjacent round dining table.
Open-plan living room with a gray sectional, large rug, and dining area beside the kitchen.
Kitchen with white cabinetry, patterned hexagonal backsplash, and stainless steel appliances.
Kitchen with white cabinetry, geometric tile backsplash, and black range and microwave.
Renovated kitchen with white cabinetry, stainless steel dishwasher, and geometric tile backsplash.
Kitchen with white cabinets, black appliances, and a multicolored hexagonal tile backsplash.
Dining area with a set glass table, curved white chairs, and a crystal pendant light.
Bedroom with a tropical-patterned bedspread and a window overlooking a playground.
Bedroom with a colorful tropical-print bedspread, ceiling fan, and open doorway to a bathroom.
Bathroom vanity with a large mirror and bright lights beside an open doorway to a tiled hall.
Bathroom with a white vanity, tub and shower, toilet, beige tile floor, and framed beach artwork.
Bedroom with red floral bedding, matching bedside lamps, and a ceiling fan.
Bedroom with floral bedding, a wall-mounted television, and a ceiling fan.
Bathroom with a cream vanity, large mirror, white toilet, and framed starfish artwork.
Bathroom with a tiled walk-in shower, tied-back curtain, and open door to the hallway.
Child's bedroom with a white daybed, Spider-Man decor, and a window overlooking tropical greenery.
Bedroom with a white daybed, colorful superhero bedding, and a ceiling fan.
Laundry room with a white washer and dryer beside a refrigerator.
Beige condominium building with balconies, garage doors, and palm trees along the parking area.
Condominium exterior with a red outline highlighting a ground-floor unit beneath mature trees.
Ground-floor condo patio with sliding glass doors, tropical plants, and a balcony above.
Apartment community playground with colorful slides and swings; a red arrow points toward the building.
Outdoor playground with colorful slides and swings, framed by trees and a green bench.
Waterfront clubhouse and pool beside a lake, surrounded by palm trees.
Grassy outdoor area with a picnic table, grill, paved patio, and tropical landscaping.
Tan residential building entrance with an American flag, tropical landscaping, and palm trees.
Aerial view of a condo complex, with a red arrow marking one building beside a pond.
Aerial view of condominium buildings beside a lake, with a red arrow marking one building.
Grand View at Crestwood Condominiums entrance sign surrounded by lush landscaping.
Sold

400 Crestwood Court N 402

400 Crestwood Court N 402, Royal Palm Beach, FL 33411

$322,000
This stunning ground floor 3-bedroom, 2-bathroom condo with a 1-car garage, overlooks the lush community park offering privacy and expansive views in the highly sought-after Grand View at Crestwood community, centrally located in Royal Palm Beach. From the moment you step inside, you'll be captivated by the oversized open floorplan, delighted by the abundance of natural light and the seamless flow that's perfect for both everyday living and entertaining, offering comfort, style, and convenience. Completely turnkey, this condo comes equipped with a renovated kitchen, complete with 2022 appliances, fresh paint and new solid wood doors throughout the home add a touch of modern elegance. The spacious bedrooms provide a peaceful retreat, and with the best views in the community, you'll love waking up to serene vistas of the lush park right outside your window. Recent upgrades like the 2023 AC, 2022 water heater, and a five-year-old roof mean you can move in with complete peace of mind. Plus, the convenience of a first-floor location with an attached garage makes daily life a breeze. But it's not just about the homeit's about the lifestyle! Grand View at Crestwood offers an array of top-notch amenities, including two sparkling pools, tennis courts, a gym, a children's playground, and scenic walking trails. The community's prime location puts you just steps away from Crestwood Square Plaza and a short drive to the world-famous Wellington Equestrian Center, Palms West Hospital, and all the shopping, dining, and entertainment options you could ask for. Don't miss this opportunity to enjoy the best of South Florida living in a community that truly has it all!

3
beds

2
baths

1,157 Sq.Ft. LIVING AREA

Katie Lucie

Katie Lucie

Features & Amenities

Interior

  • total bedrooms3
  • Total bathrooms2
  • full bathrooms2
  • Laundry room In Garage
  • APPLIANCES Cooktop, Dryer, Dishwasher, Electric Range, Electric Water Heater, Disposal, Ice Maker, Microwave, Refrigerator, Water Heater, Washer
  • other interior Features Breakfast Area, Family/Dining Room, Main Level Primary, Pantry, Split Bedrooms, Storage, Tub Shower, Walk-In Closet(s)

Area & Lot

  • Status Sold
  • Date Sold October 18, 2024
  • Living Area1,157 Sq.Ft.
  • Total Area1,247 Sq.Ft.
  • MLS® IDR11016369
  • TypeCondo
  • YEAR BUILT2000
  • Water FrontageNone
  • View DescriptionGarden
  • Elementary SchoolCypress Trails
  • Middle SchoolCrestwood
  • High SchoolRoyal Palm Beach

Exterior

  • STORIES3
  • Garage Space1.0
  • water SourcePublic
  • utilitiesCable Available, Sewer Available, Water Available
  • PoolAssociation
  • roofBarrel, Concrete, Tile
  • parkingAttached, Garage, Garage Door Opener, Guest
  • HEAT TYPECentral, Electric
  • AIR CONDITIONINGCentral Air, Electric
  • sewerPublic Sewer
  • HOA AmenitiesBasketball Court, Clubhouse, Fitness Center, Picnic Area, Playground, Park, Pool, Sidewalks, Tennis Court(s)
  • security FeaturesGated Community, Smoke Detector(s), Security Lights
  • other exterior FeaturesOutdoor Living Area

Financial

  • Sales Price$322,000
  • Real Estate Tax $4,706/yr
  • HOA $573/mo
  • Zoning PUD(ci
View Virtual Tour

Work With Katie

Katie Lucie is dedicated to helping you find your dream home and assisting with any selling needs you may have. Contact her today for a free consultation for buying, selling, renting, or investing in Florida.

Follow Me on Instagram