Leave a Message

Thank you for your message. We will be in touch with you shortly.

Search Properties
19925 Black Falcon Road
SEE ALL PHOTOS
19925 Black Falcon Road
Courtesy of One Sotheby's International Re
For Sale

19925 Black Falcon Road

19925 Black Falcon Road, Loxahatchee, FL 33470

$1,899,000
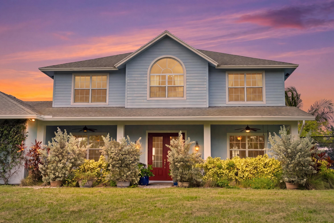
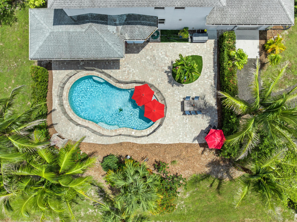
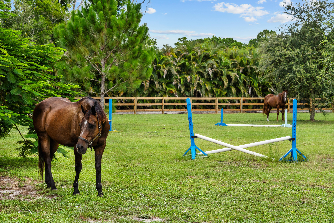
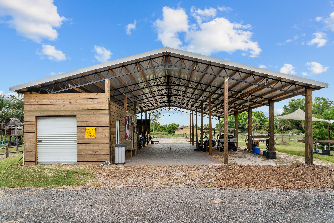
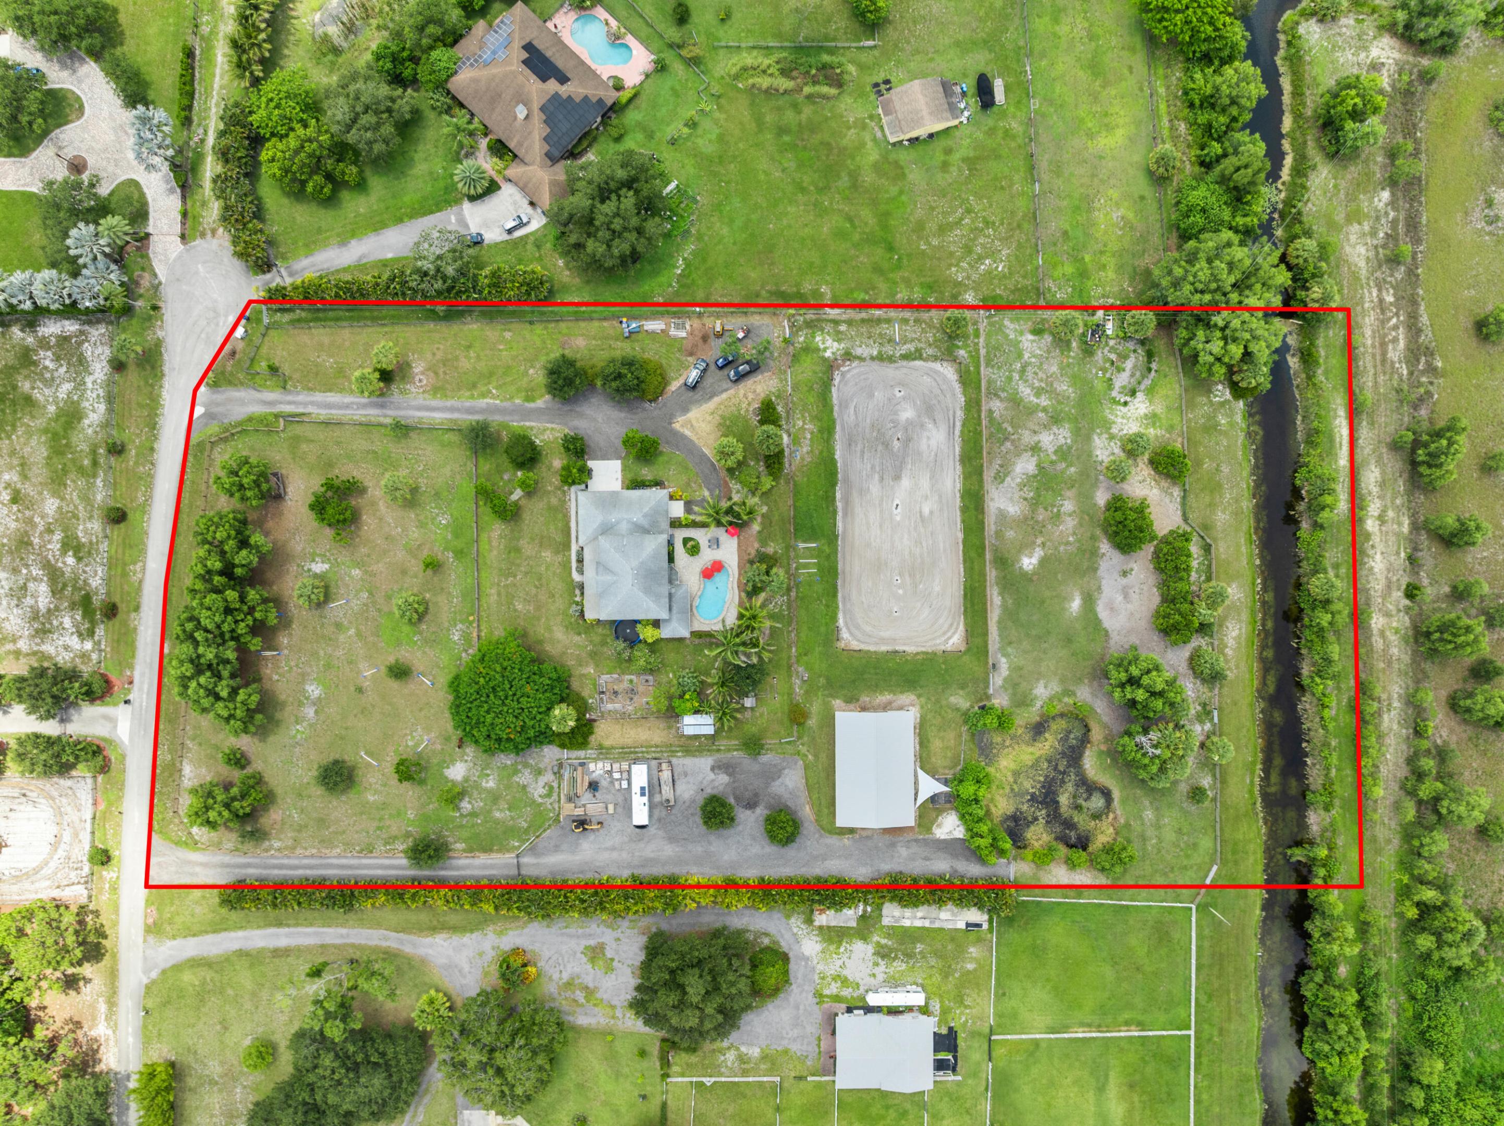
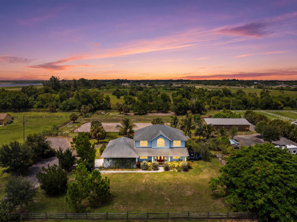
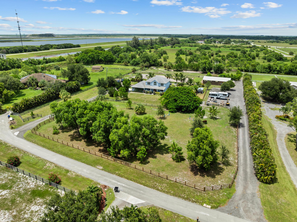
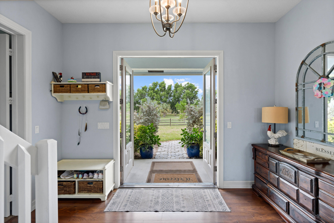
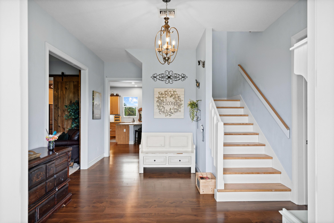
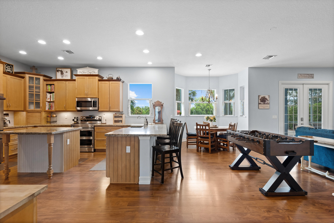
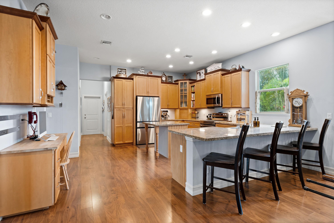
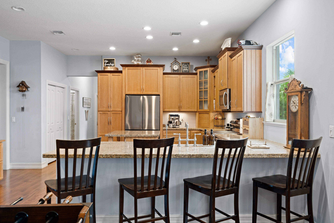
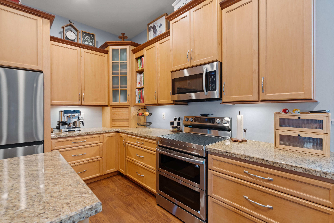
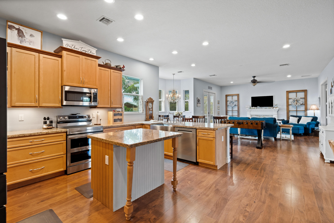
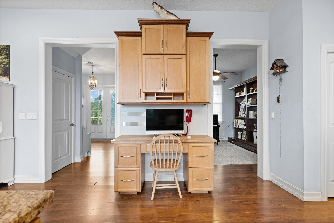
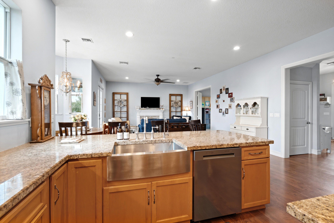
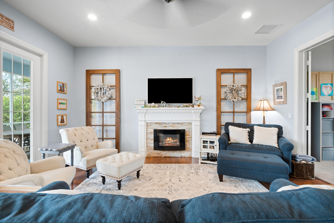
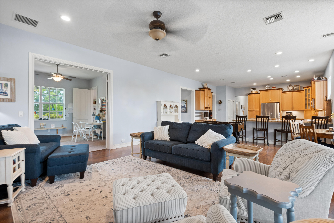
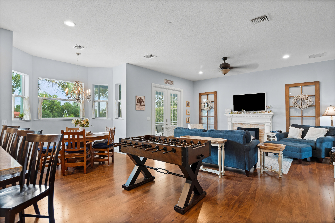
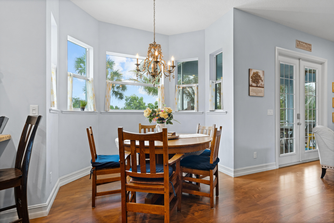
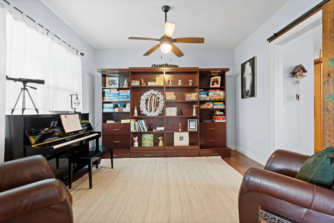
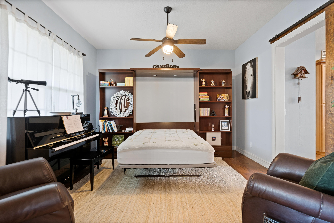
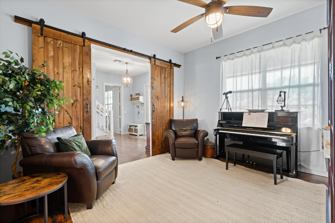
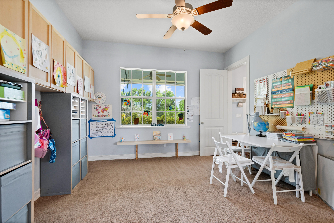
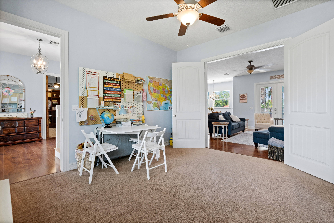
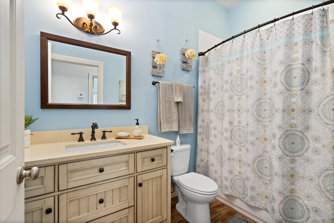
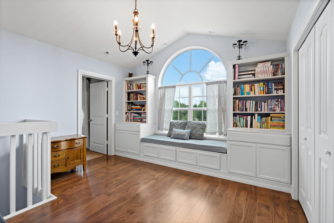
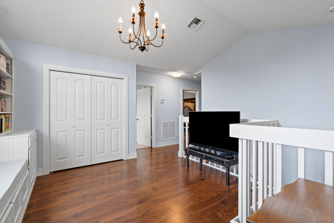
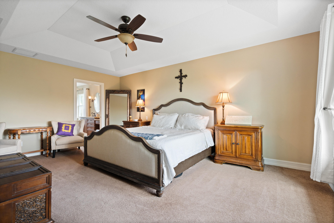
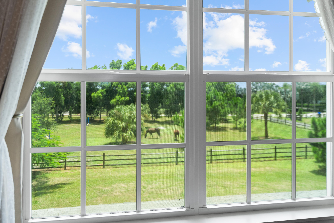
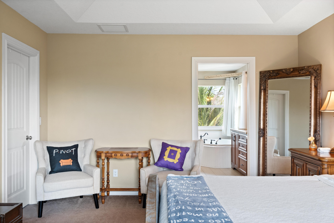
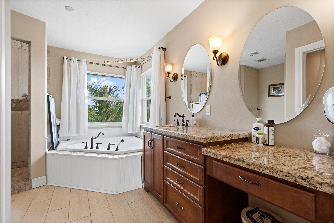
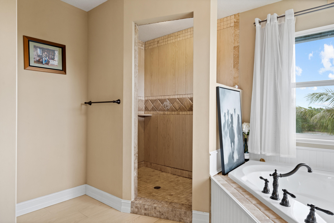
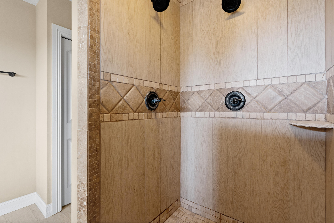
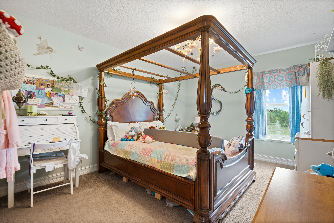
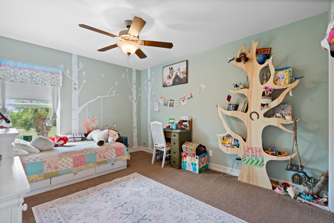
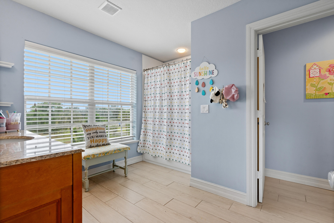
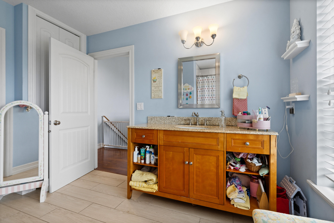
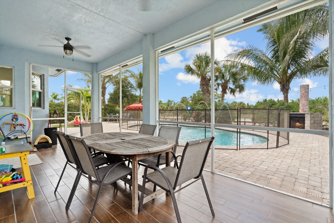
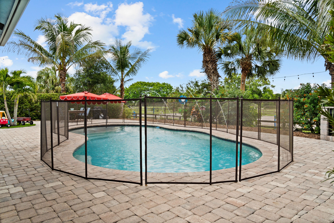
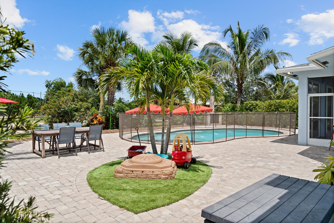
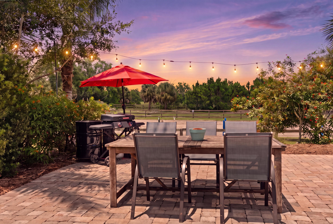
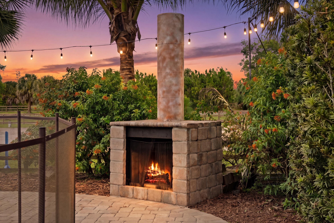
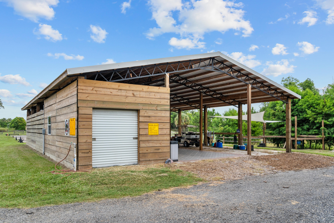
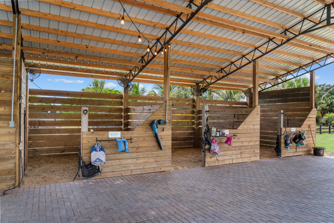
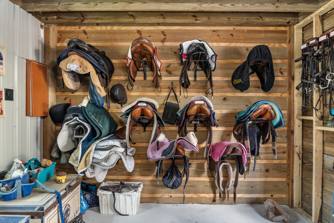
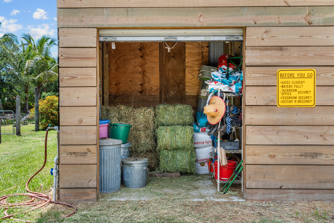
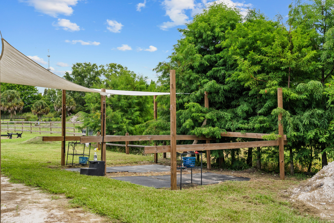
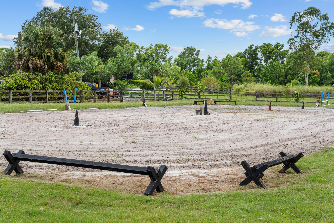
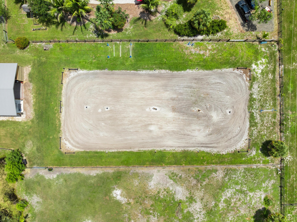
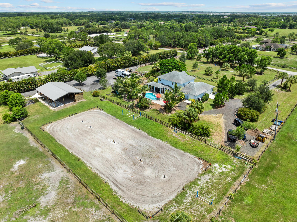
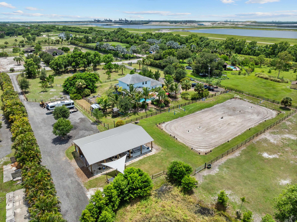
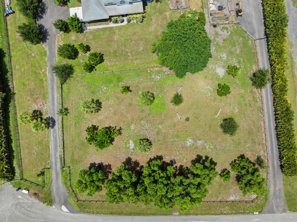
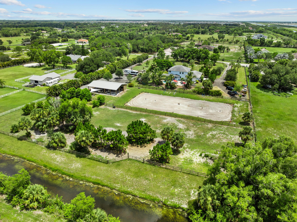
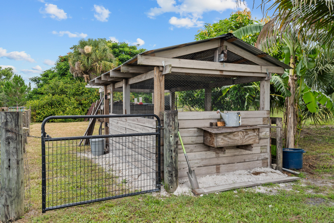
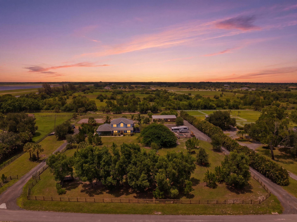
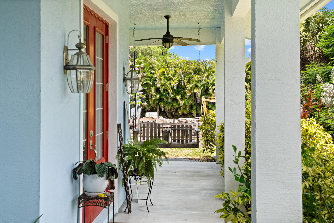
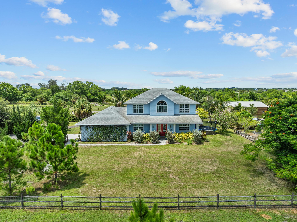
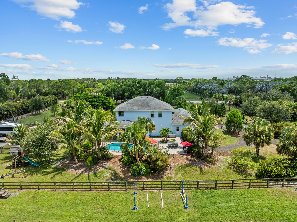
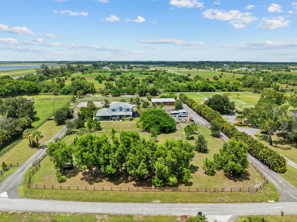
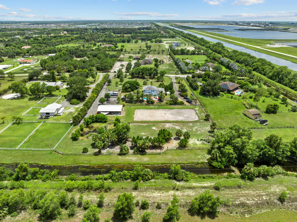
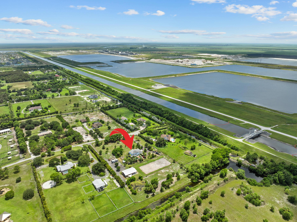
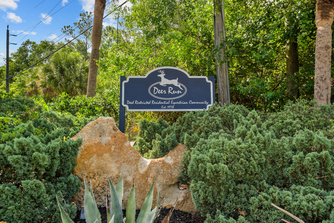
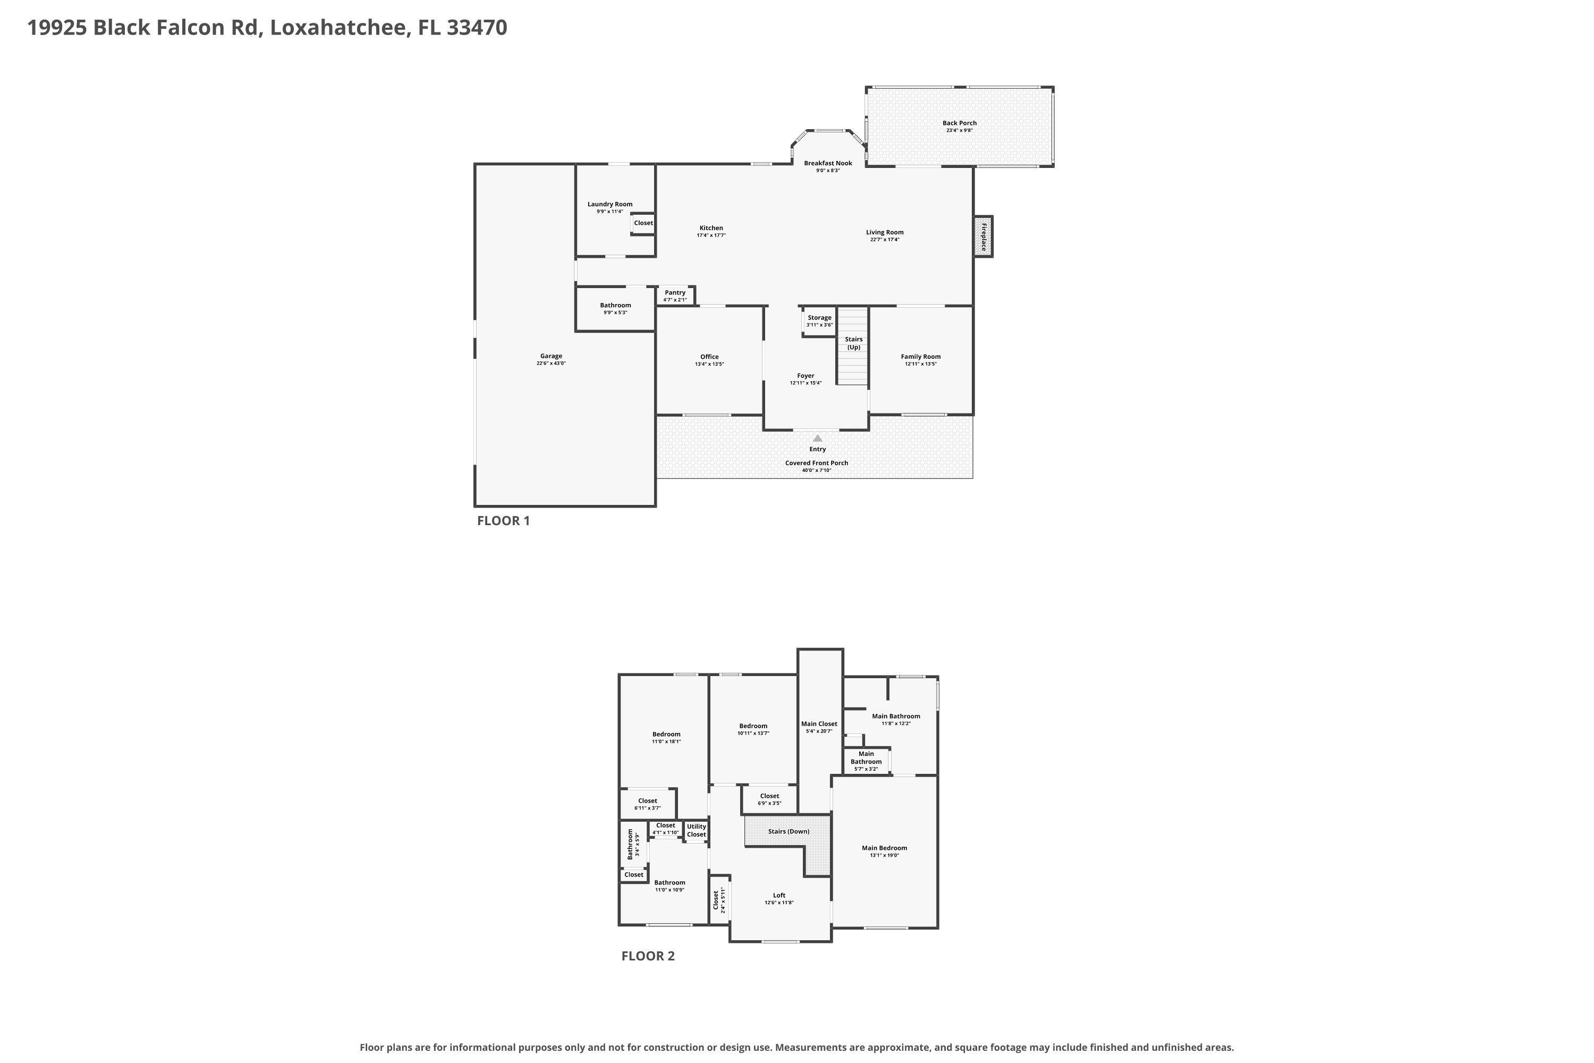
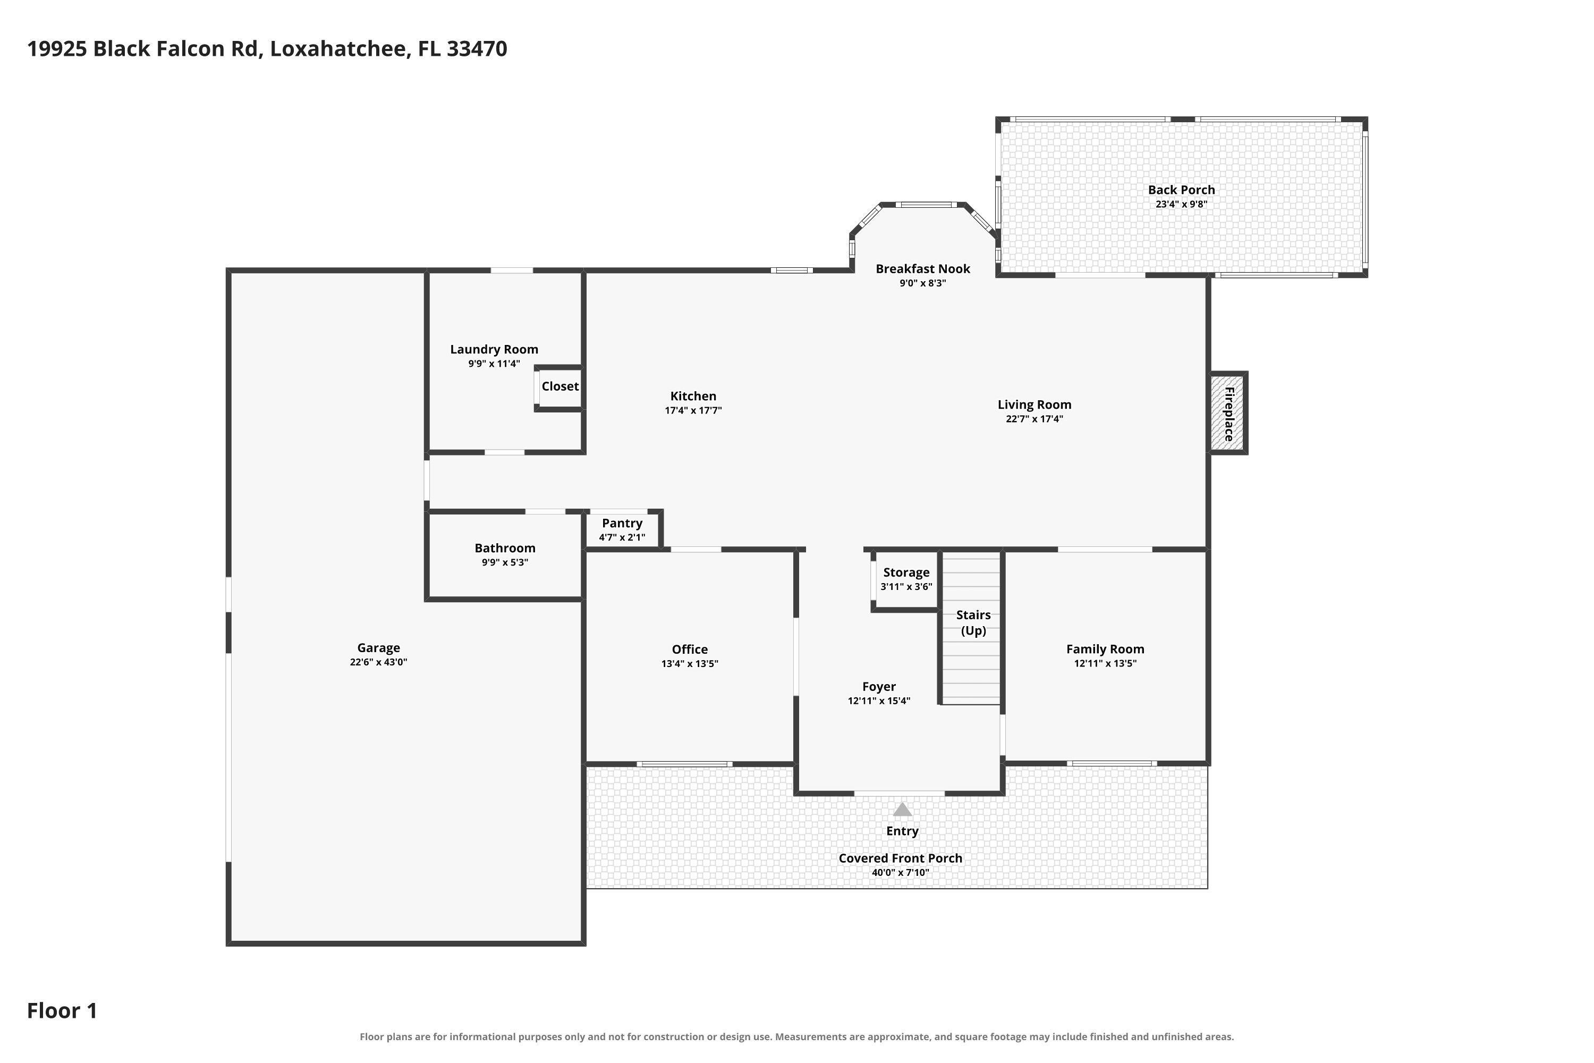
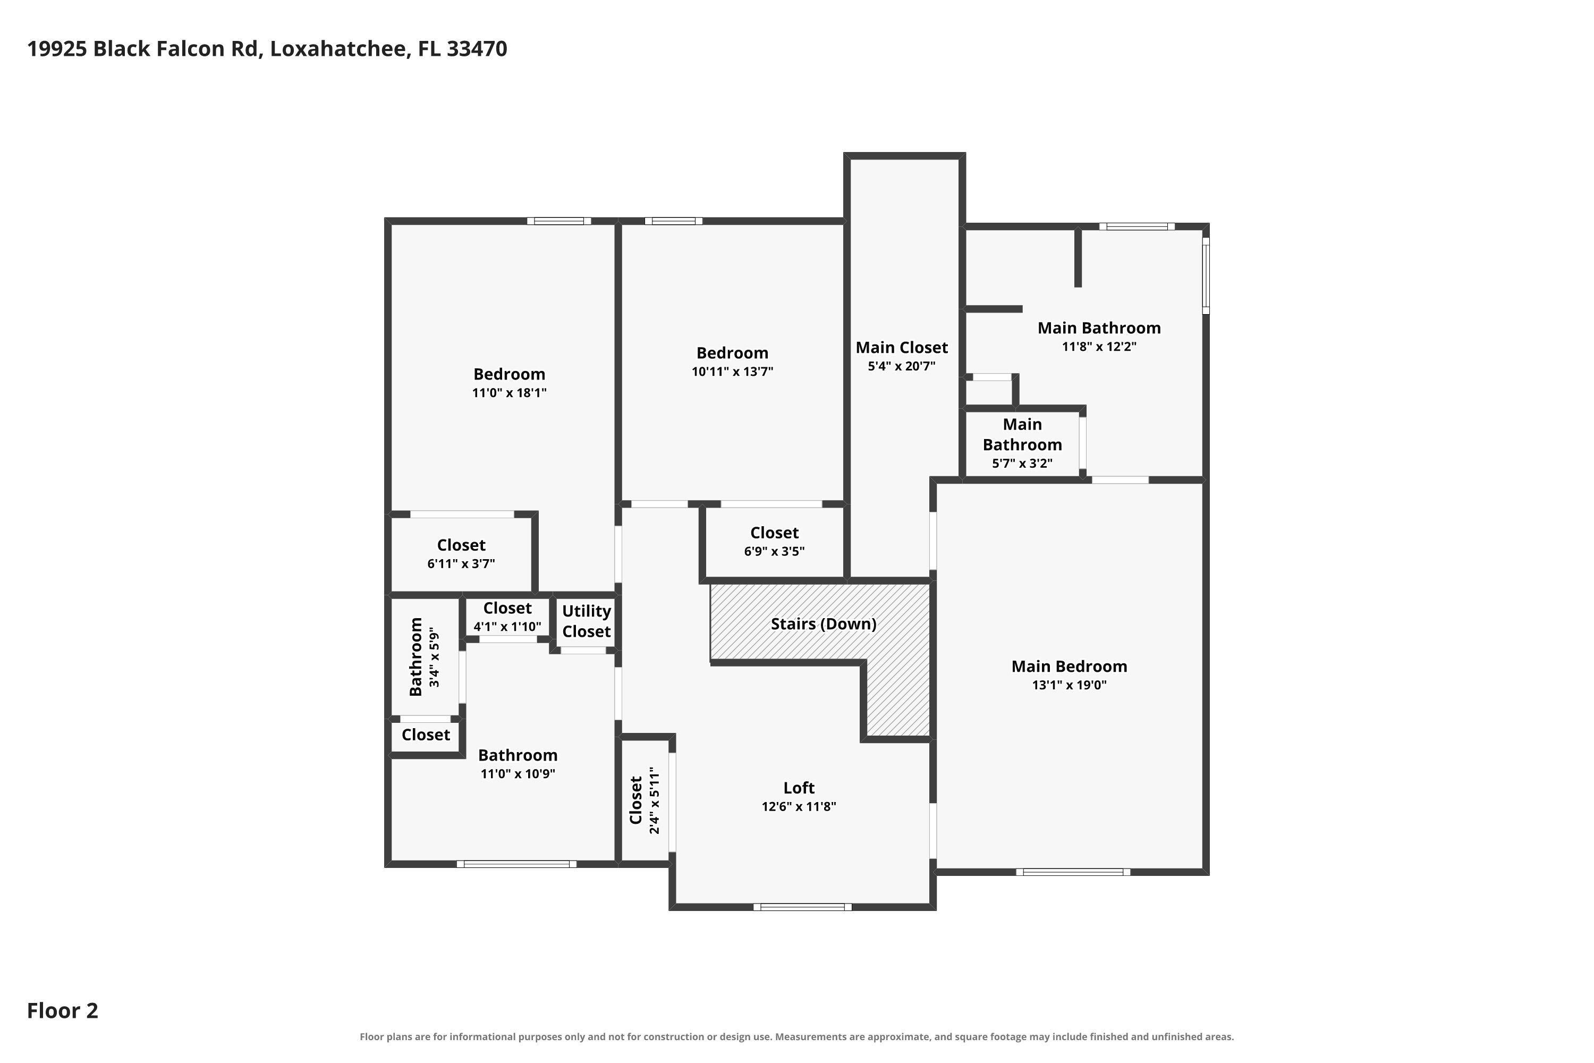
Set on five fully fenced acres in the gated equestrian community of Deer Run, this custom concrete block home and equestrian property was thoughtfully designed for both everyday living and serious horse use. Built in 2015, the home offers three bedrooms, three bathrooms, a dedicated office and a large downstairs bonus room, with both additional spaces easily converted to bedrooms if needed. The layout is incredibly functional, with generous room sizes, defined living spaces and excellent storage throughout. Upstairs, the split bedroom floor plan includes an oversized primary suite with tray ceilings, beautiful pasture views, a large walk-in closet and modern bath with soaking tub. Two generously sized secondary bedrooms share a large bathroom, and the open landing provides additional loft space for a reading nook or sitting area. Everything in the home was custom selected, including solid wood, soft close kitchen cabinetry, granite countertops and low-tox, no-VOC paint, carpet and carpet underlay. Additional features include laminate and porcelain tile flooring, a reverse osmosis water system and 400-amp electrical service set up to accommodate future expansion. The home has a covered front porch with swing, formal entry, three-car garage with a dedicated workshop between the two-car and single-car bays, and a screened rear patio. The pool was added in 2018 and includes a large paver deck and outdoor fireplace overlooking the riding arena and back pasture. Beyond the property is the L-8 Canal and White Fences, so there are no homes directly behind you. The property also has a chicken coop and run, RV parking and plenty of usable space for future additions. The equestrian setup includes two pastures, a riding arena and a 60' x 40' six-stall barn with two wash racks, drainage, a 12' x 14' tack room, 10' x 10' hay/feed room and hookup for a future bathroom. An additional area has a concrete pad that could be enclosed for future living space. A concrete transition into the barn pavers allows tractors and equipment to move in and out without damaging the pavers, and there is ample parking around the barn for a potential training or income-producing operation. Deer Run also allows covered riding arenas, giving you the option to expand the existing setup. The full five acres are fenced, with an additional fully fenced approximately two-acre perimeter around the home. Deer Run residents have access to approximately 22 miles of dedicated riding easements and trails and are zoned for Wellington's A-rated schools. The property has beautiful sunset and nature views, abundant wildlife and even a bald eagle that regularly nests on the neighboring property.

4
beds

3
baths

2,924 Sq.Ft. LIVING AREA

5 Acres lot
Katie Lucie

Katie Lucie

Features & Amenities

Interior

  • total bedrooms4
  • Total bathrooms3
  • full bathrooms3
  • Laundry room Inside, Main Level, Lower Level, Laundry Room, Laundry Tub, Sink
  • Flooring Carpet, Laminate, Tile
  • APPLIANCES Cooktop, Dishwasher, Electric Cooktop, Electric Range, Electric Water Heater, Freezer, Disposal, Microwave, Oven, Water Purifier Owned, Refrigerator, Water Softener Owned, Water Softener, Water Heater, Water Purifier, Washer
  • other interior Features Breakfast Area, Bathtub, Central Vacuum, Dining Area, Separate/Formal Dining Room, Dual Sinks, Entrance Foyer, High Ceilings, Jetted Tub, Kitchen Island, Kitchen/Dining Combo, Living/Dining Room, Pantry, Split Bedrooms, Storage, Soaking Tub, Separate Shower, Upper Level Primary, Walk-In Closet(s)

Area & Lot

  • Status For Sale
  • Living Area2,924 Sq.Ft.
  • Total Area4,361 Sq.Ft.
  • Lot Area5 Acres
  • MLS® IDB26057247
  • TypeResidential
  • YEAR BUILT2015
  • Architecture StylesColonial, Country
  • Water FrontageOther
  • View DescriptionCanal, Other, Pool, Preserve, Water
  • Elementary SchoolBinks Forest
  • Middle SchoolWellington Landings
  • High SchoolWellington

Exterior

  • STORIES2
  • Garage Space3.0
  • water SourceWell
  • utilitiesCable Connected, Electricity Connected, Propane, Water Available
  • PoolIn Ground, Salt Water
  • roofShingle
  • lot features5-10 Acres, Fruit Trees, Oversized Lot, Sprinkler System
  • parkingAsphalt, Attached, Boat, Concrete, Driveway, Garage, Gravel, RV Access/Parking
  • HEAT TYPECentral, Electric
  • AIR CONDITIONINGCentral Air, Electric
  • sewerSeptic Tank
  • SubstructureSlab
  • Disability FeaturesNone
  • HOA AmenitiesTrail(s)
  • security FeaturesGated Community, Smoke Detector(s), Security Lights
  • other exterior FeaturesBarbecue, Garden, Lighting, Outdoor Living Area, Outdoor Shower

Financial

  • Sales Price$1,899,000
  • Real Estate Tax $7,929/yr
  • HOA $240/mo
  • Zoning 6700—AG
View Virtual Tour
image

Schedule a Showing

We would love to show you our beautiful property. Please select your preferred date and time below. An agent will be in touch shortly to confirm your appointment.

Schedule a Showing

We would love to show you our beautiful property. Please select your preferred date and time below. An agent will be in touch shortly to confirm your appointment.

Thank you for your interest in 19925 Black Falcon Road, Loxahatchee, FL 33470. We are reviewing your request and will be in touch shortly!

Mortgage Calculator

Estimate your monthly mortgage payment, including the principal and interest, property taxes, and HOA. Adjust the values to generate a more accurate rate.

All estimates are provided for informational purposes only. Actual amounts may vary.
$0,000 Your Payment 20 15 65
$0,000 Your Payment

Work With Us

The Grove Group is dedicated to helping you find your dream home and assisting with any selling needs you may have. Contact them today for a free consultation for buying, selling, renting, or investing in Florida.

Follow Me on Instagram